Shoveller Drive, Apley, TF1
- Offers in the Region of £475,000
- Detached House
- 5
- 3
- sqft
Description
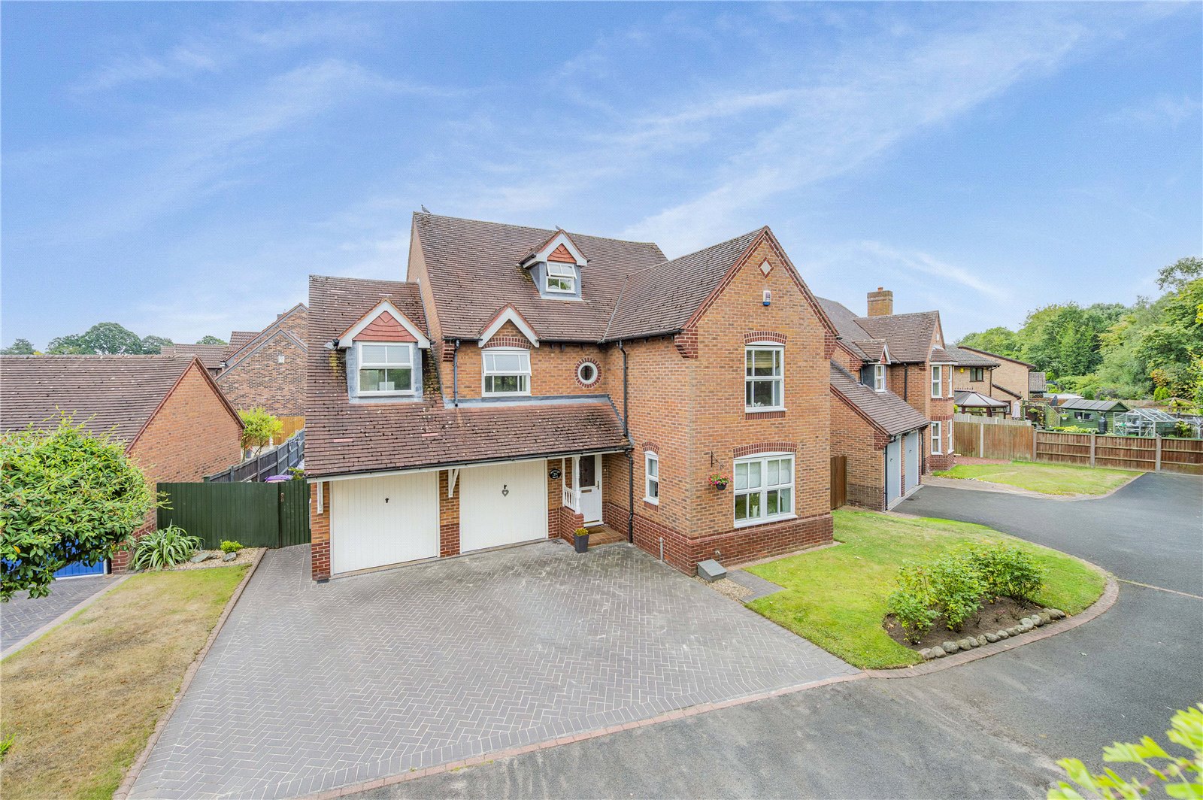
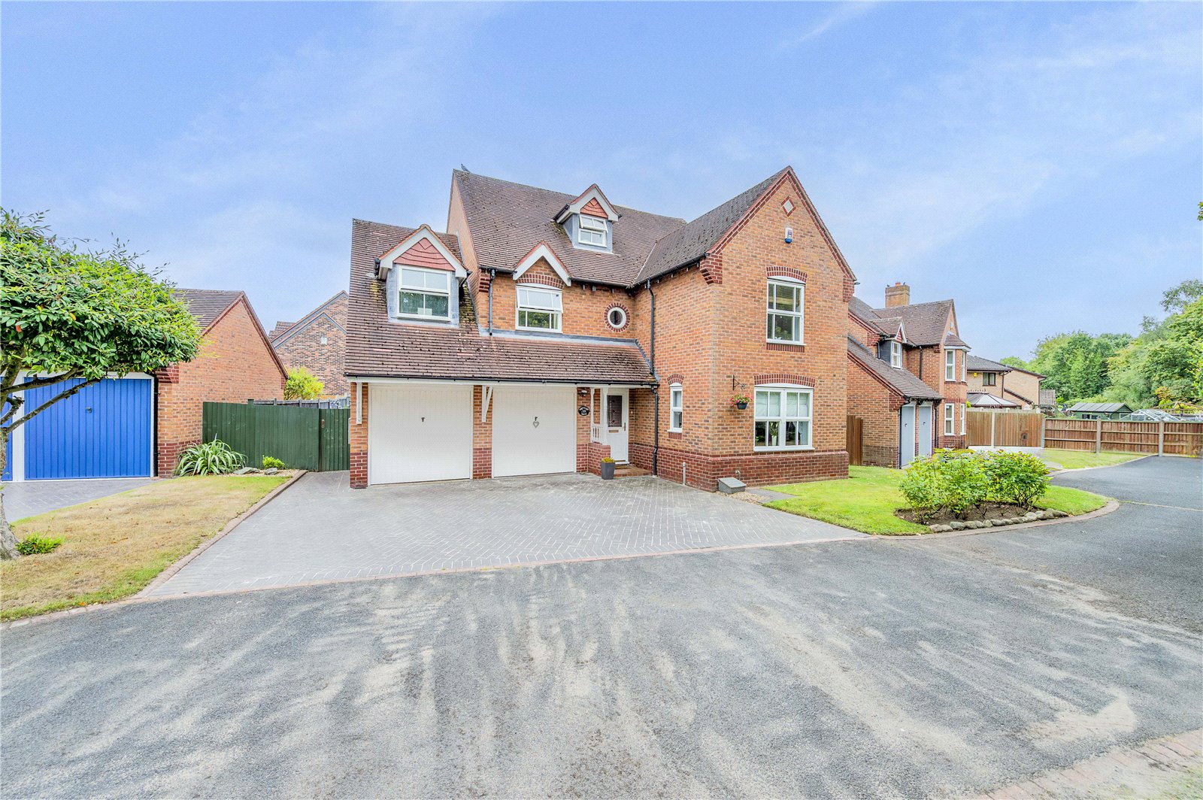
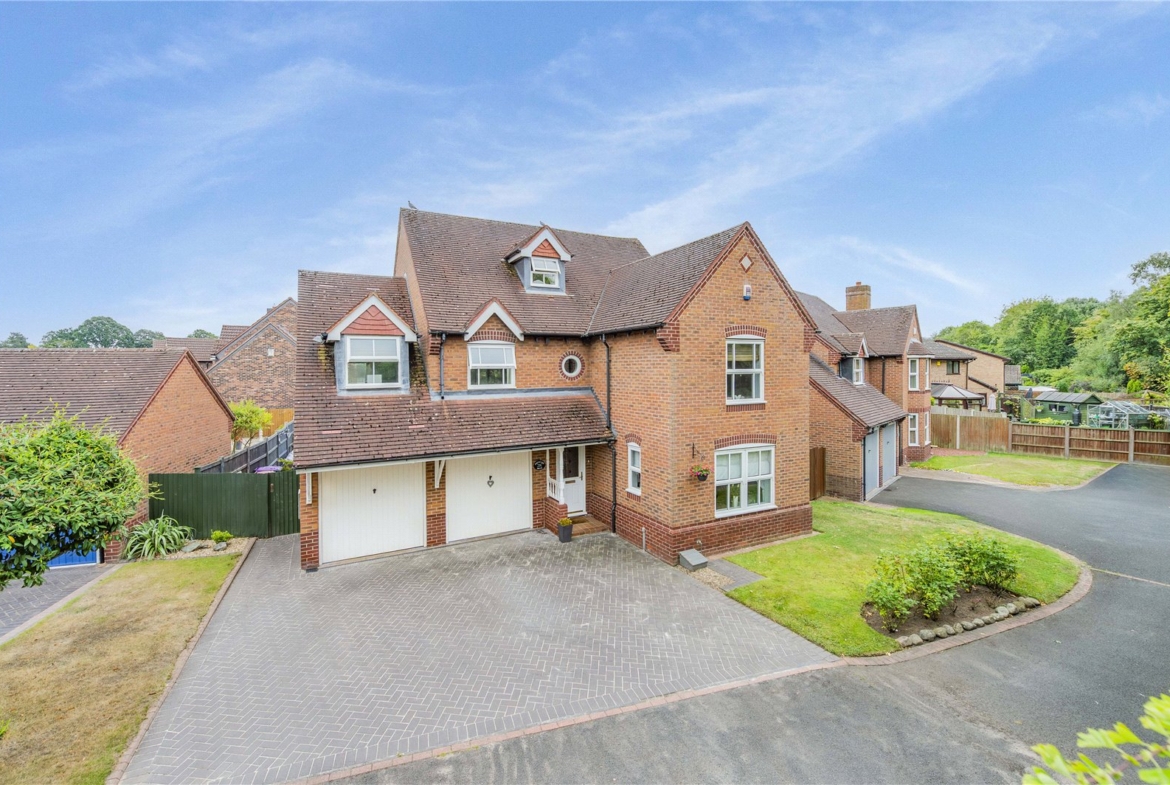
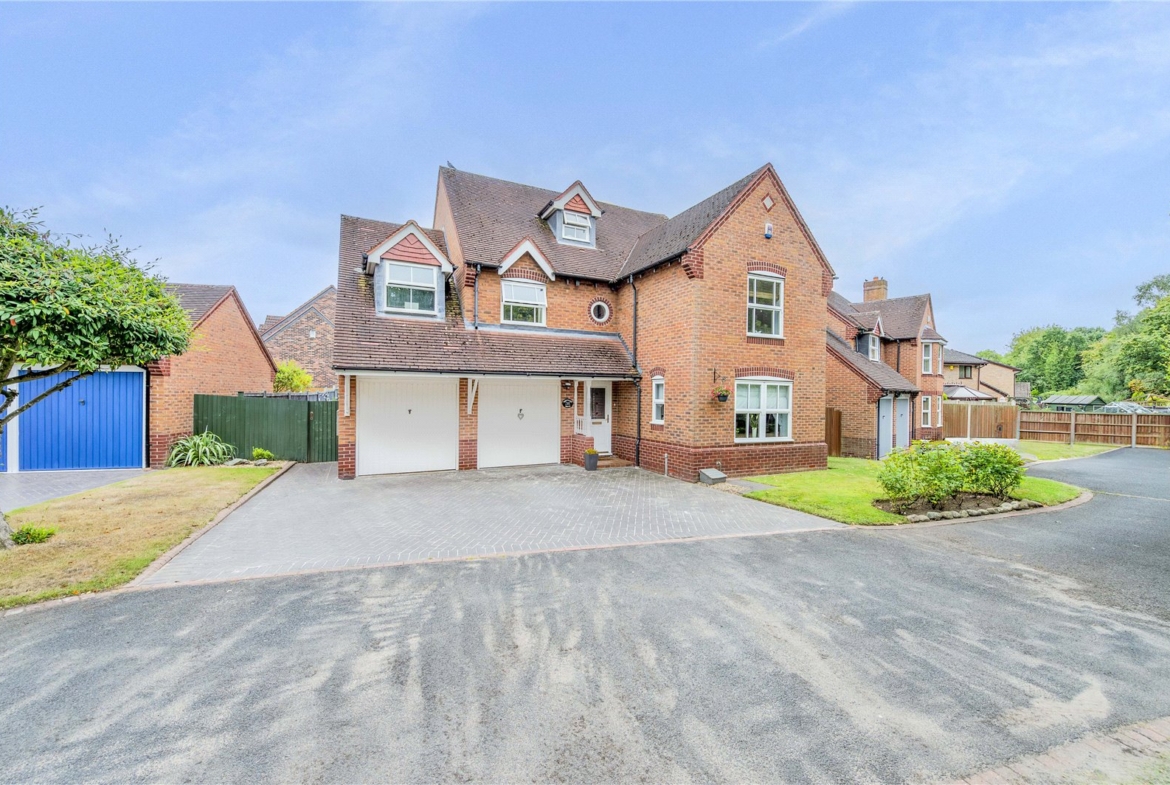
Tucked away in the highly sought-after location of Shoveller Drive, Apley, this impressive detached home offers a wonderful balance of space, style and practicality. From the moment you arrive, the attractive double-fronted design, generous driveway and integrated double garage set the tone for the quality and size of accommodation within.
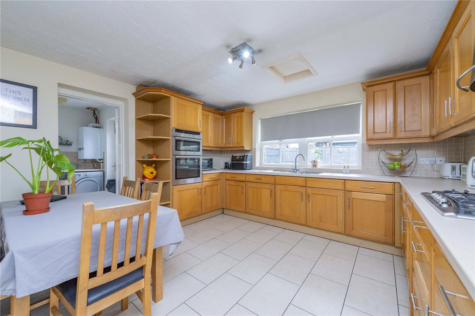
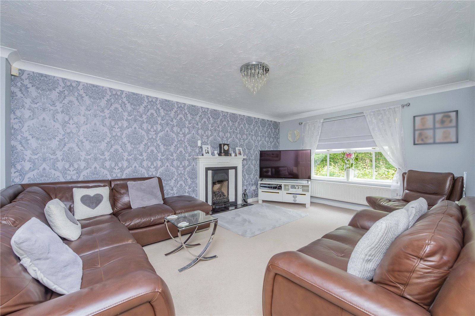
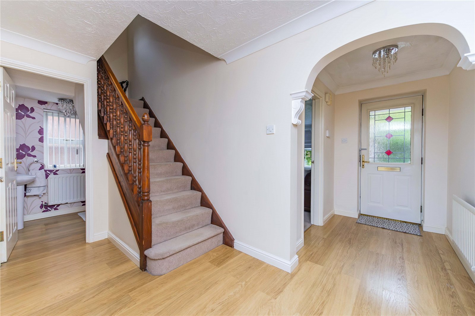
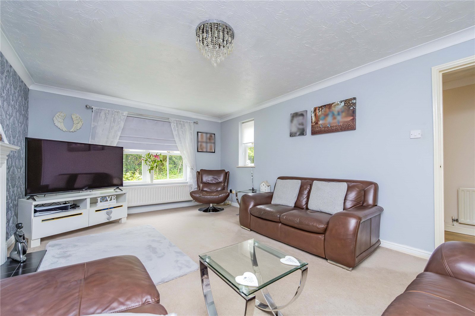
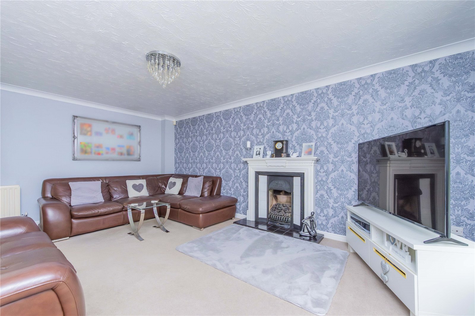
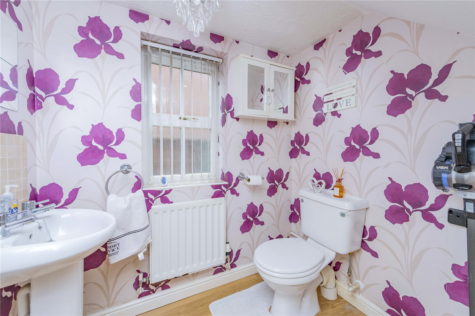
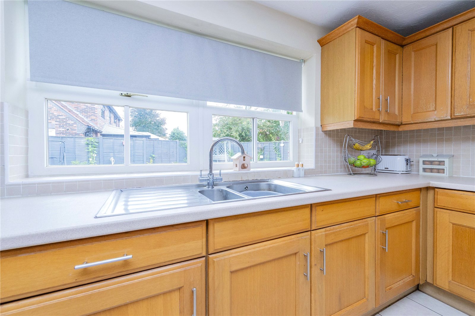
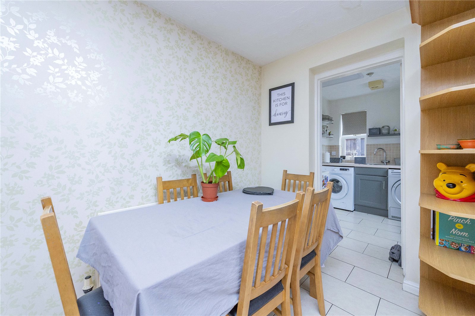
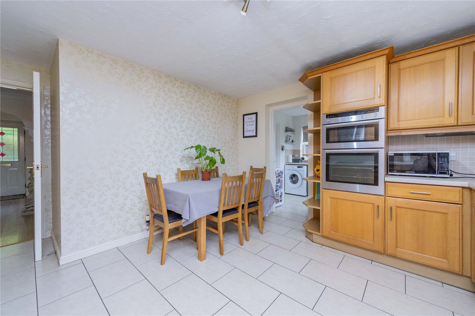
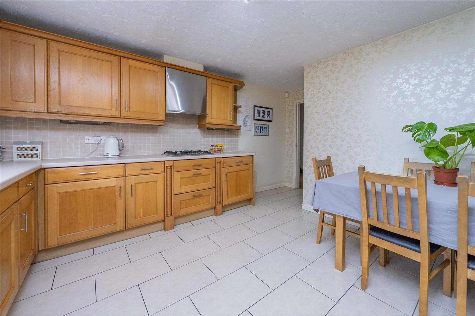
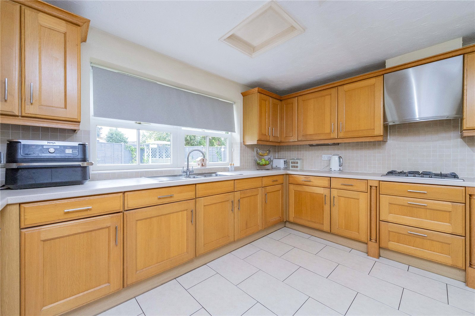
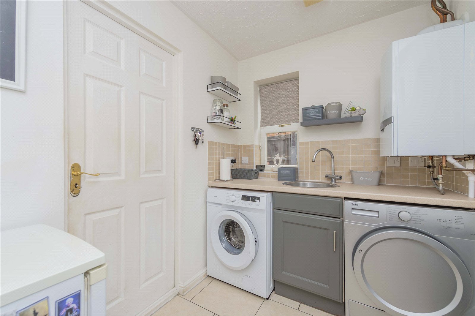
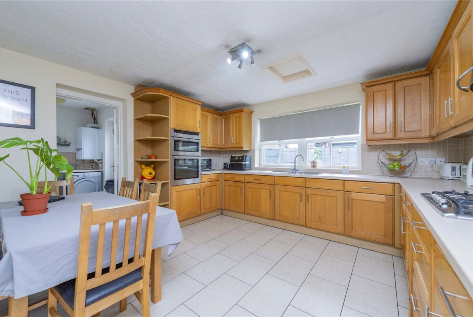
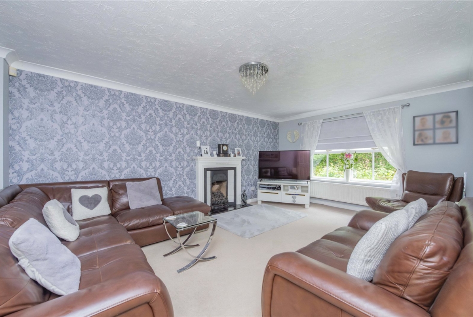
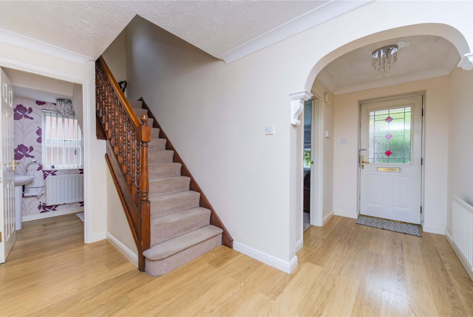
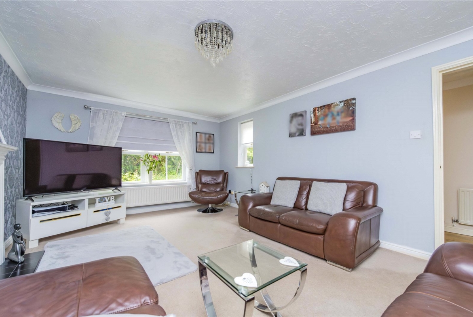
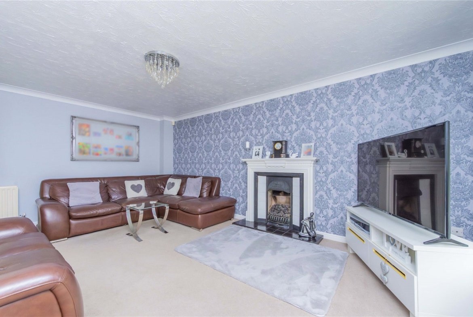
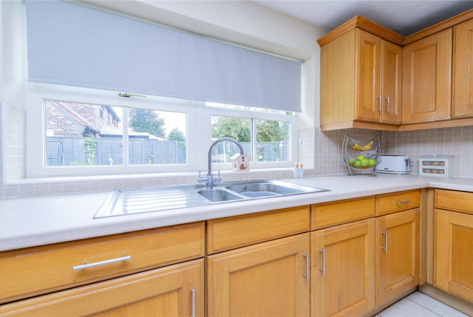
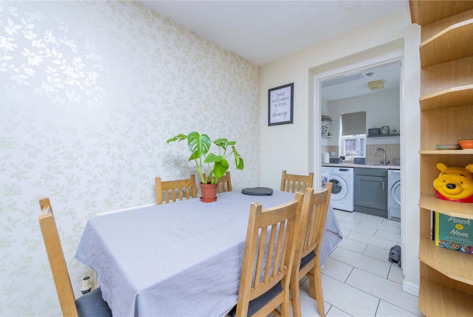
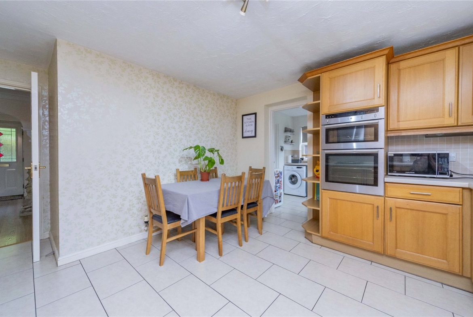
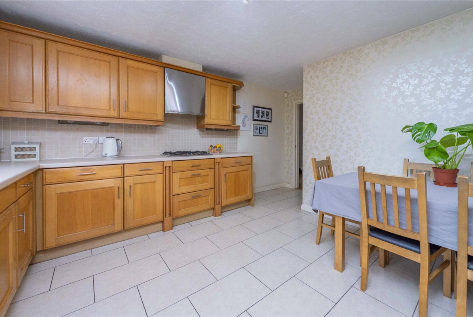
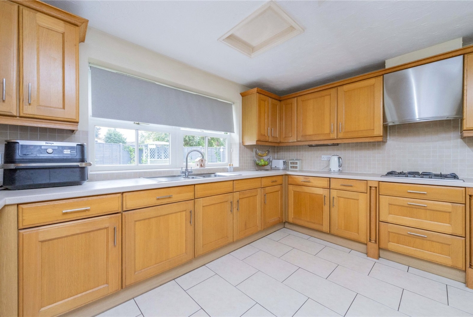
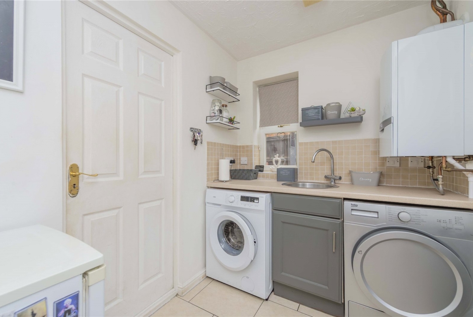
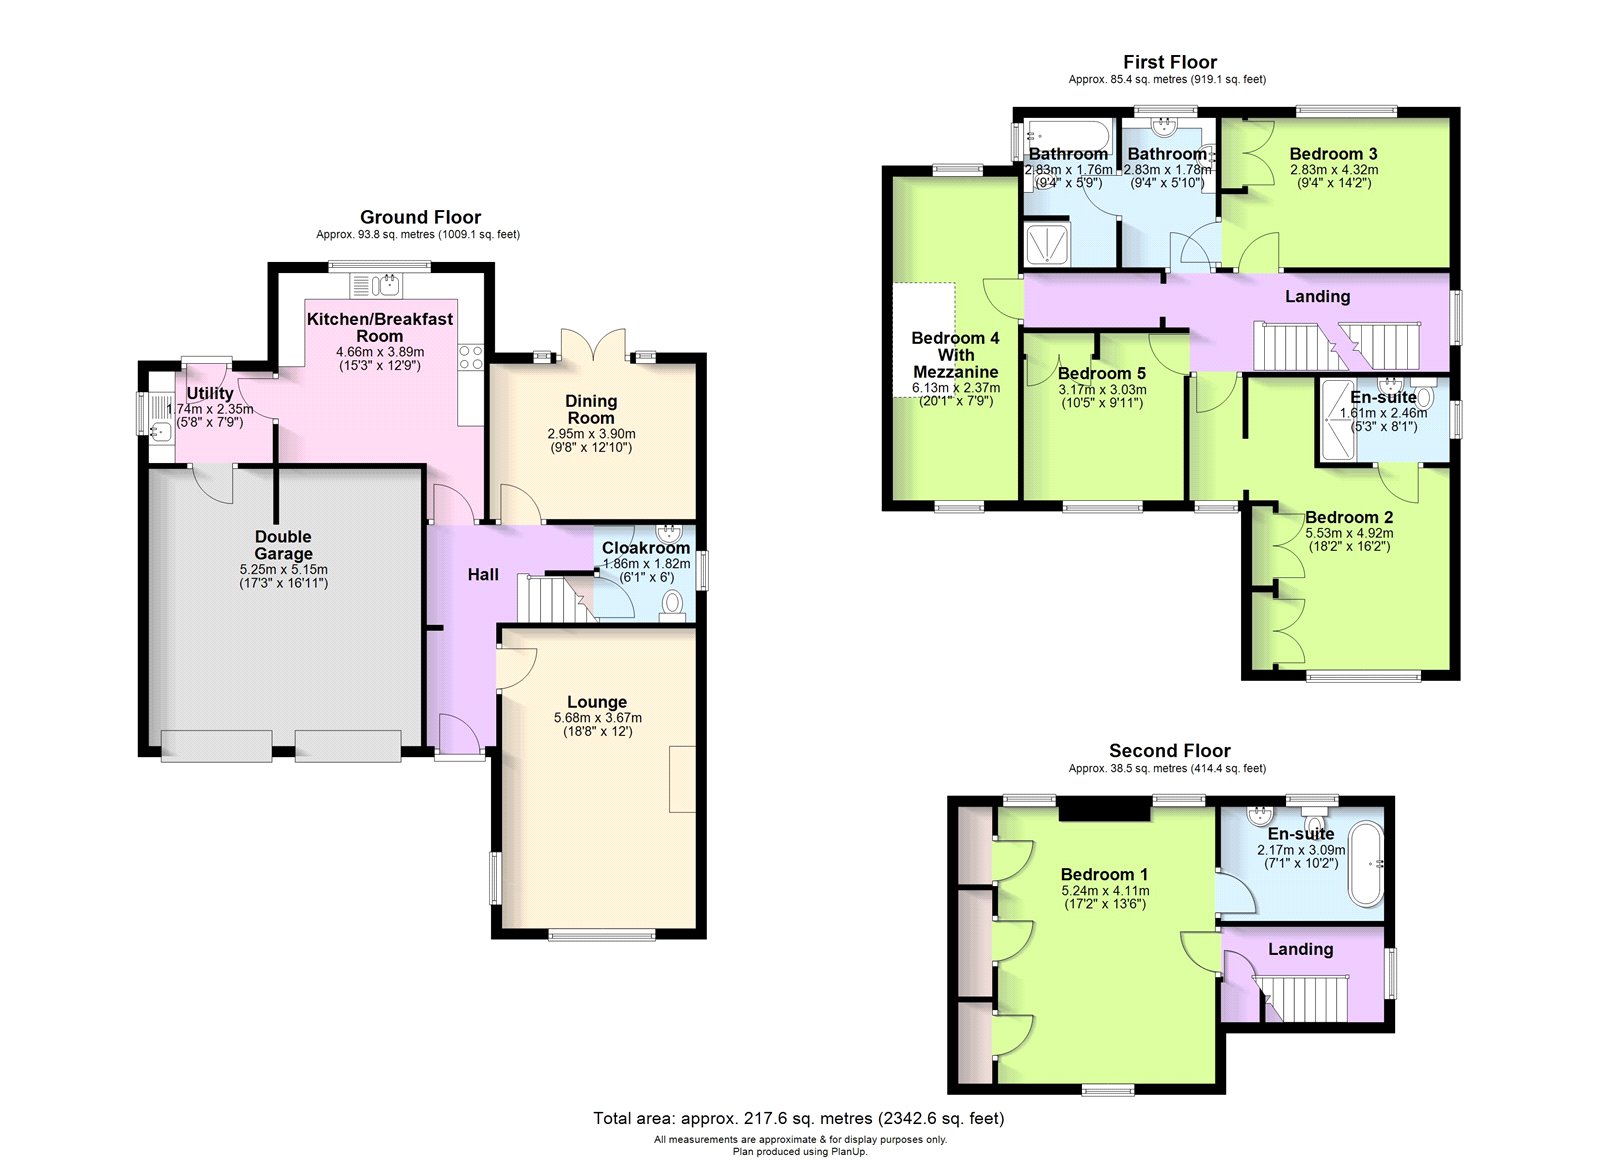
Stepping inside, the welcoming hallway leads you through to the principal reception rooms. The lounge, bathed in natural light from its dual-aspect windows, creates an inviting space for family relaxation. To the rear, the well-proportioned kitchen and breakfast room is the heart of the home, perfectly designed for both everyday living and entertaining, with ample storage, modern appliances and direct access into the adjoining utility room. From here, doors open out into the garden, while a separate dining room provides a more formal setting for family meals and gatherings. Completing the ground floor is a useful cloakroom and internal access to the double garage.
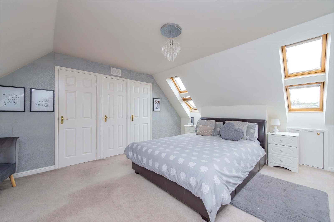
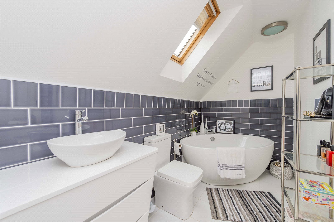
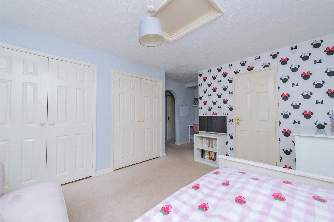
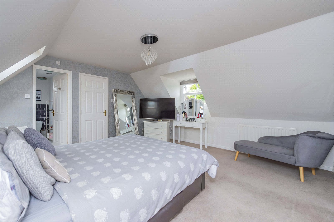
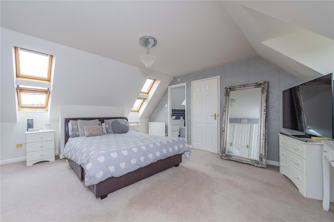
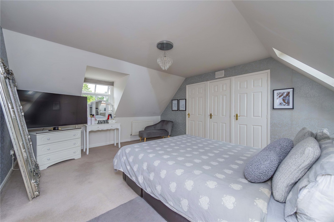
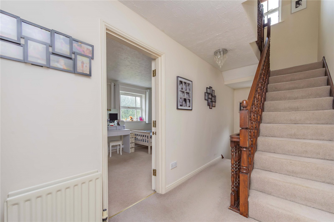
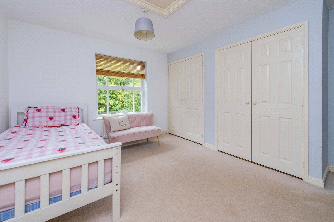
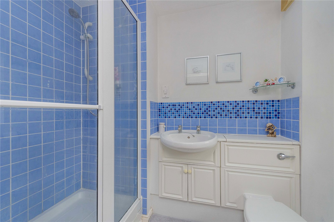
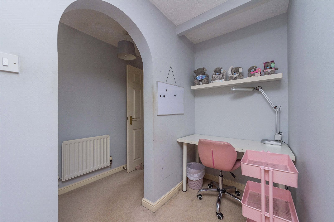
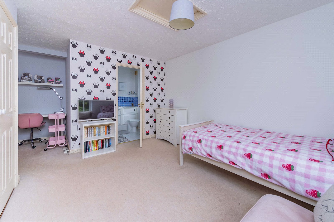
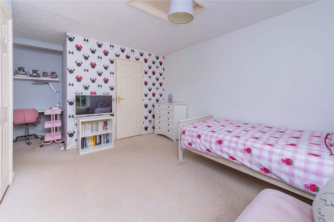
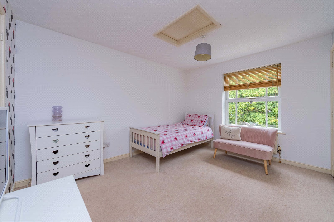
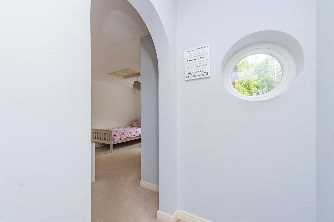
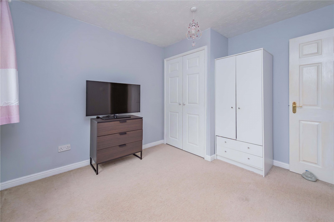
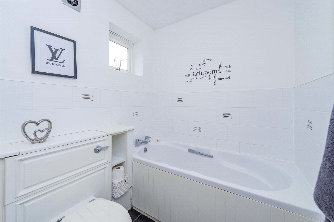
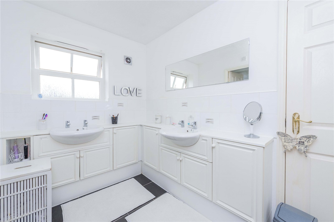
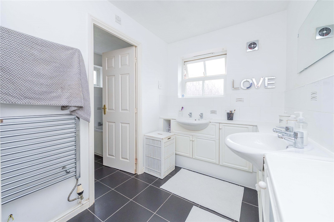
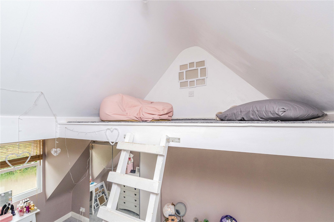
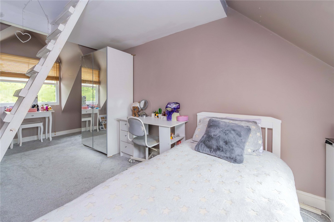
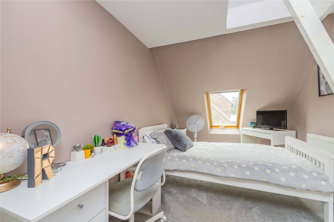
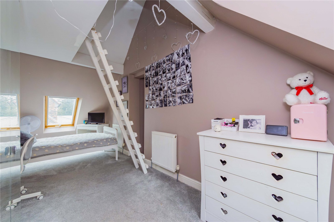
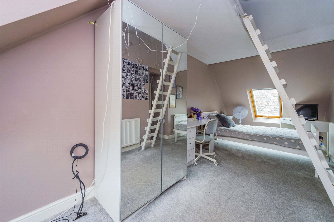
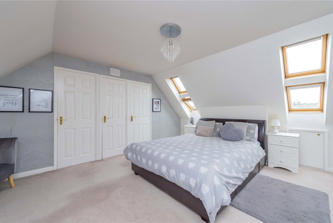
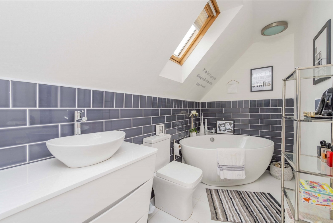
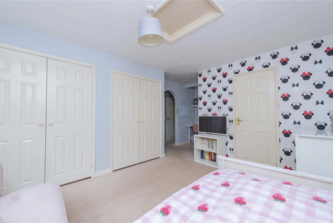
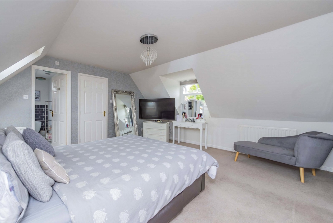
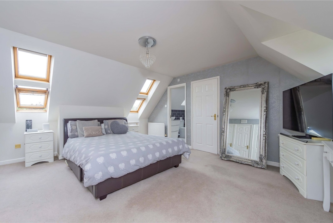
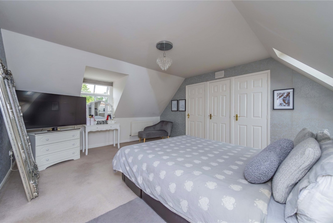
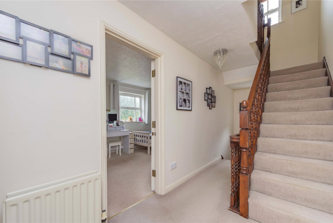
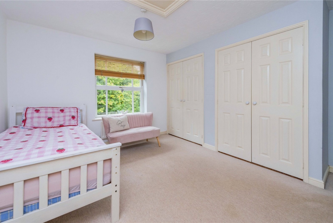
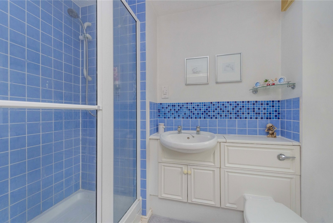
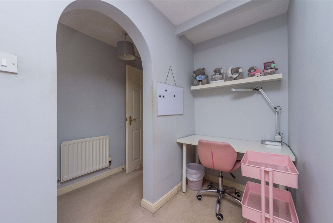
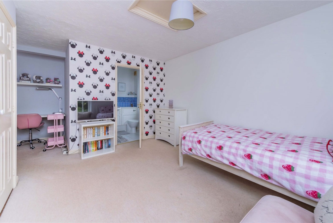
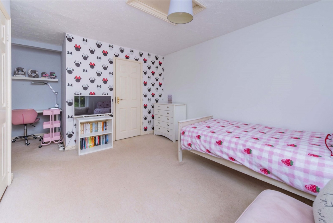
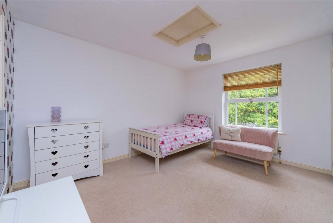
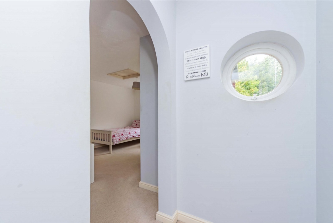
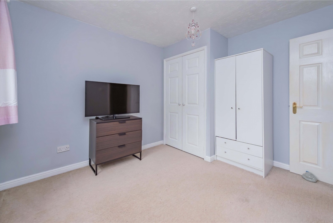
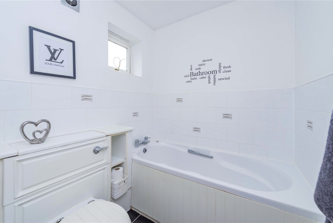
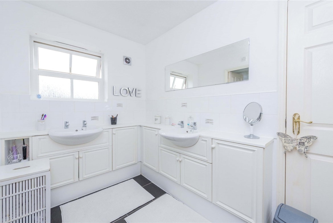
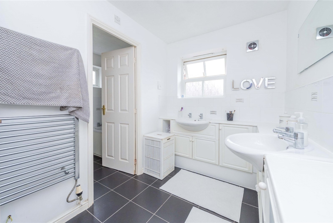
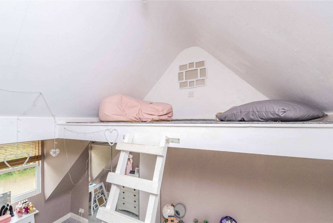
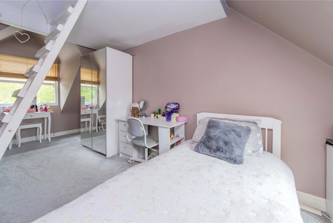
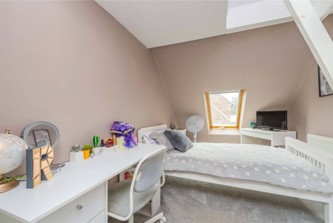
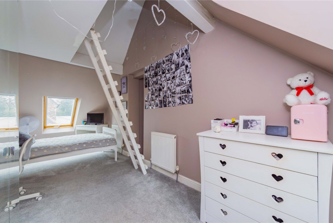
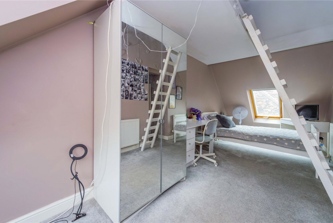
The first floor provides a versatile layout, with four generous bedrooms. Bedroom two benefits from an en-suite shower room, while the remaining rooms are served by two well-appointed family bathrooms. One of the bedrooms also features a mezzanine level, offering a unique and flexible space ideal as a study or play area. The second floor is home to the stunning master bedroom, a true retreat with its spacious proportions, fitted storage and a private en-suite bathroom.
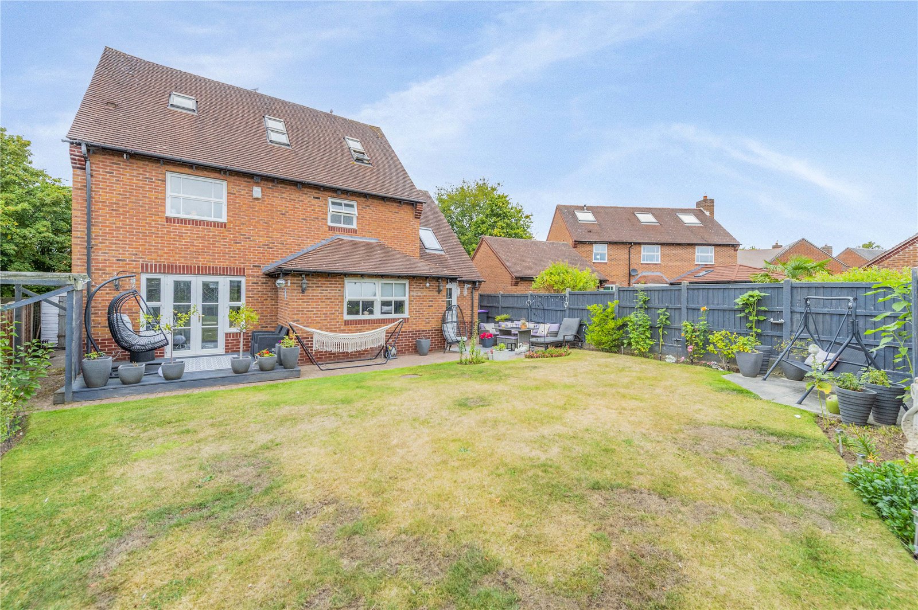
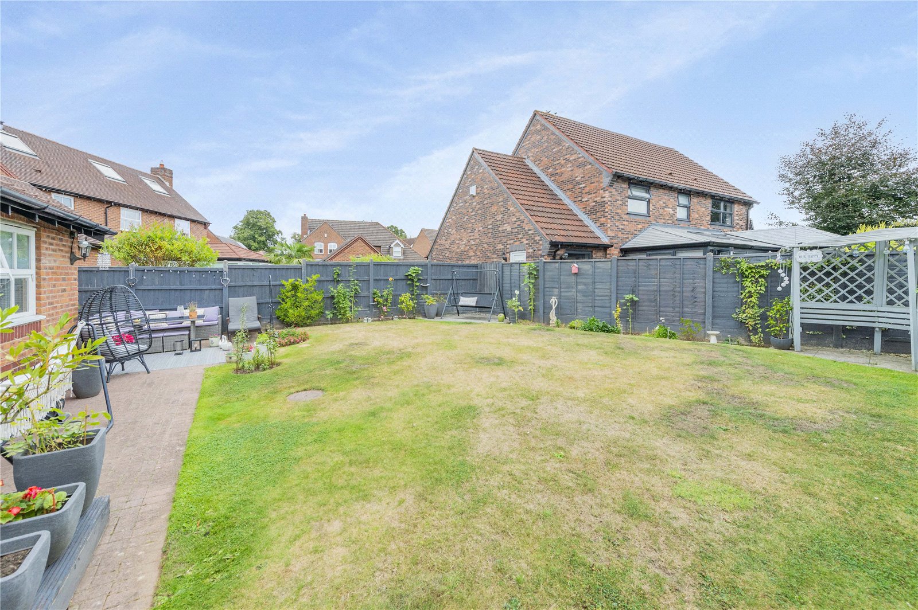
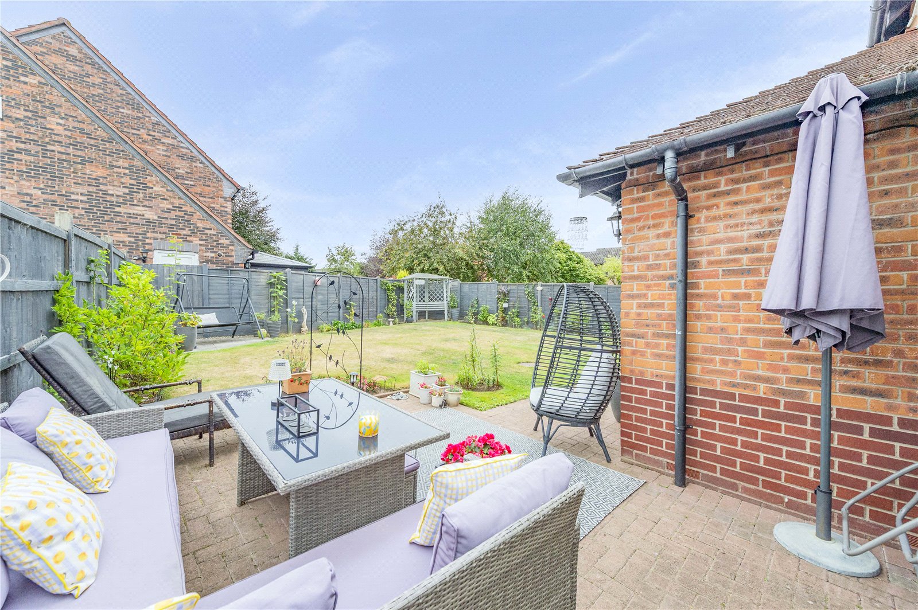
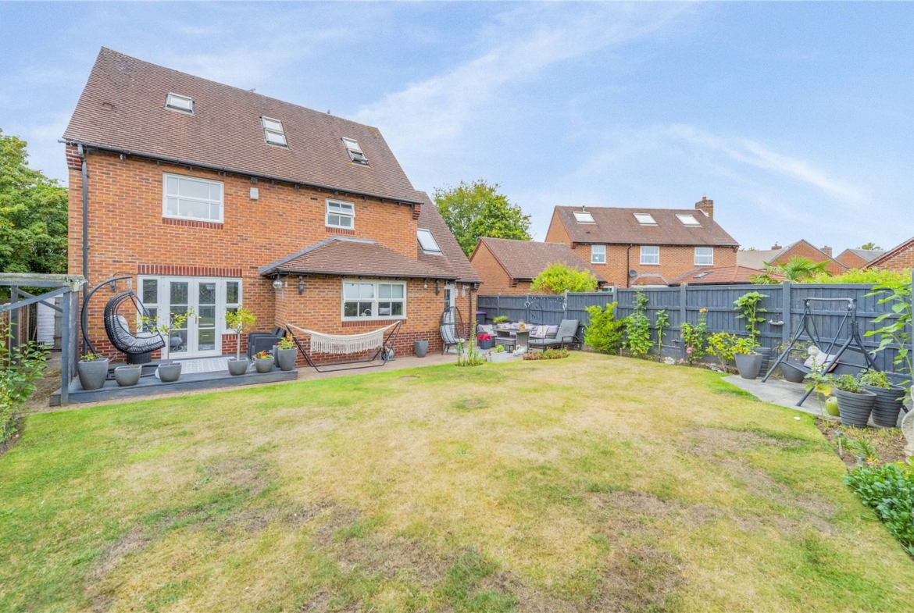
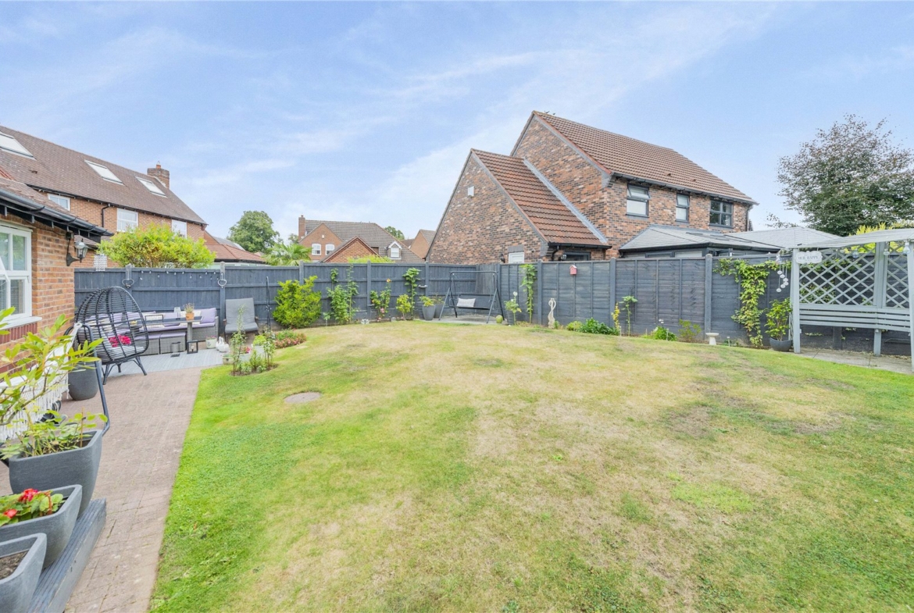
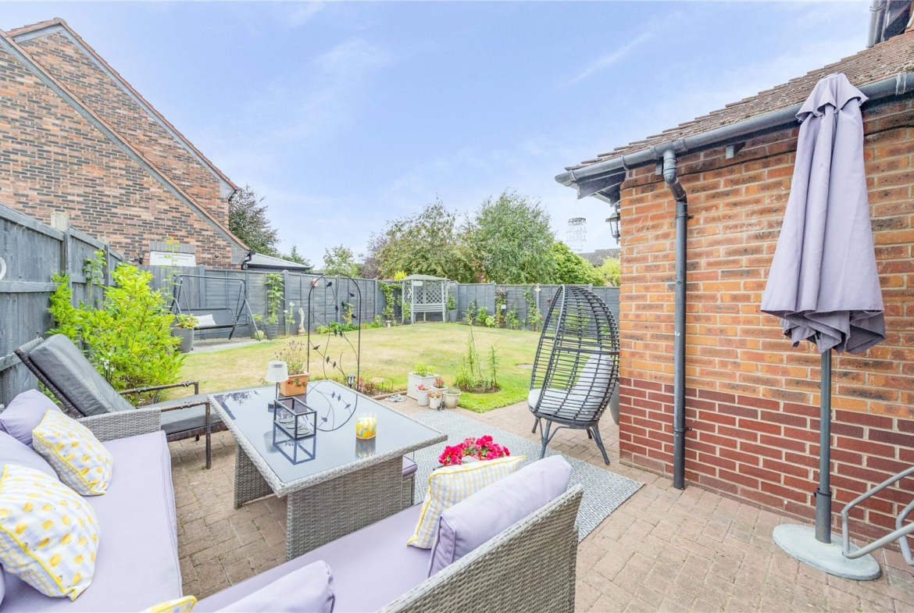
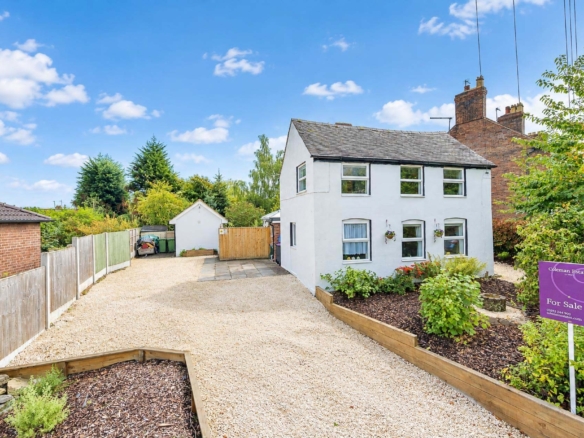
Outside, the property enjoys a neatly landscaped frontage with lawn and a wide block-paved driveway providing parking for multiple vehicles. To the rear, the garden offers a private haven, perfect for outdoor dining and relaxation.
Positioned within the desirable residential setting of Apley, the property is ideally placed for access to well-regarded schools, local amenities and excellent transport links, while nearby parkland and green spaces make it perfect for family life. Spacious, stylish and thoughtfully designed, this property is a wonderful opportunity to secure a forever home in one of Telford’s most popular addresses.
Ground Floor
Lounge
Dimensions: 5.68m x 3.67m.
Dining Room
Dimensions: 2.95m x 3.9m.
Kitchen/Breakfast Room
Dimensions: 4.66m x 3.89m.
Utility Room
Dimensions: 1.74m x 2.35m.
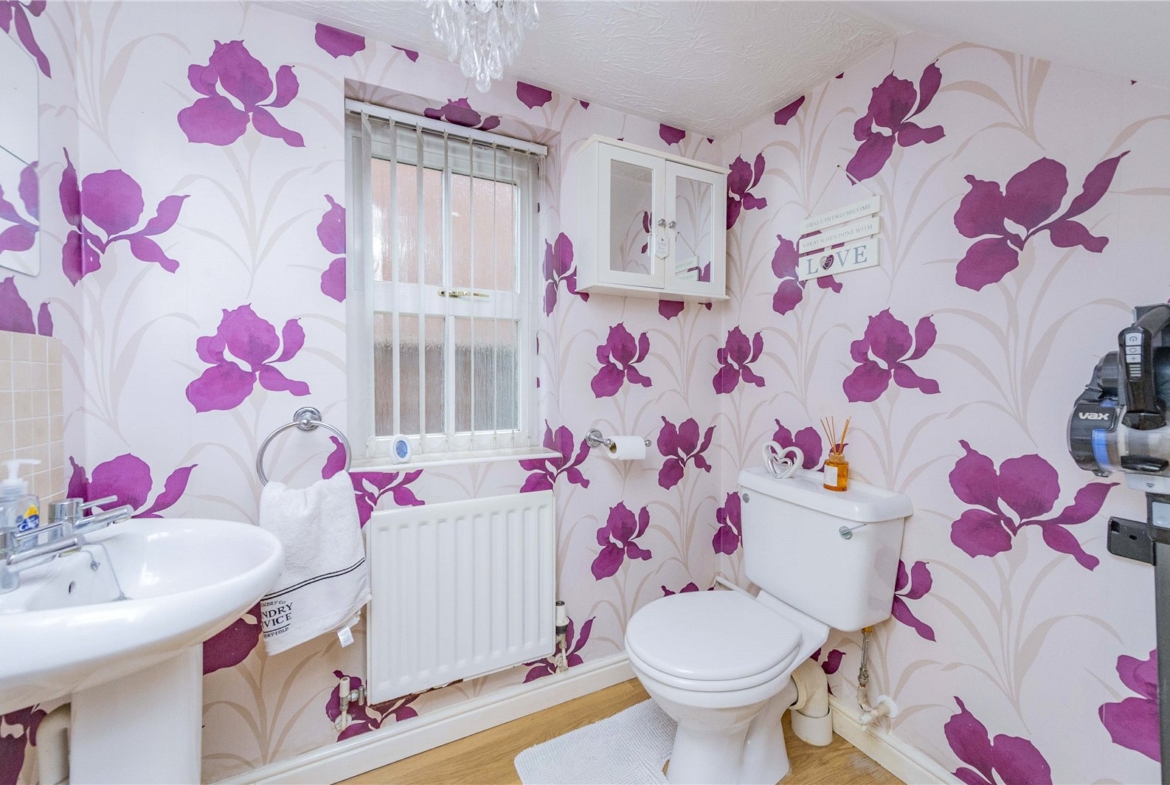
Cloakroom
Dimensions: 1.86m x 1.82m.
Double Garage
Dimensions: 5.25m x 5.15m.
First Floor
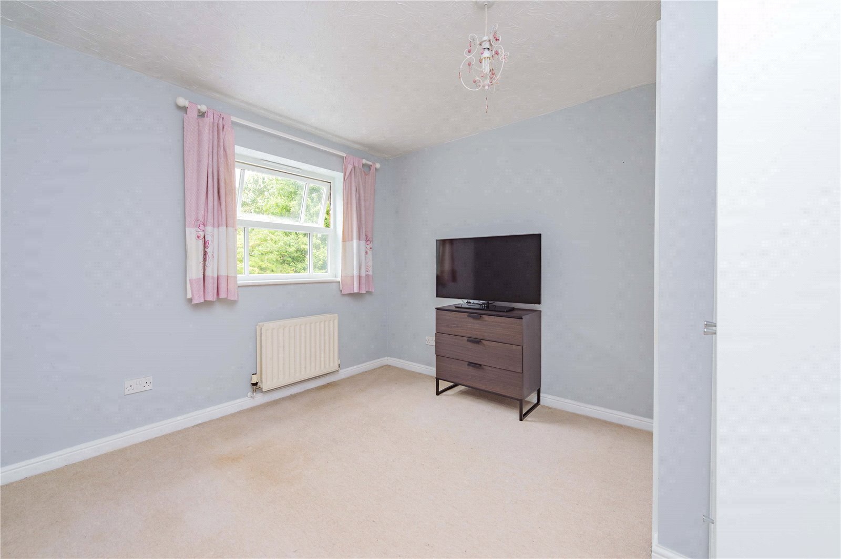
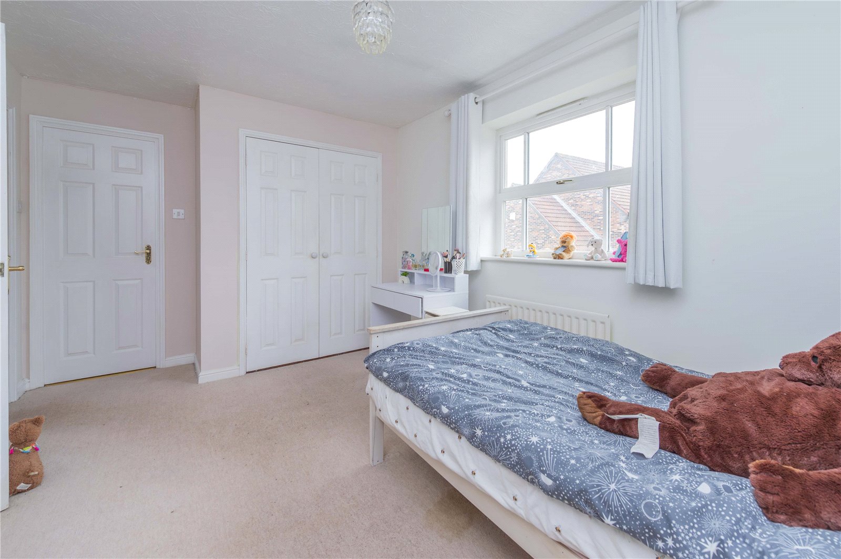
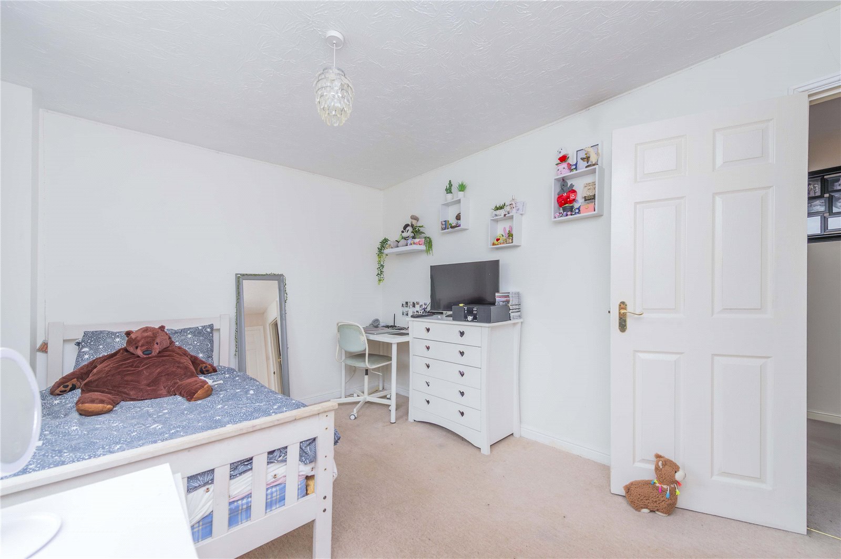
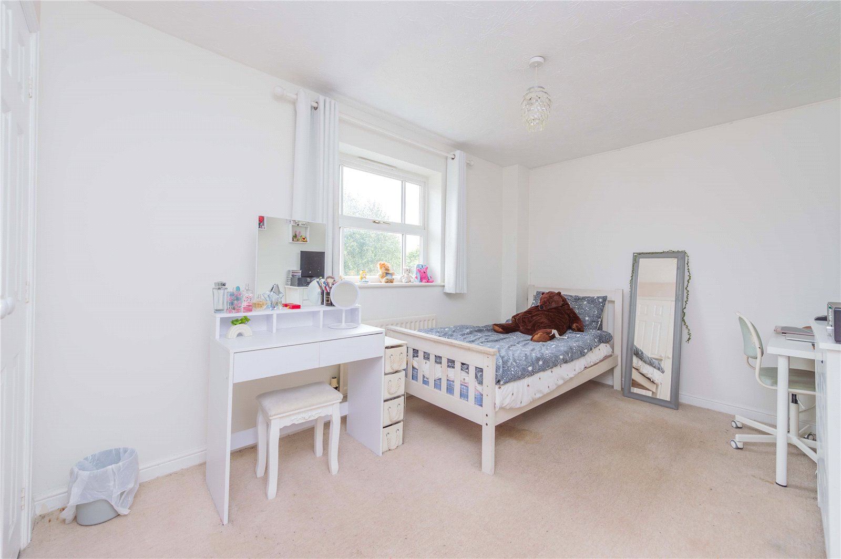
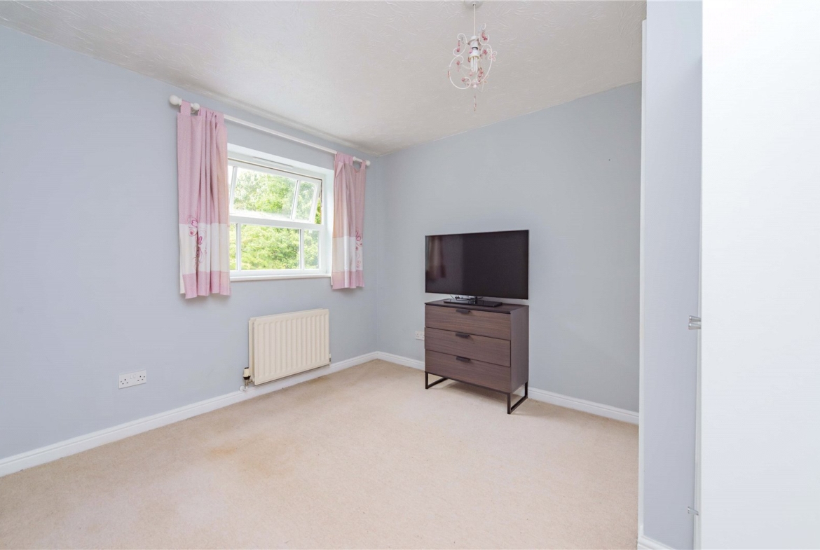
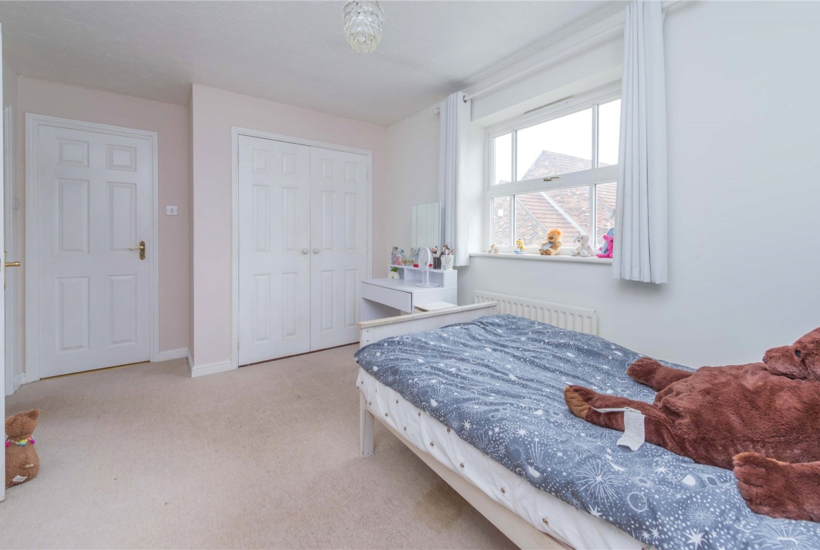
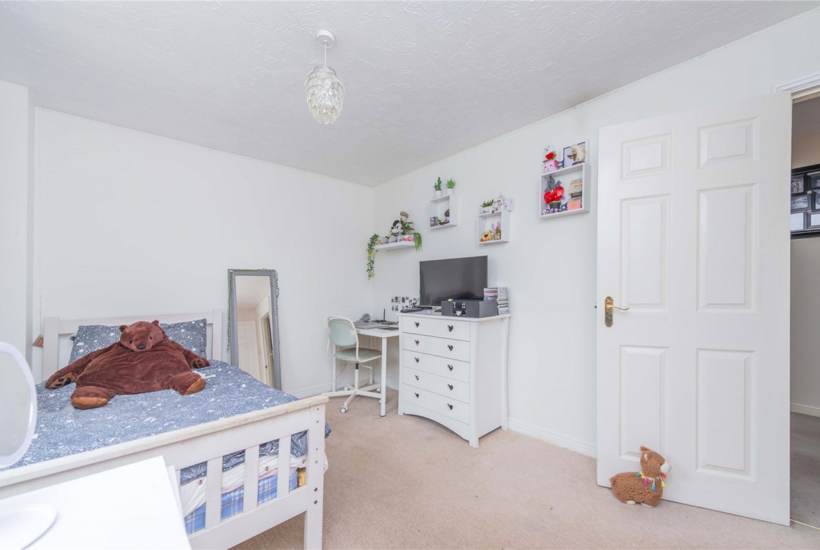
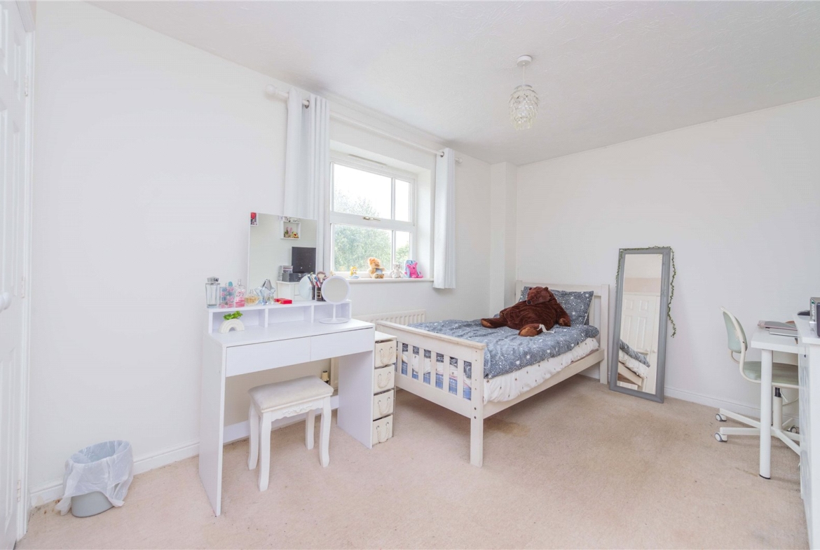
Bedroom
Dimensions: 5.53m x 4.92m.
Property Documents
Details
Updated on October 1, 2026 at 9:08 pm-
Property ID a2c43d4b-6d48-4aed-8587-9484d0985e67
-
Price Offers in the Region of £475,000
-
Bedrooms 5
-
Bathrooms 3
-
Property Type Detached House
-
Property Status Sold STC
Address
Open on Google Maps-
Address: Shoveller Drive, Apley, Telford
-
City: Telford
-
Zip/Postal Code: TF1 6GQ
-
Area: Apley
Mortgage Calculator
-
Down Payment
-
Loan Amount
-
Monthly Mortgage Payment
Floor Plans
Description:
What's Nearby?
Contact Information
View ListingsSimilar Listings
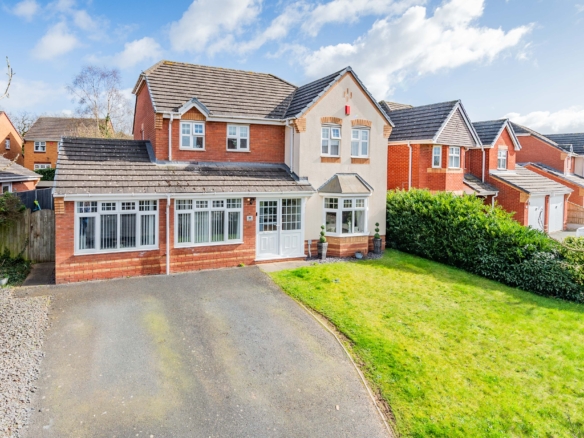
York Road, Priorslee, TF2
- £469,950
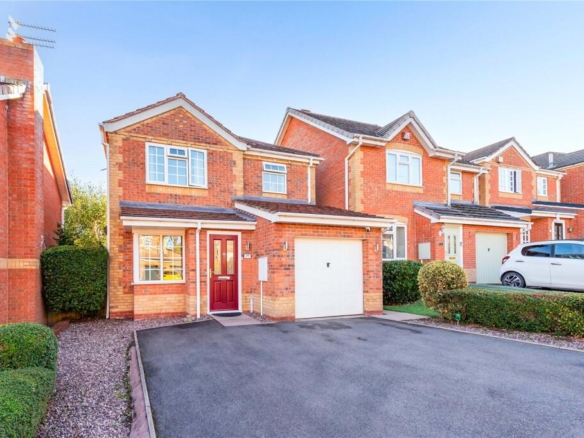
Adamson Drive, Horsehay, TF4
- £310,000
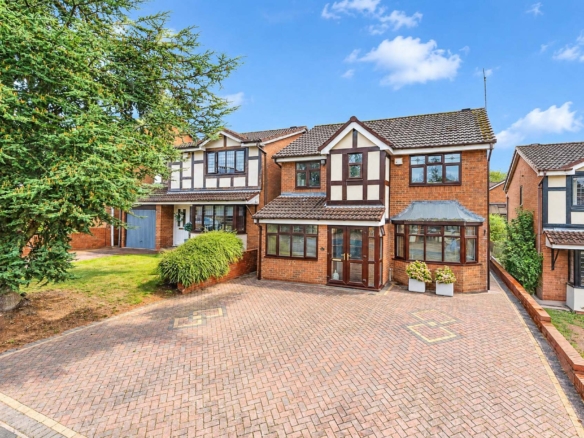
Swansmede Way, Stirchley, TF3
- Offers in the Region of £310,000
Marquis Terrace, Ketley Bank, TF2
- Offers in the Region of £325,000

- Coleman Estates