Marquis Terrace, Ketley Bank, TF2
- Offers in the Region of £325,000
- Detached House
- 3
- 2
- sqft
- Offers in the Region of £325,000
Description
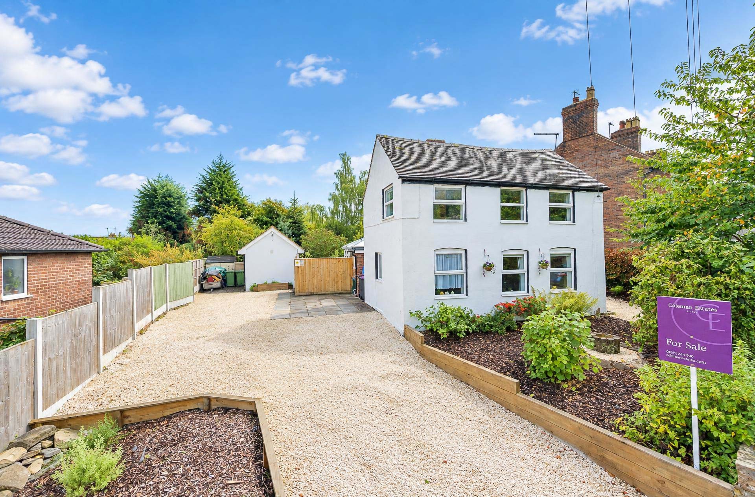
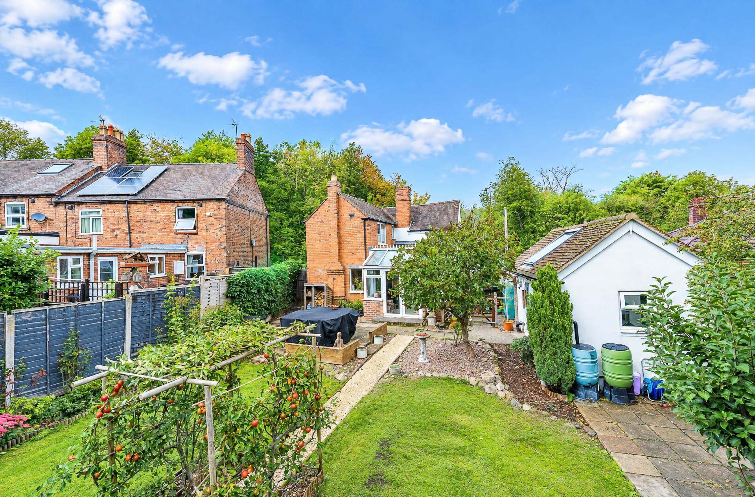
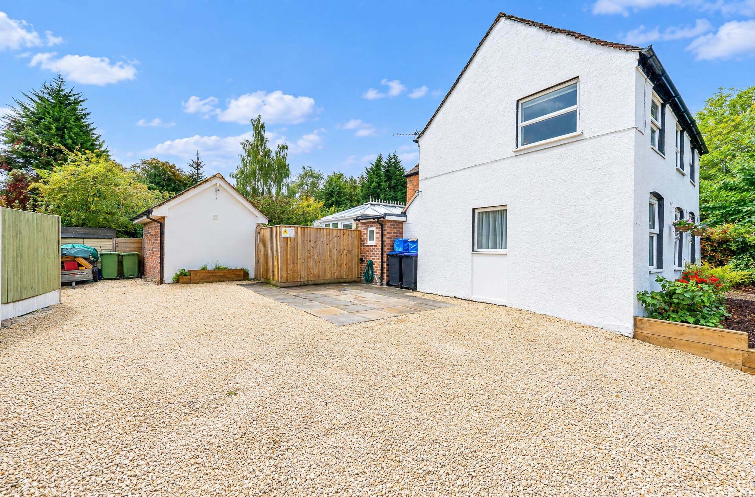
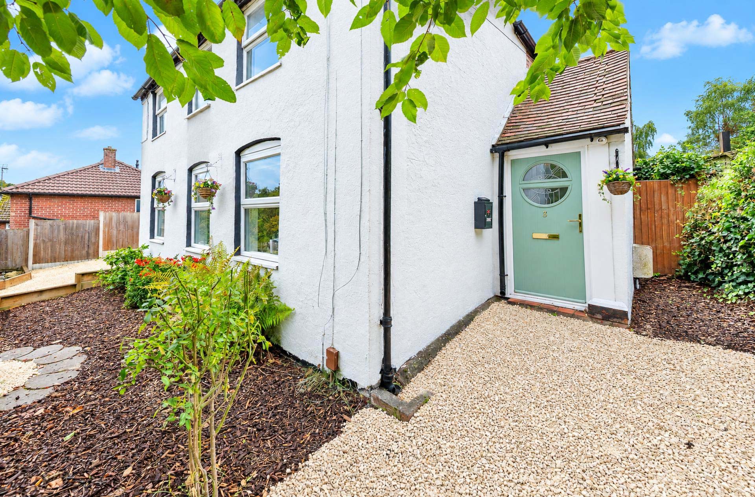
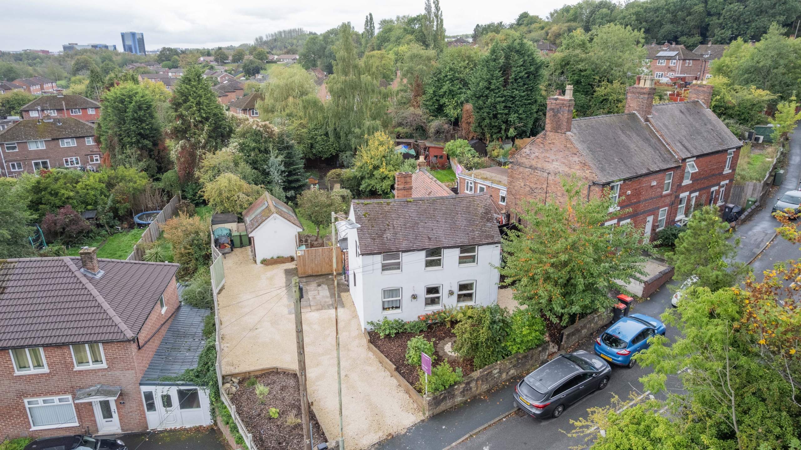
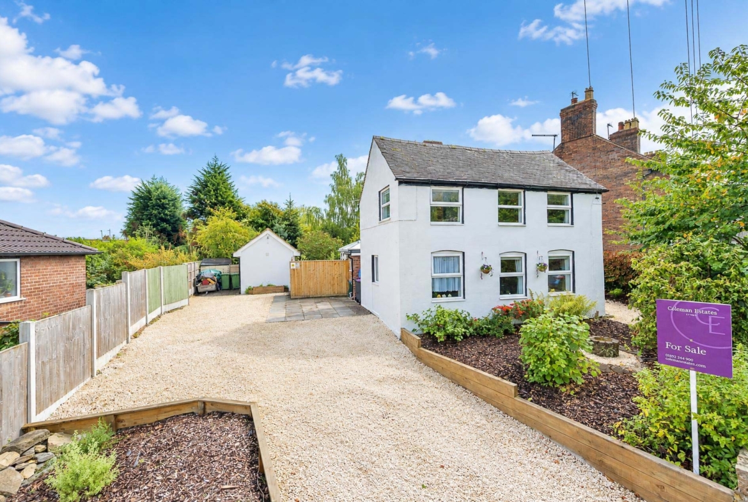
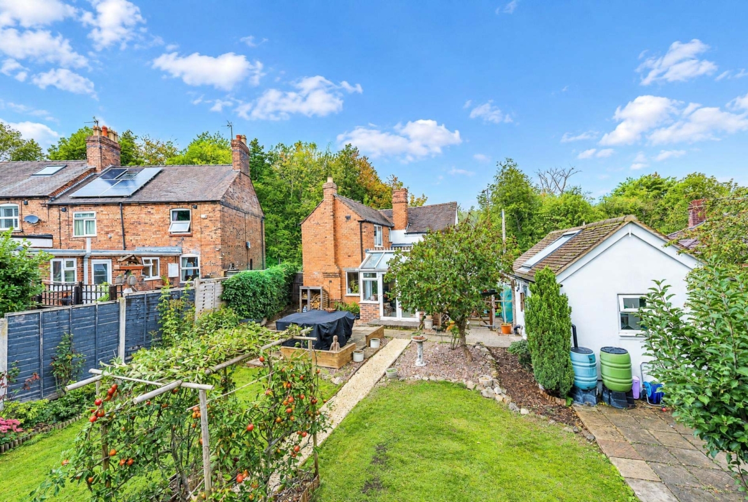
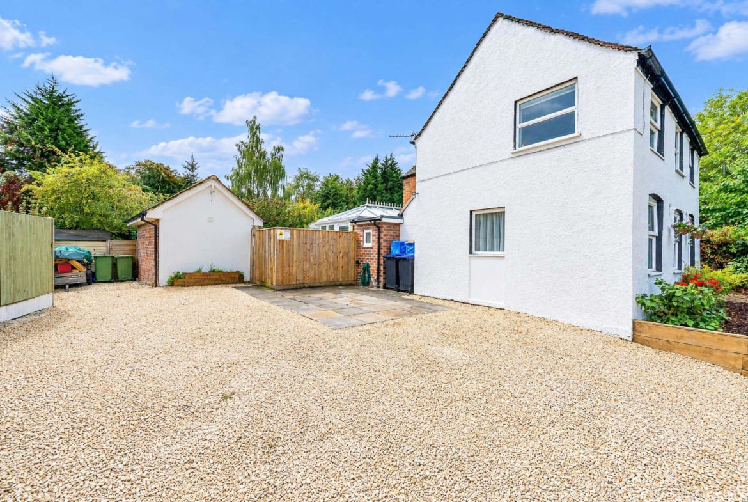
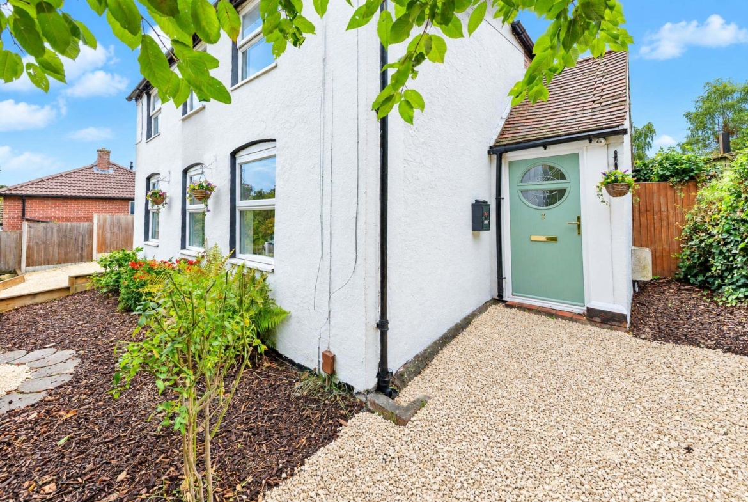
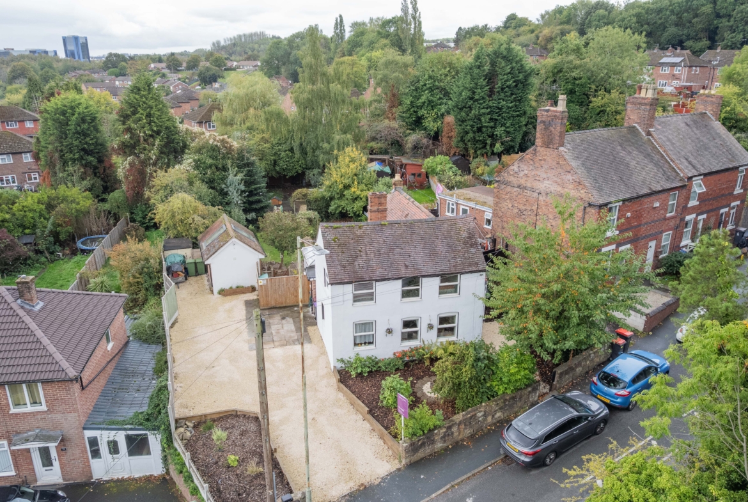
Coleman Estates are proud to offer for sale this charming, detached, period cottage in Ketley Bank, which sits in a extensive and beautiful plot and boasts a detached annexe with shower room and ample off-road parking.
There is a nursery and primary school and post office within walking distance and the market town of Oakengates is less than a mile away, where there is a GP surgery, dental surgery theatre, pubs, restaurants, park and a train station., For a wide range of high street stores and leisure facilities, Telford Town Centre is approximately 1.5 miles away. The property is well-served by major roads, such as the A442 and M54, both just a short drive away.
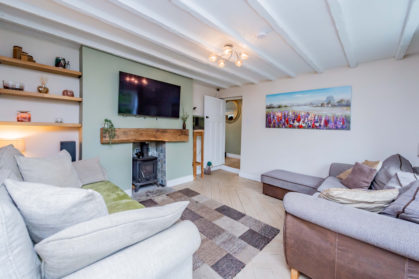
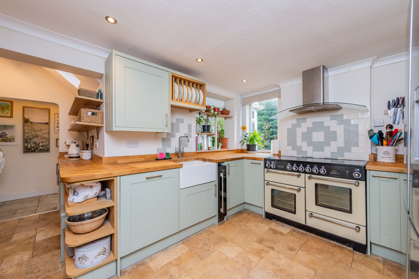
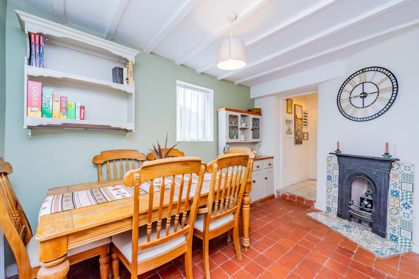
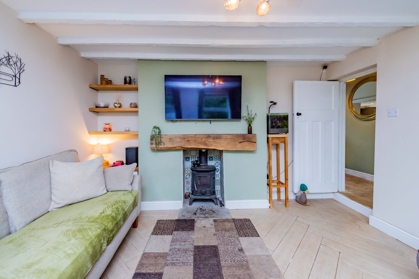
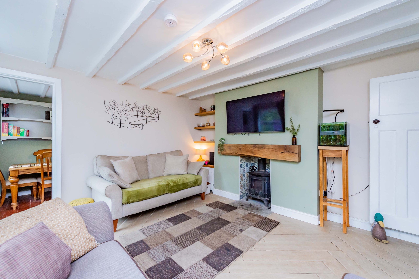
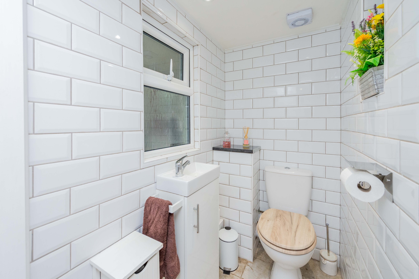
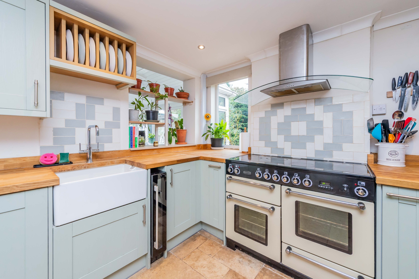
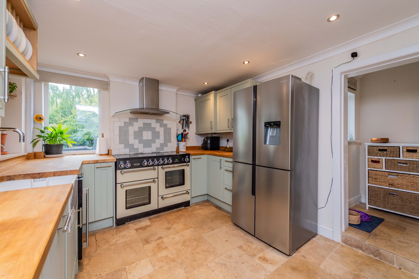
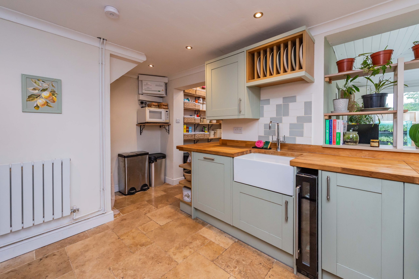
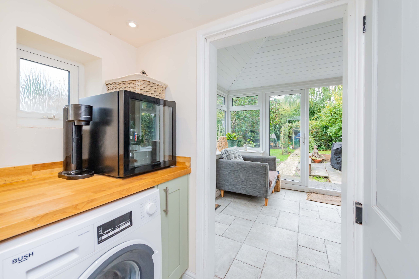
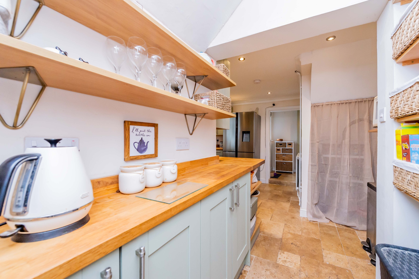
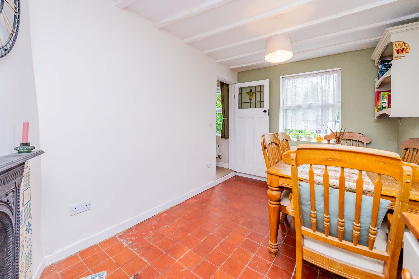
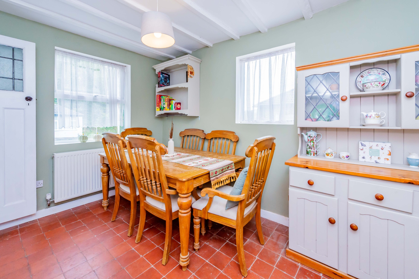
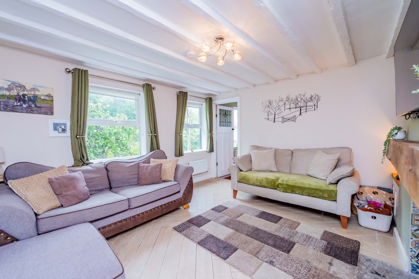
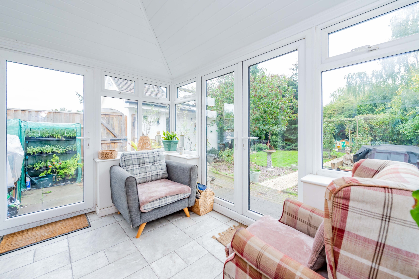
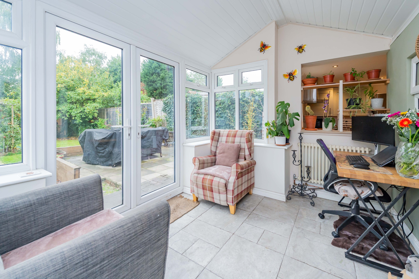
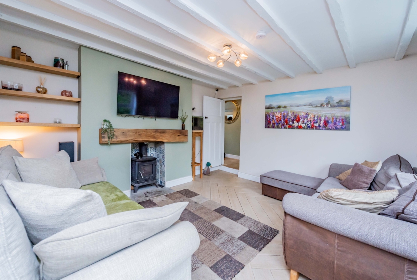
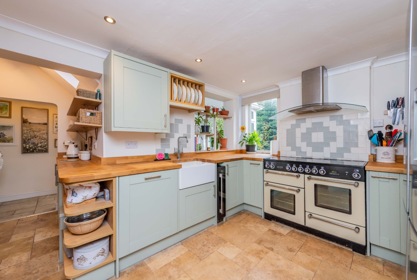
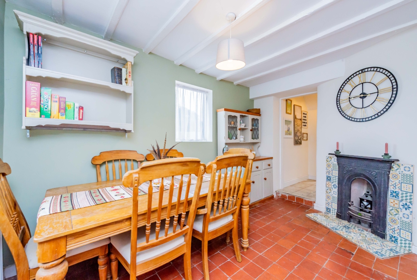
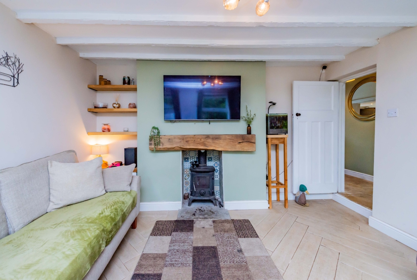
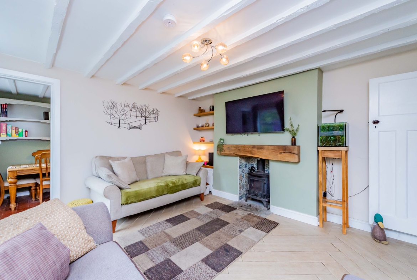
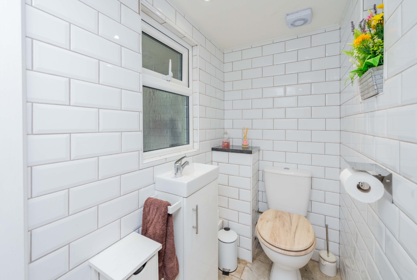
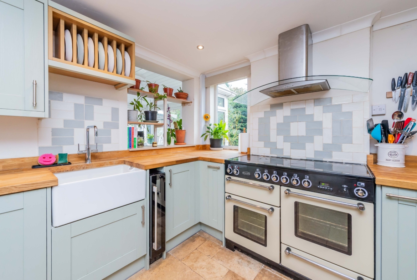
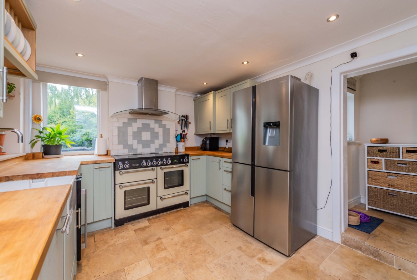
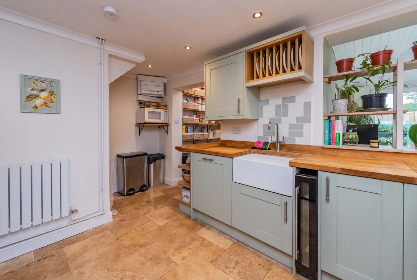
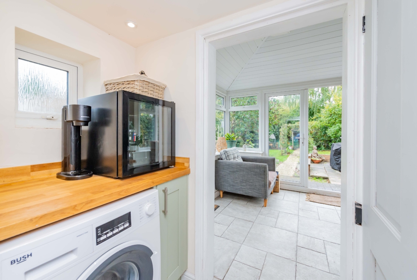
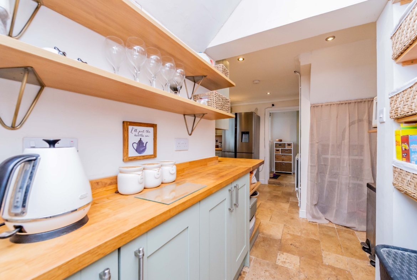
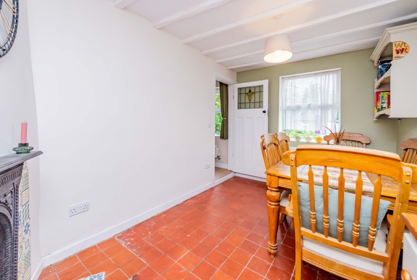
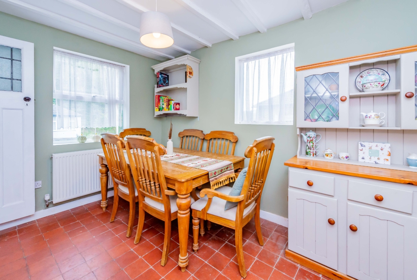
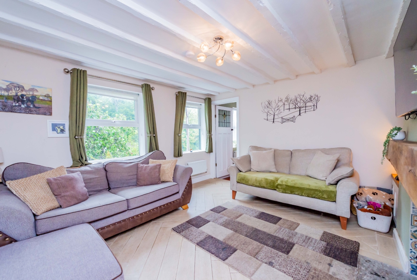
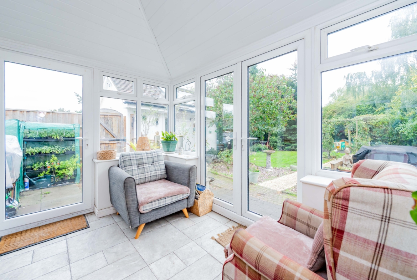
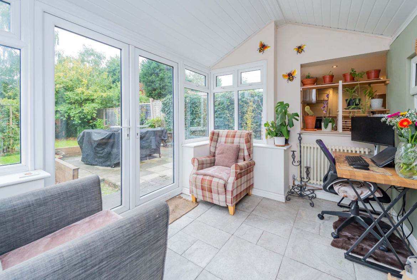
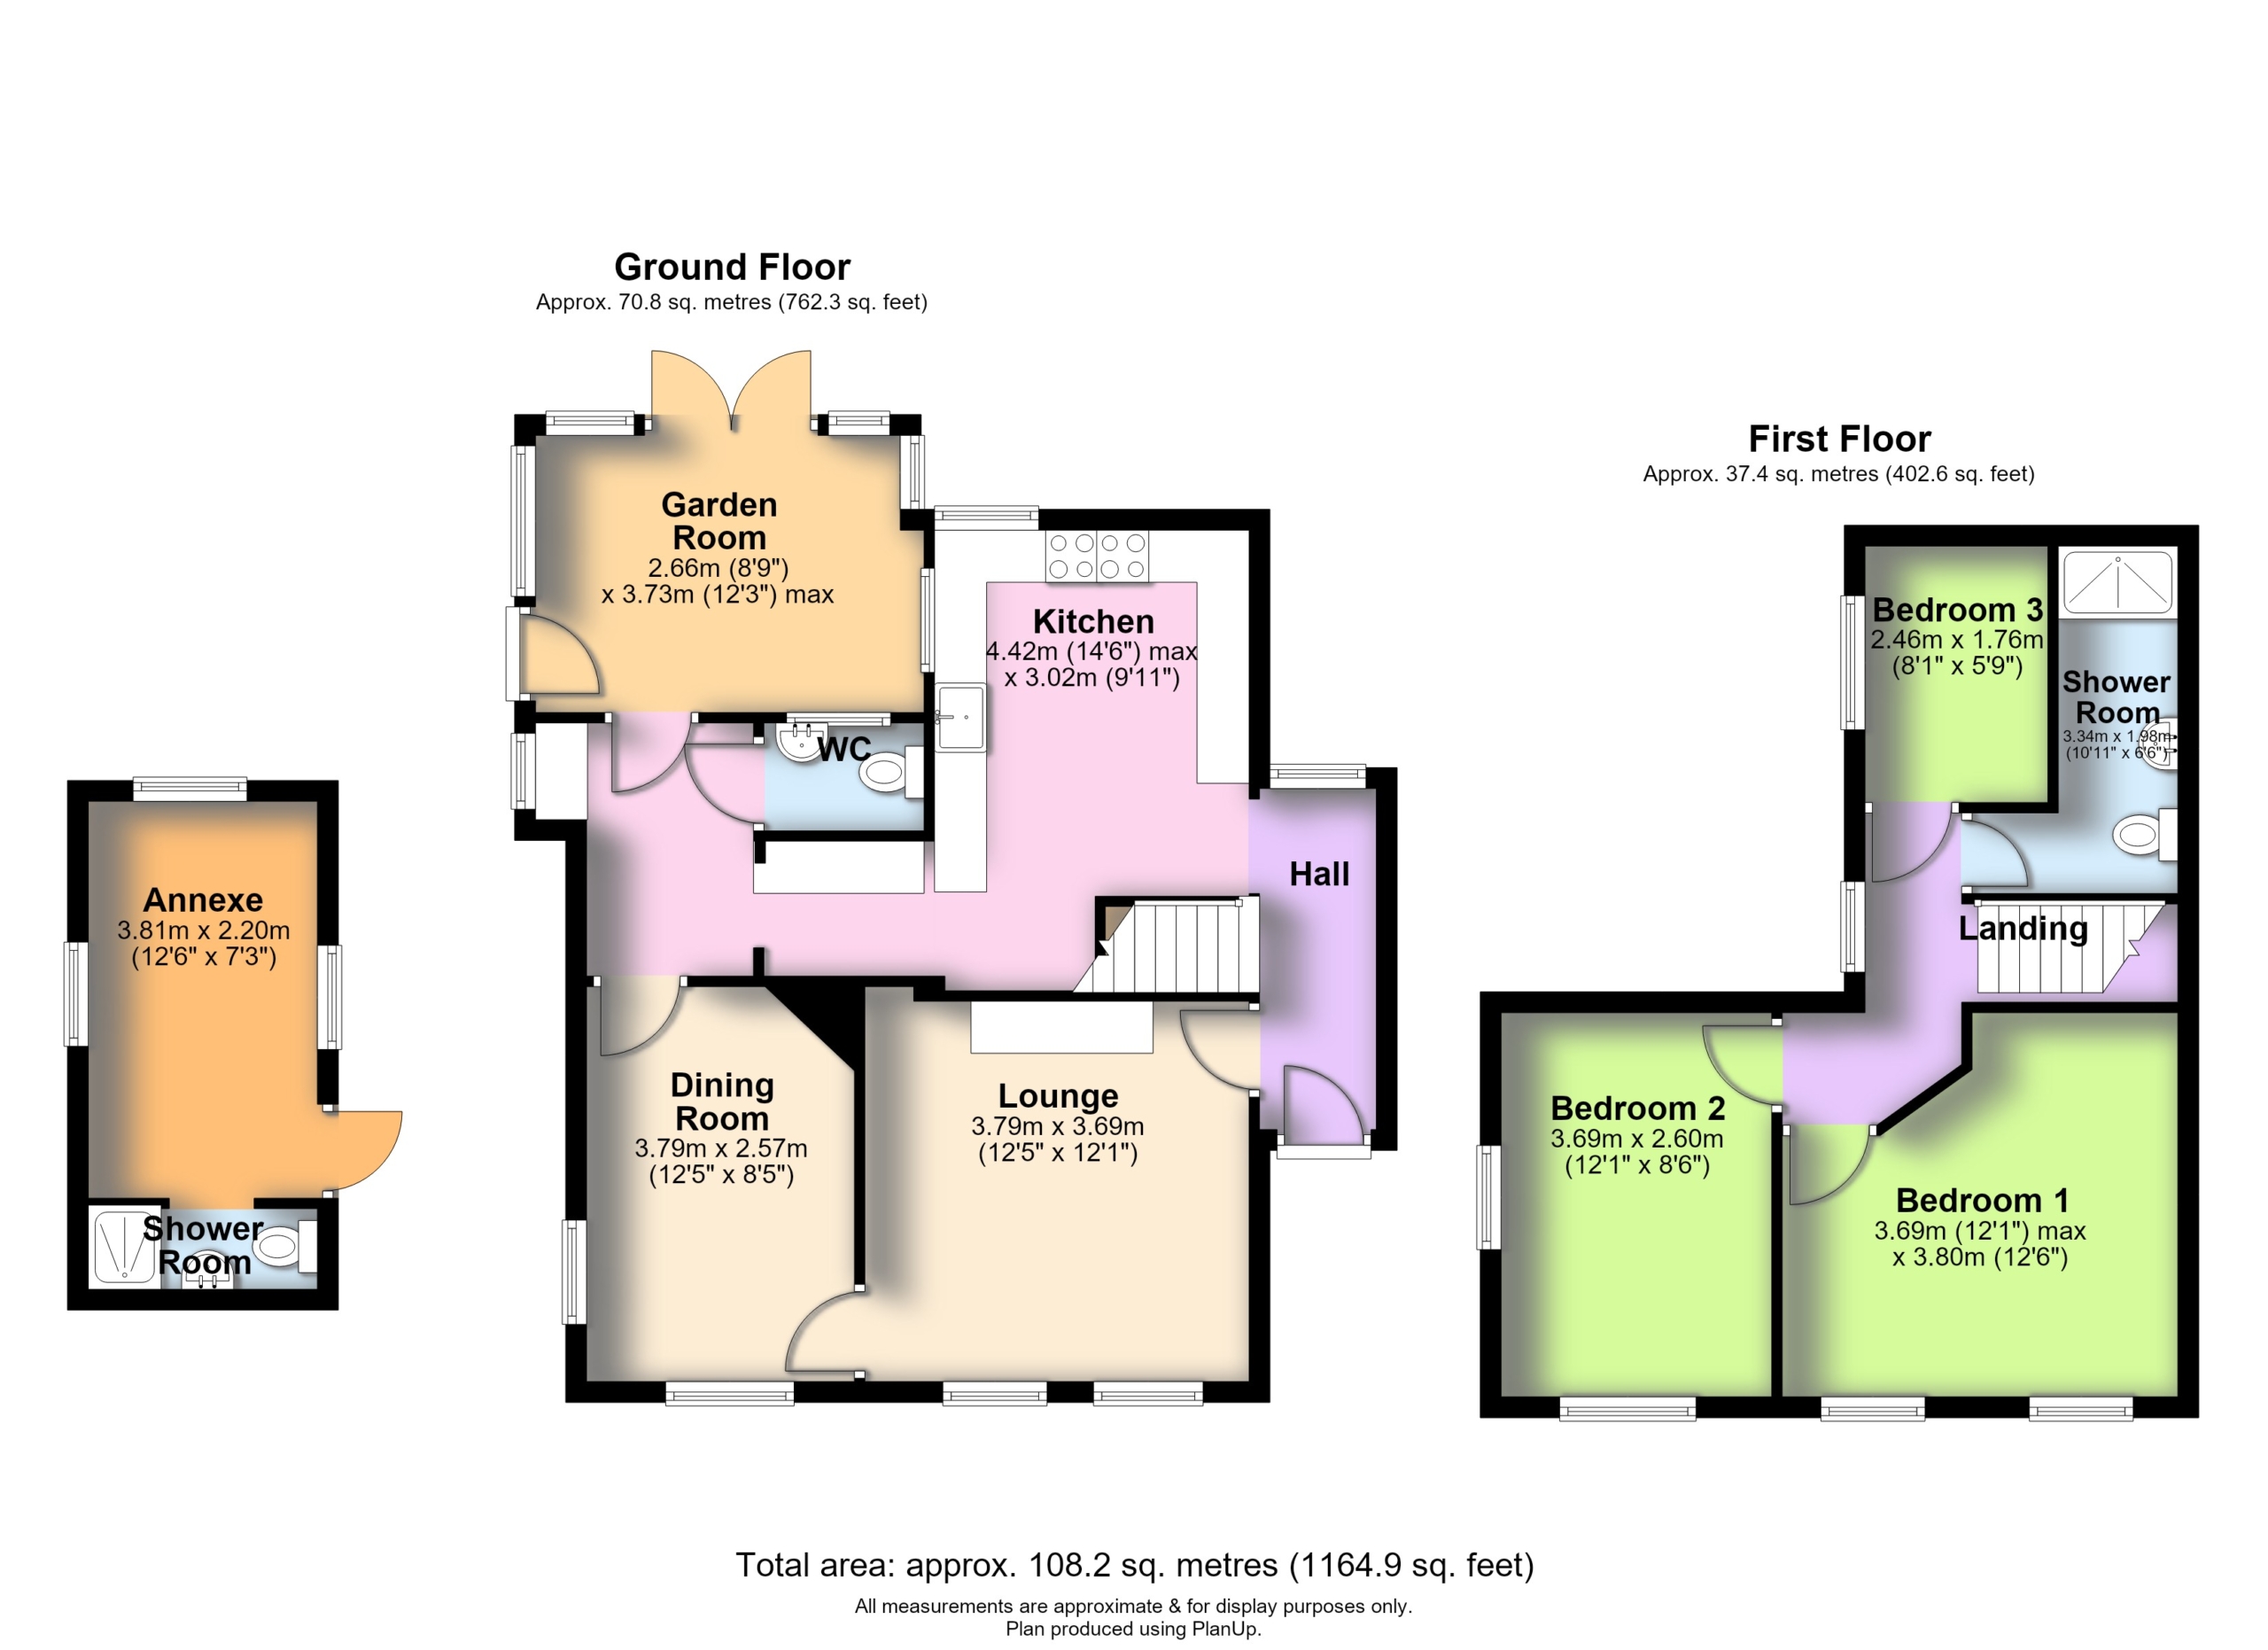
Accommodation is immaculately presented and arranged as follows: entrance hallway; a cosy lounge with log burner and beamed ceiling; a pretty kitchen with a good range of sage green units with solid wooden worktops and a Belfast sink. There is a separate dining room, ideal for family meals and entertaining and featuring an attractive original fire surround and practical quarry tiles. A lovely garden room offers further space to sit and relax and a handy, smart downstairs toilet completes the ground floor.
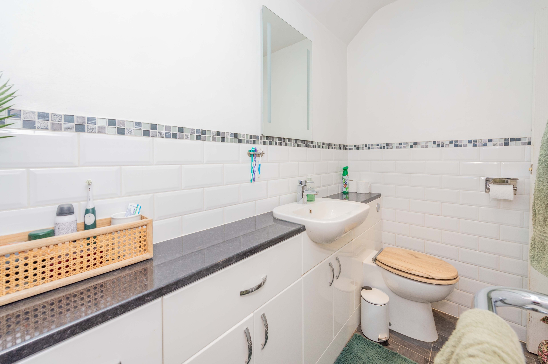
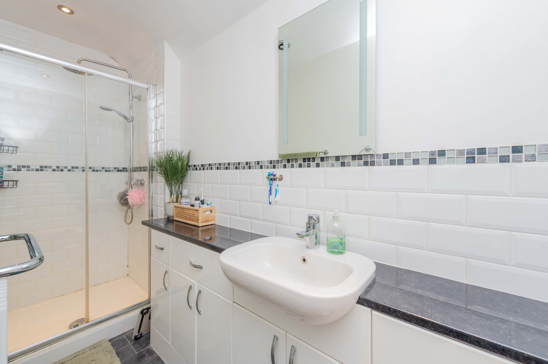
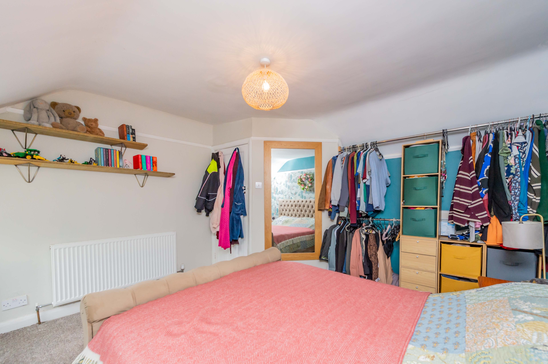
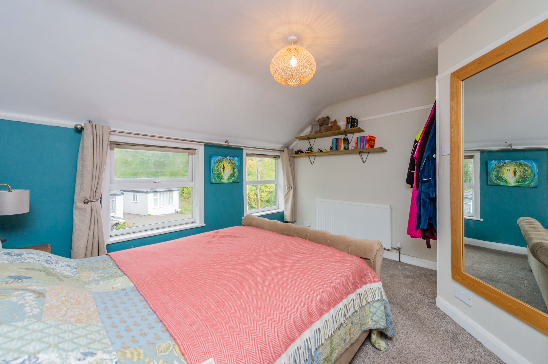
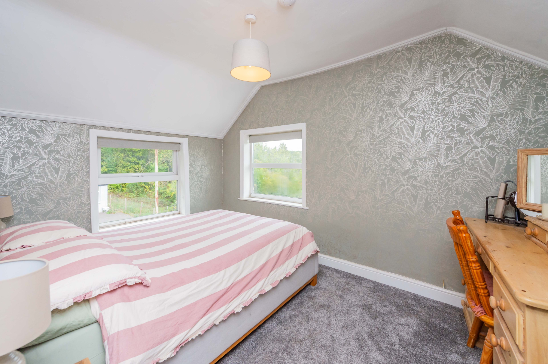
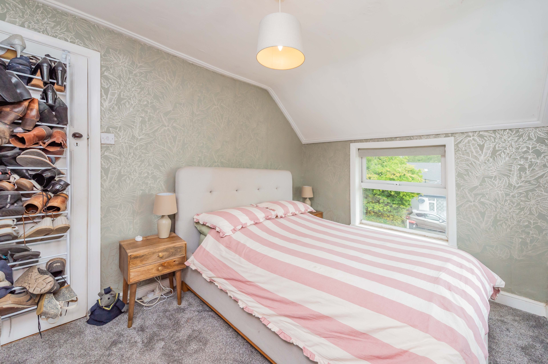
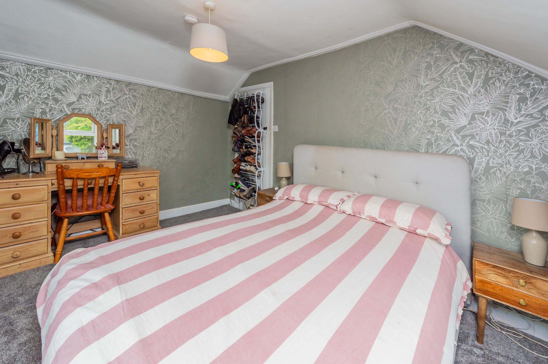
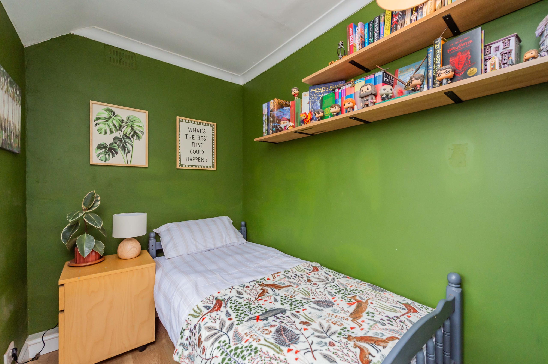
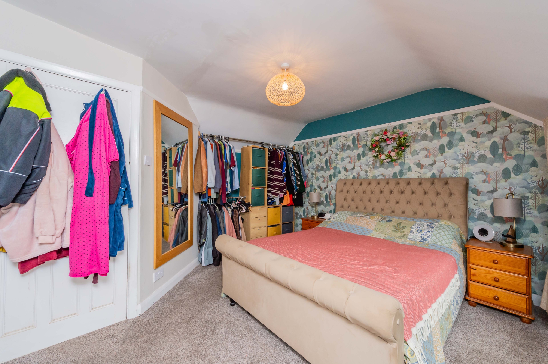
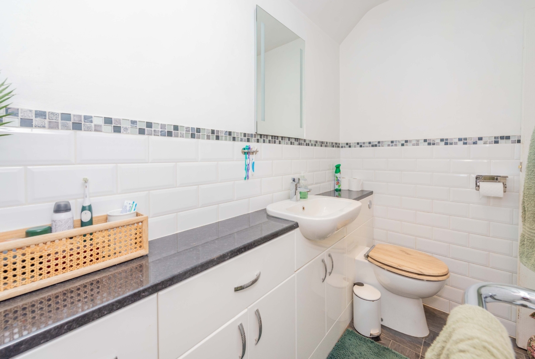
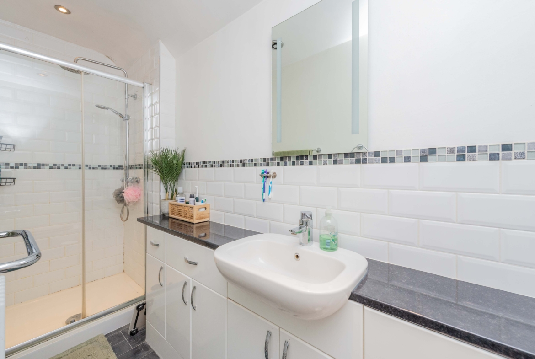
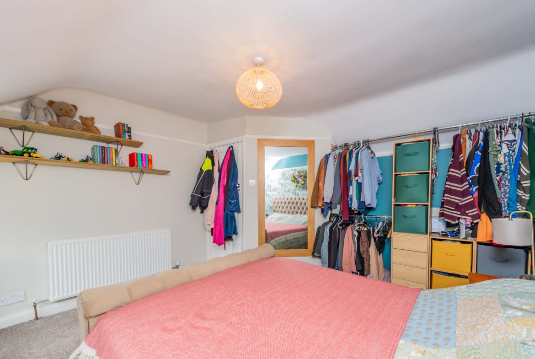
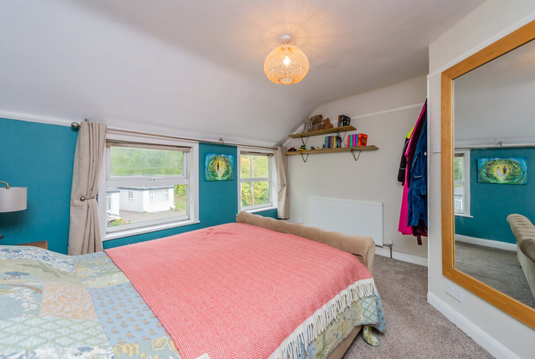
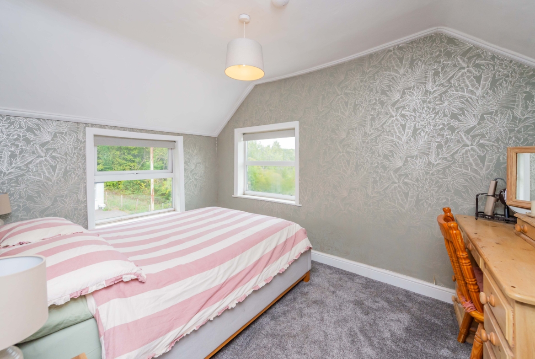
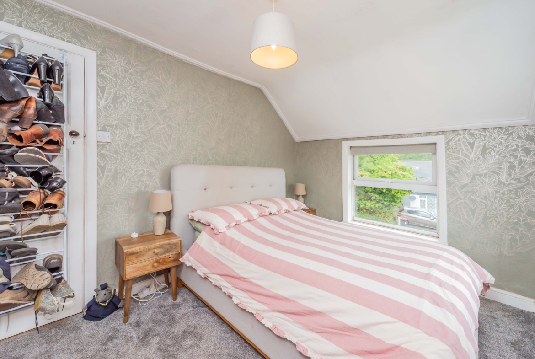
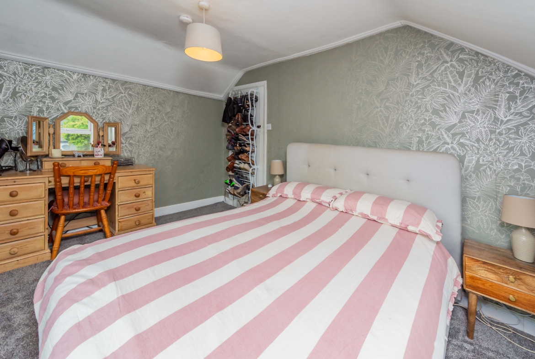
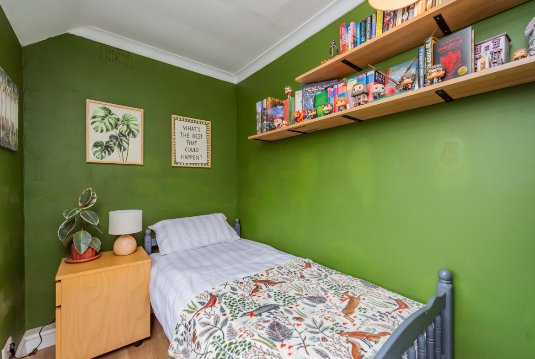
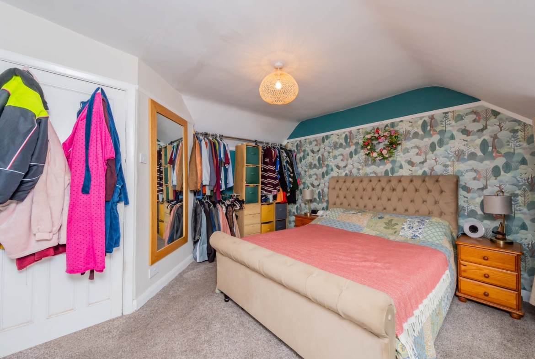
Upstairs, there are three bedrooms – a king sized, a good-sized double and a single. These are served by a shower room, which comprises a roomy shower cubicle, basin with fitted storage and WC.
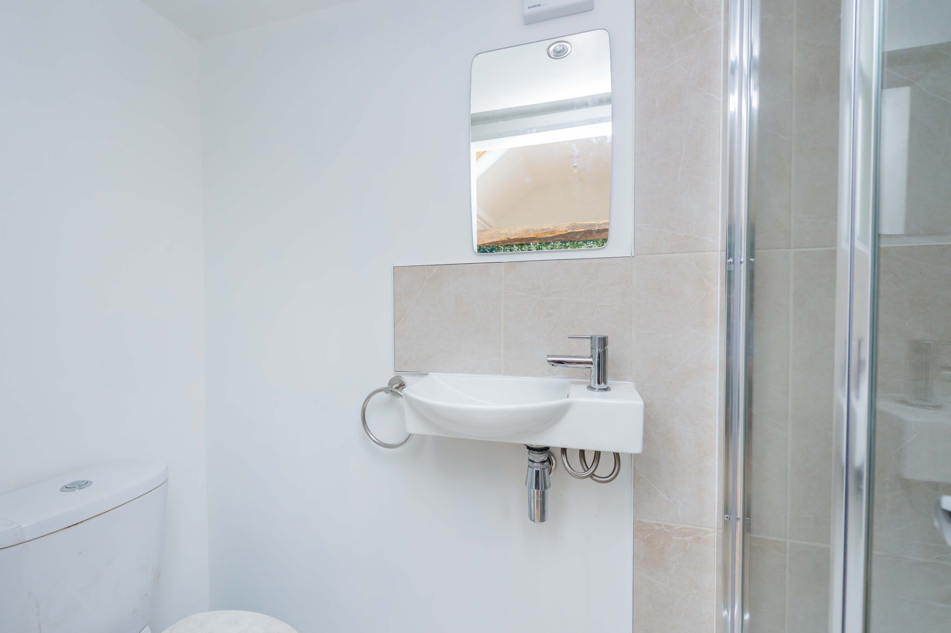
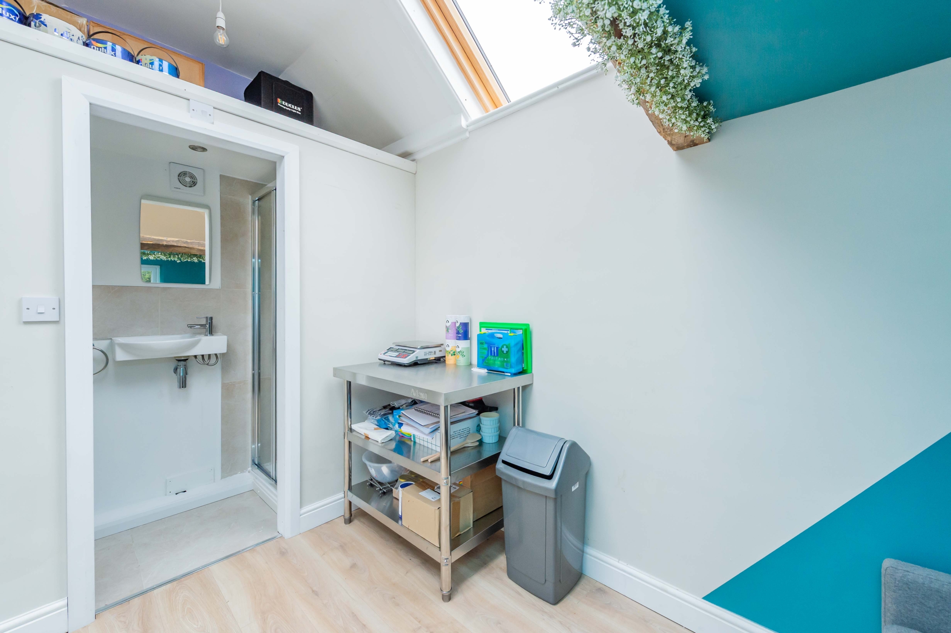
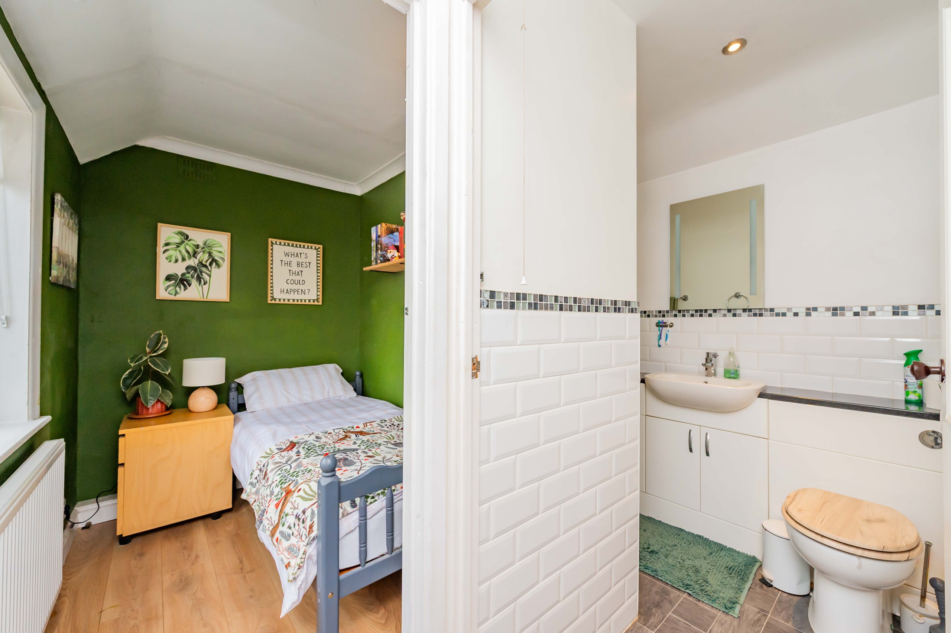
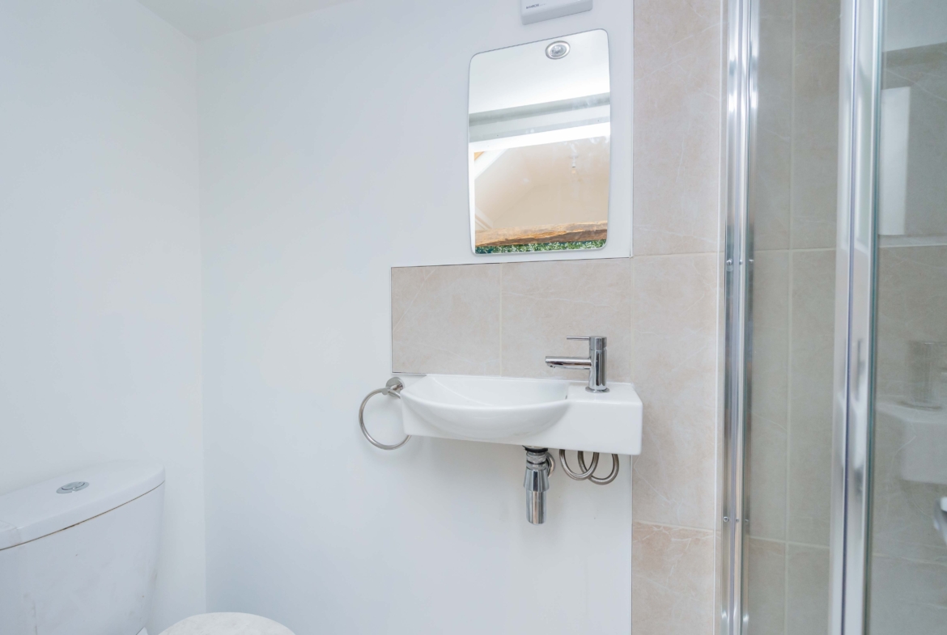
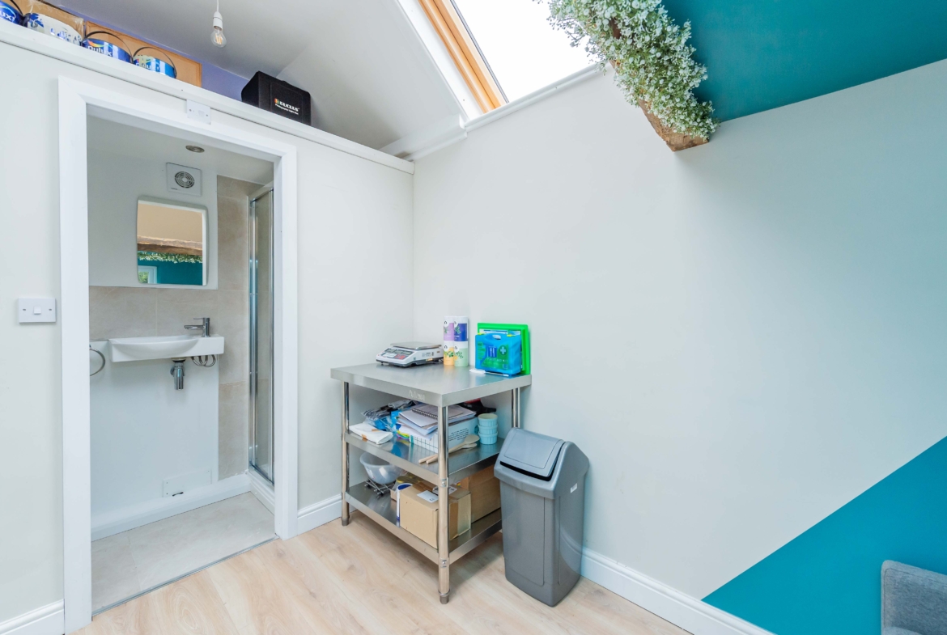
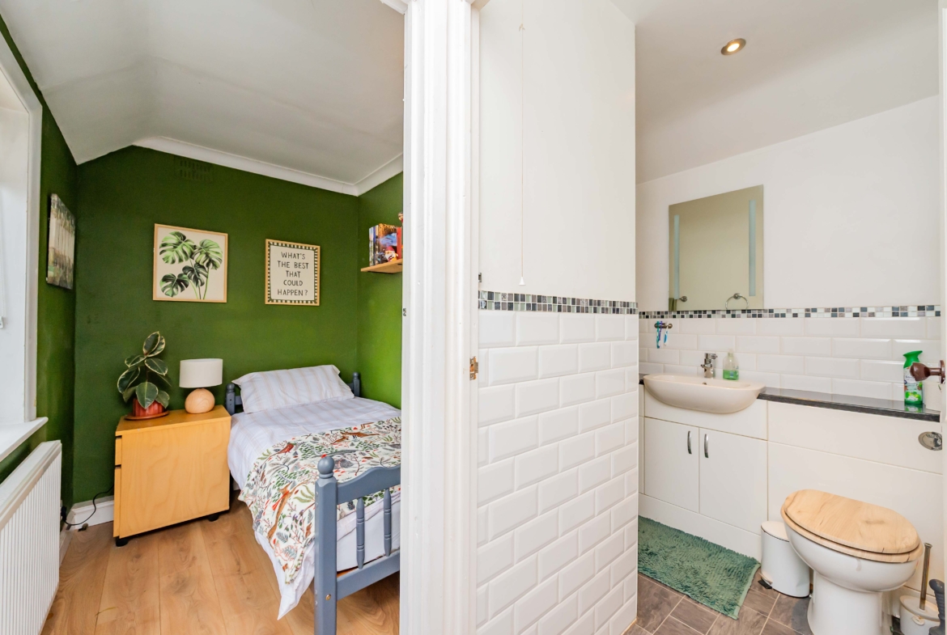
The detached annexe room – which has full planning permission for ancillary living – provides a fourth bedroom with slick, modern en-suite shower room, ideal for guests, older children or elderly relatives, although the space would equally lend itself to a fantastic home office.
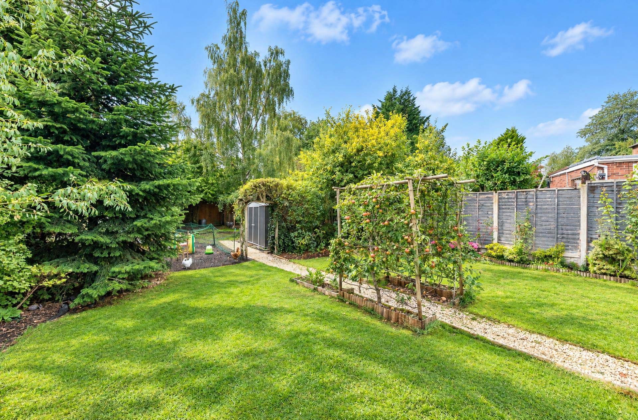
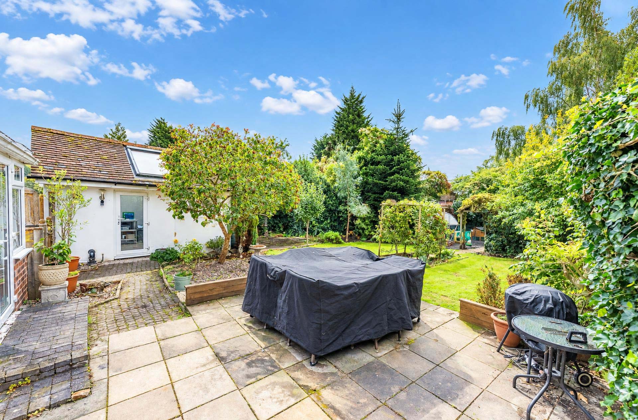
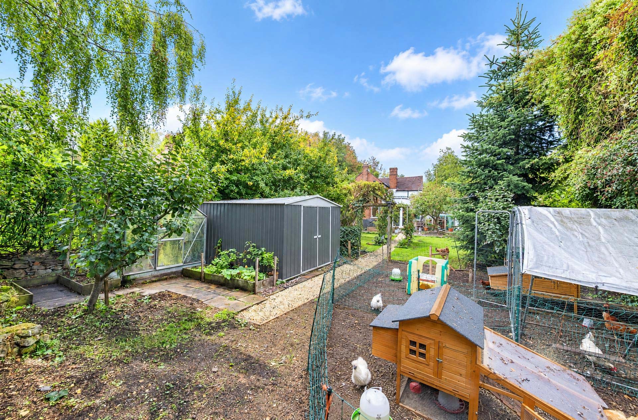
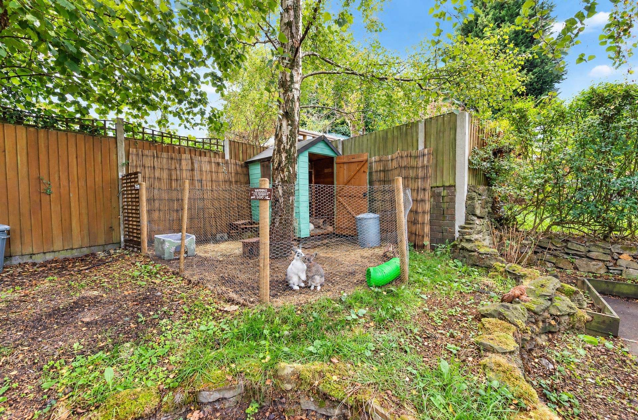
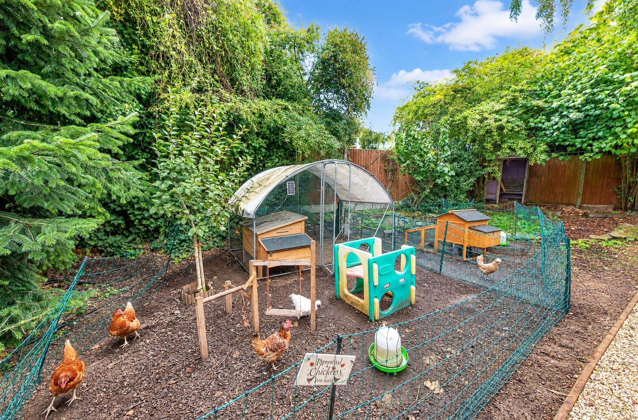
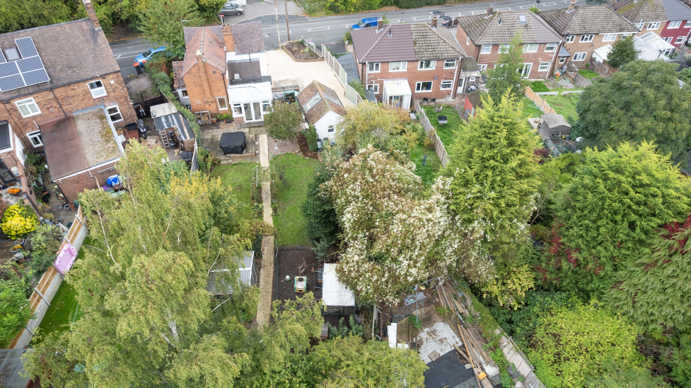
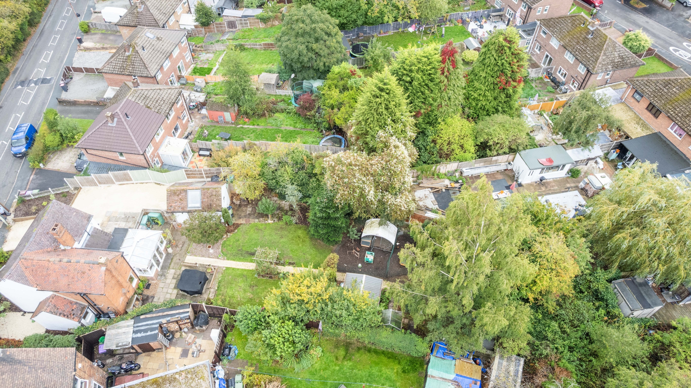
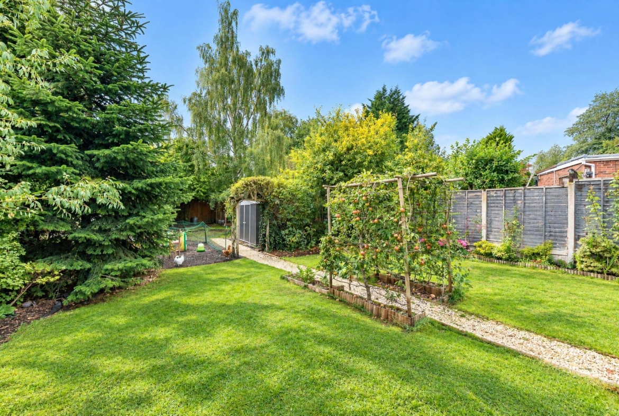
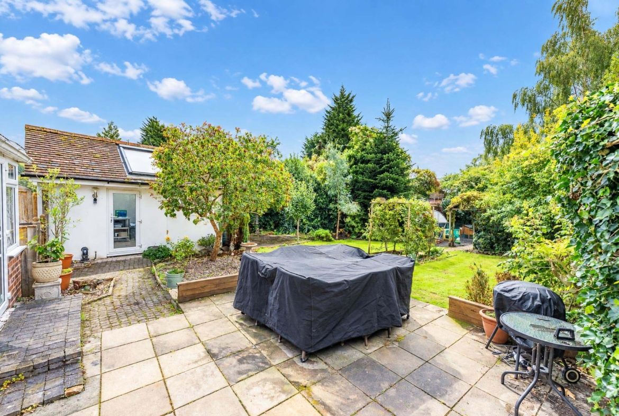
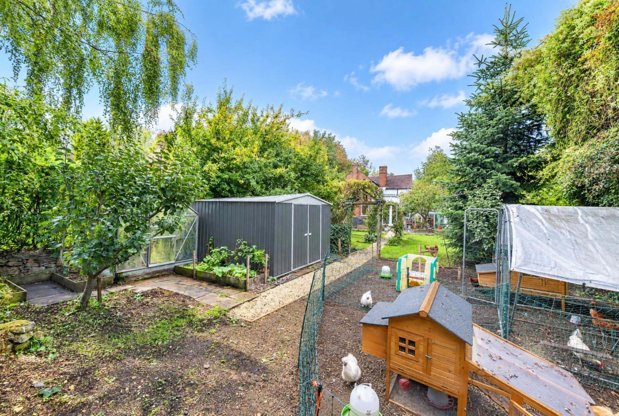
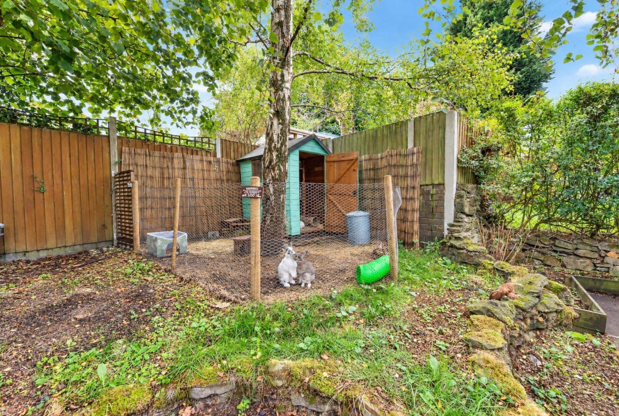
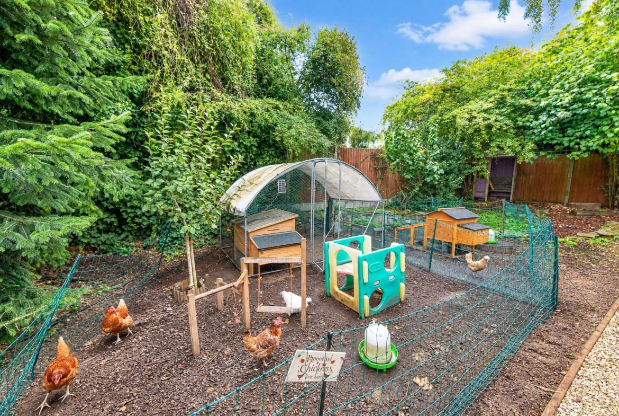
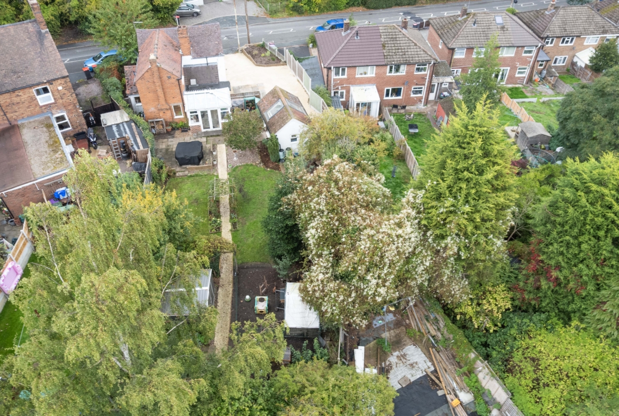
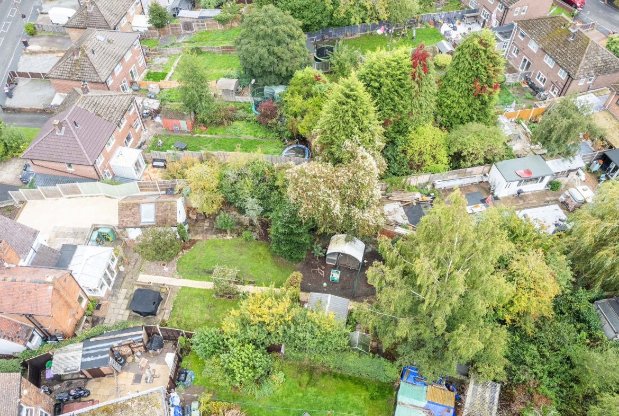
The stunning, enclosed rear garden comprises a generous lawn area, patio, flower beds and mature trees.
A captivating, turnkey family home, sat in stunning grounds and within easy reach of everything a family could need. Full internal and external inspection is thoroughly recommended to appreciate all that this gem of a property has to offer.
GROUND FLOOR:
Entrance Hall
Kitchen 14′ 6″ x 9′ 11″ (4.42m x 3.02m)
Dining Room 12′ 5″ x 8′ 5″ (3.78m x 2.57m)
Lounge 14′ 6″ x 9′ 11″ (4.42m x 3.02m)
Downstairs Toilet
FIRST FLOOR:
Bedroom One 12′ 6″ x 12′ 1″ (3.81m x 3.68m)
Bedroom Two 12′ 1″ x 8′ 6″ (3.68m x 2.59m)
Bedroom Three: 8′ 1″ x 5′ 9″ (2.46m x 1.75m)
Shower Room
ANNEXE:
Bedroom 12′ 6″ x 7′ 3″ (3.81m x 2.21m)
Shower Room
Property Documents
Details
Updated on October 1, 2026 at 9:07 pm-
Property ID a2c43d74-8a56-471e-9bc2-ec8b49d516c0
-
Price Offers in the Region of £325,000
-
Bedrooms 3
-
Bathrooms 2
-
Property Type Detached House
-
Property Status For Sale
Address
Open on Google Maps-
Address: Marquis Terrace, Ketley Bank, Telford
-
City: Telford
-
Zip/Postal Code: TF2 0BP
-
Area: Ketley Bank
Mortgage Calculator
-
Down Payment
-
Loan Amount
-
Monthly Mortgage Payment
Floor Plans
Description:
What's Nearby?
- Education
-
Central Park Nursery (0.3 mi)
-
Telford Academy of Performing Arts (0.37 mi)
-
Wrockwardine Wood Infant School (0.44 mi)
- Food
-
China One (0.06 mi)
-
Greyhound Stores & Off Licence (0.1 mi)
-
Dominos Pizza (0.11 mi)
-
Aldi (0.25 mi)
- Restaurants
-
Dominos Pizza (0.11 mi)
-
Perfect Pizza (0.33 mi)
-
Lal Komal (0.4 mi)
-
Ruby's Cantonese takeaway (0.4 mi)
-
Tasty Fried Chicken (0.42 mi)
Contact Information
View ListingsSimilar Listings
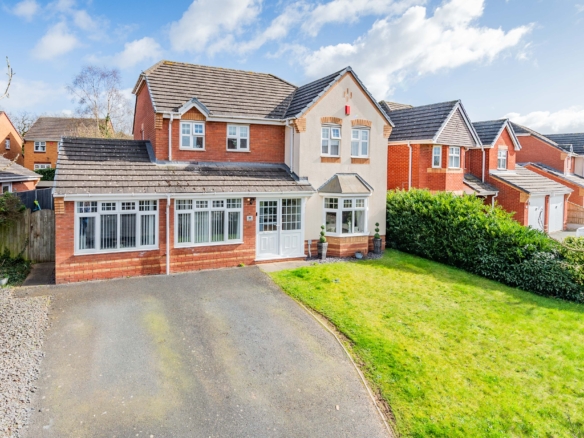
York Road, Priorslee, TF2
- £469,950
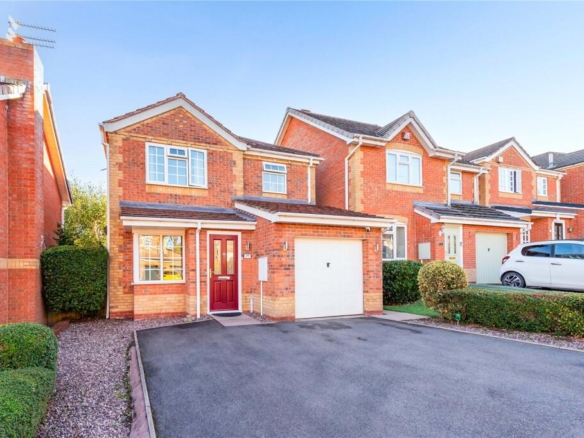
Adamson Drive, Horsehay, TF4
- £310,000
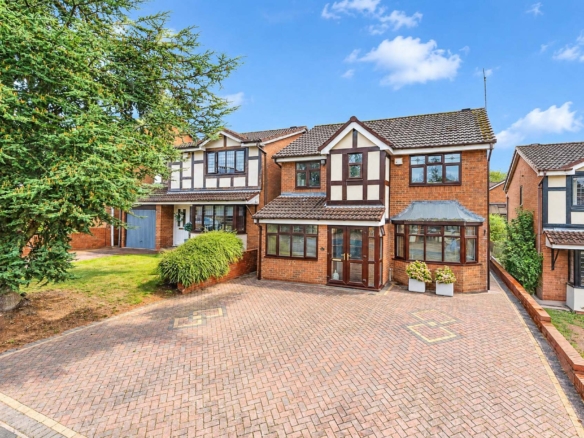
Swansmede Way, Stirchley, TF3
- Offers in the Region of £310,000
Dalby Close, Apley, TF1
- £410,000

- Coleman Estates