Shoveller Drive, Apley, TF1
- £370,000


- End of Terrace House
- 4
- 2
- sqft
Description
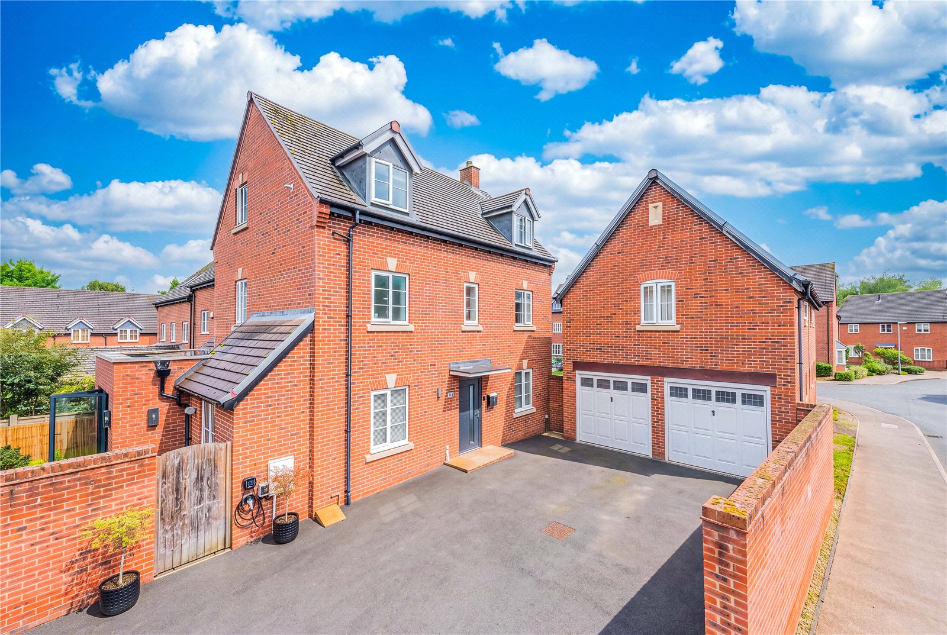
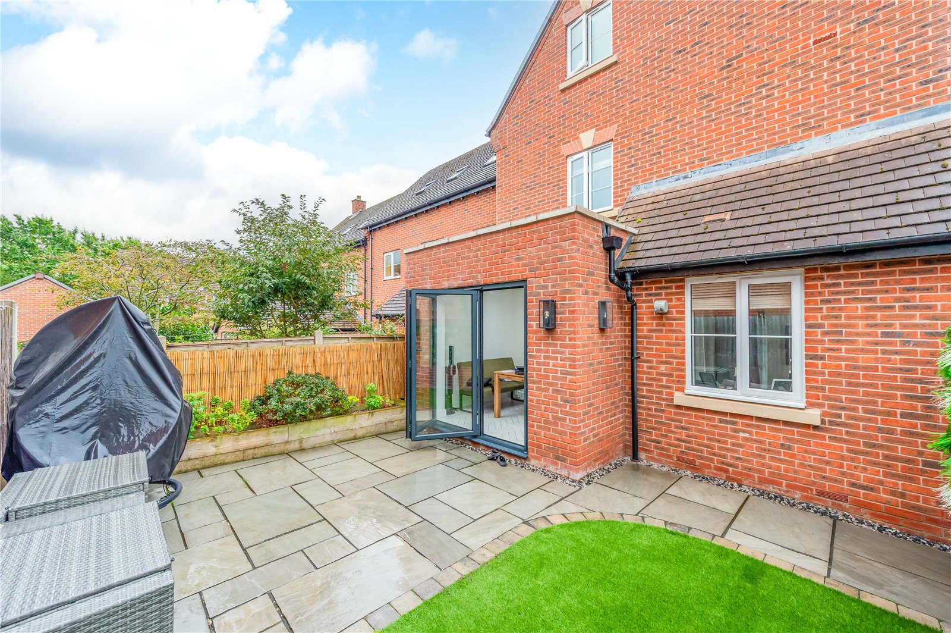
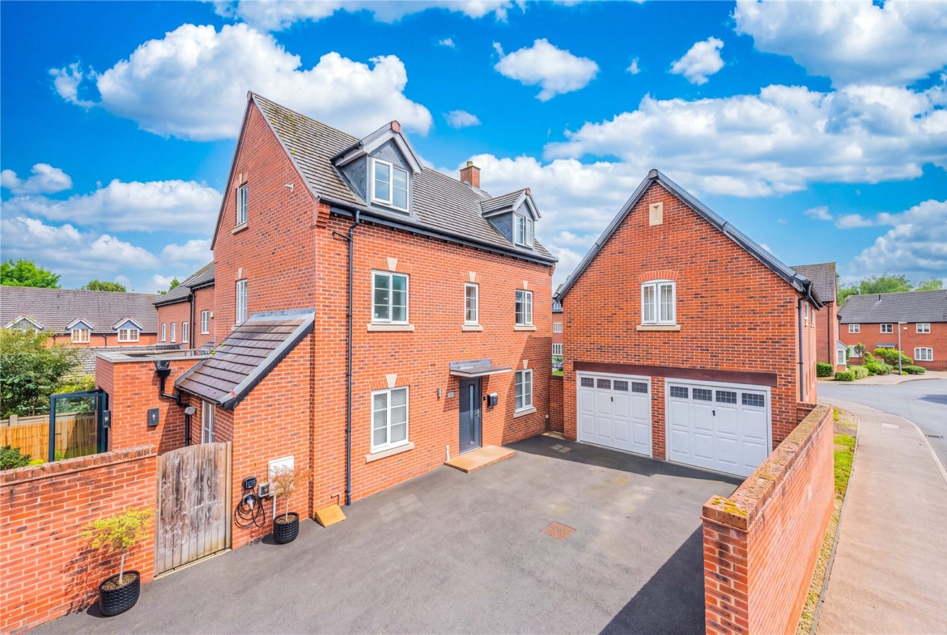
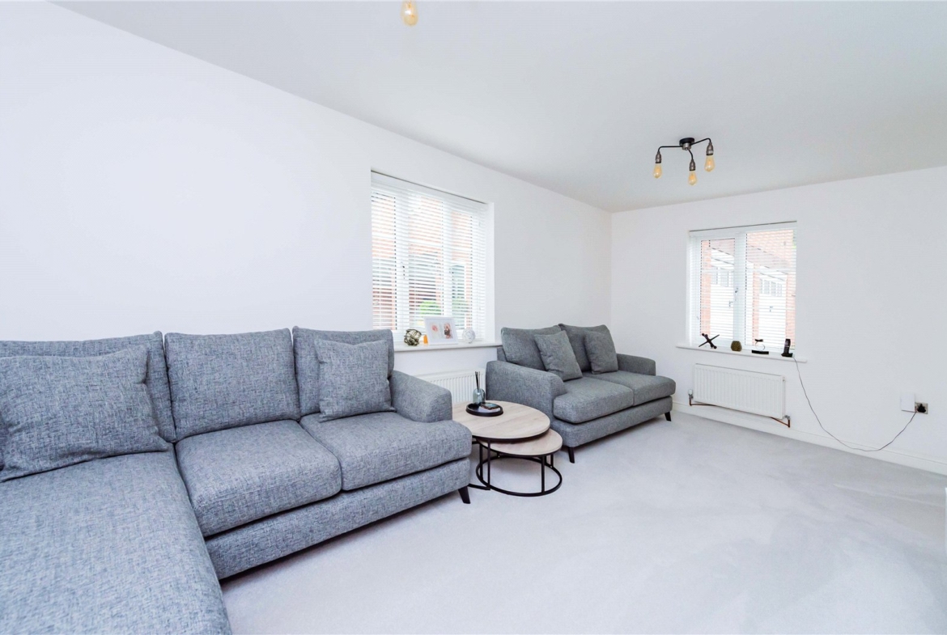
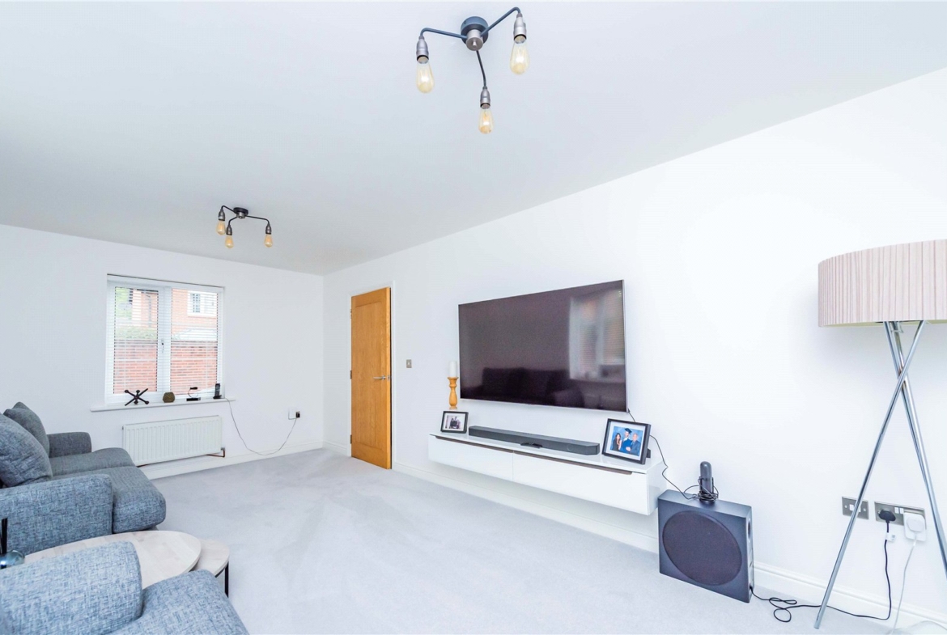
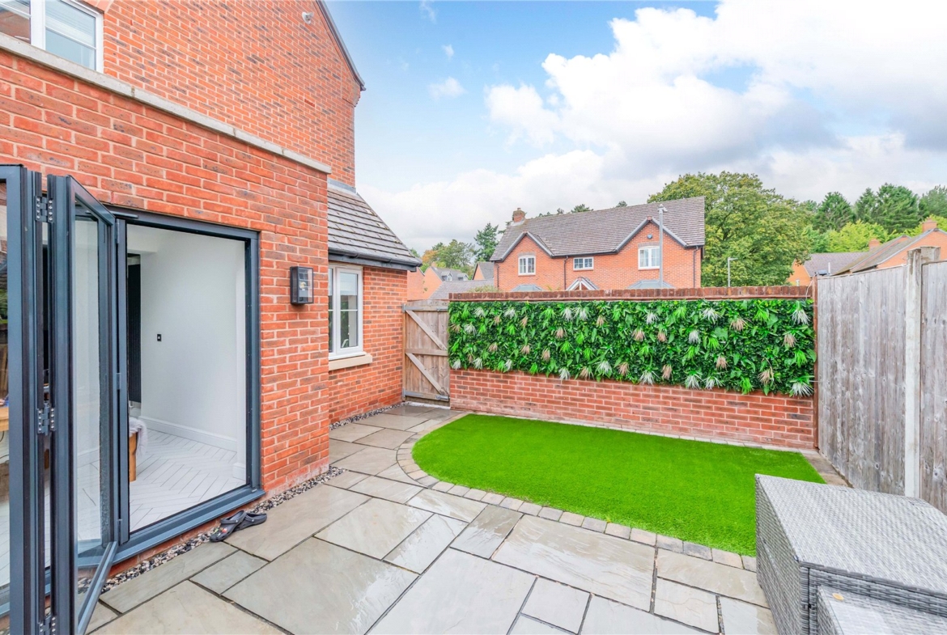
A stunning four-bedroom end-of-terrace home, which has undergone a comprehensive refurbishment and extension, creating a stylish and spacious family home in a popular location. Having been thoughtfully improved by the current owners, the property offers contemporary living accommodation arranged over three floors, together with parking, a garage and a landscaped, low-maintenance rear garden.
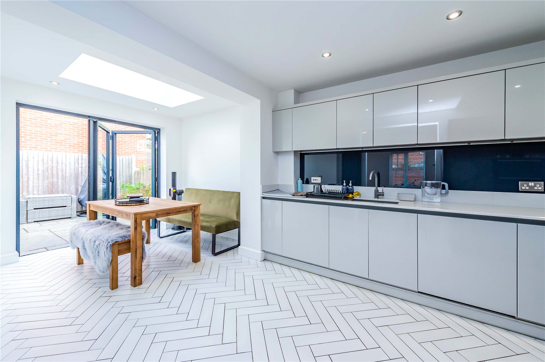
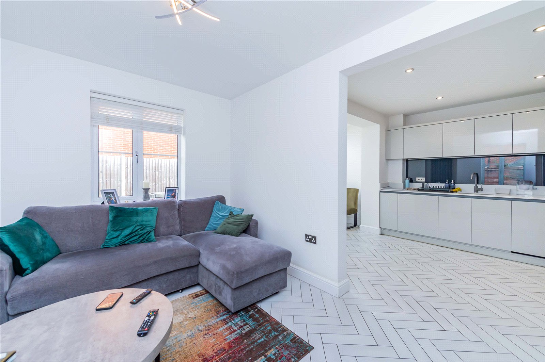
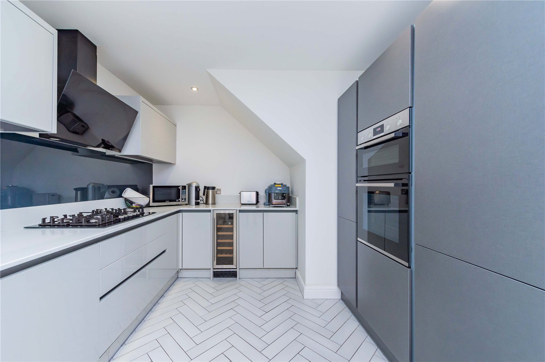
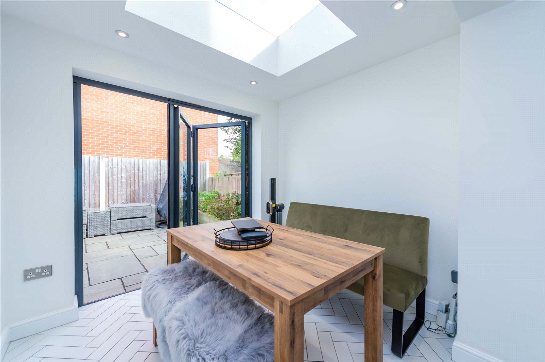
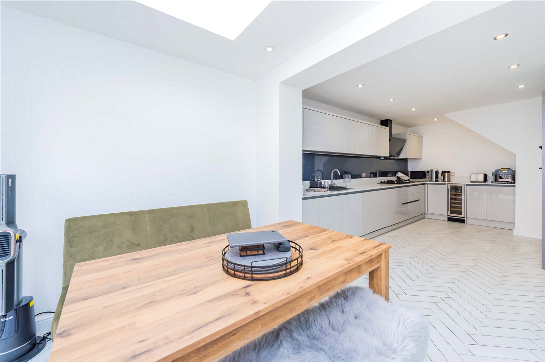
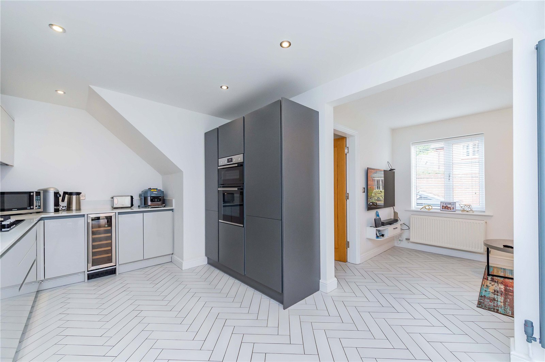
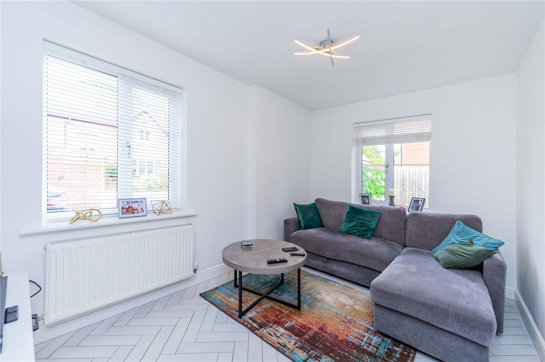
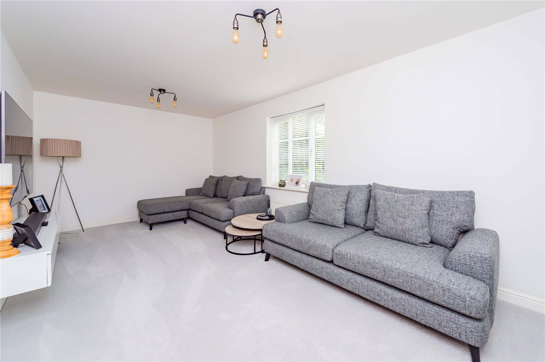
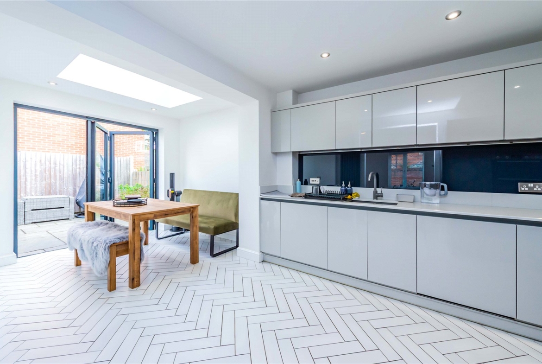
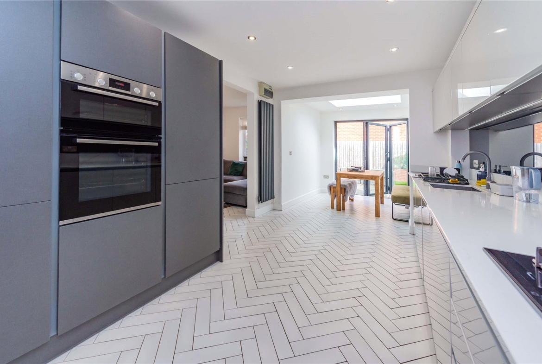
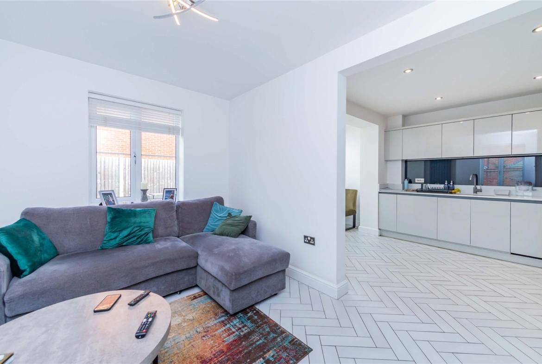
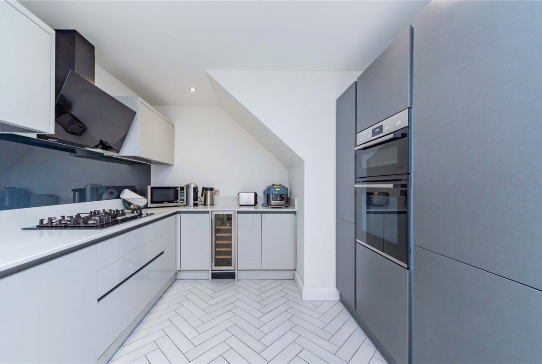
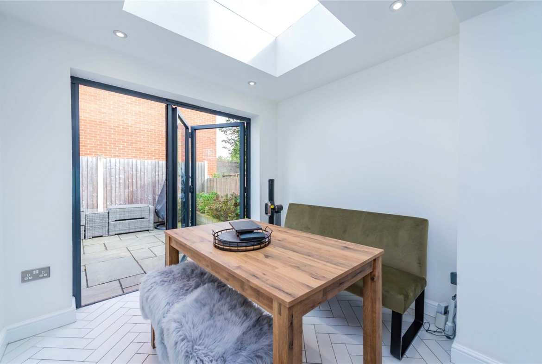
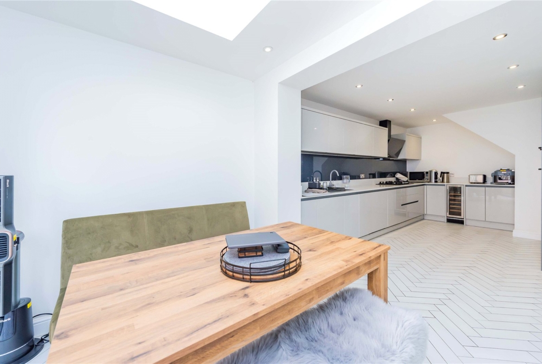
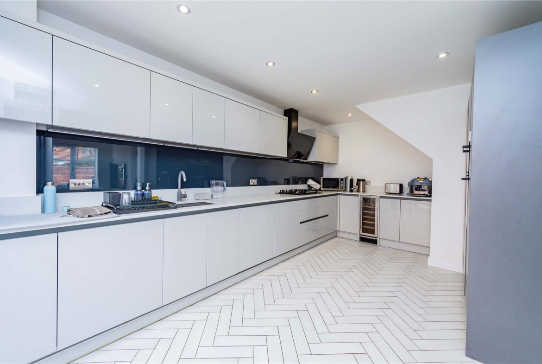
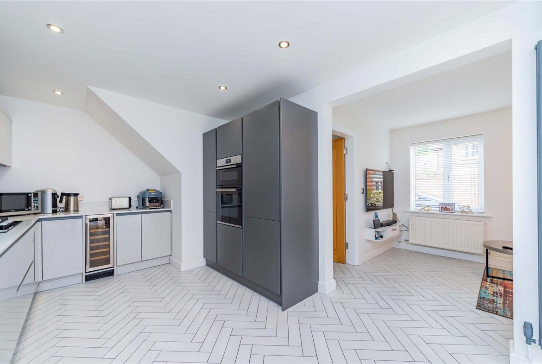
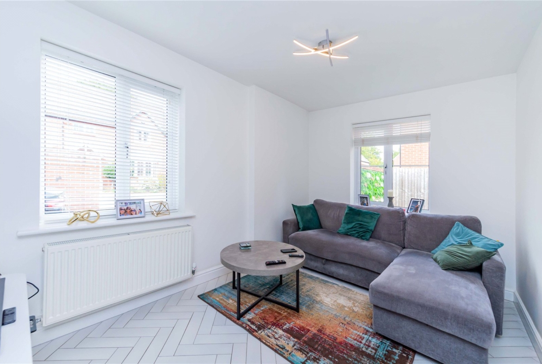
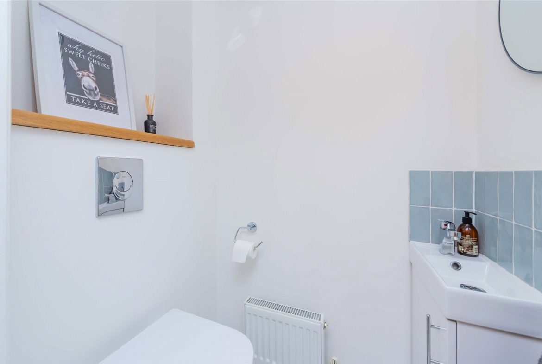
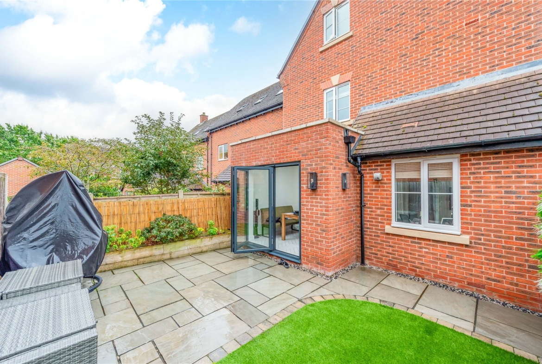
Upon entering, the welcoming hallway leads through to the spacious lounge, downstairs WC and the impressive extended kitchen, dining and snug area. The property has been thoughtfully extended by the current owners to create a versatile space ideal for both family living and entertaining. The contemporary kitchen is fitted with a range of high-gloss wall and base units, complemented by a matching high-gloss splashback and white herringbone flooring, which continues throughout the kitchen and dining area. Integrated appliances include a five-burner gas hob with overhead extractor, while a skylight above the dining area allows plenty of natural light into the space. The adjoining snug provides a relaxed second reception area, with bi-fold doors opening directly onto the landscaped rear garden, creating a seamless connection between the indoor and outdoor spaces.
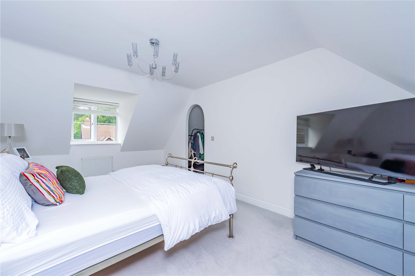
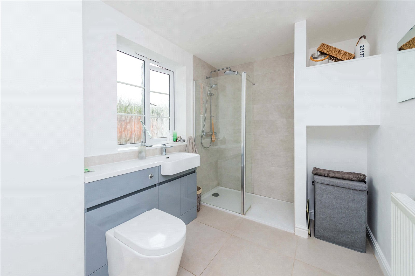
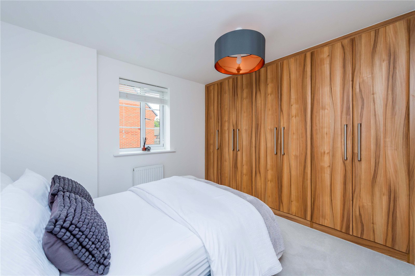
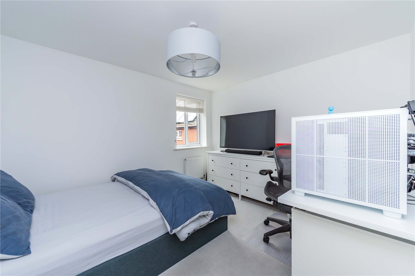
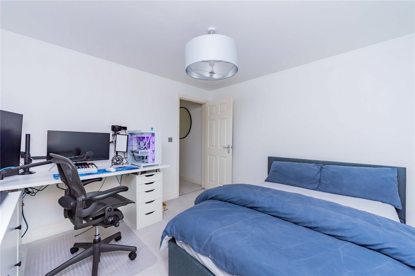
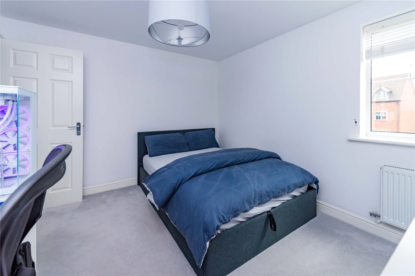
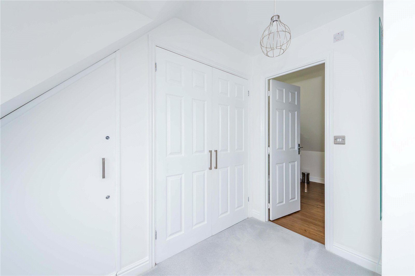
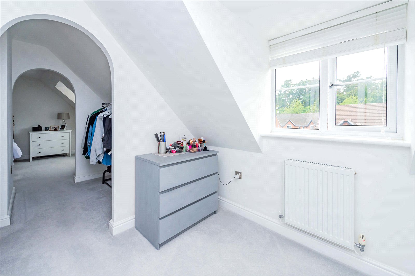
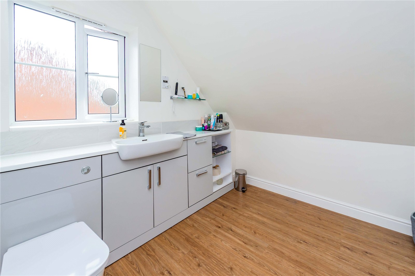
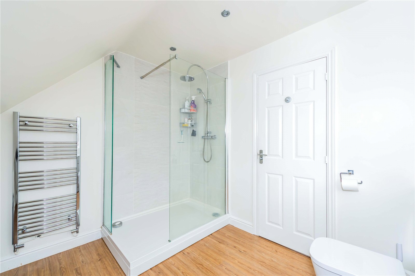
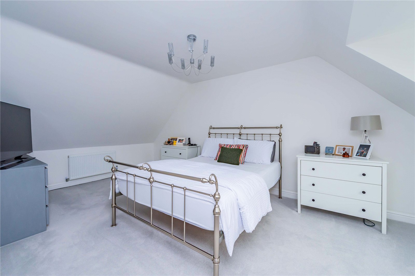
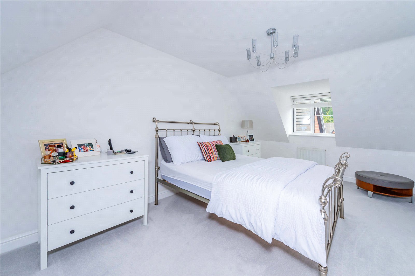
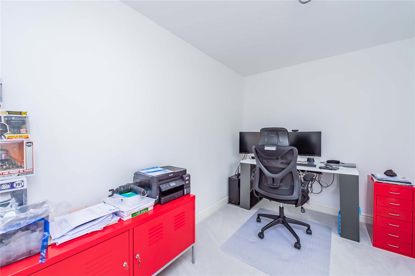
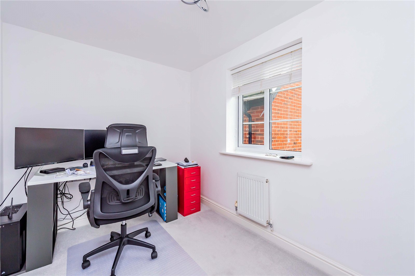
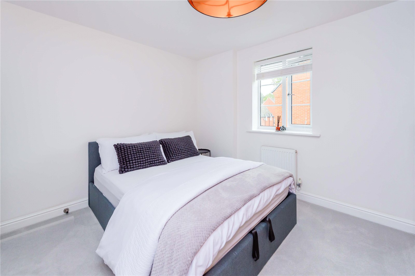
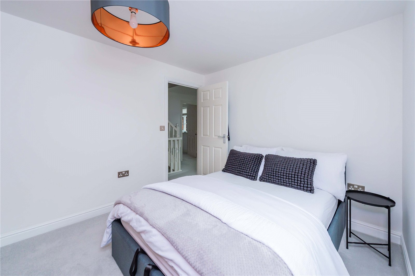
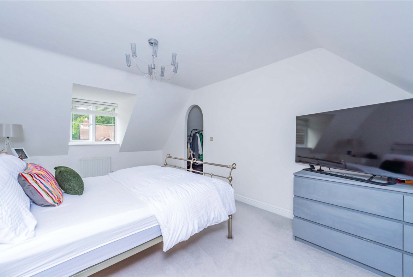
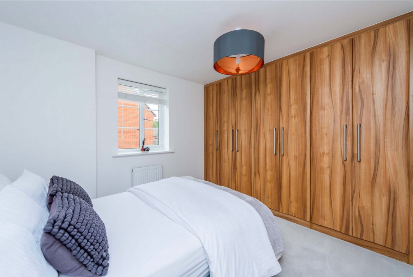
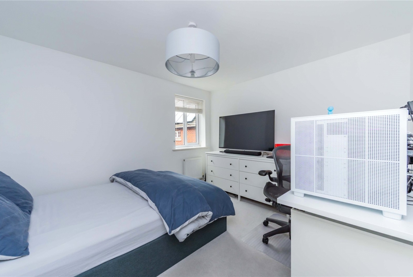
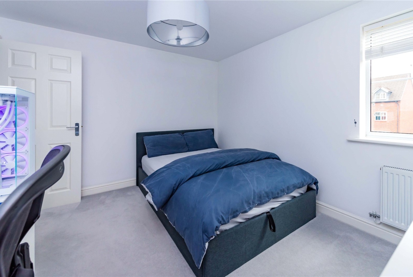
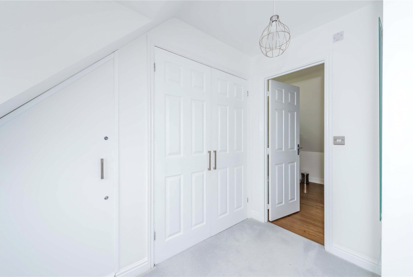
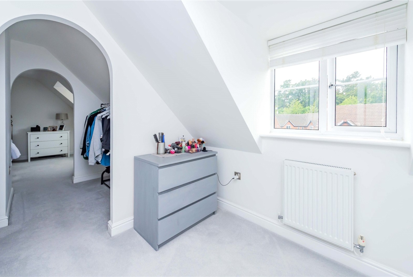
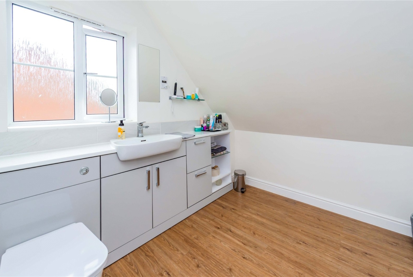
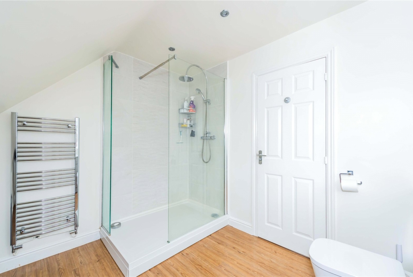
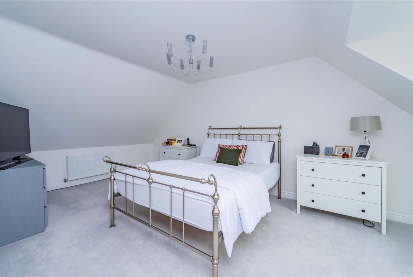
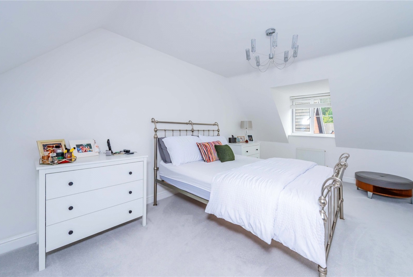
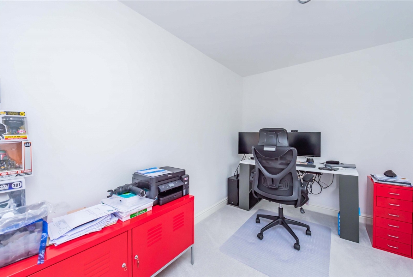
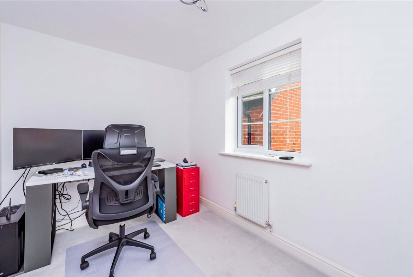
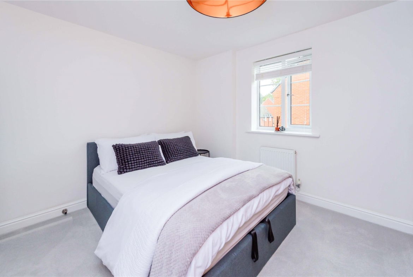
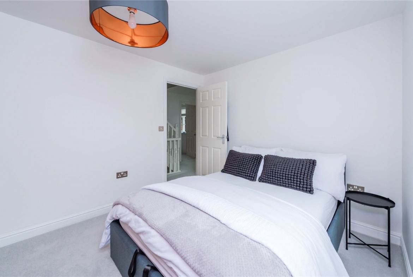
To the first floor are three well proportioned bedrooms, together with the family bathroom, while the entire second floor is dedicated to an impressive principal bedroom suite. The generous main bedroom benefits from a separate dressing room and a private en-suite, providing a fantastic retreat away from the rest of the home.
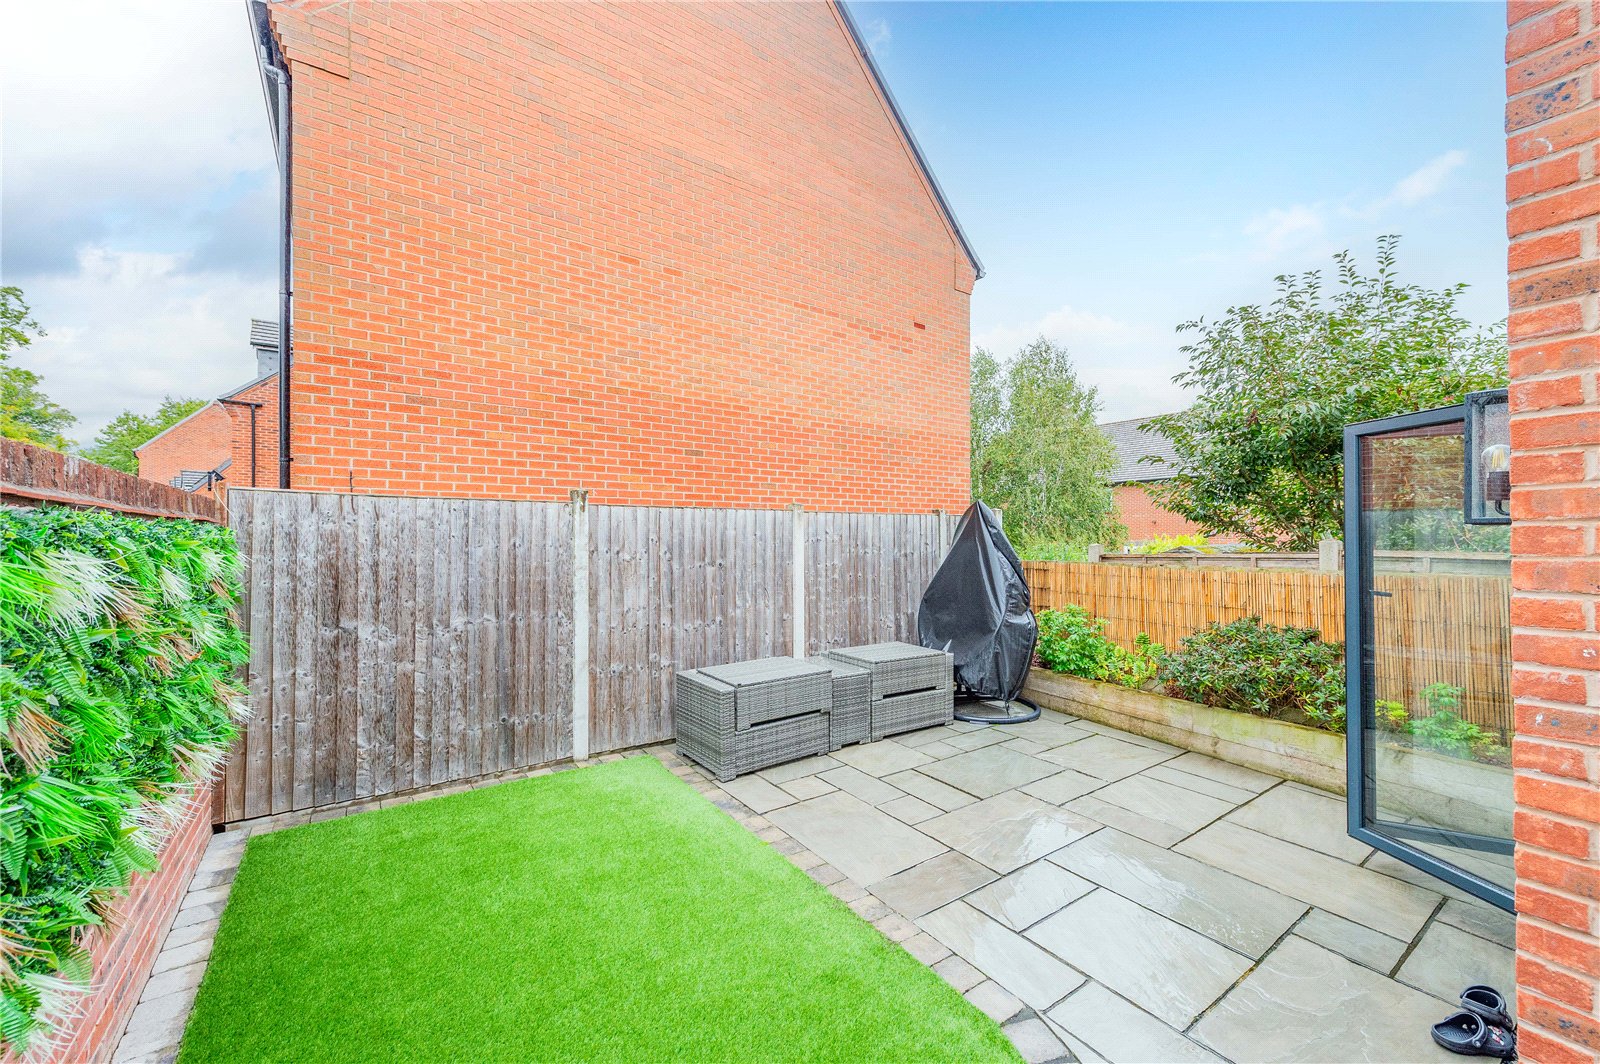
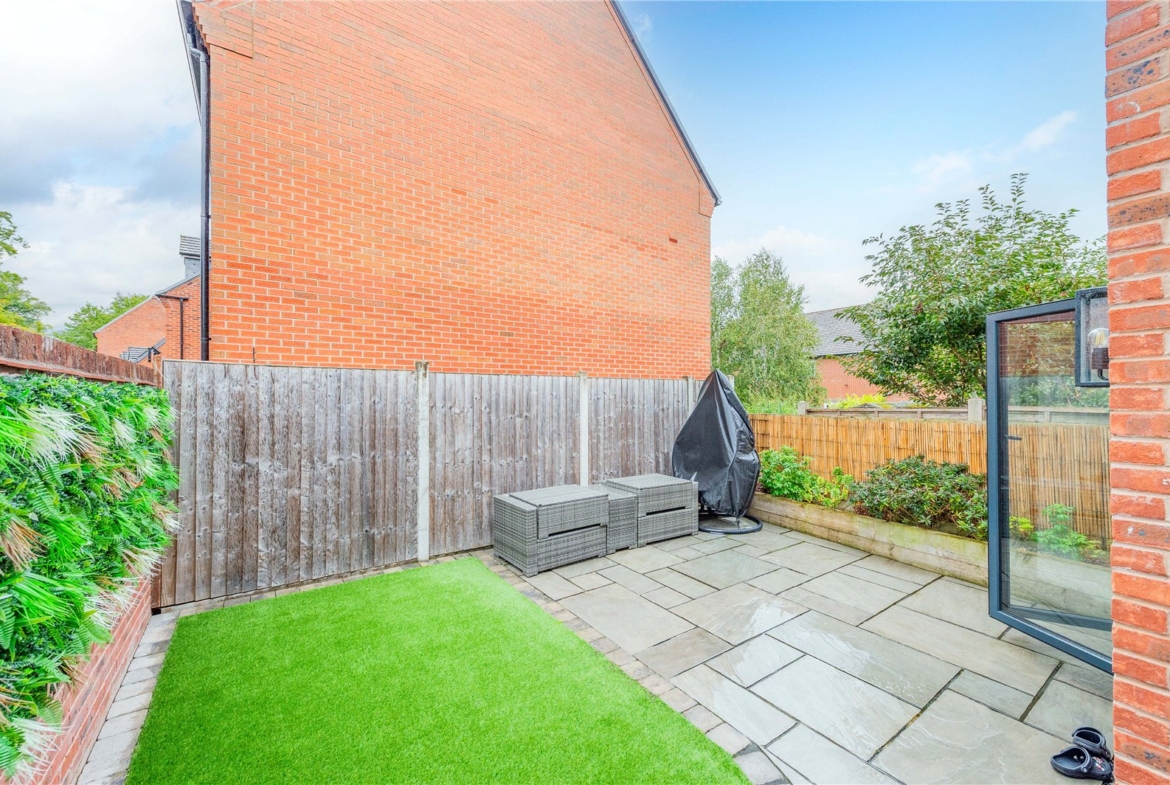
Externally, the property continues to impress with a landscaped, low maintenance rear garden, designed to provide an attractive yet practical outdoor space. Gated access leads through to the driveway, offering ample off road parking for several vehicles, in addition to the double garage, making this an ideal property for a growing family or those requiring plenty of parking and storage.
Having been fully refurbished and extended, this impressive home combines modern styling with generous and versatile living accommodation. Properties of this standard are sure to attract considerable interest, so an early internal inspection is highly recommended.
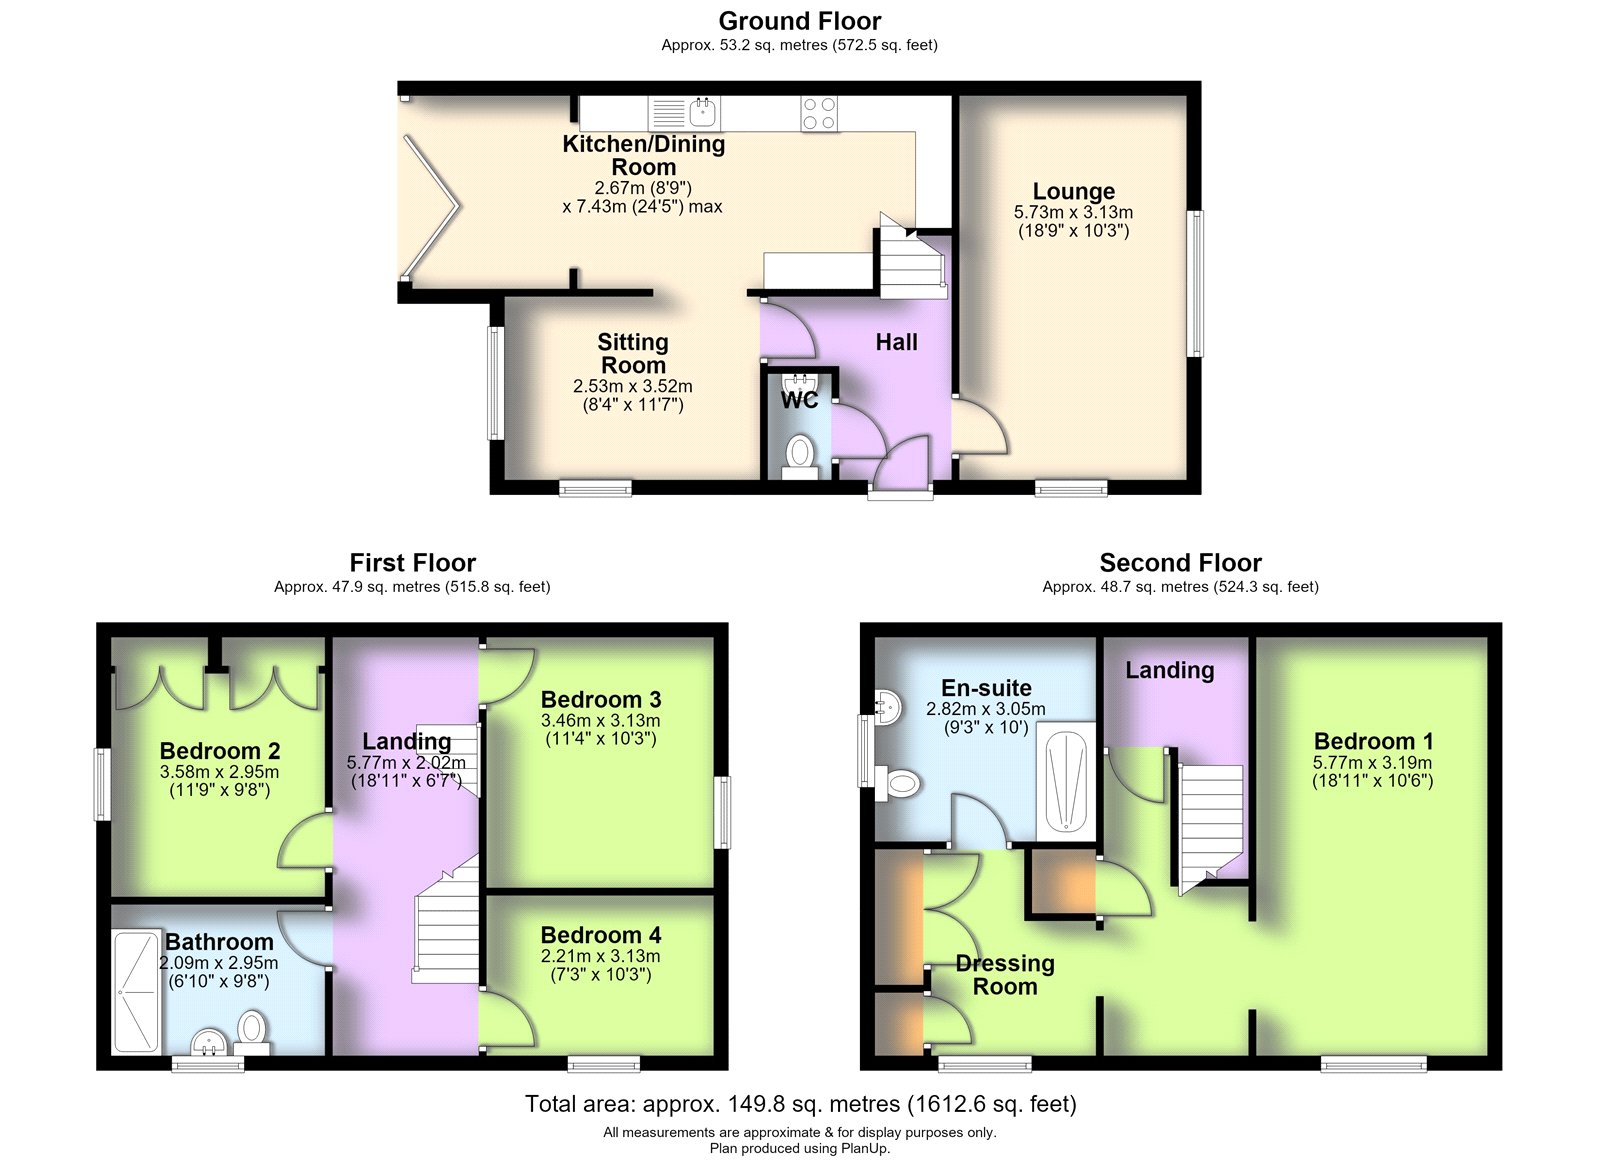
Ground Floor
Hall
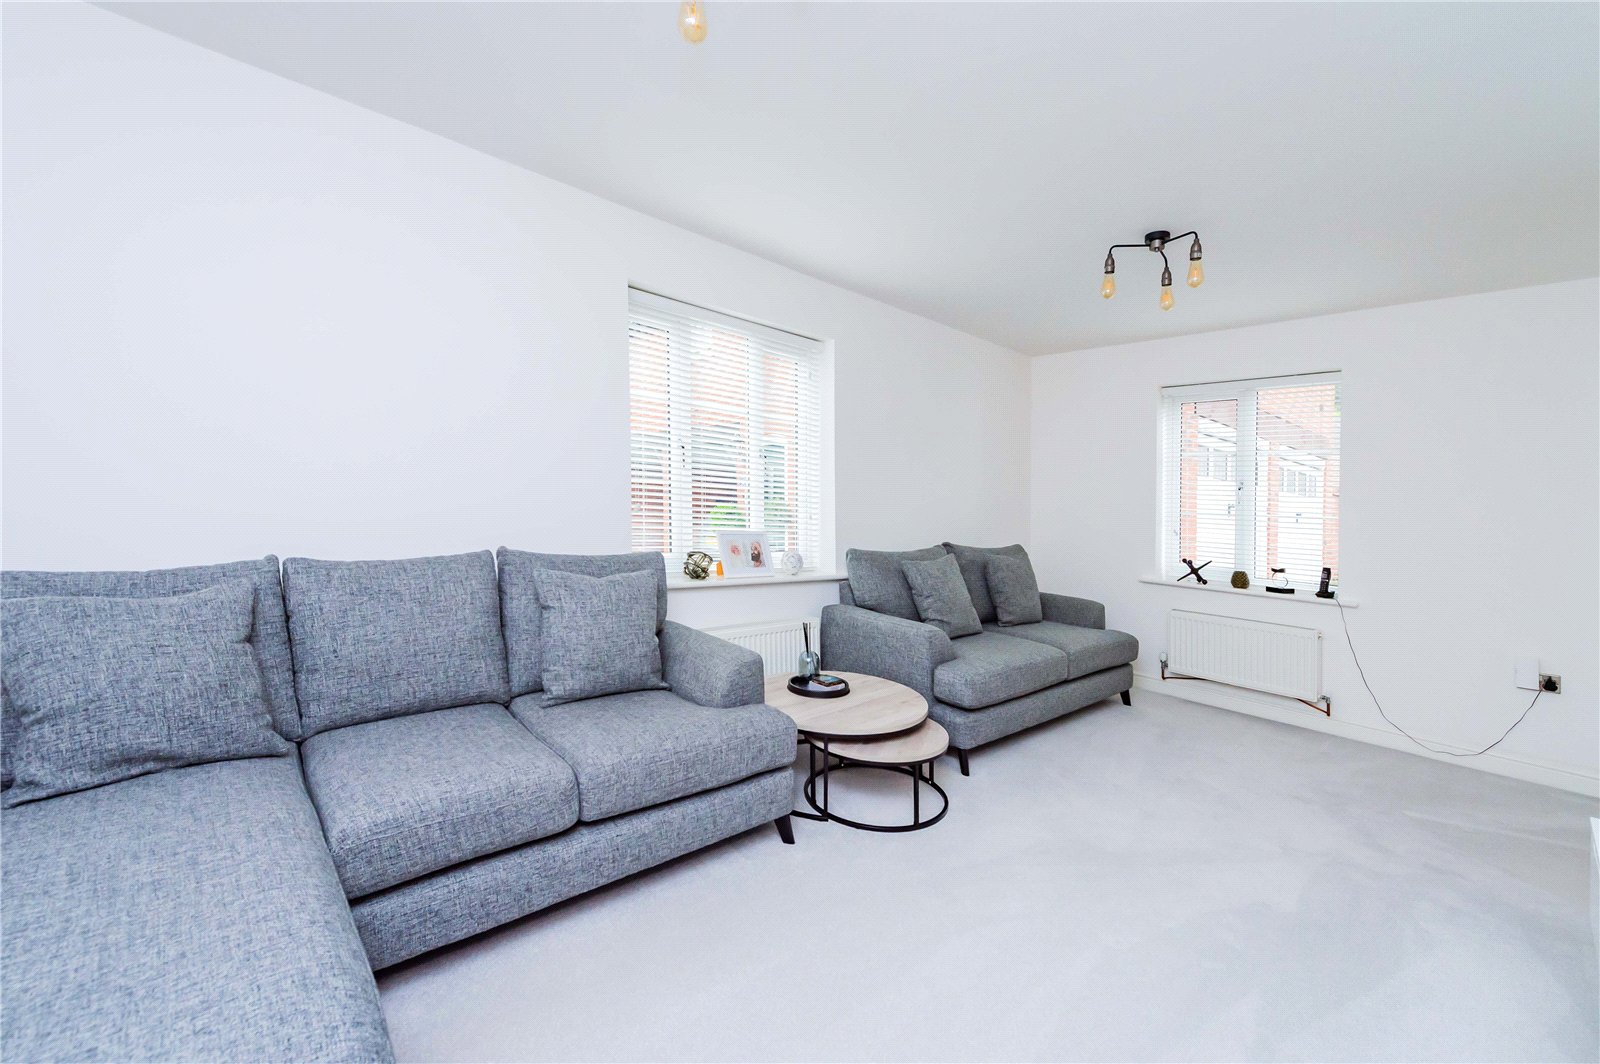
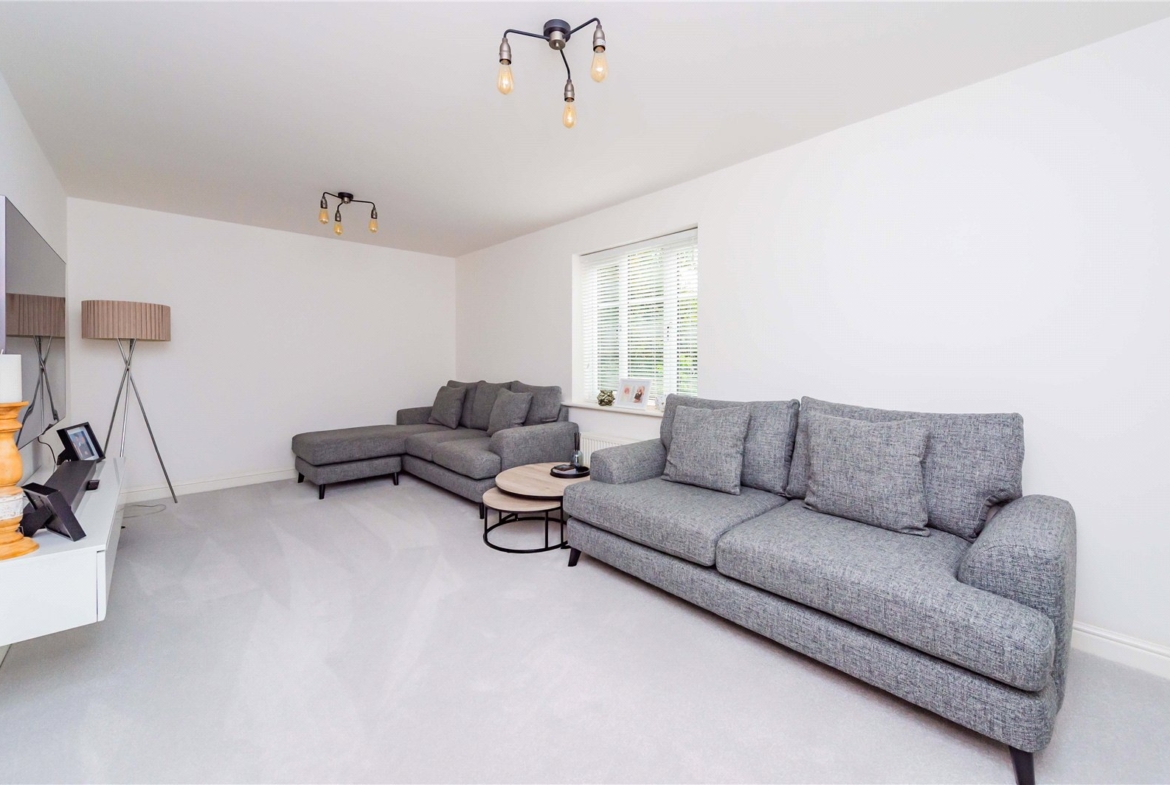
Lounge
Dimensions: 5.73m x 3.13m.
Kitchen/Dining Room
Dimensions: 2.67m x 7.43m.
Sitting Room
Dimensions: 2.53m x 3.52m.
WC
First Floor
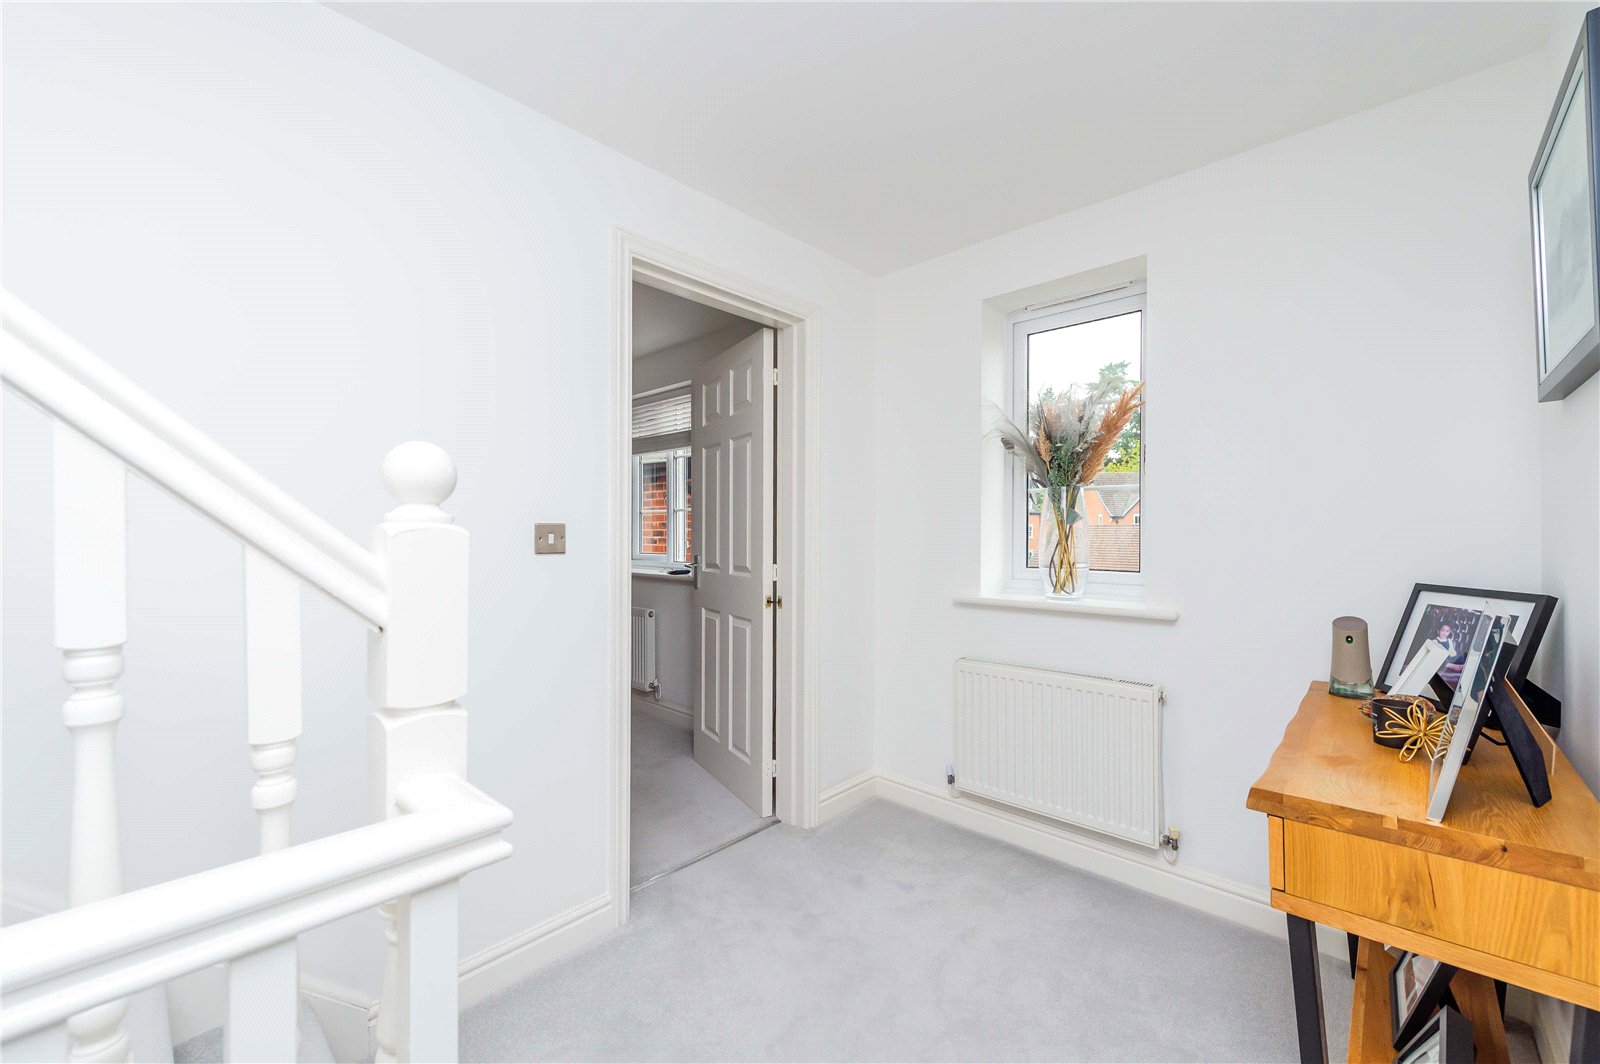
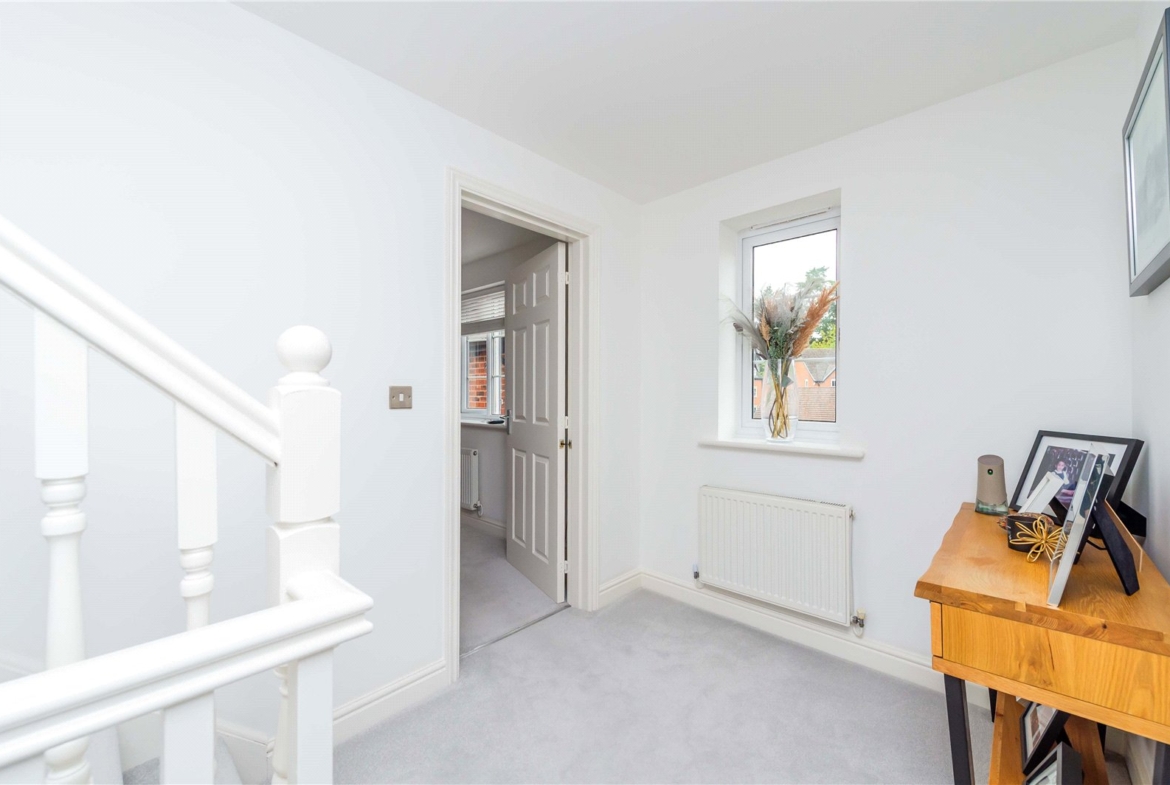
Landing
Dimensions: 5.77m x 2.02m.
Bedroom
Dimensions: 3.46m x 3.13m.
Property Documents
Details
Updated on September 30, 2026 at 9:03 pm-
Property ID a2c43d51-d39d-4de9-a6e5-5cb2a30c579d
-
Price £370,000
-
Bedrooms 4
-
Bathrooms 2
-
Property Type End of Terrace House
-
Property Status For Sale
Address
Open on Google Maps-
Address: Shoveller Drive, Apley, Telford
-
City: Telford
-
Zip/Postal Code: TF1 6GQ
-
Area: Apley
Mortgage Calculator
-
Down Payment
-
Loan Amount
-
Monthly Mortgage Payment
Floor Plans
Description:
What's Nearby?
- Education
-
Amicable Driving School (0.32 mi)
-
Leegomery Under Five Playgroup (0.34 mi)
- Food
-
The Big Blue Fish Bar (0.34 mi)
-
Toby Carvery Telford Now Open! (0.75 mi)
-
Li's Cantonese Restaurant (0.84 mi)
- Restaurants
-
Toby Carvery Telford Now Open! (0.75 mi)
-
Kebab Ye (0.95 mi)
-
Royal Balti (0.98 mi)
-
Plate Layer (0.98 mi)
Contact Information
View ListingsSimilar Listings
St. Giles Close, Arleston, TF1
- £155,000
The Nettlefolds, Hadley, TF1
- £200,000
Oxmoor Avenue, Hadley, TF1
- Offers Over £195,000
Priors Gate, Priorslee, TF2
- Offers in the Region of £260,000

- Coleman Estates