Sunnyside Road, Ketley Bank, TF2
- £190,000




- Semi-Detached House
- 3
- 1
- sqft
Description
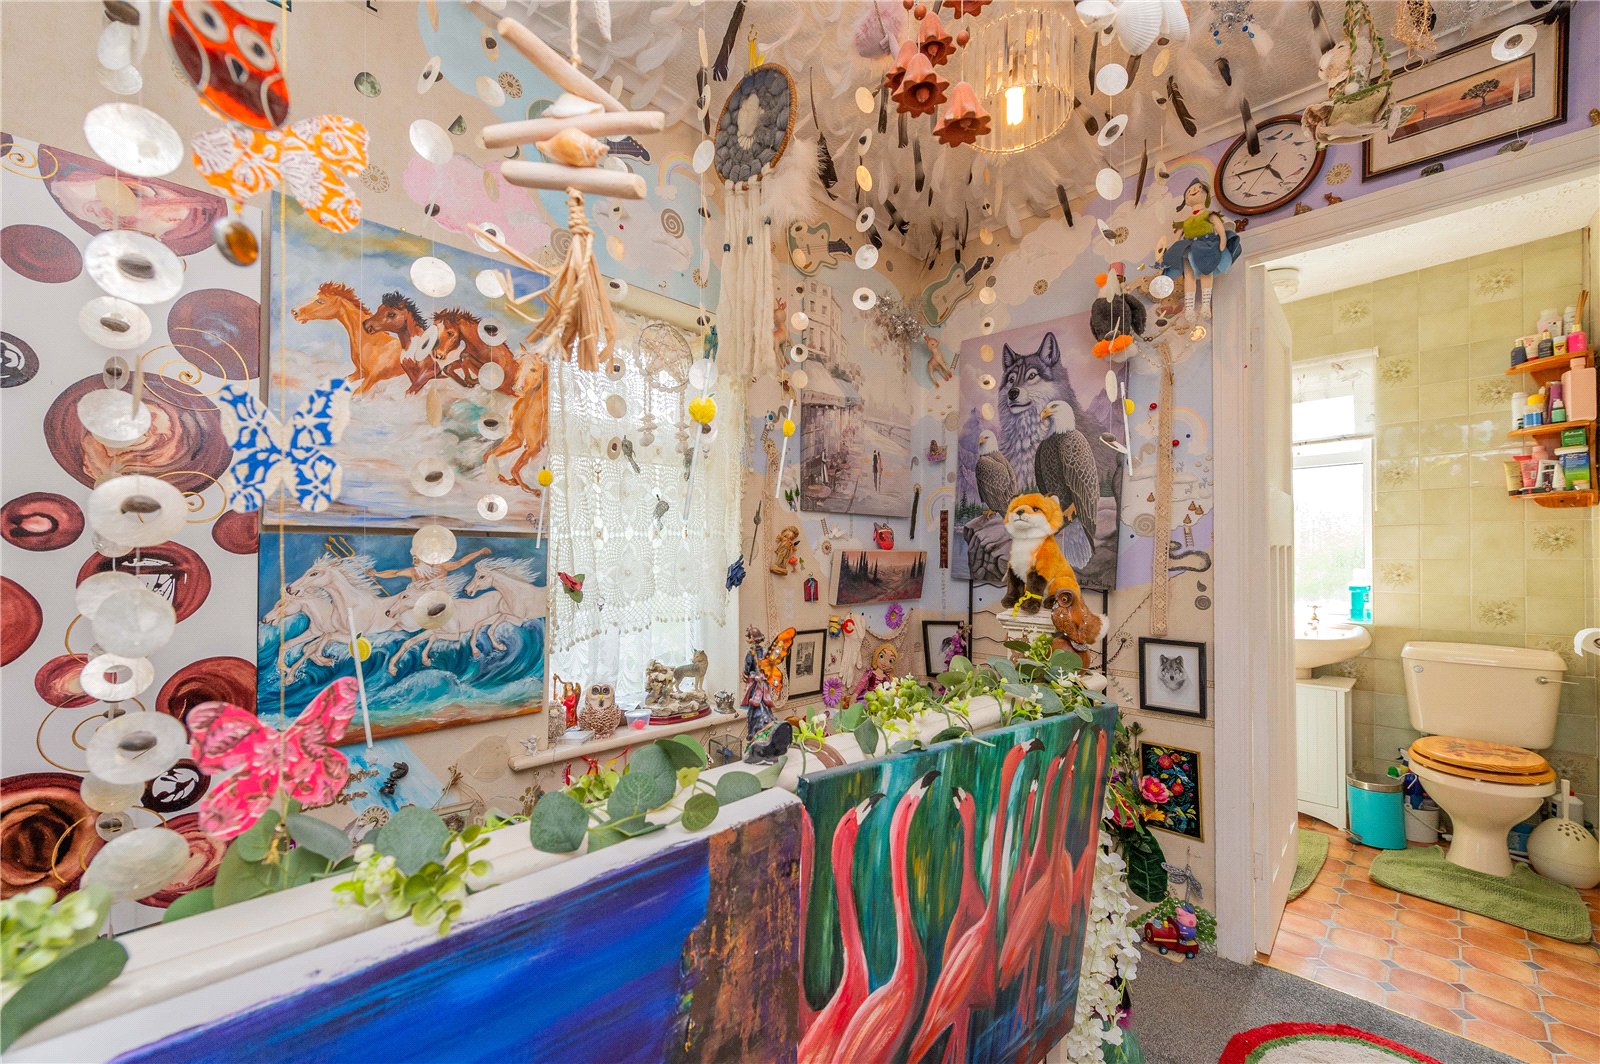
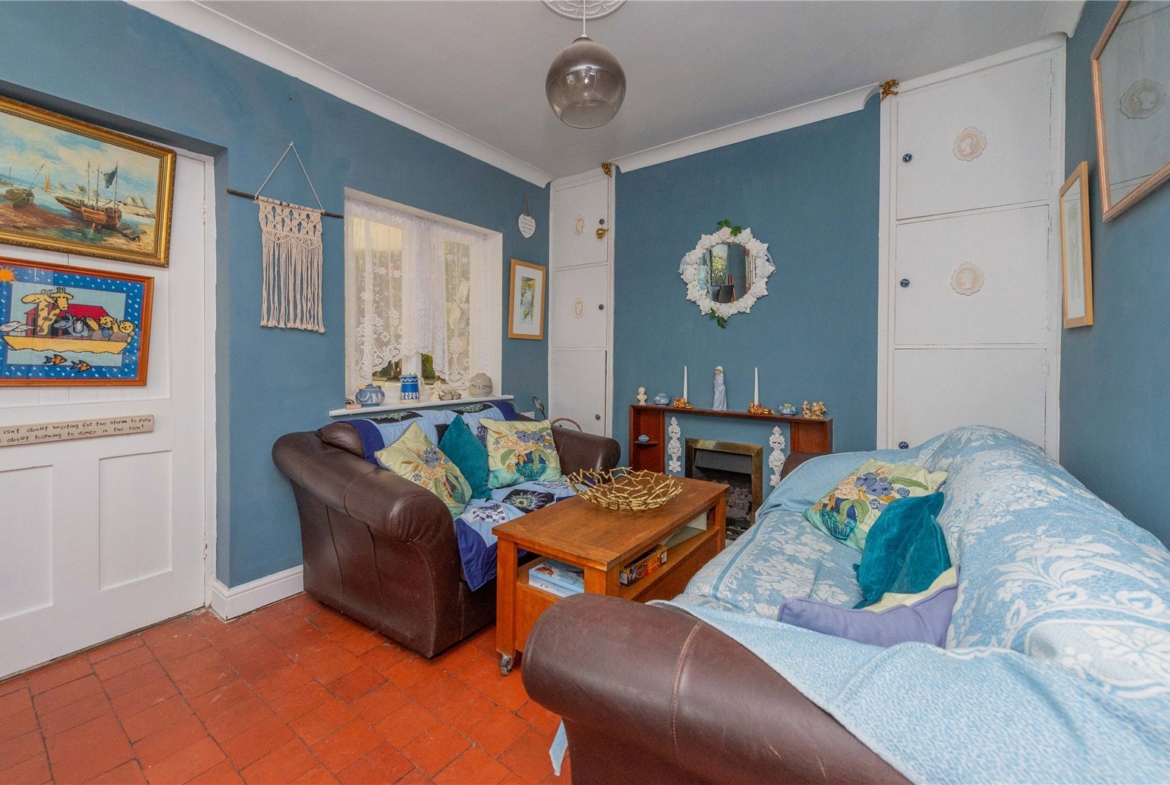
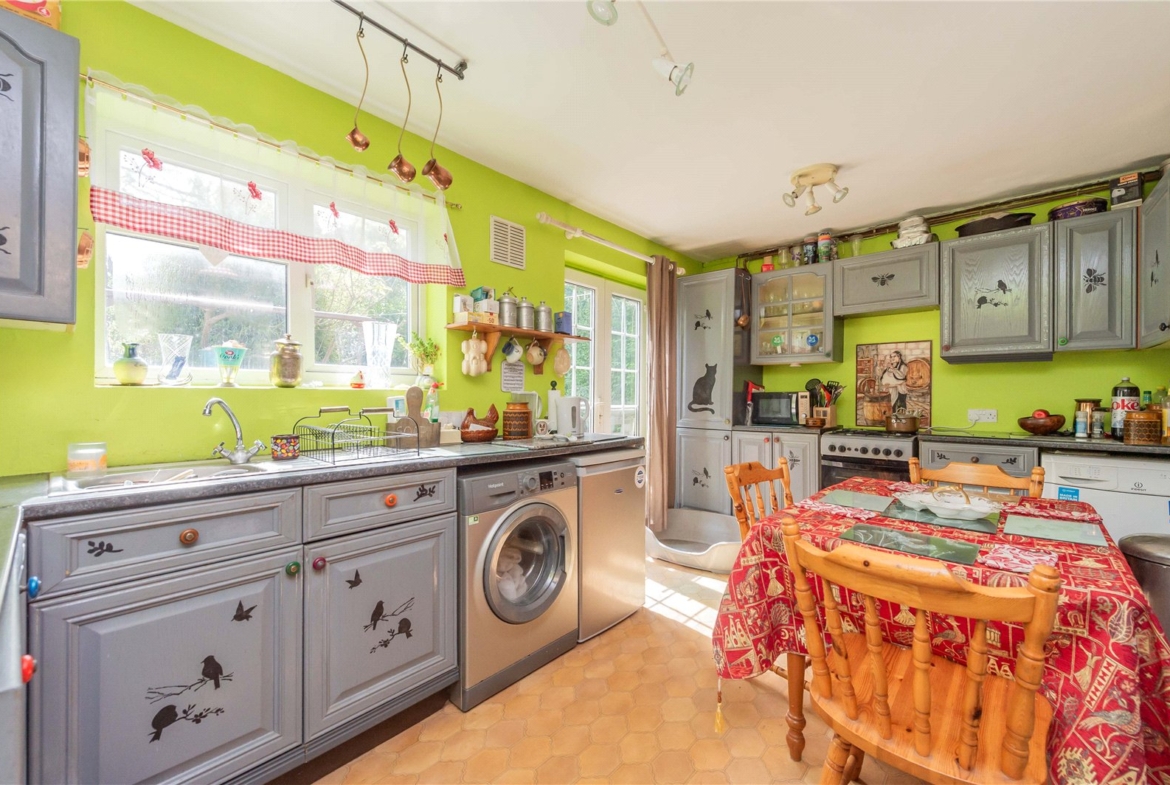
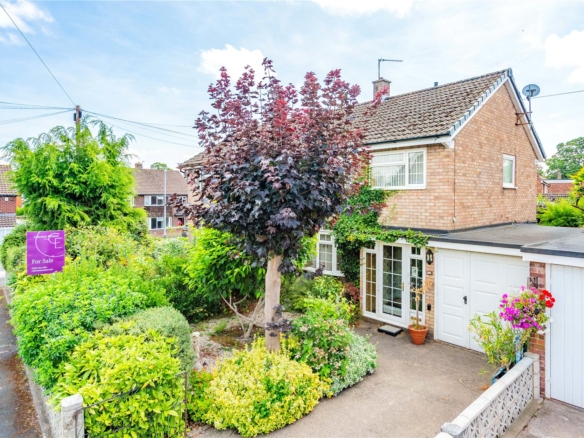
Situated in the popular residential area of Ketley Bank, this three bedroom semi detached home offers spacious accommodation throughout and presents an excellent opportunity for buyers looking to modernise and add their own personal touch. The property briefly comprises an entrance hall, comfortable lounge, separate dining room and a generous kitchen/breakfast room to the ground floor. To the first floor are three bedrooms and a family bathroom, with both double bedrooms benefitting from fitted mirrored wardrobes. Externally, the property benefits from mature front and rear gardens, providing plenty of outdoor space with established planting and lawned areas. A tandem driveway offers off-road parking for multiple vehicles and leads to a single garage. Conveniently located for local schools, amenities and transport links, this property would make an ideal family home or investment opportunity. Early viewing is highly recommended.
Situated in the popular residential area of Ketley Bank, this three bedroom semi detached home offers spacious accommodation throughout and presents an excellent opportunity for buyers looking to modernise and add their own personal touch.
The property briefly comprises an entrance hall, comfortable lounge, separate dining room and a generous kitchen/breakfast room to the ground floor.
To the first floor are three bedrooms and a family bathroom, with both double bedrooms benefitting from fitted mirrored wardrobes.
Externally, the property benefits from mature front and rear gardens, providing plenty of outdoor space with established planting and lawned areas. A tandem driveway offers off-road parking for multiple vehicles and leads to a single garage.
Conveniently located for local schools, amenities and transport links, this property would make an ideal family home or investment opportunity. Early viewing is highly recommended.
Ground Floor
Hall
Lounge
Dimensions: 3.64m x 3.75m.
Dining Room
Dimensions: 2.93m x 4.69m.
Kitchen/Breakfast Room
Dimensions: 2.87m x 4.69m.
Garage
Dimensions: 5.97m x 4.8m.
First Floor
Landing
Dimensions: 2.68m x 1.89m.
Bedroom
Dimensions: 3.55m x 2.7m.
Property Documents
Details
Updated on October 2, 2026 at 12:20 am-
Property ID a2c43dd6-e1f1-4464-b67d-20c2c9e53e63
-
Price £190,000
-
Bedrooms 3
-
Bathroom 1
-
Property Type Semi-Detached House
-
Property Status Sold STC
Address
Open on Google Maps-
Address: Ryecroft Sunnyside Road, Ketley Bank, Telford
-
City: Telford
-
Zip/Postal Code: TF2 0DT
-
Area: Ketley Bank
Mortgage Calculator
-
Down Payment
-
Loan Amount
-
Monthly Mortgage Payment
Floor Plans

Description:
What's Nearby?
Contact Information
View ListingsSimilar Listings

Weston Drive, Wellington, TF1
- £240,000
Trinity View, Ketley Bank, TF2
- Offers in the Region of £200,000
Priory Close, Wellington, TF1
- Offers in Excess of £210,000
Hewer Parade, Lawley, TF4
- Offers in Excess of £270,000

- Coleman Estates