**SET ON A GENEROUS 1-ACRE PLOT**
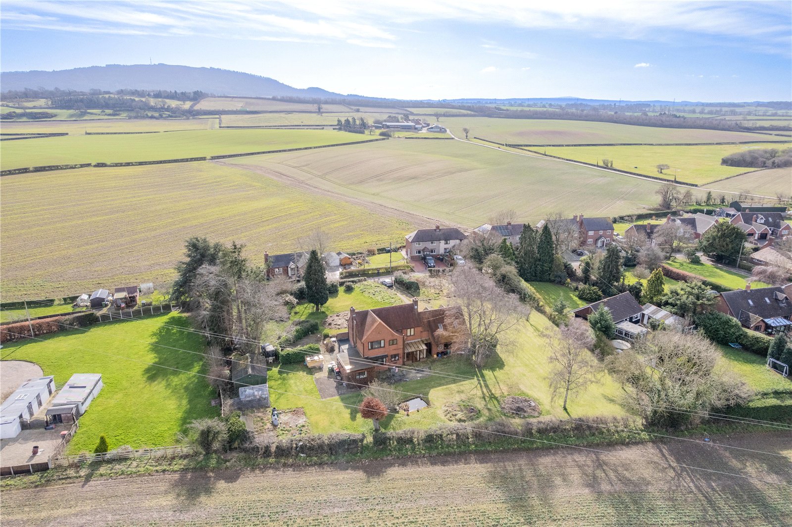
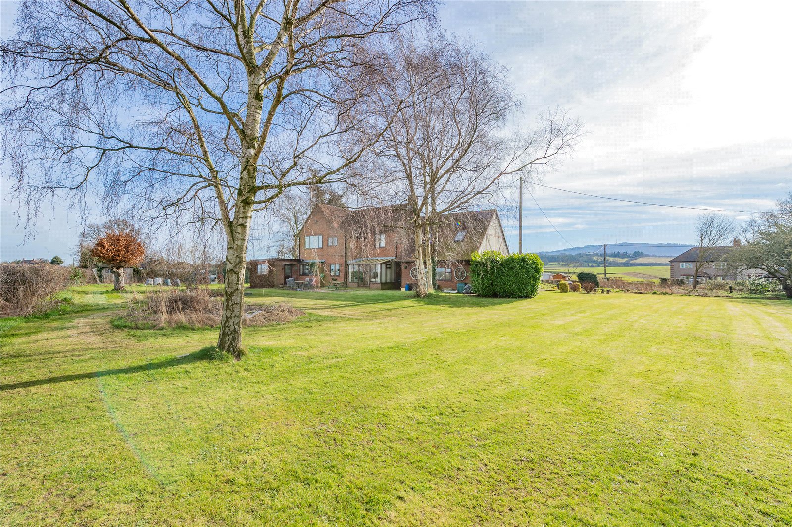
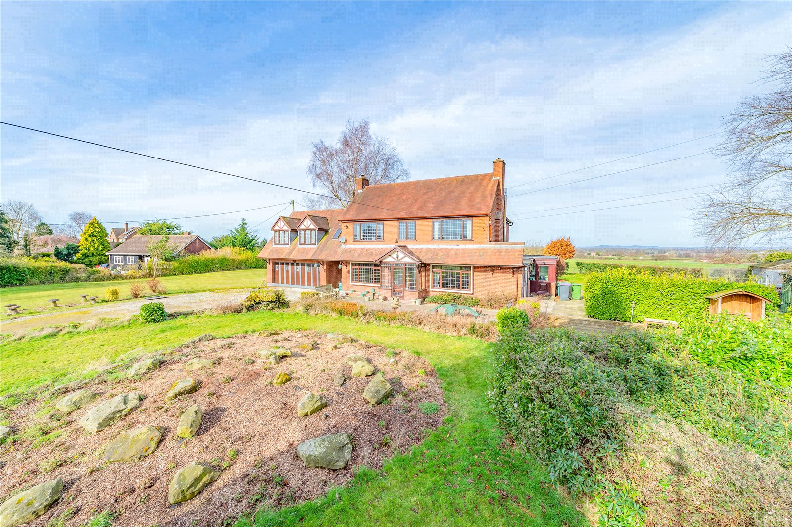
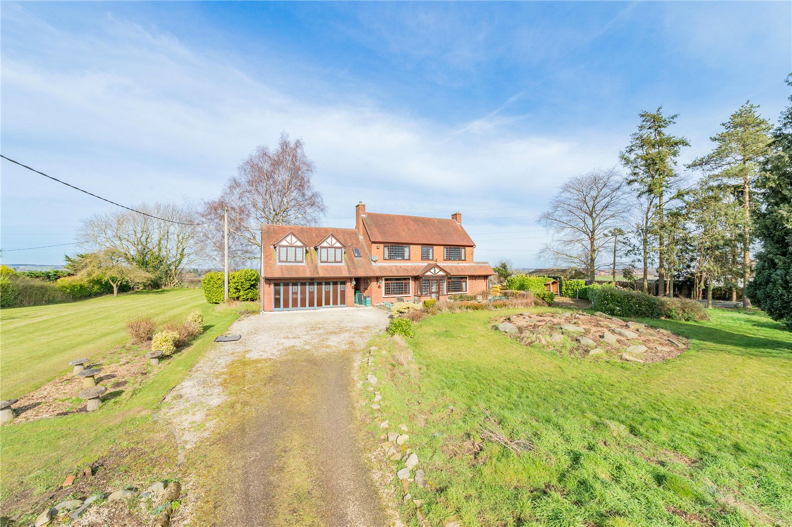
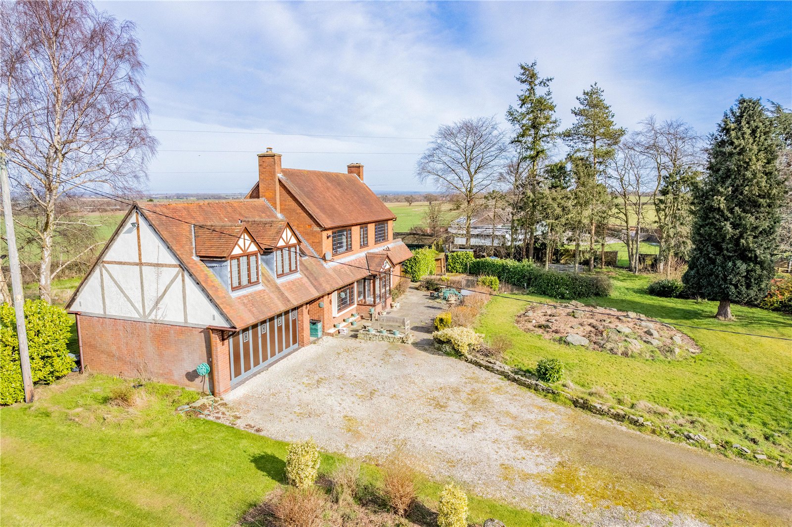
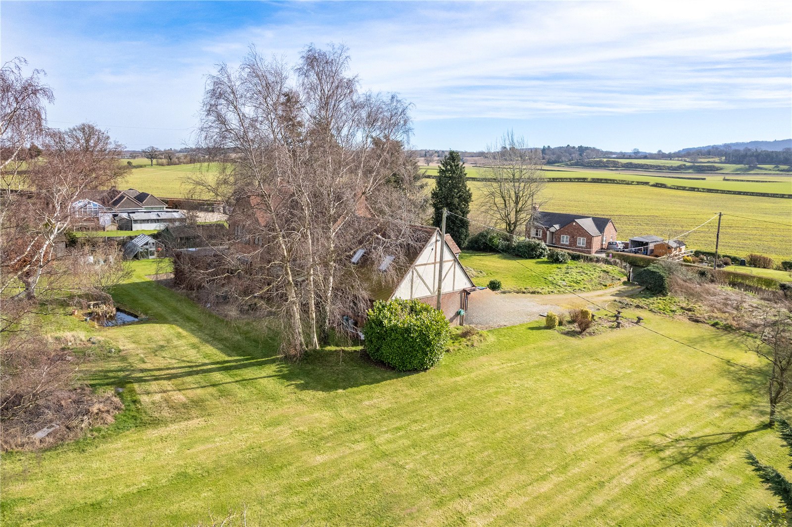
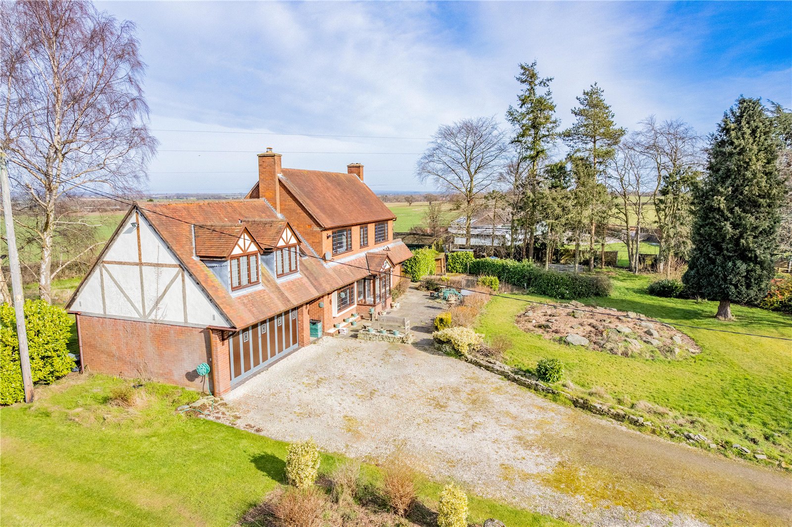
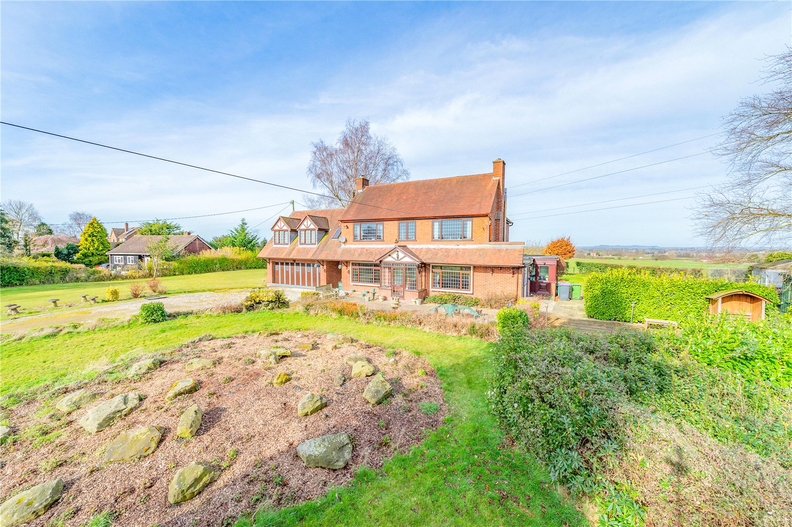
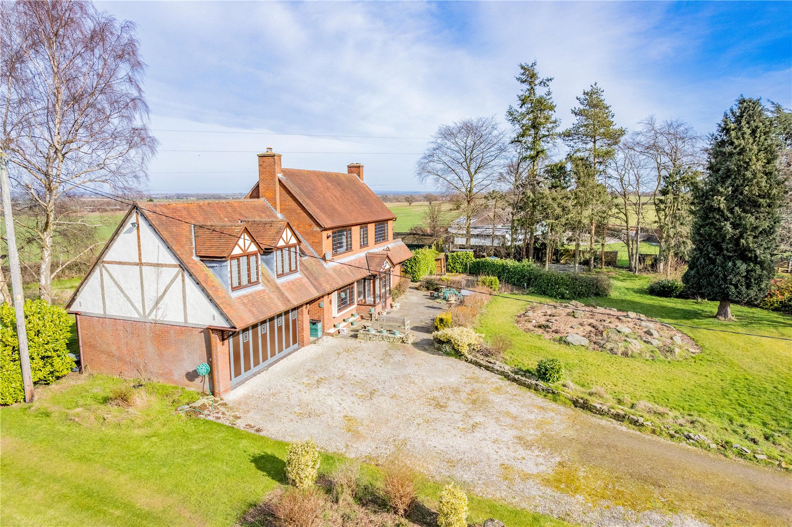
Coleman Estates are proud to offer this exquisite four-bedroom period property with far reaching views toward the Wrekin and North Shropshire.
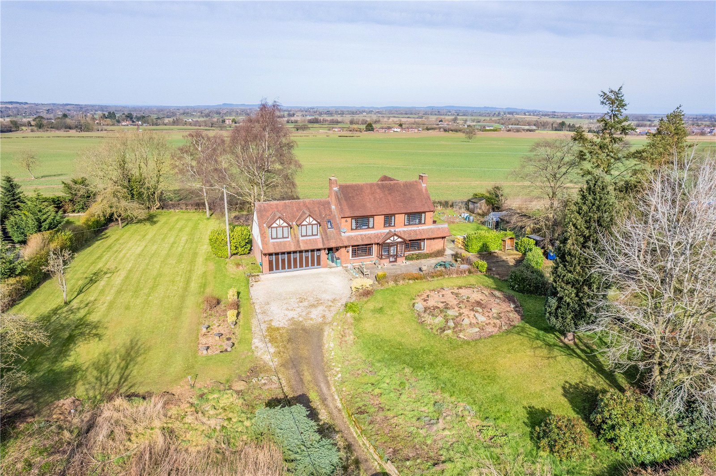
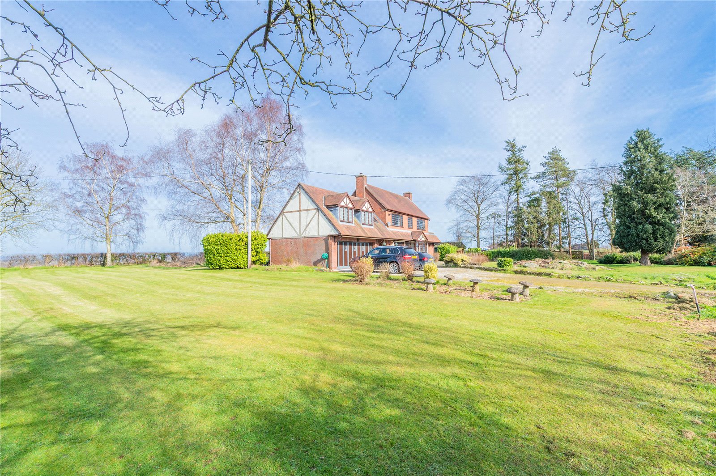
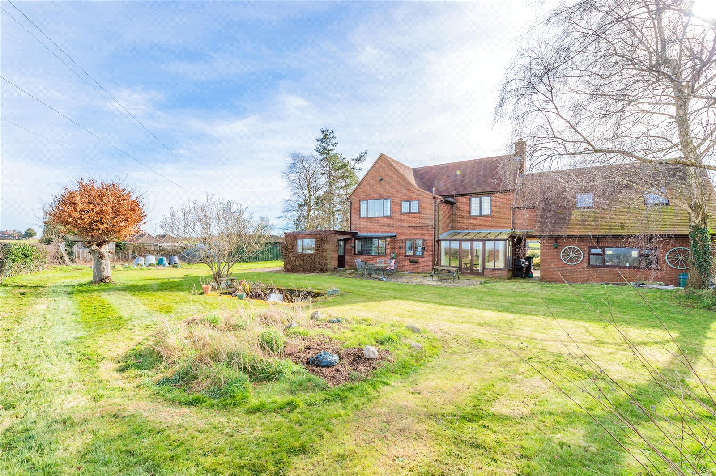
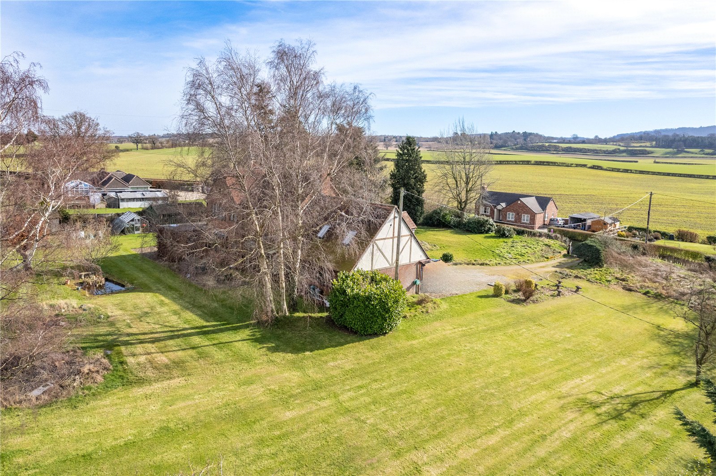
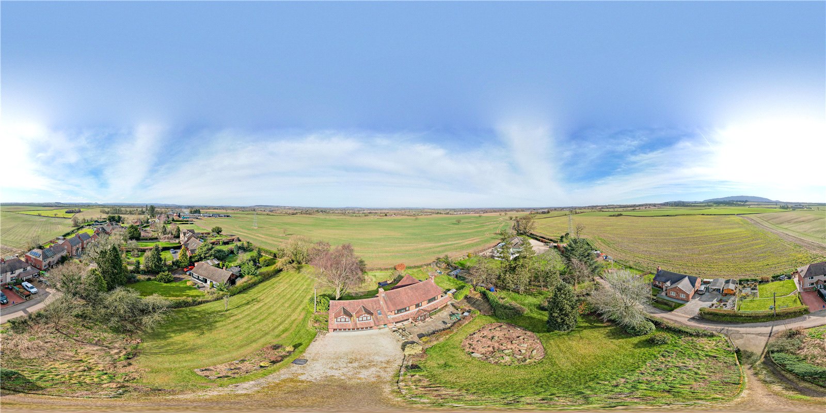
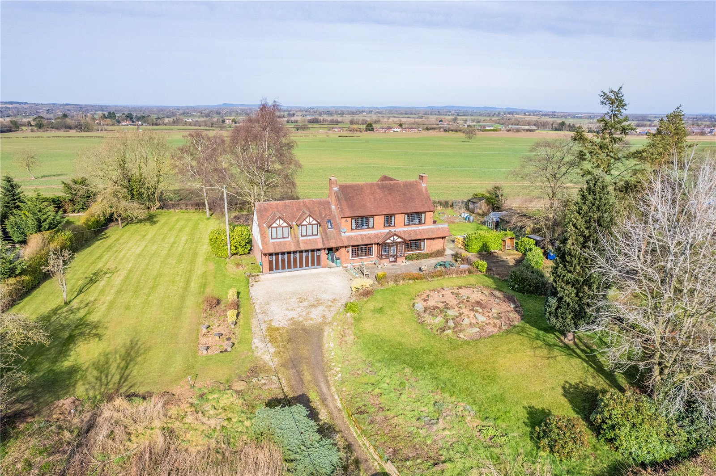
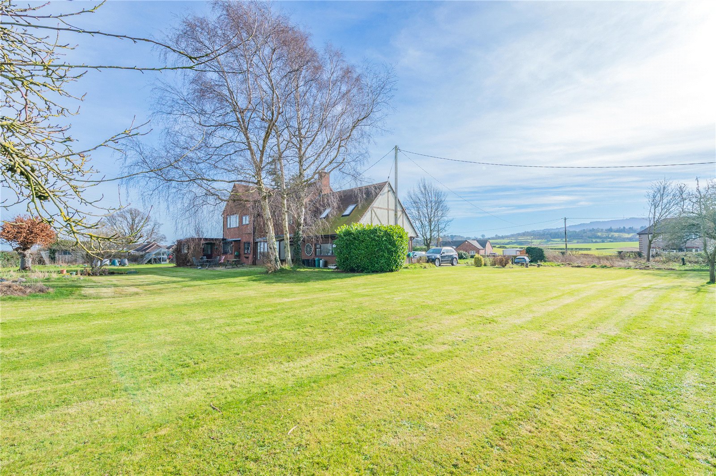
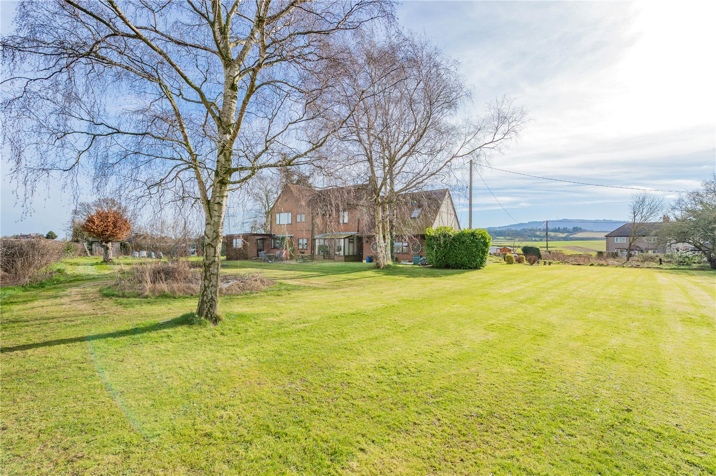
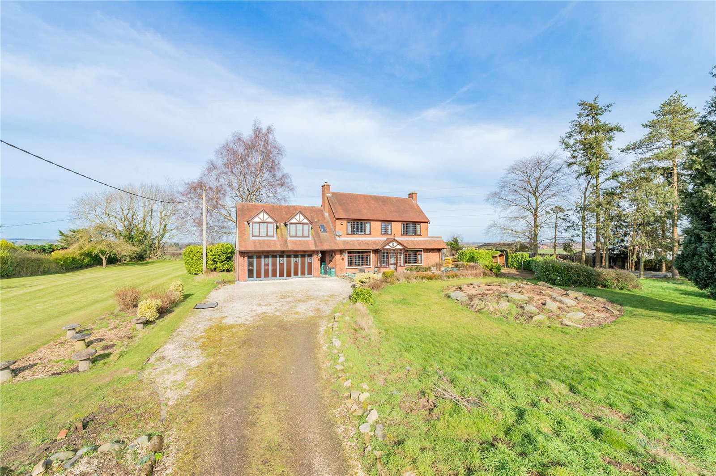
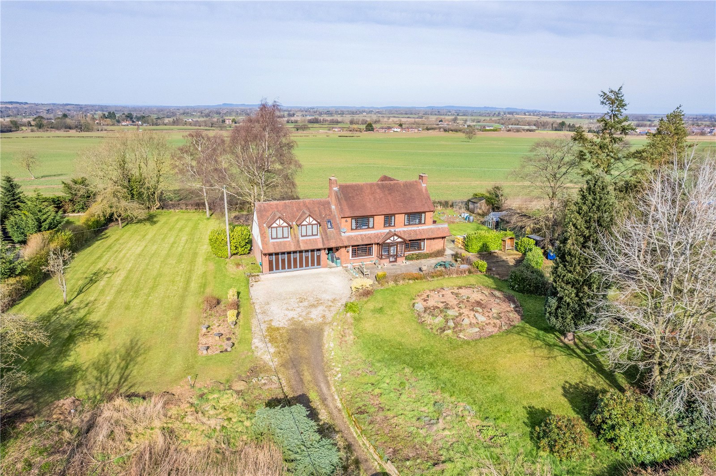
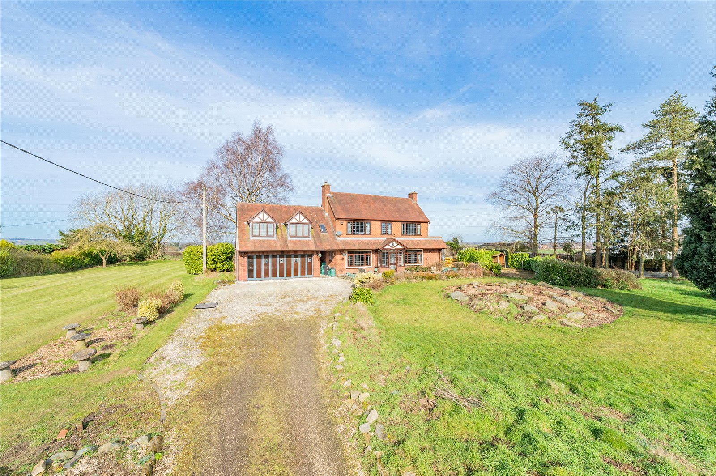
Set on a generous 1-acre plot, this residence offers a unique blend of spacious living, beautiful grounds, and a tranquil atmosphere, making it an ideal home for families or those seeking a peaceful retreat.
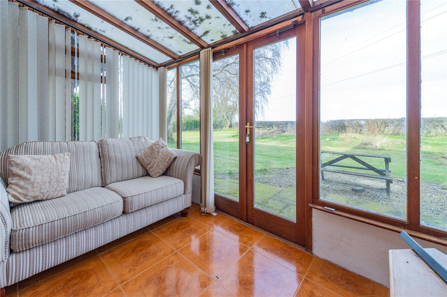
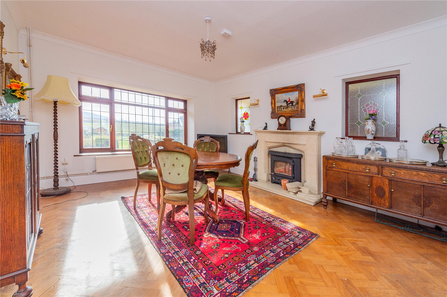
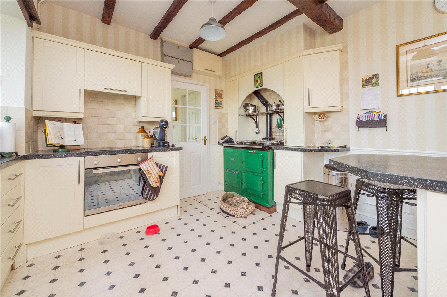
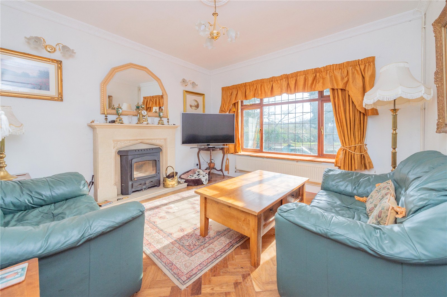
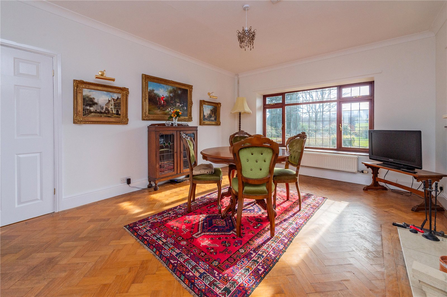
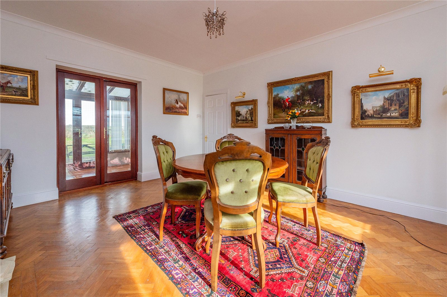
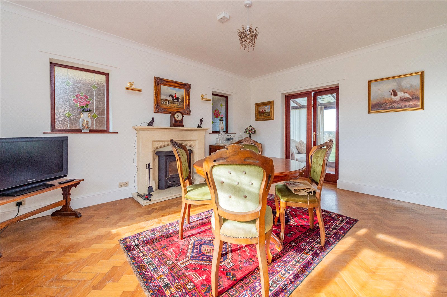
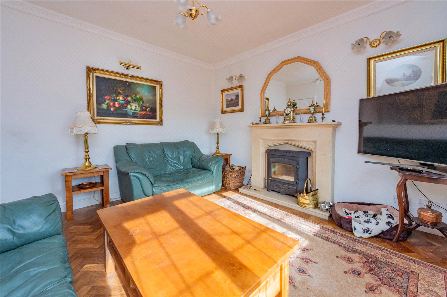
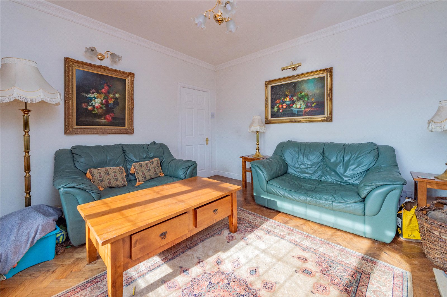
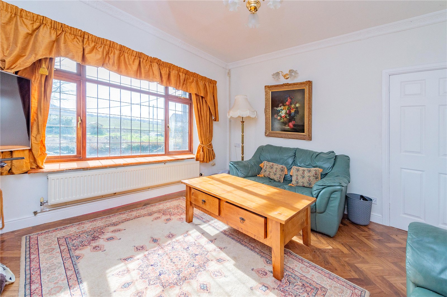
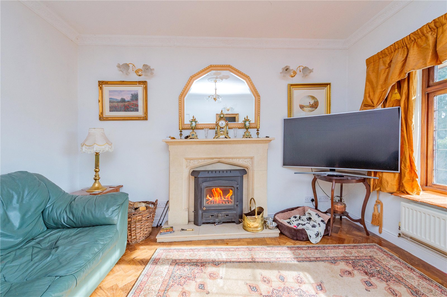
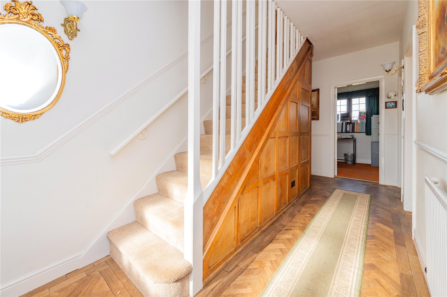
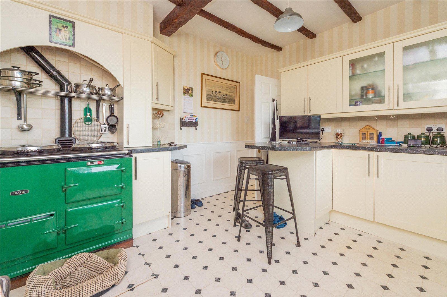
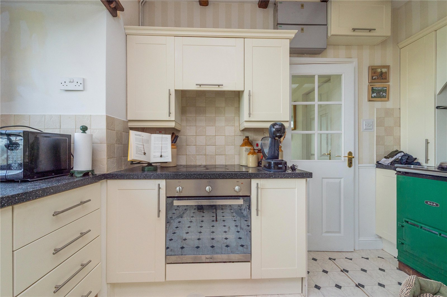
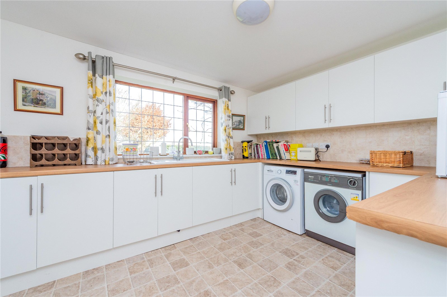
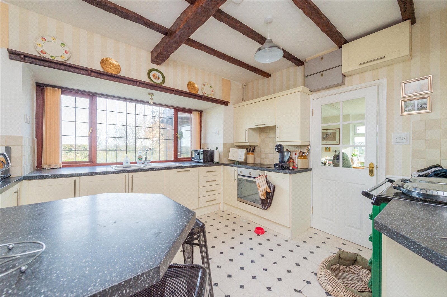
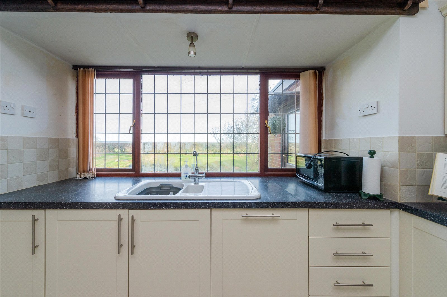
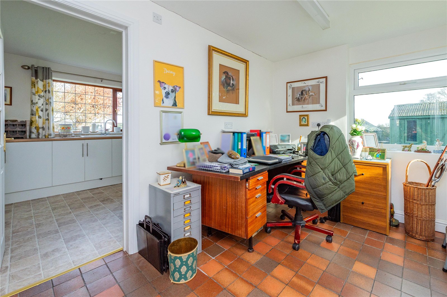
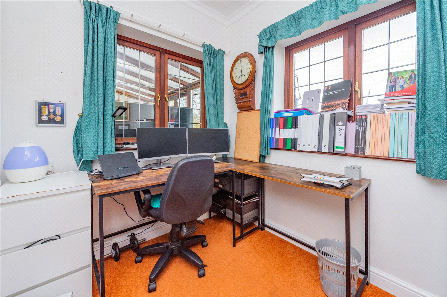
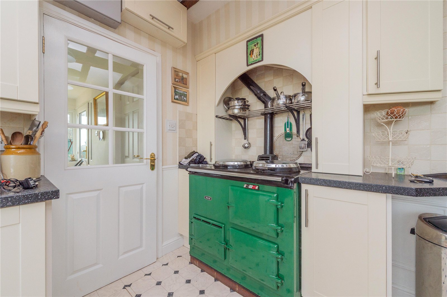
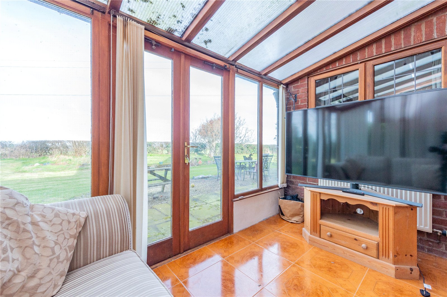
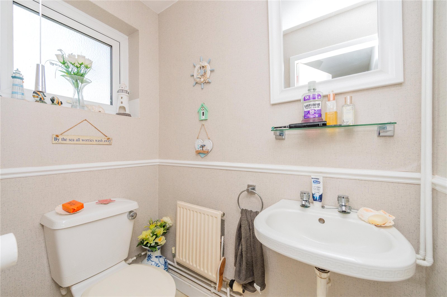
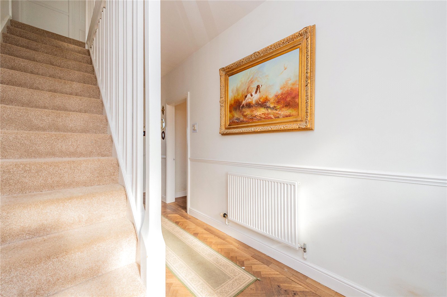
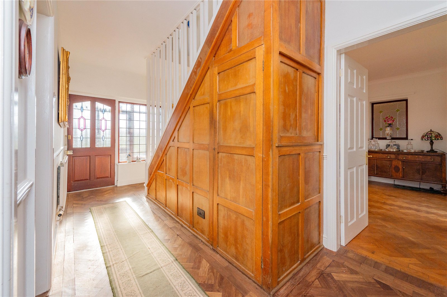
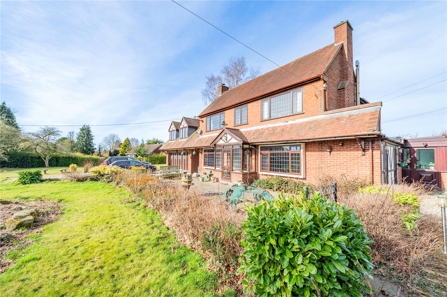
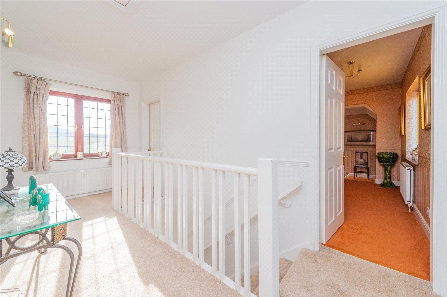
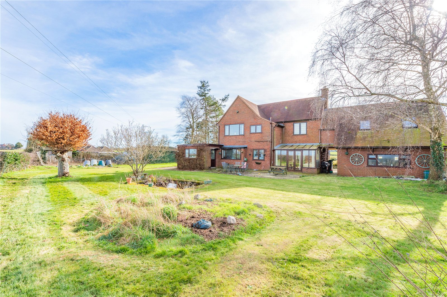
Built in the 1950’s, the property retains many original features such as parquet flooring in the lounge, dining room and study as well as a striking wooden panelled staircase to the first floor. The ground floor has a lovely kitchen that has been refitted to an impressive specification, including the oil fired aga and reflects the period and setting of the house whilst boasting multiple reception rooms including a spacious lounge, dining room, conservatory, office as well as the useful additions of a separate utility room, cloakroom and WC.
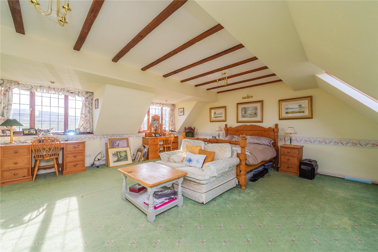
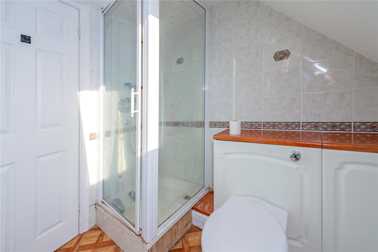
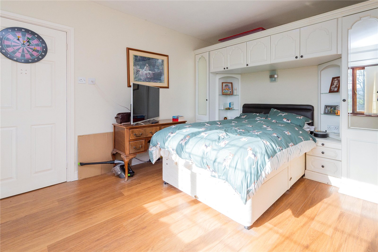
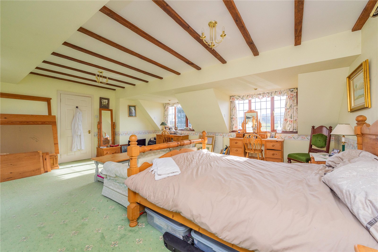
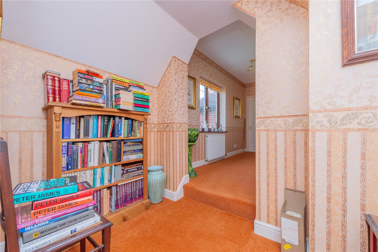
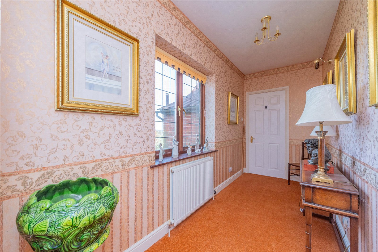
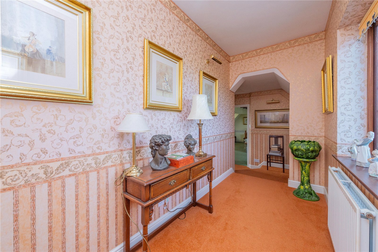
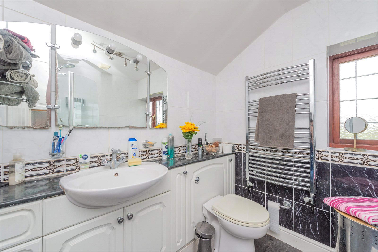
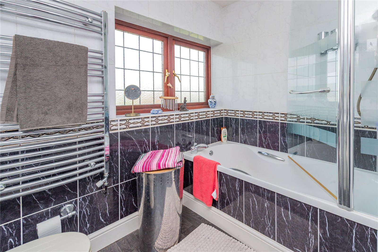
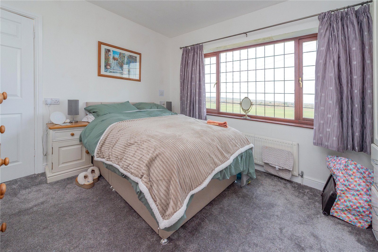
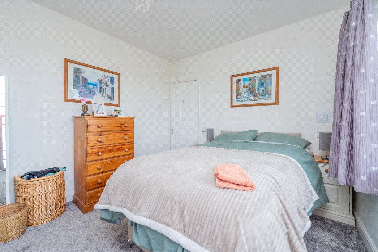
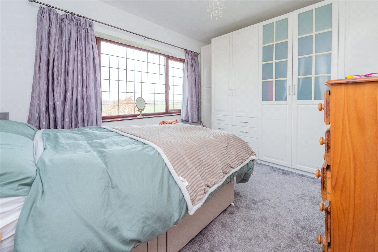
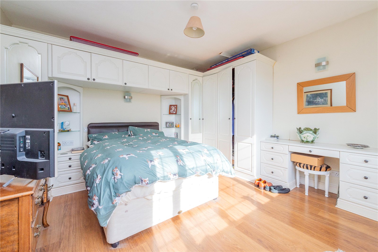
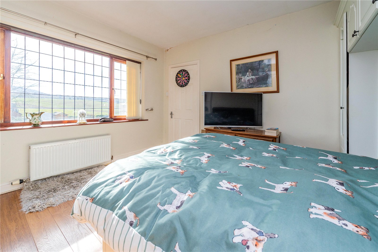
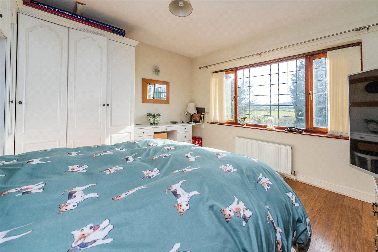
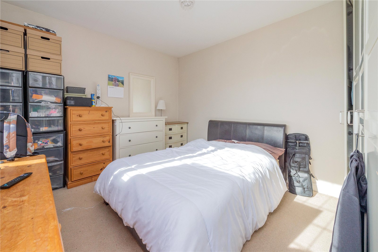
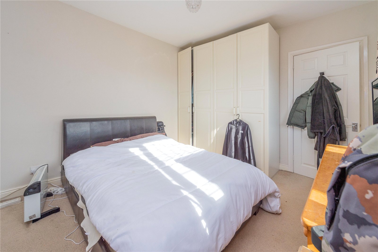
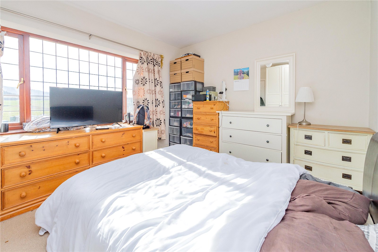
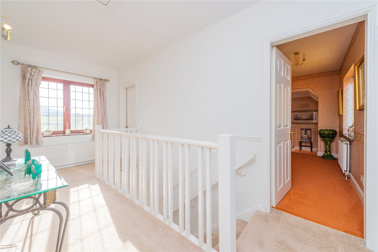
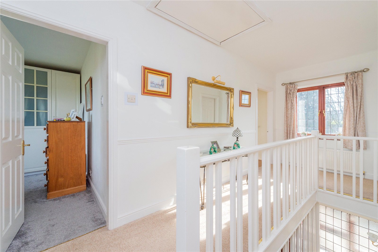
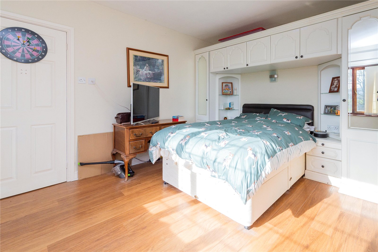
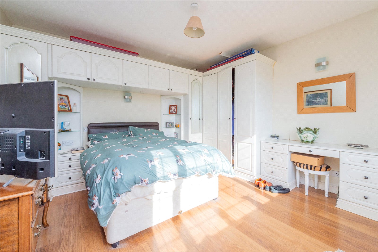
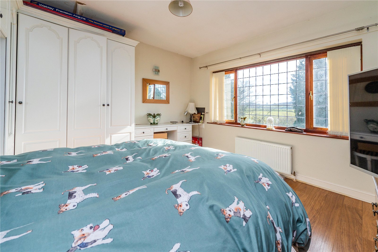
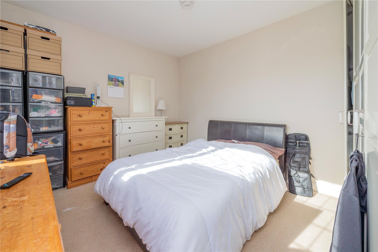
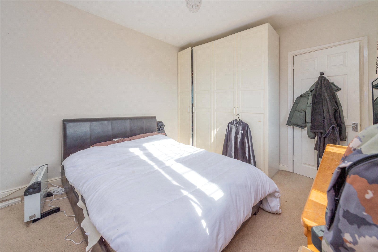
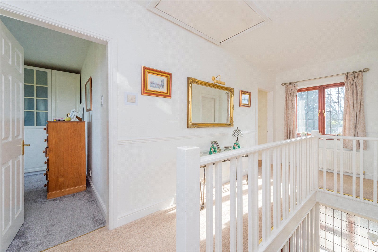
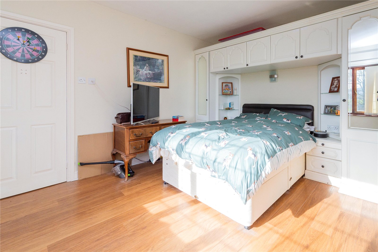
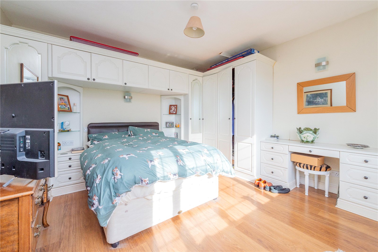
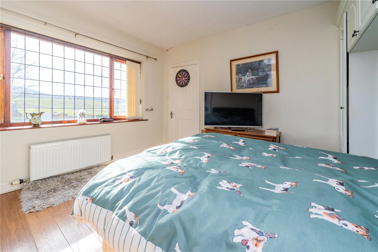
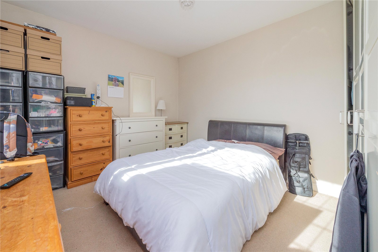
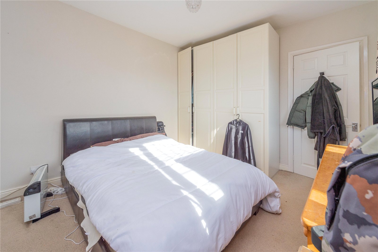
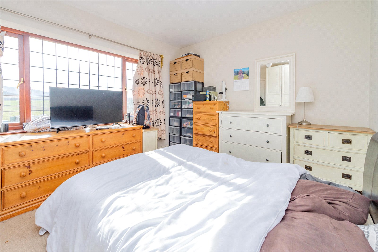
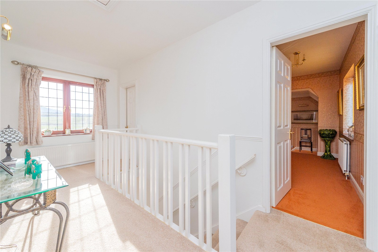
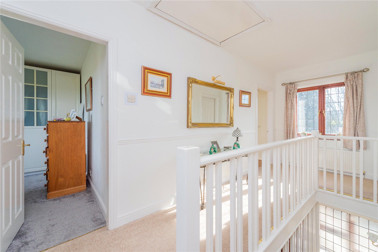
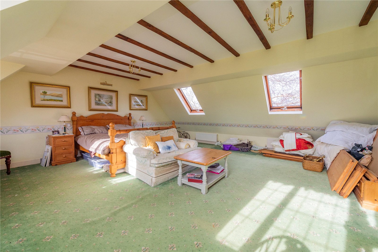
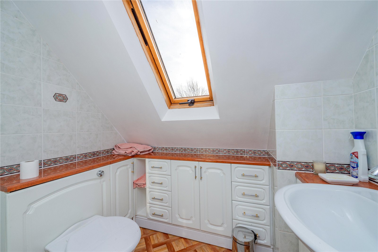
To the first floor, there are four double bedrooms including an incredibly spacious Master Suite which measures over 300 square feet. The family bathroom, landing and shower room complete the first floor. A standout feature of the first floor is that every elevation features incredible views across either the Wrekin or neighbouring fields.
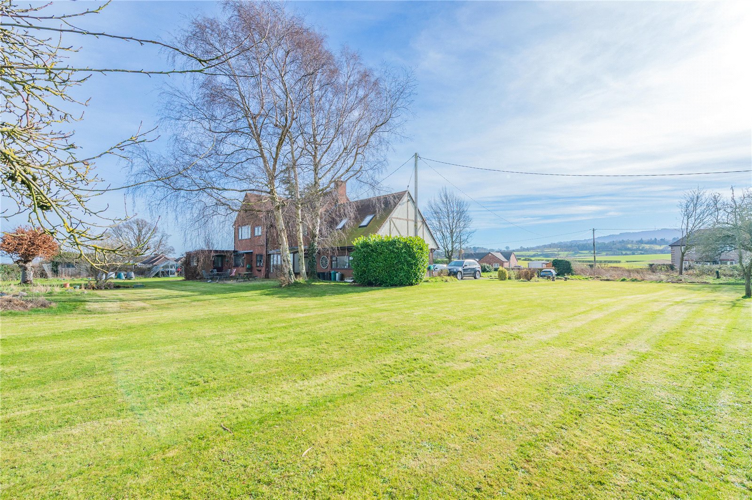
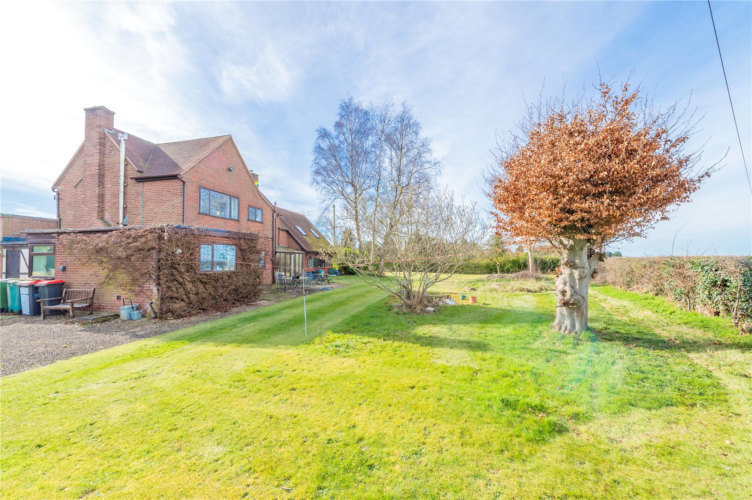
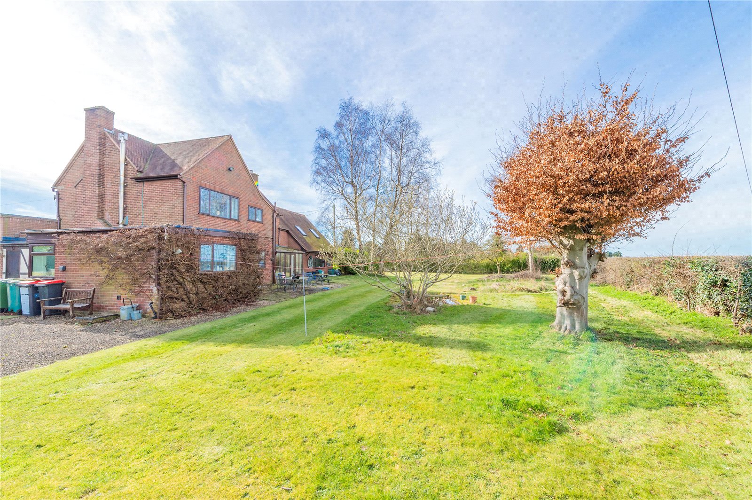
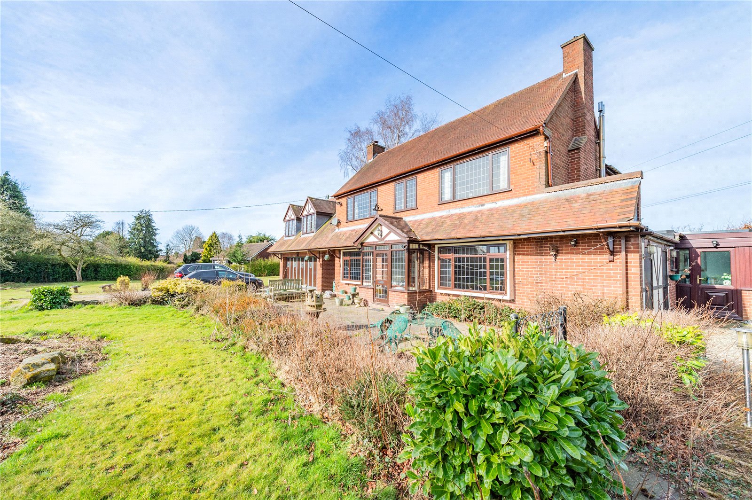
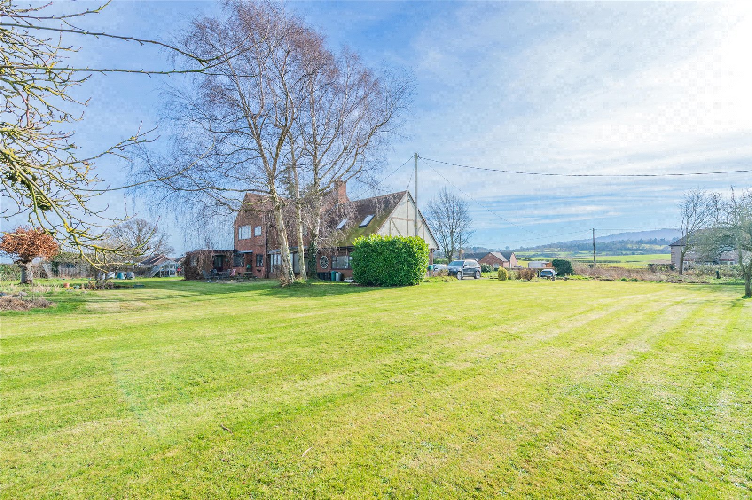
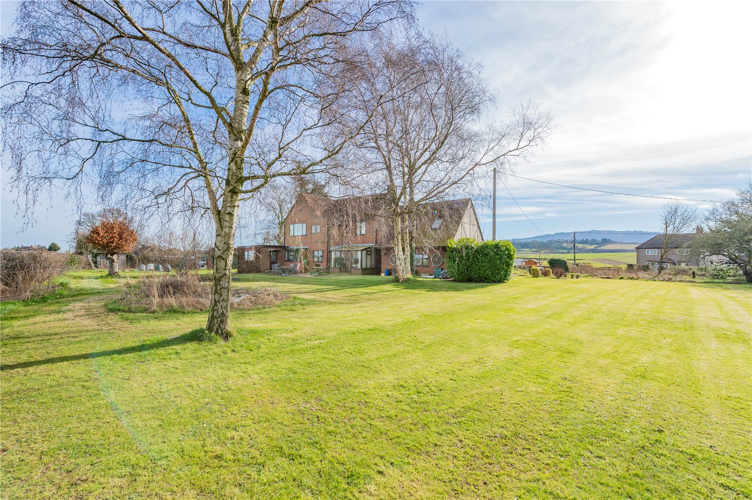
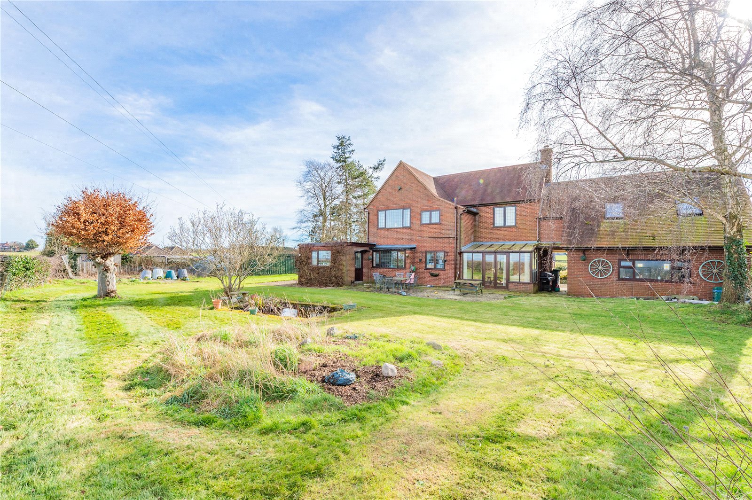
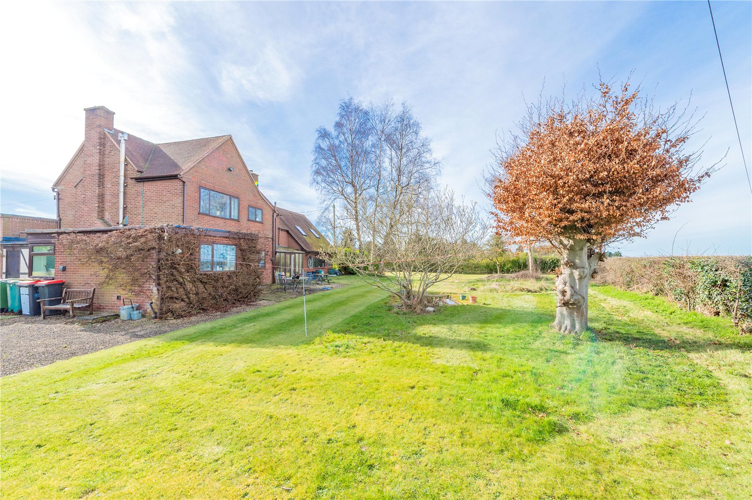
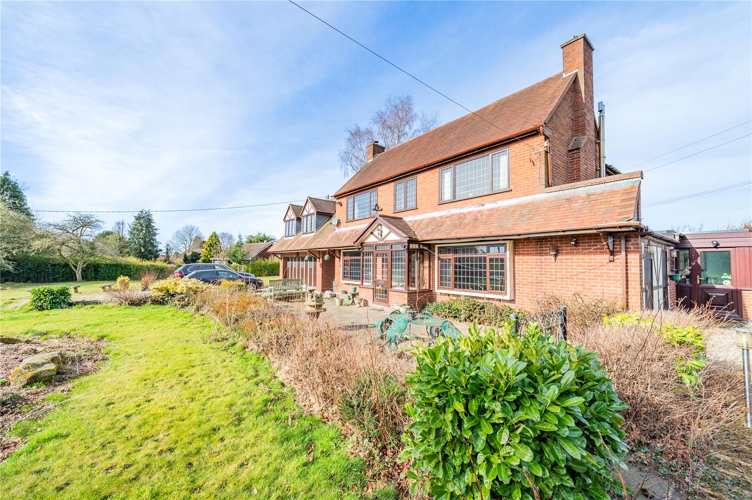
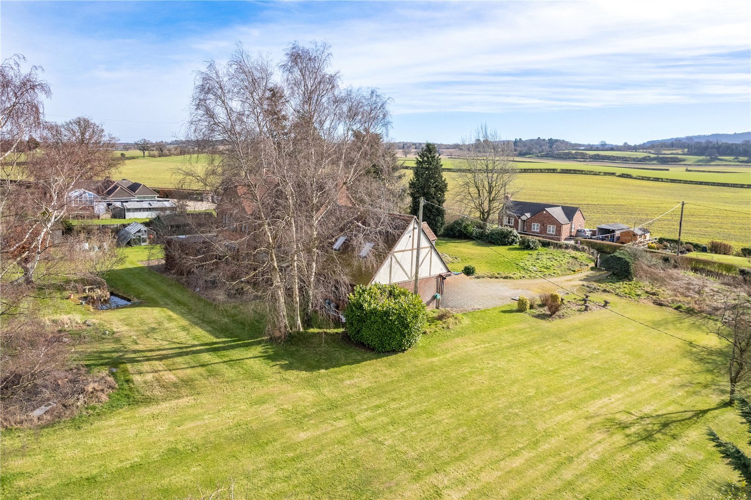
Externally, the property enjoys wrap around gardens and lawns, perfect for outdoor activities or simply enjoying the serene countryside views. The vast grounds also offer a woodland area, a playing field, landscaped front and rear gardens as well as an impressive workshop, shed, terrace and patio. The property also benefits from a large double garage with power and light.
This beautiful period property is located in a peaceful, semi-rural area of Charlton, offering the best of both worlds –countryside living with easy access to the amenities of Telfor town. Telford is renowned for its excellent schools, shopping, dining options, and transport links, including proximity to the M54 for travel to nearby Shropshire, the West Midlands, and beyond.
Ground Floor
Porch
Entrance Hall
Lounge
4.85m x 3.91m
Dining Room
3.83m x 3.79m
Office
2.08m x 2.41m
Conservatory
2.08m x 3.61m
Kitchen
3.10m x 3.79m
Cloakroom
2.4m x 3.13m
Utility Room
2.97m x 3.74m
WC
Boiler House
Log Store
Garage
6.03m x 6.10m
First Floor
Master Bedroom
6.10m x 6.08m
Shower Room
Bedroom
3.26m x 3.91m
Bedroom
3.83m x 3.79m
Bedroom
3.1m x 3.79m
Bathroom
4 Bedrooms 2 Bathrooms
**SET ON A GENEROUS 1-ACRE PLOT**
Coleman Estates are proud to offer this exquisite four-bedroom period property with far reaching views toward the Wrekin and North Shropshire.
Set on a generous 1-acre plot, this residence offers a unique blend of spacious living, beautiful grounds, and a tranquil atmosphere, making it an ideal home for families or those seeking a peaceful retreat.
Built in the 1950’s, the property retains many original features such as parquet flooring in the lounge, dining room and study as well as a striking wooden panelled staircase to the first floor. The ground floor has a lovely kitchen that has been refitted to an impressive specification, including the oil fired aga and reflects the period and setting of the house whilst boasting multiple reception rooms including a spacious lounge, dining room, conservatory, office as well as the useful additions of a separate utility room, cloakroom and WC.
To the first floor, there are four double bedrooms including an incredibly spacious Master Suite which measures over 300 square feet. The family bathroom, landing and shower room complete the first floor. A standout feature of the first floor is that every elevation features incredible views across either the Wrekin or neighbouring fields.
Externally, the property enjoys wrap around gardens and lawns, perfect for outdoor activities or simply enjoying the serene countryside views. The vast grounds also offer a woodland area, a playing field, landscaped front and rear gardens as well as an impressive workshop, shed, terrace and patio. The property also benefits from a large double garage with power and light.
This beautiful period property is located in a peaceful, semi-rural area of Charlton, offering the best of both worlds –countryside living with easy access to the amenities of Telfor town. Telford is renowned for its excellent schools, shopping, dining options, and transport links, including proximity to the M54 for travel to nearby Shropshire, the West Midlands, and beyond.
Ground Floor
Porch
Entrance Hall
Lounge
4.85m x 3.91m
Dining Room
3.83m x 3.79m
Office
2.08m x 2.41m
Conservatory
2.08m x 3.61m
Kitchen
3.10m x 3.79m
Cloakroom
2.4m x 3.13m
Utility Room
2.97m x 3.74m
WC
Boiler House
Log Store
Garage
6.03m x 6.10m
First Floor
Master Bedroom
6.10m x 6.08m
Shower Room
Bedroom
3.26m x 3.91m
Bedroom
3.83m x 3.79m
Bedroom
3.1m x 3.79m
Bathroom
We use cookies to improve your experience on our site. By using our site, you consent to cookies.
Manage your cookie preferences below:
Essential cookies enable basic functions and are necessary for the proper function of the website.
These cookies are needed for adding comments on this website.
Google reCAPTCHA helps protect websites from spam and abuse by verifying user interactions through challenges.
Google Tag Manager simplifies the management of marketing tags on your website without code changes.
Marketing cookies are used to follow visitors to websites. The intention is to show ads that are relevant and engaging to the individual user.
Facebook Pixel is a web analytics service that tracks and reports website traffic.
Service URL: www.facebook.com (opens in a new window)
Google Maps is a web mapping service providing satellite imagery, real-time navigation, and location-based information.
Service URL: policies.google.com (opens in a new window)
You can find more information in our Cookie Policy and Privacy Policy.