7 Bedrooms 3 Bathrooms
IDEAL HMO INVESTMENT | £70,000+ POTENTIAL ANNUAL INCOME | 10.7% YIELD AT ASKING PRICE | NO CHAIN
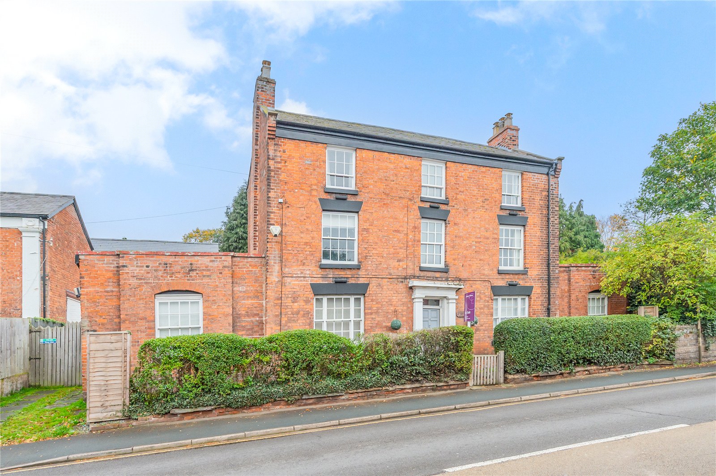
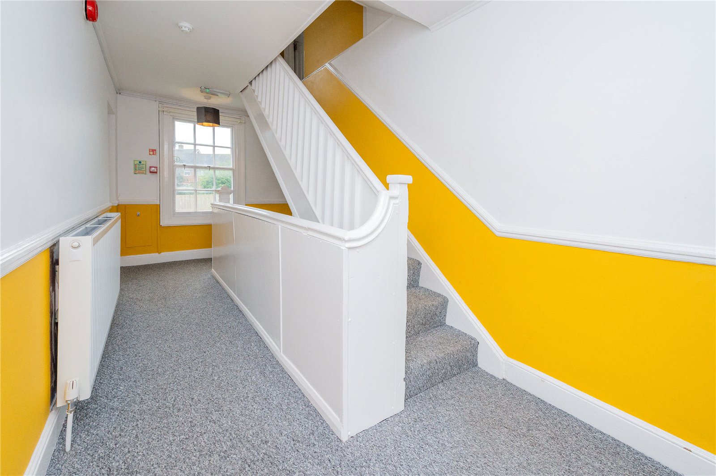
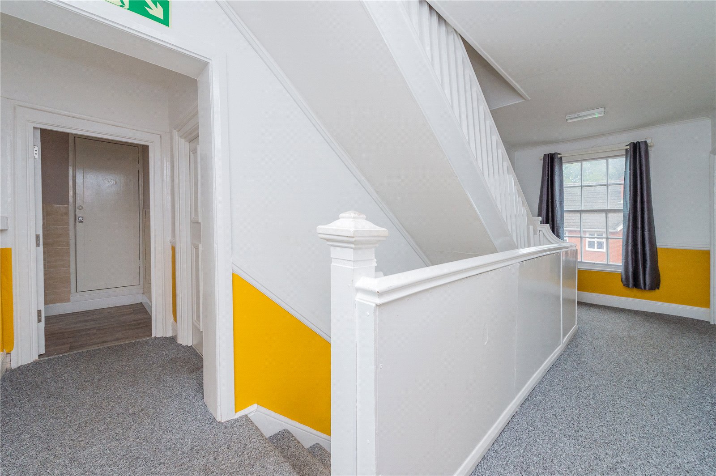
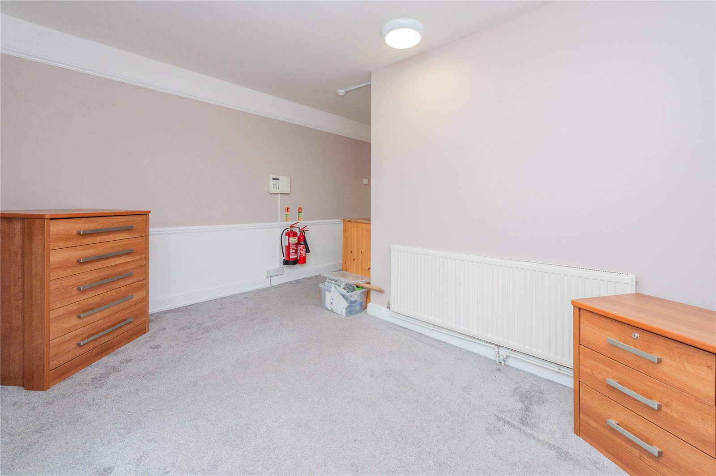
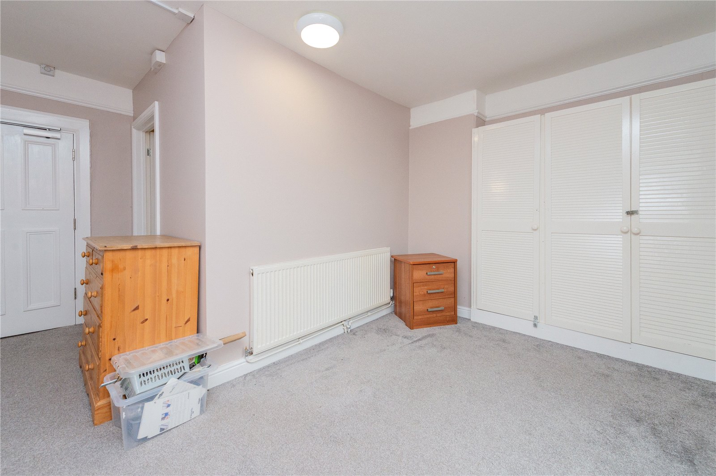
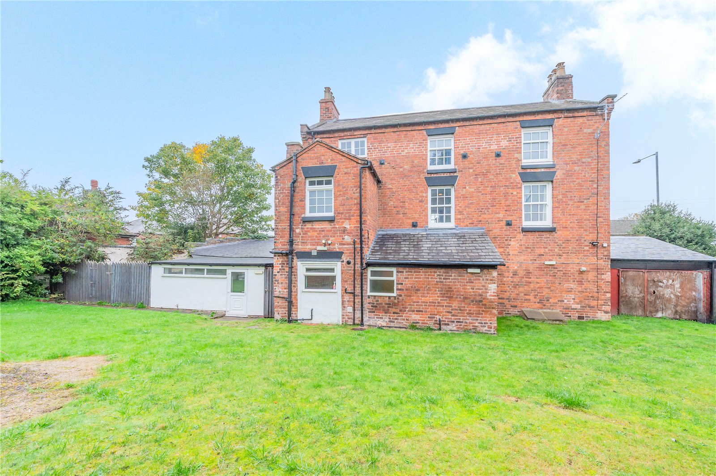
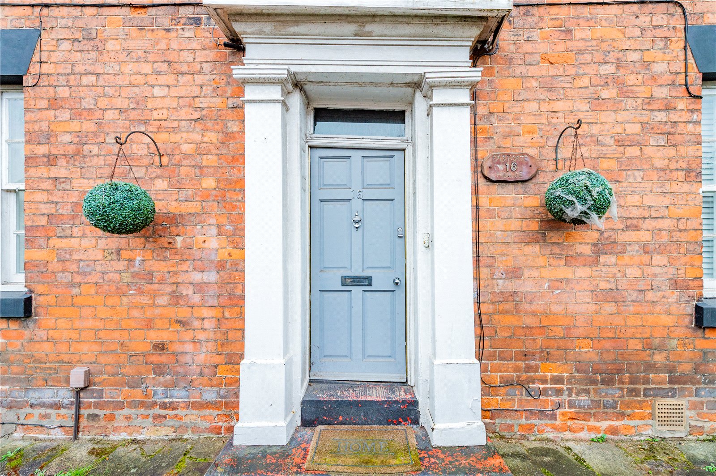
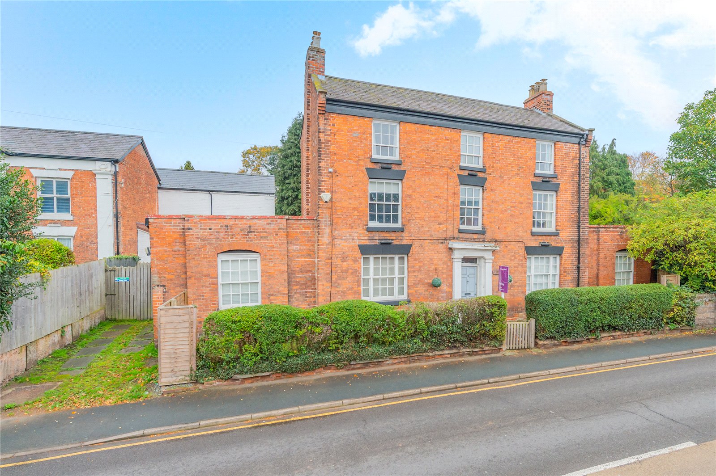
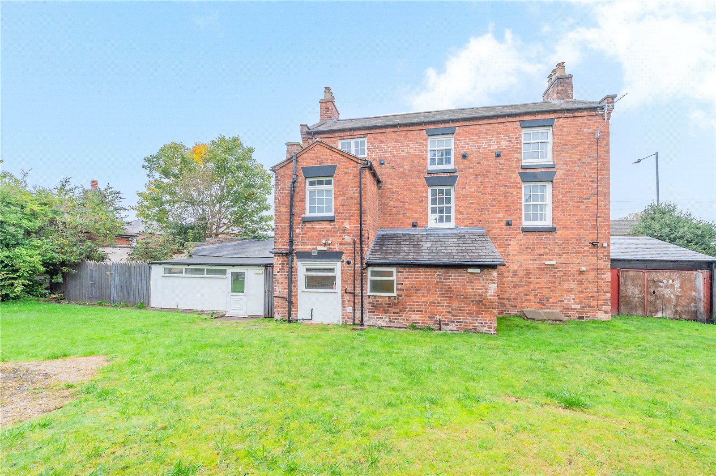
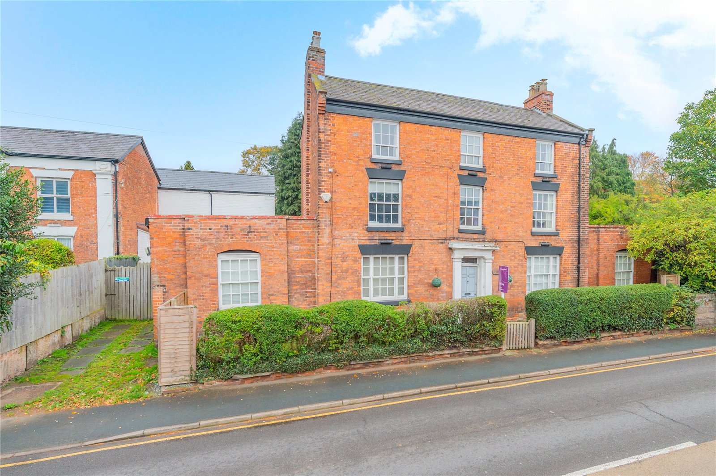
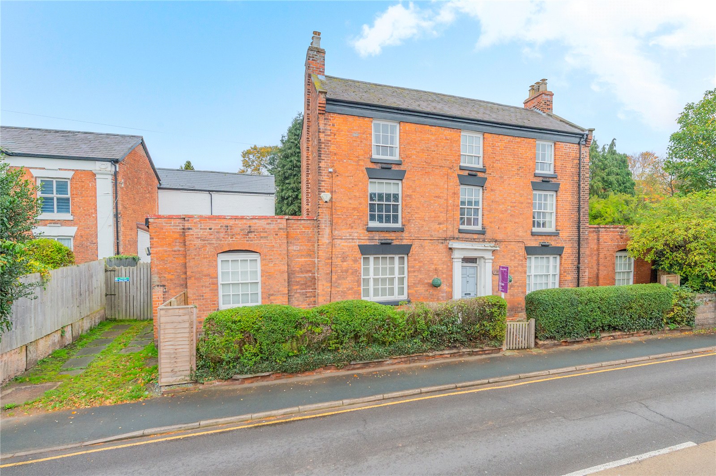
An exceptional opportunity to acquire this grade II listed, seven-bedroom detached property, previously operated as a HMO and situated on convenient Mill Bank in Wellington, just a short walk from Wellington train station. With generous accommodation across four floors, this property combines period charm with modern practicality, offering excellent potential for rental income.
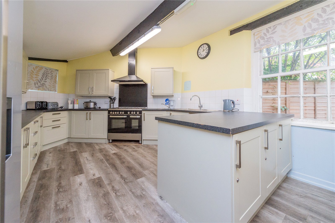
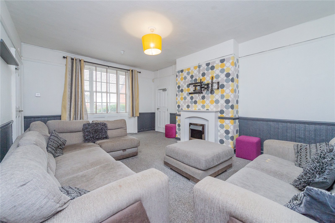
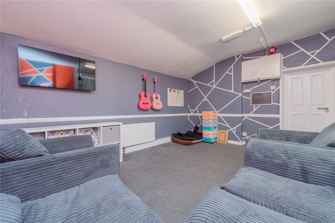
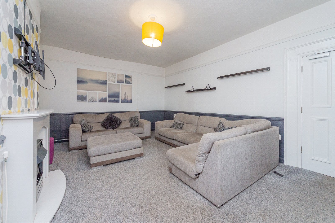
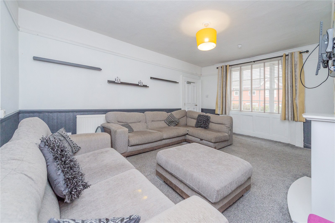
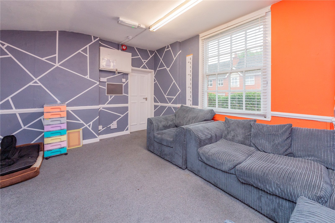
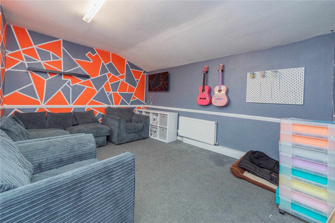
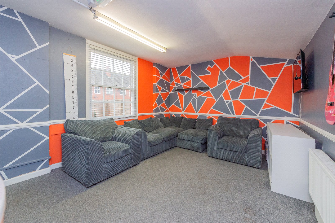
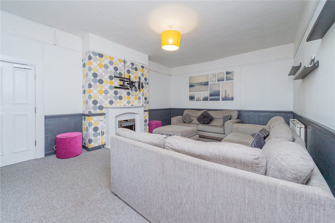
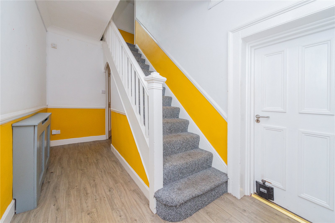
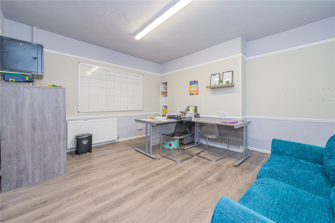
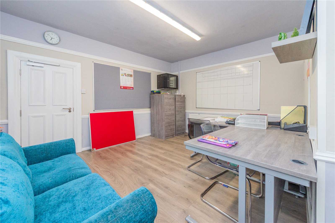
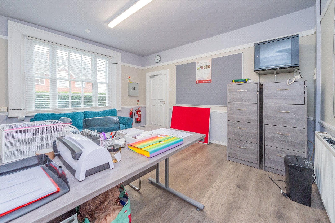
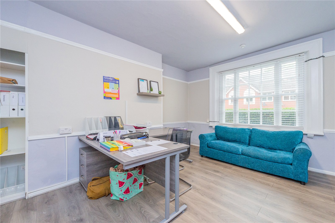
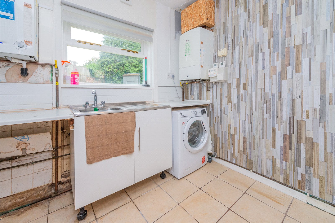
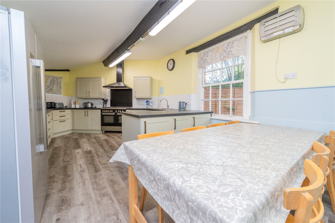
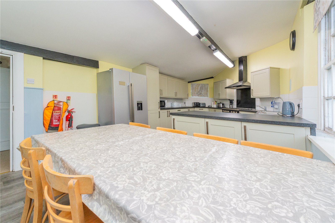
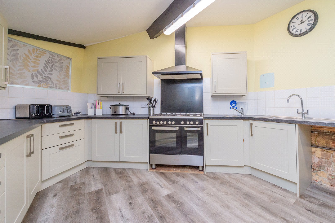
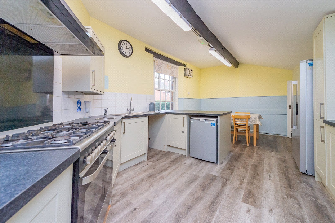
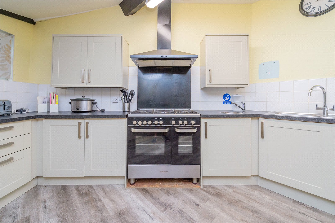
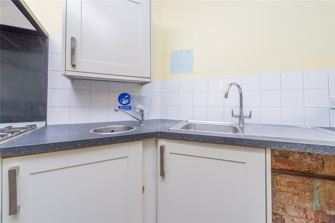
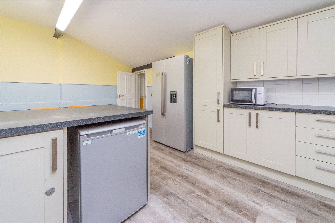
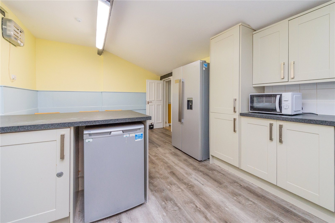
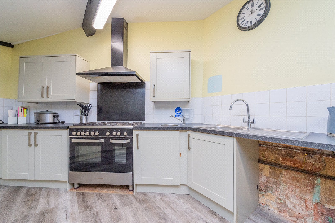
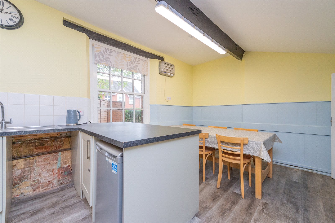
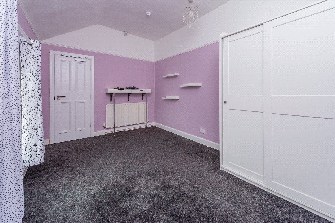
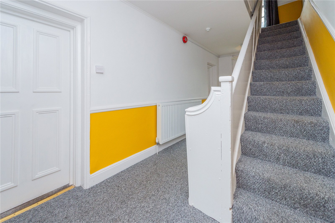
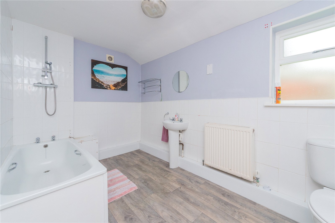
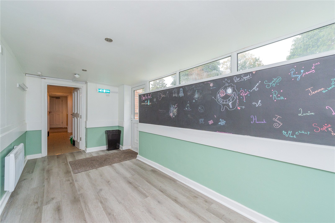
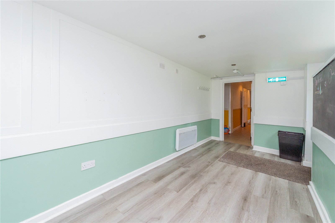
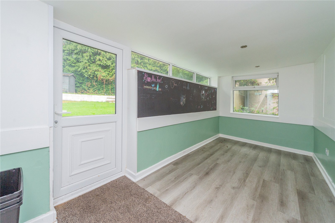
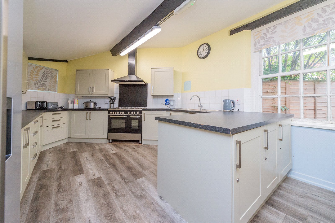
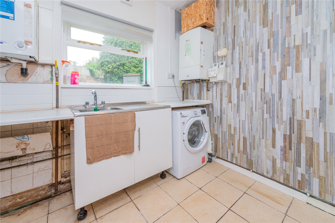
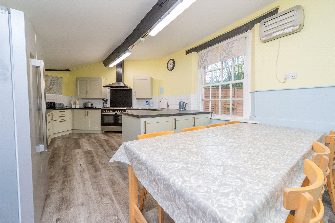
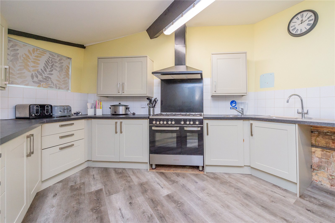
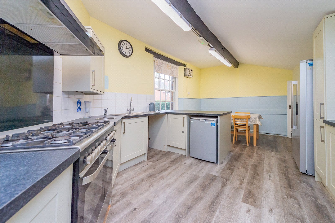
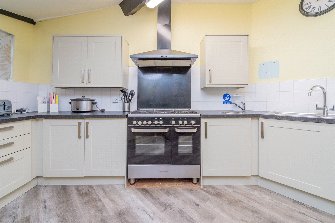
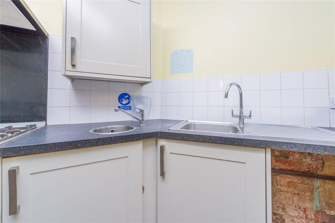
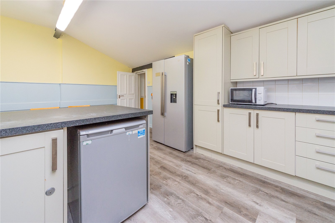
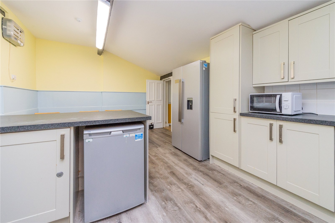
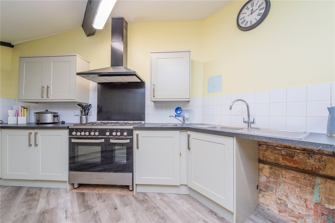
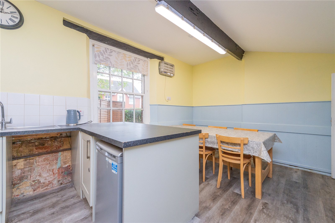
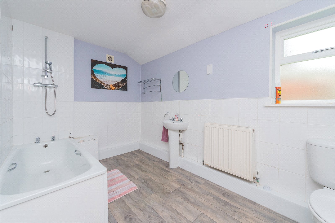
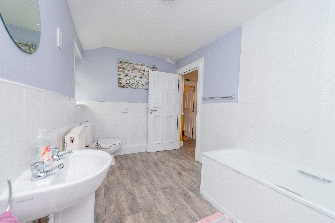
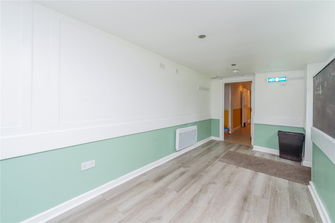
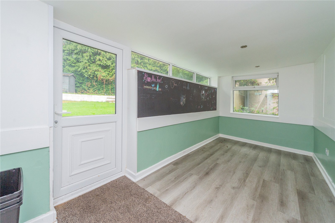
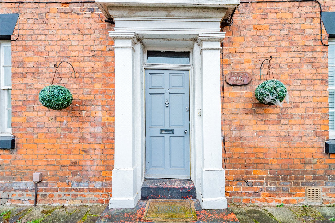
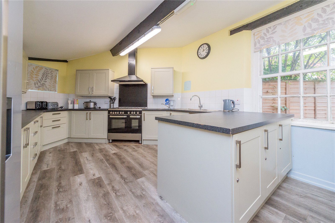
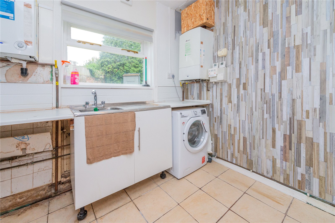
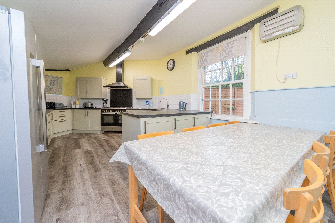
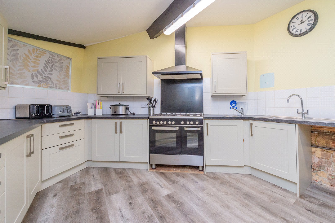
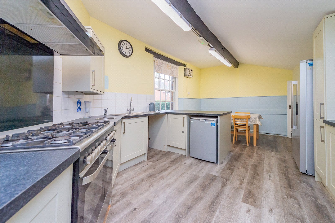
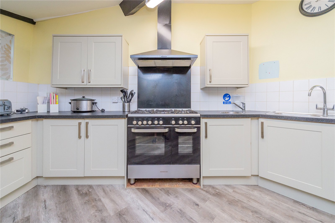
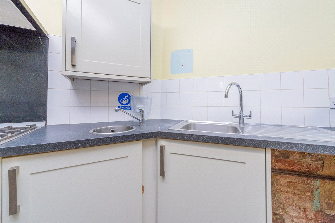
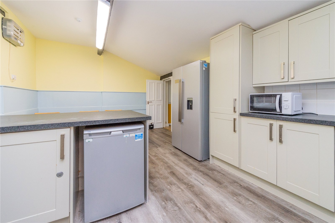
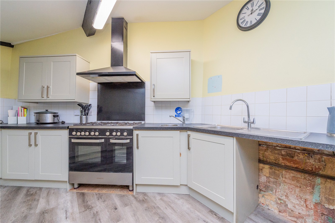
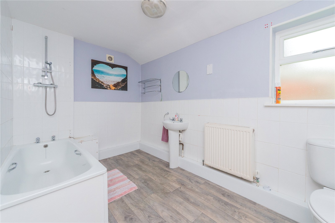
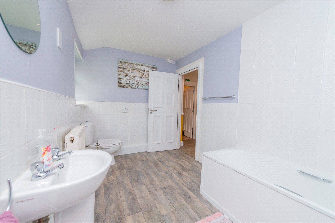
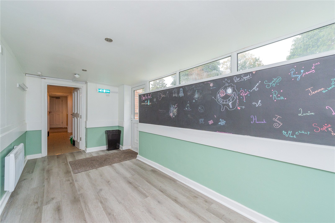
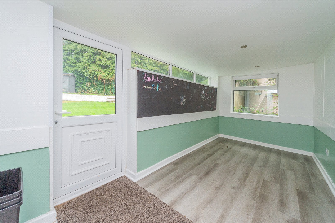
The current layout includes a welcoming entrance hall leading to a spacious lounge and cosy snug, providing versatile communal living space for tenants. A separate study offers an ideal home office or additional private space, while the kitchen and dining room, complemented by an adjoining garden room, create a bright and sociable hub. A utility room and ground floor bathroom complete this level.
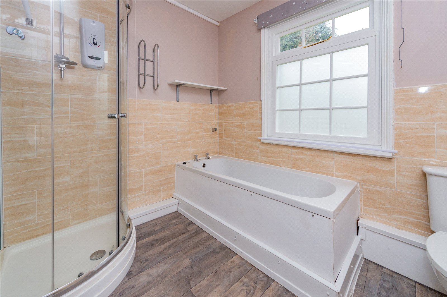
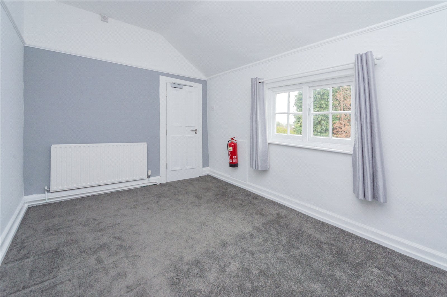
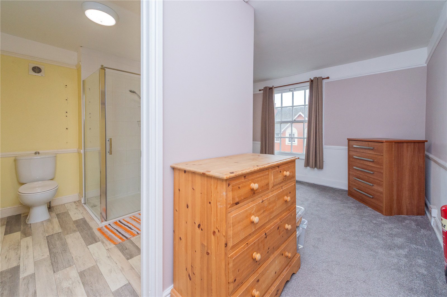
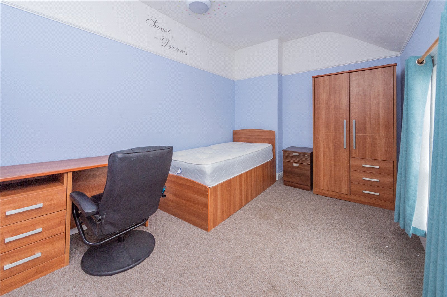
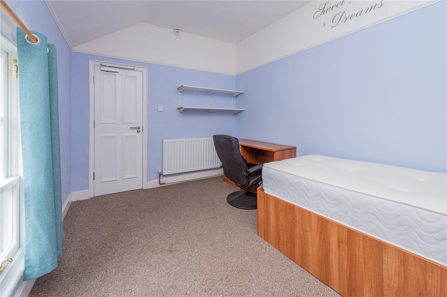
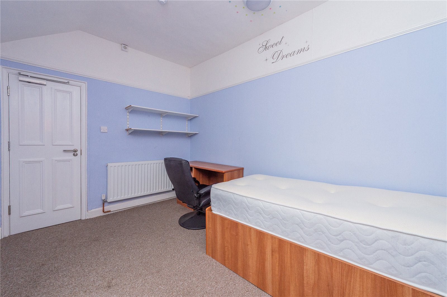
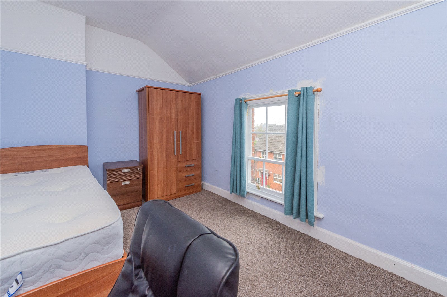
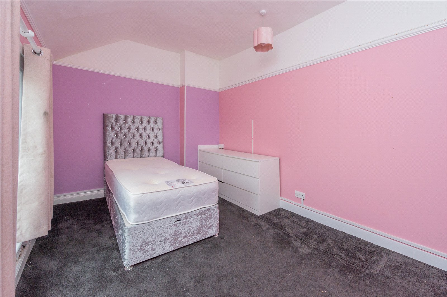
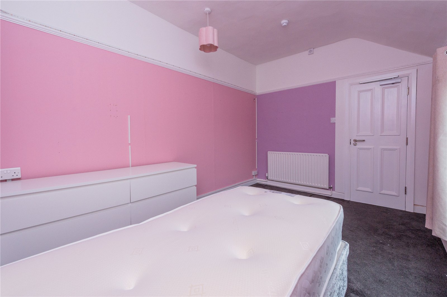
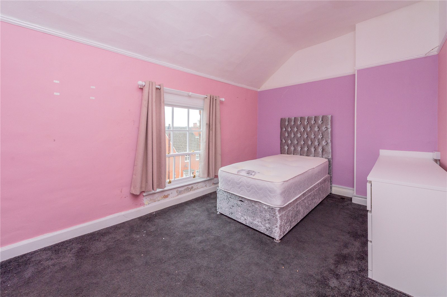
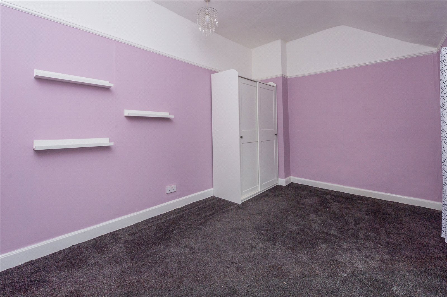
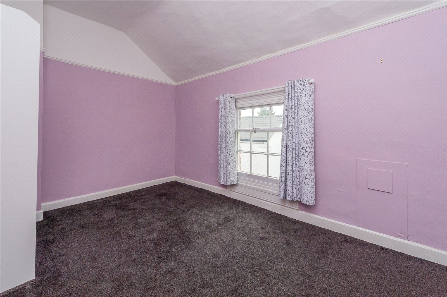
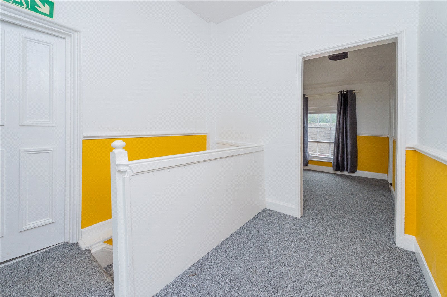
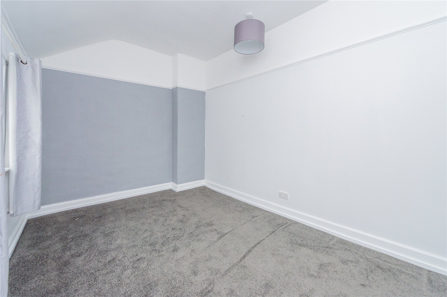
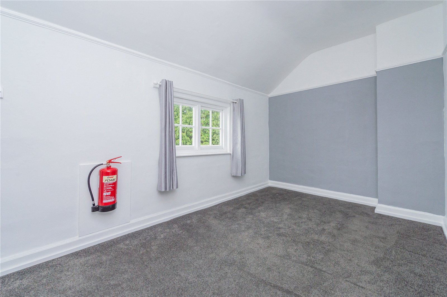
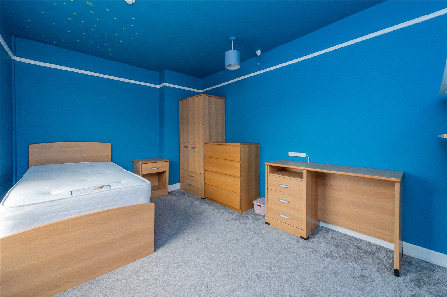
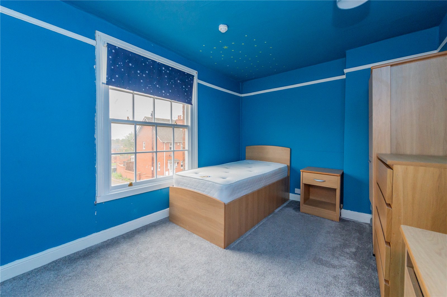
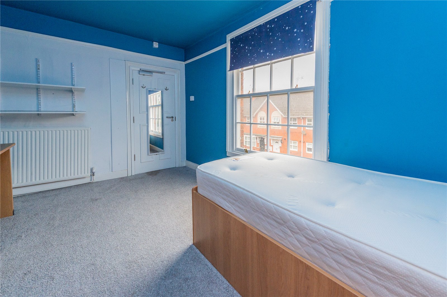
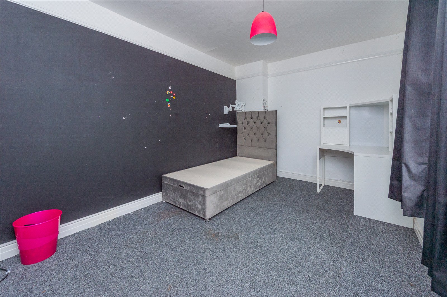
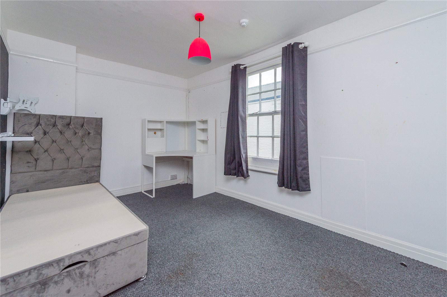
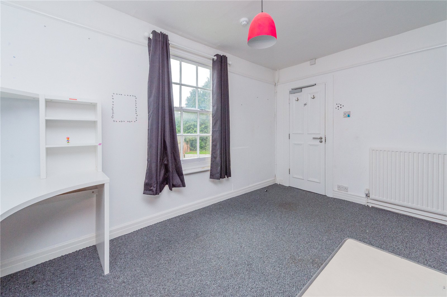
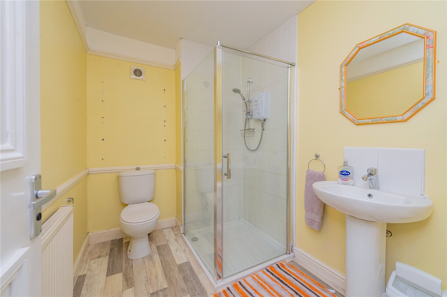
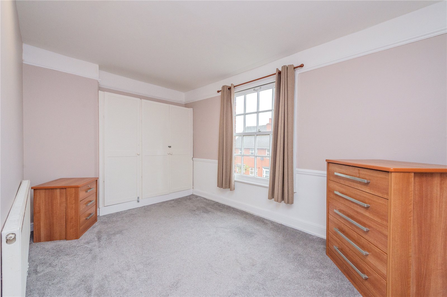
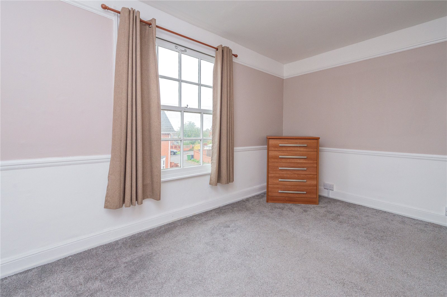
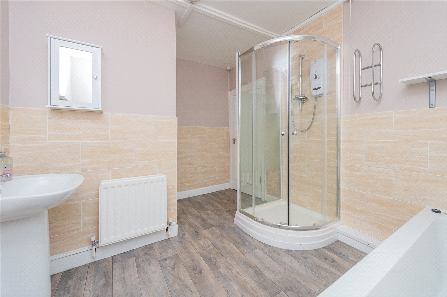
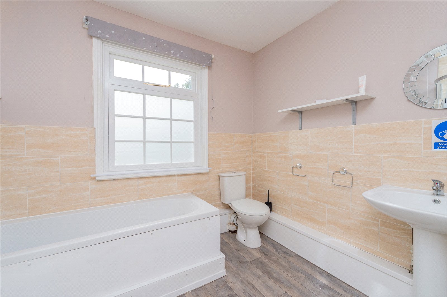
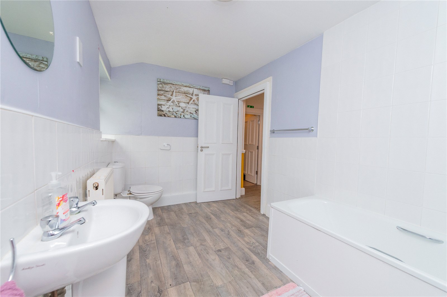
The first floor comprises three double bedrooms, including a one bedroom with an en-suite shower room, alongside a family bathroom serving the remaining rooms. The upper floor provides four further bedrooms, offering flexibility for expansion or reconfiguration.
Investment potential: The existing seven-bedroom setup can be further converted to create up to ten bedrooms, with estimated rents of £500–£600 per room, generating a projected annual income in excess of £70,000. The basement cellar provides additional storage or conversion possibilities, subject to planning permission.
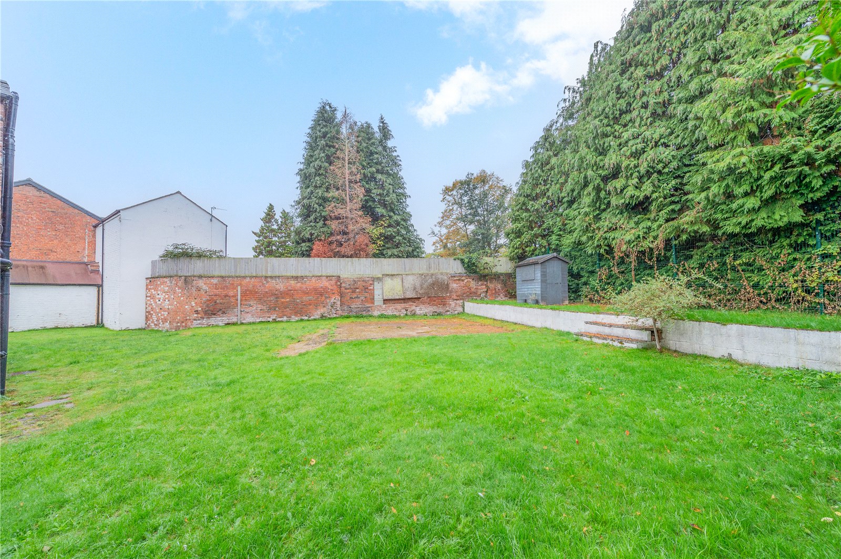
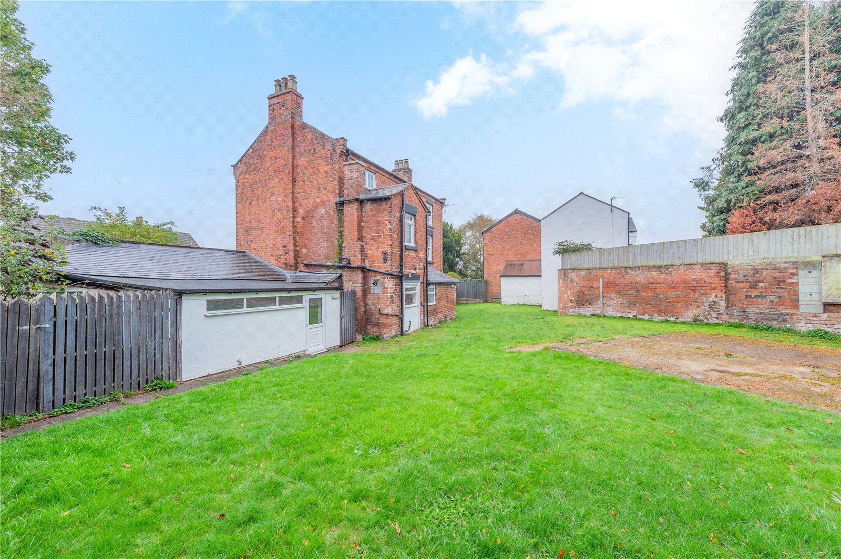
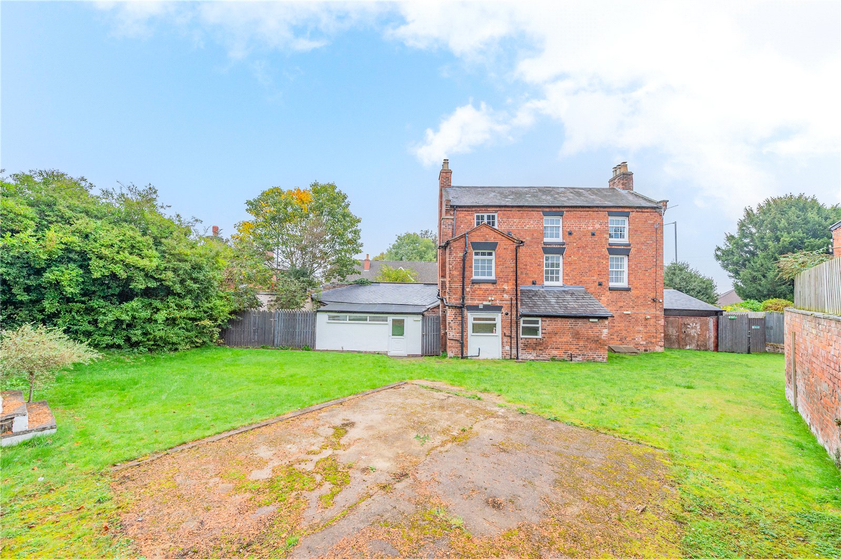
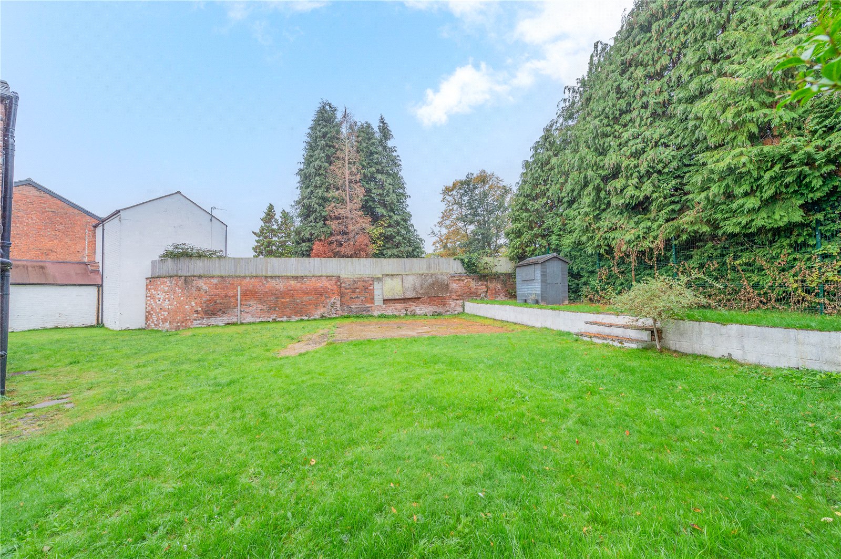
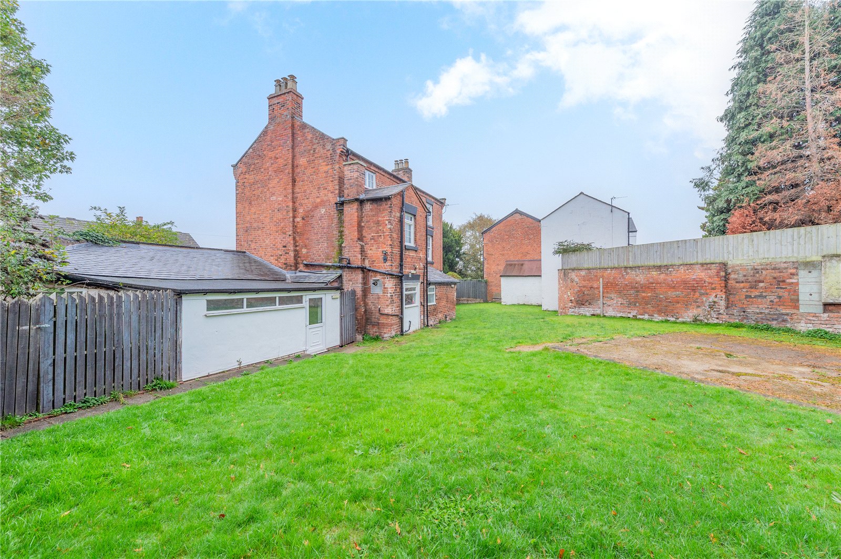
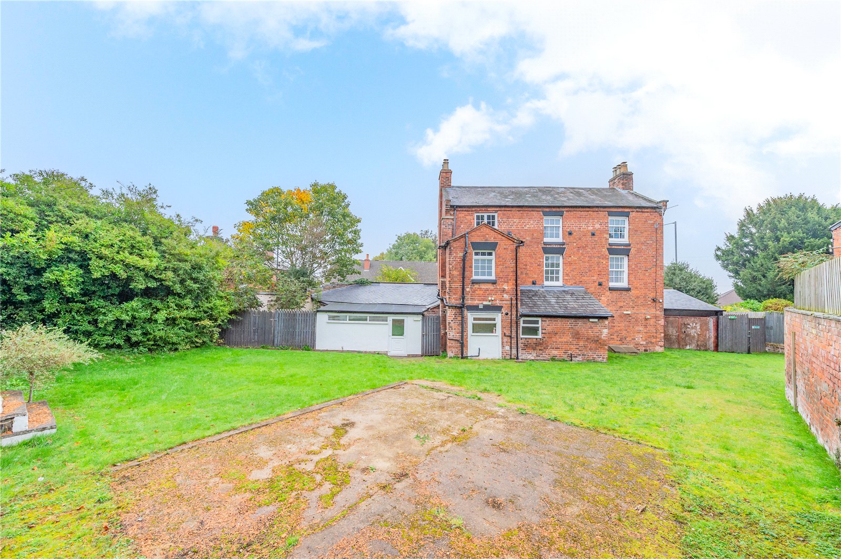
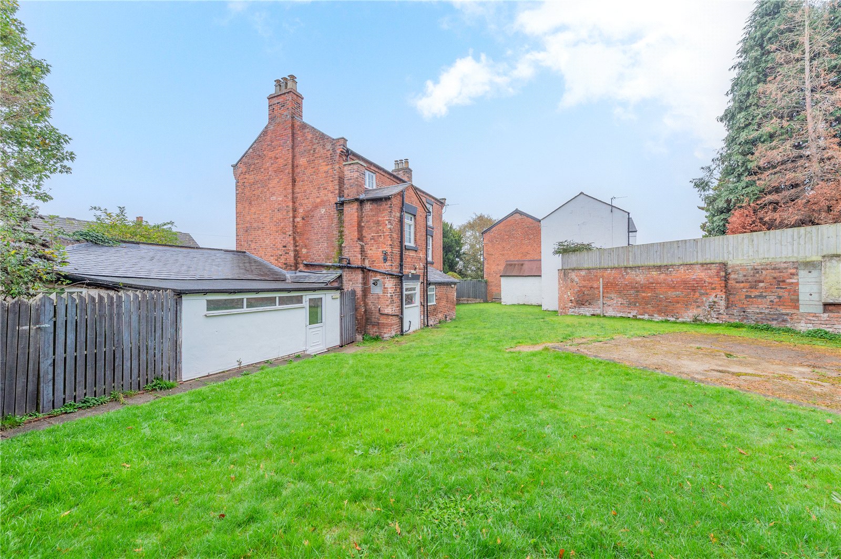
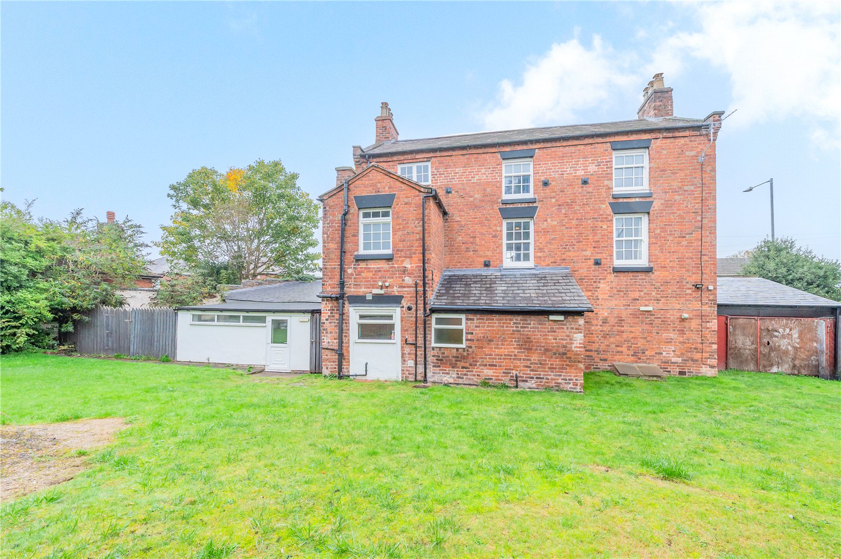
Externally, the property offers a large, low-maintenance rear garden with potential to add parking subject to necessary planning permissions and access, adding appeal for tenants seeking convenience and outdoor space.
Located close to Wellington town centre, schools, and excellent transport links, this property presents a rare no-chain investment opportunity with substantial rental yield potential.
Ground Floor
Hall
Lounge
5.52m x 4.12m
Snug
3.46m x 4.44m
Study
4.33m x 4.17m
Kitchen/Dining Room
3.78m x 6.57m
Garden Room
2.11m x 4.56m
Utility Room
2.11m x 2.91m
Bathroom
2.11m x 3.52m
First Floor
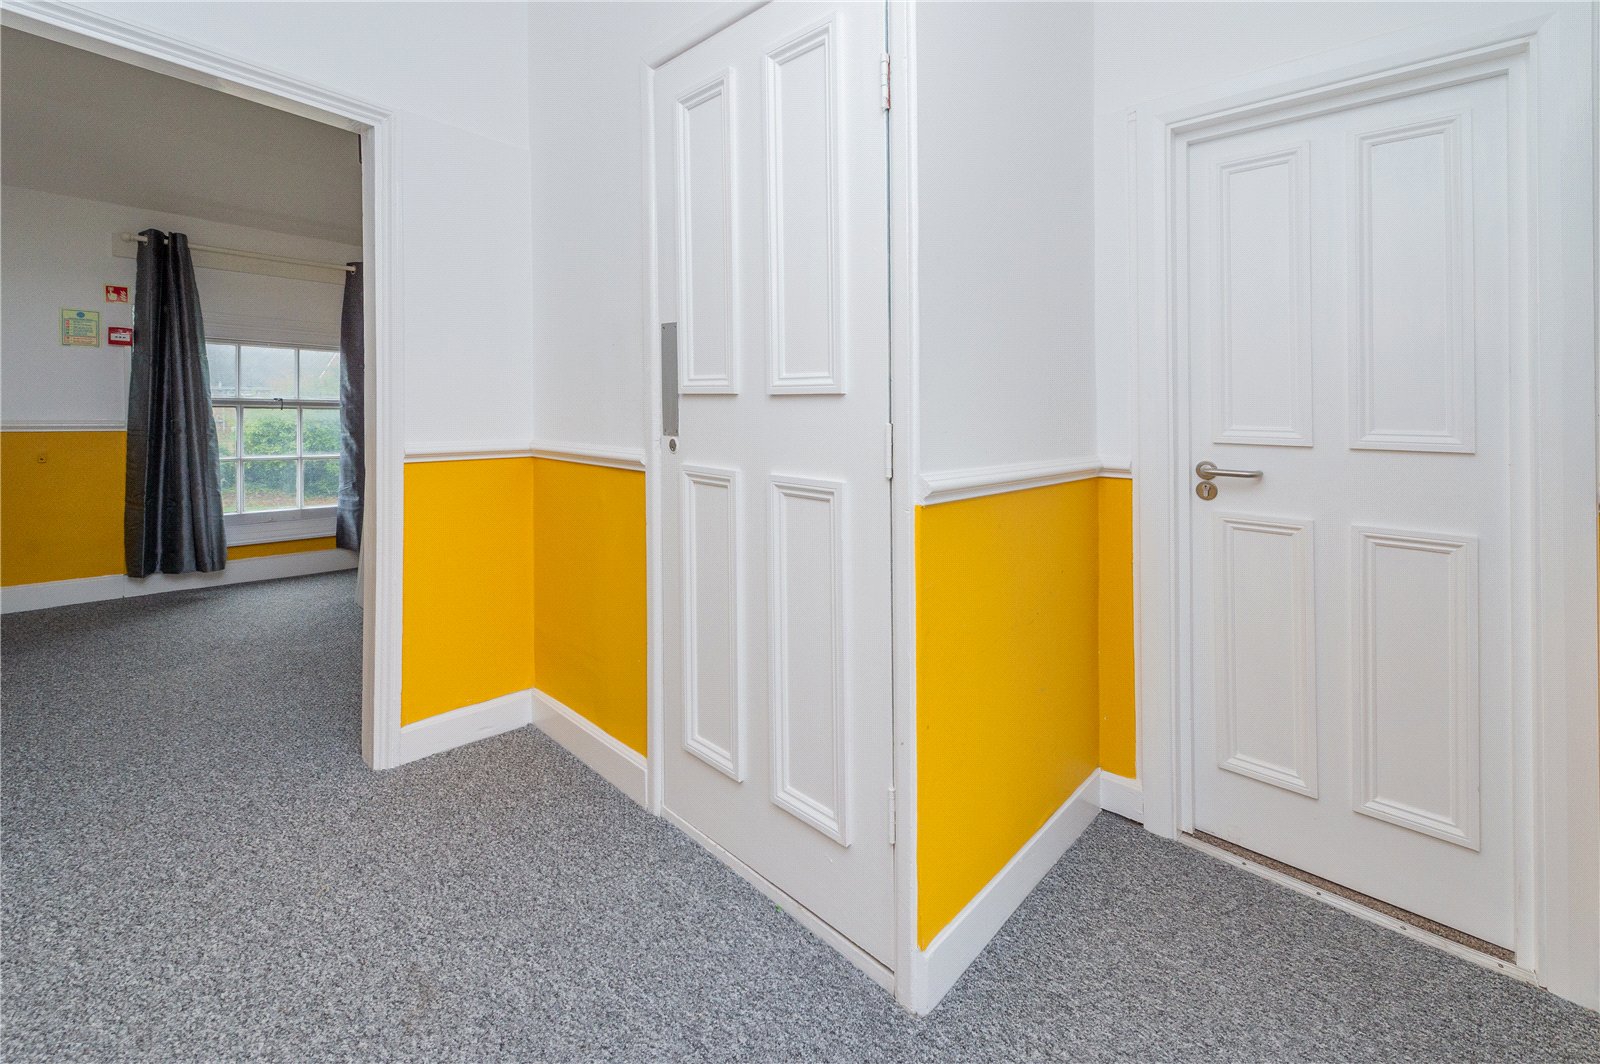
Landing
Bedroom
4.63m x 4.05m
Ensuite Bathroom
1.79m x 2.53m
Bedroom
2.69m x 4.16m
Bedroom
2.74m x 4.16m
Second Floor
Landing
Bedroom
2.69m x 4.14m
Bedroom
2.73m x 4.14m
Bedroom
2.69m x 4.07m
Bedroom
2.73m x 4.07m
Basement
Cellar
5.38m x 3.93m