Description

Three bedroom semi detached home | Newly redecorated throughout | New carpets | Off road parking | Ideal first-time purchase or investment

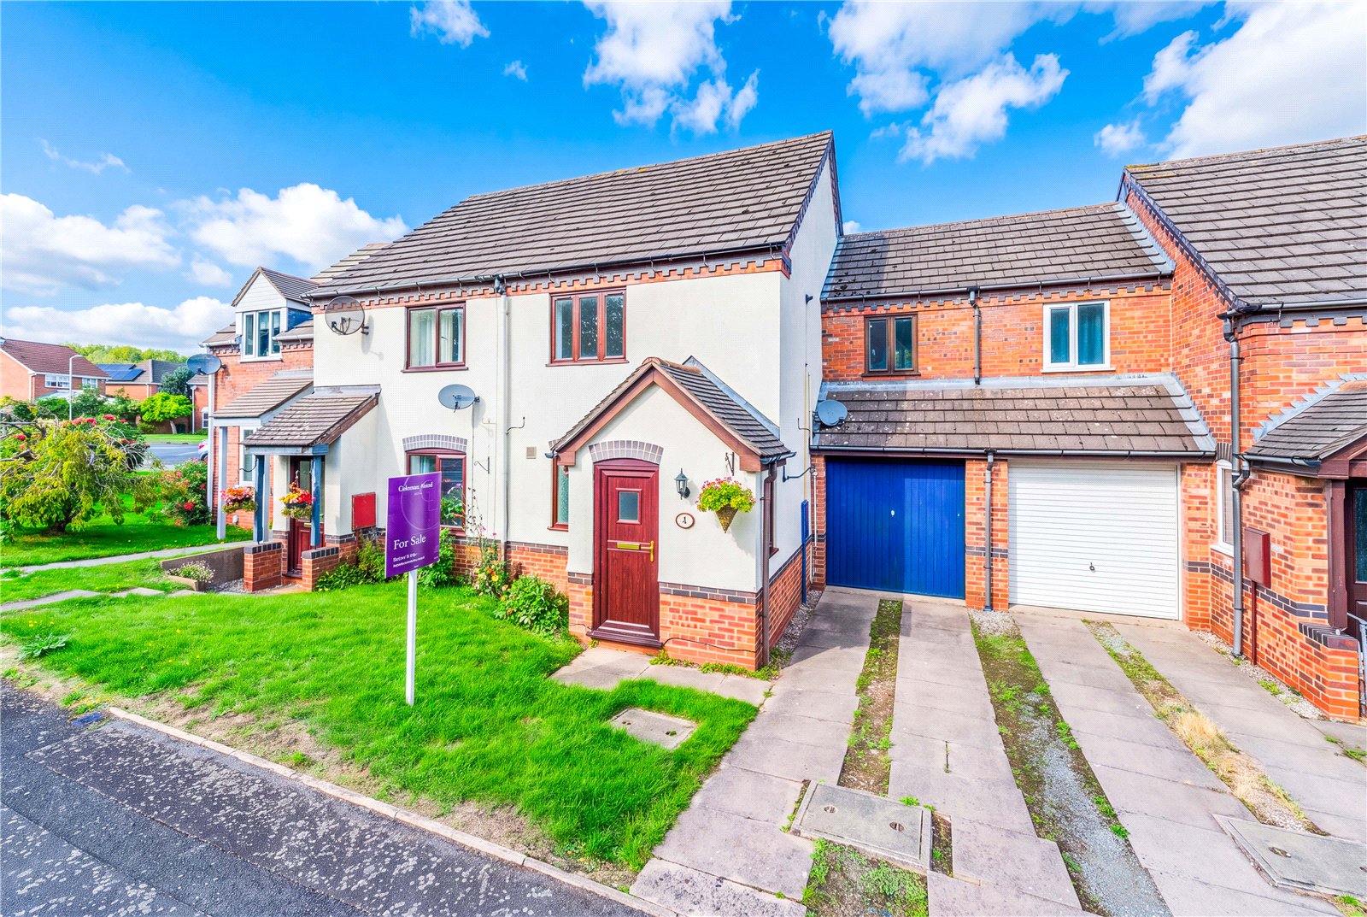
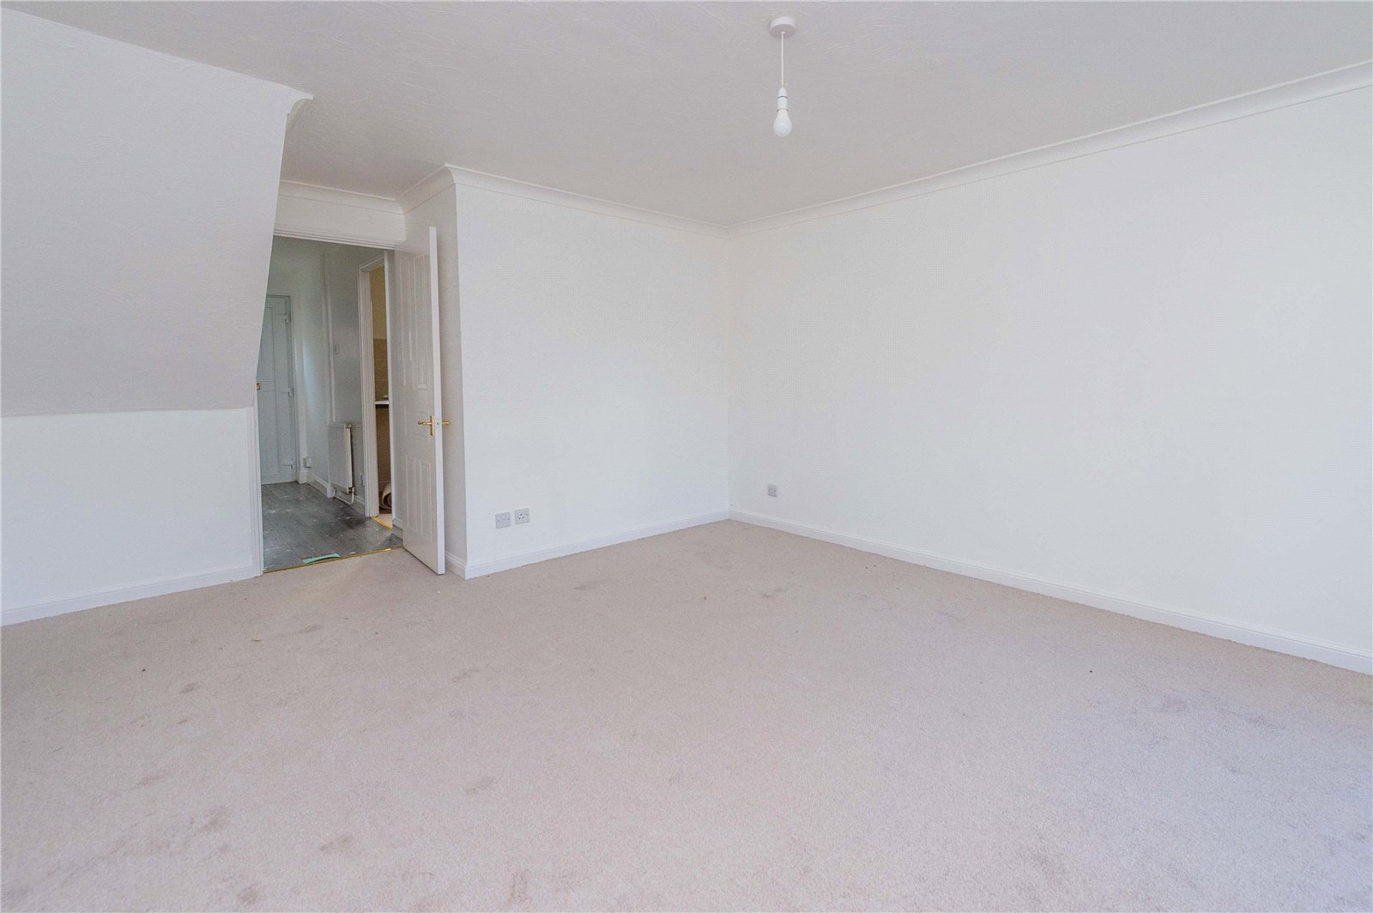
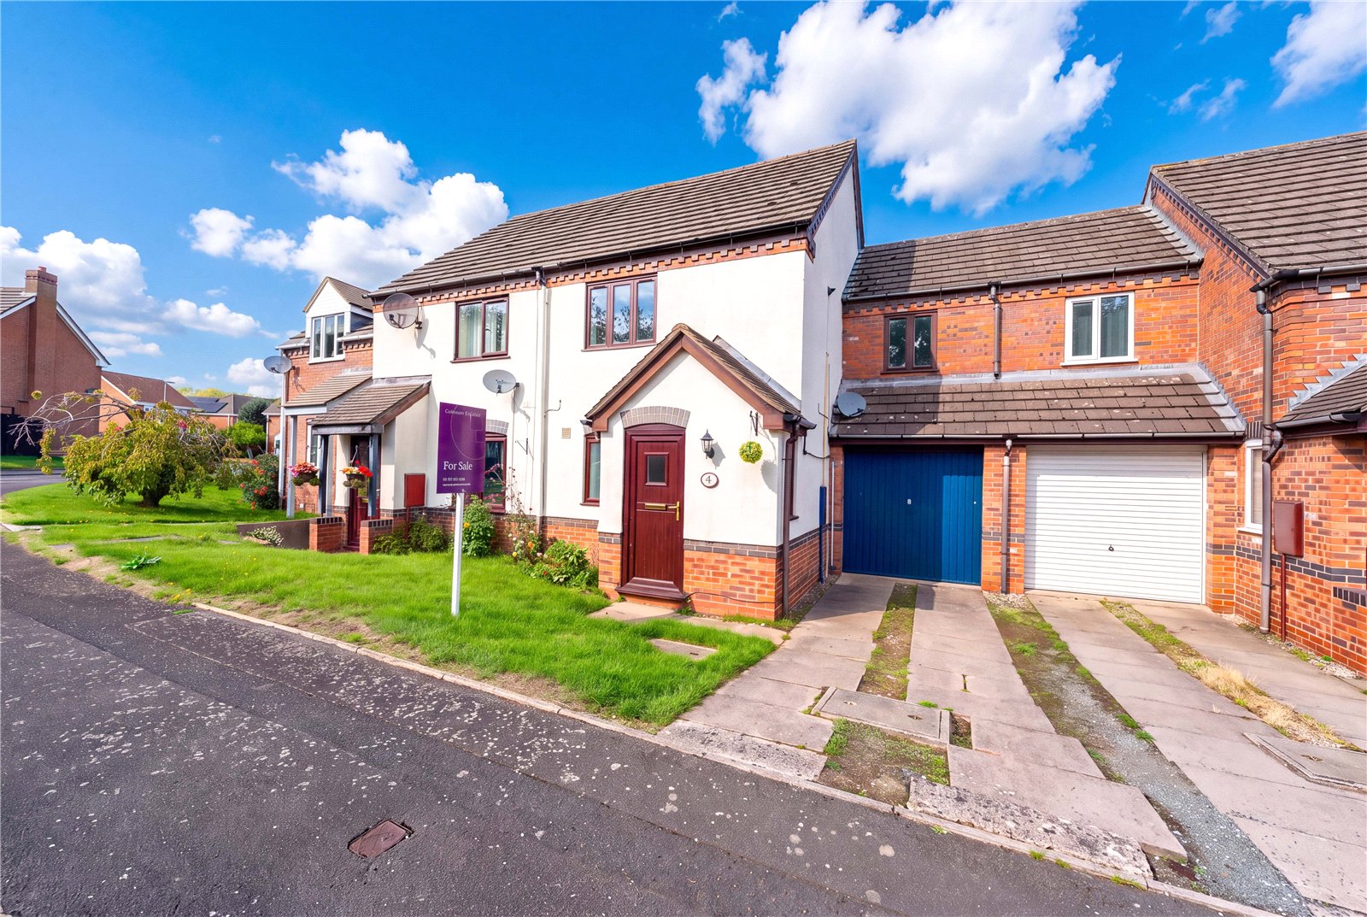
Situated in the popular residential area of Priorslee, this well presented three bedroom semi detached home has been newly redecorated throughout and benefits from new carpets, making it ready for its new owners to move straight in. Offering an excellent opportunity for first-time buyers and investors alike.

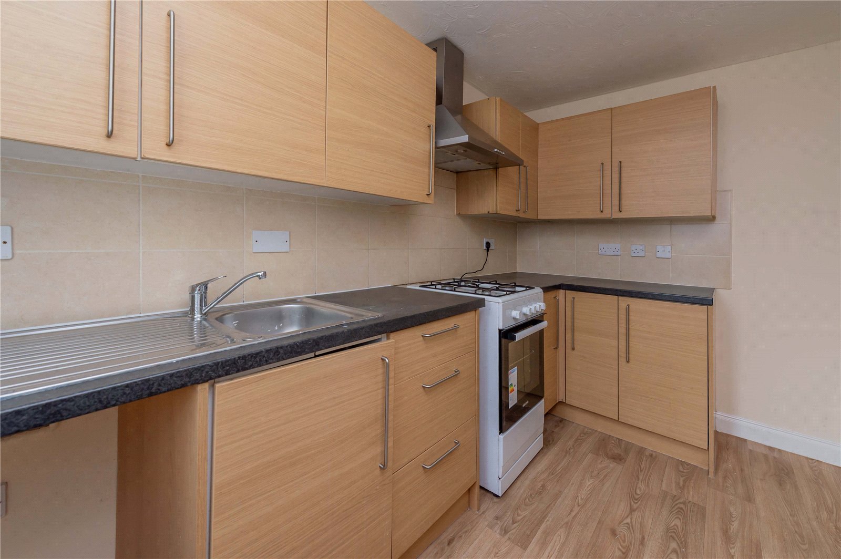
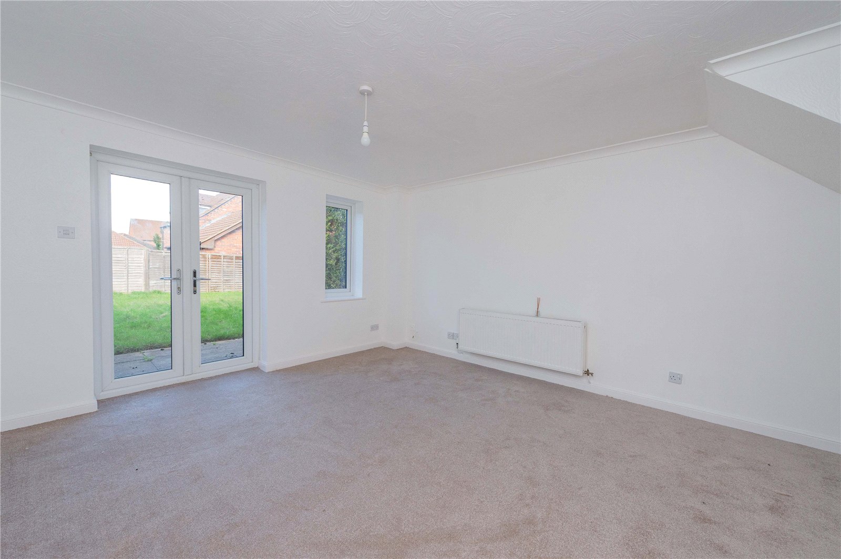
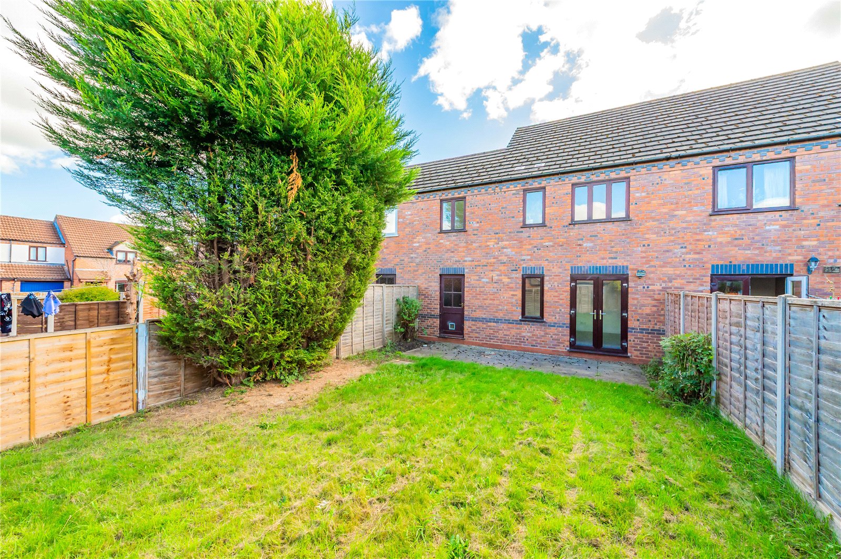
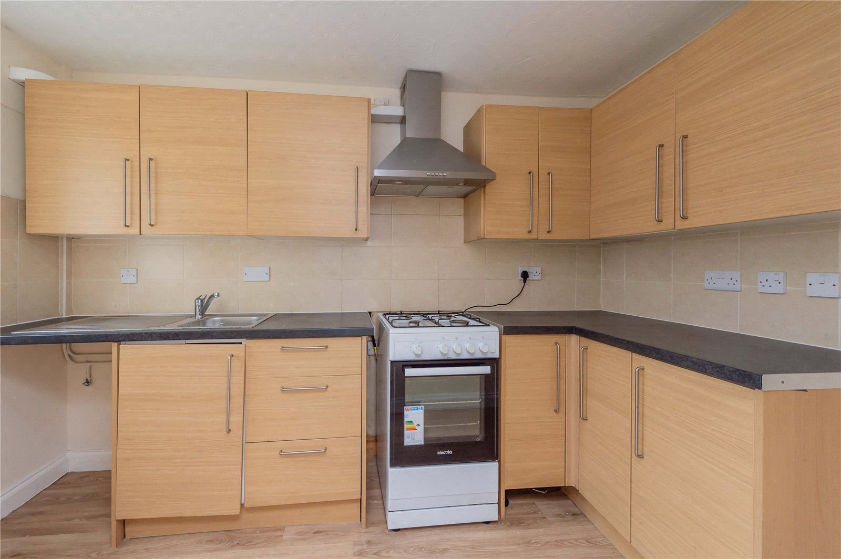
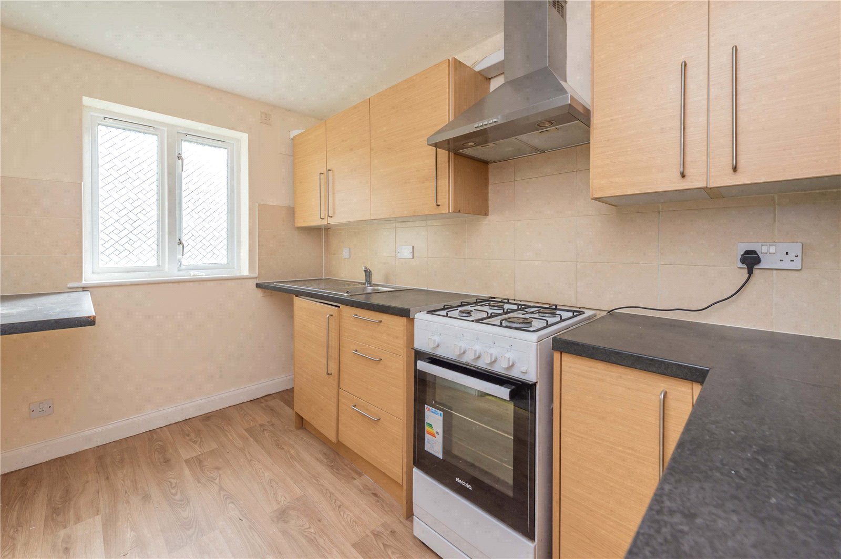
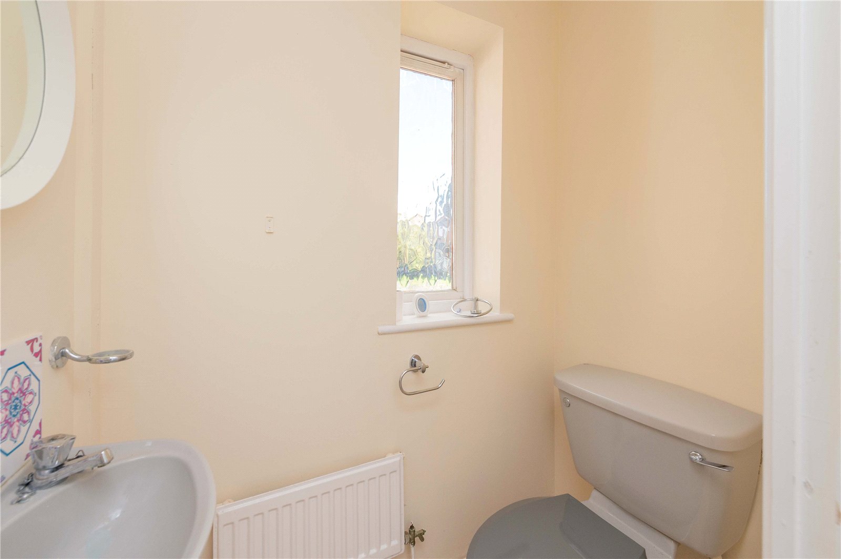
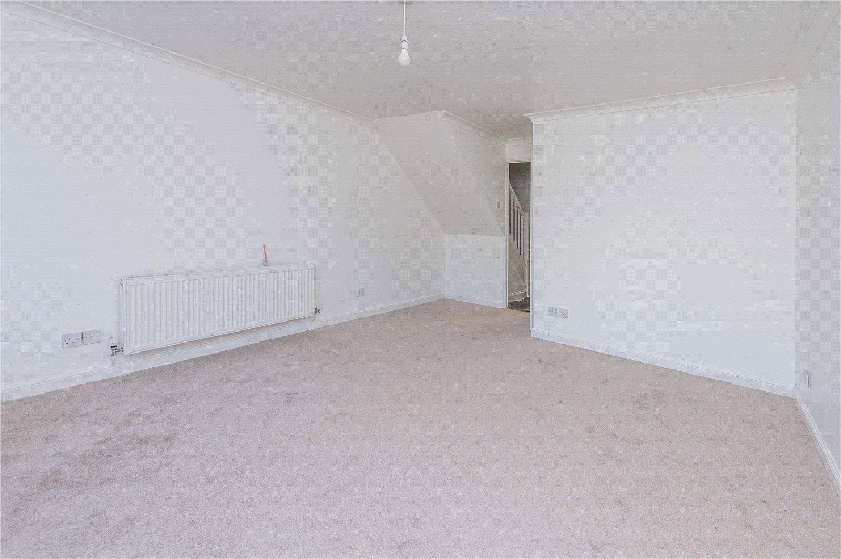
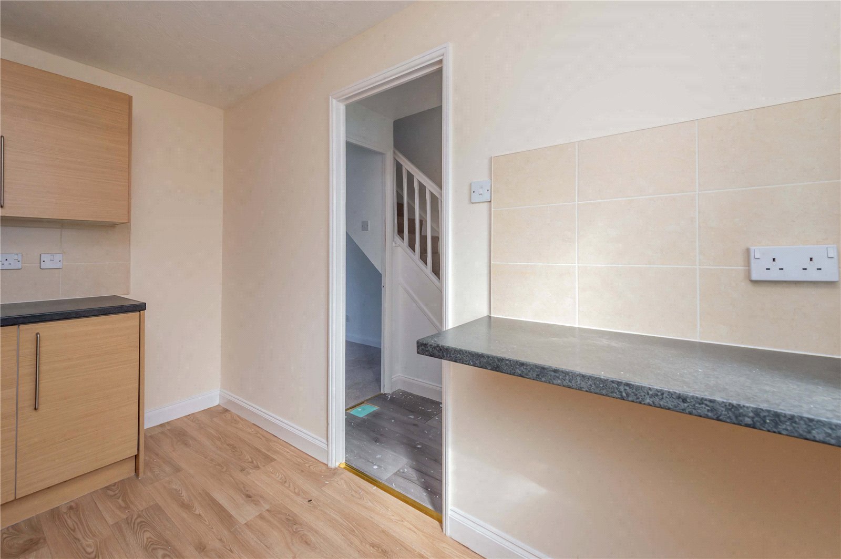
The ground floor briefly comprises an entrance hallway leading through to a recently fitted kitchen positioned to the front of the property, while to the rear is a spacious lounge/dining room featuring attractive wallpaper and French doors opening directly onto the rear garden. A useful guest cloakroom completes the ground floor.

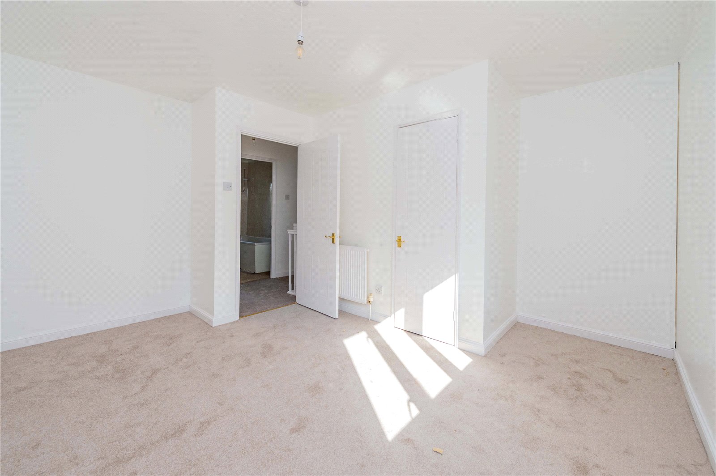
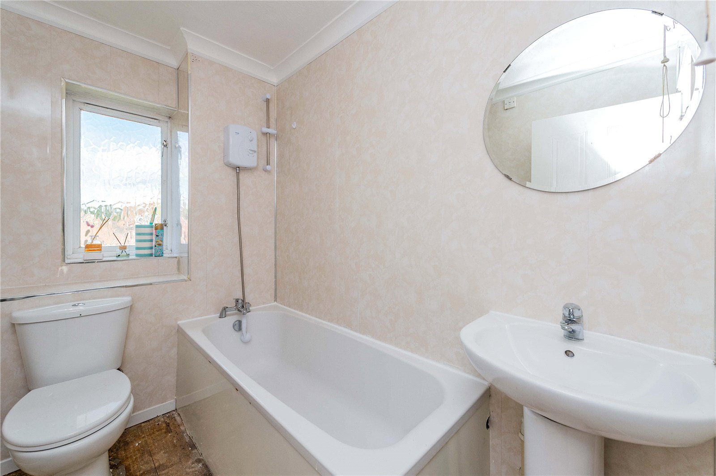
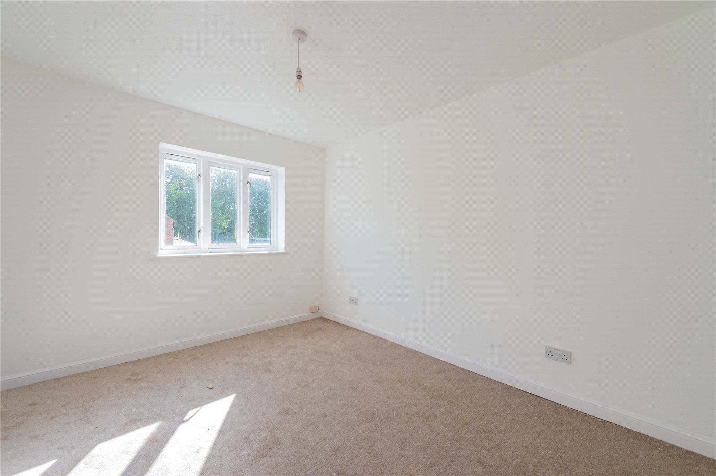
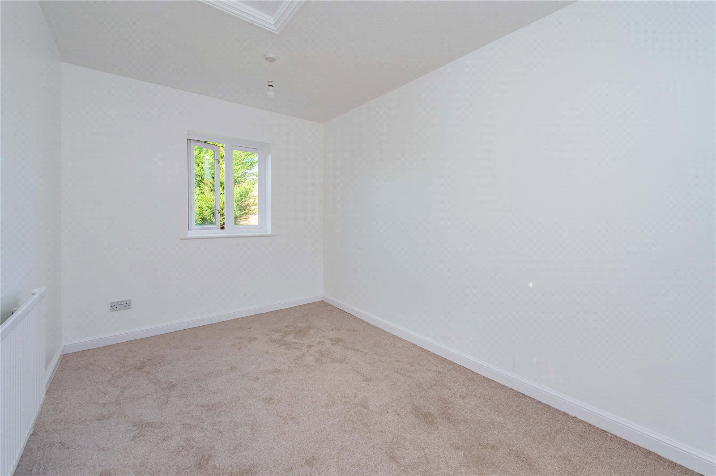
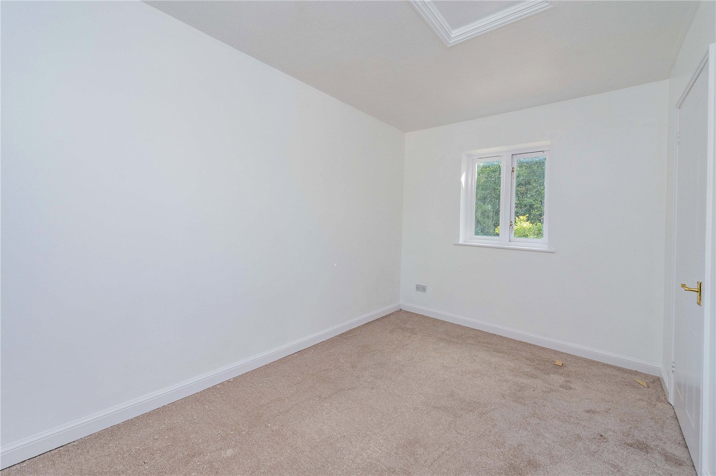
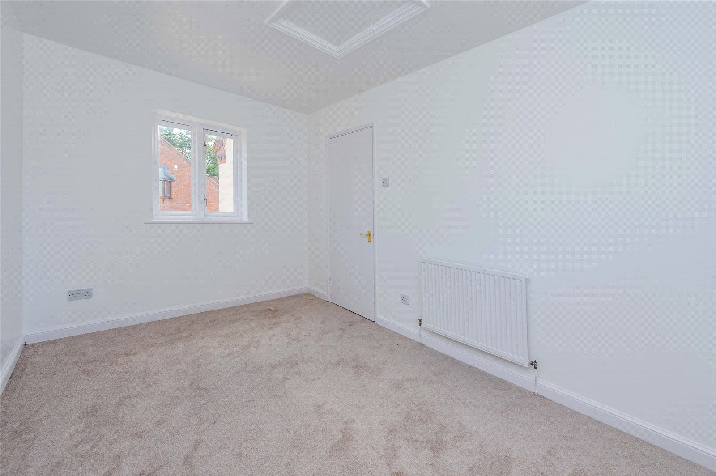
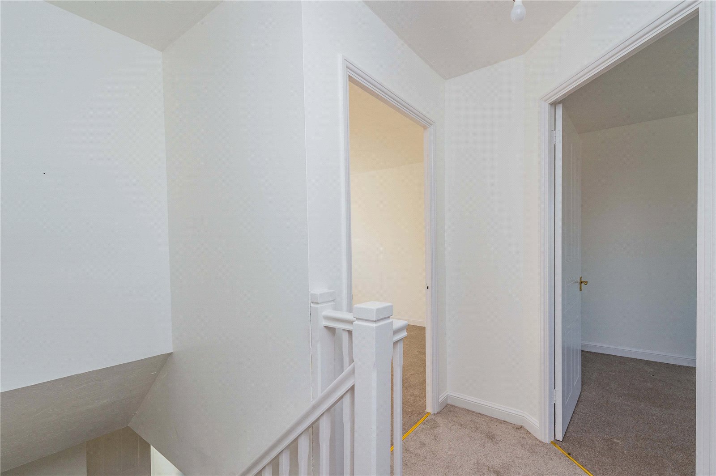
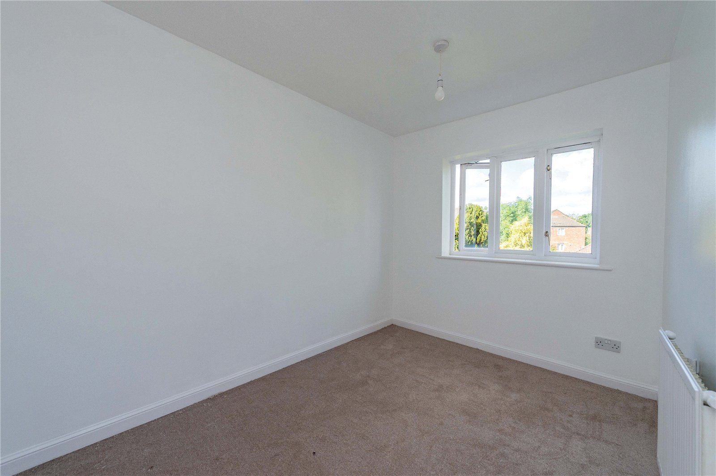
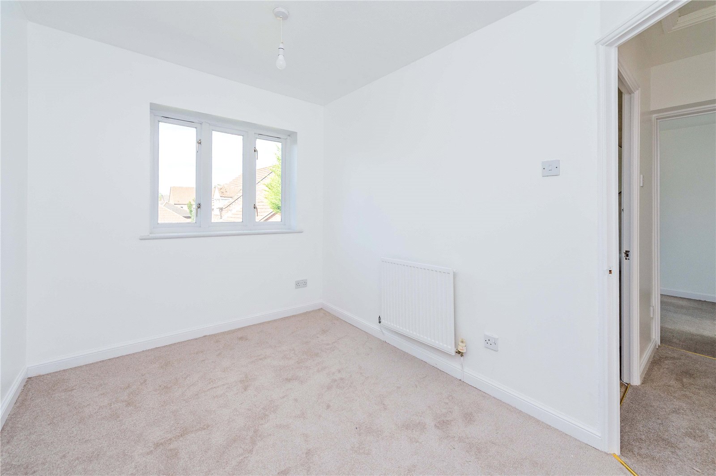
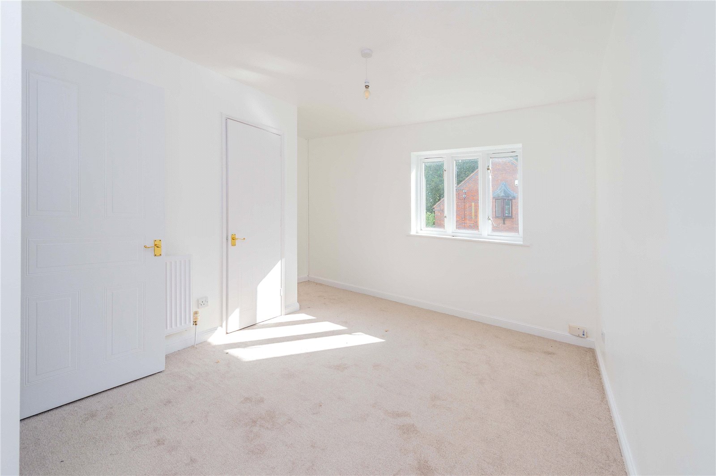
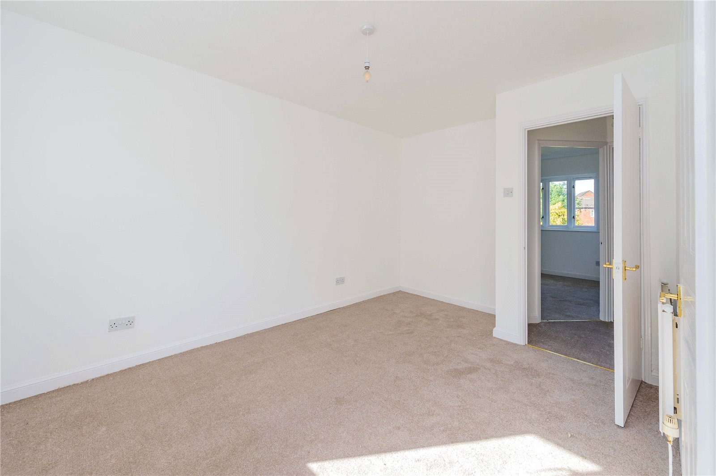
To the first floor are three bedrooms, comprising two comfortable double bedrooms and a further single bedroom, together with a family bathroom fitted with a bath and shower over.

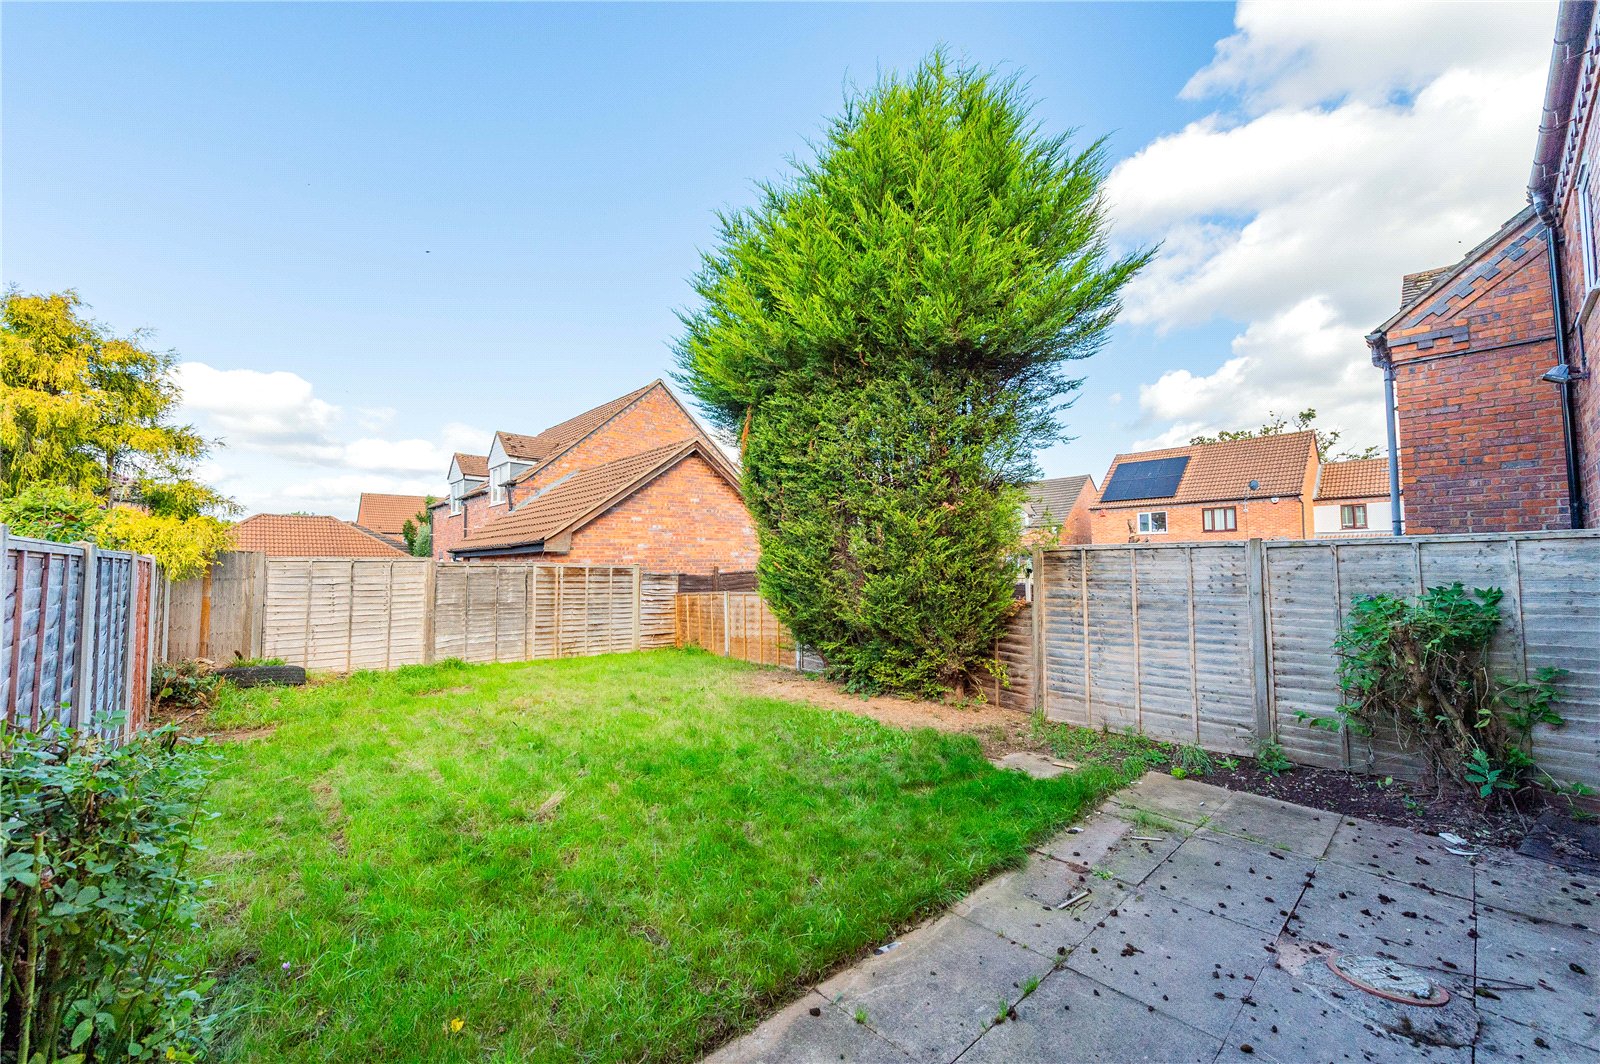
Outside, the property enjoys a pleasant rear garden featuring both lawn and patio areas, providing an ideal space for outdoor seating and entertaining. To the front is driveway parking, together with a single garage, offering useful additional storage and parking facilities.

Kesworth Drive is ideally positioned within Priorslee, a popular residential area known for its green surroundings and proximity to Priorslee Lake. The property is also conveniently placed for access to the M54, making it well suited to commuters, while Telford Town Centre and Southwater are within easy reach, providing a wide selection of shops, restaurants, leisure facilities and amenities. The area is also well served by a range of local schools, making this a particularly appealing location for first-time buyers and young families alike.

Details

Ground Floor


Hall


Kitchen

3.18m x 1.92m


Lounge/Dining Room

4.95m x 3.85m


WC


Garage

4.95m x 2.39m


First Floor


Landing


Bedroom

4.04m x 2.84m


Bedroom

3.58m x 2.44m


Bedroom

3.18m x 2.28m


Bathroom


House
Kesworth Drive, Priorslee, Telford, TF2 9TE
£210,000

3 Bedrooms 1 Bathroom


Book a Viewing Request a Callback
Description
Features

Three bedroom semi detached home | Newly redecorated throughout | New carpets | Off road parking | Ideal first-time purchase or investment

Situated in the popular residential area of Priorslee, this well presented three bedroom semi detached home has been newly redecorated throughout and benefits from new carpets, making it ready for its new owners to move straight in. Offering an excellent opportunity for first-time buyers and investors alike.

The ground floor briefly comprises an entrance hallway leading through to a recently fitted kitchen positioned to the front of the property, while to the rear is a spacious lounge/dining room featuring attractive wallpaper and French doors opening directly onto the rear garden. A useful guest cloakroom completes the ground floor.

To the first floor are three bedrooms, comprising two comfortable double bedrooms and a further single bedroom, together with a family bathroom fitted with a bath and shower over.

Outside, the property enjoys a pleasant rear garden featuring both lawn and patio areas, providing an ideal space for outdoor seating and entertaining. To the front is driveway parking, together with a single garage, offering useful additional storage and parking facilities.

Kesworth Drive is ideally positioned within Priorslee, a popular residential area known for its green surroundings and proximity to Priorslee Lake. The property is also conveniently placed for access to the M54, making it well suited to commuters, while Telford Town Centre and Southwater are within easy reach, providing a wide selection of shops, restaurants, leisure facilities and amenities. The area is also well served by a range of local schools, making this a particularly appealing location for first-time buyers and young families alike.

Features

Ground Floor


Hall


Kitchen

3.18m x 1.92m


Lounge/Dining Room

4.95m x 3.85m


WC


Garage

4.95m x 2.39m


First Floor


Landing


Bedroom

4.04m x 2.84m


Bedroom

3.58m x 2.44m


Bedroom

3.18m x 2.28m


Bathroom


Maps & Nearby
Maps