Description

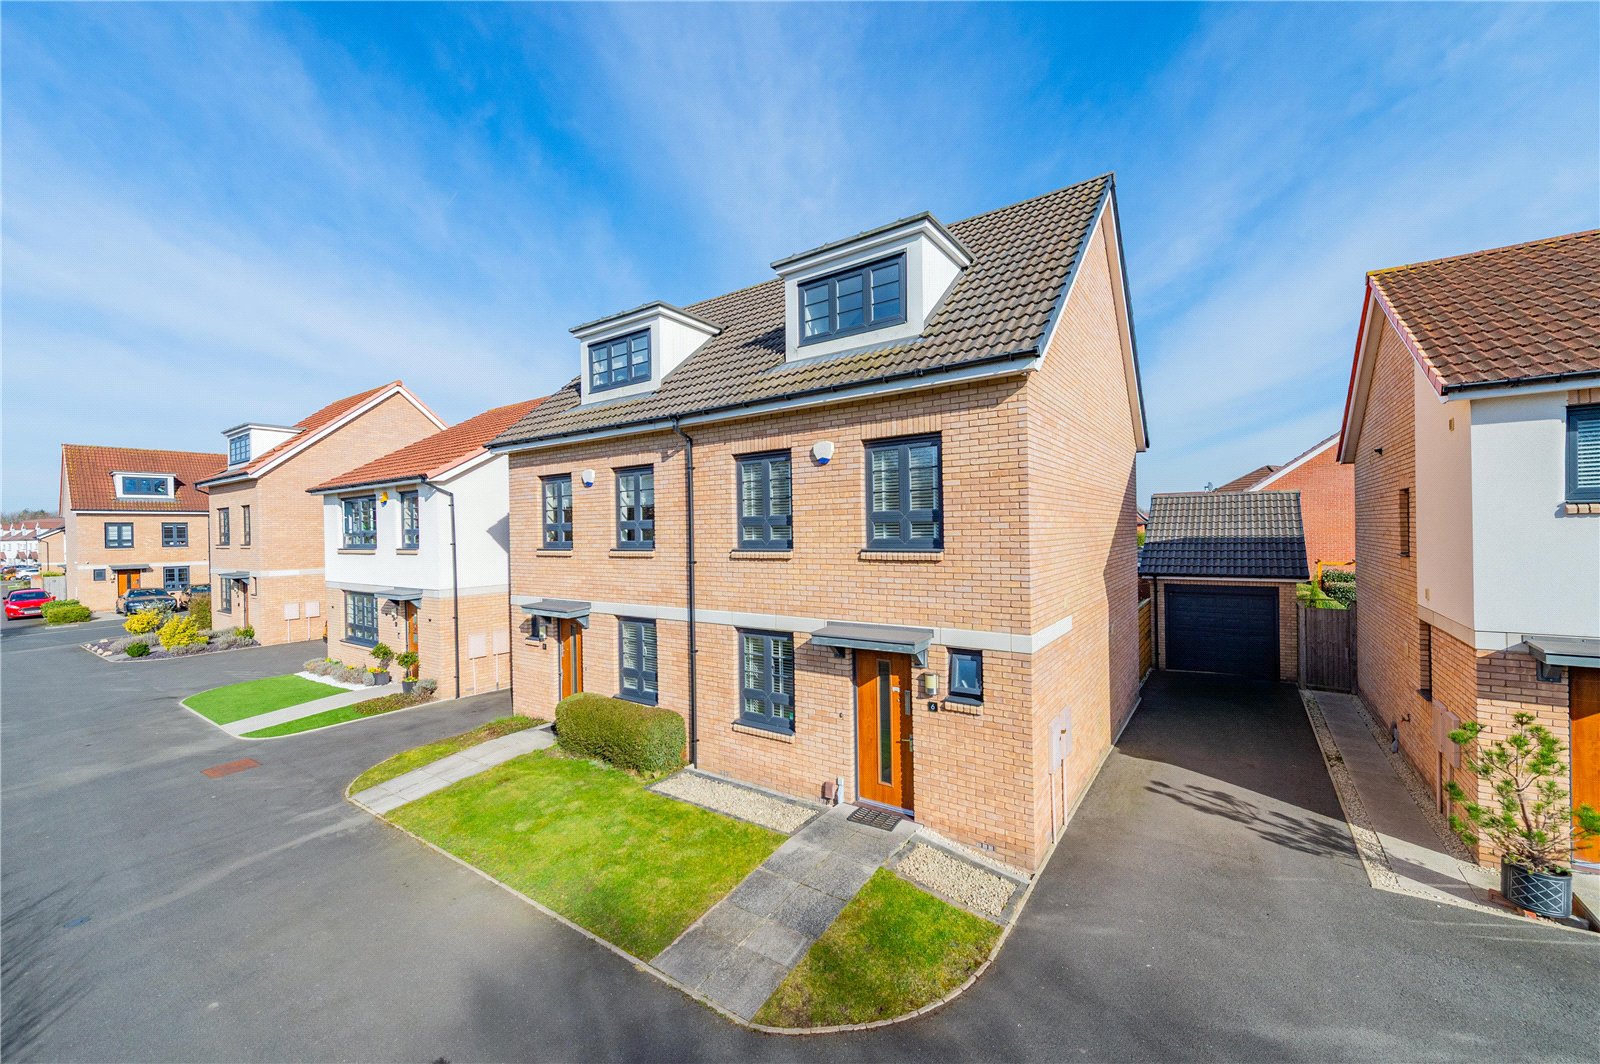
Coleman Estates are pleased to offer for sale this very well-presented semi-detached family home, tucked away in a quiet and leafy spot in Leegomery, just off the Silkin Way.

Handy for local primary and secondary schools and amenities and less than 5 miles away from Telford town centre, with its wide range of high street stores, leisure and work opportunities. Transport links are excellent, with the A442 and M54 both being just minutes away and train stations at Telford and nearby Wellington.

Set back from the road behind a neat front garden, the property benefits from a garage and driveway parking for 2 vehicles.

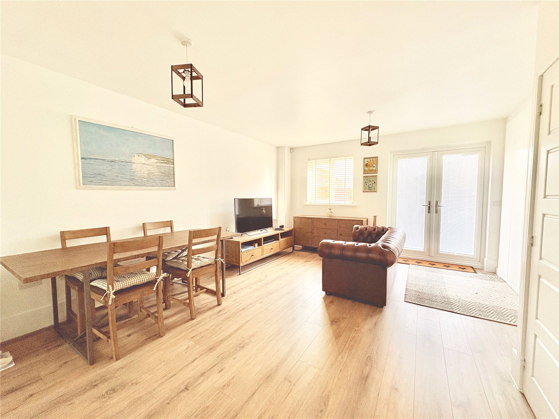
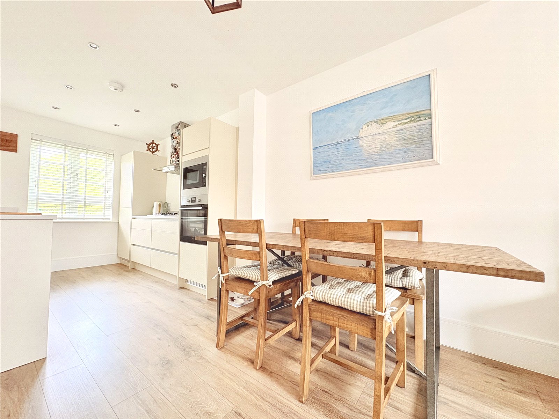
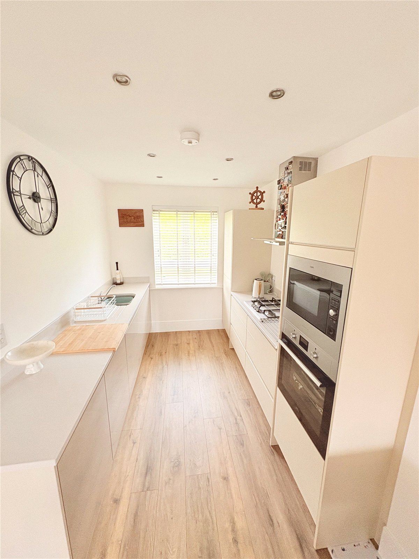
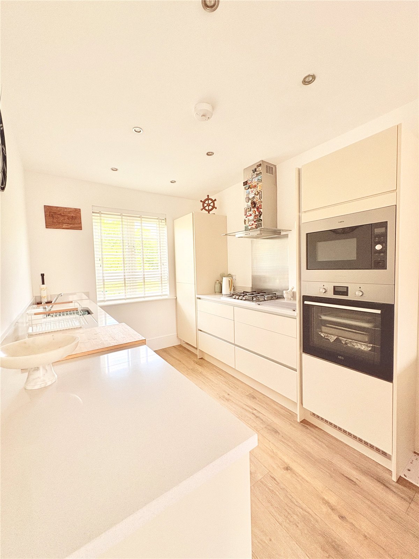
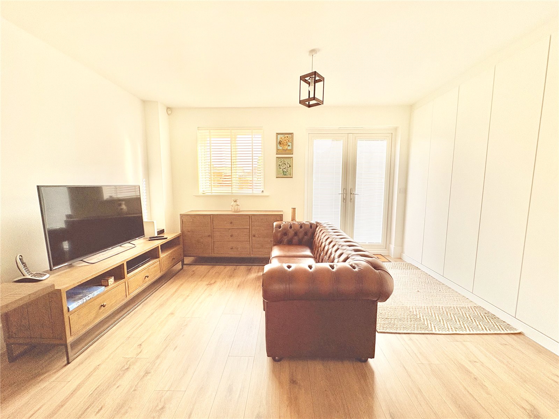
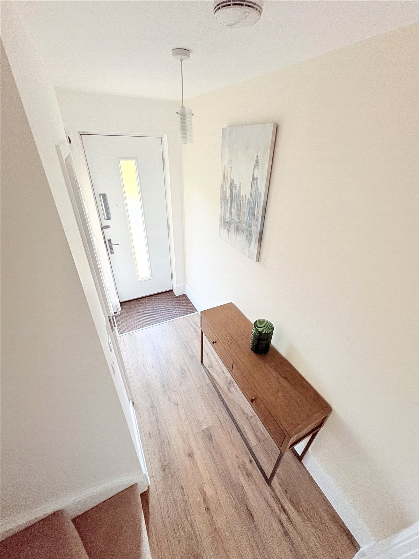
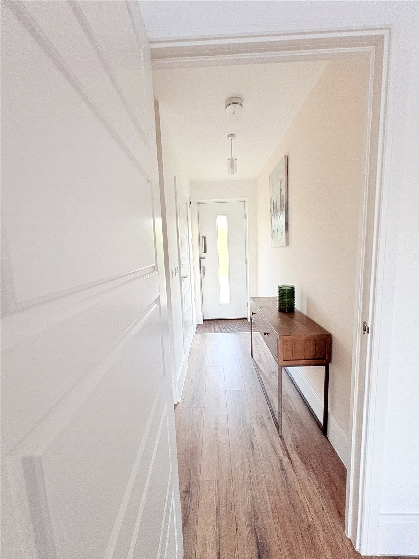
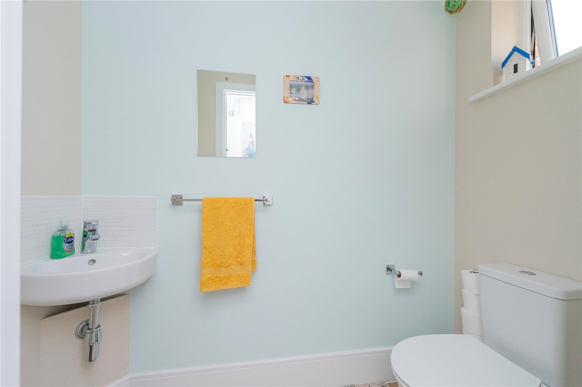
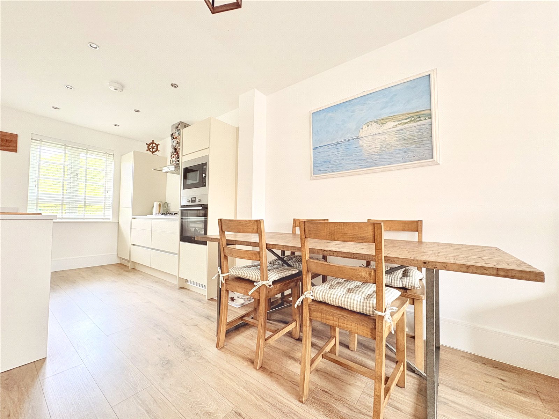
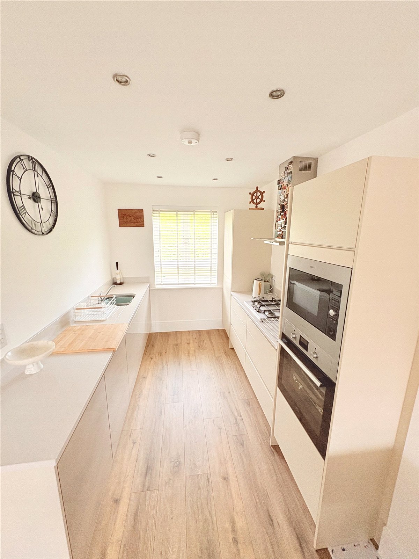
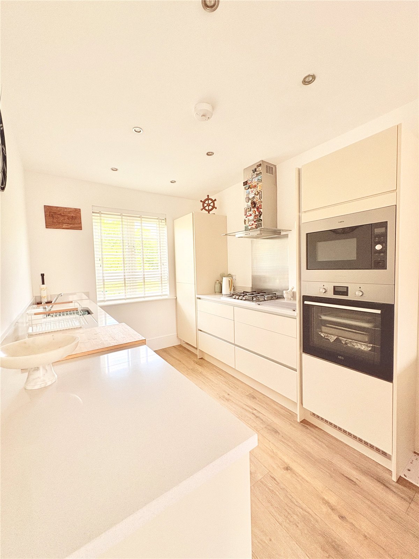
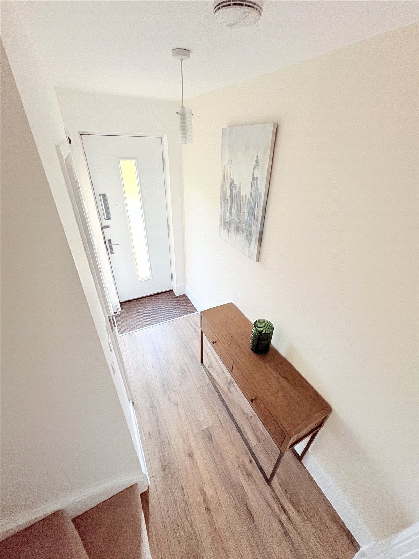
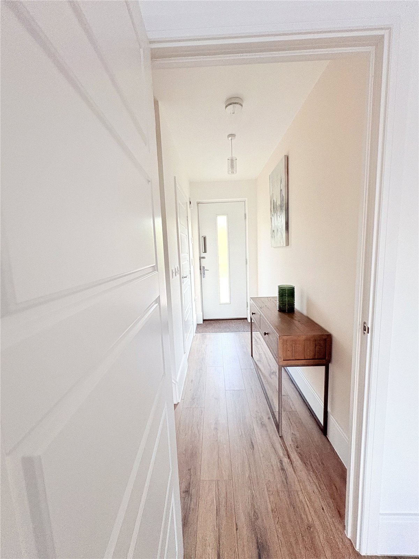
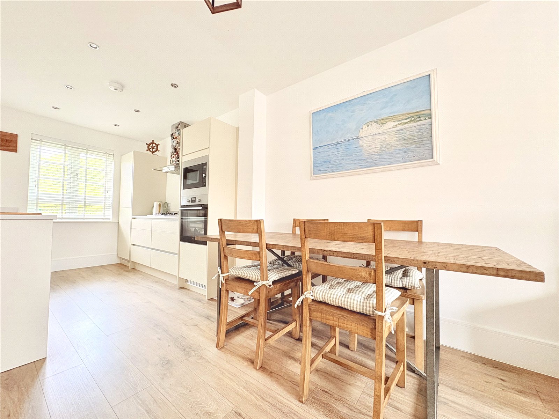
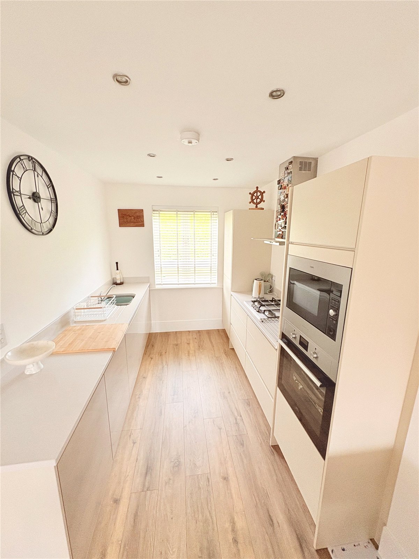
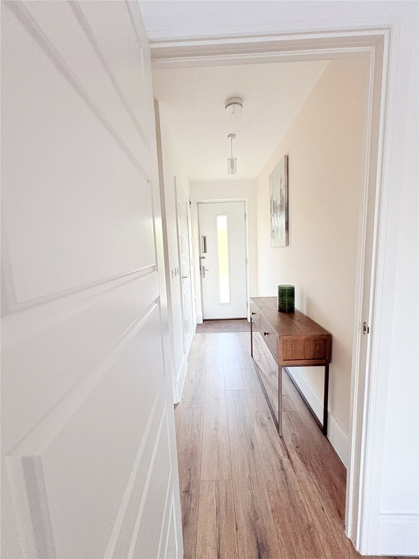
Arranged over 3 floors, accommodation is light, bright and airy throughout and laid out as follows: a welcoming hallway with practical wood-effect flooring, which flows throughout the ground floor. Off this is an open plan kitchen/lounge/dining area. The smart, contemporary kitchen includes fitted oven, hob, extractor and microwave and a good range of base and wall units in white. The dining and lounge area has been cleverly designed to include plenty of streamlined fitted storage and French doors out to the rear garden flood the space with natural daylight and make outdoor dining and entertaining effortless. A handy cloakroom completes the ground floor.

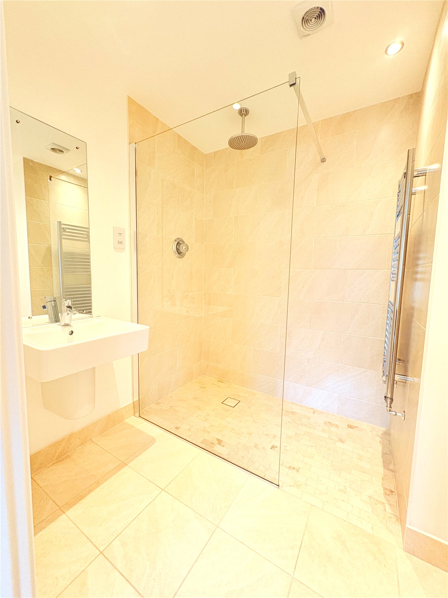
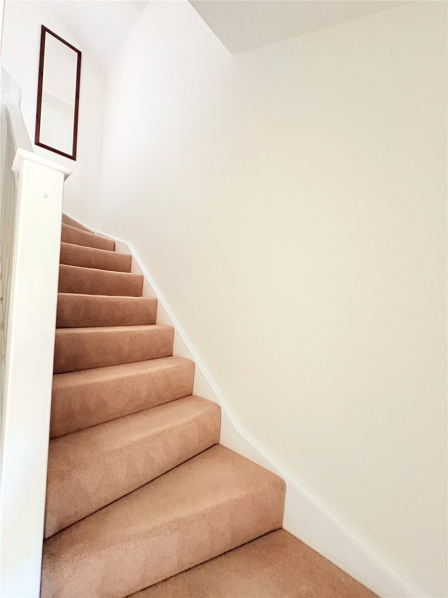
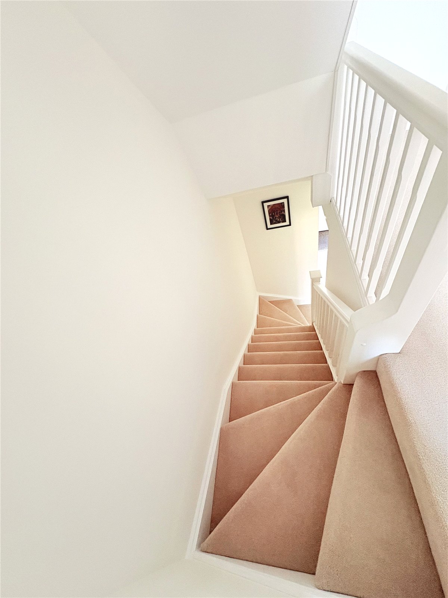
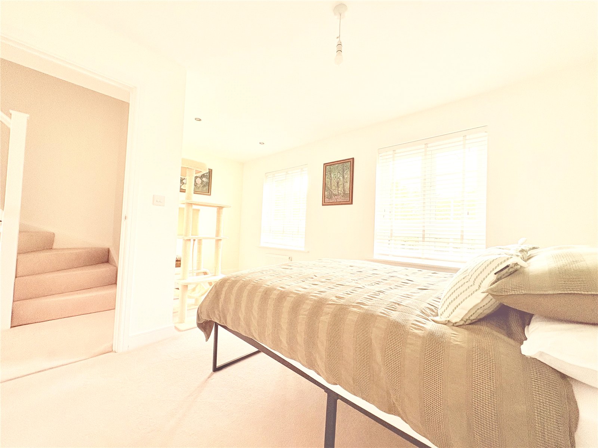
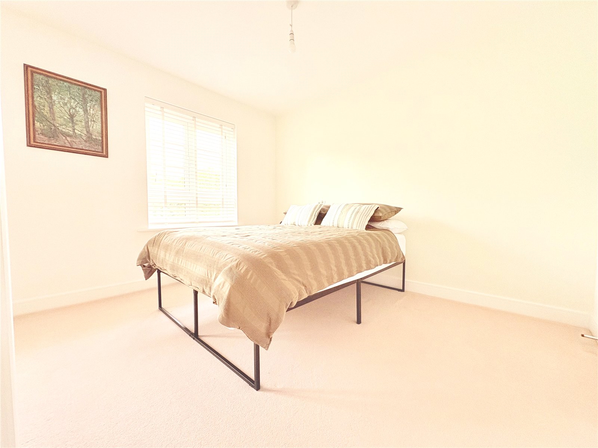
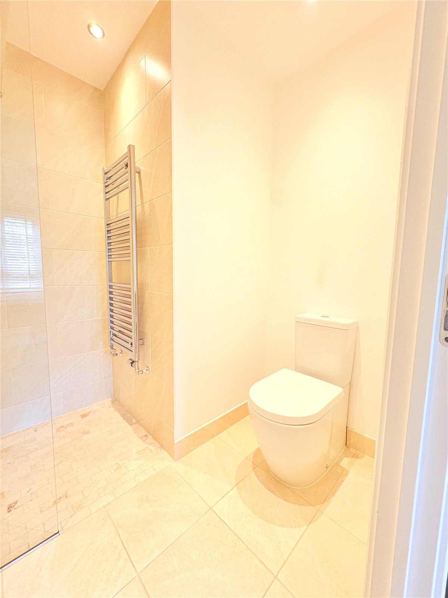
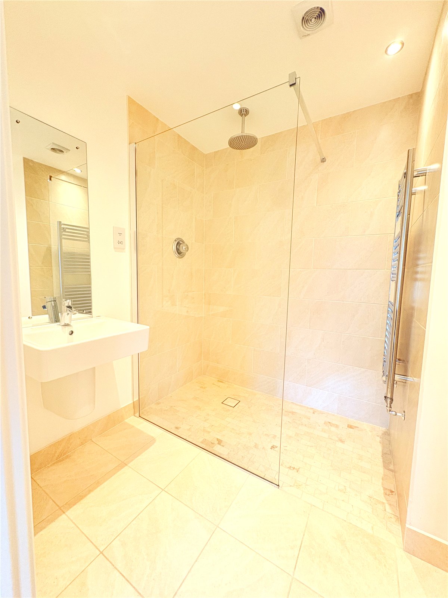
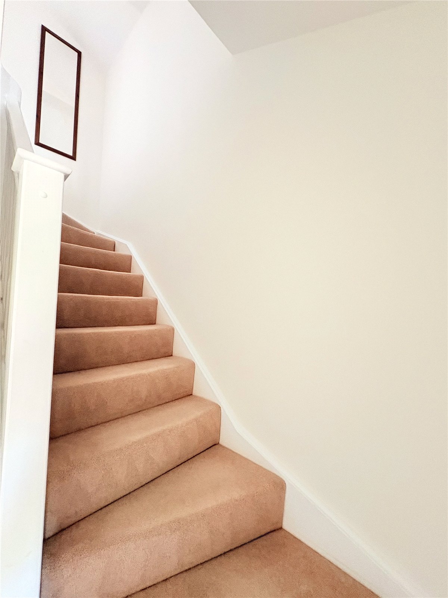
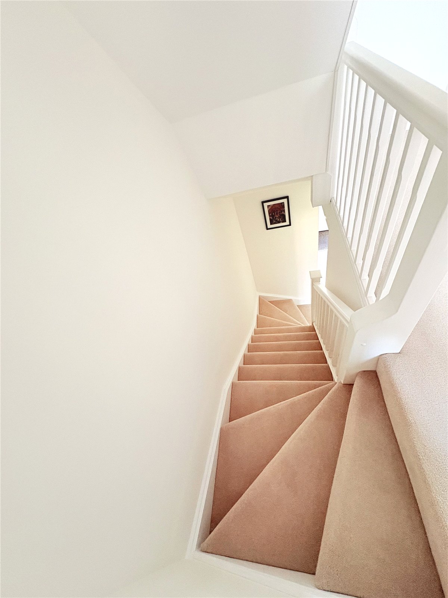
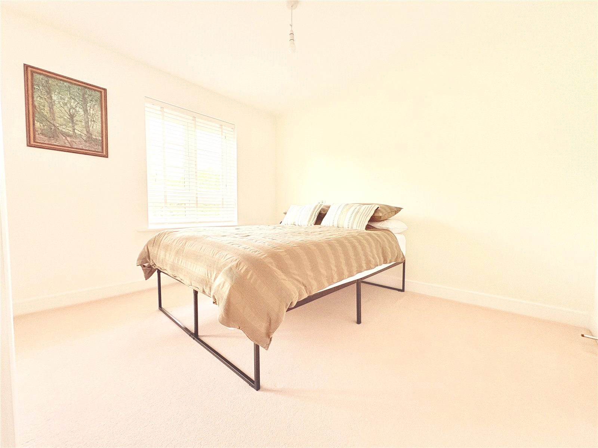
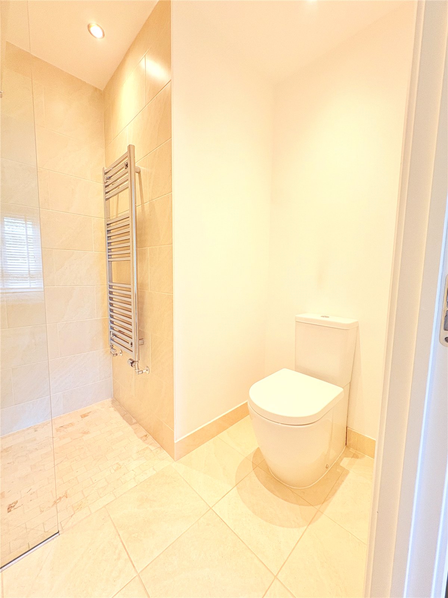
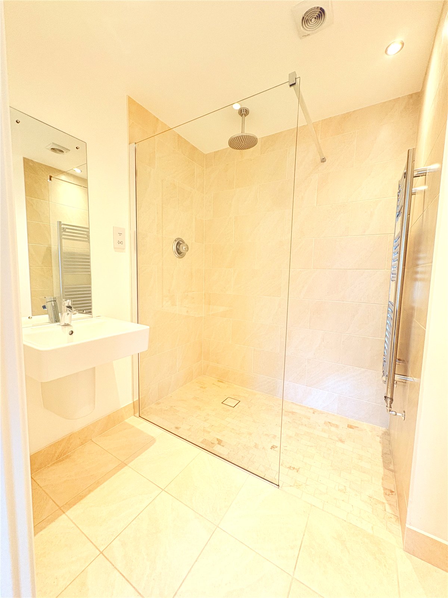
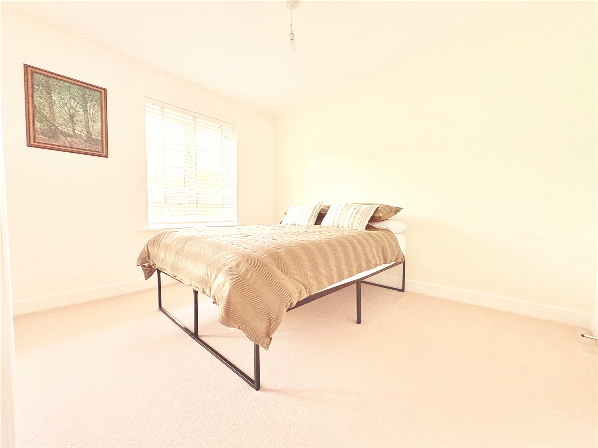
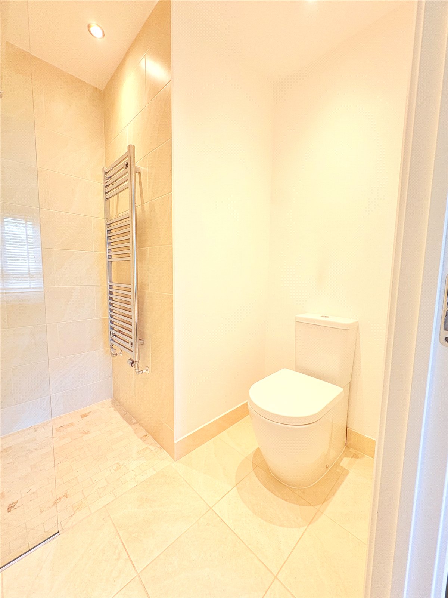
Stairs rise to the first floor, where there are 2 good-sized double bedrooms, both with slick, modern en-suite shower rooms to make family life that bit easier, .
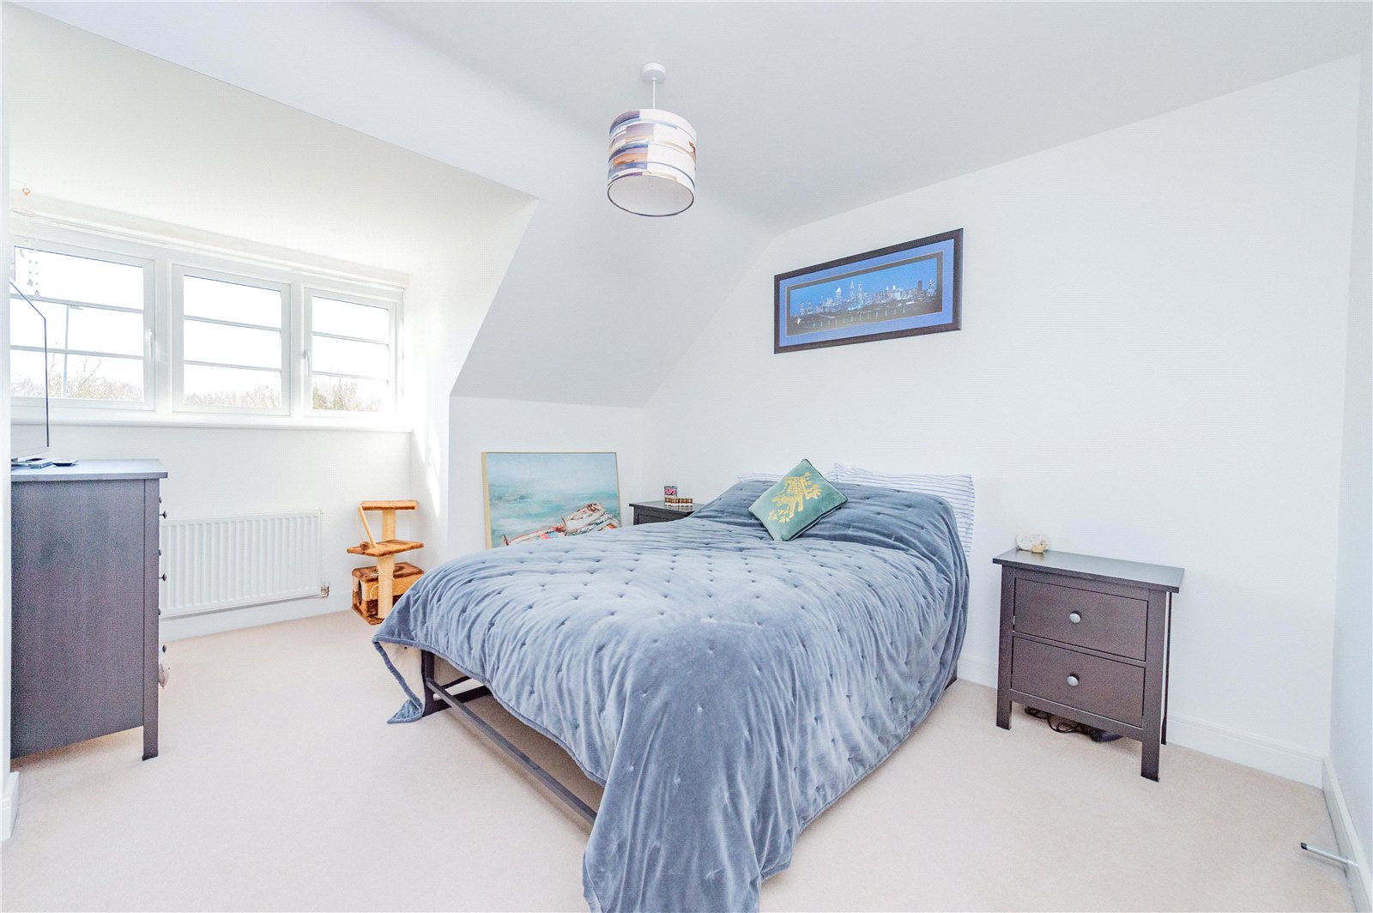
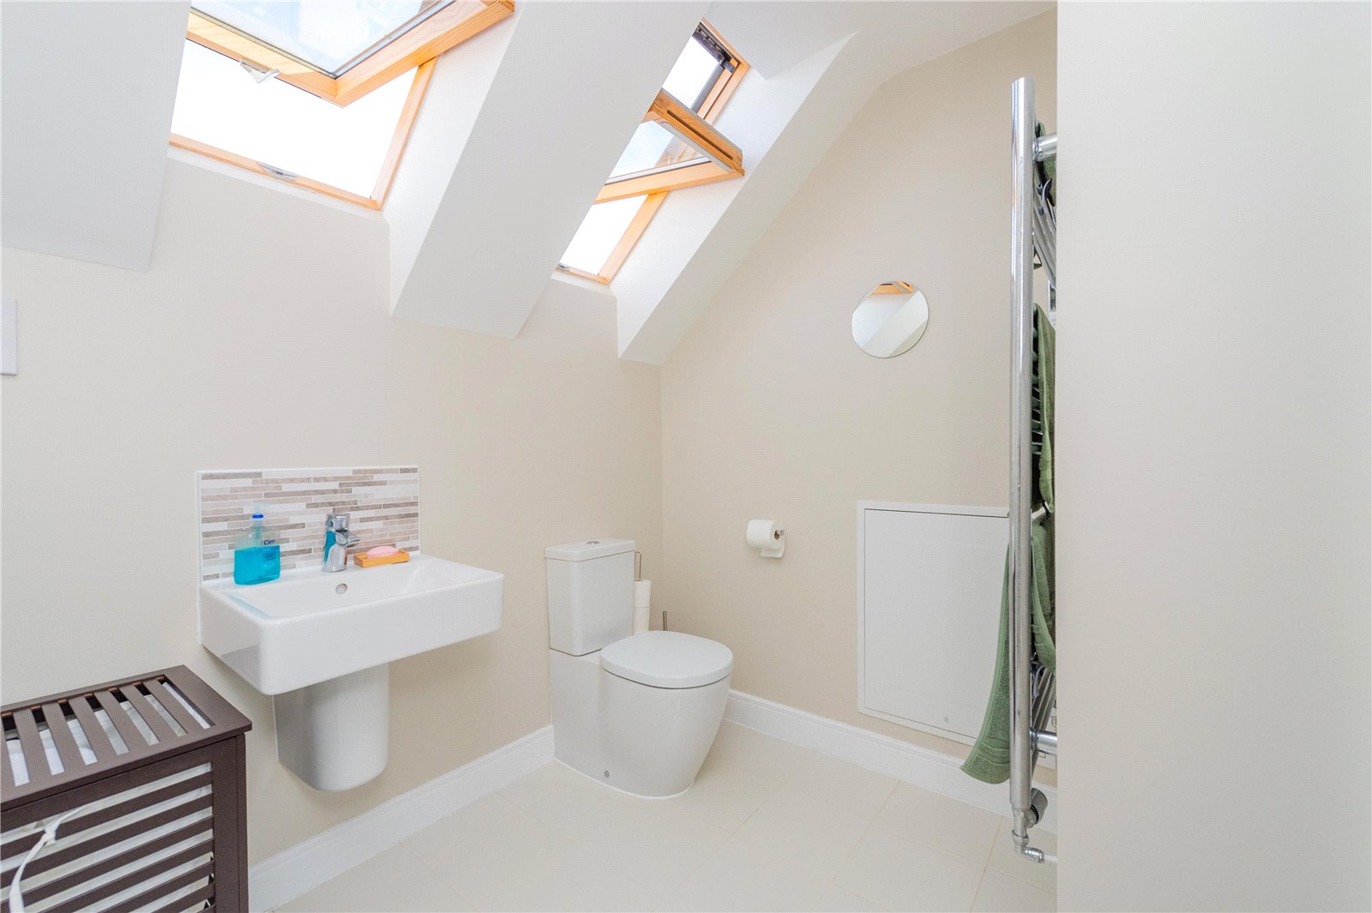
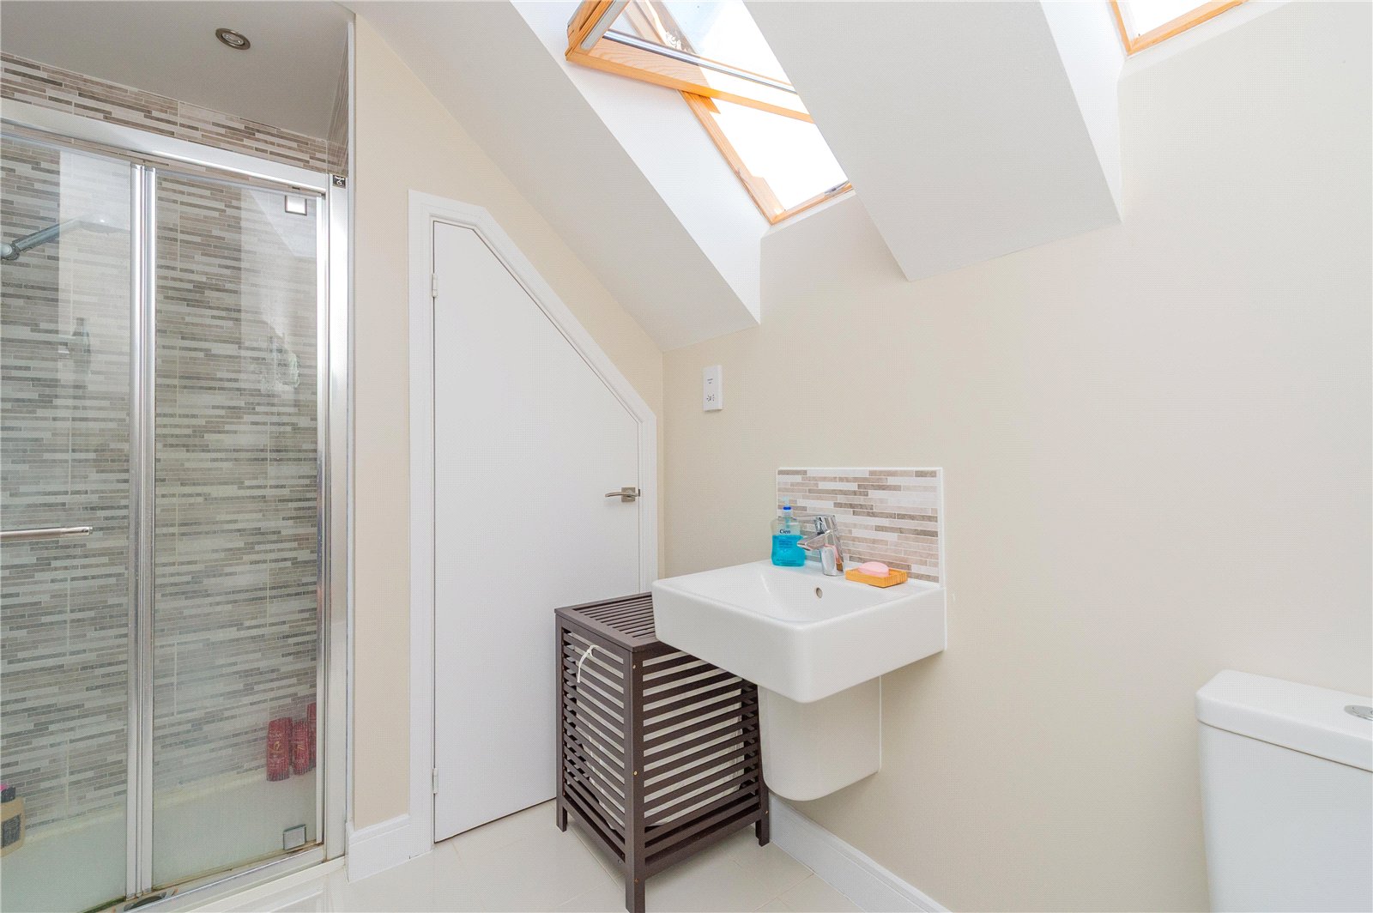
The second floor has a further double bedroom, which is generous in size and served by its own en-suite shower room.
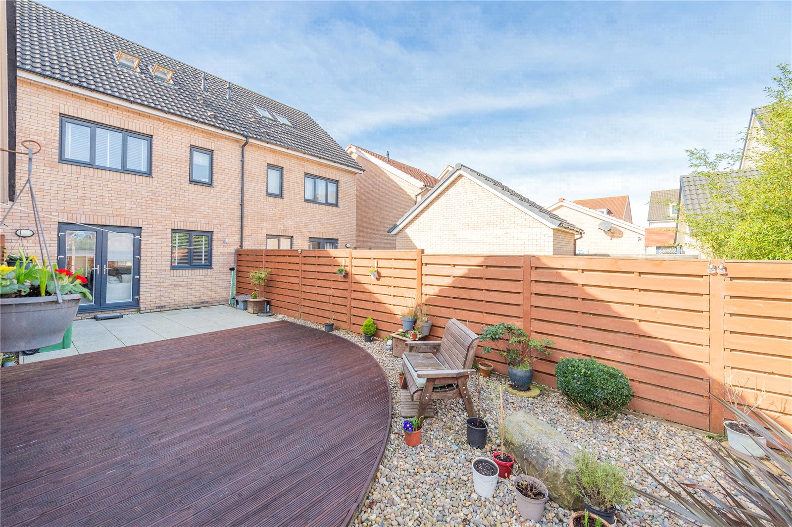
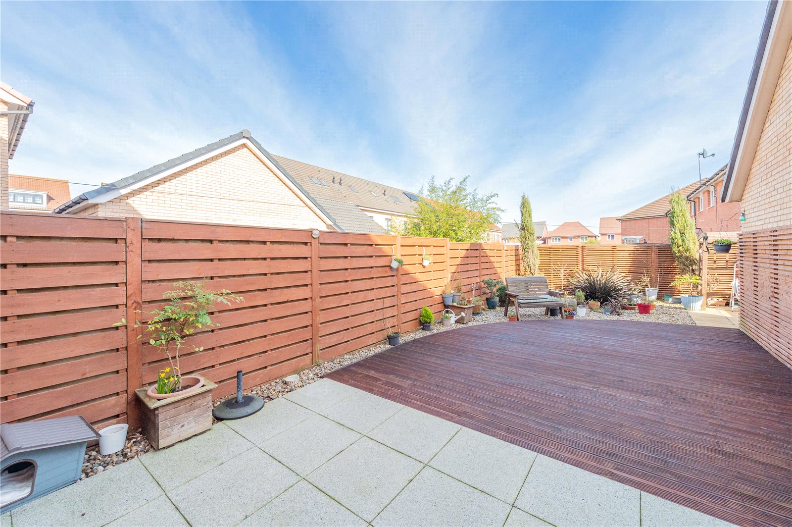
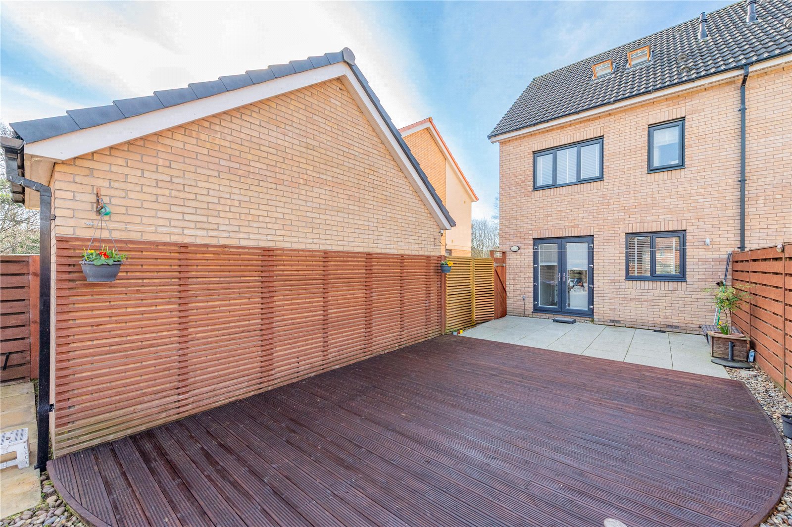
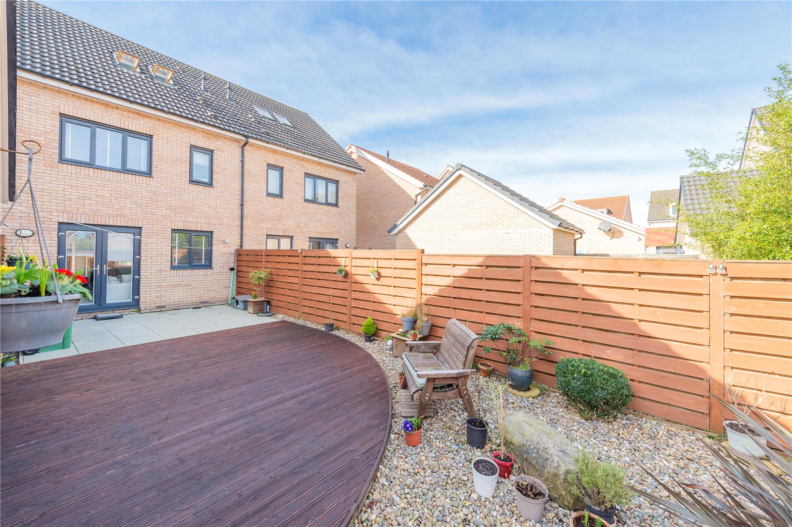
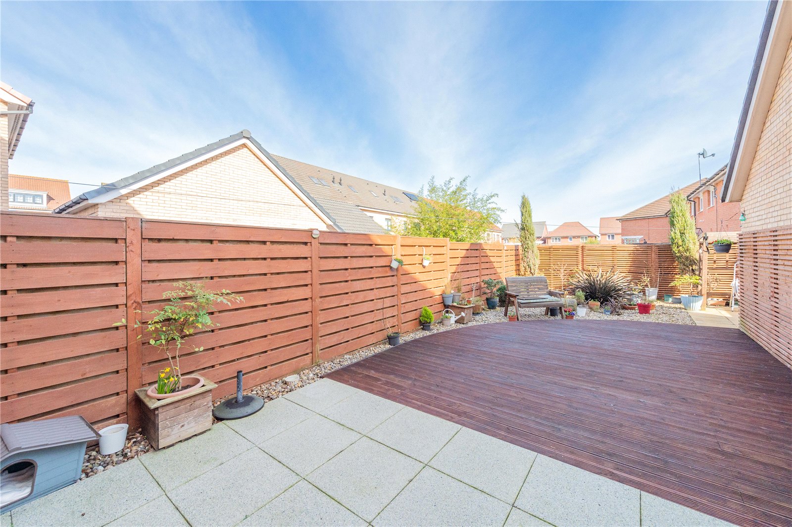
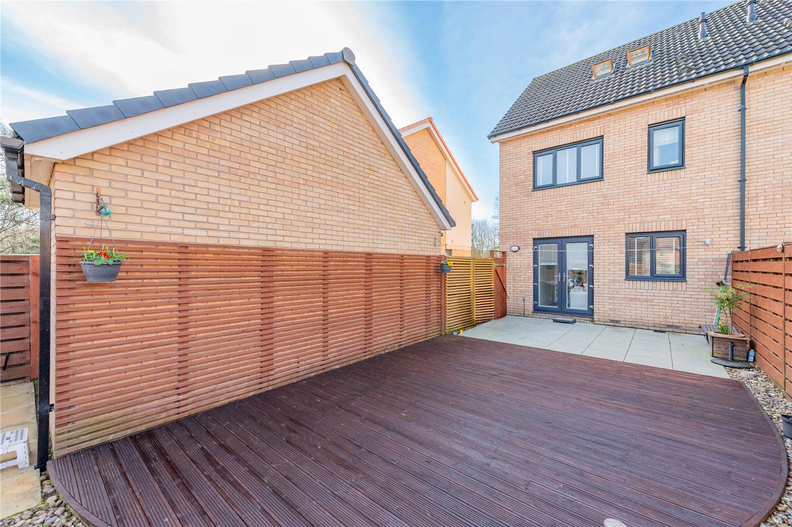
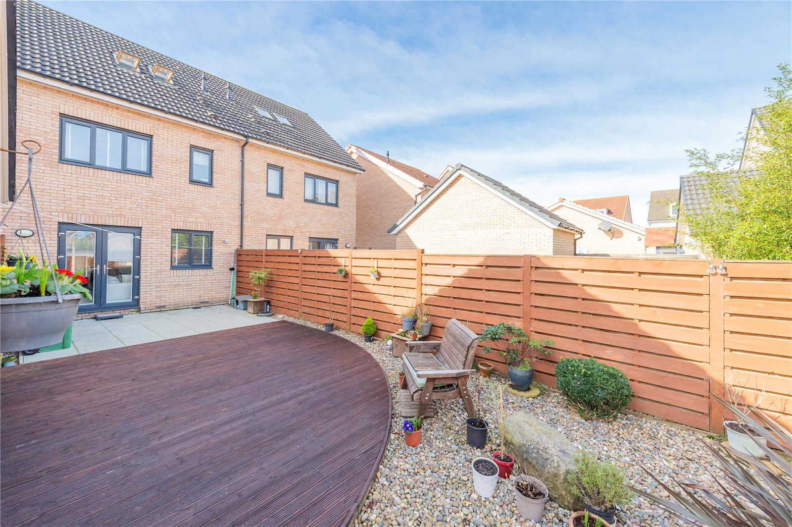
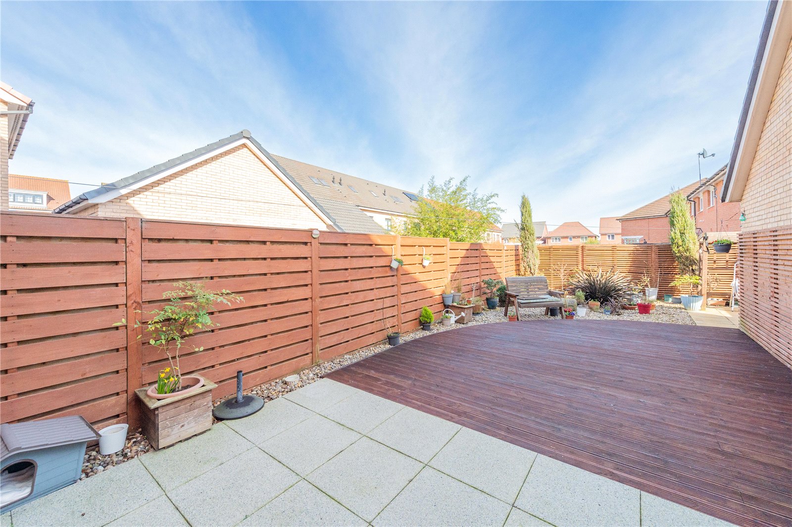
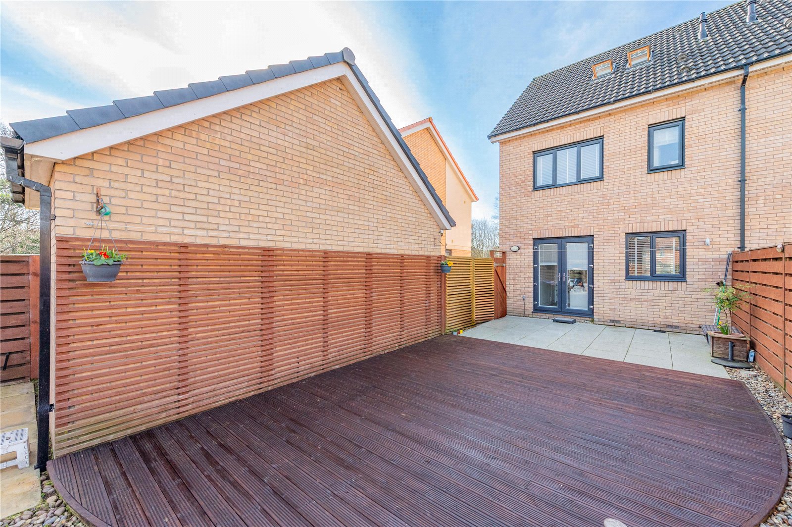
The enclosed, low-maintenance rear garden has been hard-landscaped to include patio, decked and gravelled areas.
A turn-key family home in an ideal location.

Details

GROUND FLOOR:


Entrance Hall


Lounge/Dining Room

5.08m x 3.96m max


Kitchen

3.12m x 2.5m


Cloakroom


FIRST FLOOR:


Bedroom One

4.72m max x 3.35m max


En-suite


Bedroom Two

3.38m max x 2.87m


En-suite


SECOND FLOOR:


Bedroom Three

4.45m x 3.25m max


En-suite


House
Barley Bank Meadow, Leegomery, TELFORD, TF1 6PB
Offers in the region of
£270,000

3 Bedrooms 3 Bathrooms


Book a Viewing Request a Callback
Description
Features

Coleman Estates are pleased to offer for sale this very well-presented semi-detached family home, tucked away in a quiet and leafy spot in Leegomery, just off the Silkin Way.

Handy for local primary and secondary schools and amenities and less than 5 miles away from Telford town centre, with its wide range of high street stores, leisure and work opportunities. Transport links are excellent, with the A442 and M54 both being just minutes away and train stations at Telford and nearby Wellington.

Set back from the road behind a neat front garden, the property benefits from a garage and driveway parking for 2 vehicles.

Arranged over 3 floors, accommodation is light, bright and airy throughout and laid out as follows: a welcoming hallway with practical wood-effect flooring, which flows throughout the ground floor. Off this is an open plan kitchen/lounge/dining area. The smart, contemporary kitchen includes fitted oven, hob, extractor and microwave and a good range of base and wall units in white. The dining and lounge area has been cleverly designed to include plenty of streamlined fitted storage and French doors out to the rear garden flood the space with natural daylight and make outdoor dining and entertaining effortless. A handy cloakroom completes the ground floor.

Stairs rise to the first floor, where there are 2 good-sized double bedrooms, both with slick, modern en-suite shower rooms to make family life that bit easier, .
The second floor has a further double bedroom, which is generous in size and served by its own en-suite shower room.
The enclosed, low-maintenance rear garden has been hard-landscaped to include patio, decked and gravelled areas.
A turn-key family home in an ideal location.

Features

GROUND FLOOR:


Entrance Hall


Lounge/Dining Room

5.08m x 3.96m max


Kitchen

3.12m x 2.5m


Cloakroom


FIRST FLOOR:


Bedroom One

4.72m max x 3.35m max


En-suite


Bedroom Two

3.38m max x 2.87m


En-suite


SECOND FLOOR:


Bedroom Three

4.45m x 3.25m max


En-suite


Maps & Nearby
Maps