4 Bedrooms 2 Bathrooms
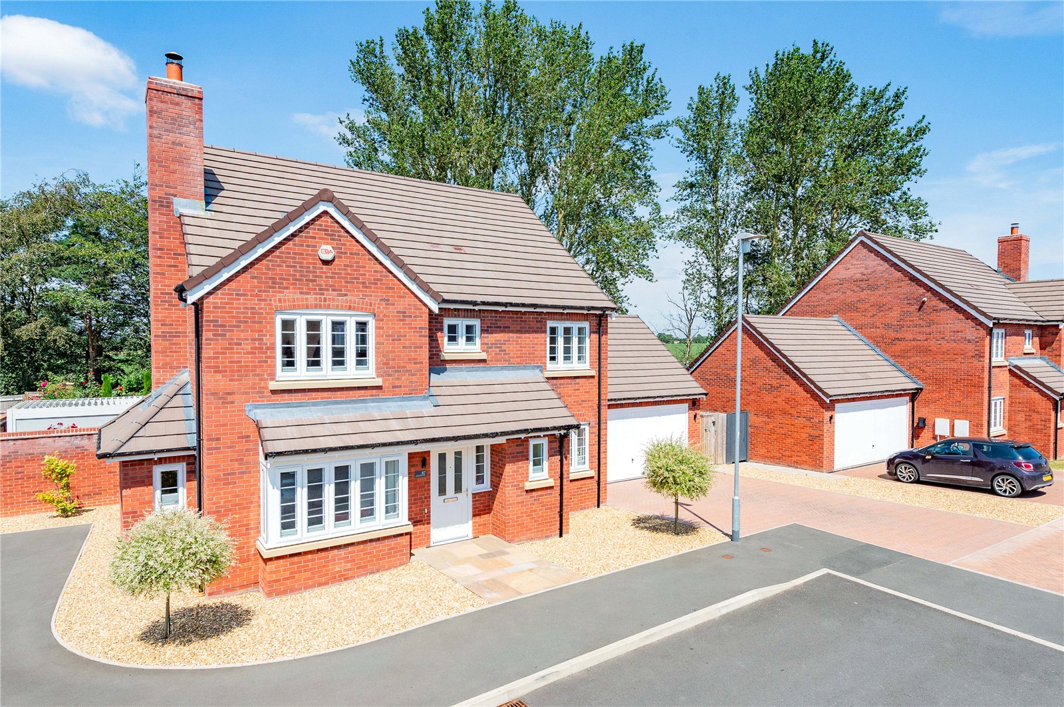
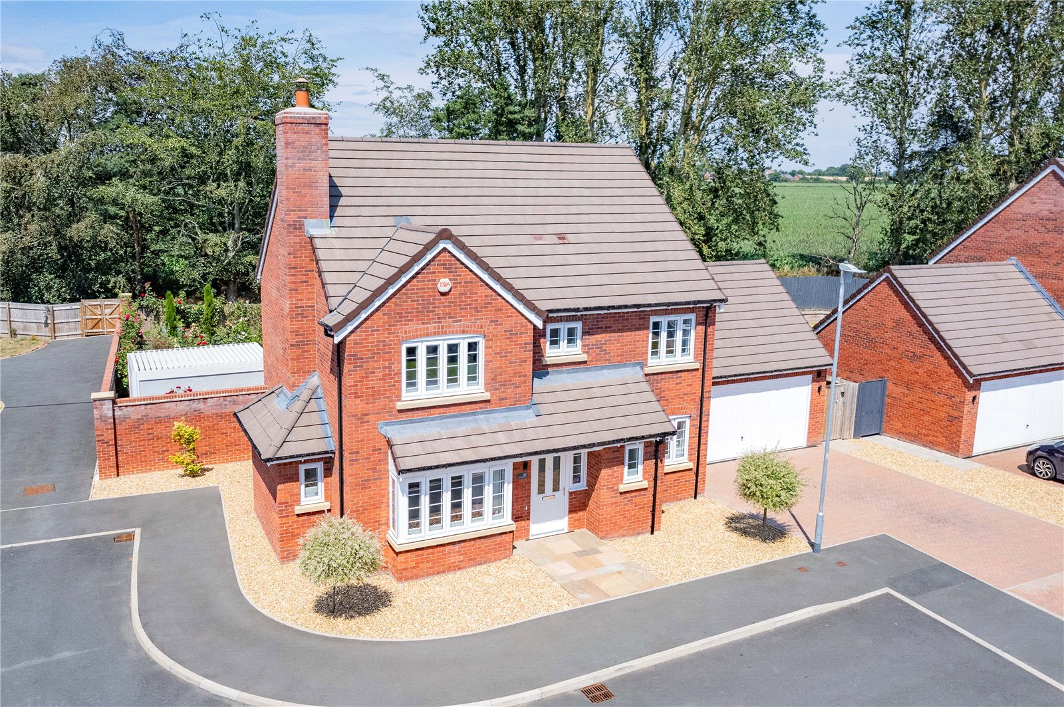
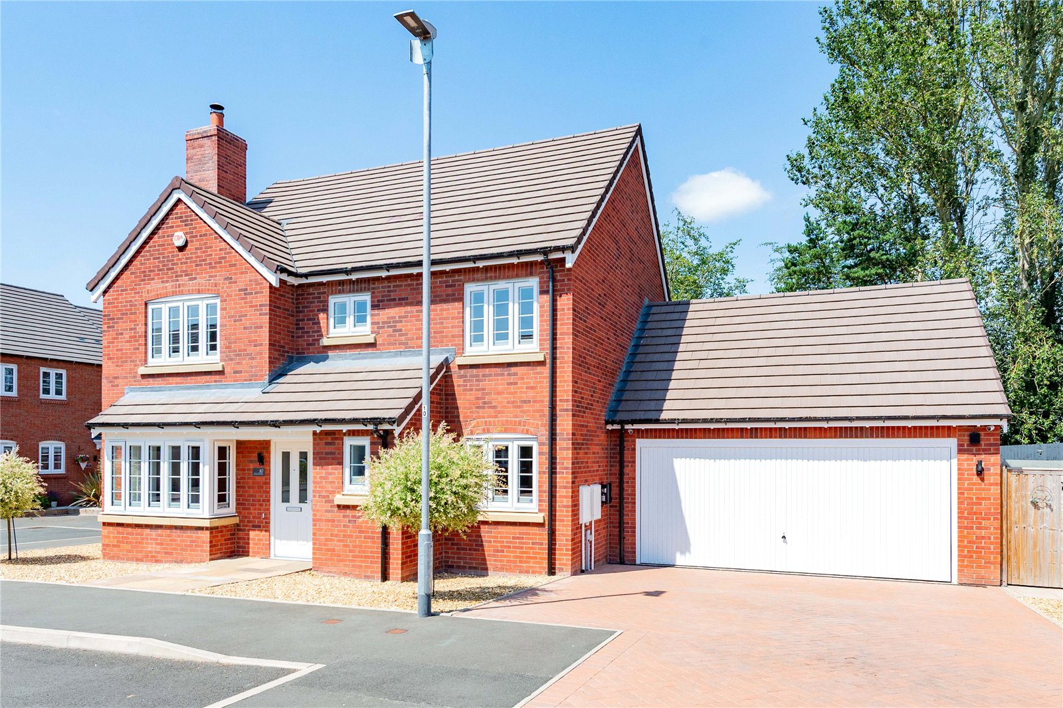
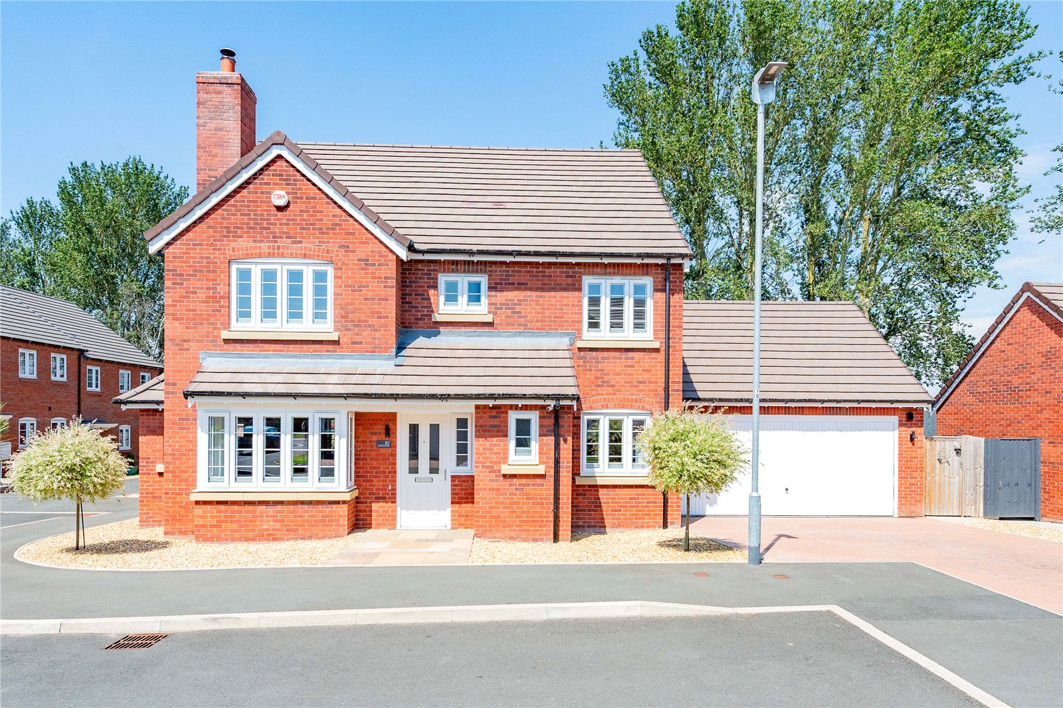
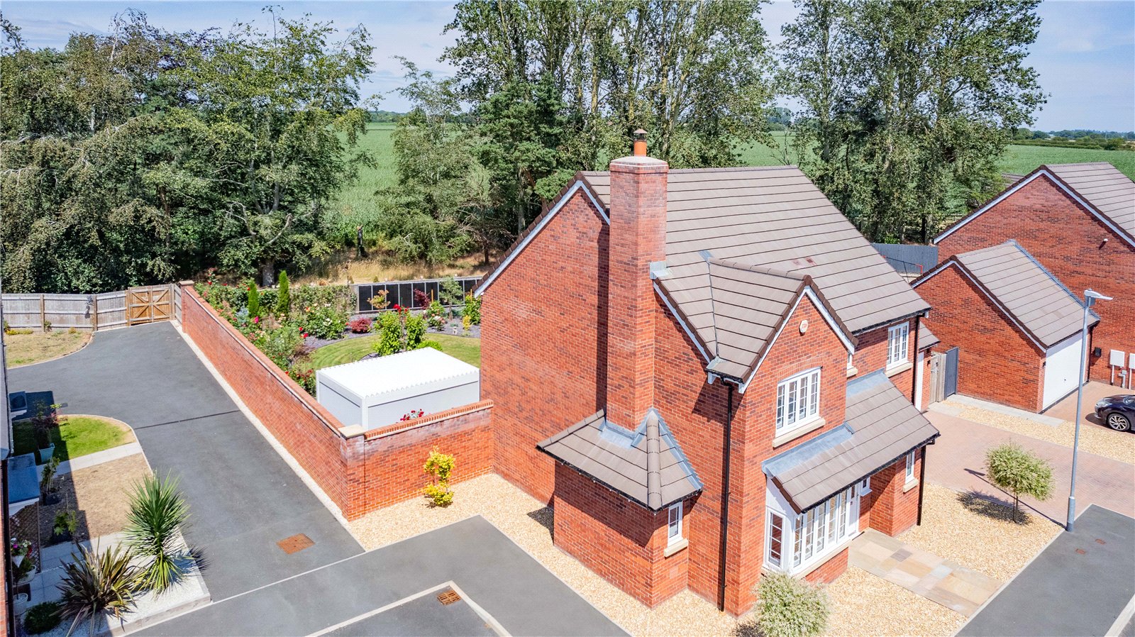
Wow! A warm welcome awaits at this executive, detached family home, nestled in a cul-de-sac in the peaceful village of Crudgington in Telford.
Purchased from new by the current owners, the property was built to a high standard and specification just 4 years ago by Shropshire Homes as part of their Prestige Collection and benefits from 6 years remaining on the NHBC guarantee.
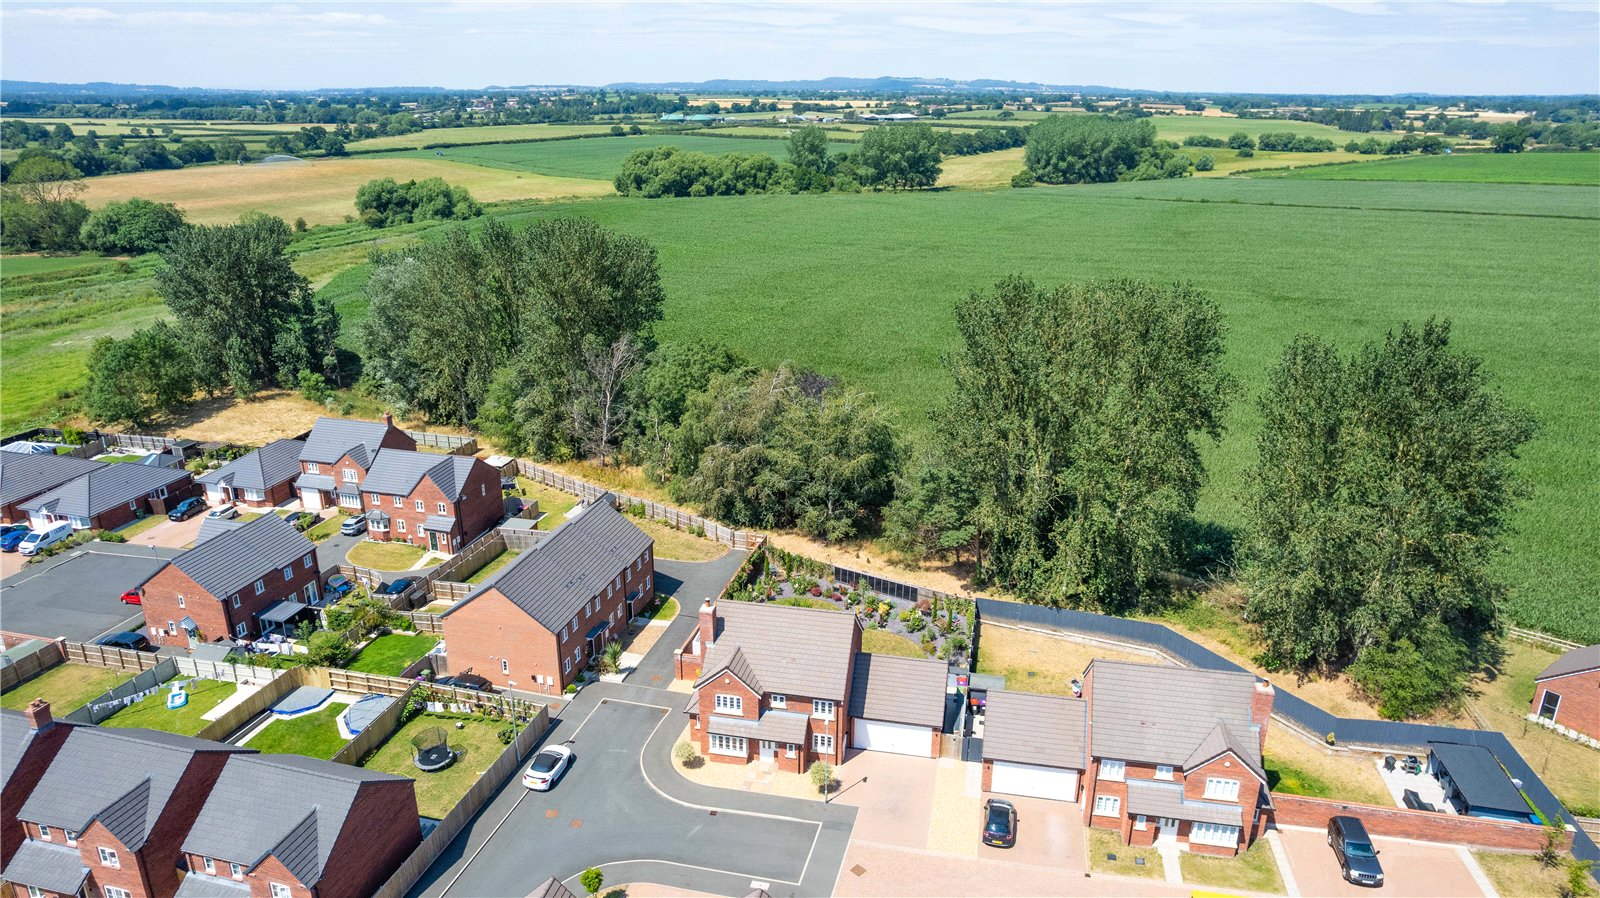
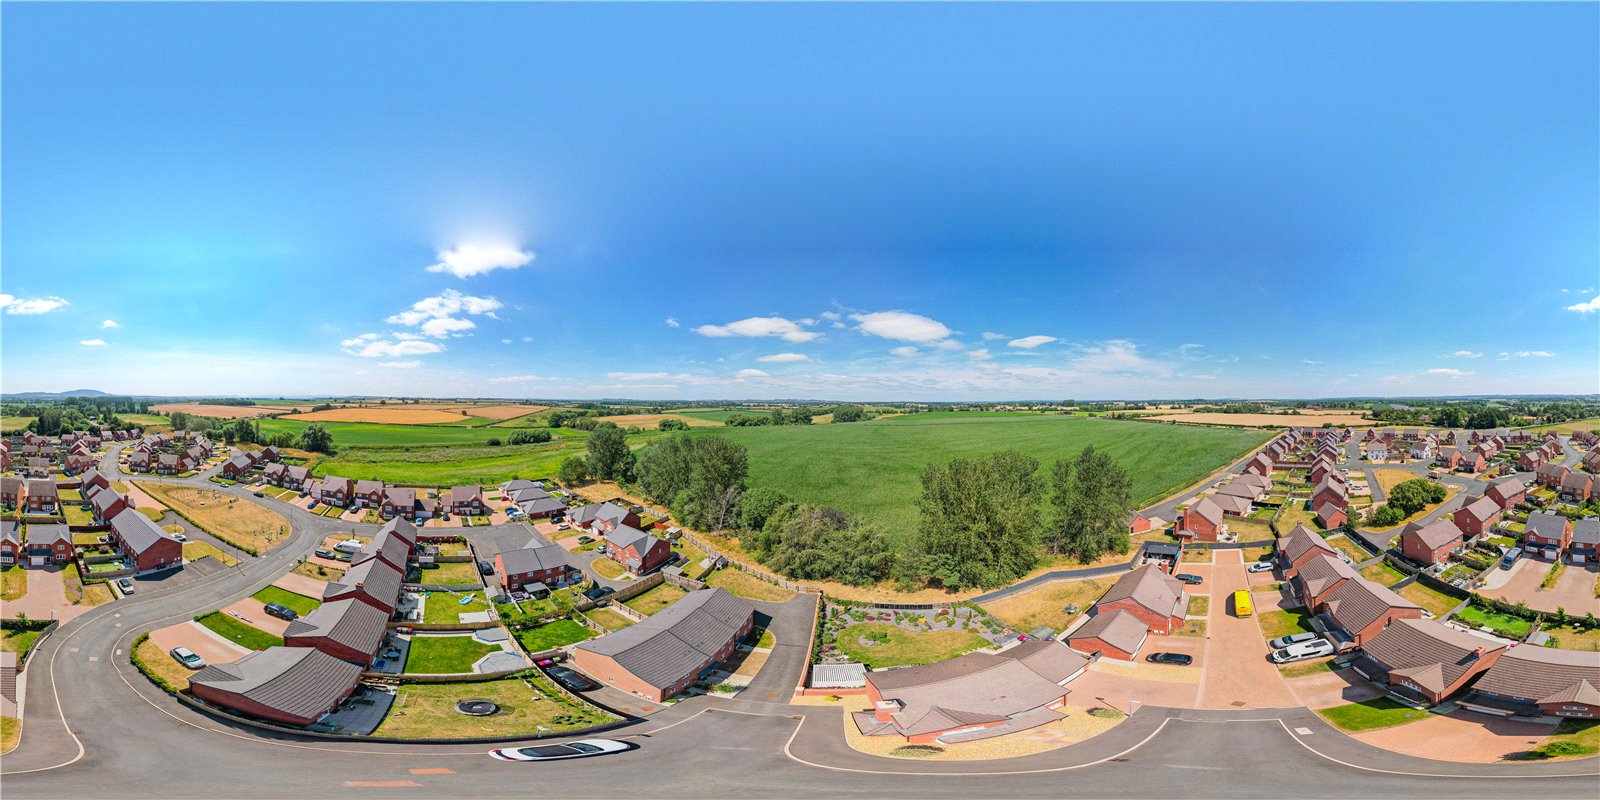
The location really does offer the best of both worlds, being surrounded by open fields yet close to the market towns of Shrewsbury, Wellington, Newport and Market Drayton, which are all within an easy 20-minute drive. Crudgington is also on two bus routes and approximately 3.5 miles from Wellington train station. The charming village of Waters Upton is a mile down the road and has a post office/store, an excellent Indian restaurant, village hall and even a vineyard with pop-up wine bar in the summer months.
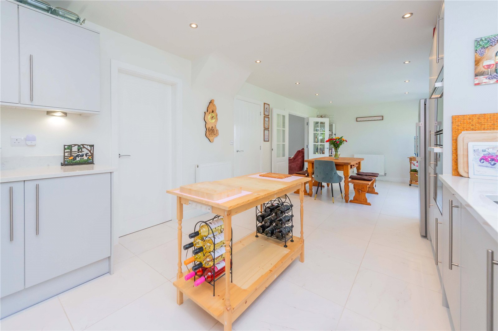
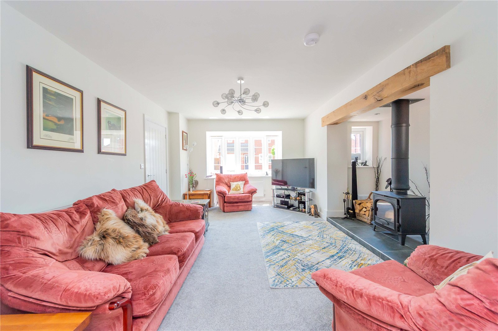
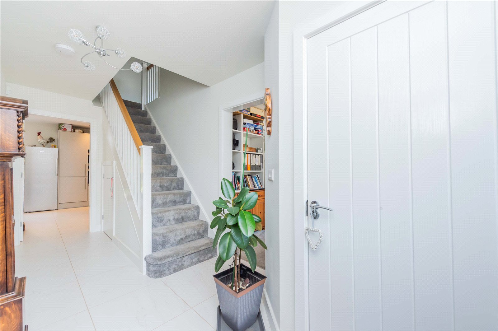
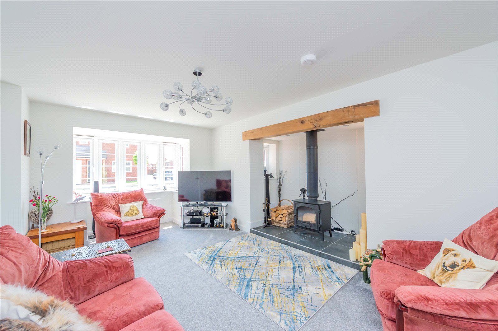
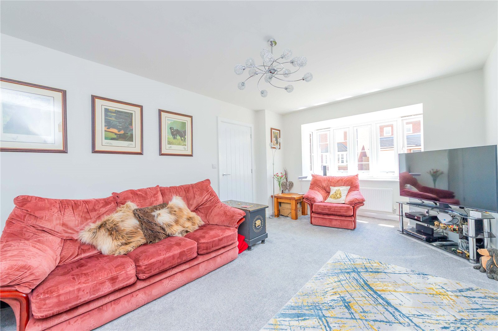
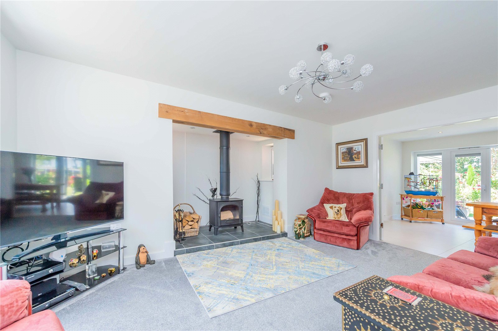
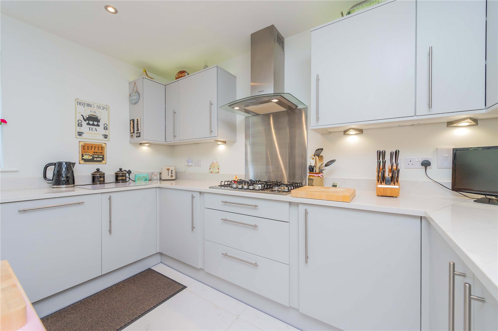
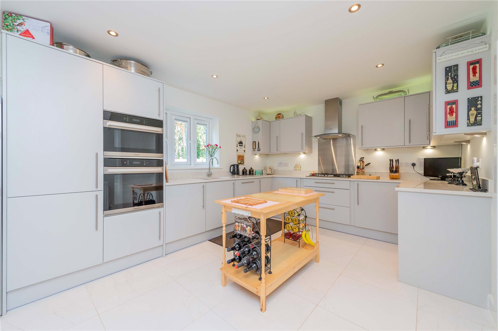
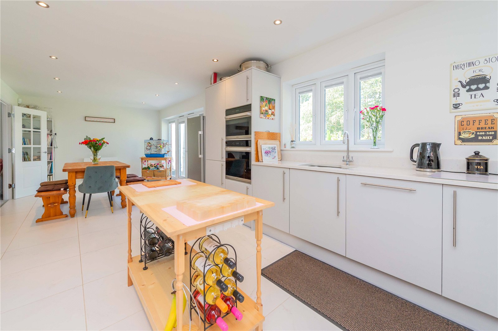
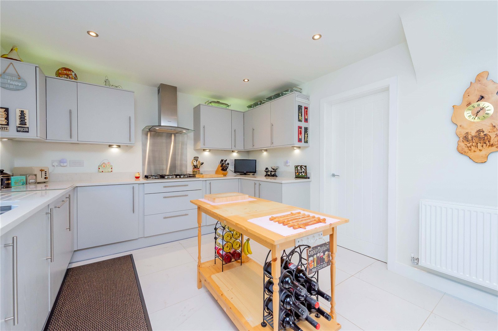
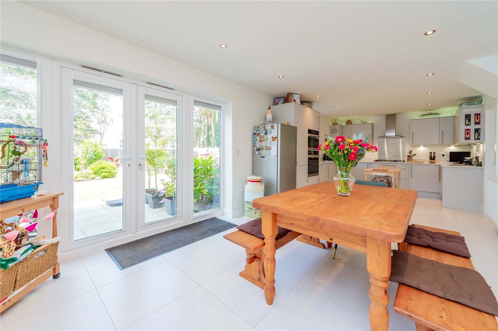
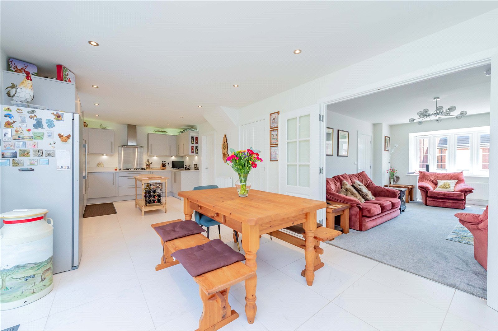
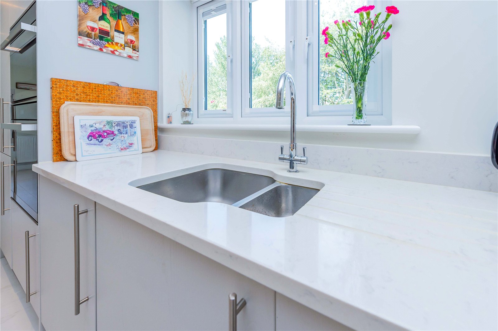
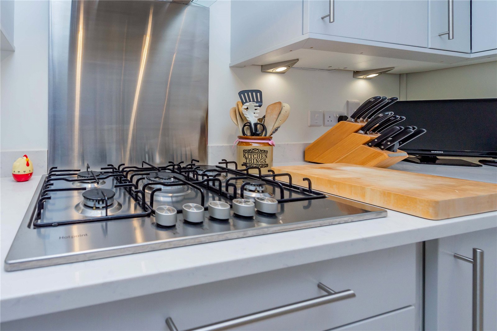
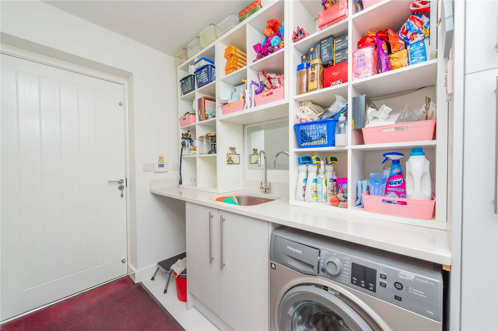
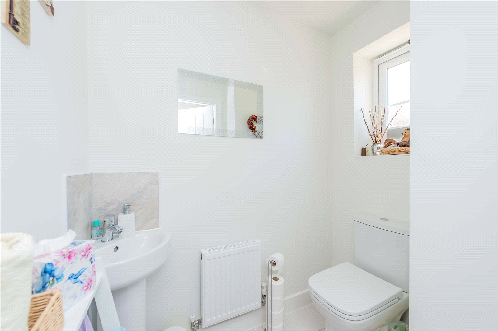
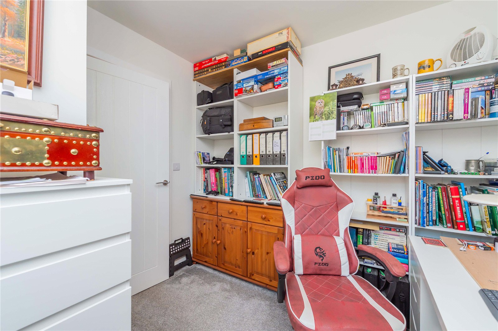
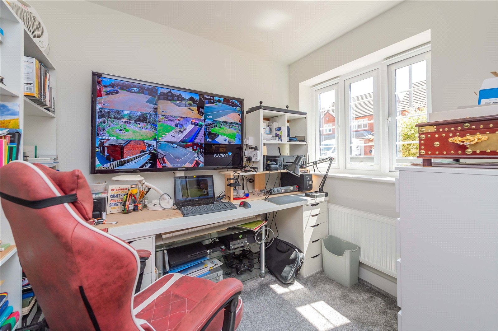
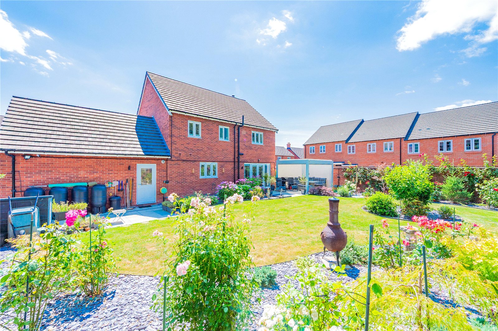
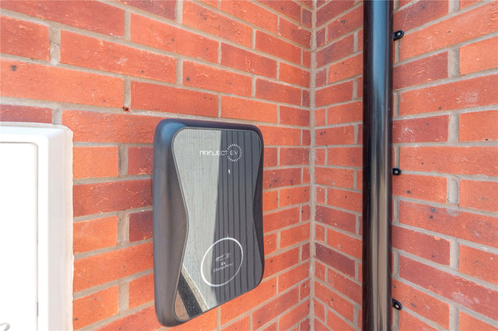
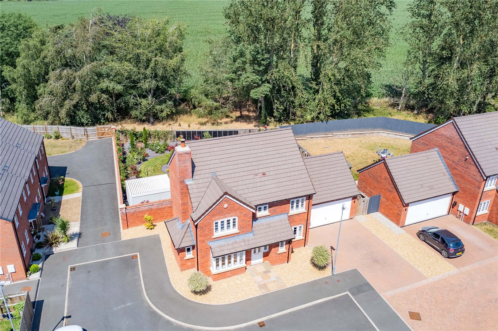
Situated on the fringes of this friendly development and backing onto rolling countryside, the house benefits from an INTEGRAL DOUBLE GARAGE, block-paved driveway (plus additional parking space) and an EV CHARGER and offers expansive and immaculate accommodation as follows: a light, bright and welcoming entrance hallway, with handy cloakroom off. To the left of the hall is a generous yet cosy lounge, featuring an inglenook fireplace with log burner and bay window to the front. Butler doors open onto an impressive open-plan kitchen/dining room, which includes fitted oven hob and extractor, integral dishwasher and a great range of base and wall units in neutral pale grey with granite worktops. The dining area offers plenty of space for family meals and entertaining and French doors open onto the rear garden, allowing for seamless outdoor dining and filling the space with natural light. A separate utility room and study/second reception room complete the ground floor.
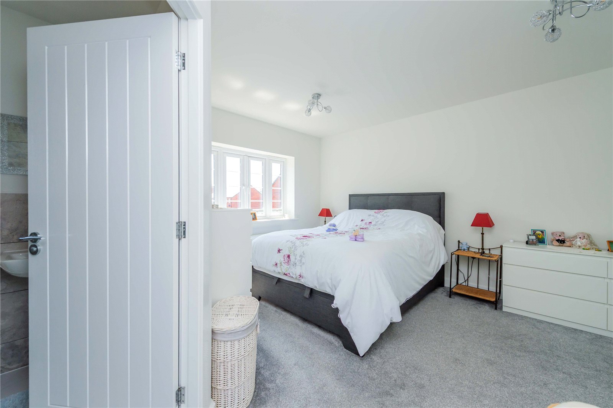
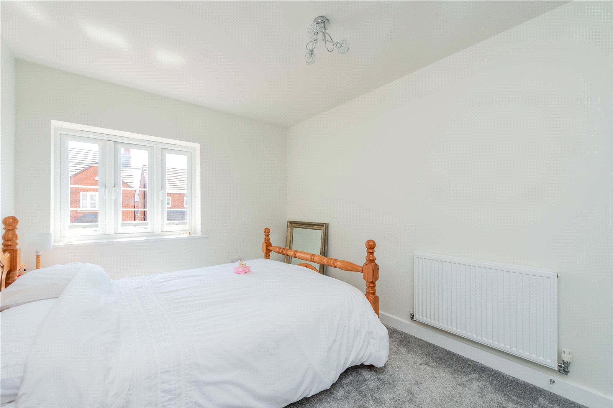
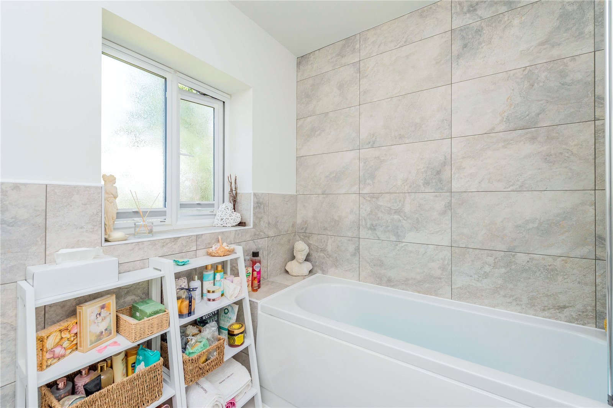
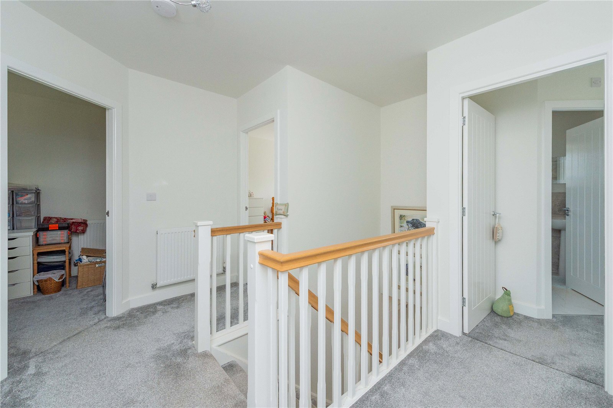
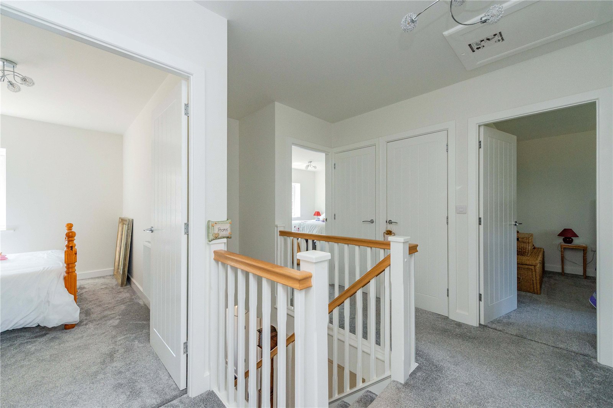
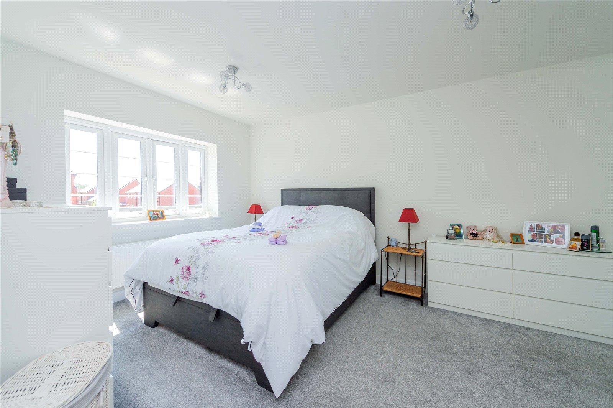
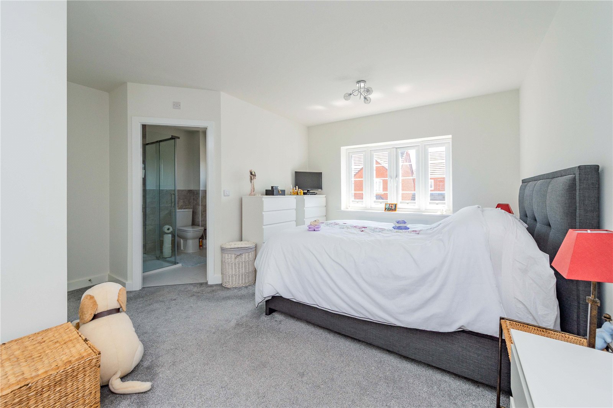
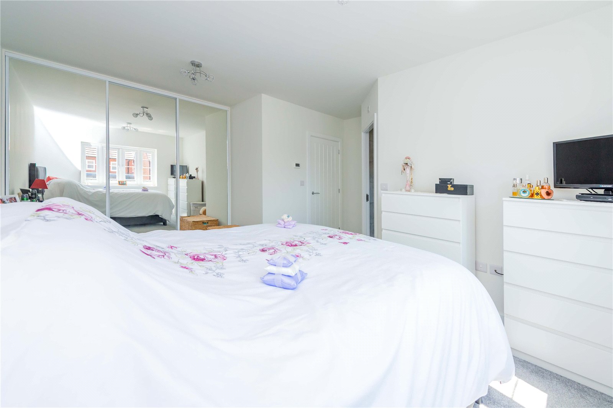
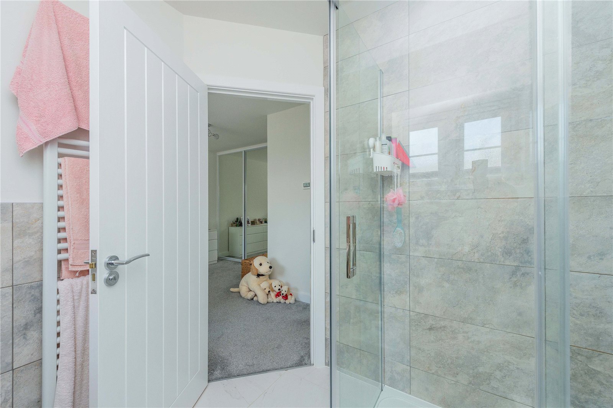
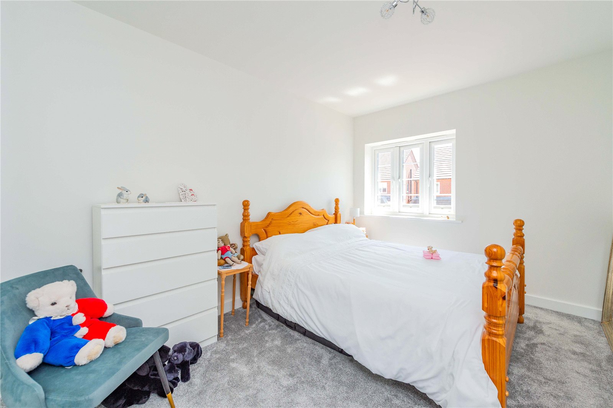
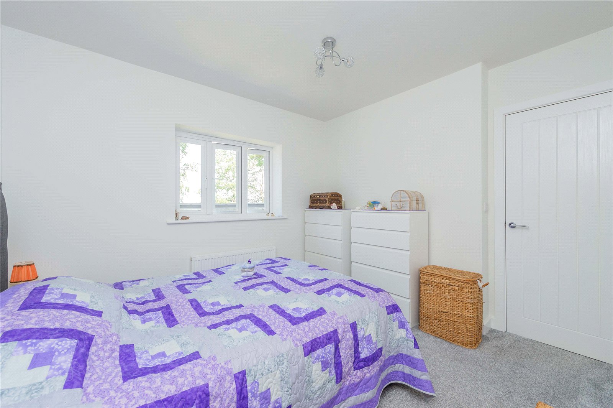
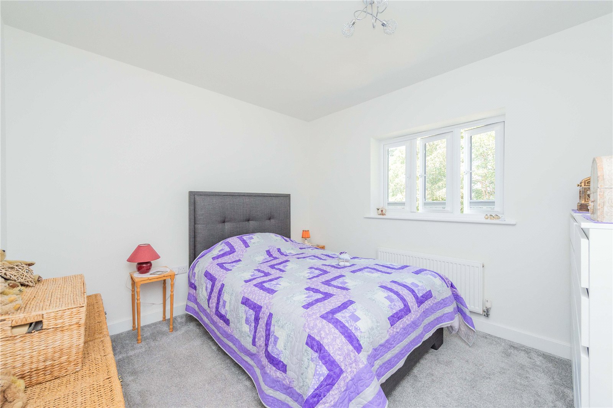
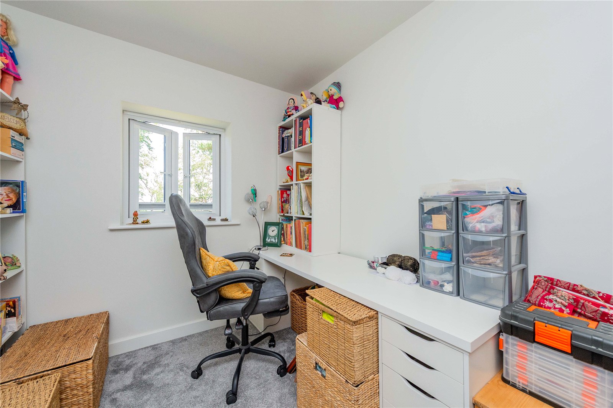
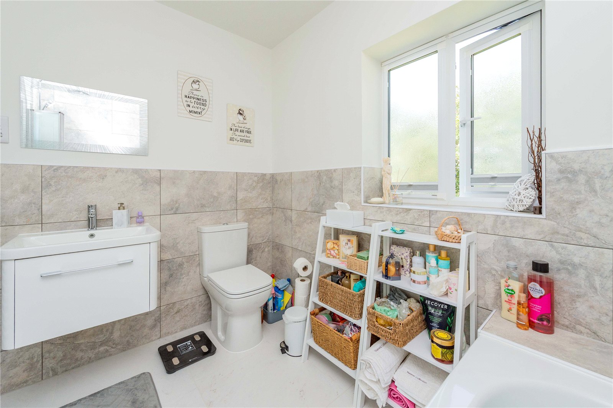
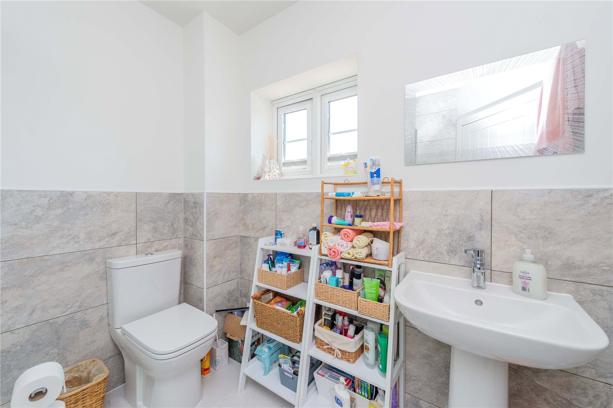
Stairs from the hall rise to the first floor, where there are FOUR SPACIOUS BEDROOMS off a galleried landing – three doubles and a single, The master suite boasts streamlined fitted wardrobes and a slick en-suite, with walk-in, rainfall shower; basin, WC and towel rail. Bedrooms two and three are further doubles (the second with fitted wardrobes) and the fourth bedroom is a single. These are served by the family bathroom, which comprises a bath, basin with vanity unit and WC.
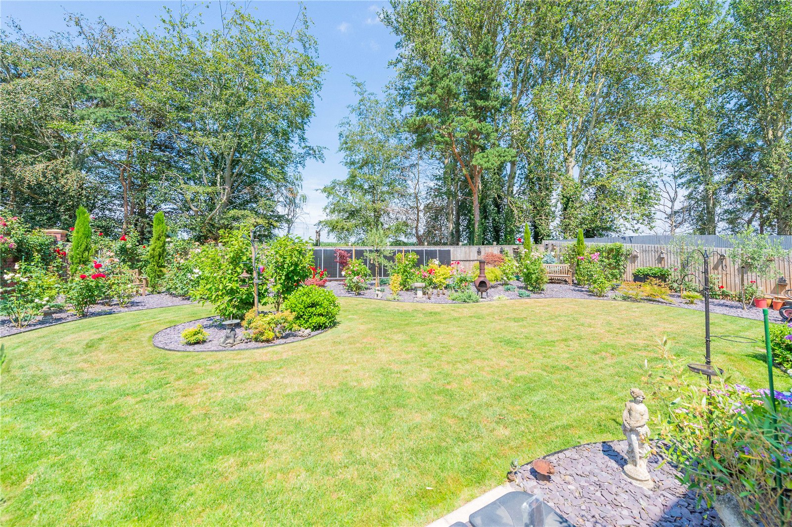
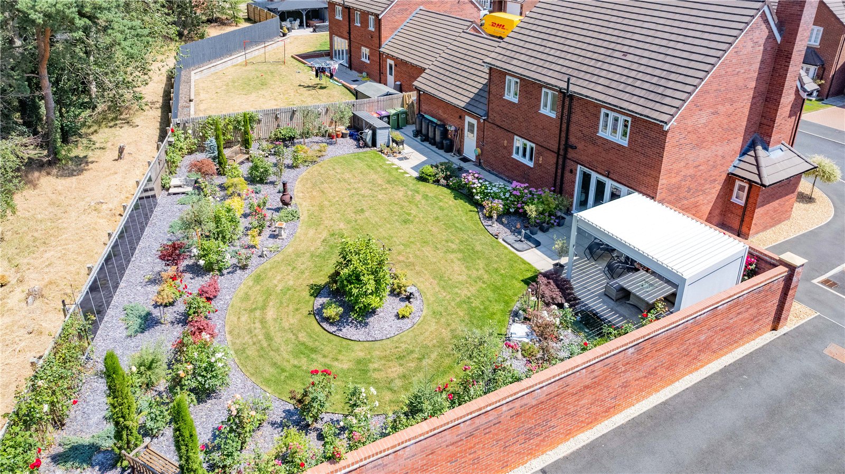
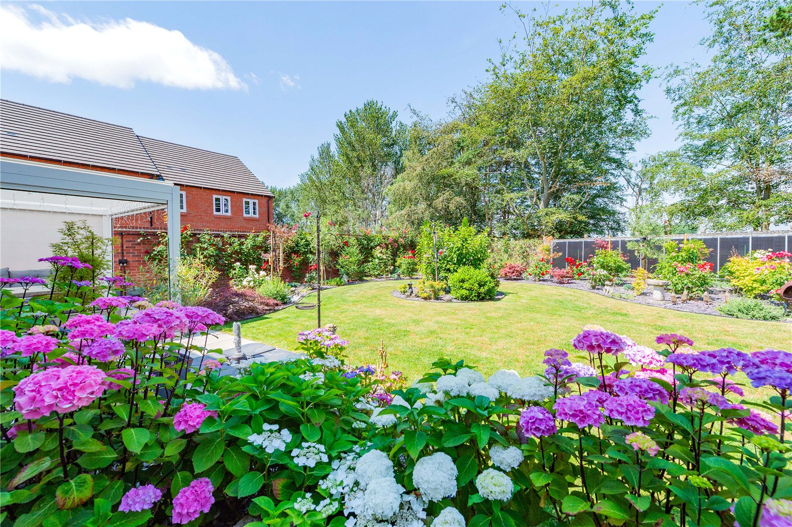
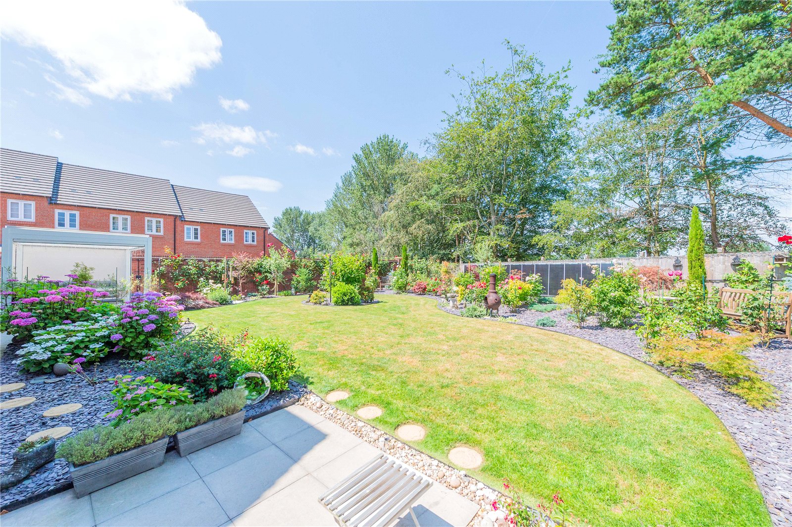
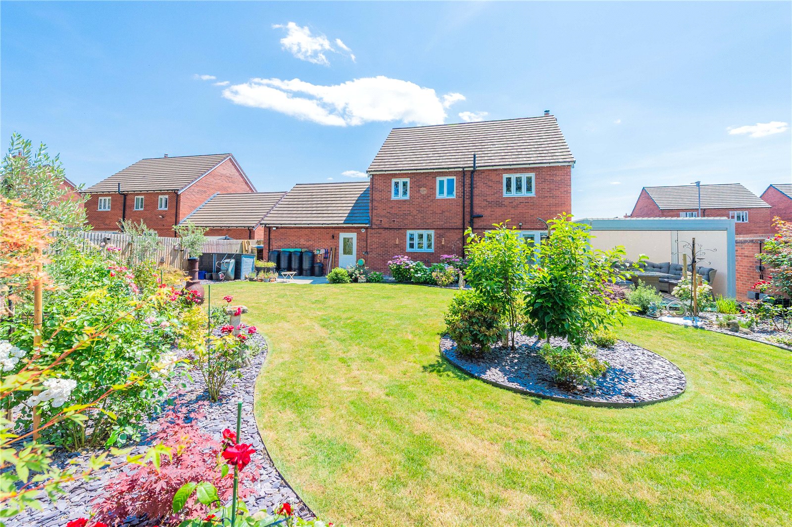
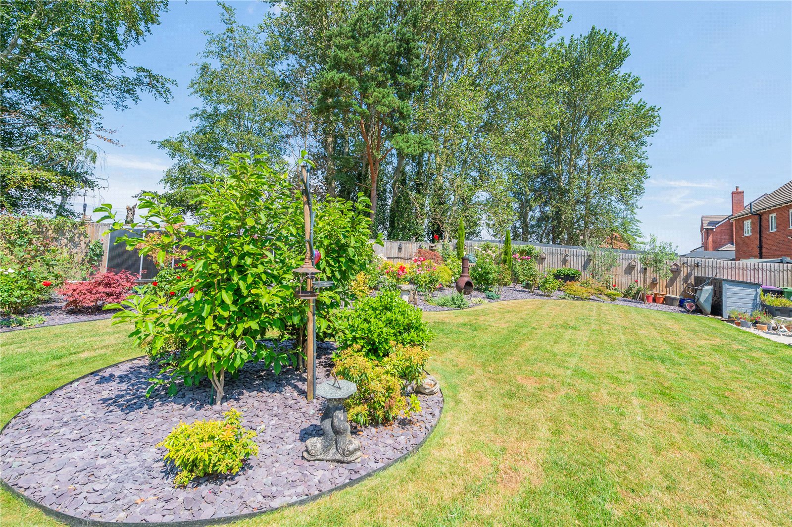
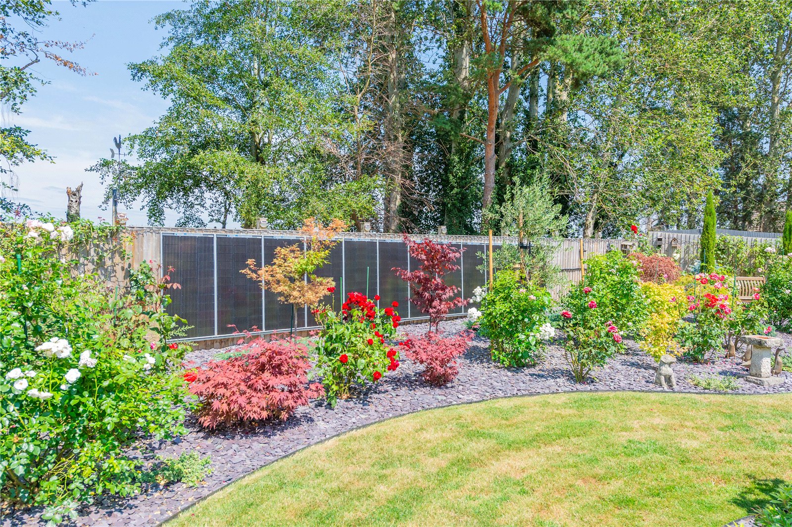
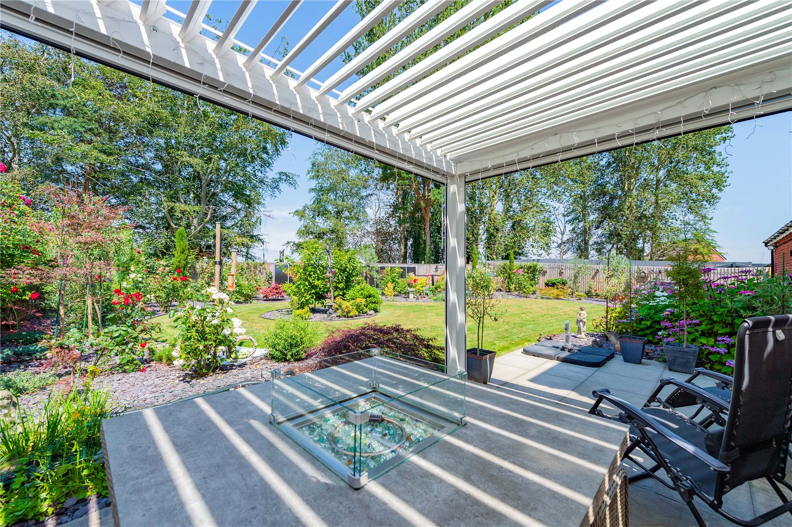
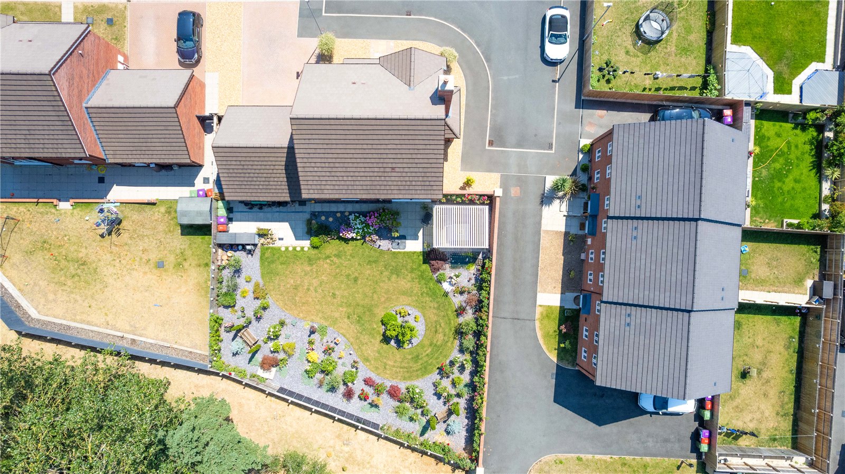
To the rear of the property is a BREATHTAKING enclosed garden, which is of an excellent size and has been lovingly curated and maintained by the current owners. It features a patio; generous, shaped lawn; a pergola for shade and well-stocked borders and flower beds.
A truly exceptional property, offering the perfect blend of rural tranquillity and modern convenience, with plenty of room for the whole family. Early viewings are strongly recommended to avoid disappointment and fully appreciate all the space and luxury that this fabulous home has to offer.
Please note there is a maintenance/service charge for the development of £80 twice a year, to cover the upkeep of the green areas, play area/outdoor gym, etc.
GROUND FLOOR:
Entrance Hall
Lounge
5.03m x 4.6m
Kitchen/Dining Room
8.46m x 3.4m
Utility Room
2.95m x 1.68m
Study
2.95m x 2.62m max
Cloakroom
FIRST FLOOR:`
Master Bedroom
4.7m x 4.32m
En-suite
Bedroom Two
3.73m x 2.84m
Bedroom Three
3.2m x 3.05m
Bedroom Four
3.28m max x 2.41m
Bathroom
2.51m x 1.9m