4 Bedrooms 2 Bathrooms
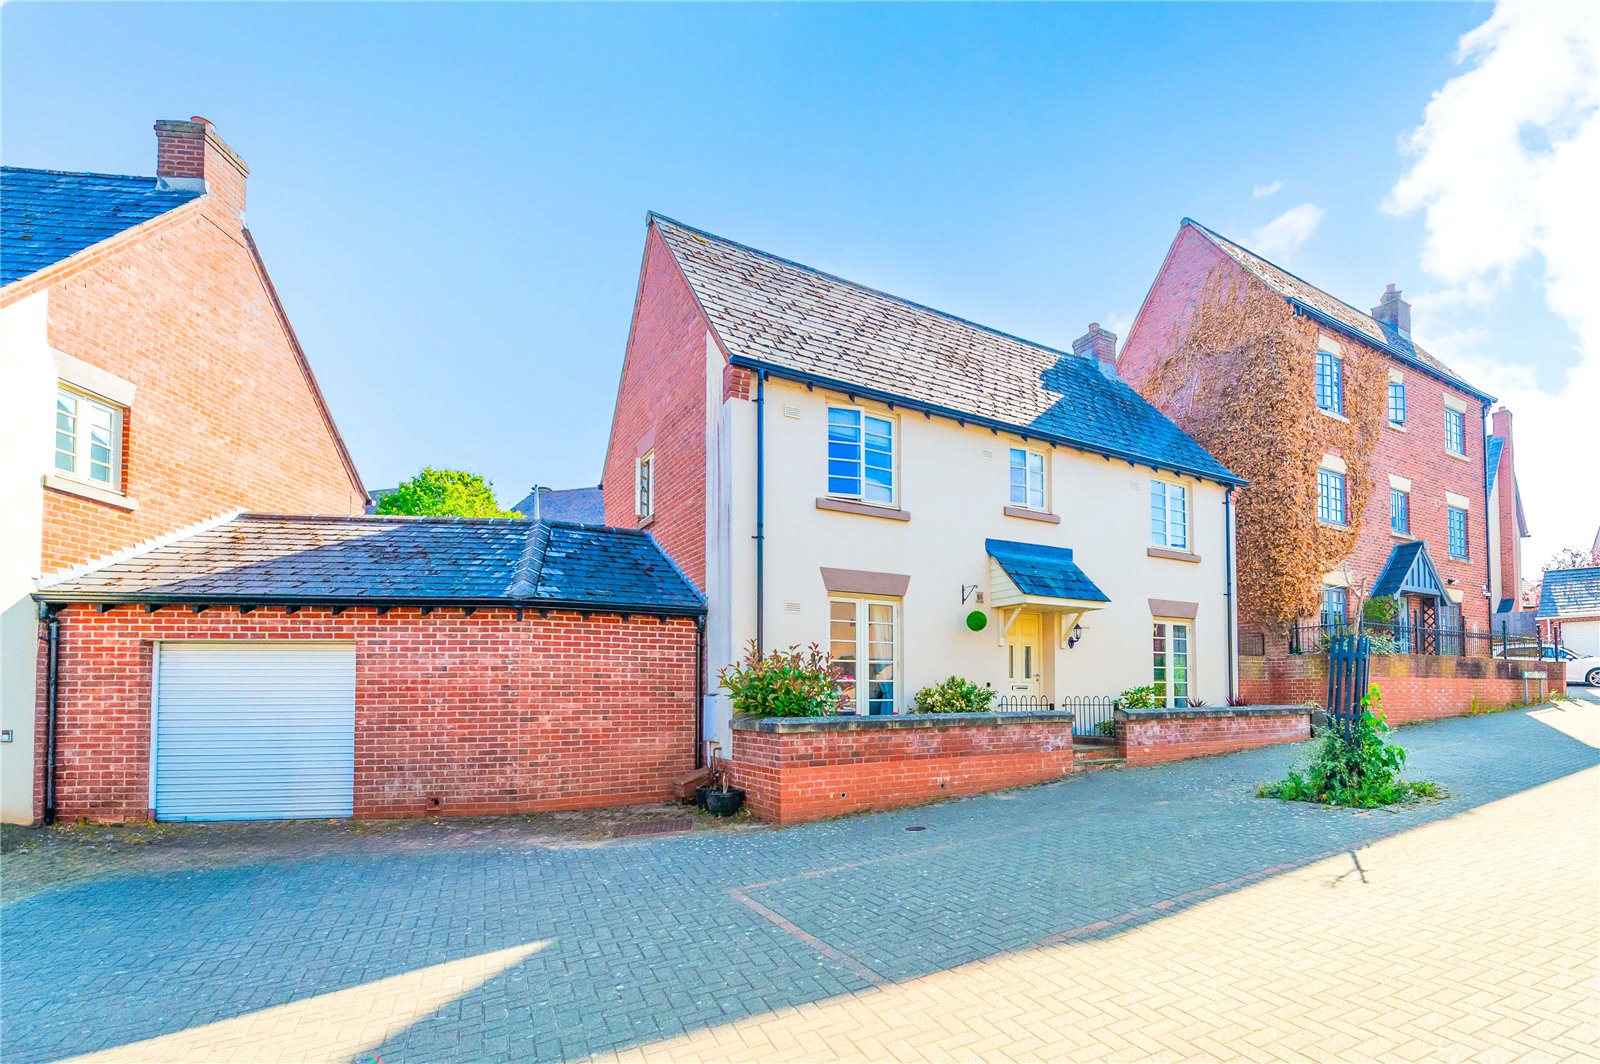
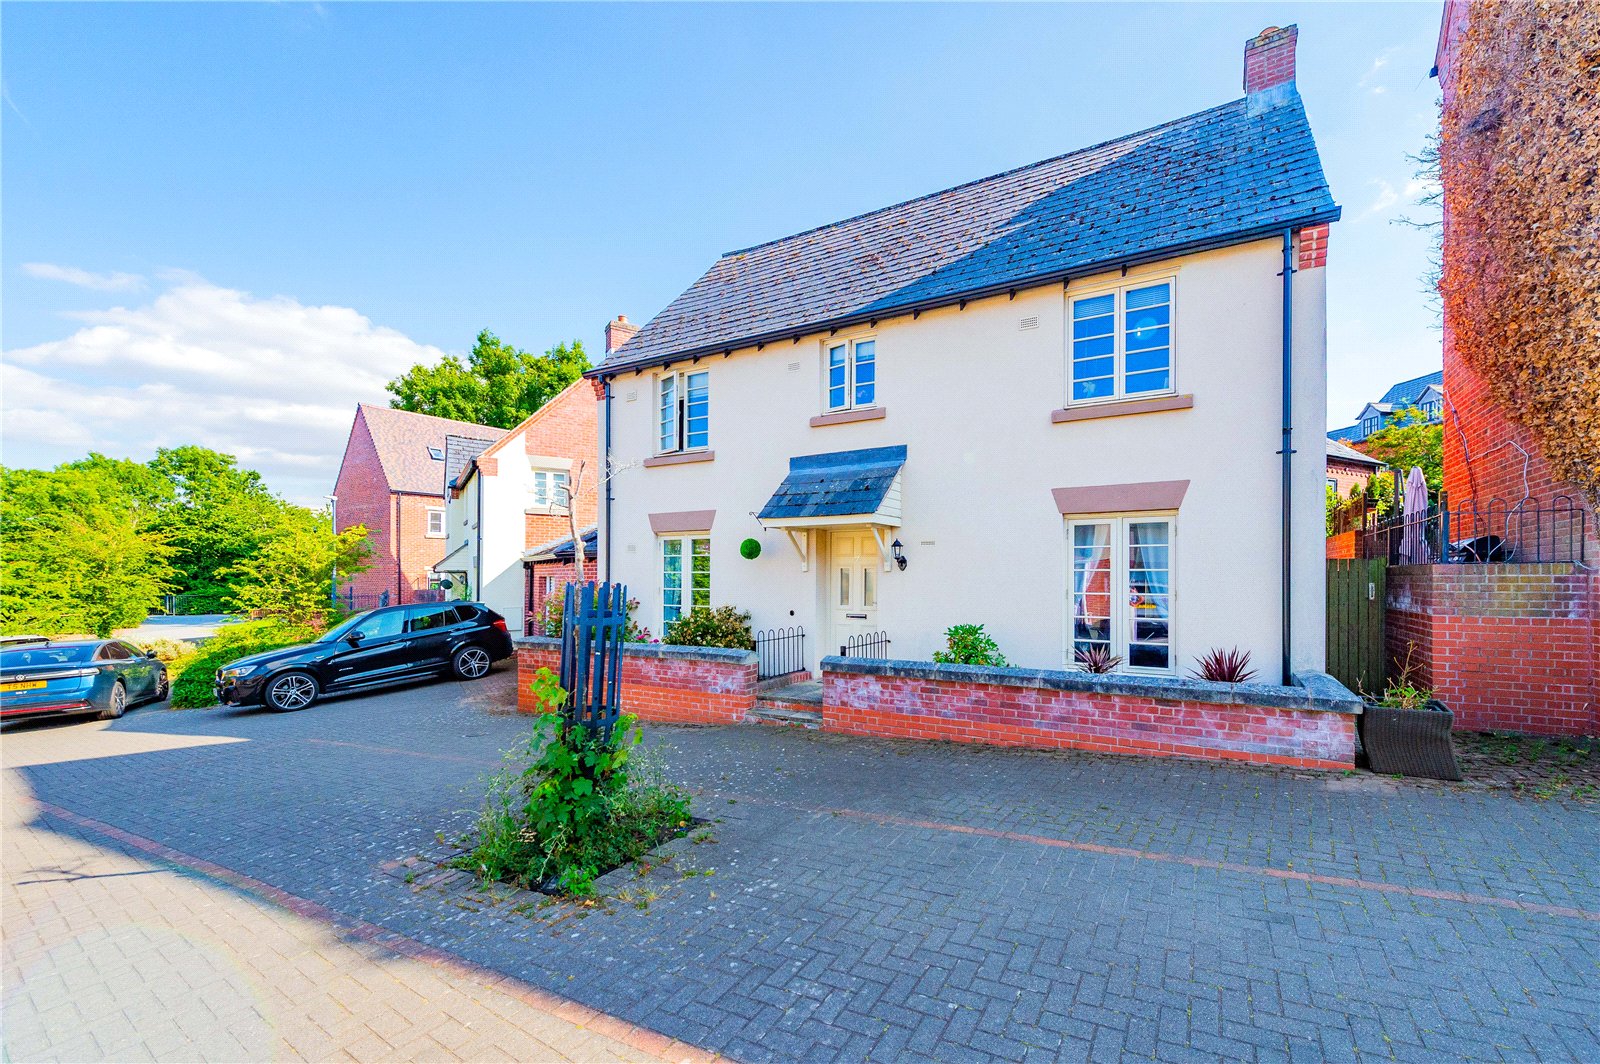
Located on the sought after Church Croft in Lawley Village, this well presented four bedroom detached home offers spacious accommodation in a great location for families and commuters.
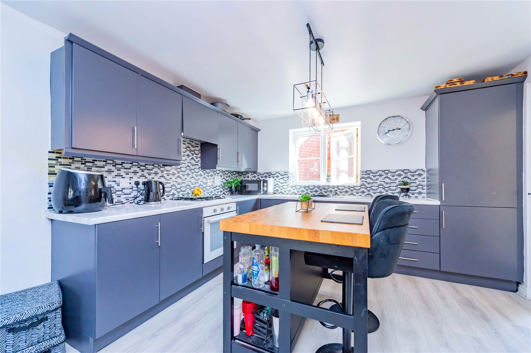
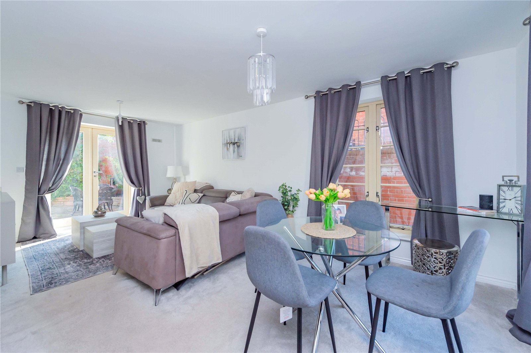
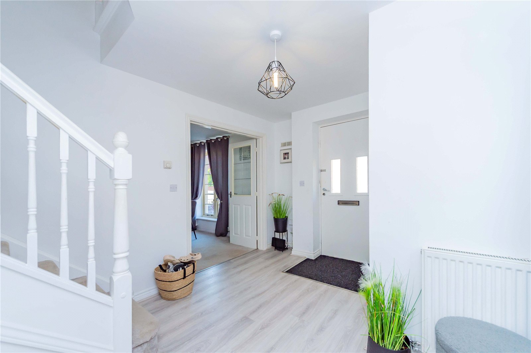
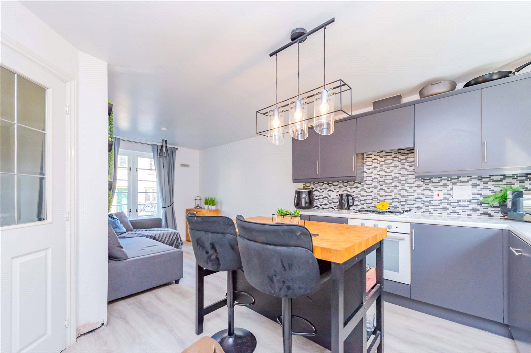
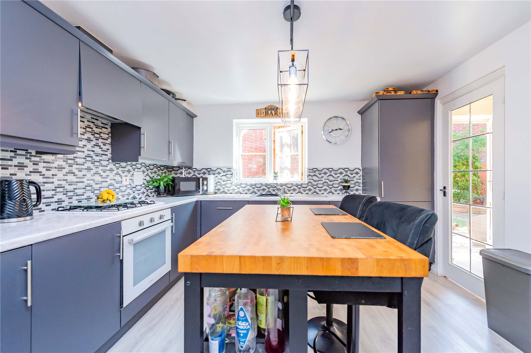
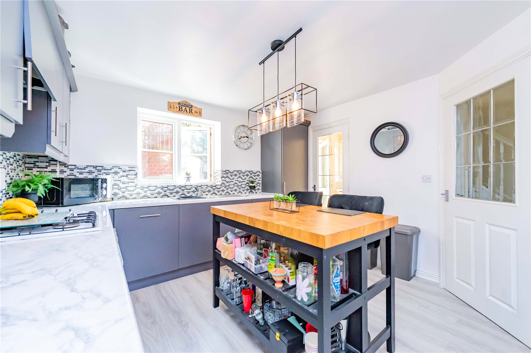
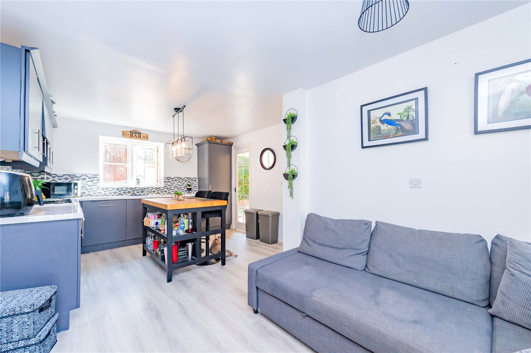
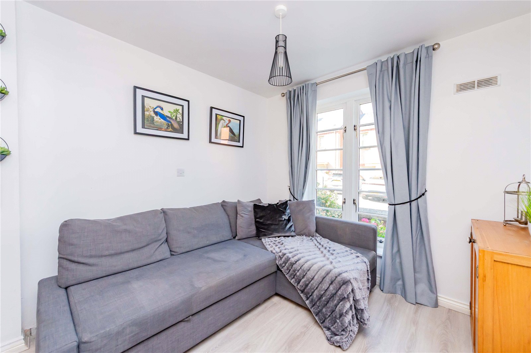
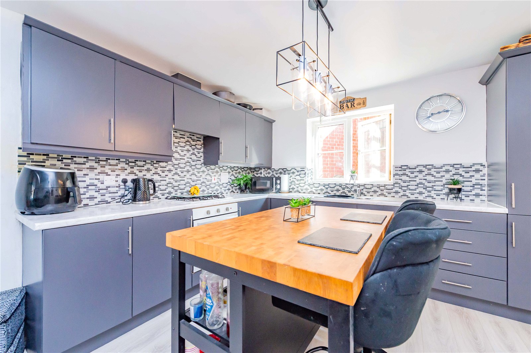
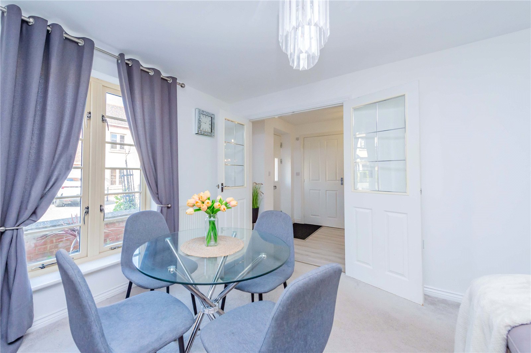
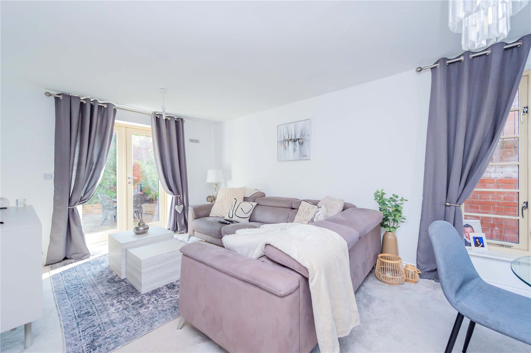
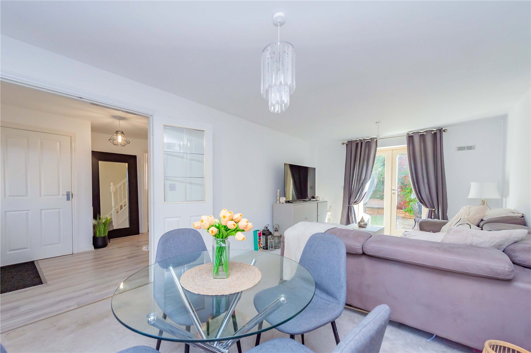
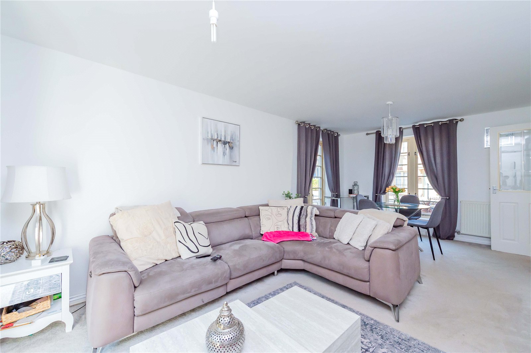
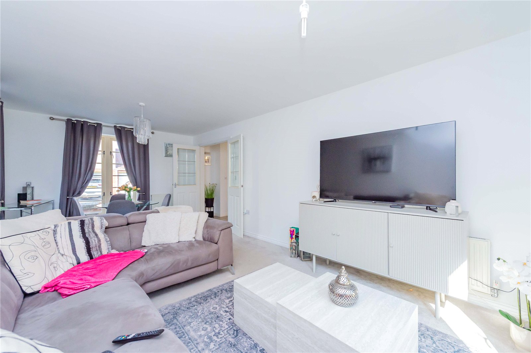
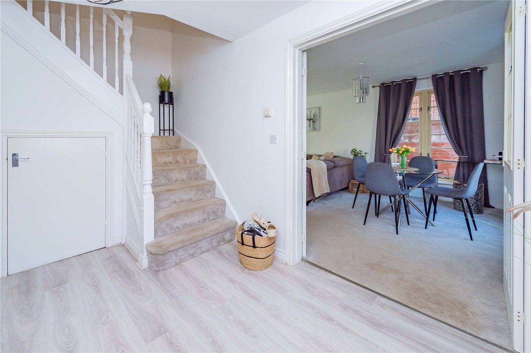
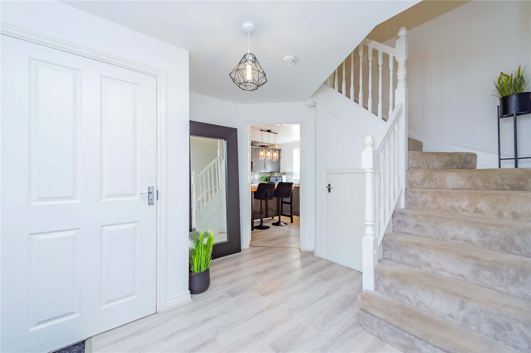
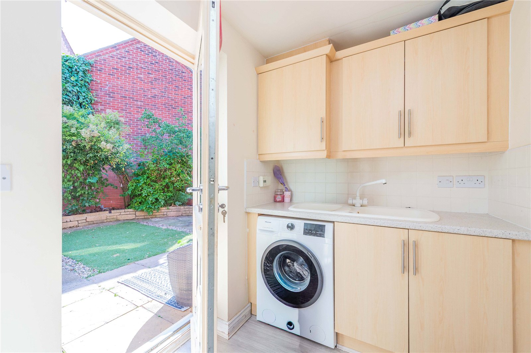
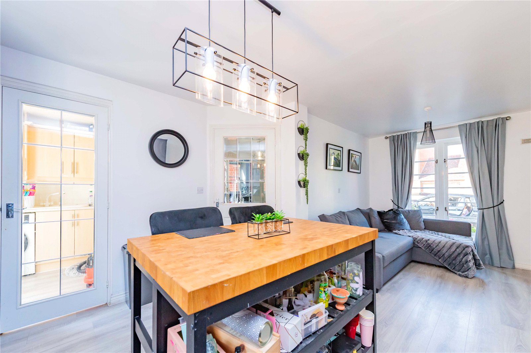
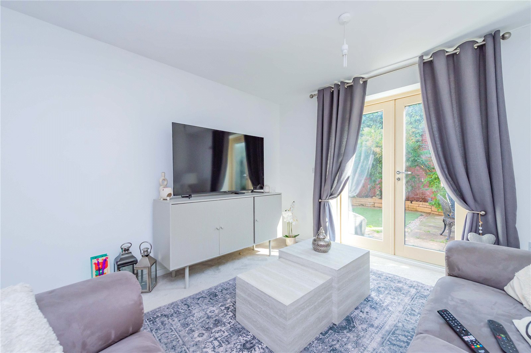
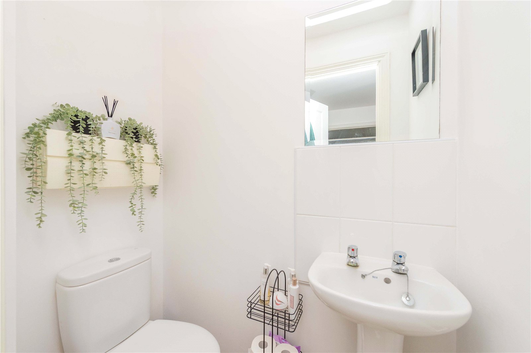
The ground floor includes an entrance hall, a good sized lounge, a recently refitted open plan kitchen and dining room, created by opening up the original layout, along with a utility room and guest W.C. The garage is plastered, has power and lighting, and provides useful storage or potential for other uses, subject to any required consents.
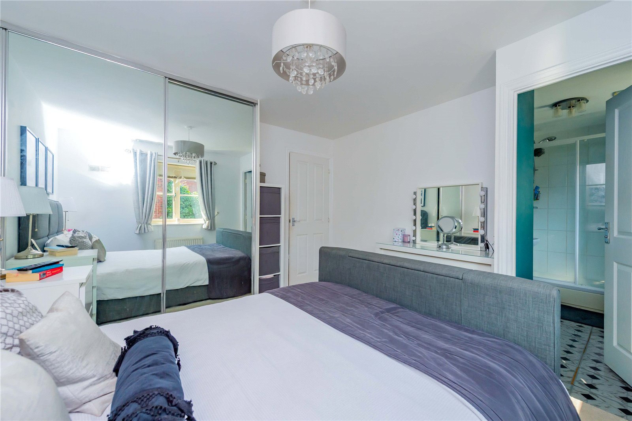
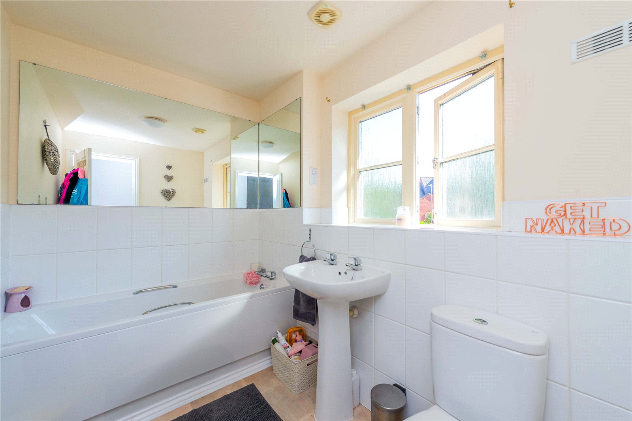
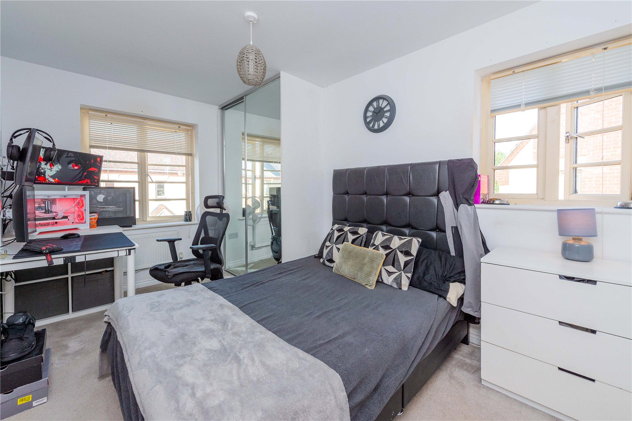
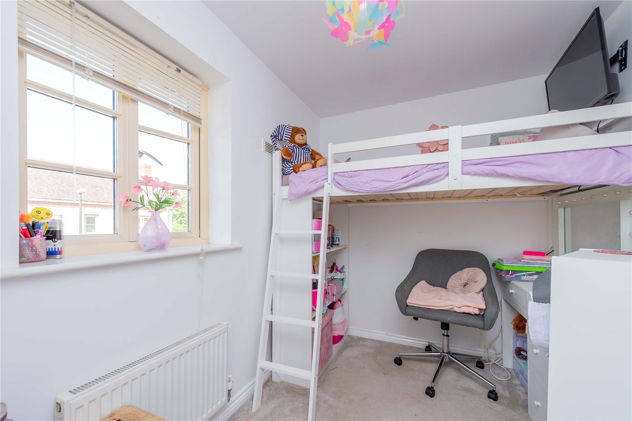
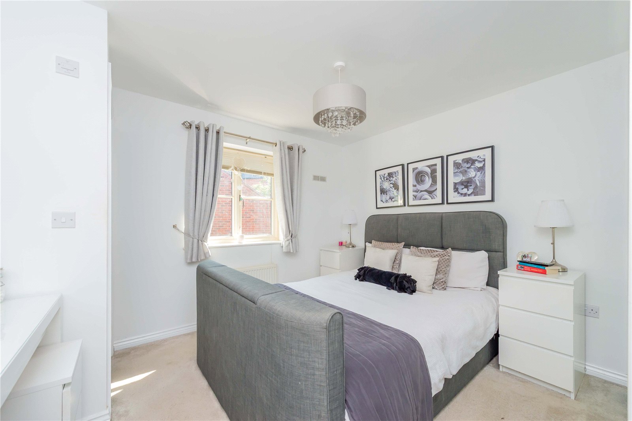
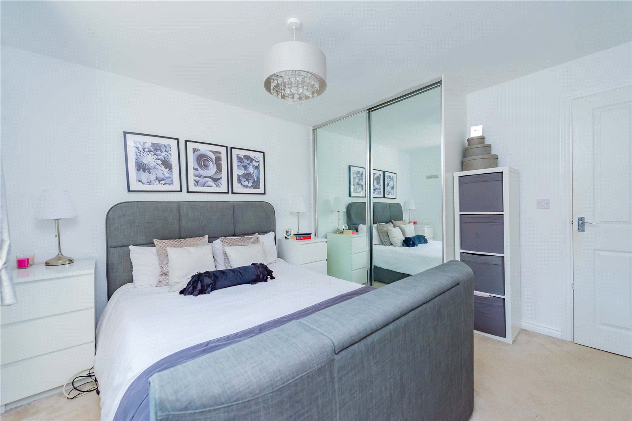
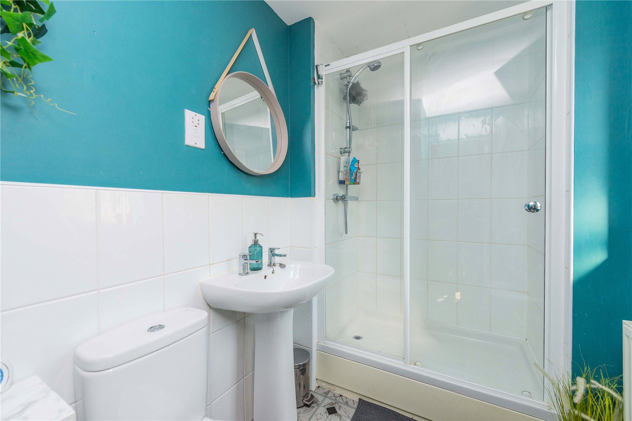
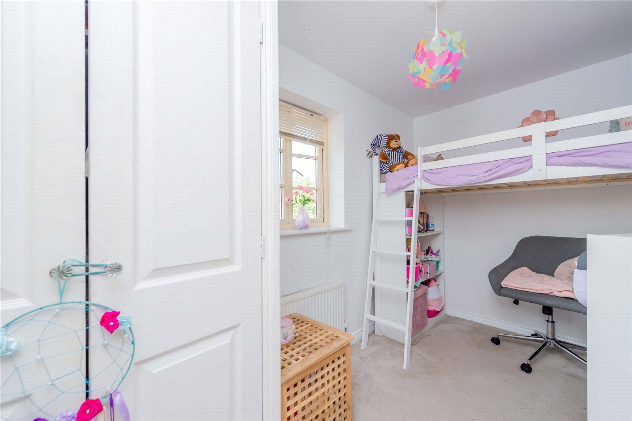
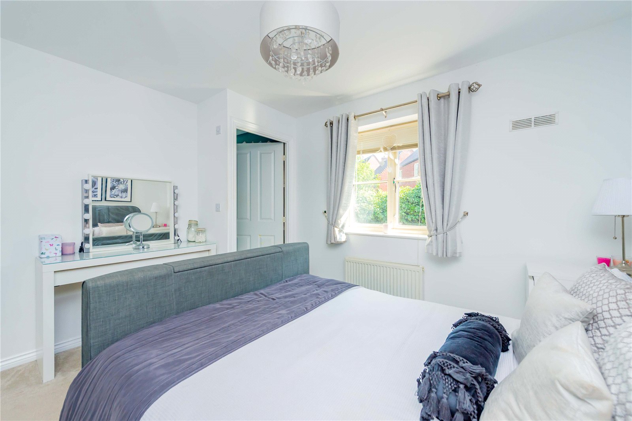
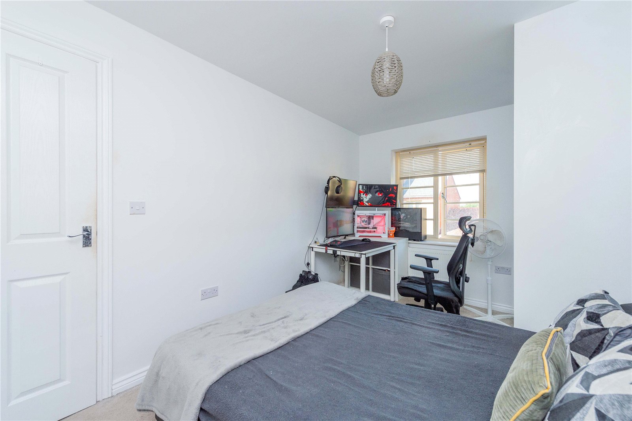
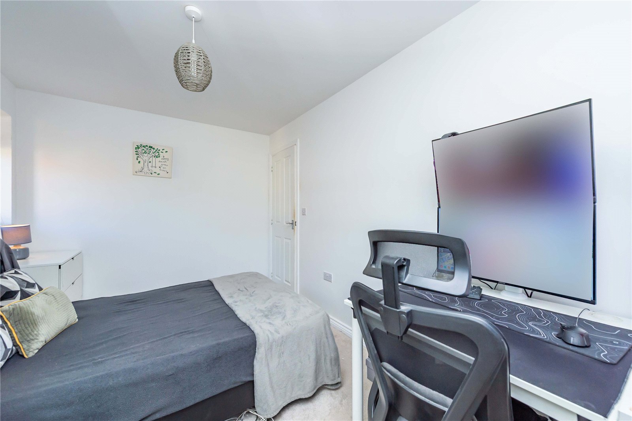
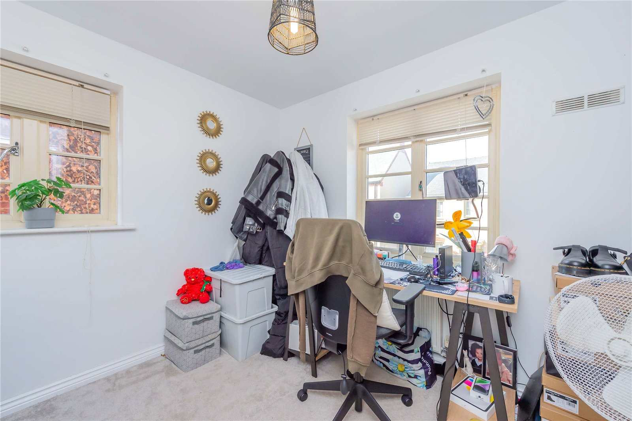
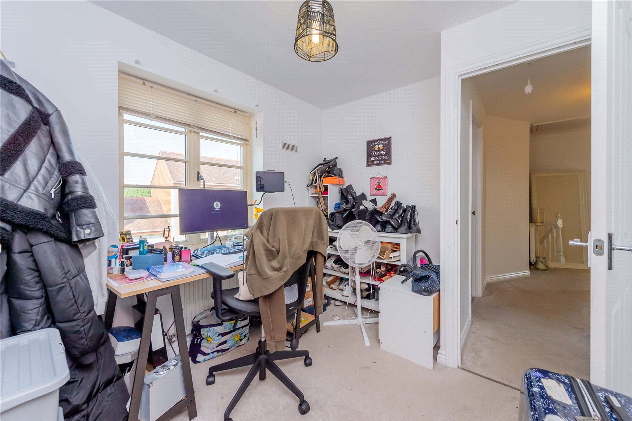
Upstairs are four well proportioned bedrooms, including a main bedroom with fitted wardrobes and an en suite shower room. Bedroom four also has fitted wardrobes and the remaining bedrooms are served by a family bathroom.
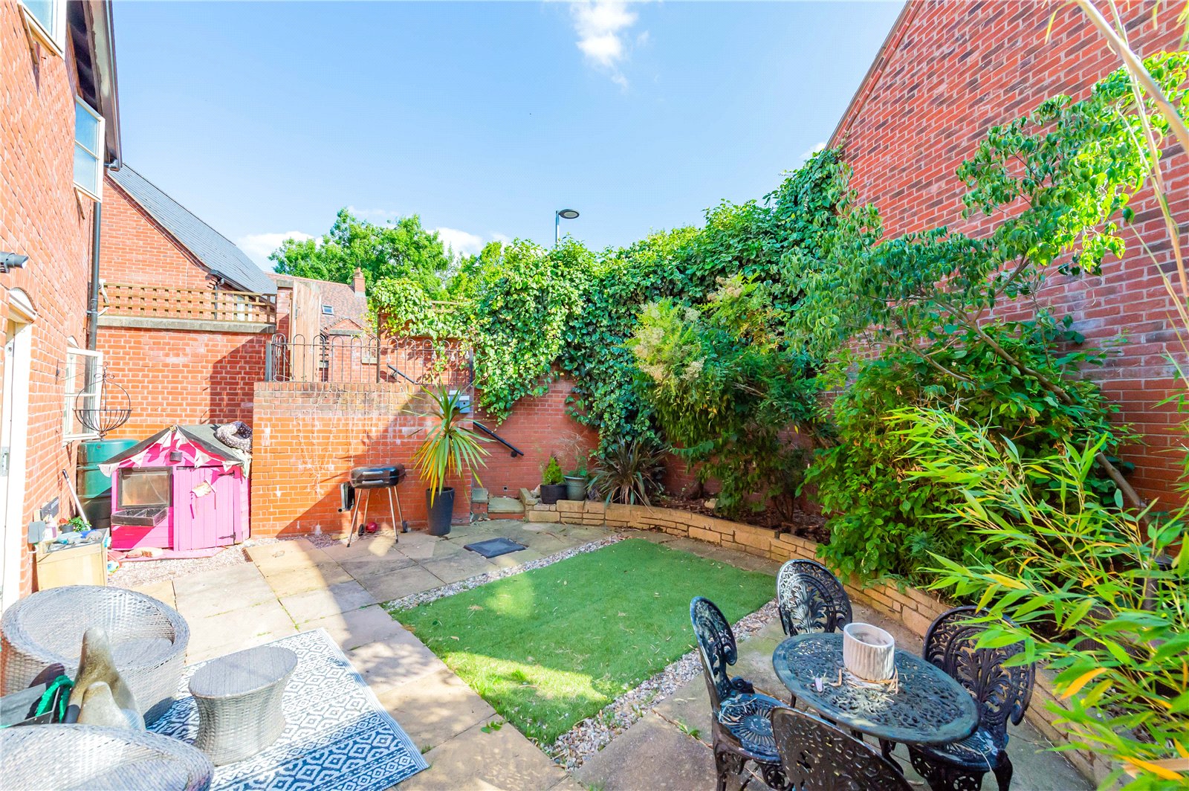
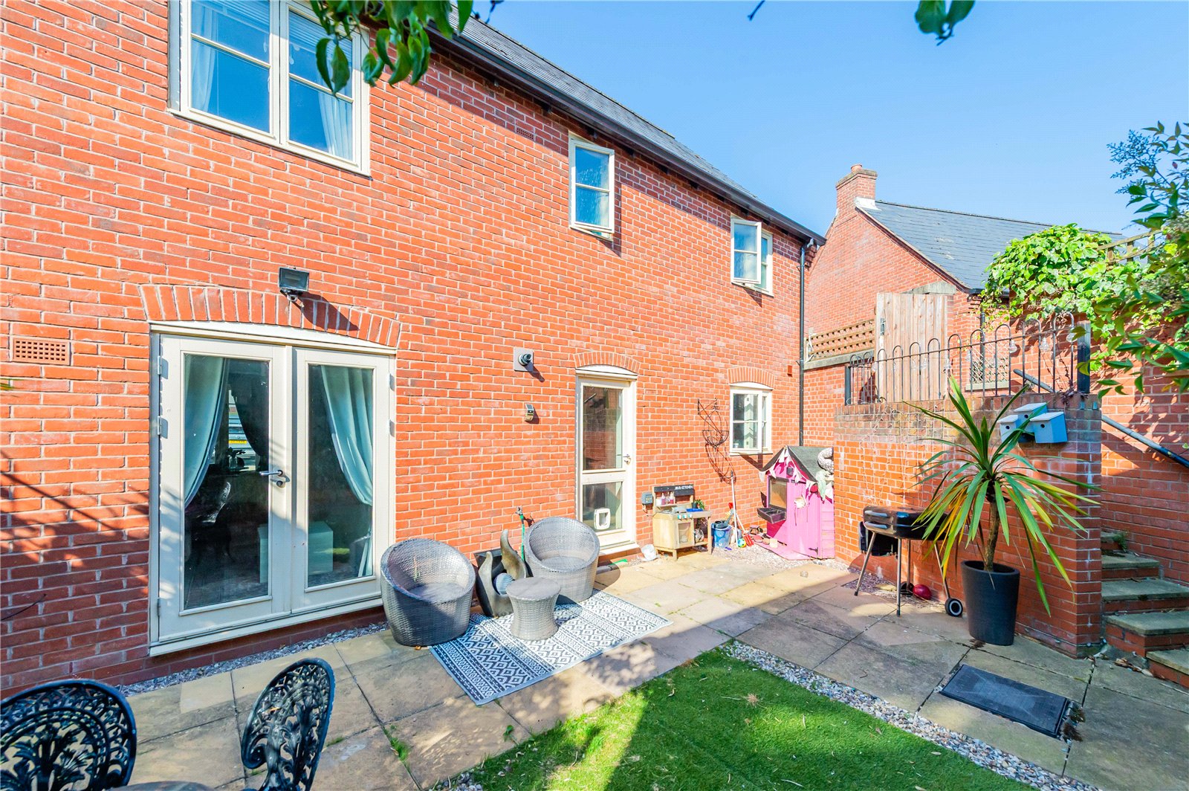
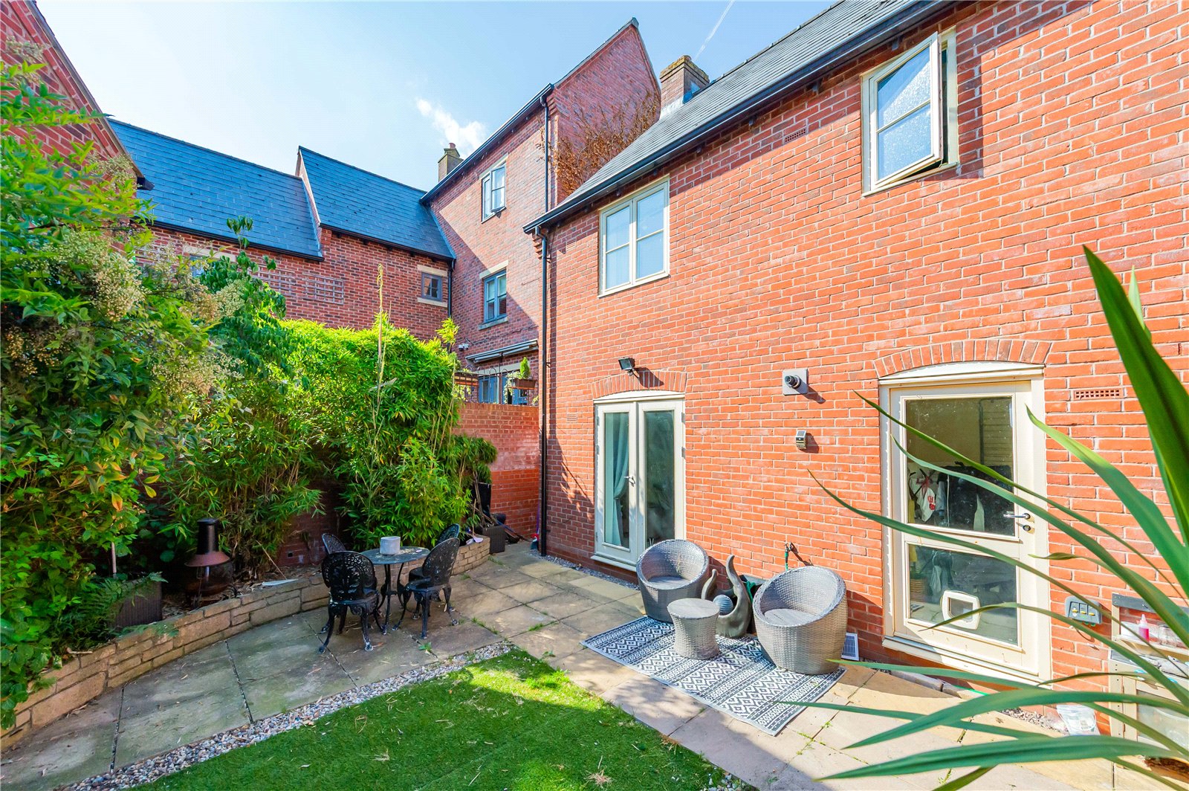
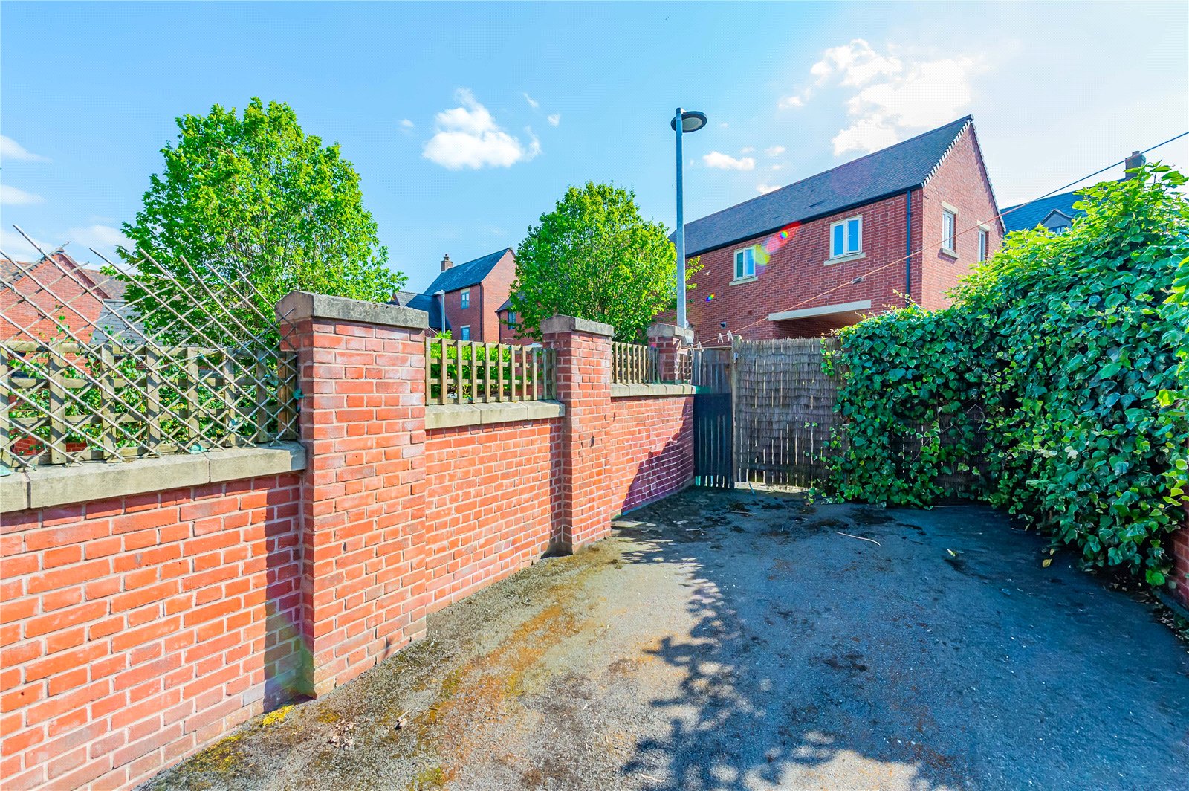
Outside, there is a low maintenance south facing rear garden and a driveway providing off road parking, in addition to the garage. Church Croft is a wide residential street with plenty of on street parking for visitors.
Lawley Village offers a range of shops, supermarkets, cafés, restaurants, a medical centre, pharmacy and gym, along with well regarded schools and green spaces. The property is also well placed for access to the M54, Telford town centre and Telford Central railway station.
Early viewing is recommended.
Ground Floor
Entrance Hall
Lounge
6.01m x 3.37m
Kitchen/Dining Room
6.01m x 3.52m
Utility Room
1.61m x 2.6m
Garage
6.19m x 5.4m
WC
First Floor
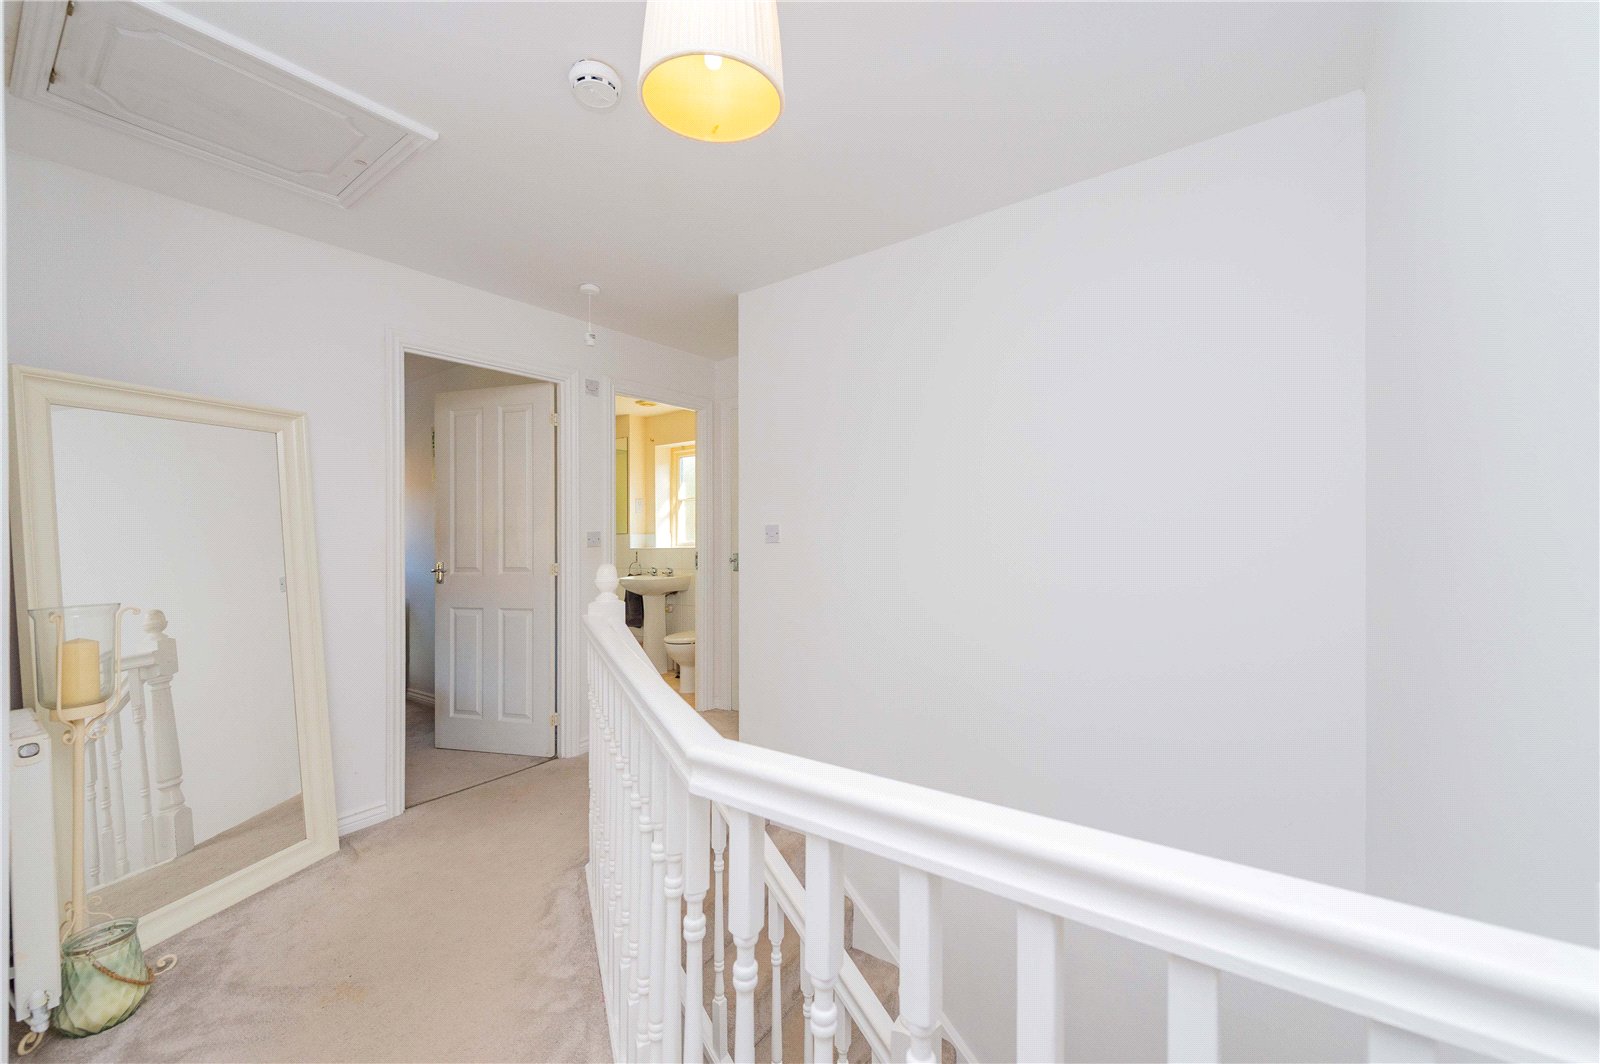
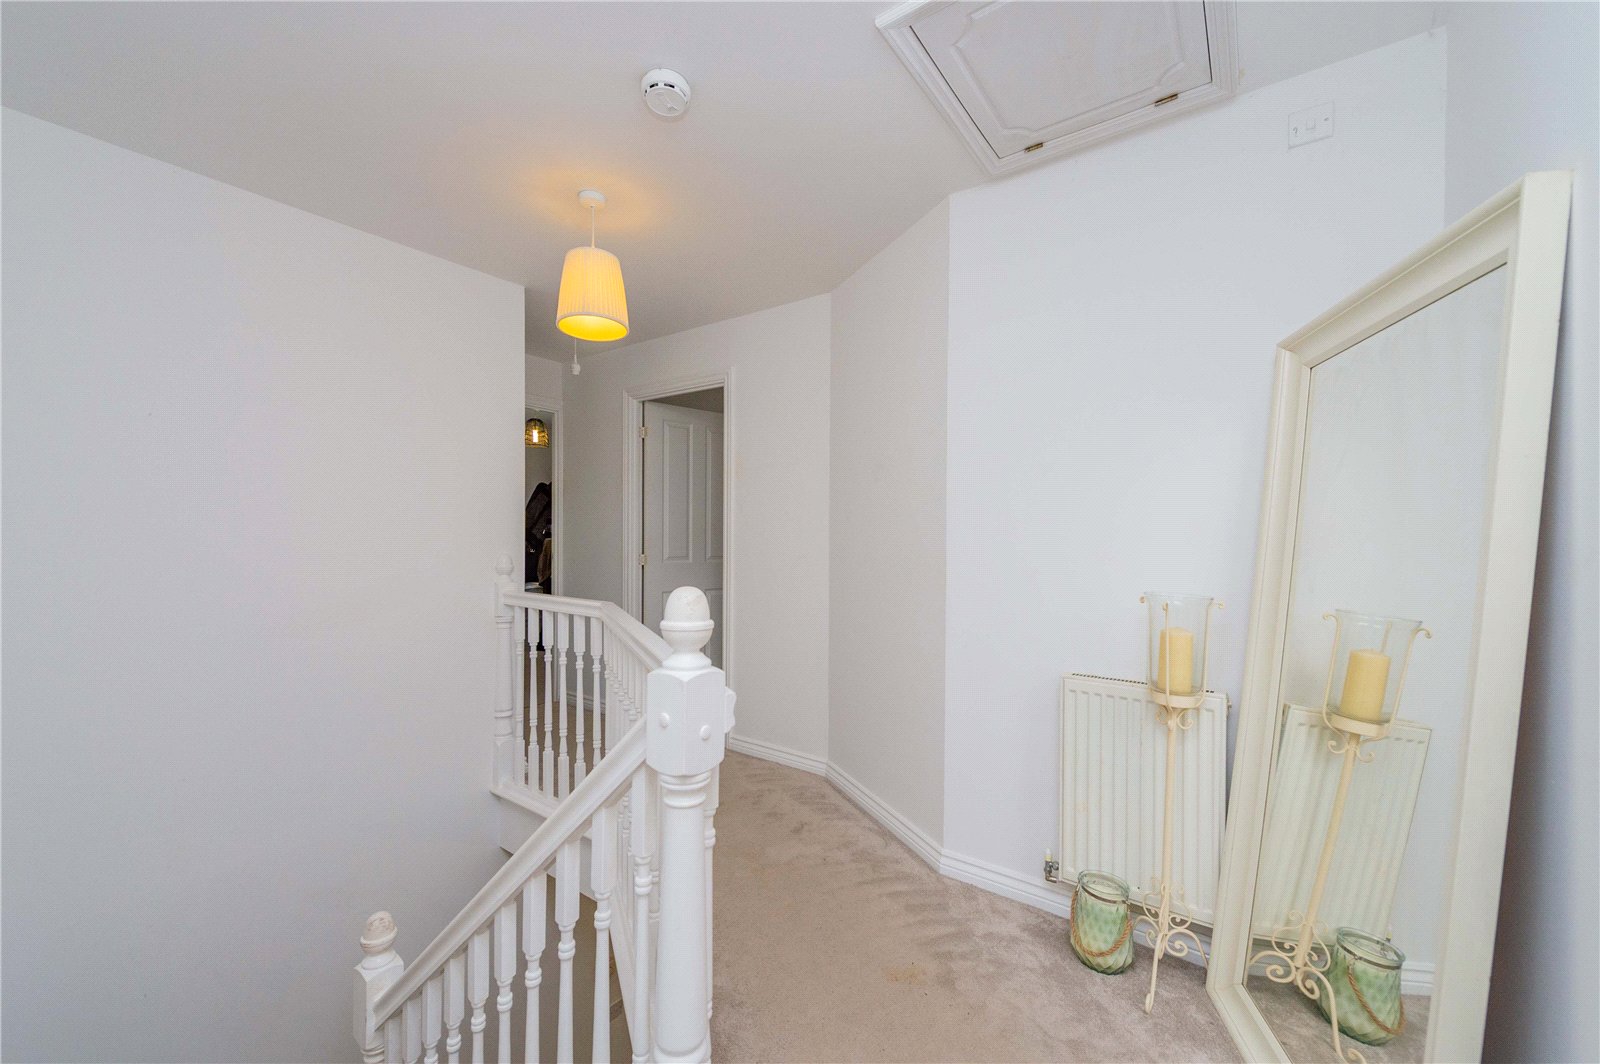
Landing
Bedroom
3.44m x 3.41m
Ensuite
Bedroom
4.03m x 2.56m
Bedroom
2.47m x 3.03m
Bedroom
2.07m x 3.54m
Bathroom
1.88m x 2.56m