Description

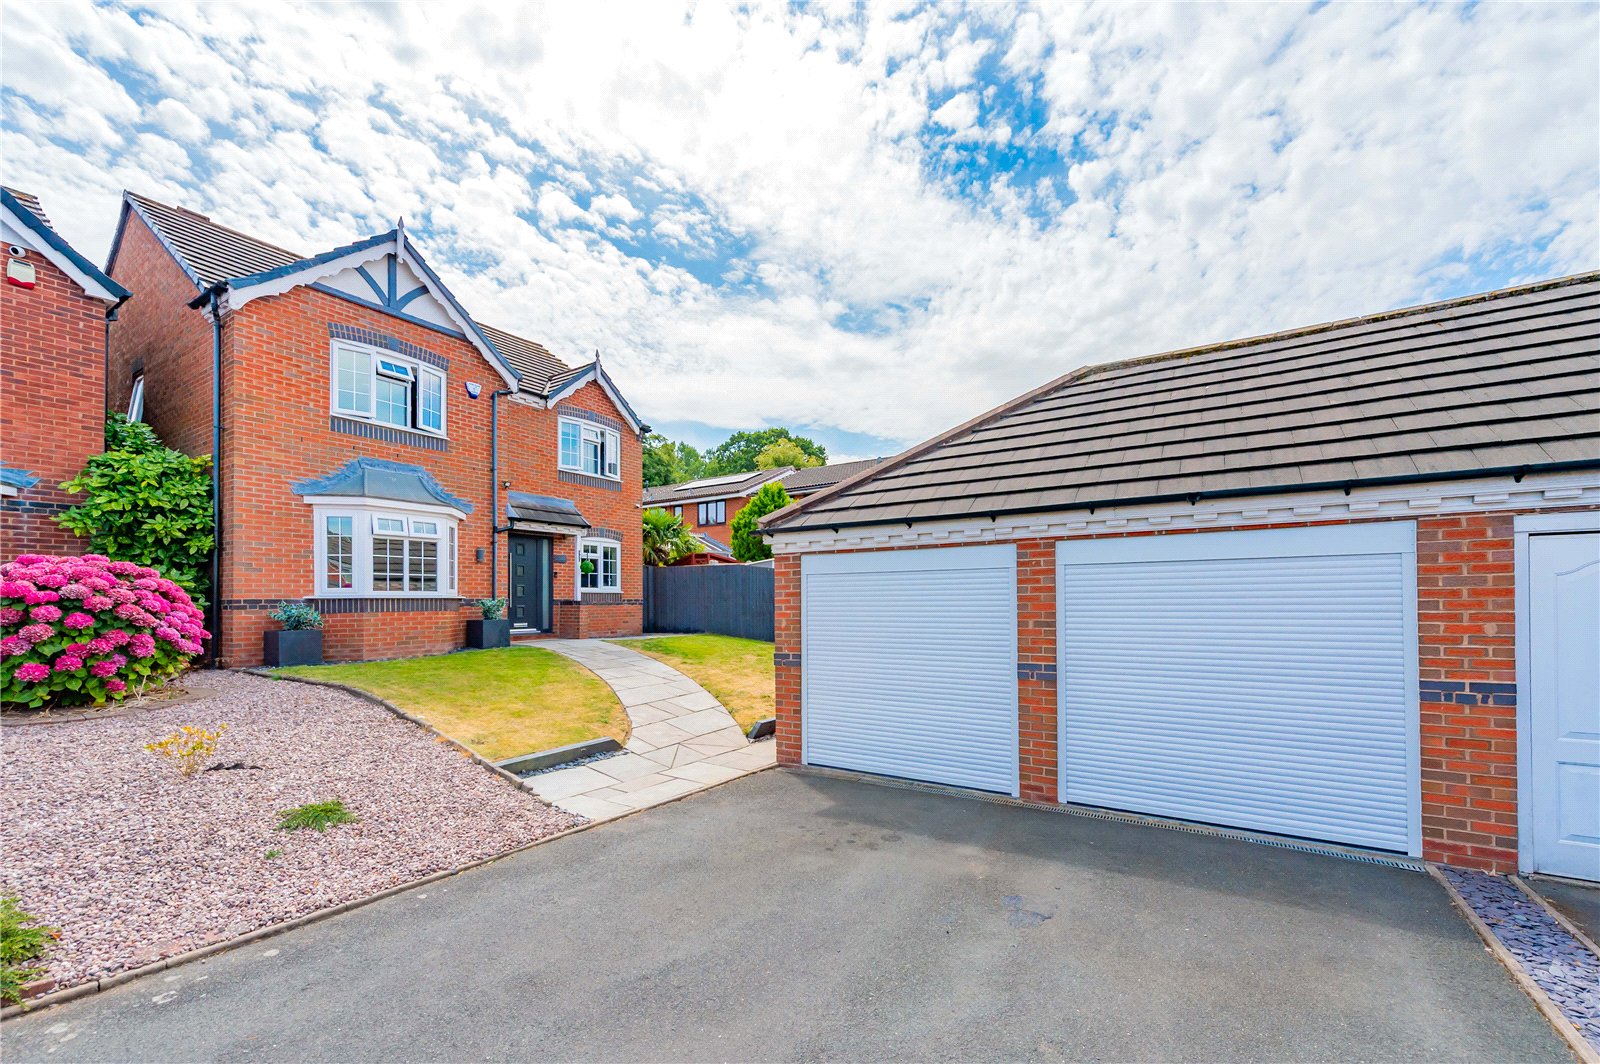
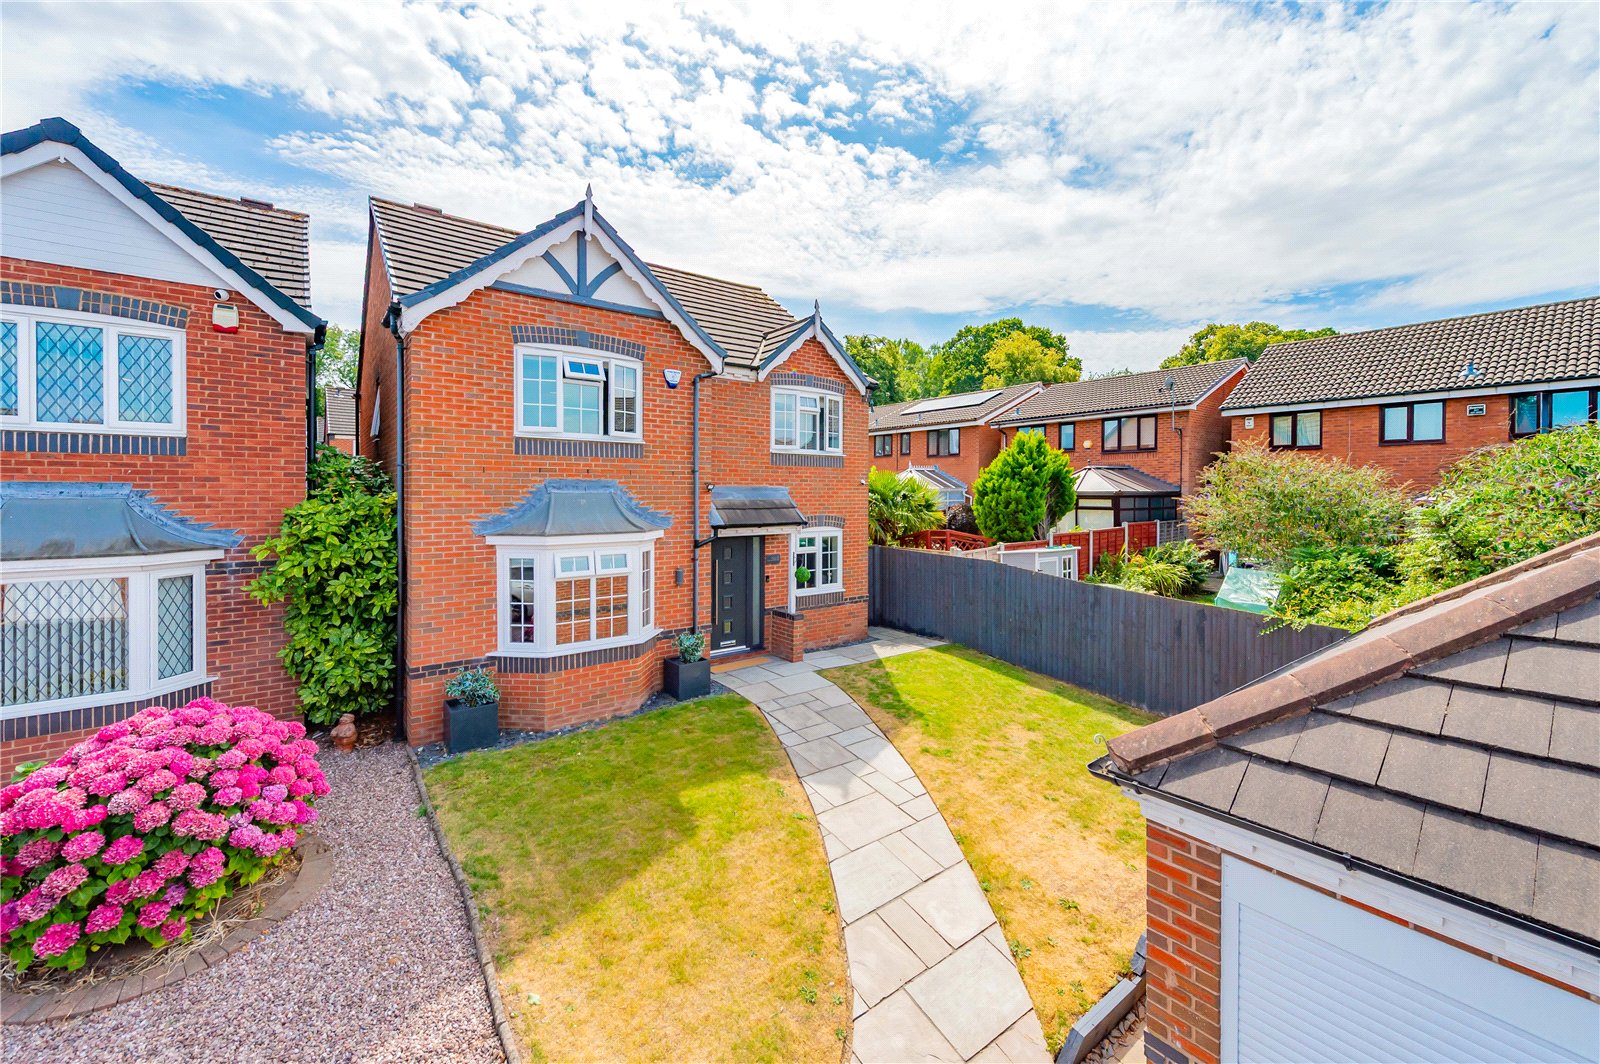
*WITH DOUBLE GARAGE* Situated in the highly sought after area of Apley, this beautifully presented four bedroom detached family home offers generous living accommodation, a landscaped front rear garden, and the added benefit of a double garage with electric doors.


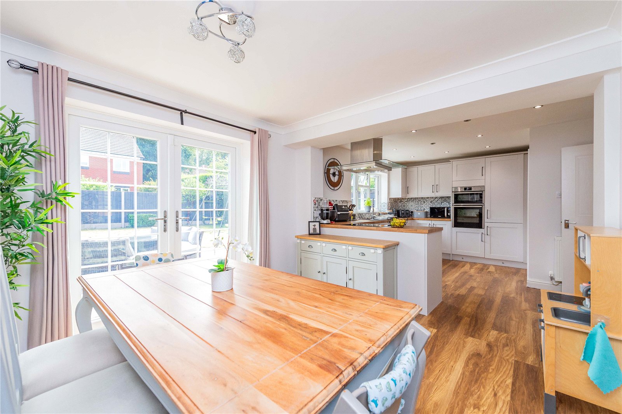
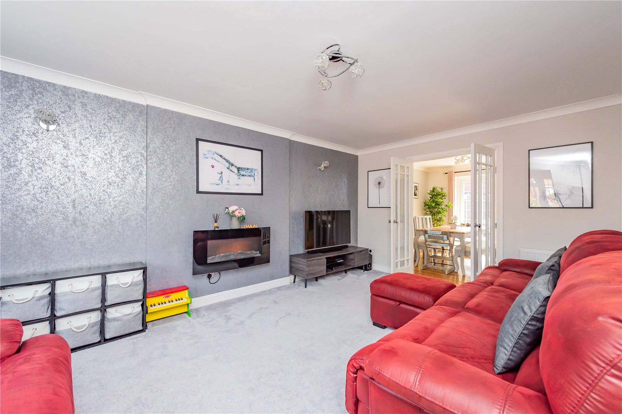
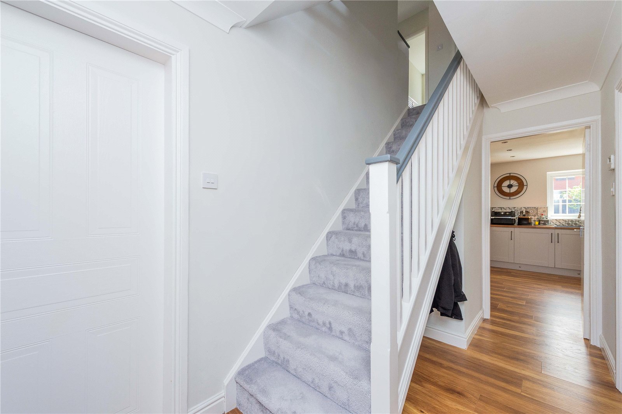
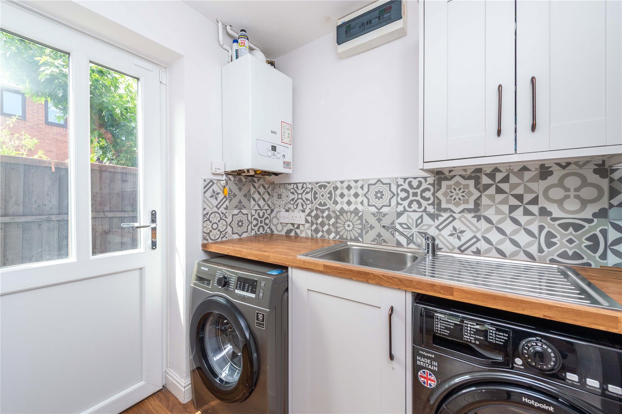
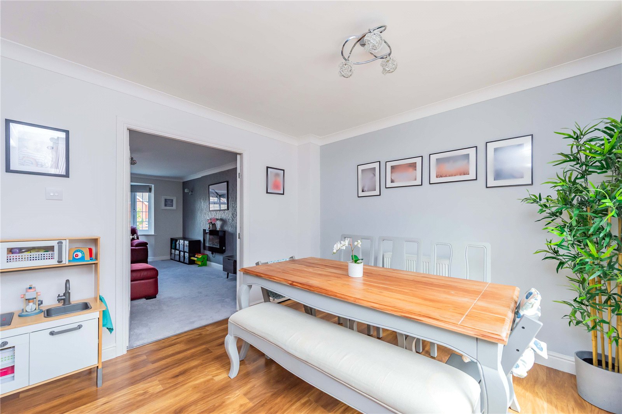
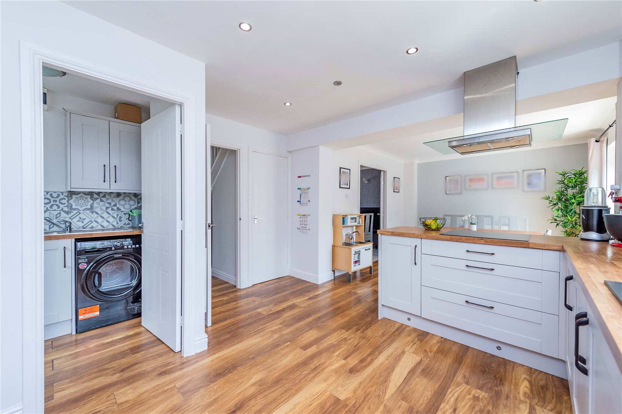
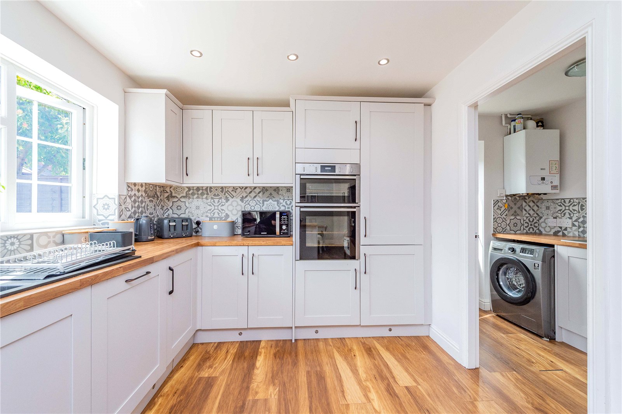
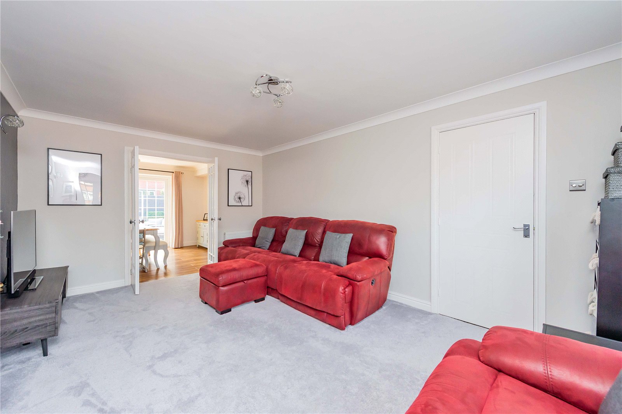
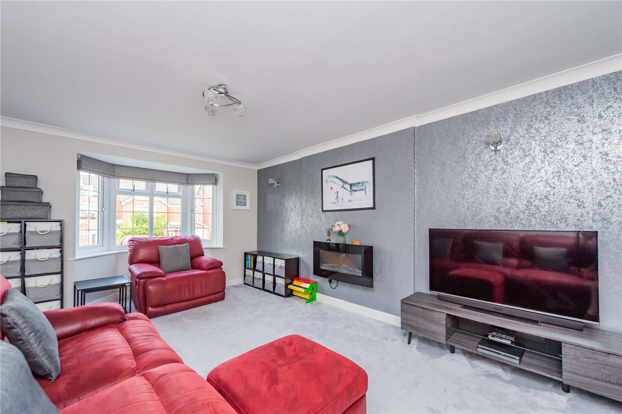
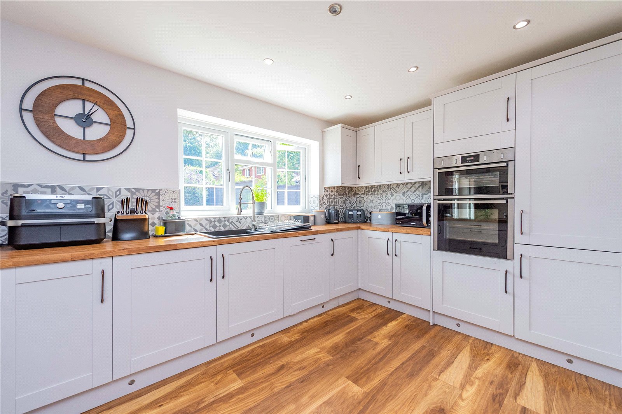
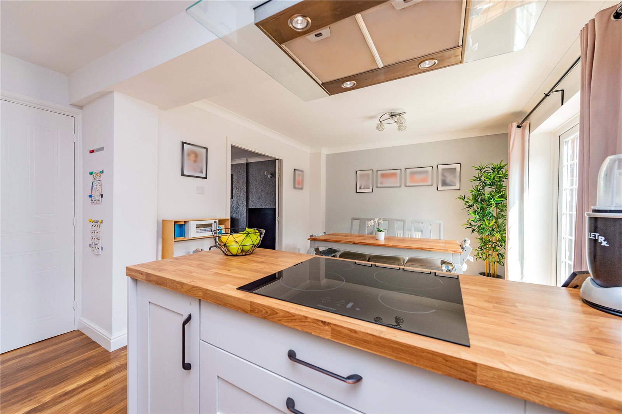
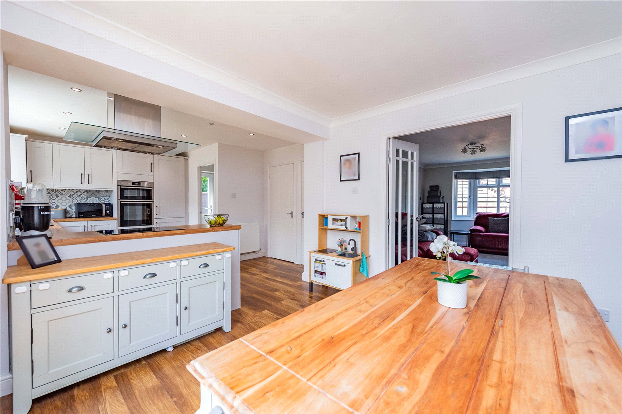
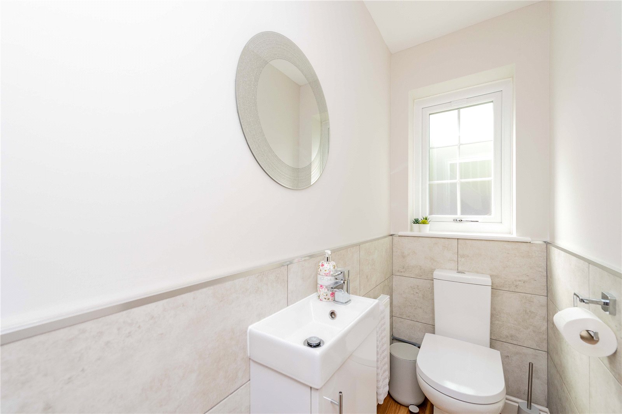
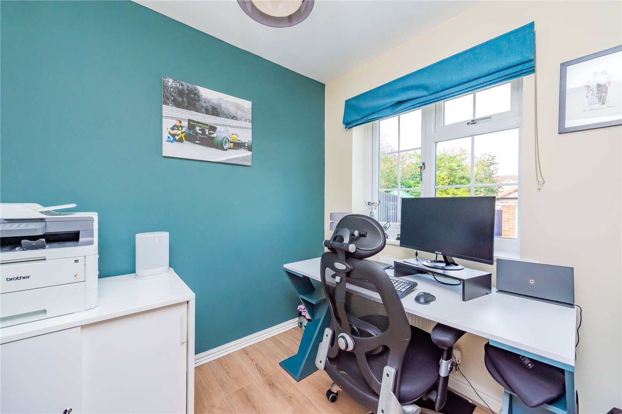
The welcoming entrance hall leads to a spacious lounge, perfect for relaxing with the family, while the impressive kitchen/dining room provides the ideal space for both everyday living and entertaining. A useful utility room, downstairs WC, and separate study offer excellent practicality, making the home perfectly suited to modern family life and those working from home.

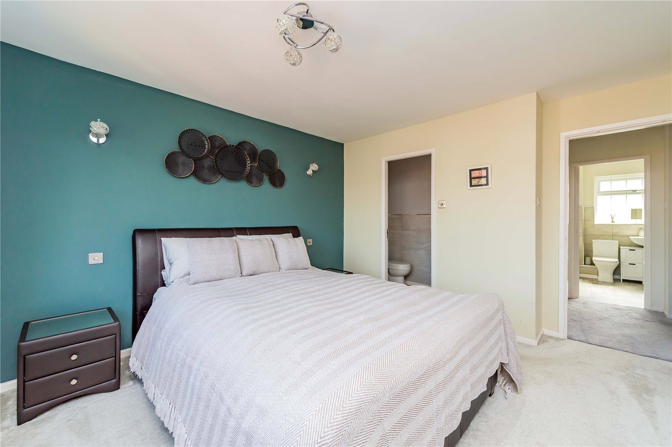
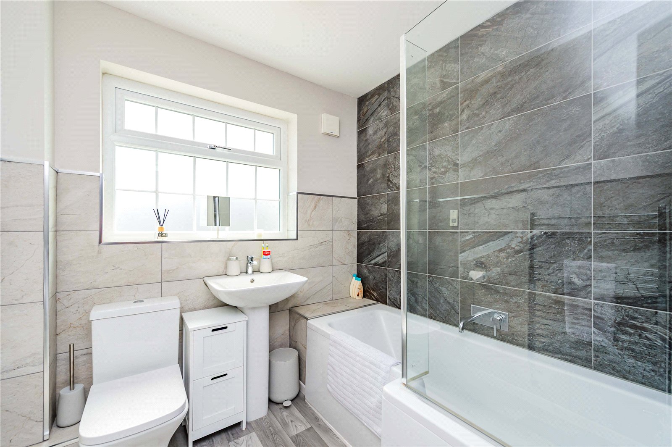
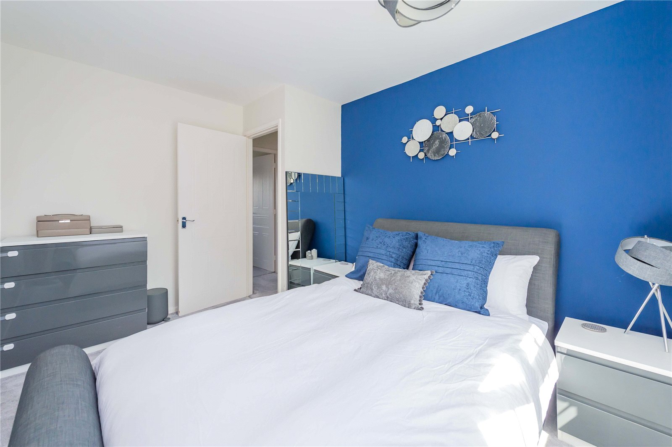
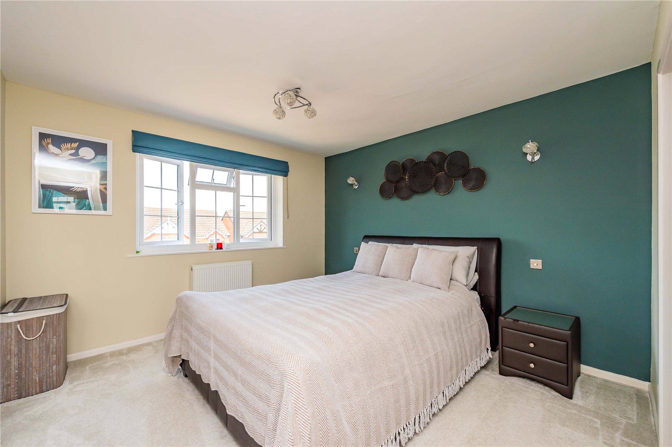
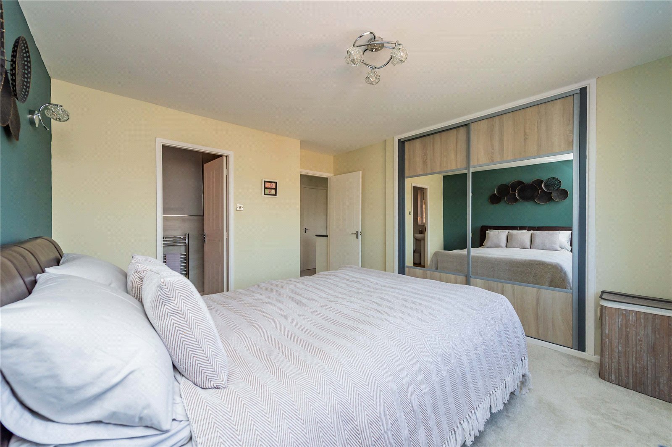
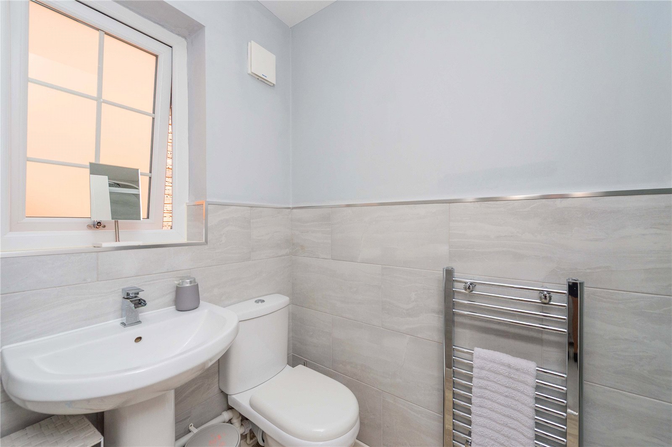
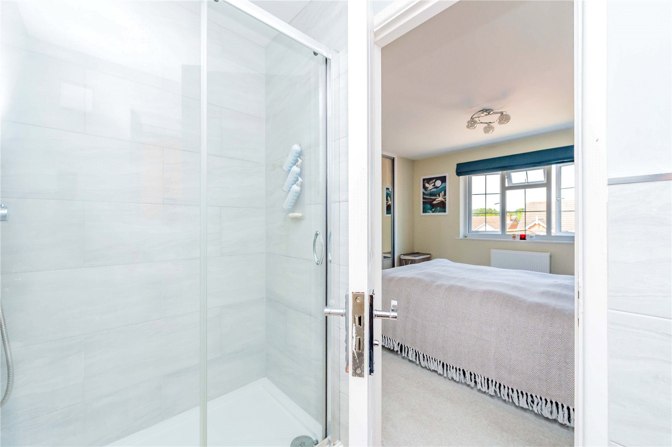
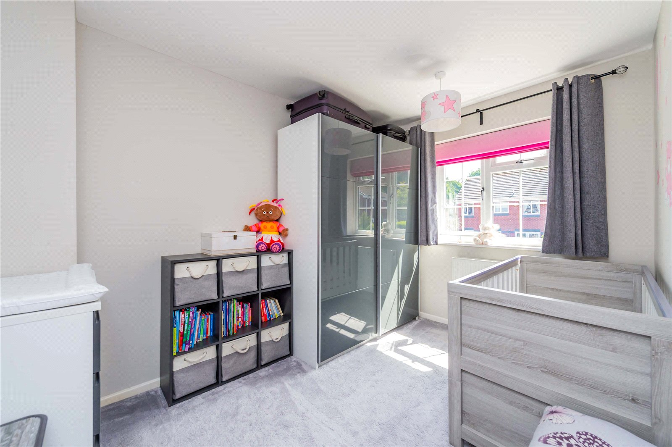
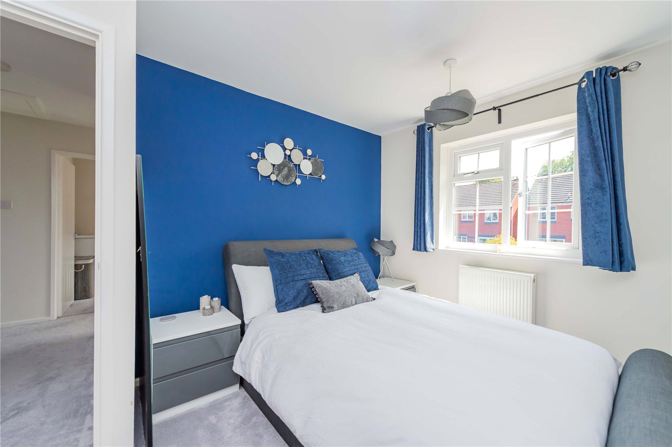
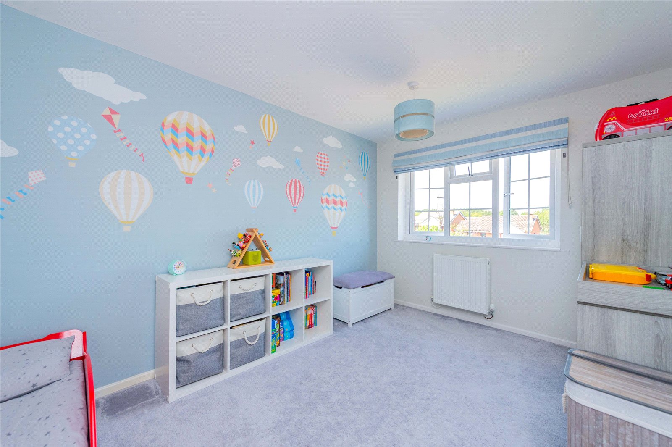
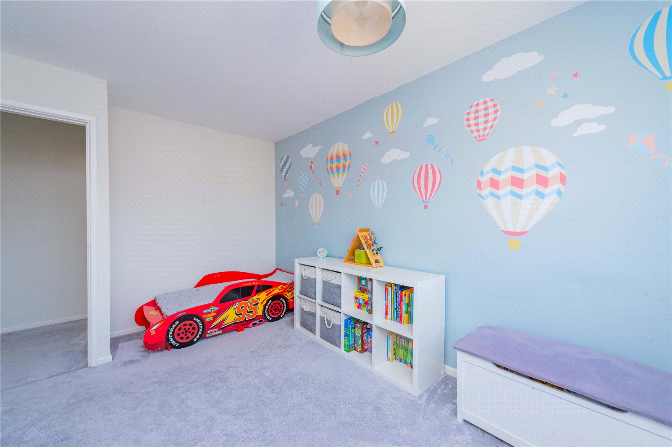
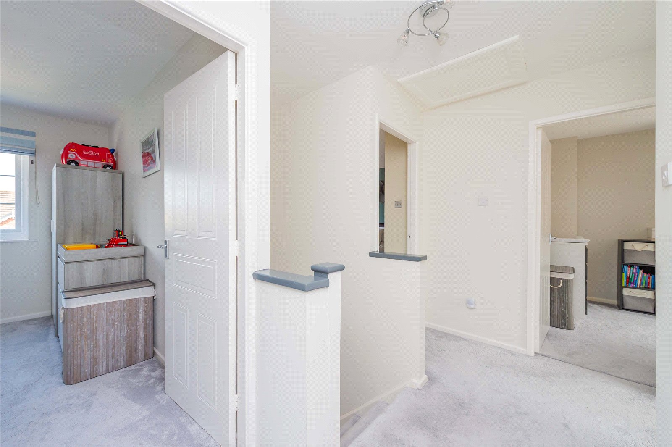
To the first, the property boasts four well proportioned bedrooms, including a generous main bedroom complete with fitted en suite shower room. The remaining bedrooms are served by a contemporary family bathroom, providing comfortable accommodation for growing families.

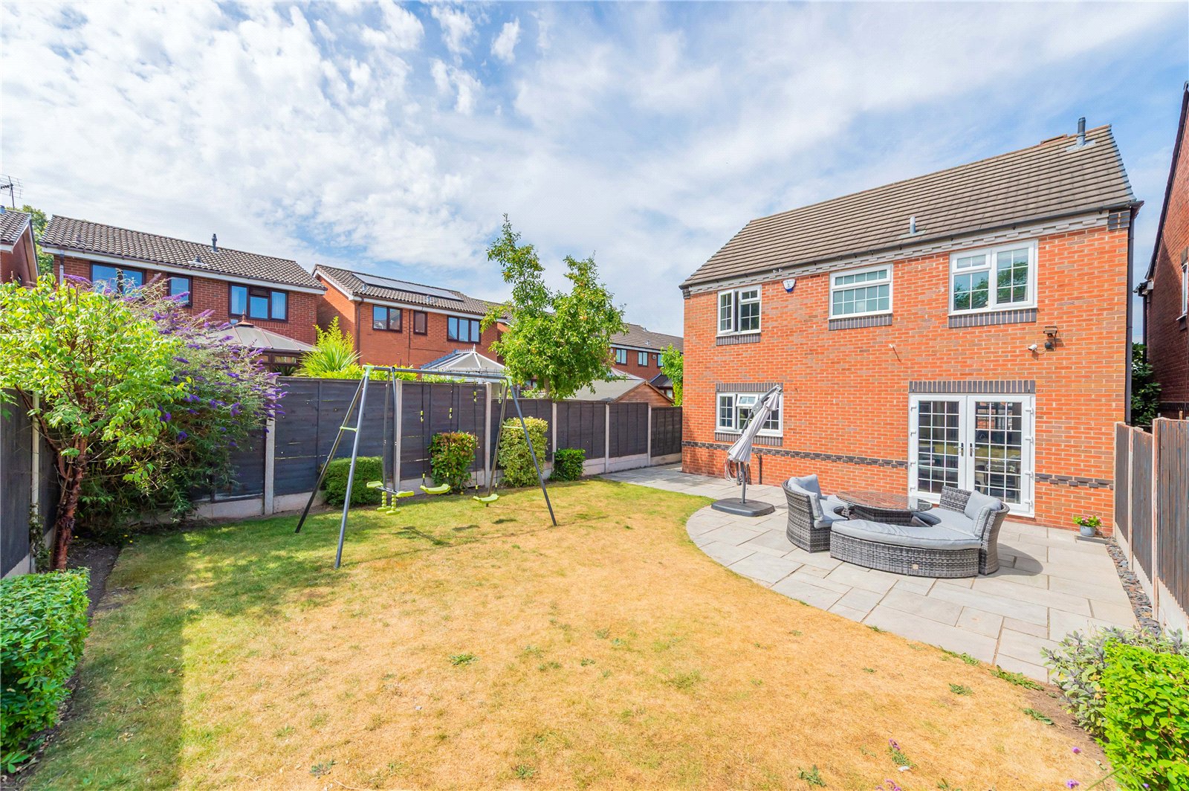
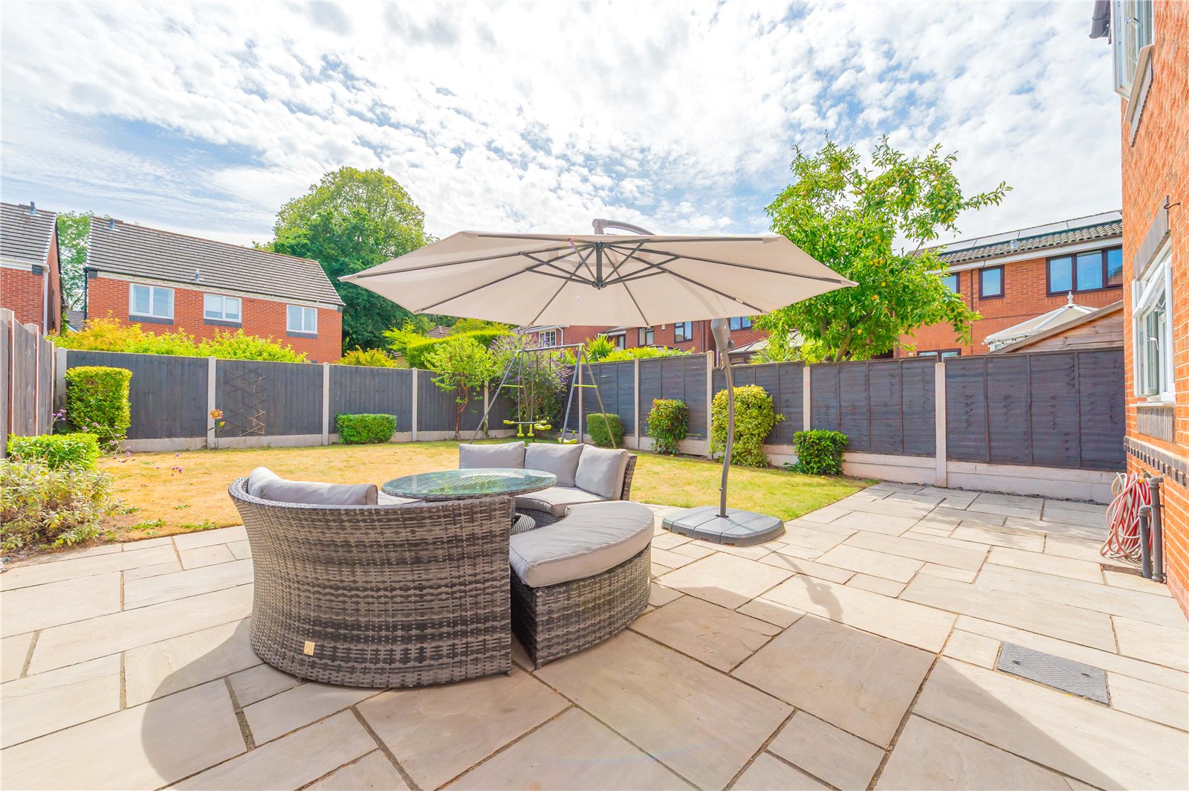
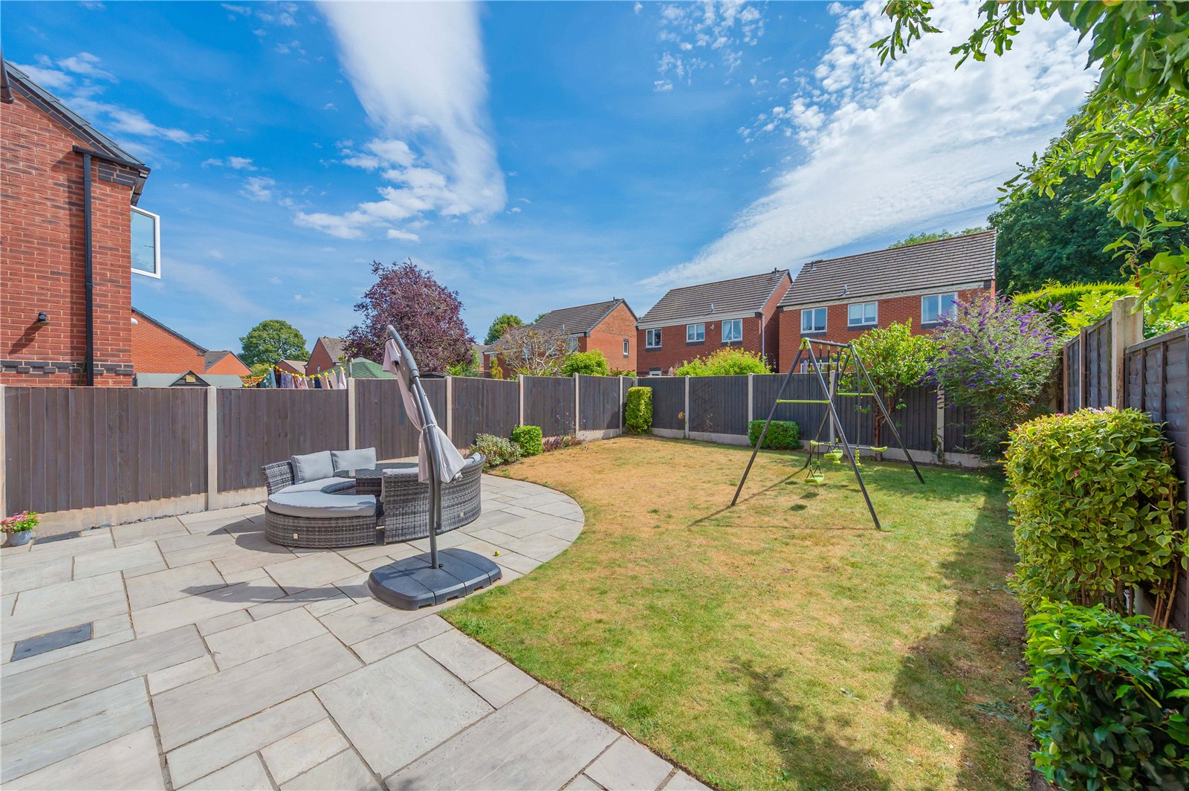
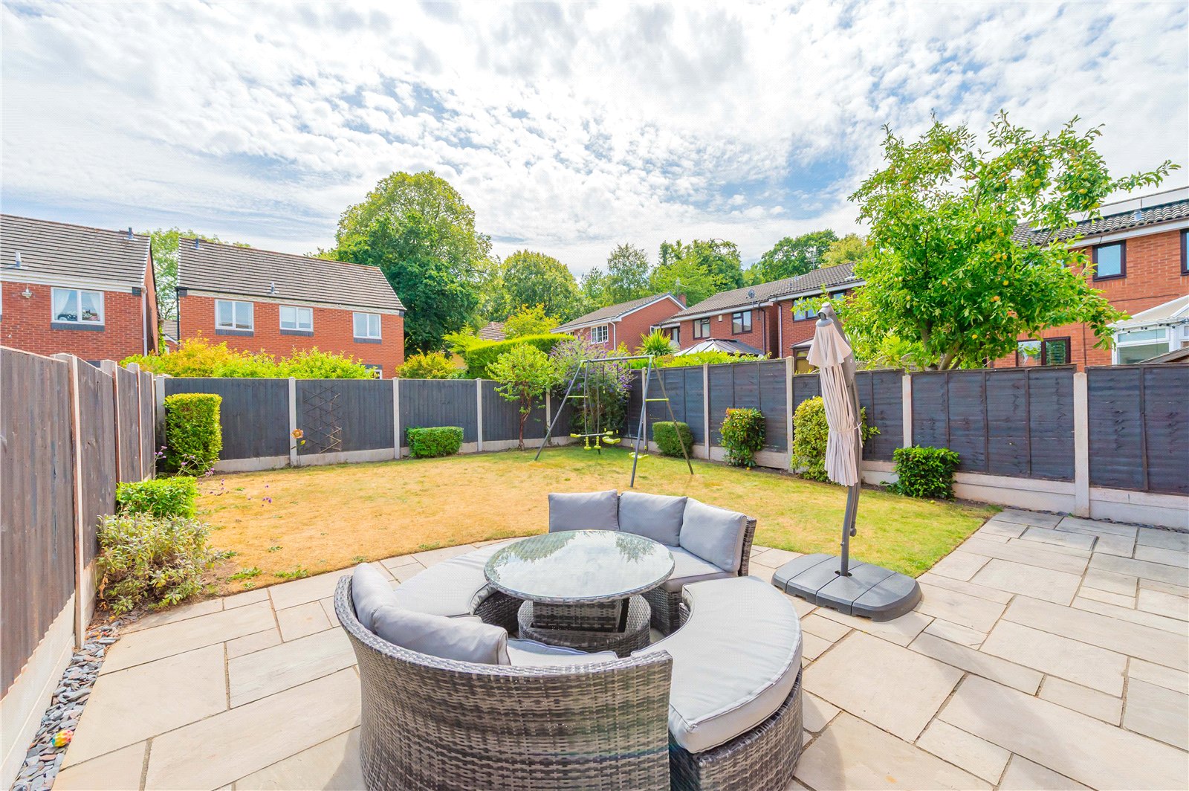
Externally, the landscaped rear garden has been thoughtfully designed to create an attractive outdoor space, featuring a patio seating area, shrub borders, and gated access to the front of the property. To the front, there is driveway parking for up to two vehicles, leading to a detached double garage fitted with electric garage doors.

The property has also benefited from recently fitted double glazed windows and new external doors, enhancing both the appearance and energy efficiency of the home.

Located within the ever-popular Apley development, the property enjoys excellent access to local amenities, highly regarded schools, Princess Royal Hospital, and transport links, making it an ideal home for families seeking both space and convenience.

Details

Ground Floor


Entrance Hall


Lounge

4.90m x 3.4m


Kitchen/Dining Room

3.2m x 7.3m


Utility Room


WC


Study

2.1m x 2m


Double Garage

5.24m x 5.23m


First Floor


Landing


Master Bedroom

3.6m x 3.5m


Ensuite Bathroom


Bedroom

3.9m x 2.8m


Bedroom

3.6m x 2.7m


Bedroom

3.3m x 2.4m


Bathroom


House
Songthrush Close, Apley, Telford, TF1 6GF
Asking price
£395,000

4 Bedrooms 2 Bathrooms


Book a Viewing Request a Callback
Description
Features

*WITH DOUBLE GARAGE* Situated in the highly sought after area of Apley, this beautifully presented four bedroom detached family home offers generous living accommodation, a landscaped front rear garden, and the added benefit of a double garage with electric doors.

The welcoming entrance hall leads to a spacious lounge, perfect for relaxing with the family, while the impressive kitchen/dining room provides the ideal space for both everyday living and entertaining. A useful utility room, downstairs WC, and separate study offer excellent practicality, making the home perfectly suited to modern family life and those working from home.

To the first, the property boasts four well proportioned bedrooms, including a generous main bedroom complete with fitted en suite shower room. The remaining bedrooms are served by a contemporary family bathroom, providing comfortable accommodation for growing families.

Externally, the landscaped rear garden has been thoughtfully designed to create an attractive outdoor space, featuring a patio seating area, shrub borders, and gated access to the front of the property. To the front, there is driveway parking for up to two vehicles, leading to a detached double garage fitted with electric garage doors.

The property has also benefited from recently fitted double glazed windows and new external doors, enhancing both the appearance and energy efficiency of the home.

Located within the ever-popular Apley development, the property enjoys excellent access to local amenities, highly regarded schools, Princess Royal Hospital, and transport links, making it an ideal home for families seeking both space and convenience.

Features

Ground Floor


Entrance Hall


Lounge

4.90m x 3.4m


Kitchen/Dining Room

3.2m x 7.3m


Utility Room


WC


Study

2.1m x 2m


Double Garage

5.24m x 5.23m


First Floor


Landing


Master Bedroom

3.6m x 3.5m


Ensuite Bathroom


Bedroom

3.9m x 2.8m


Bedroom

3.6m x 2.7m


Bedroom

3.3m x 2.4m


Bathroom


Maps & Nearby
Maps