Description

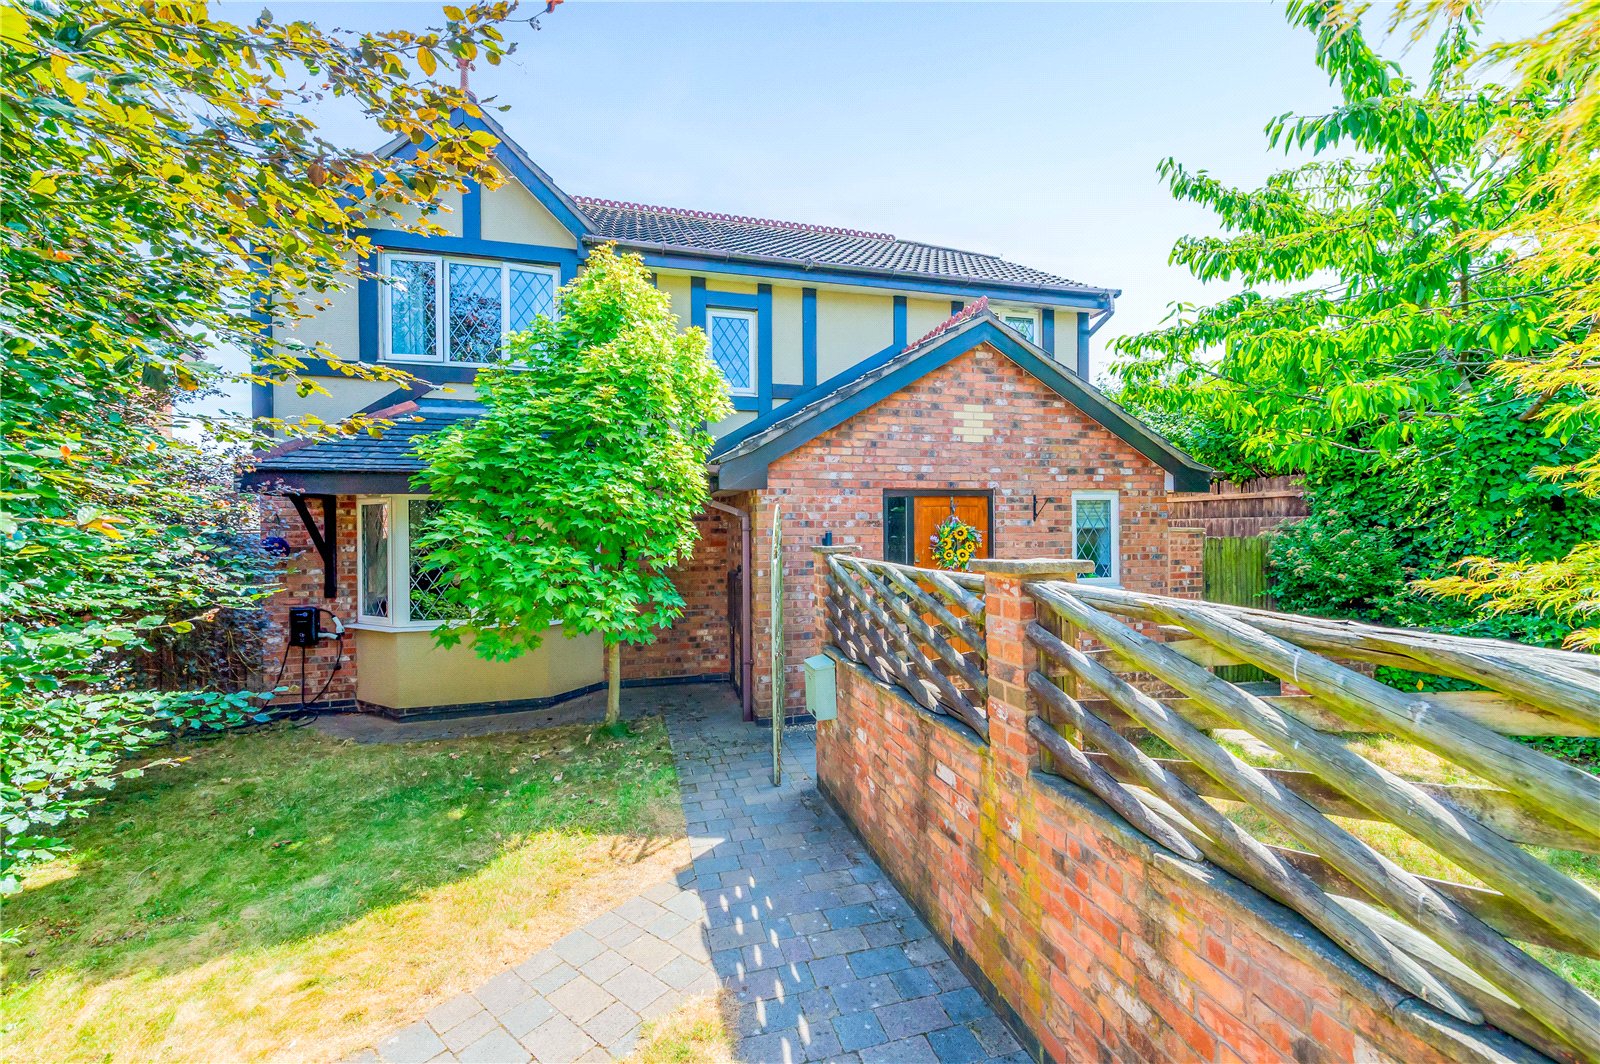
A warm welcome to this fantastic, detached family home, nestled in an enviable cul-de-sac position in the ever-popular residential suburb of Priorslee.

Set back from the road behind a pretty front garden, this property offers the perfect combination of a peaceful setting with every modern convenience within easy reach. Priorslee itself has a nursery, primary and secondary school; GP surgery; convenience store; a new Hickory’s restaurant, pub and family walks around Priorslee Lake. For a wide range of high street stores and leisure facilities, Telford town centre is just 2.5 miles away. Local transport links are excellent, with major roads including the M54 and A442 both just a few minutes’ drive away and a train station at Telford.

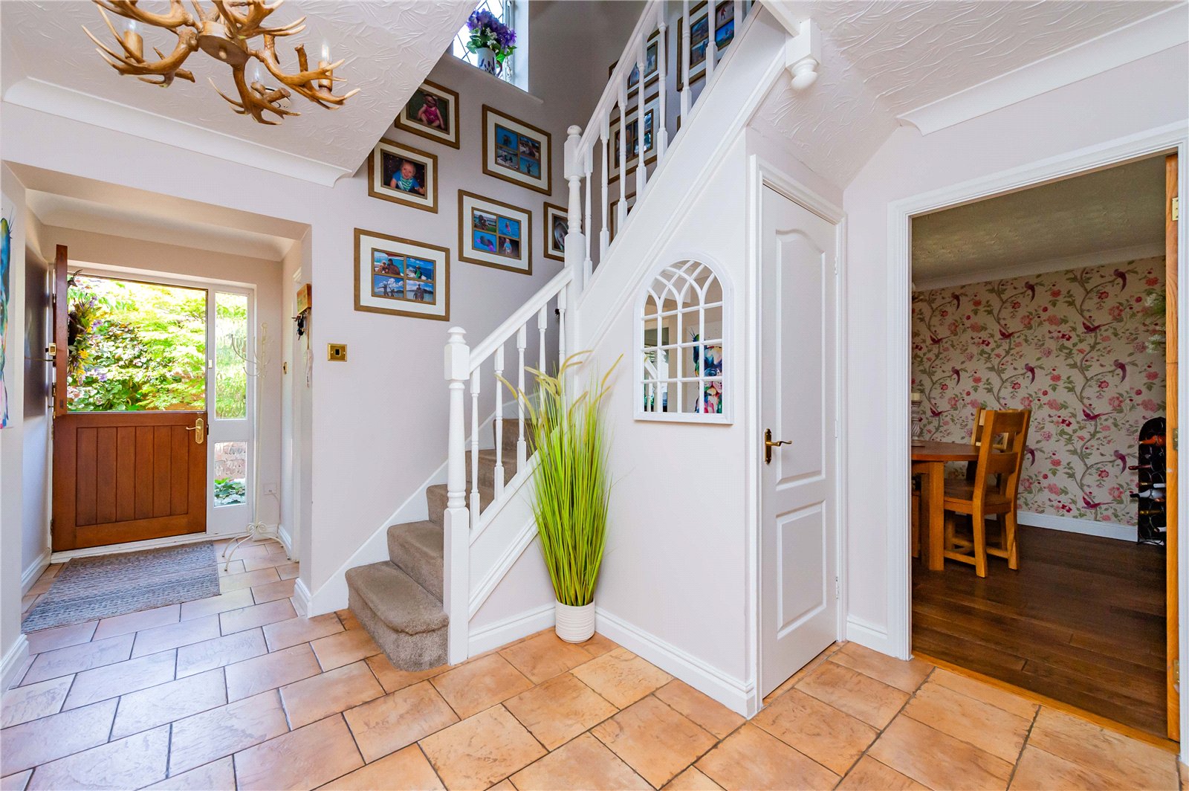
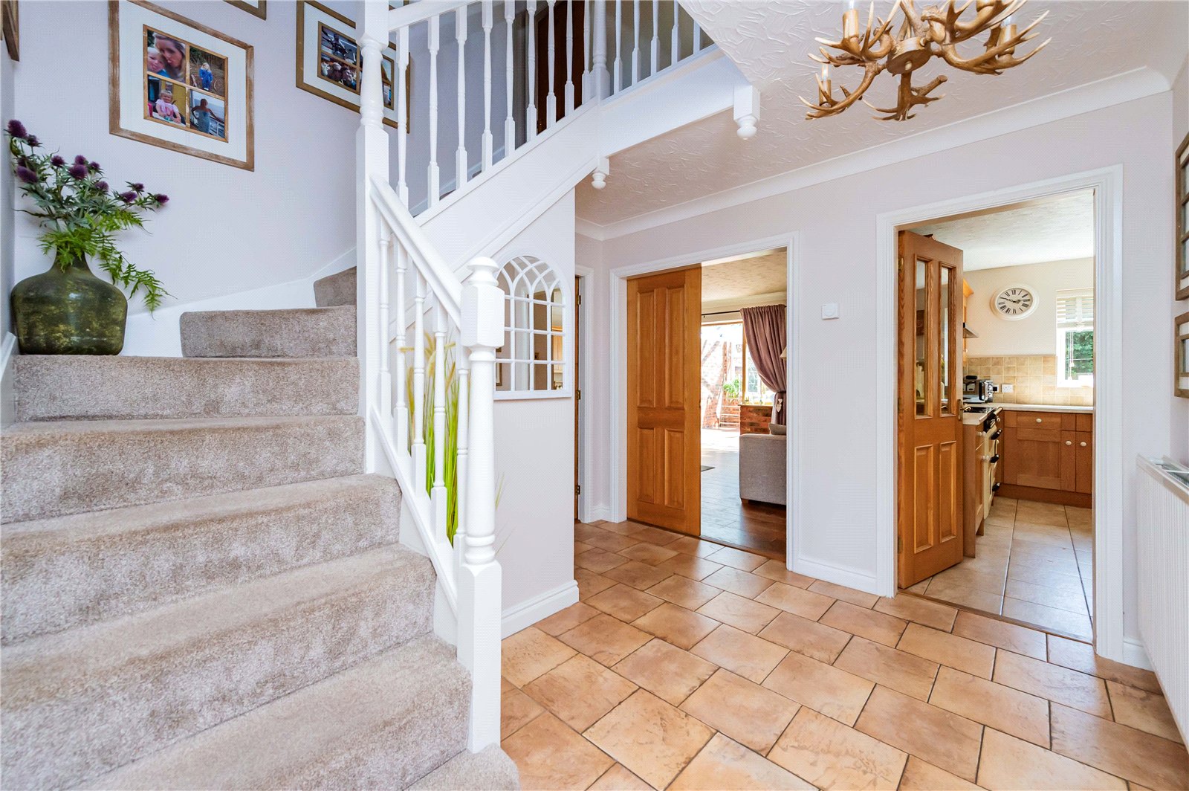
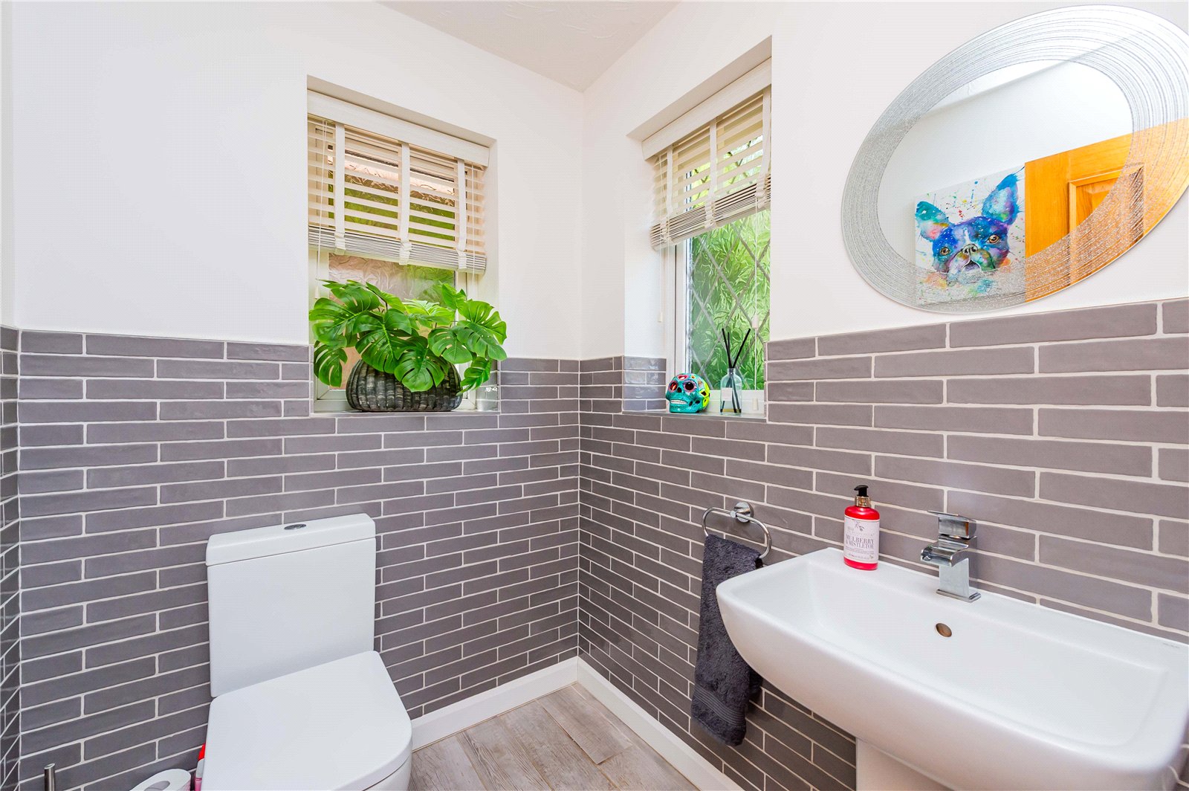
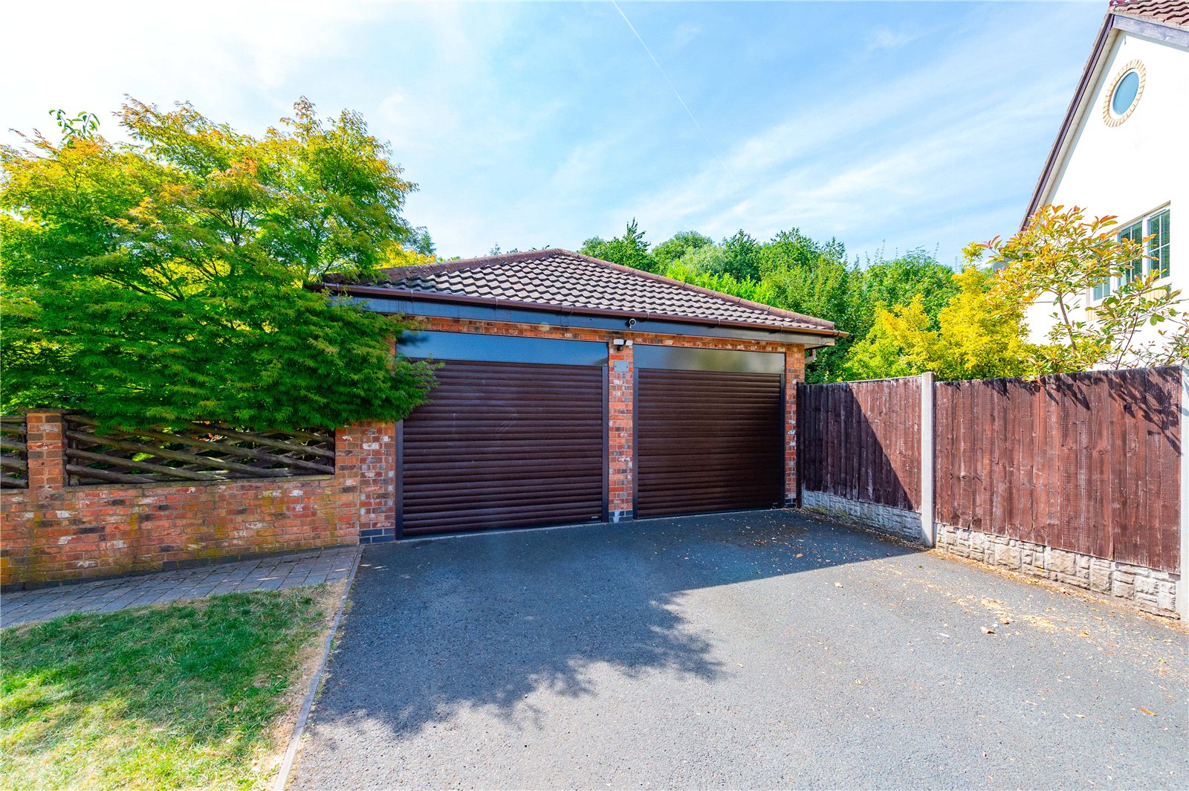
Benefitting from driveway parking and a DOUBLE GARAGE, the property is beautifully presented, having been lovingly decorated and maintained to a high standard throughout, and offers the following well-proportioned accommodation: a generous entrance hallway, with a handy and recently-improved cloakroom off.

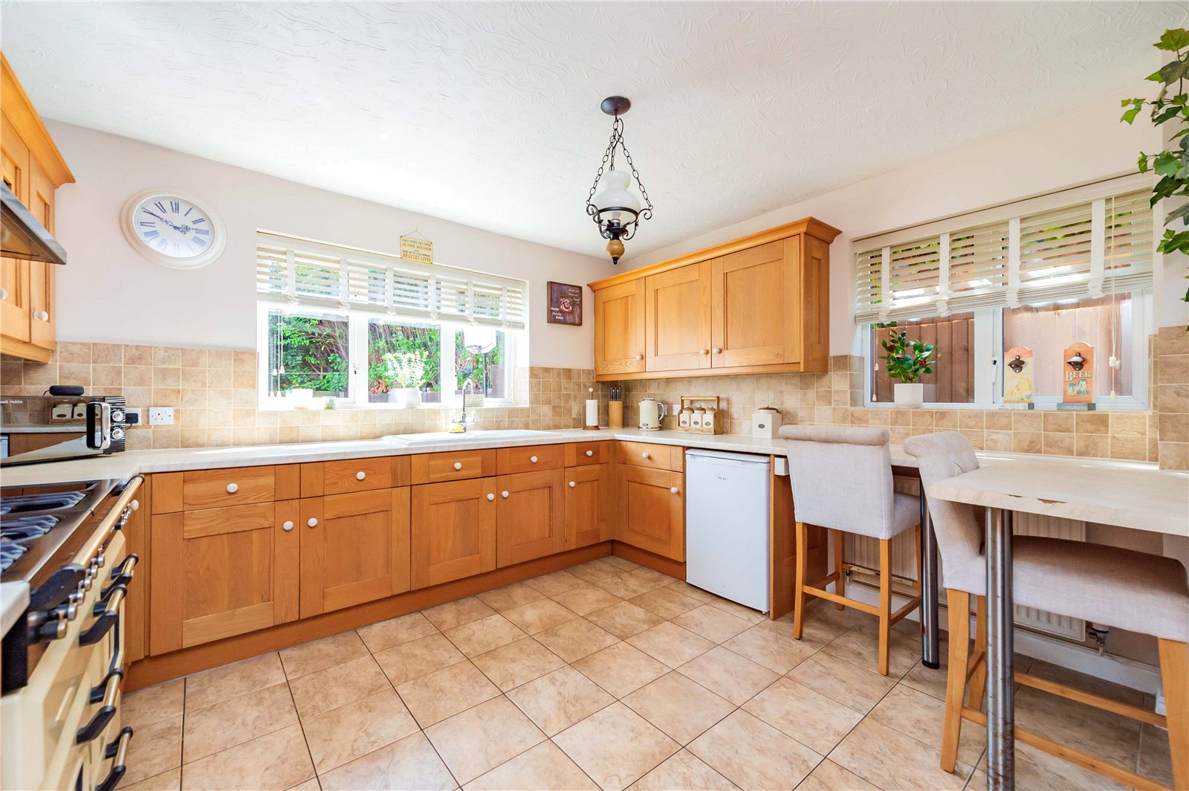
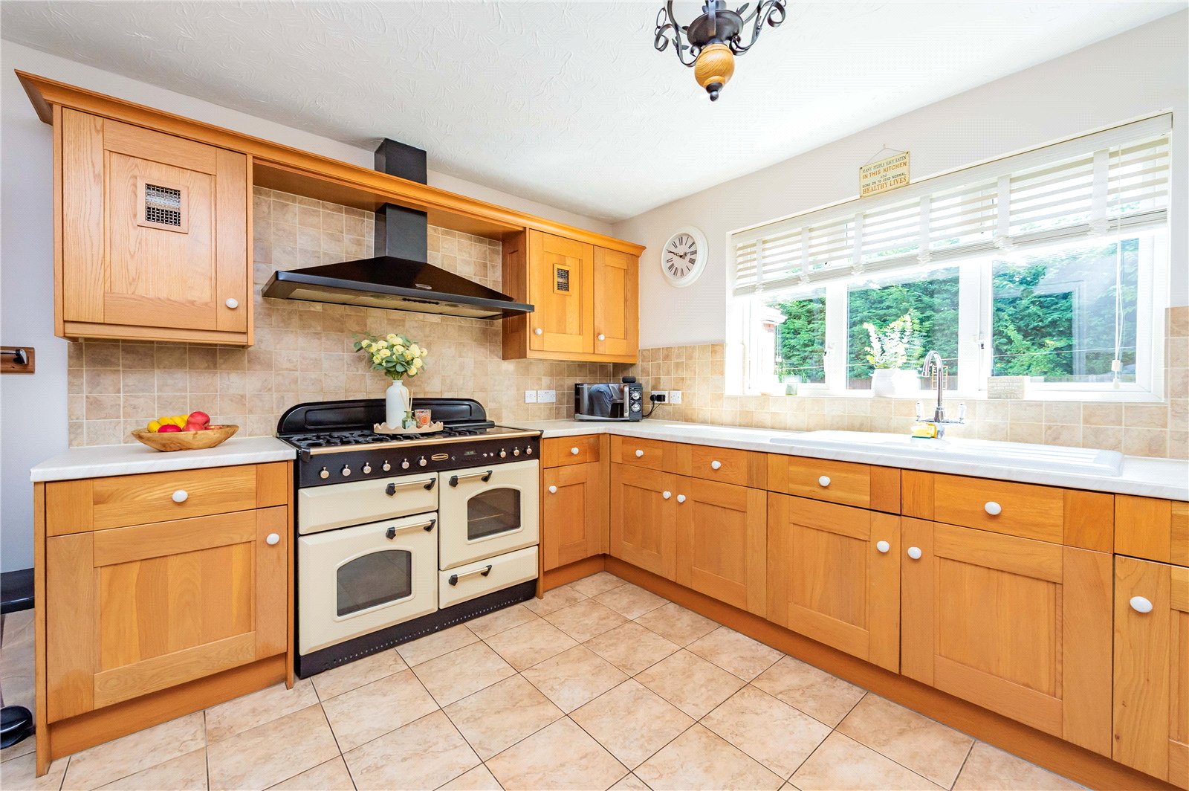
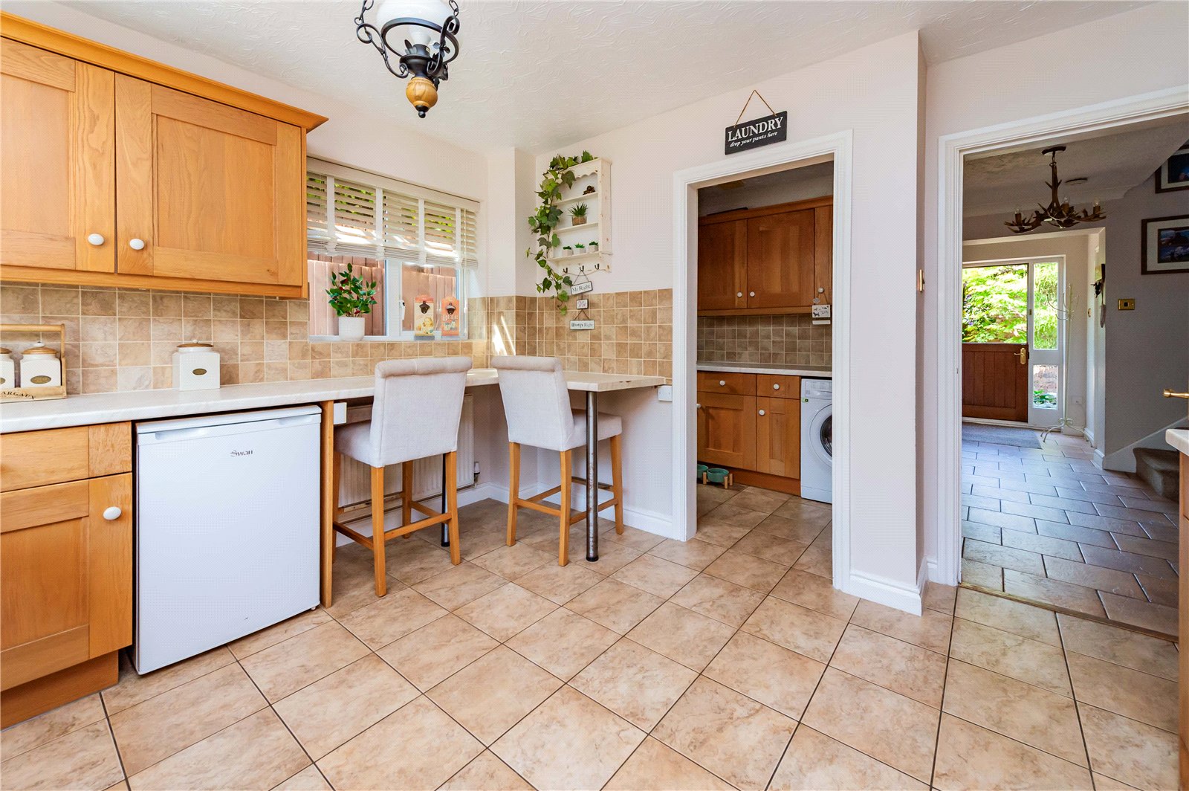
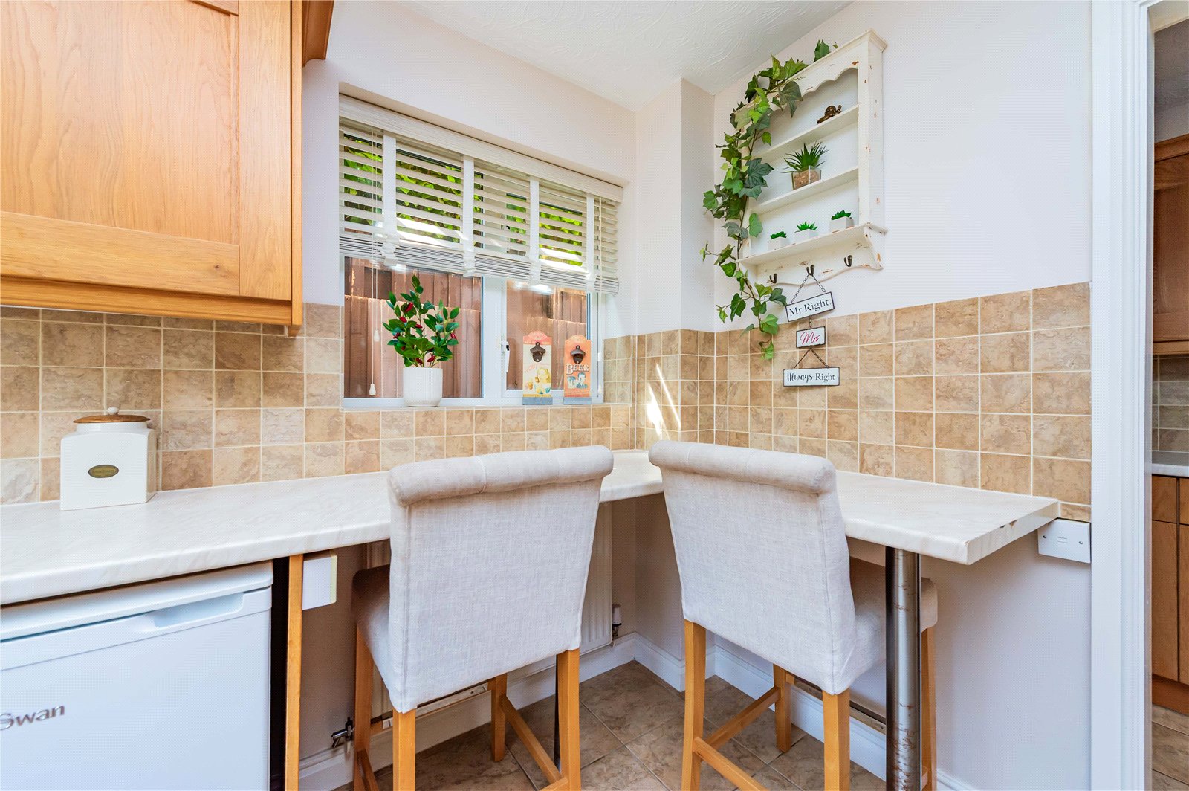
Next to this is a separate study/third reception room and a spacious kitchen, with plenty of base and wall units in a neutral wood finish, breakfast bar and double aspect, for plenty of natural light and views of the rear garden.

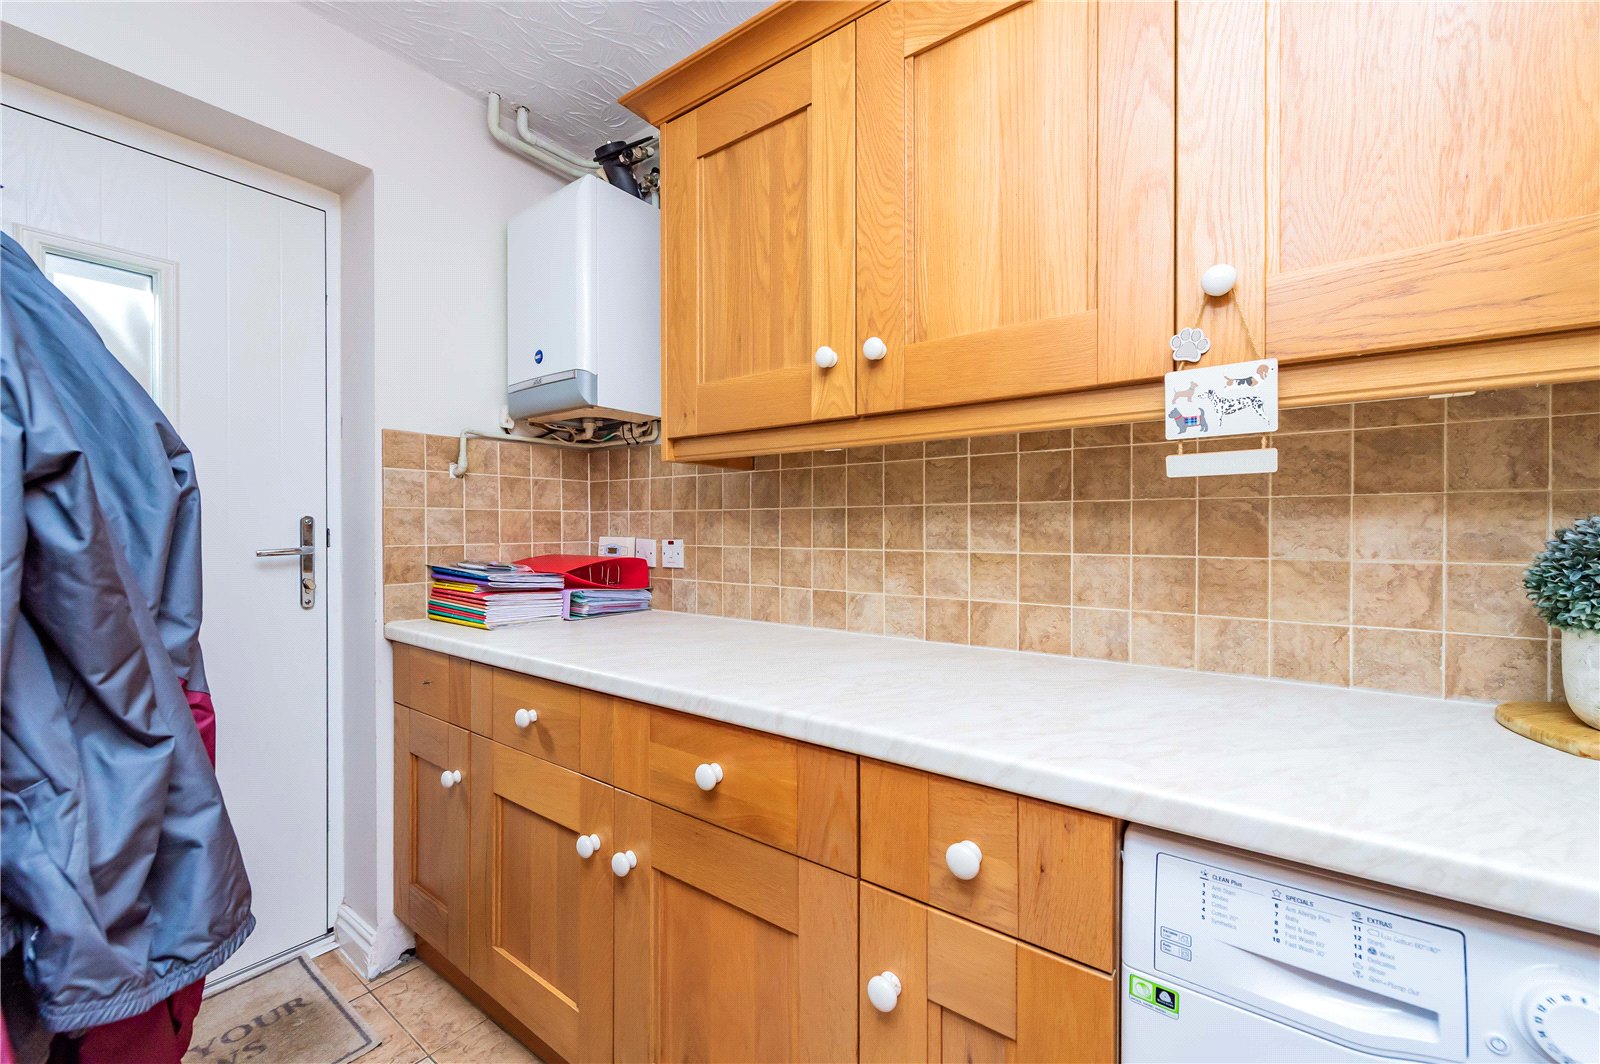
A dedicated utility room houses the laundry appliances and frees-up kitchen space and has a door to the outside for convenience.

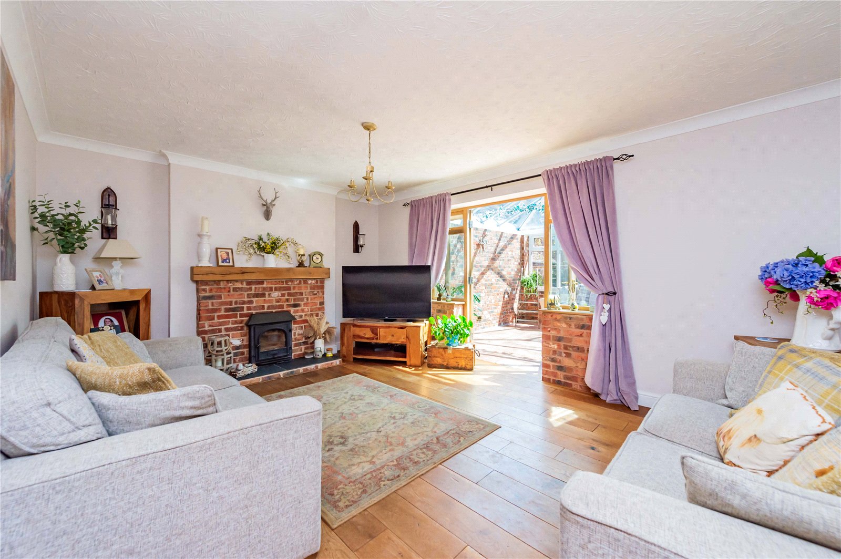
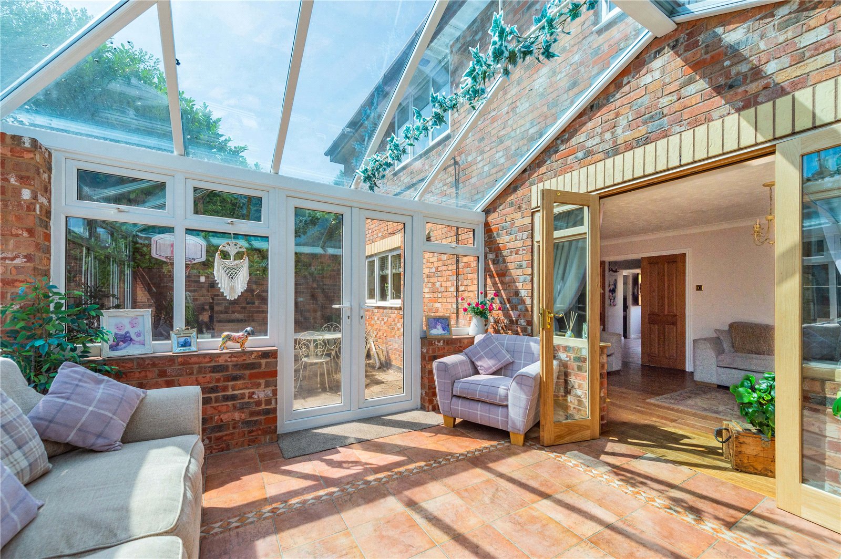
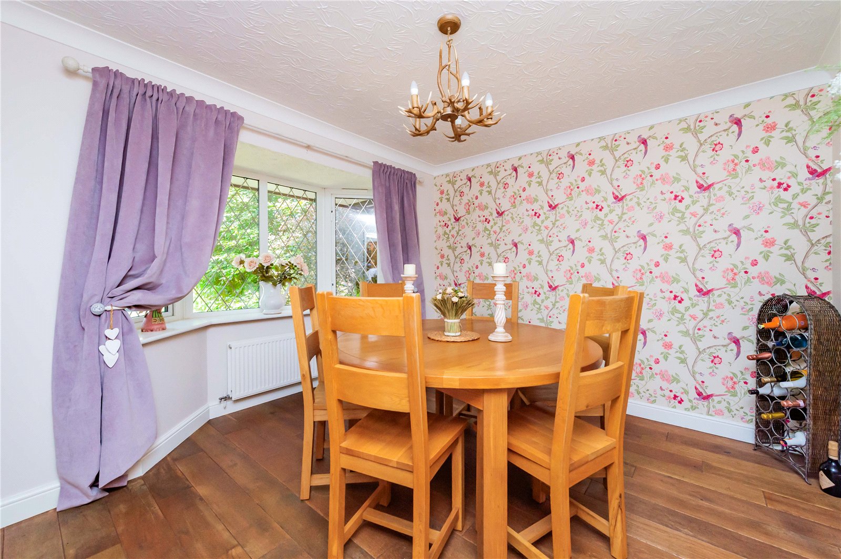
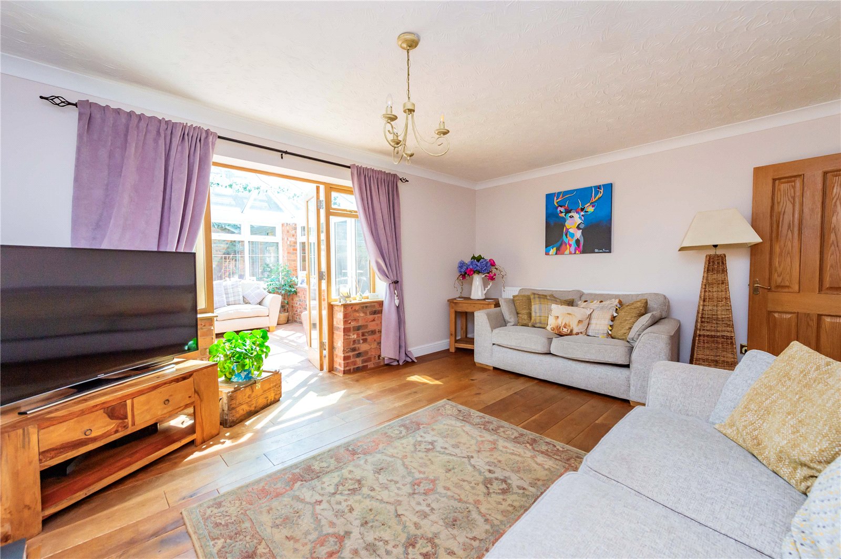
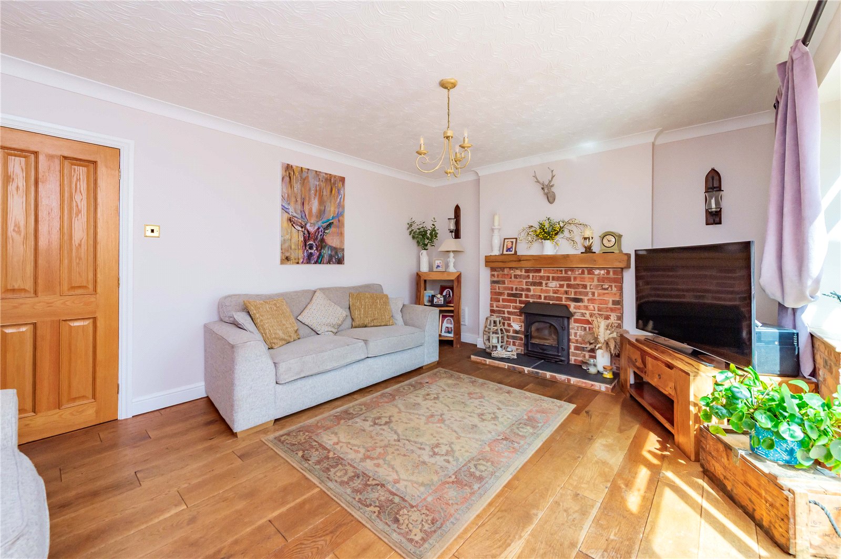
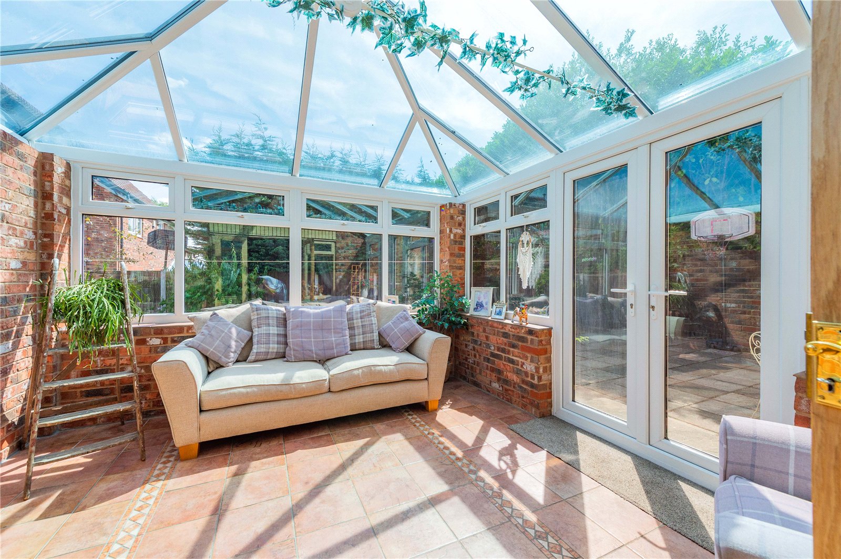
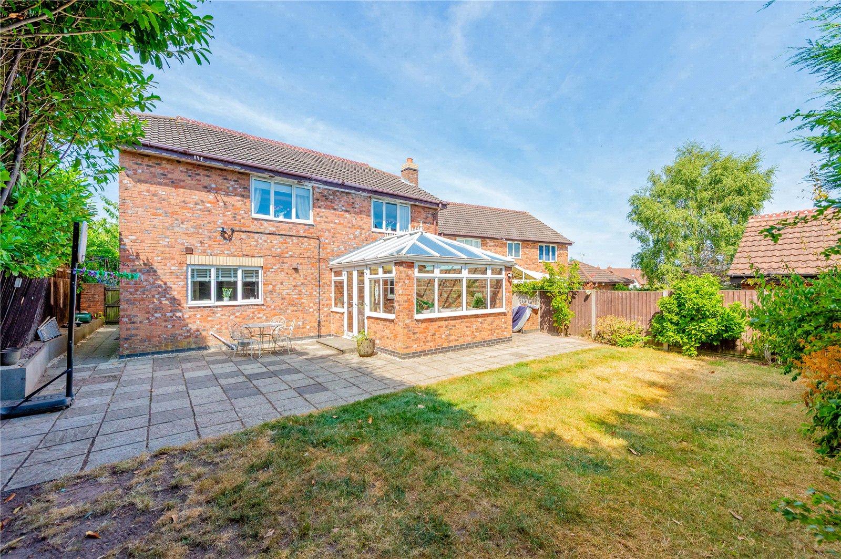
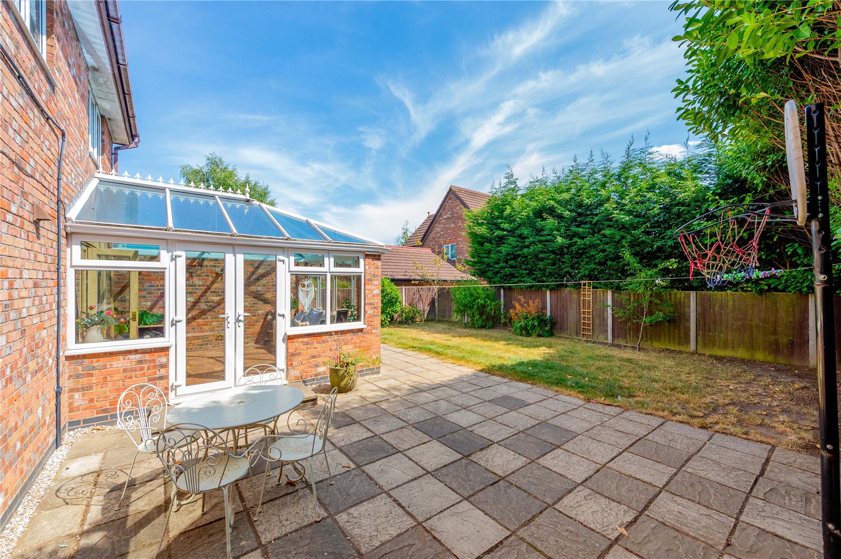
There is a separate dining room with bay window and attractive wood flooring, ideal for family meals and entertaining, which is next to a lovely lounge. This is light and bright, yet still cosy and features a charming brick fireplace, wood flooring and glazed doors onto a fabulous conservatory, which is a great size and has a glazed roof.

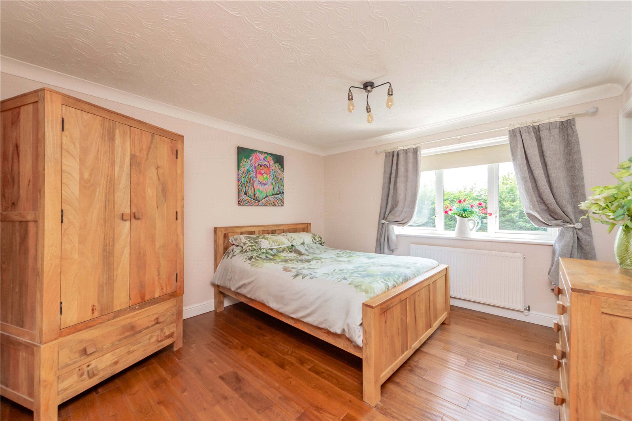
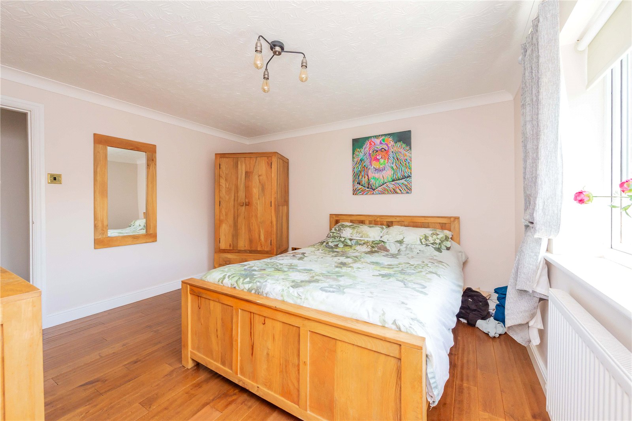
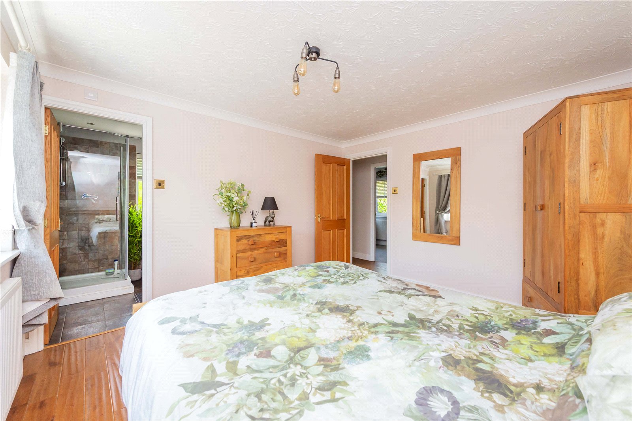
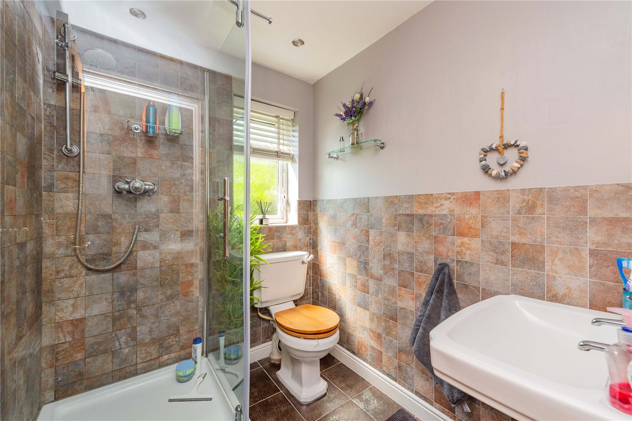
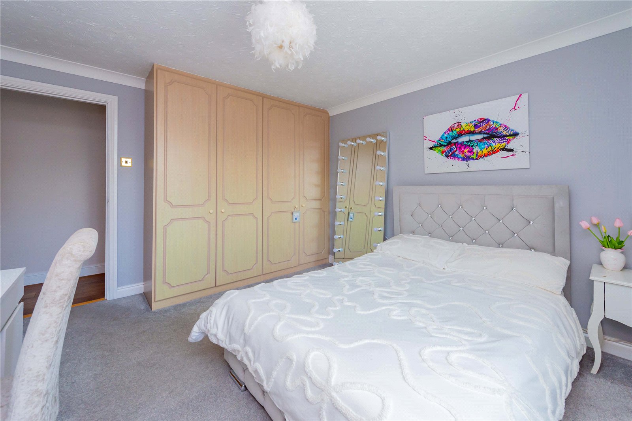
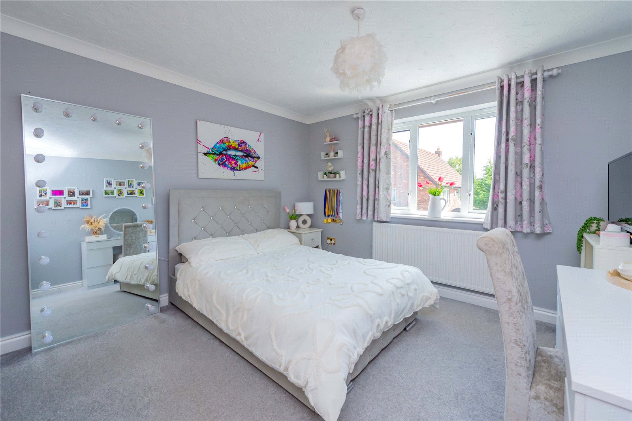
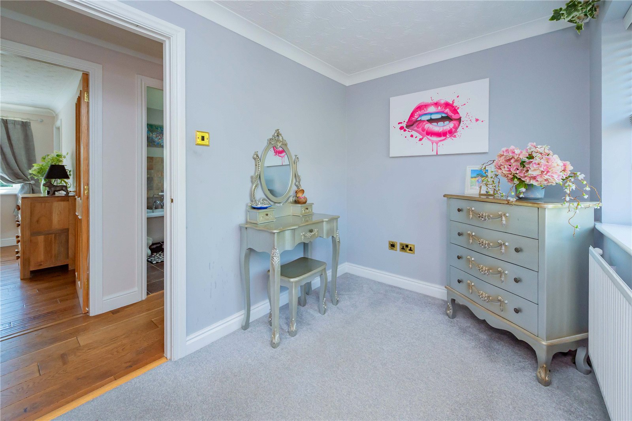
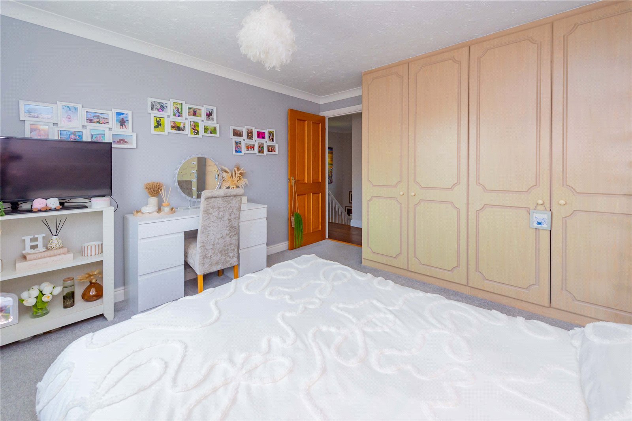
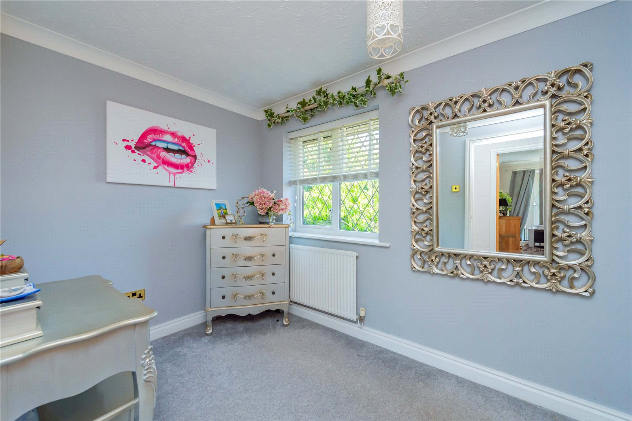
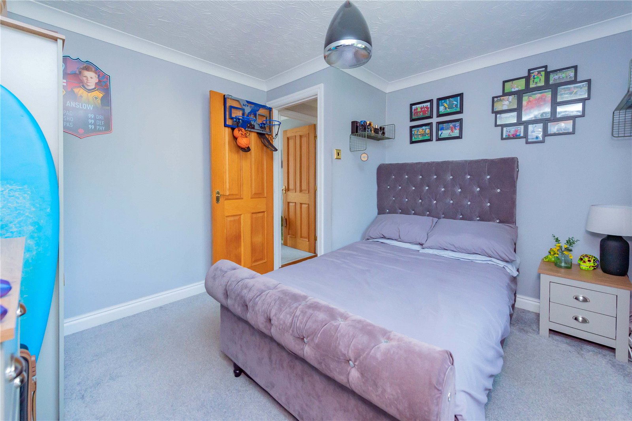
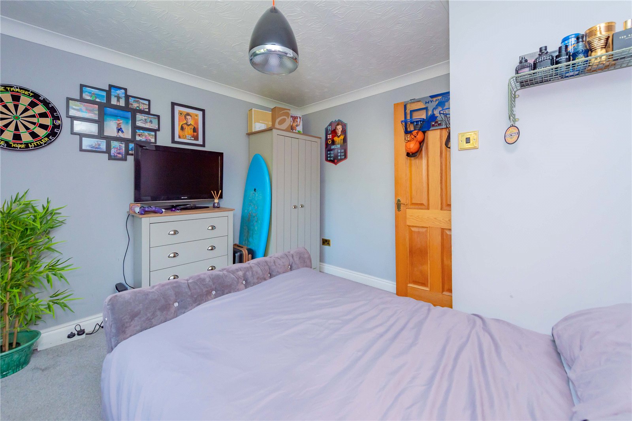
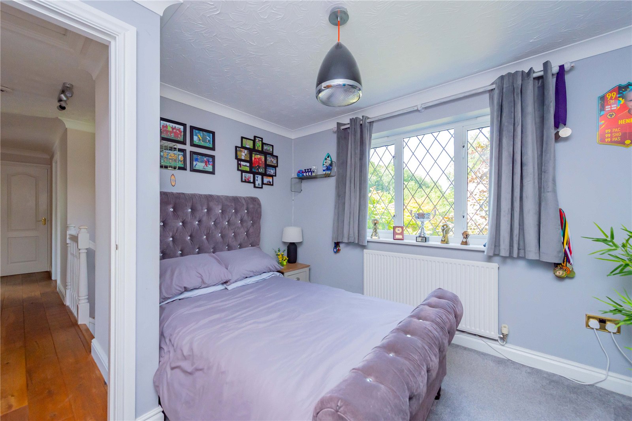
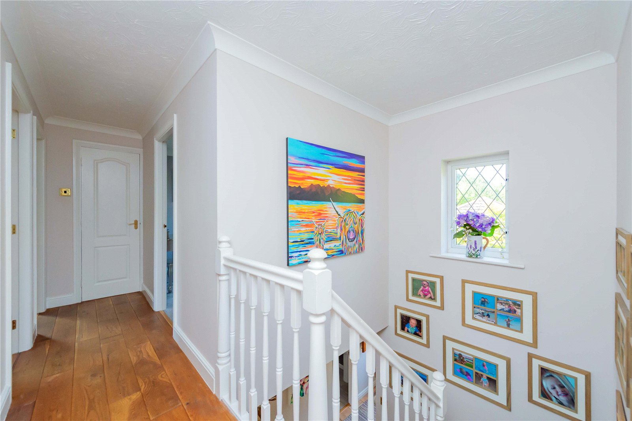
A curved staircase from the hall rises to the first floor. where there are FOUR bedrooms – two roomy doubles, a smaller double and a single, The master bedroom boasts a slick en-suite shower room and bedroom two has space-saving fitted wardrobes.

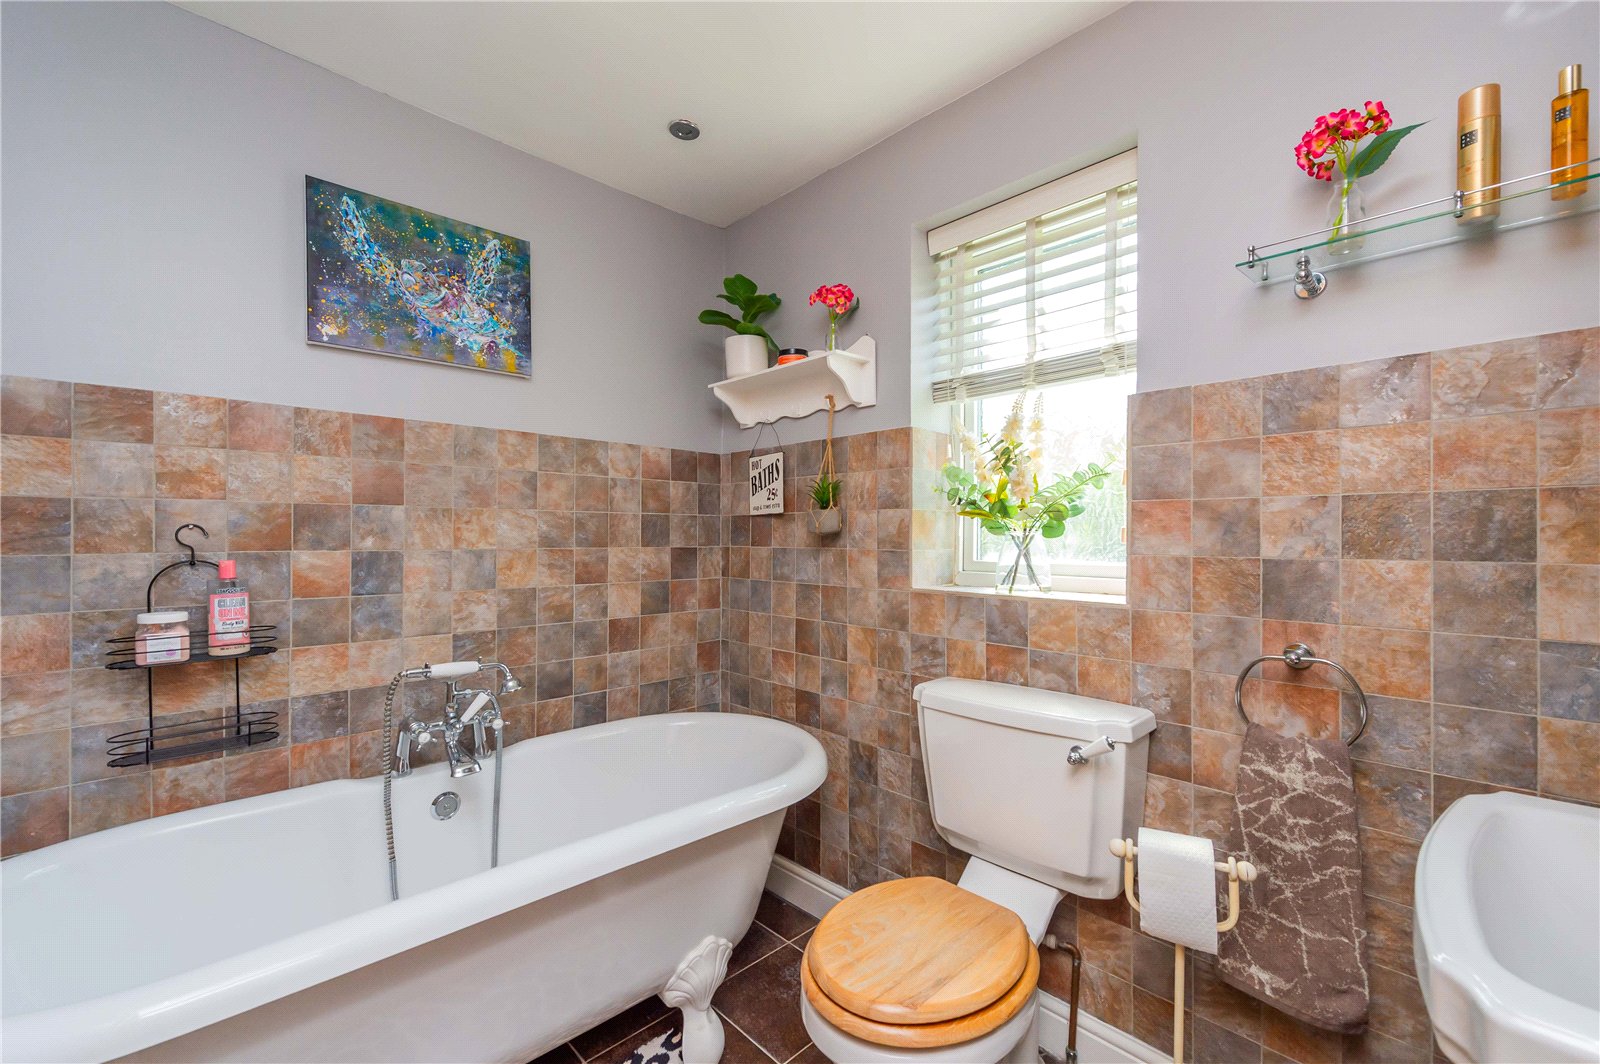
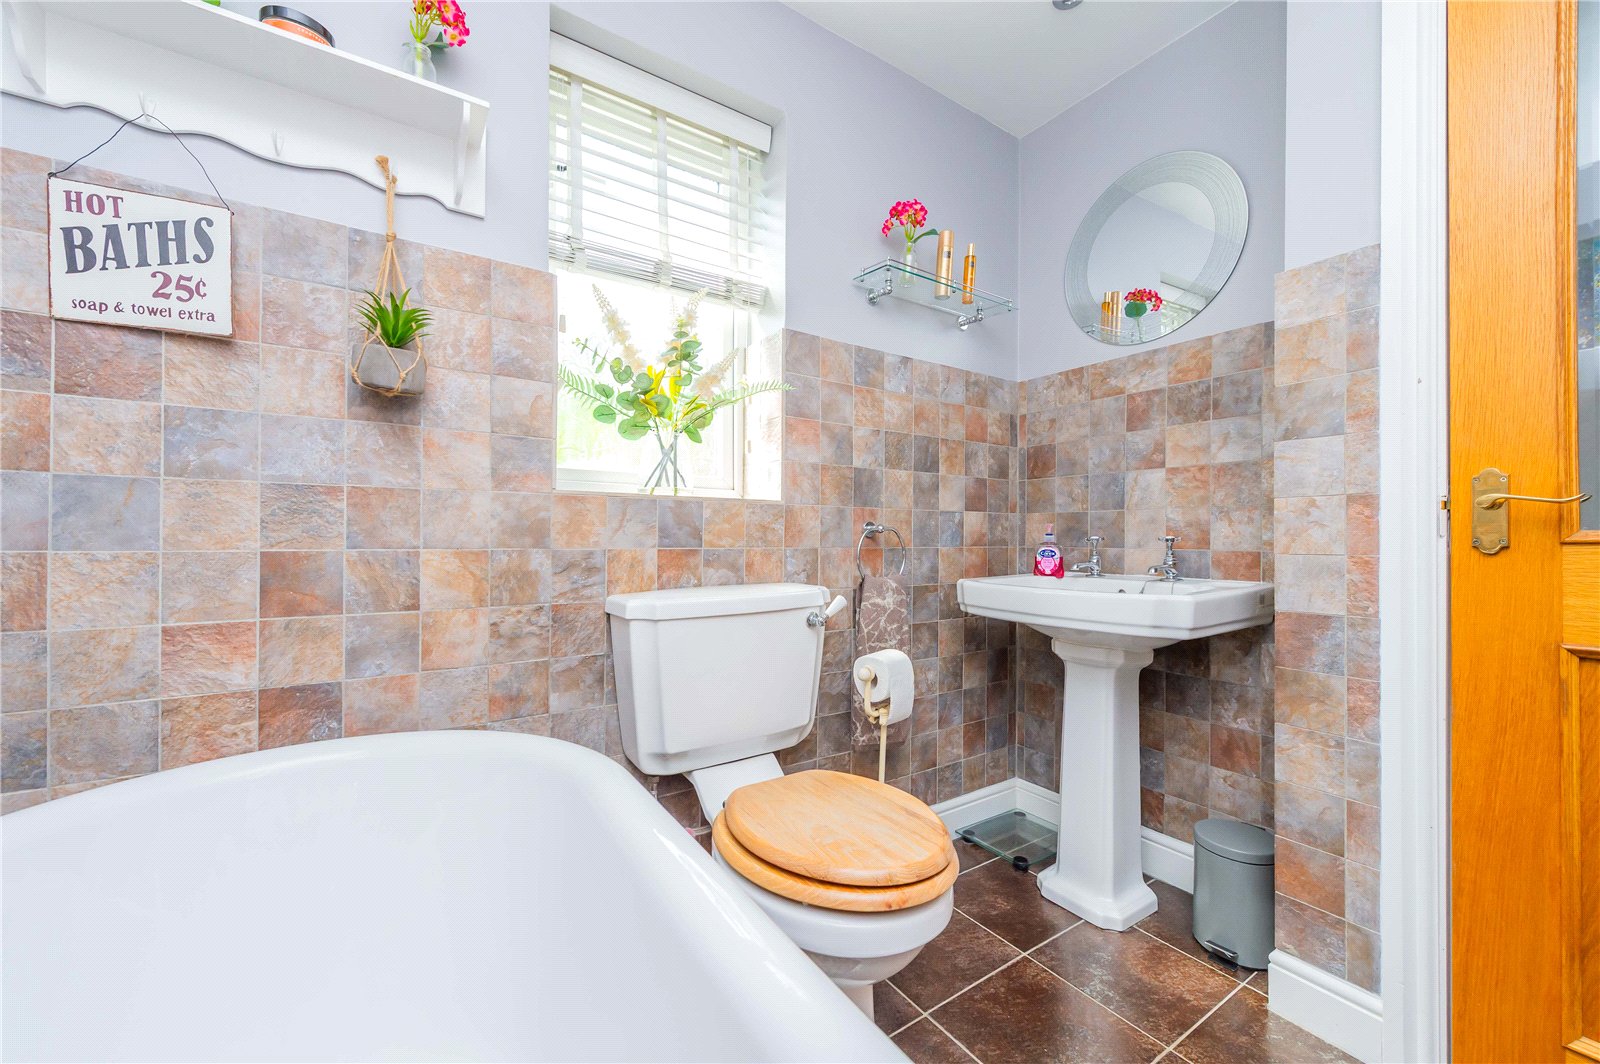
The family bathroom comprises a roll-top bath, basin and WC.

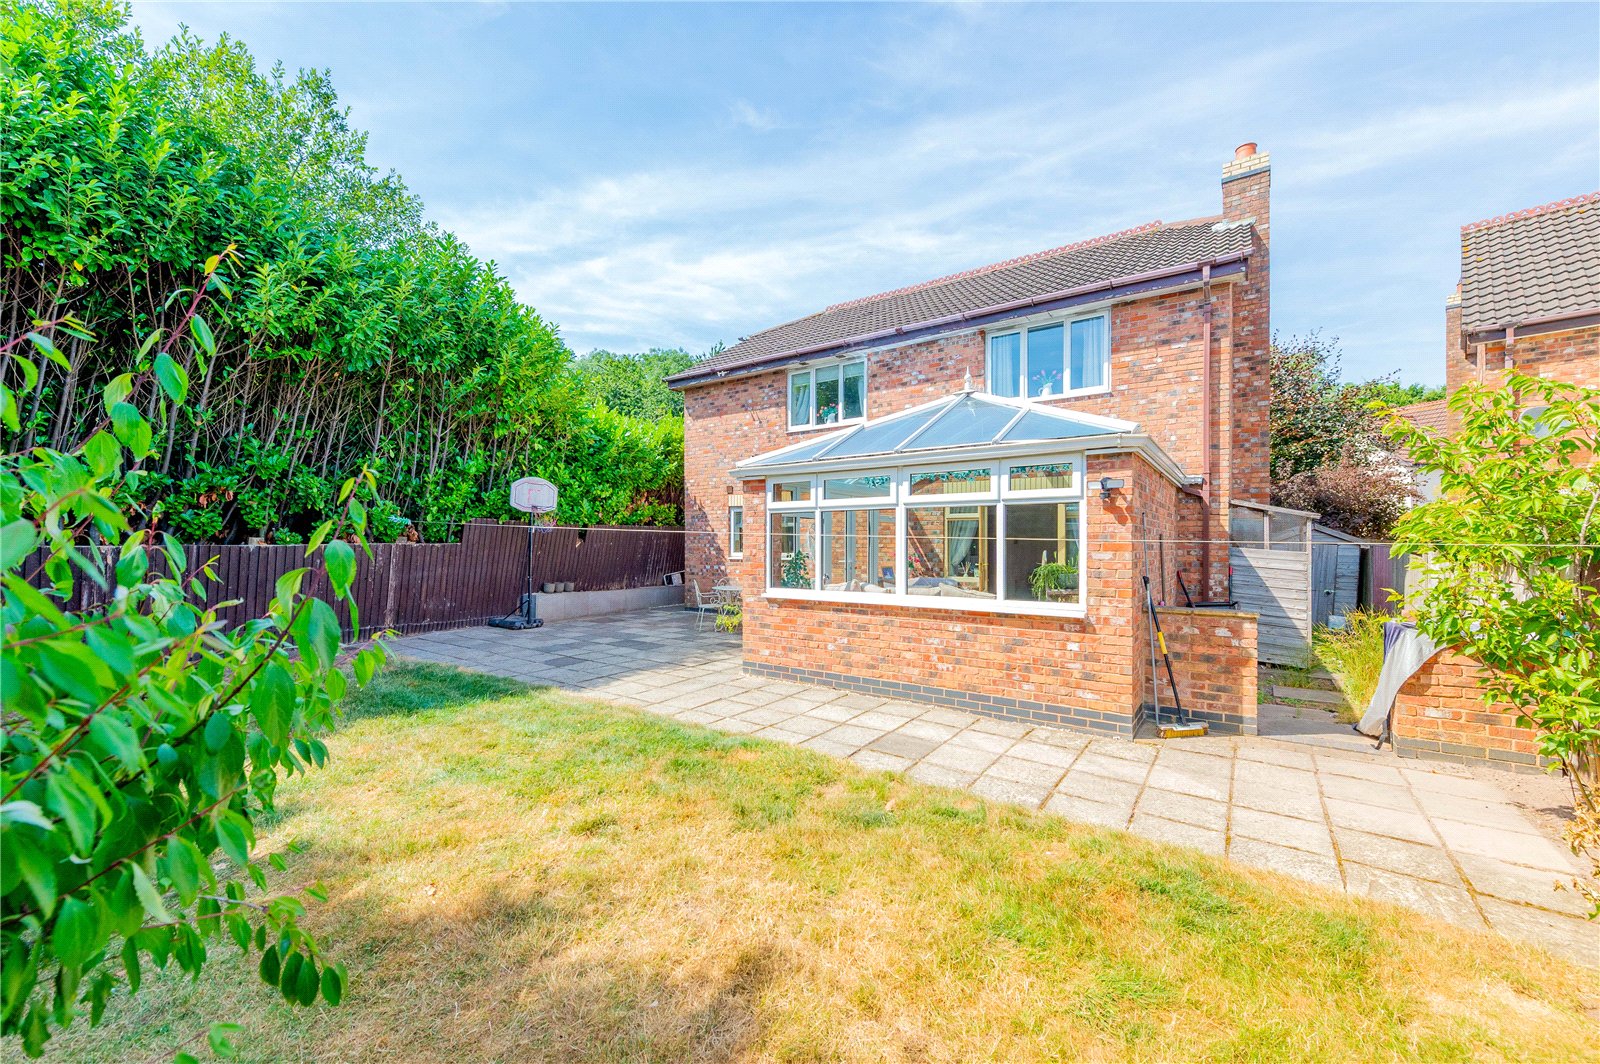
The enclosed garden to the rear of the property is a great size and is low-maintenance, being made up of a patio and lawn, for outdoor dining, family fun and relaxation in tranquil surroundings.

A great choice for a modern family – a turnkey home in a highly desirable location, with plenty of space for everyone and everything you could need close by.

Early viewings are strongly recommended.

Details

GROUND FLOOR:


Entrance Hallway


Dining Room

3.43m x 3.07m


Lounge

5.16m x 3.7m


Conservatory

3.9m x 3.5m


Kitchen

3.84m x 3.7m


Utility Room

2.4m x 1.55m


Study

2.4m x 1.93m


Cloakroom


FIRST FLOOR:


Master Bedroom

3.78m x 3.6m


En-suite

1.85m x 1.63m


Bedroom Two

3.78m x 3.4m


Bedroom Three

3.4m max x 3.02m


Bedroom Four

3.63m x 2m


Bathroom

2.3m x 1.85m


House
Bayswater Close, Priorslee, Telford, TF2 9GY
Offers in the region of
£475,000

4 Bedrooms 2 Bathrooms


Book a Viewing Request a Callback
Description
Features

A warm welcome to this fantastic, detached family home, nestled in an enviable cul-de-sac position in the ever-popular residential suburb of Priorslee.

Set back from the road behind a pretty front garden, this property offers the perfect combination of a peaceful setting with every modern convenience within easy reach. Priorslee itself has a nursery, primary and secondary school; GP surgery; convenience store; a new Hickory’s restaurant, pub and family walks around Priorslee Lake. For a wide range of high street stores and leisure facilities, Telford town centre is just 2.5 miles away. Local transport links are excellent, with major roads including the M54 and A442 both just a few minutes’ drive away and a train station at Telford.

Benefitting from driveway parking and a DOUBLE GARAGE, the property is beautifully presented, having been lovingly decorated and maintained to a high standard throughout, and offers the following well-proportioned accommodation: a generous entrance hallway, with a handy and recently-improved cloakroom off.

Next to this is a separate study/third reception room and a spacious kitchen, with plenty of base and wall units in a neutral wood finish, breakfast bar and double aspect, for plenty of natural light and views of the rear garden.

A dedicated utility room houses the laundry appliances and frees-up kitchen space and has a door to the outside for convenience.

There is a separate dining room with bay window and attractive wood flooring, ideal for family meals and entertaining, which is next to a lovely lounge. This is light and bright, yet still cosy and features a charming brick fireplace, wood flooring and glazed doors onto a fabulous conservatory, which is a great size and has a glazed roof.

A curved staircase from the hall rises to the first floor. where there are FOUR bedrooms – two roomy doubles, a smaller double and a single, The master bedroom boasts a slick en-suite shower room and bedroom two has space-saving fitted wardrobes.

The family bathroom comprises a roll-top bath, basin and WC.

The enclosed garden to the rear of the property is a great size and is low-maintenance, being made up of a patio and lawn, for outdoor dining, family fun and relaxation in tranquil surroundings.

A great choice for a modern family – a turnkey home in a highly desirable location, with plenty of space for everyone and everything you could need close by.

Early viewings are strongly recommended.

Features

GROUND FLOOR:


Entrance Hallway


Dining Room

3.43m x 3.07m


Lounge

5.16m x 3.7m


Conservatory

3.9m x 3.5m


Kitchen

3.84m x 3.7m


Utility Room

2.4m x 1.55m


Study

2.4m x 1.93m


Cloakroom


FIRST FLOOR:


Master Bedroom

3.78m x 3.6m


En-suite

1.85m x 1.63m


Bedroom Two

3.78m x 3.4m


Bedroom Three

3.4m max x 3.02m


Bedroom Four

3.63m x 2m


Bathroom

2.3m x 1.85m


Maps & Nearby
Maps