5 Bedrooms 3 Bathrooms
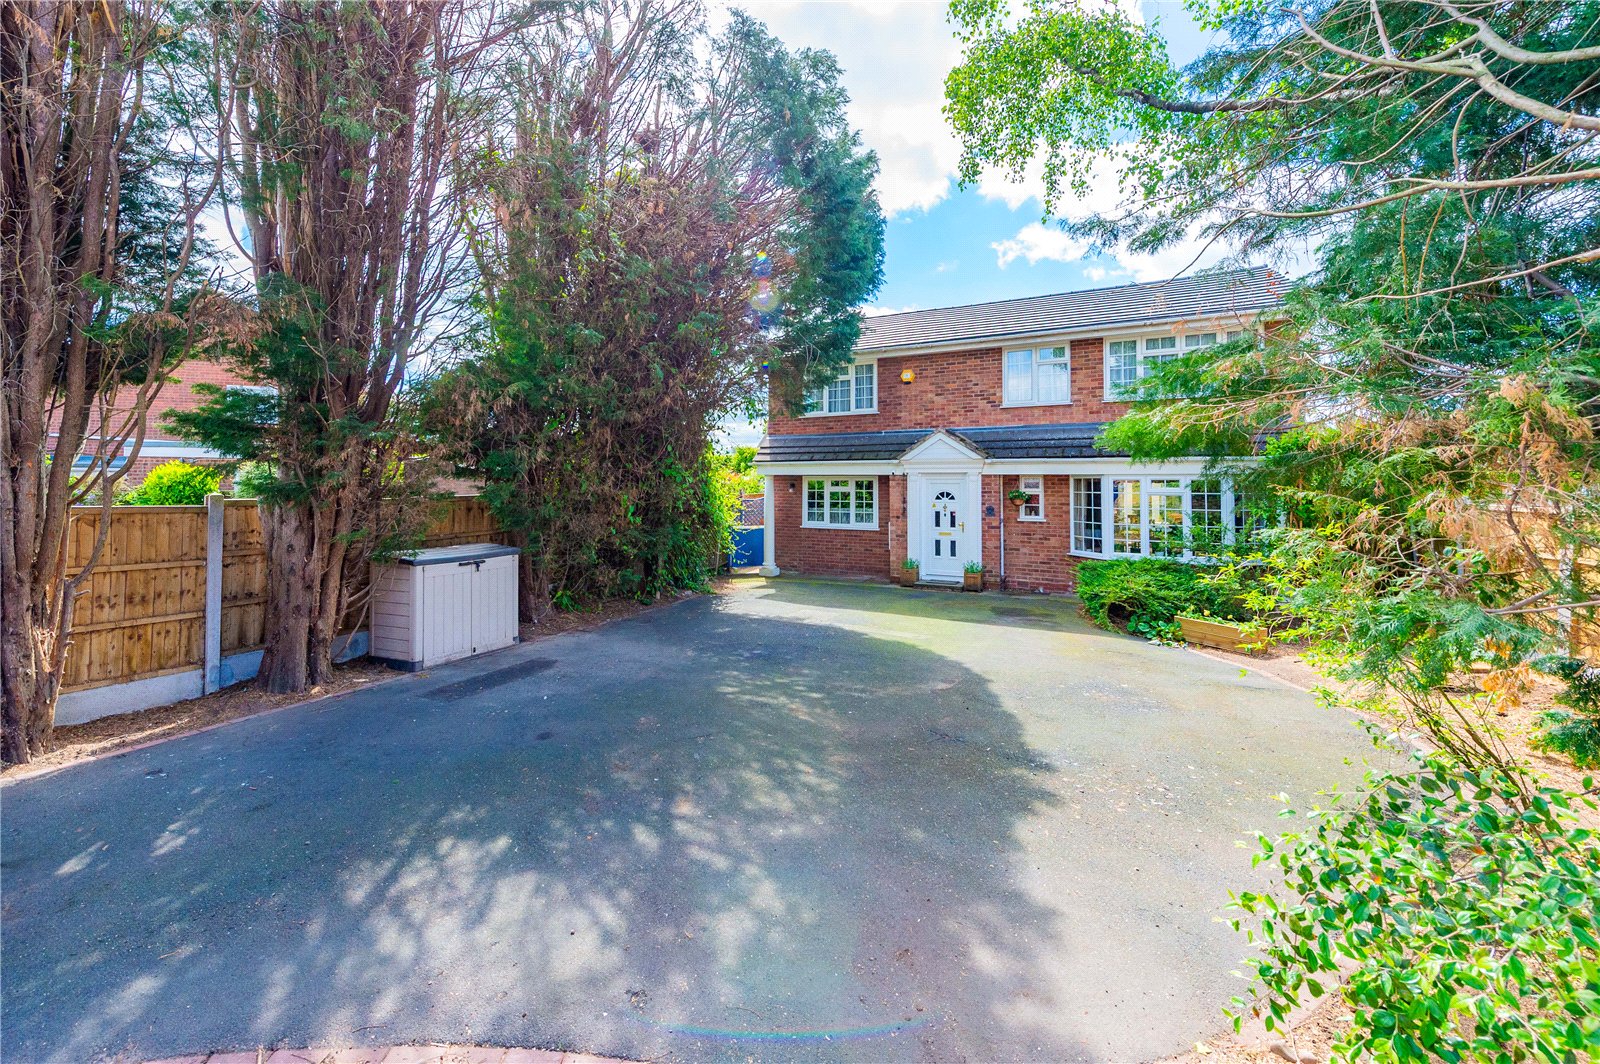
Four Bedroom Detached Home with Attached Self Contained One Bedroom Annexe.
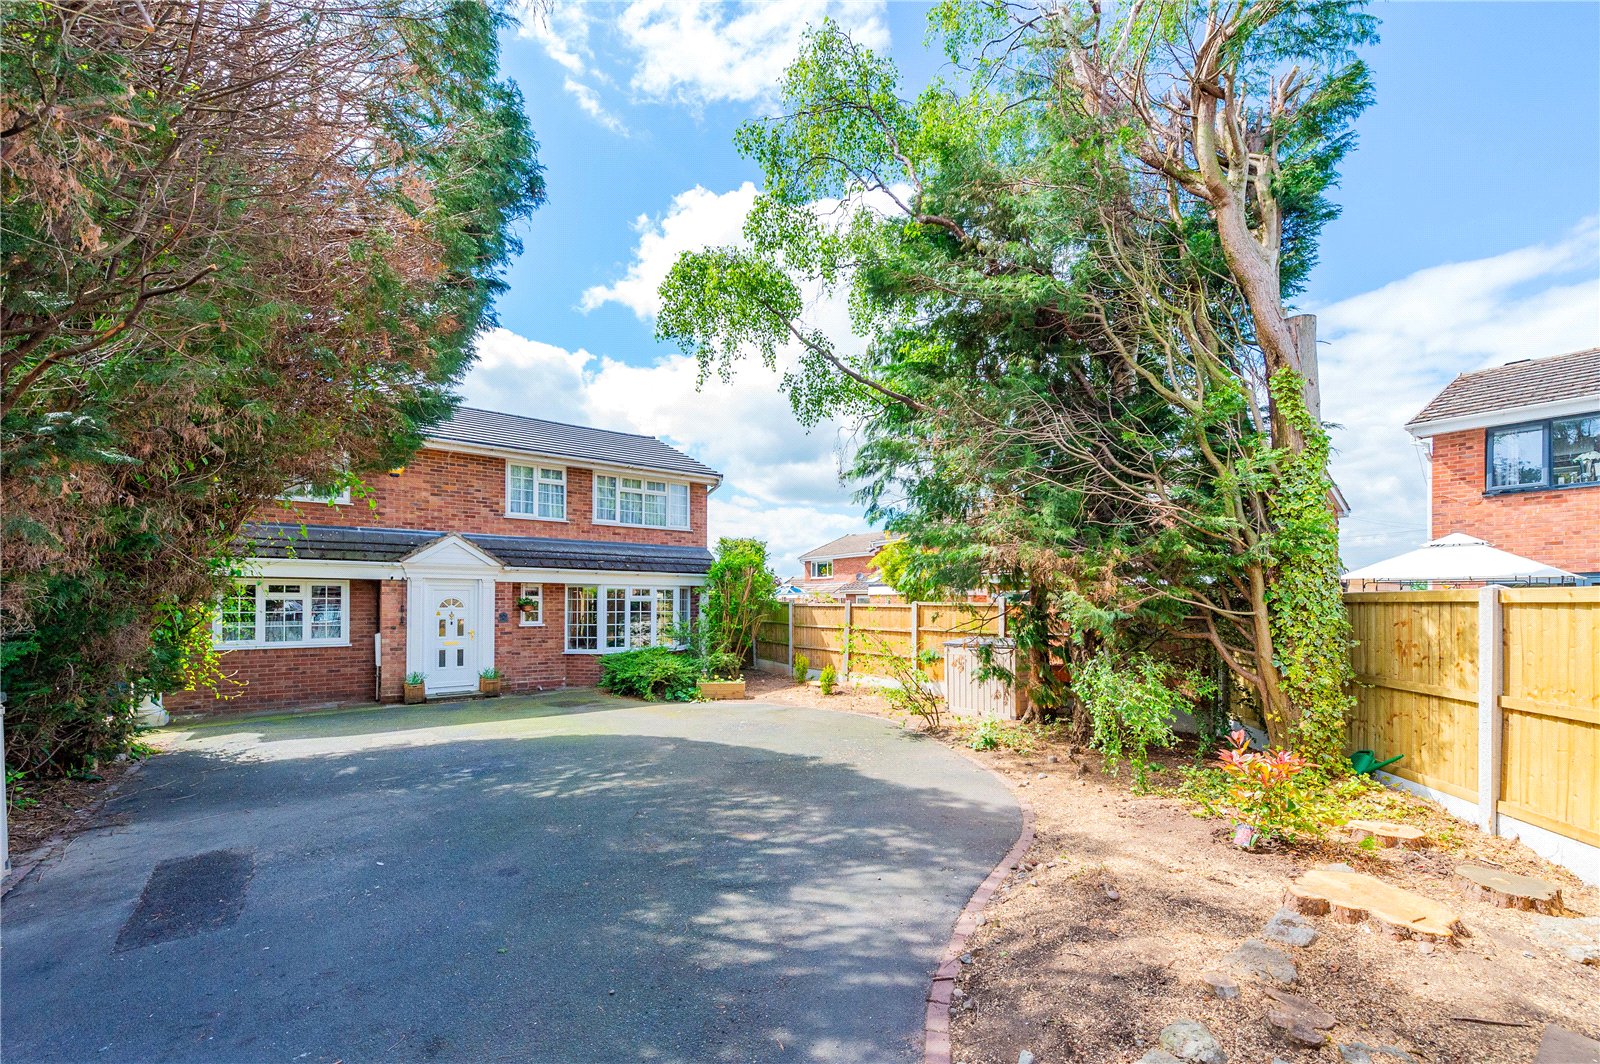
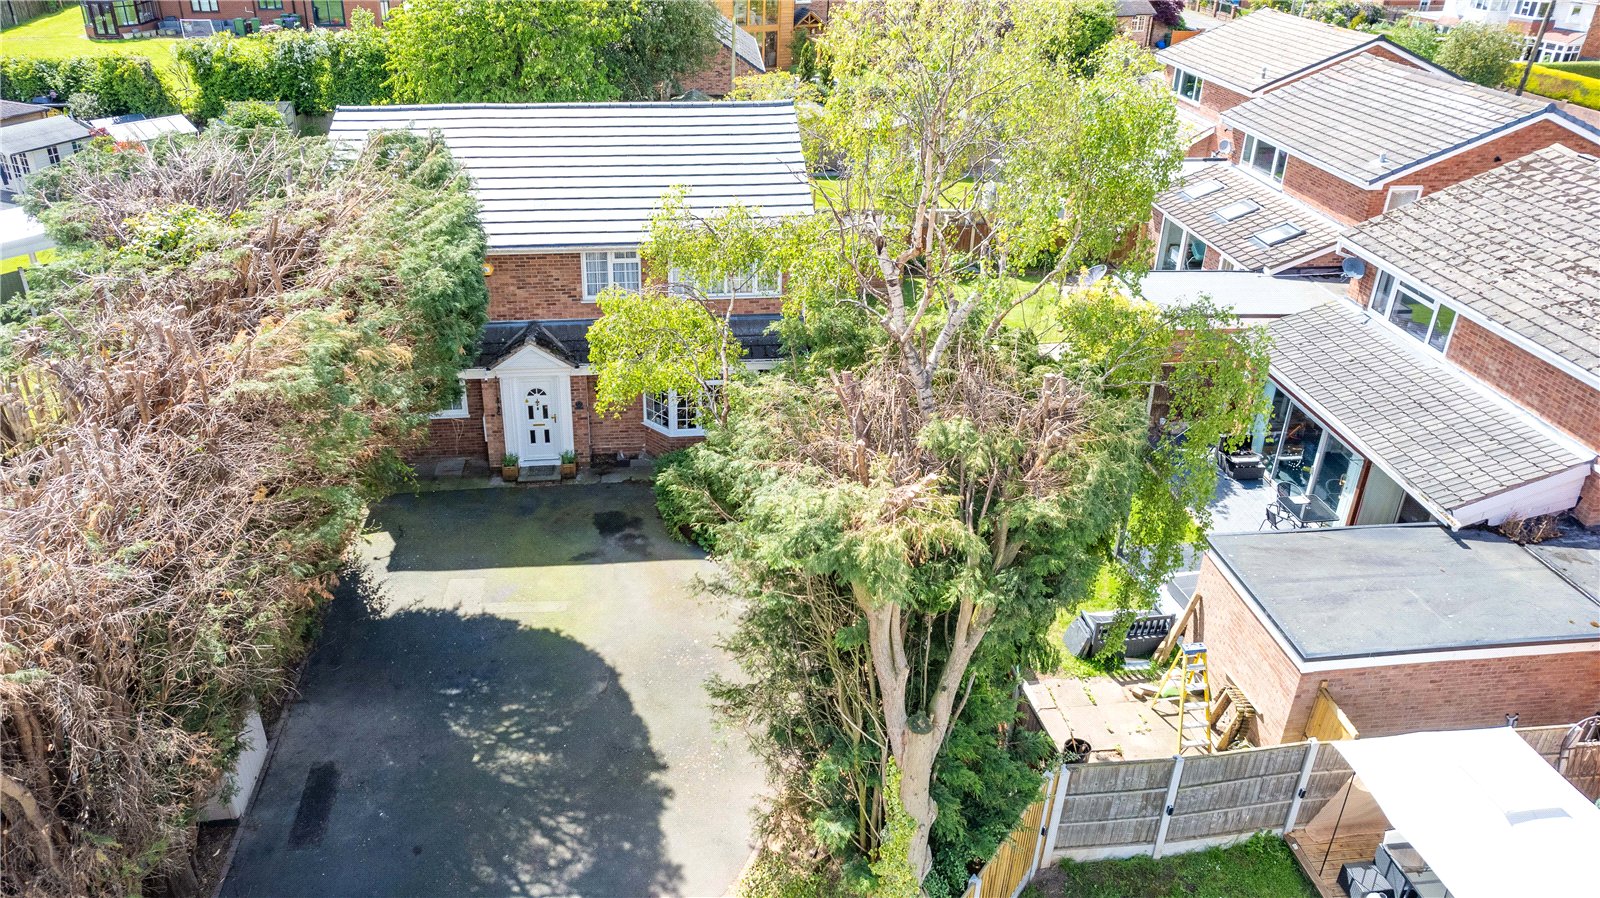
This impressive four bedroom detached residence offers substantial and versatile accommodation, complemented by a self-contained one-bedroom annexe—ideal for multi generational living, guest accommodation, or potential rental income.
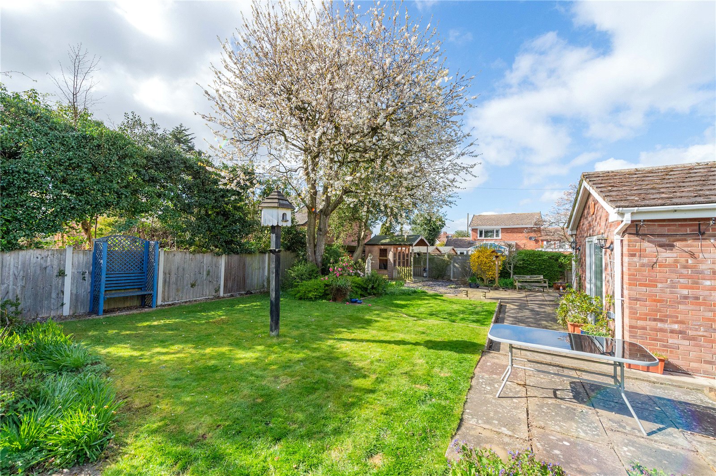
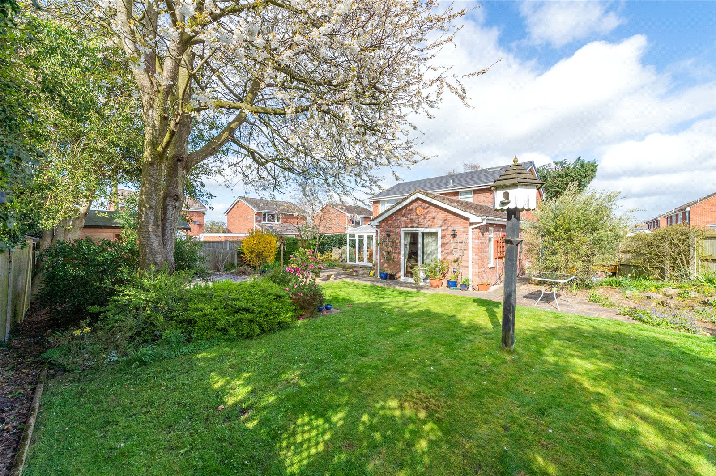
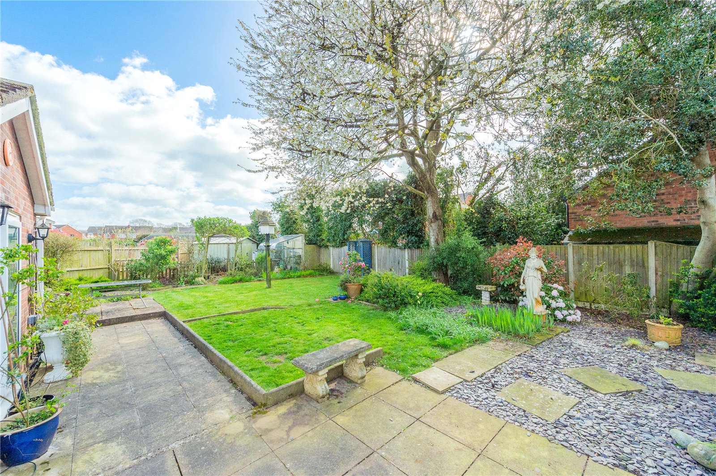
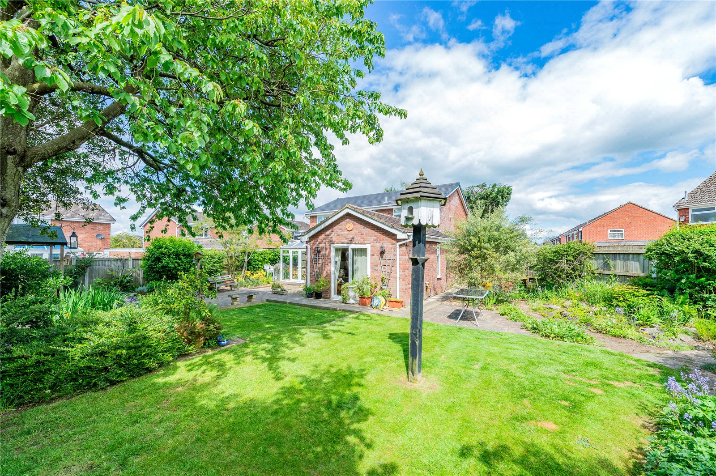
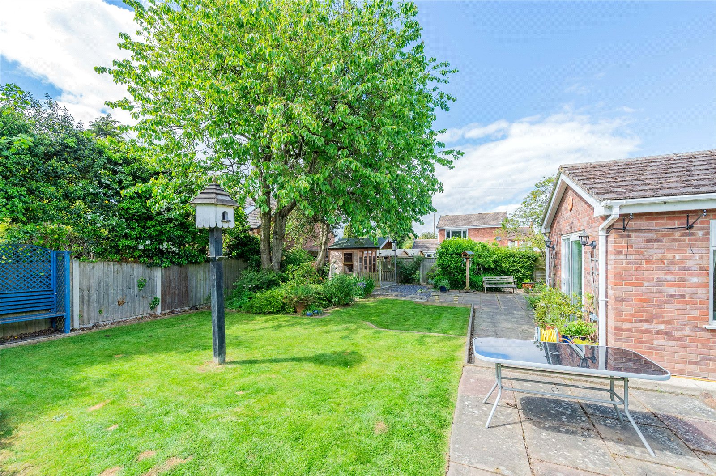
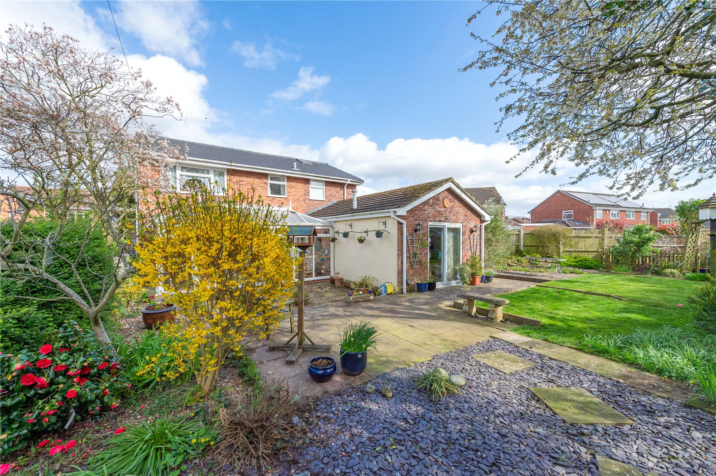
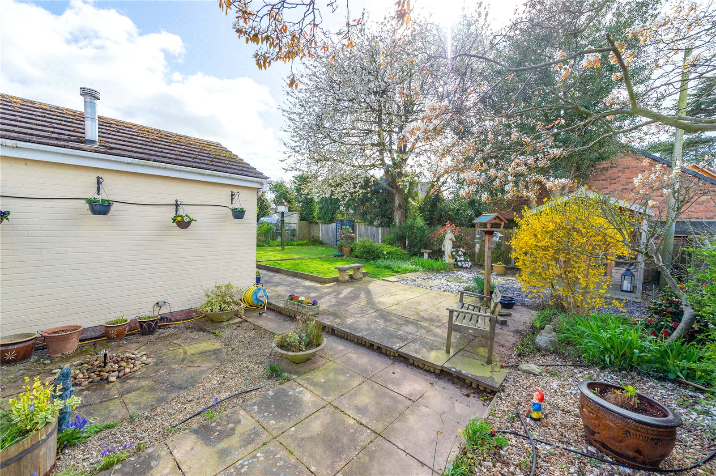
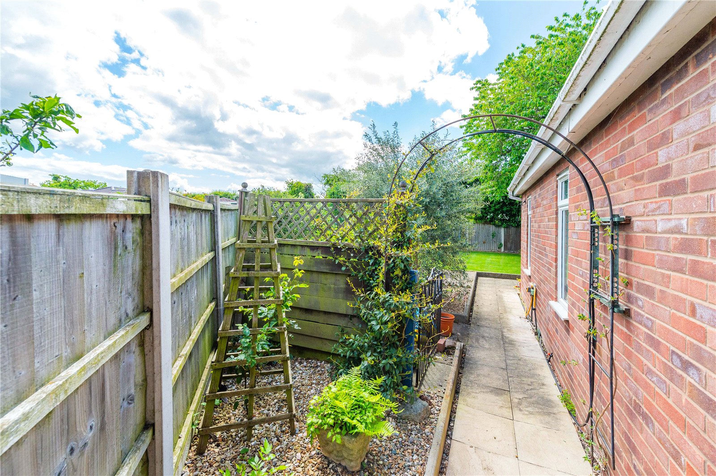
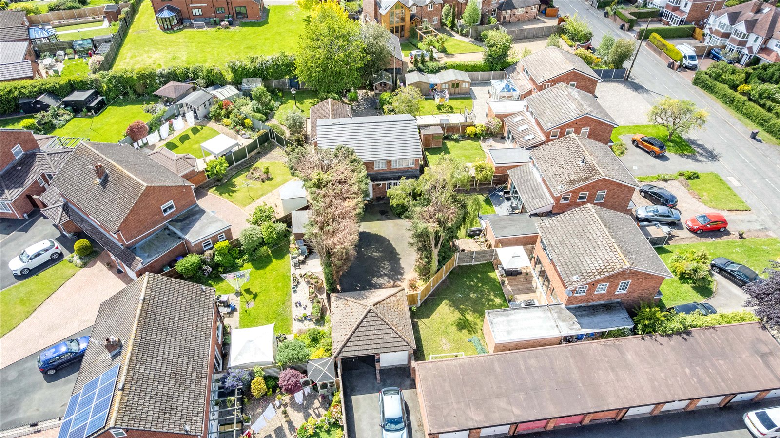
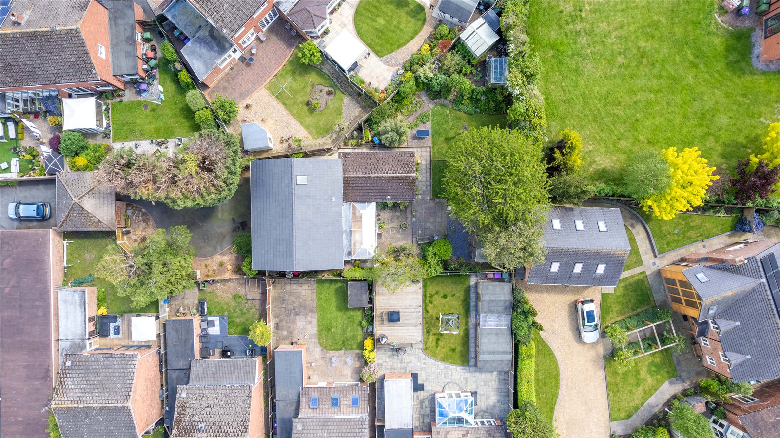
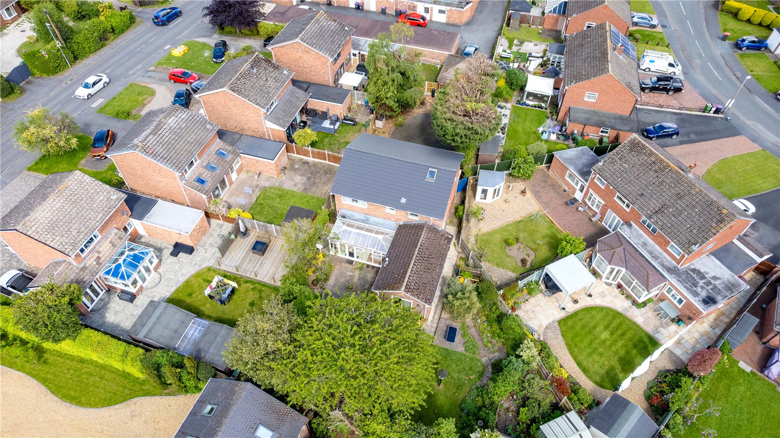
Set within generous, mature grounds, the property enjoys wraparound gardens that provide both privacy and a picturesque outdoor setting. The gardens are thoughtfully landscaped with established shrubs and well-stocked borders, alongside a patio seating area perfect for outdoor dining and entertaining. A pathway leads through to a dedicated vegetable garden, offering an excellent opportunity for keen gardeners.
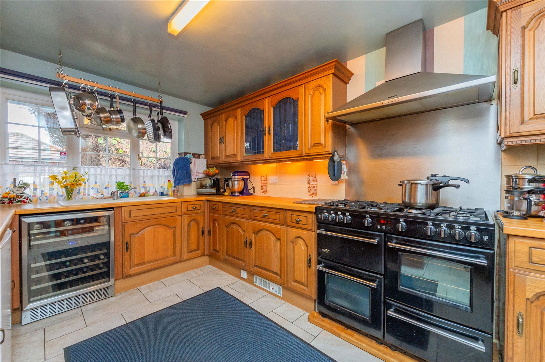
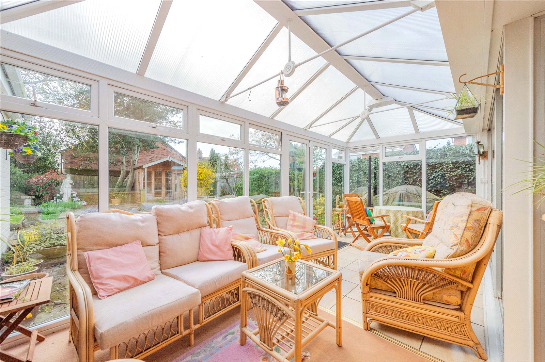
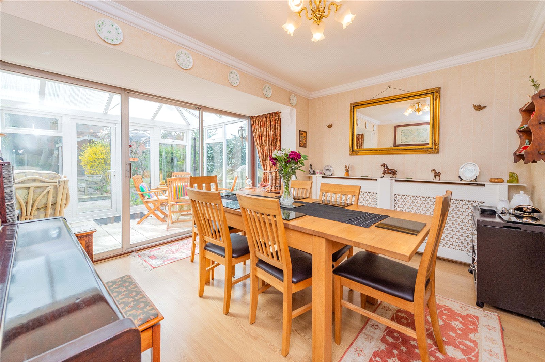
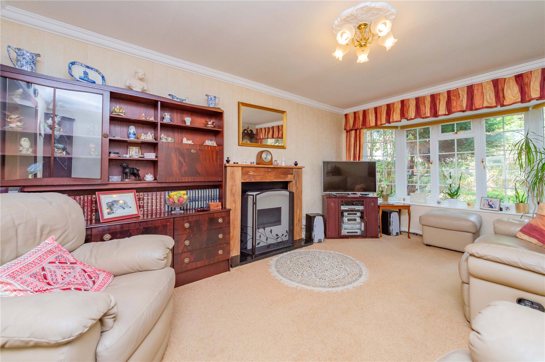
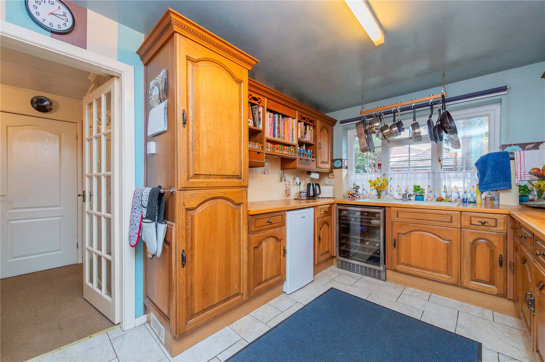
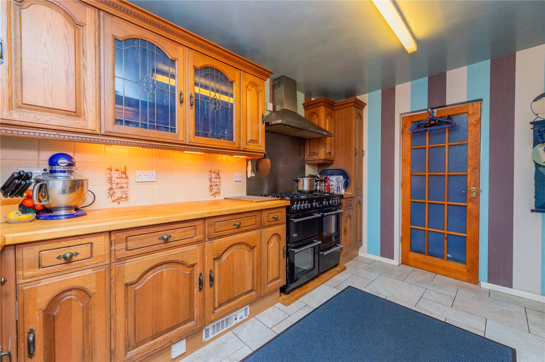
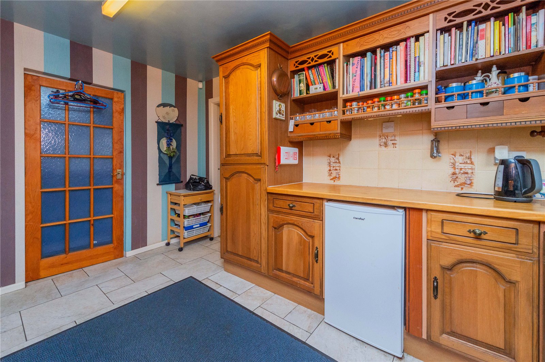
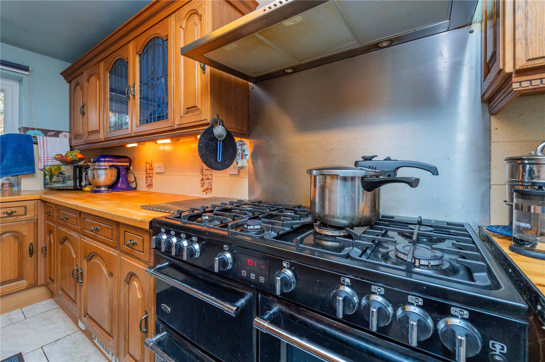
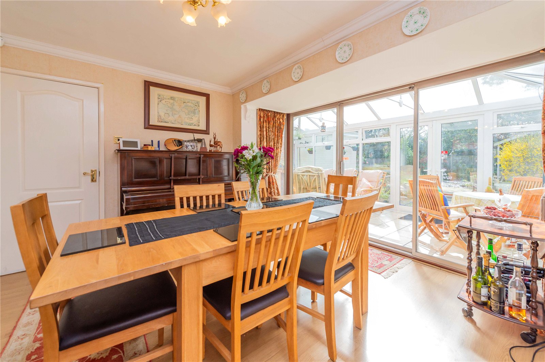
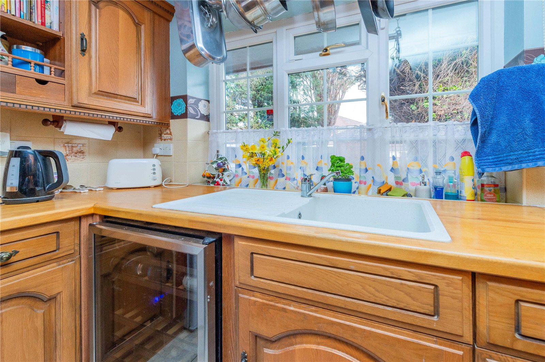
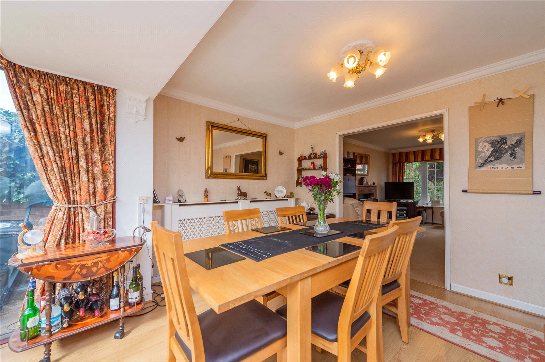
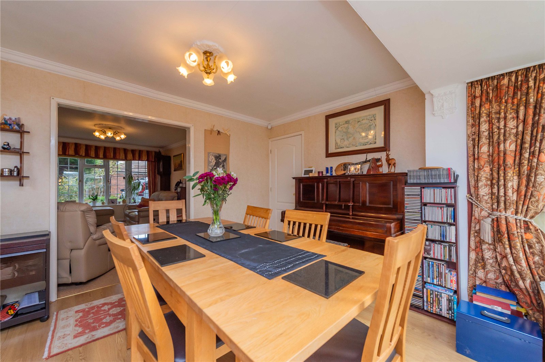
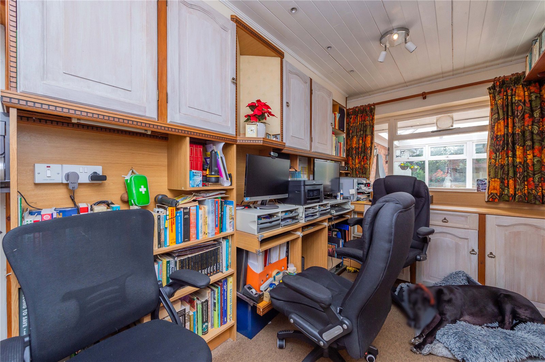
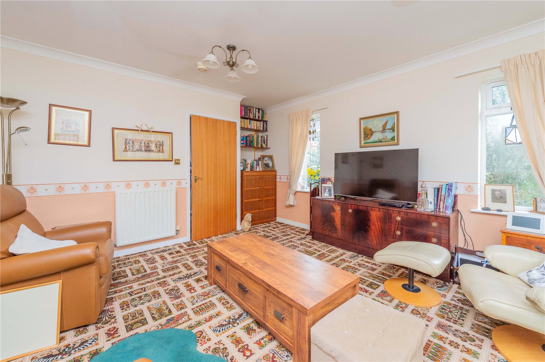
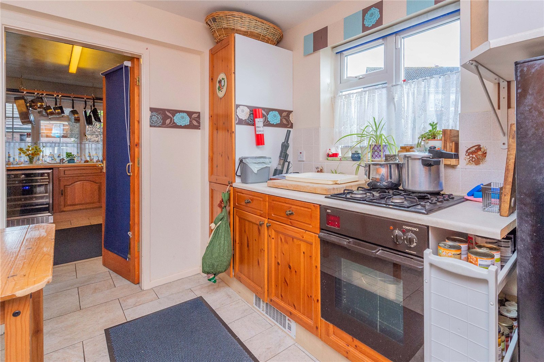
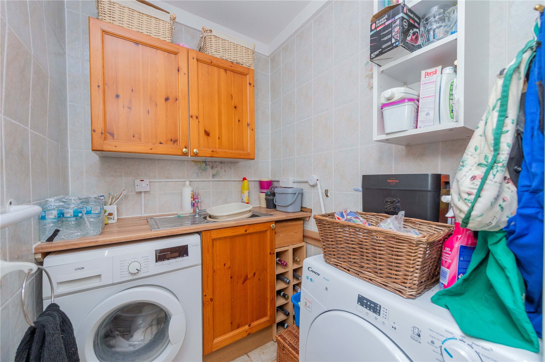
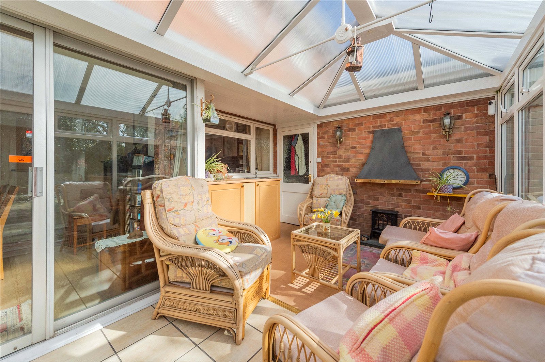
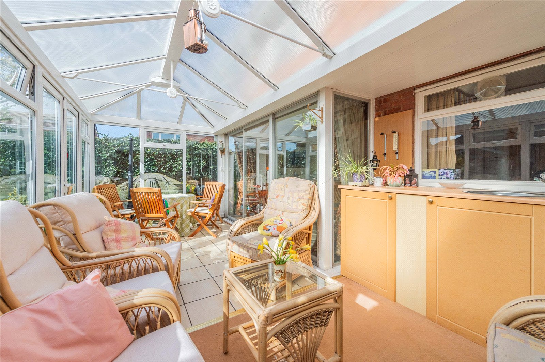
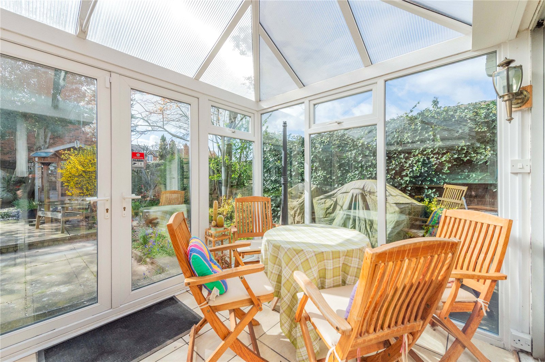
The main house features well proportioned living spaces, including a spacious lounge, separate dining room, study, and a bright conservatory overlooking the garden. The kitchen is complemented by a separate utility room, which benefits from existing plumbing for a downstairs shower room—its original use—providing flexibility for reinstatement if desired.
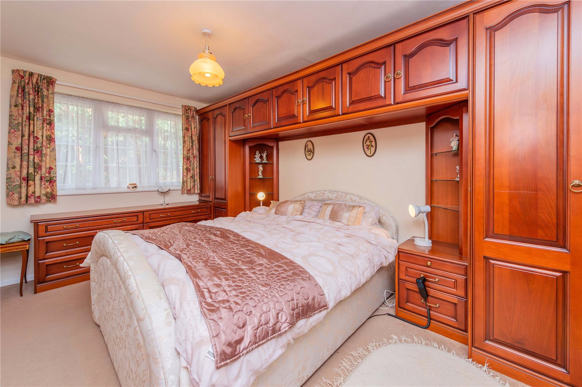
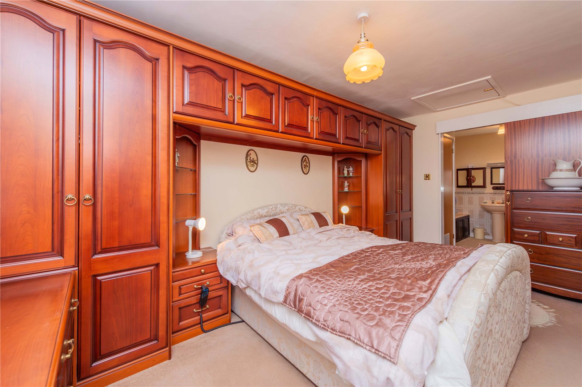
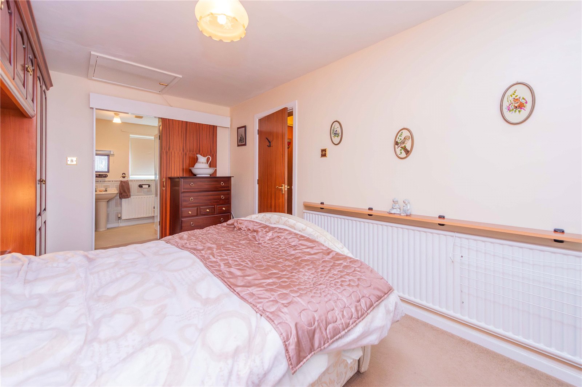
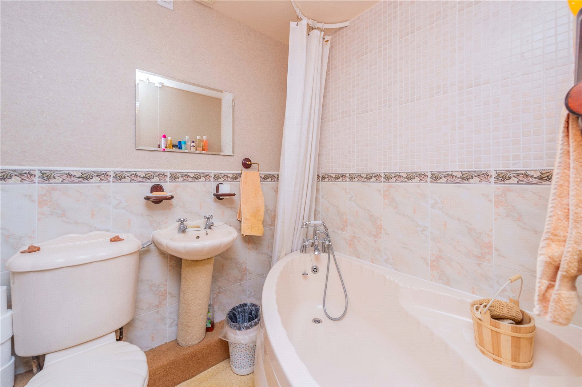
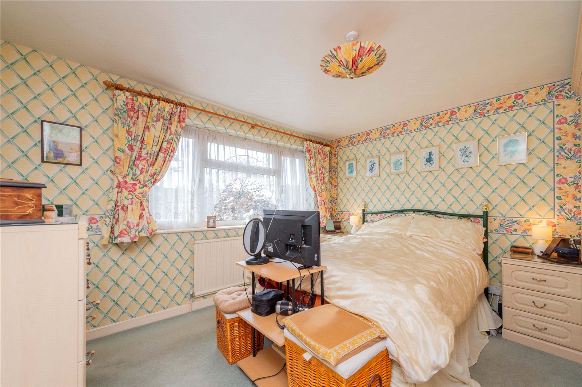
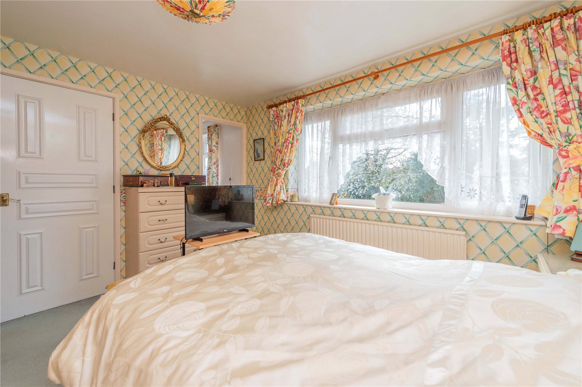
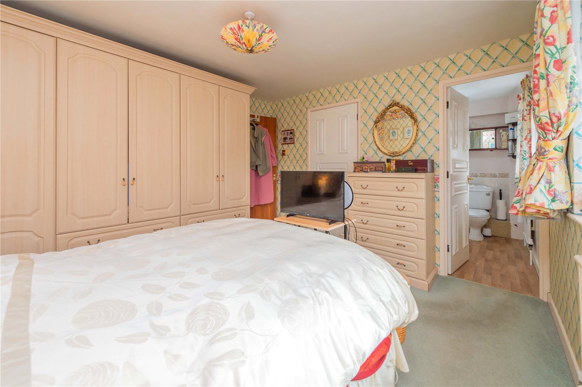
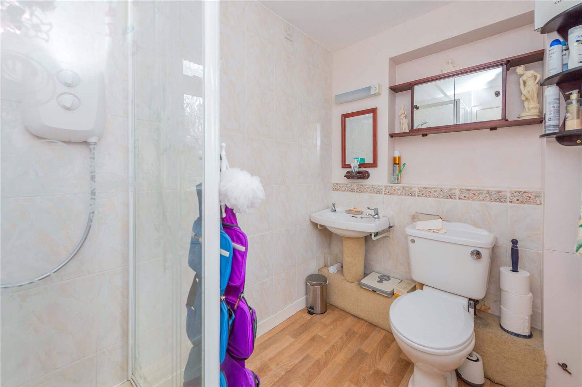
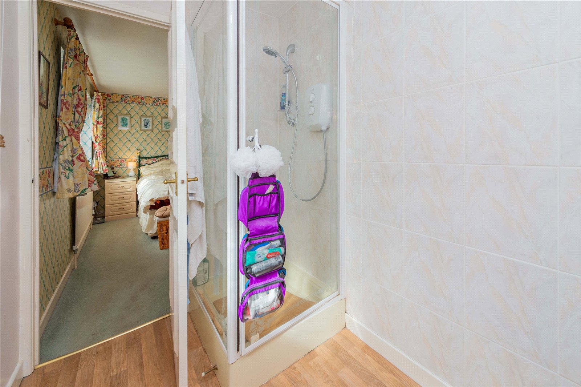
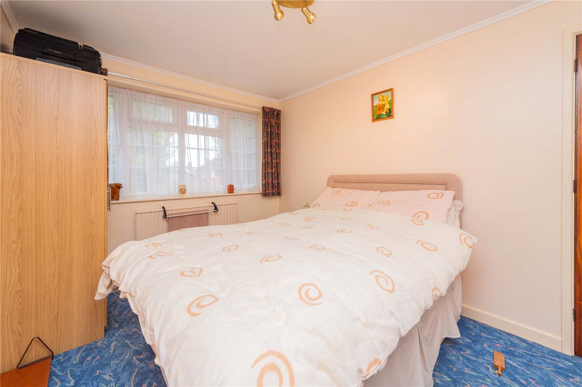
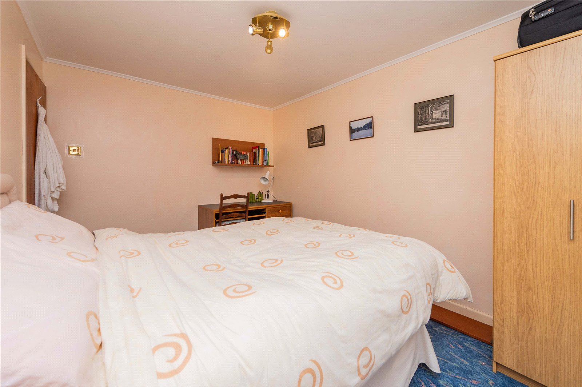
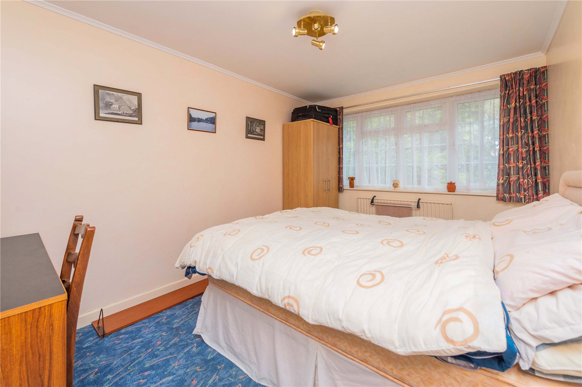
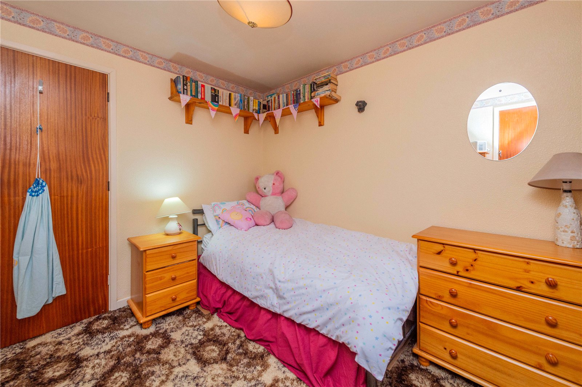
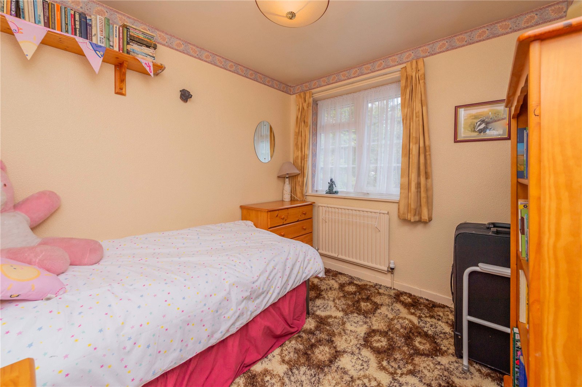
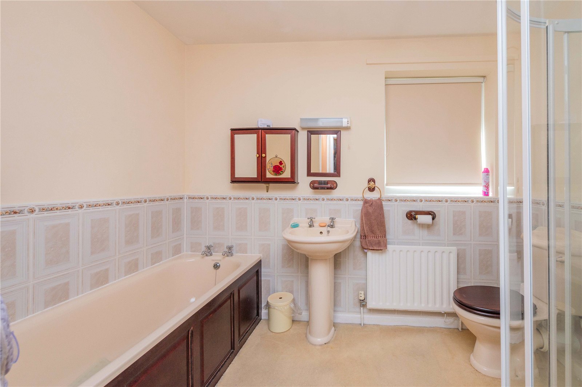
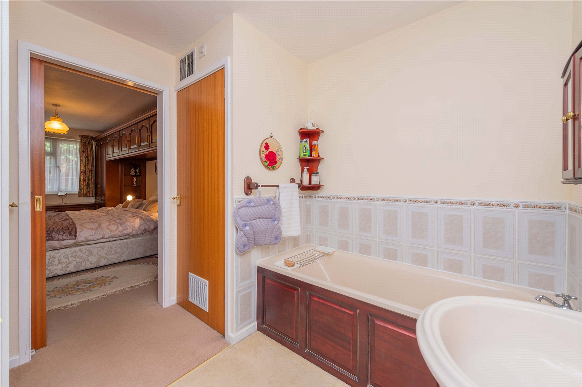
Upstairs, the property offers four bedrooms, including a principal bedroom with en-suite facilities, alongside a family bathroom and additional en-suite.
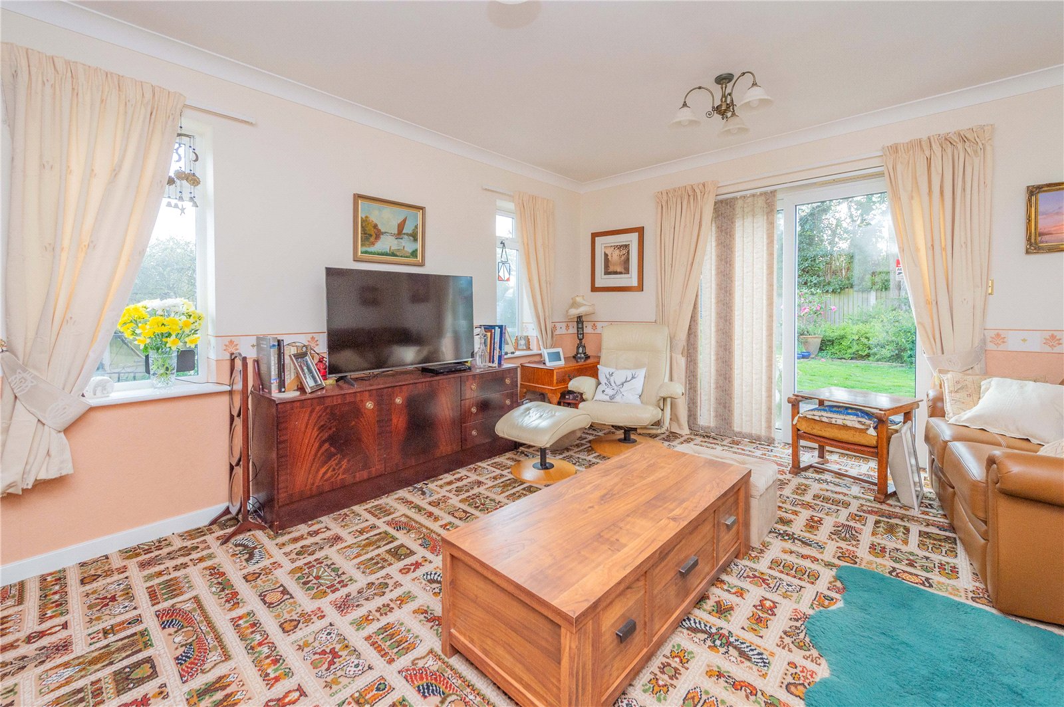
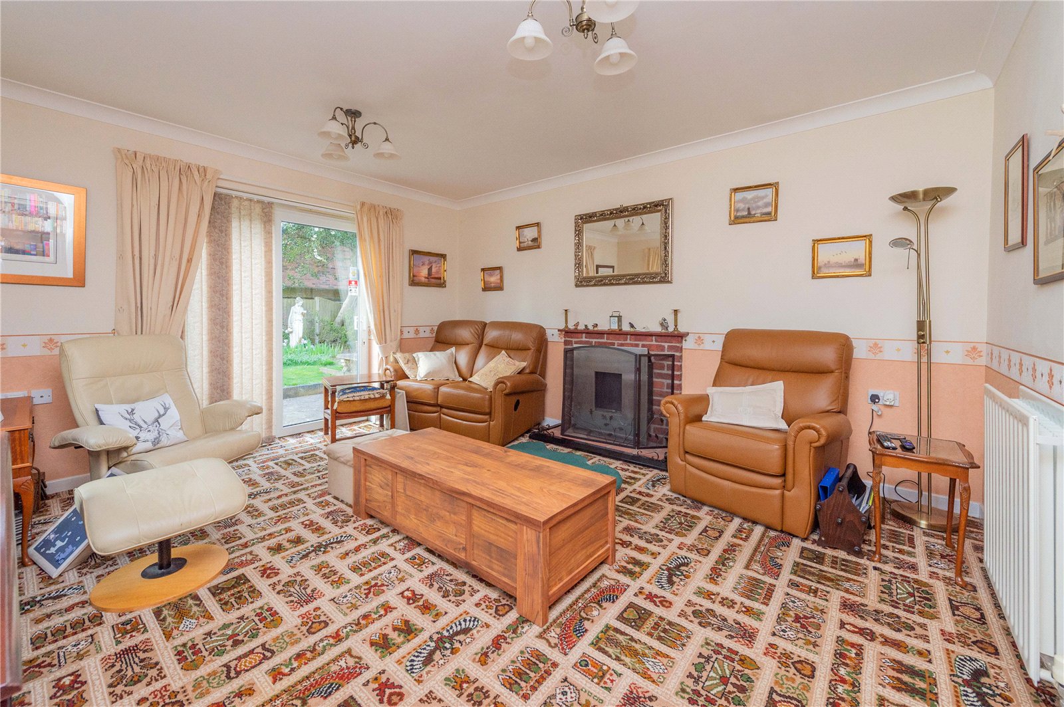
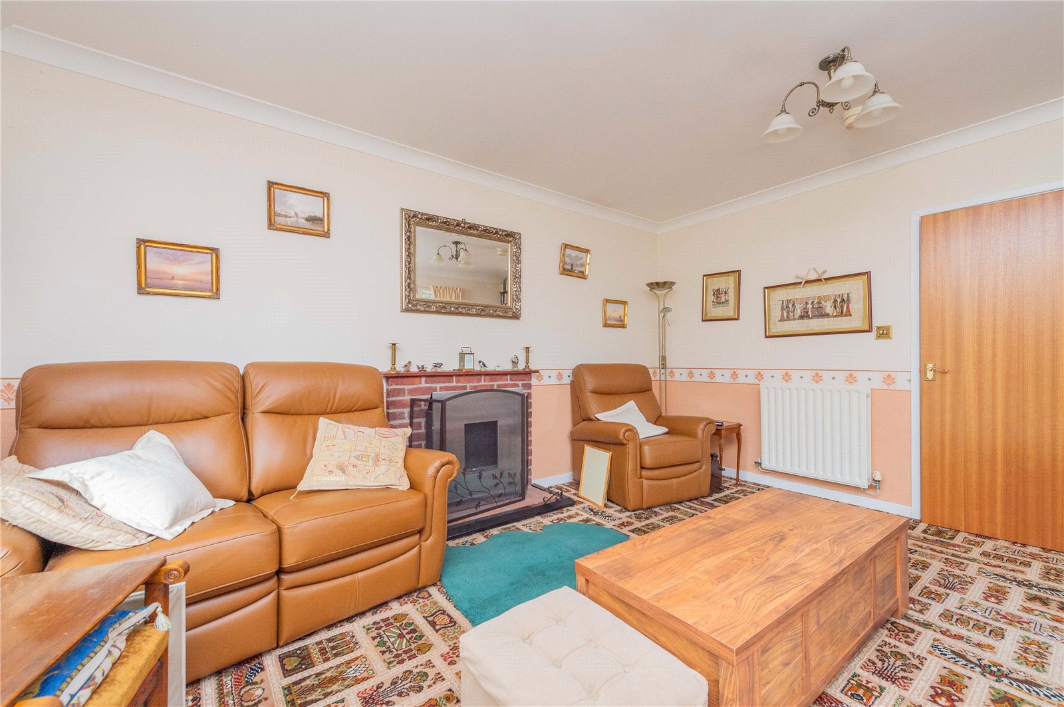
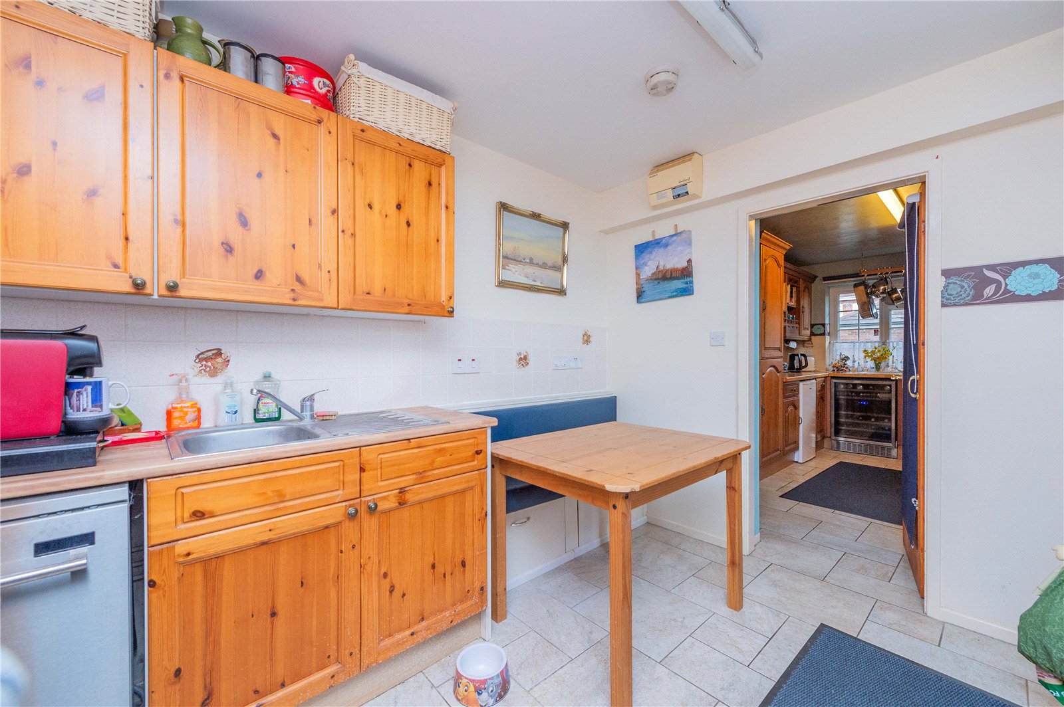
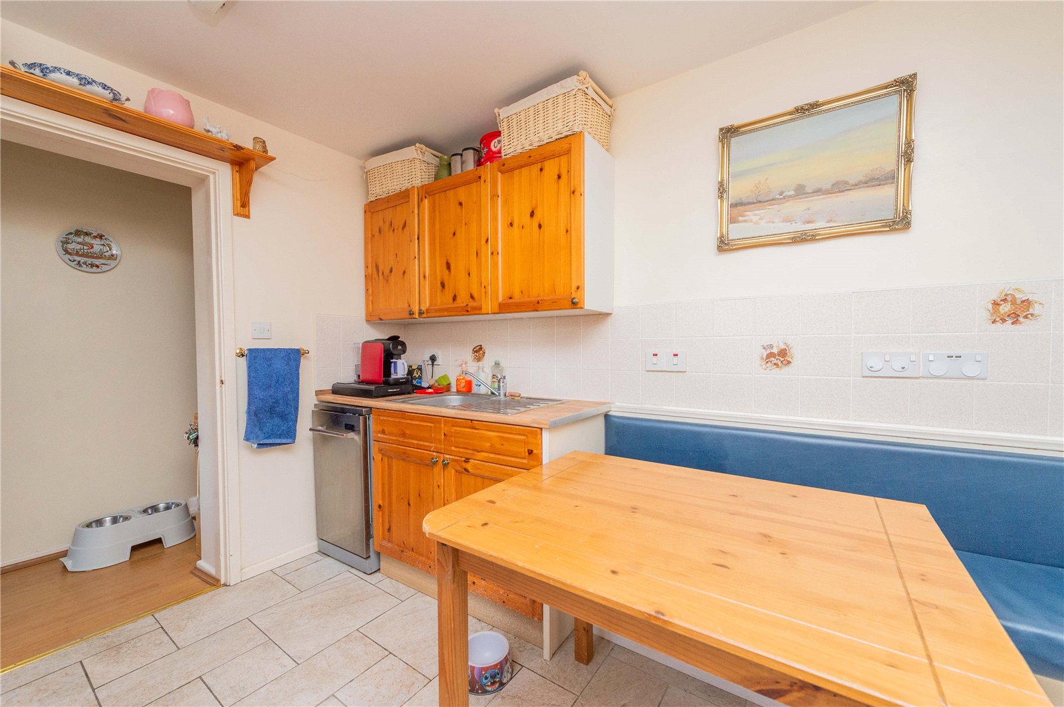
The attached annexe provides independent living accommodation, comprising a lounge, kitchen, utility, and its own access—perfect for extended family or guests while remaining connected to the main residence.
Externally, the property further benefits from a car port and a detached garage, offering ample parking and storage solutions.
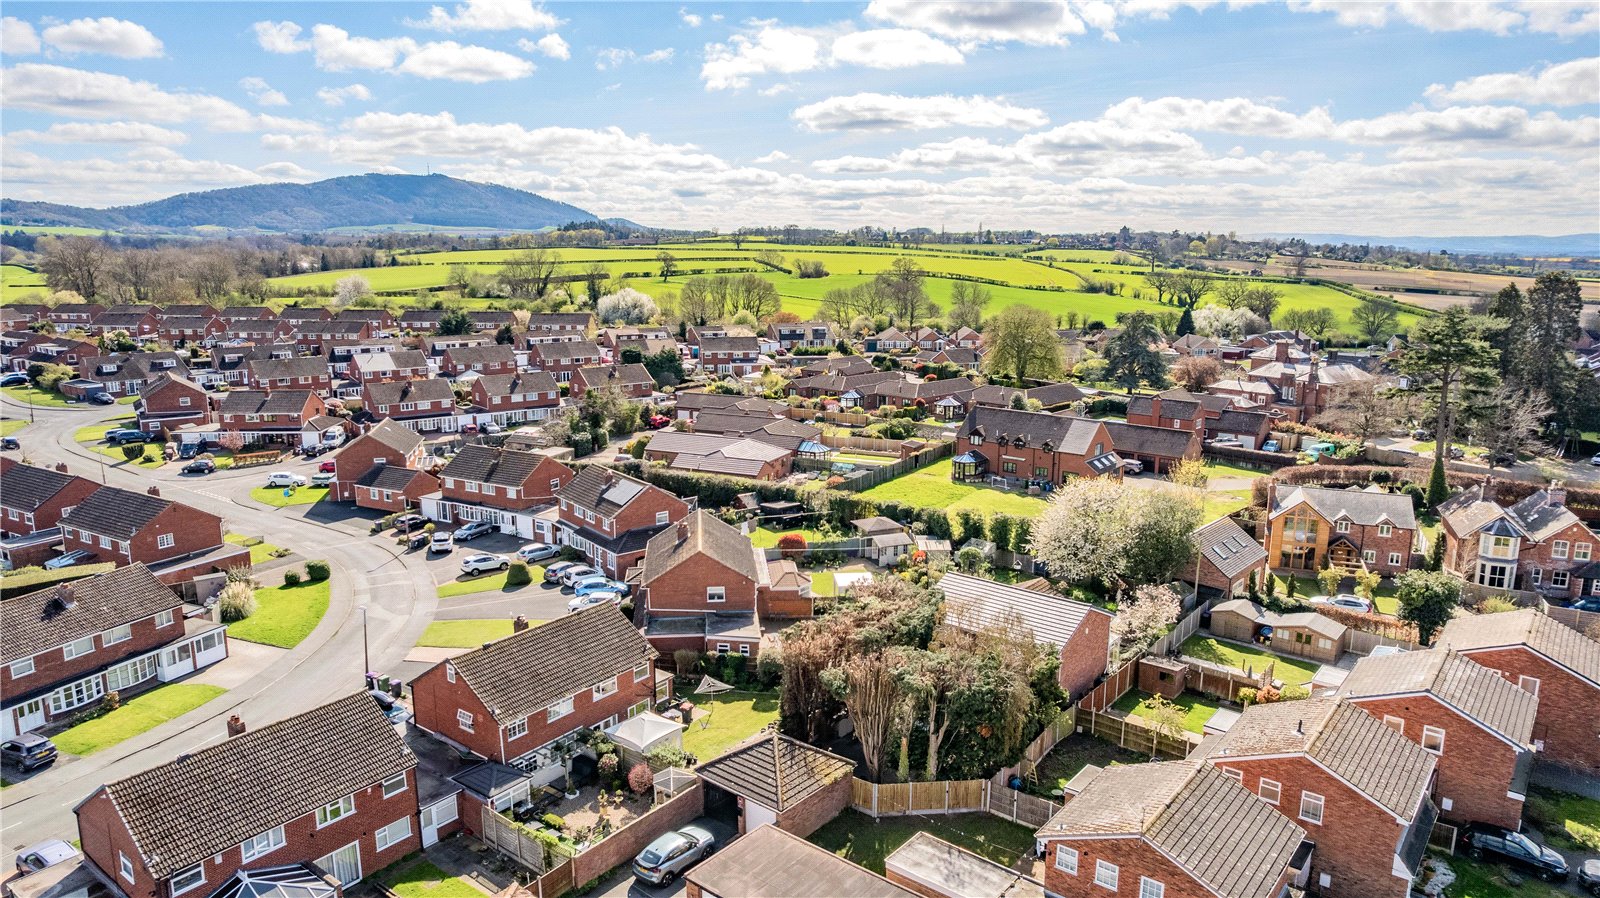
Situated in the sought after location of Sutton Road, Admaston, the property combines peaceful surroundings with convenient access to local amenities, transport links, and schools.
Ground Floor
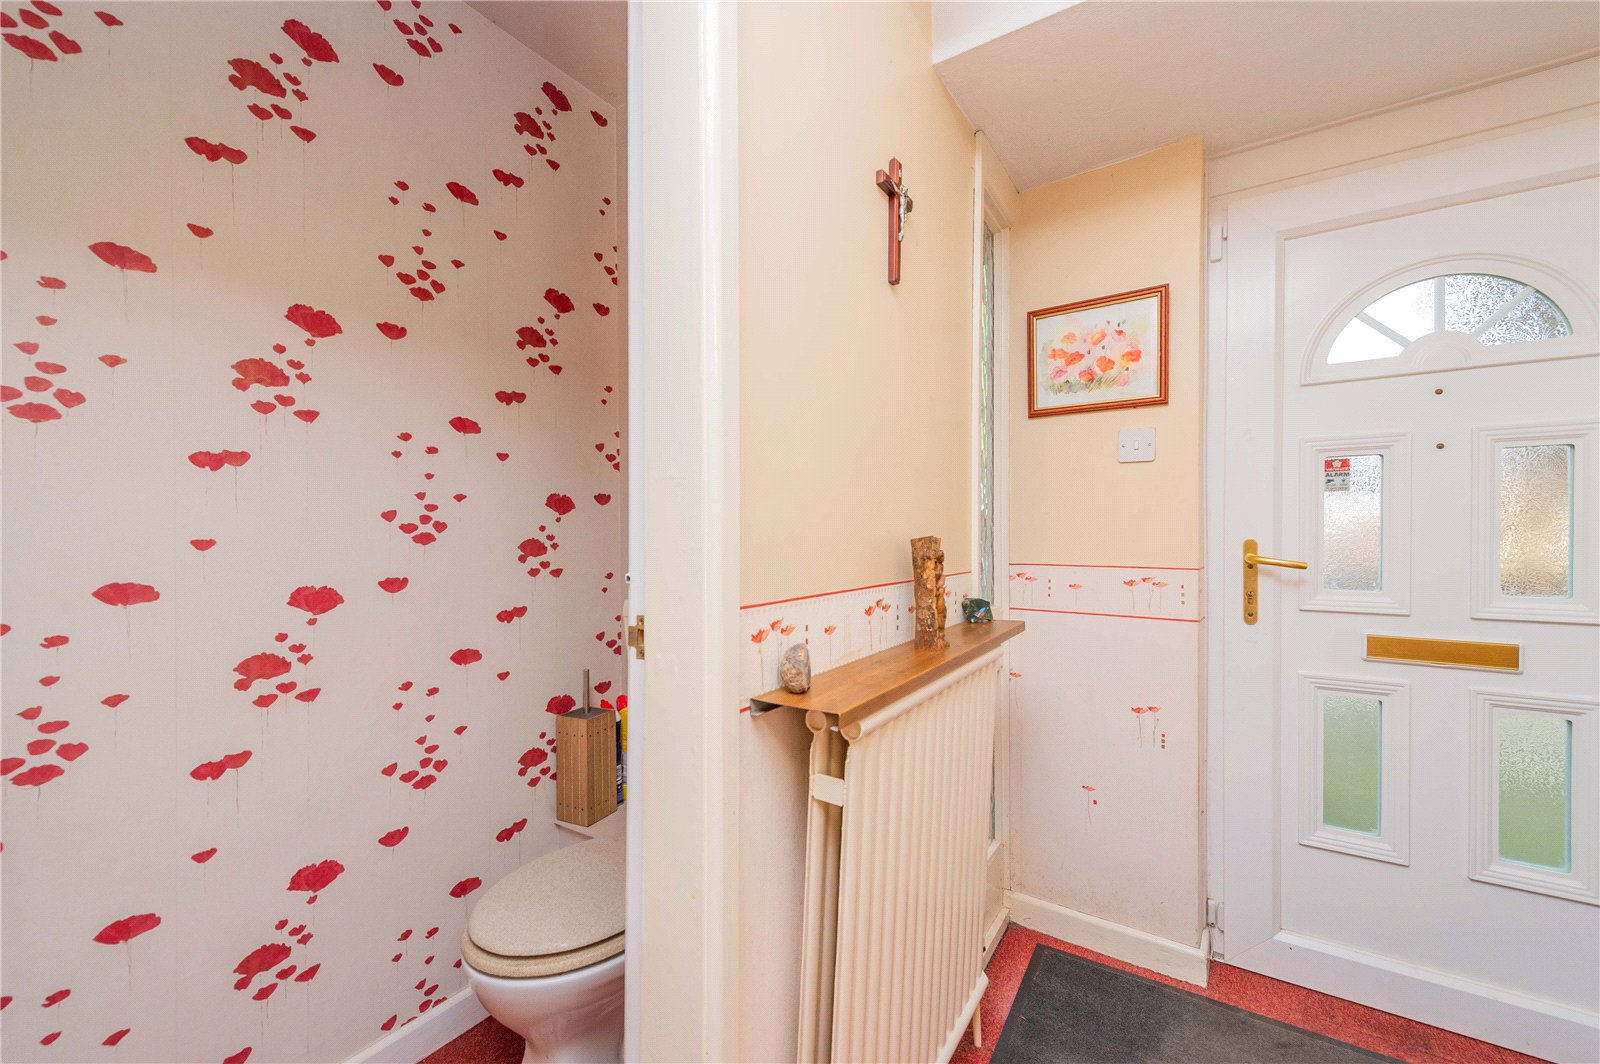
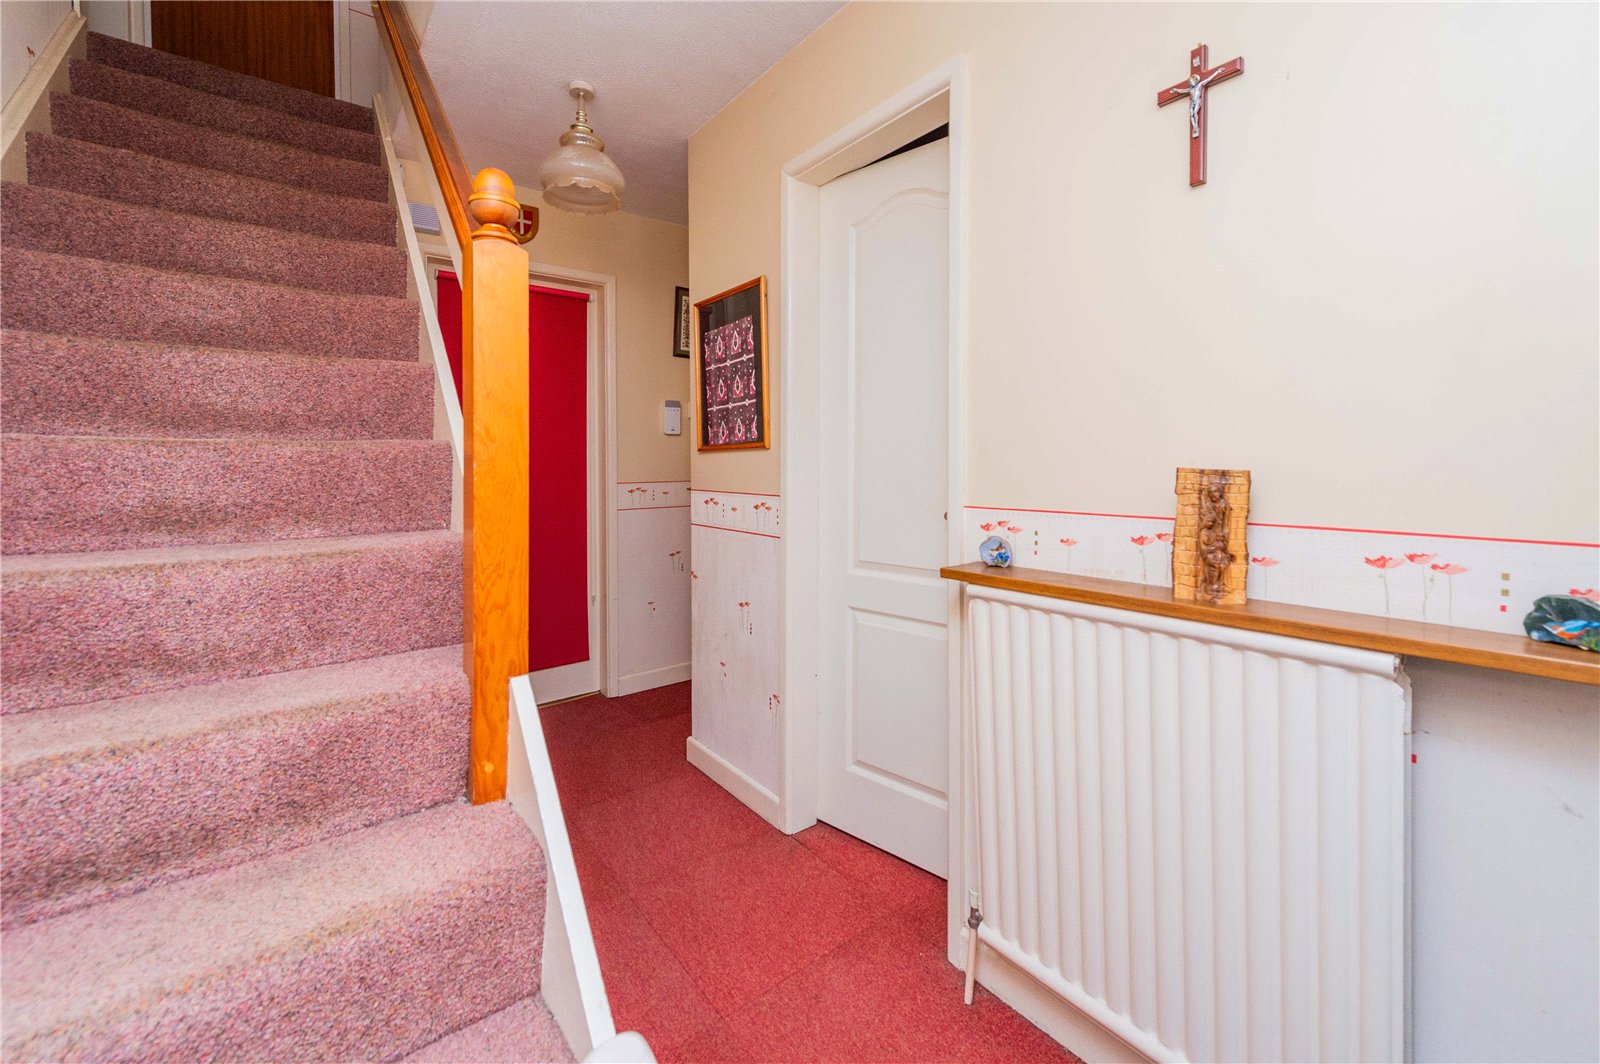
Hall
WC
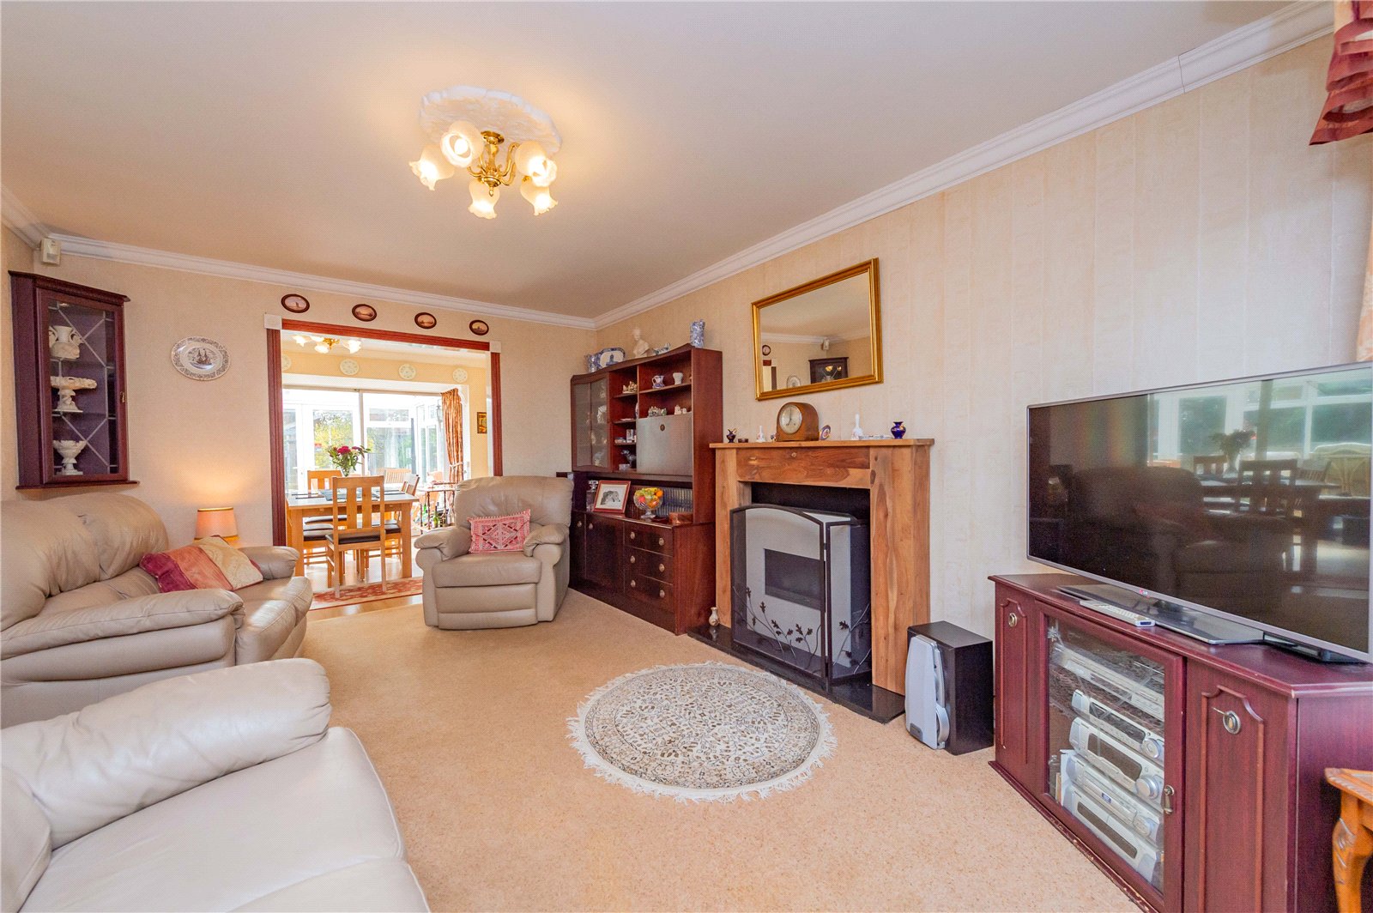
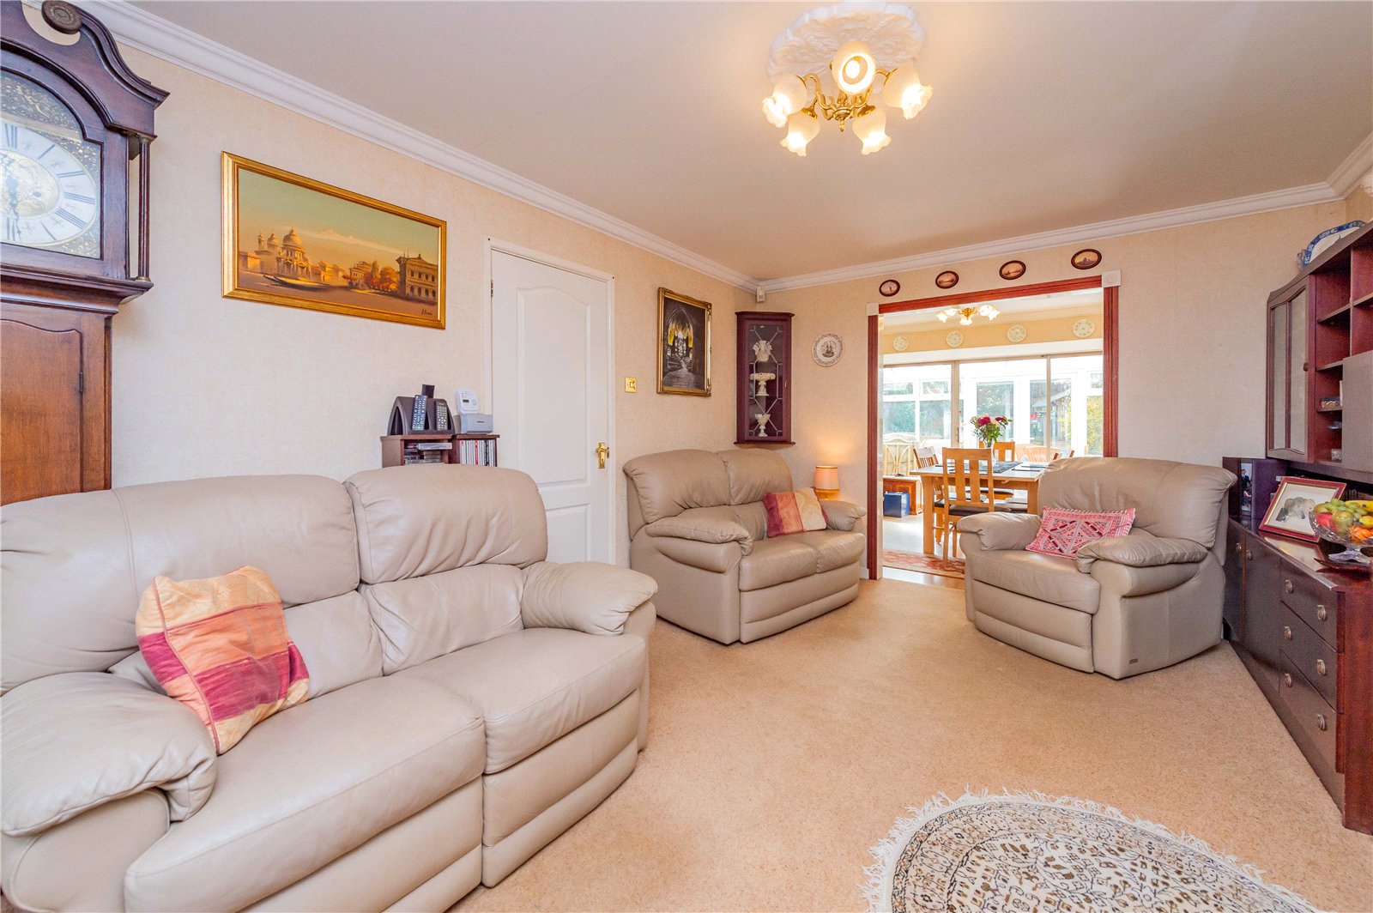
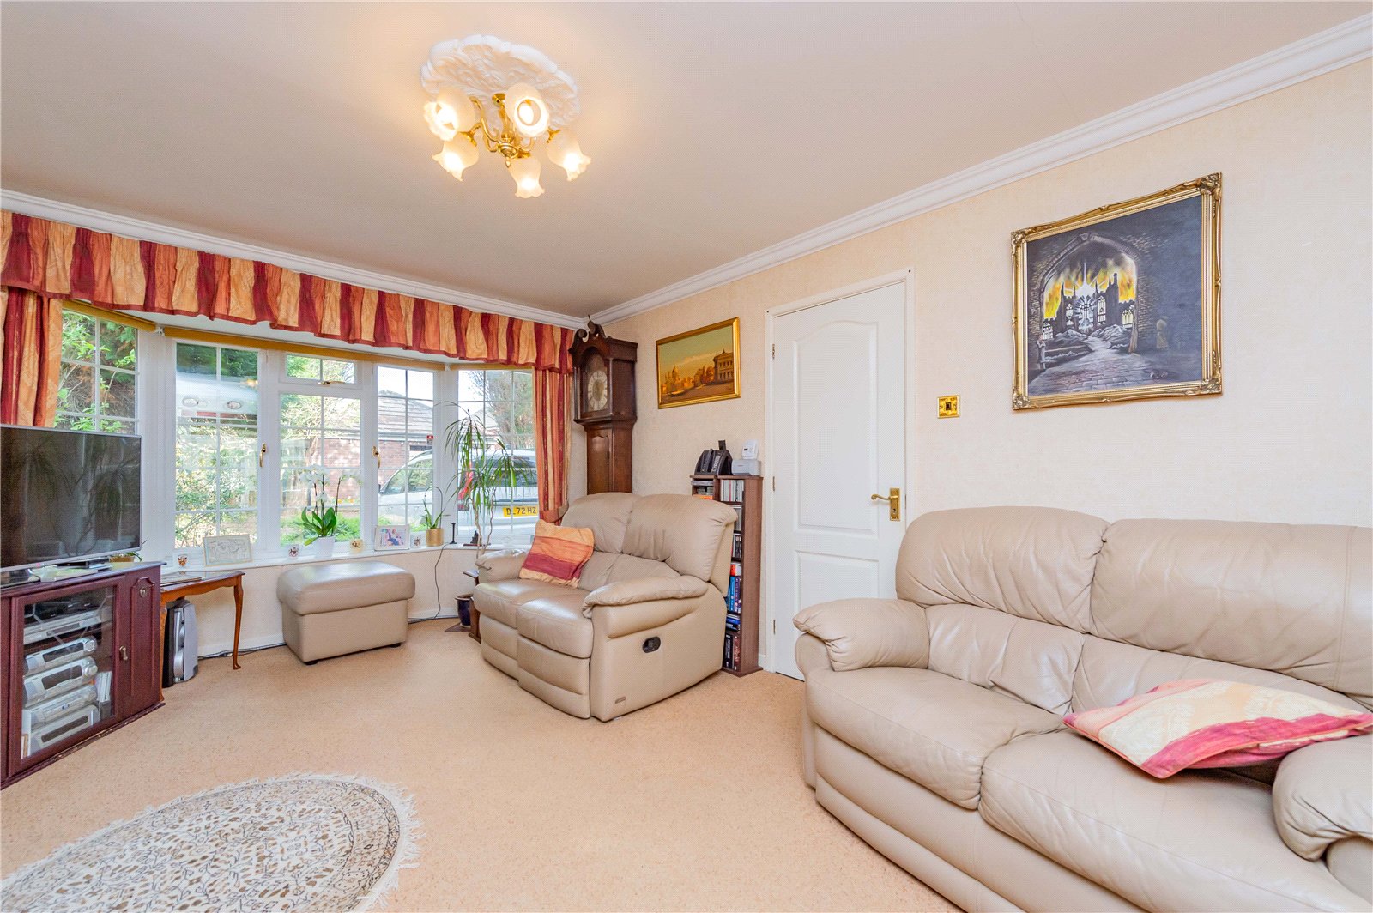
Lounge
4.52m x 3.32m
Dining Room
3.63m x 3.86m
Study
4.27m x 2.12m
Conservatory
3.39m x 5.71m
Kitchen
4.01m x 3.89m
Self Contained Annexe
Annexe Kitchen
3.07m x 2.89m
Utility Room
2.32m x 1.94m
Annexe Lounge
5m x 4m
First Floor
Landing
Bedroom
4.56m x 2.76m
Ensuite Bathroom
2.53m x 2.76m
Bedroom
3.29m x 3.67m
Ensuite Bathroom
1.62m x 2.44m
Bedroom
3.79m x 2.72m
Bedroom
2.73m x 2.40m
Bathroom
1.69m x 1.87m
Garage
5.23m x 2.54m
Carport
5.23m x 2.54m