3 Bedrooms 2 Bathrooms
***NEWLY BUILT IN 2025***
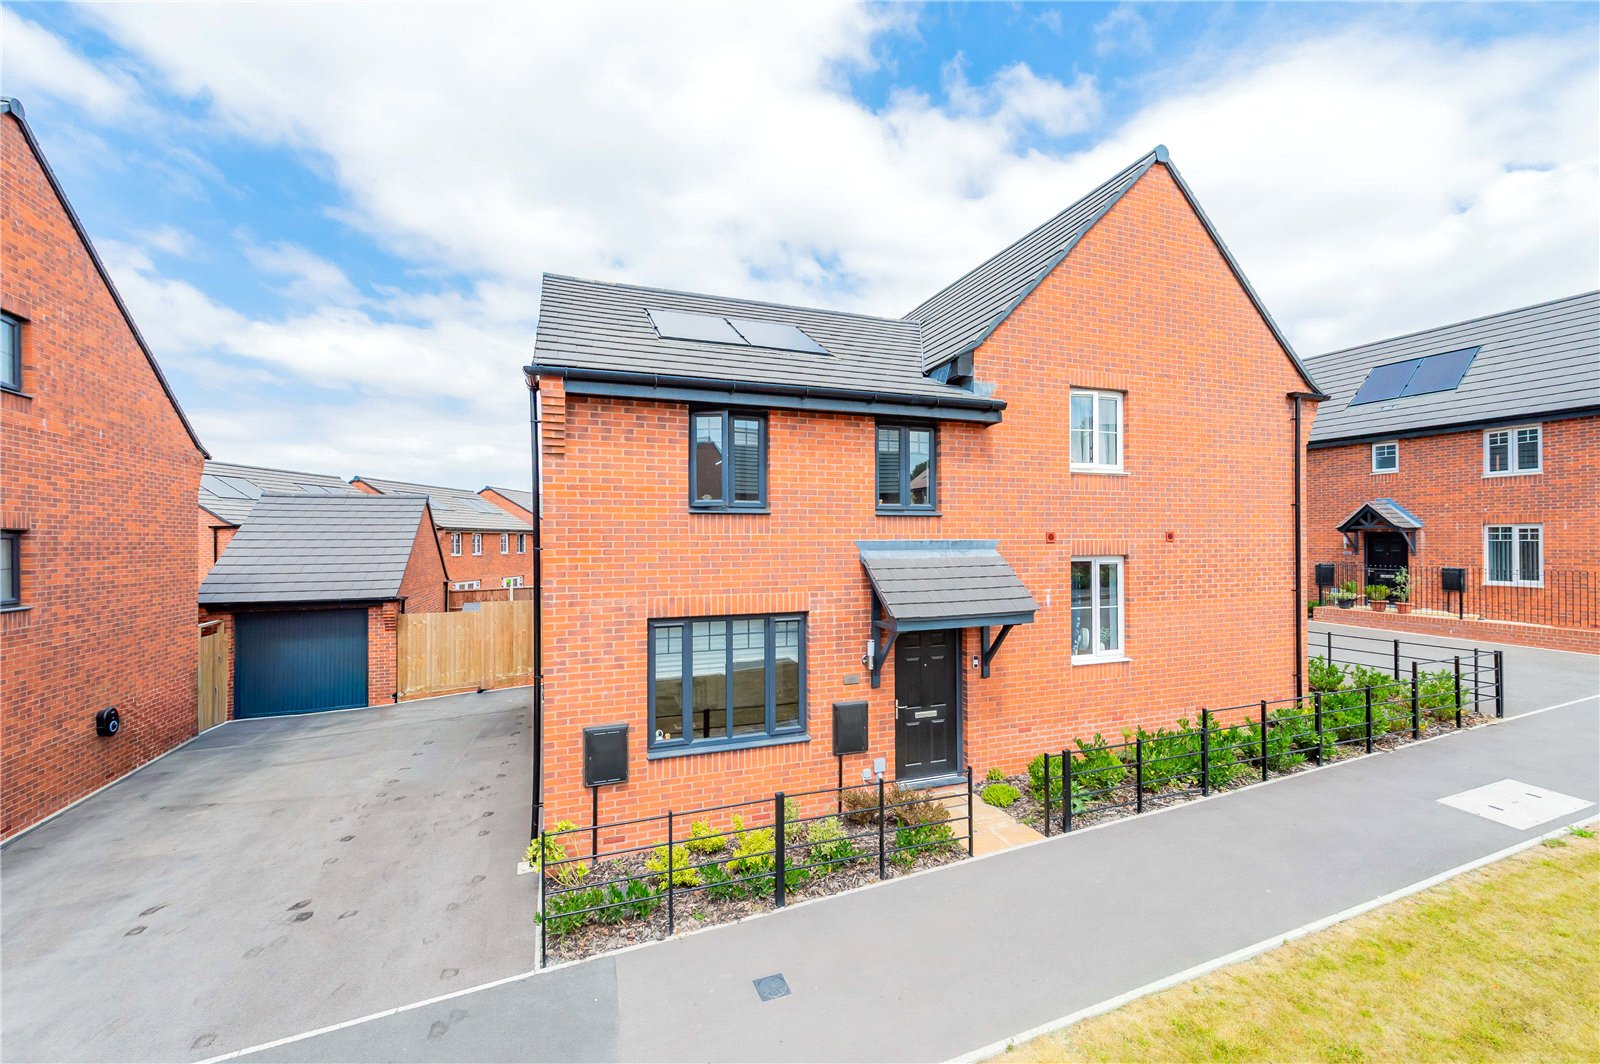
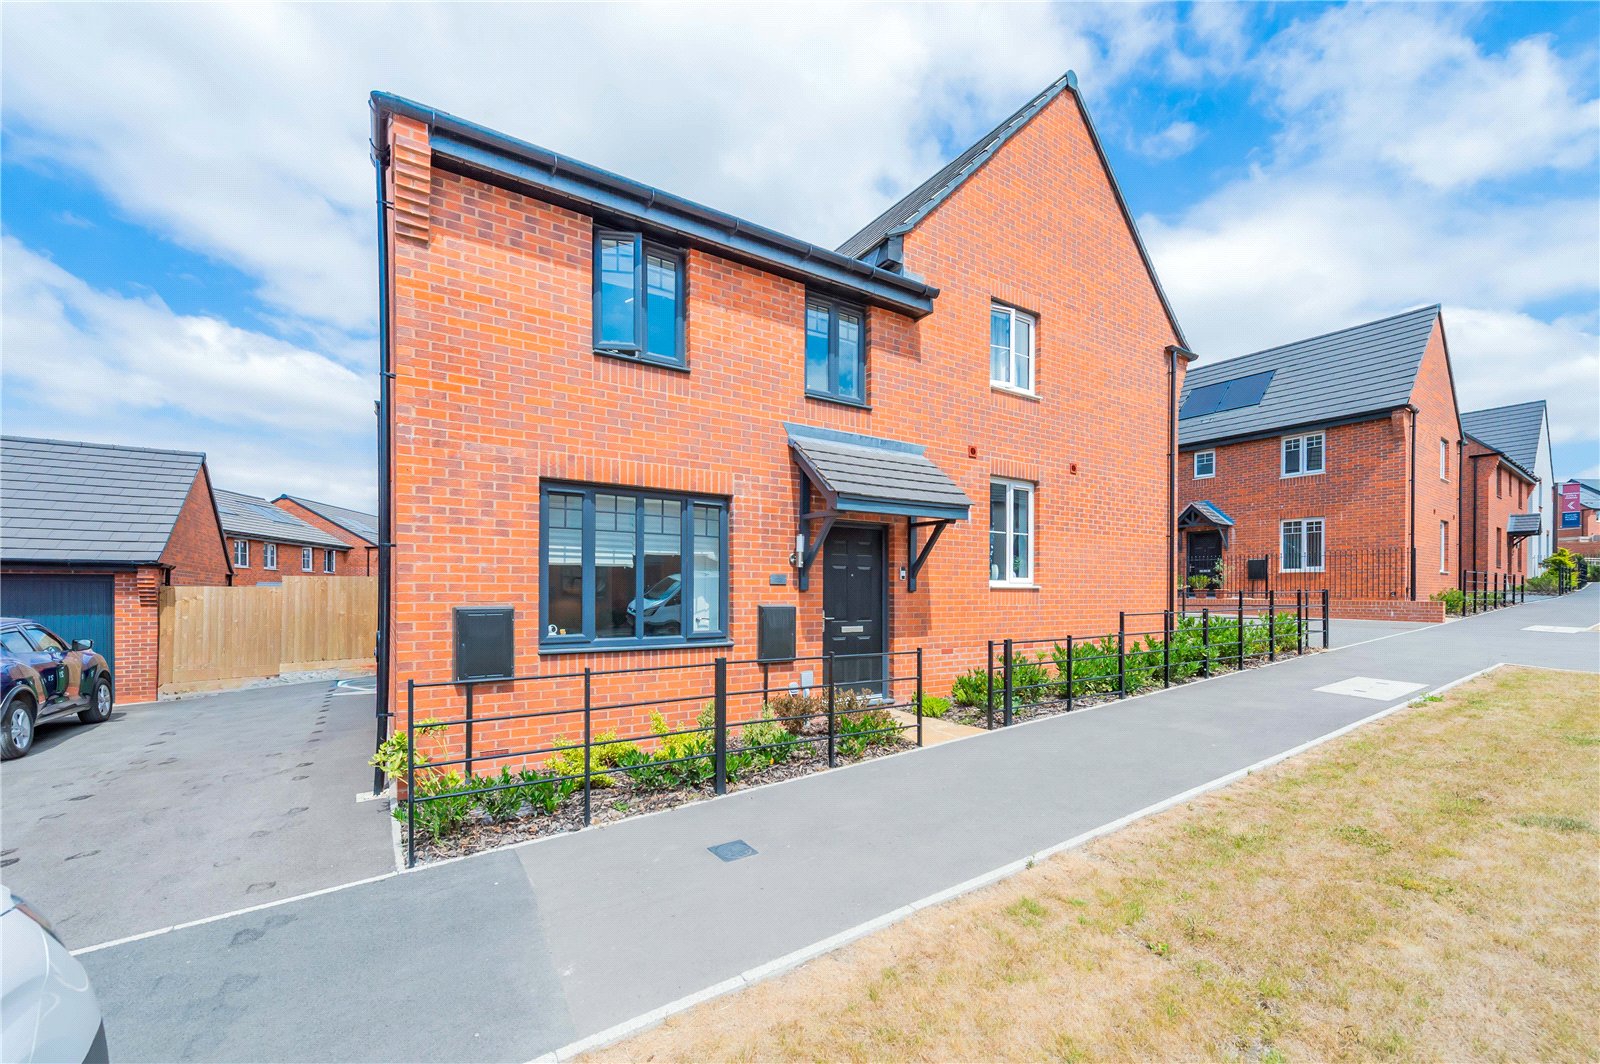
Situated on the ever popular Hughes Meadow development by David Wilson Homes, this beautifully presented three bedroom Archford design offers stylish, modern living in a fantastic Lawley location. Purchased in November 2025, the property remains in excellent condition and benefits from the remainder of the 2 year David Wilson Homes builder’s warranty along with the balance of the 10 year NHBC warranty, providing buyers with added peace of mind.
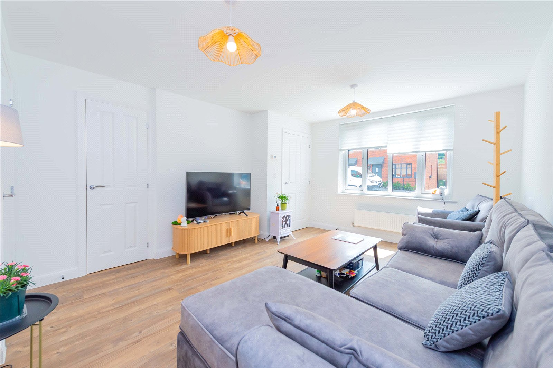
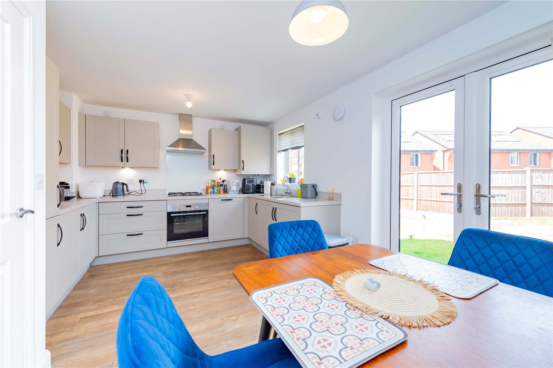
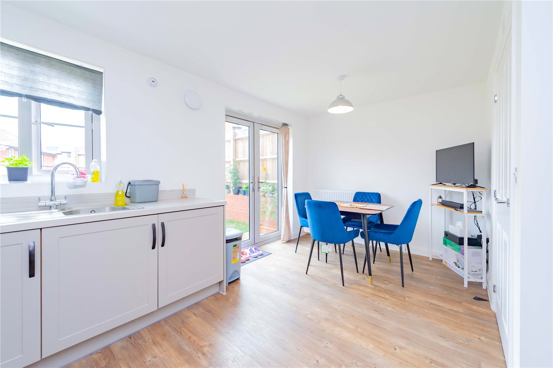
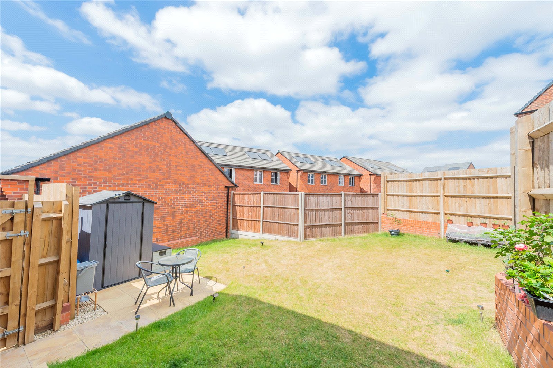
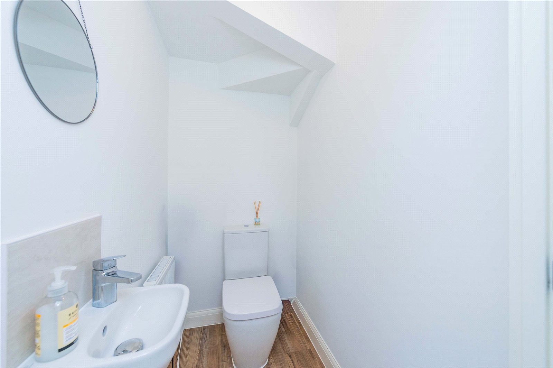
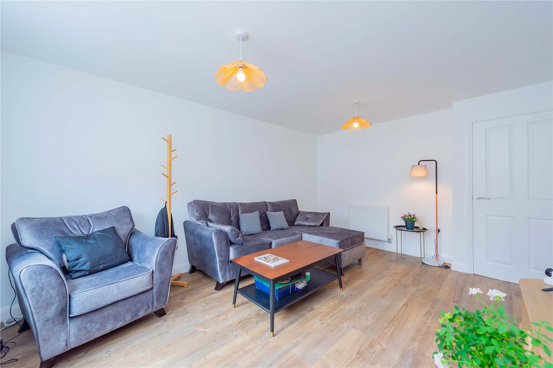
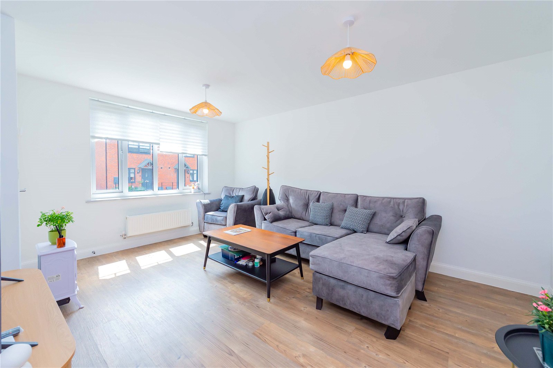
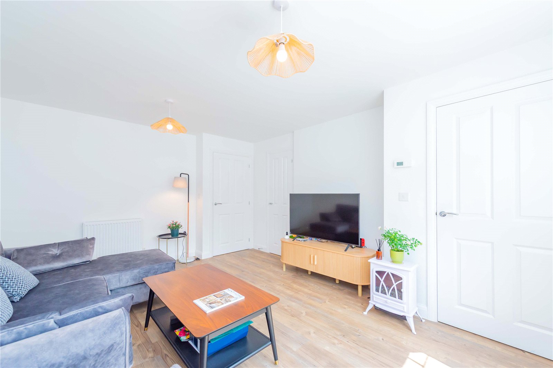
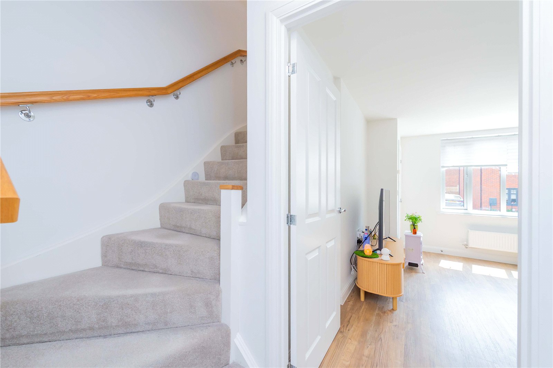
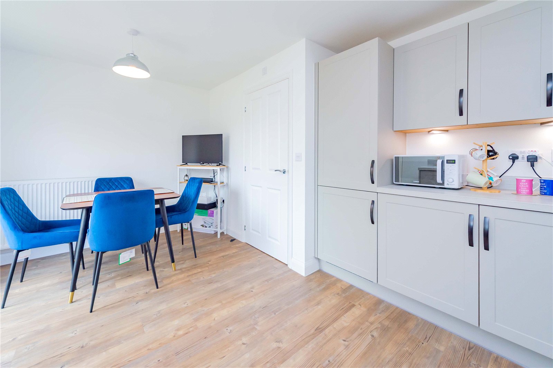
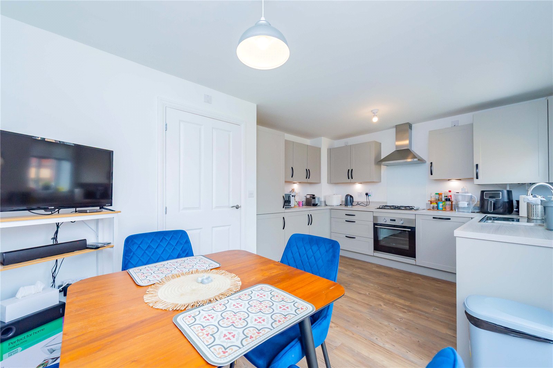
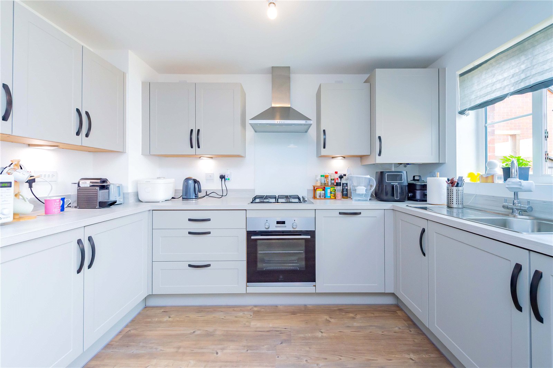
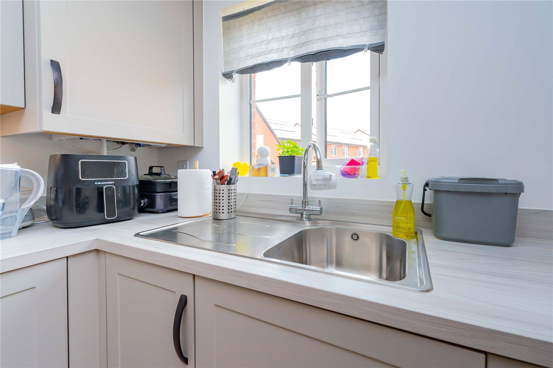
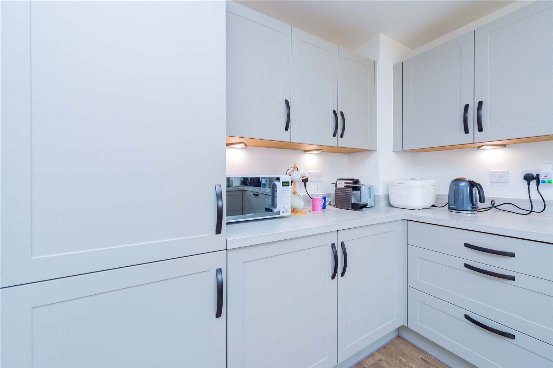
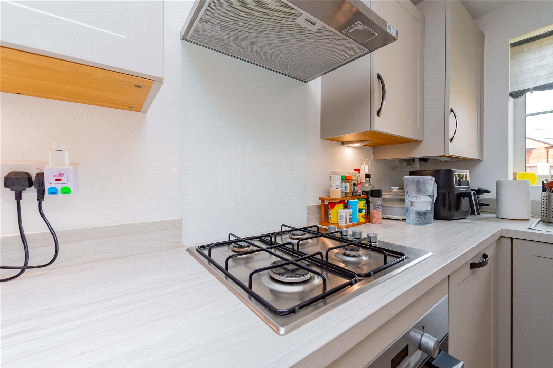
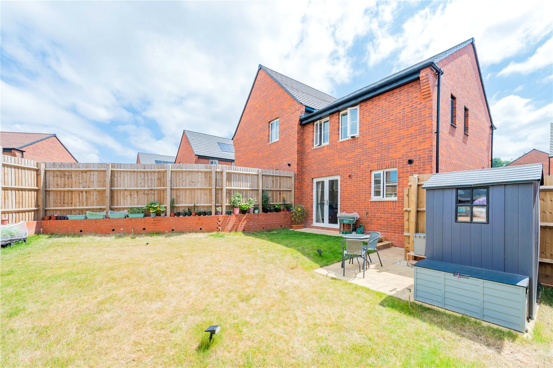
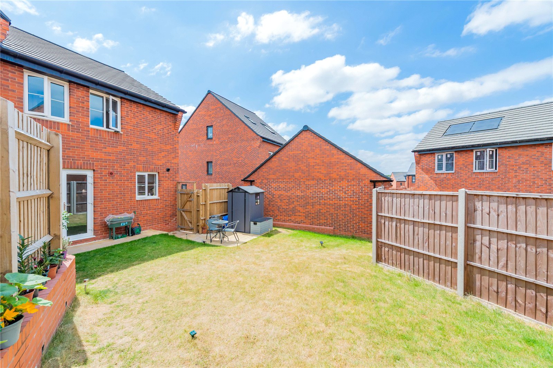
The accommodation comprises a welcoming entrance hall with guest cloakroom, a spacious lounge featuring attractive Amtico flooring, and a superb upgraded kitchen/dining room fitted with quality units and finishes, creating the perfect space for both everyday family life and entertaining. French doors open directly onto the generous rear garden, which has been designed for low maintenance and offers plenty of outdoor space along with gated access to the tandem driveway.
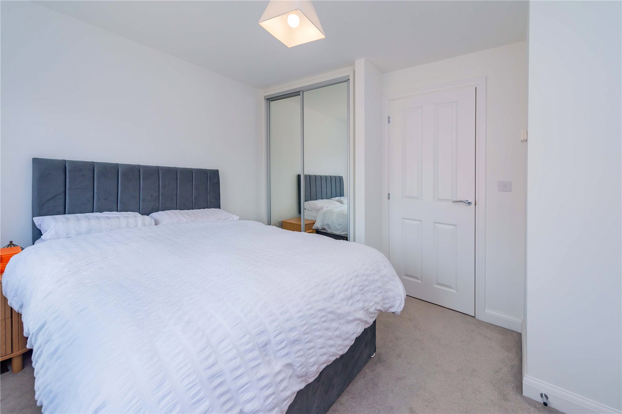
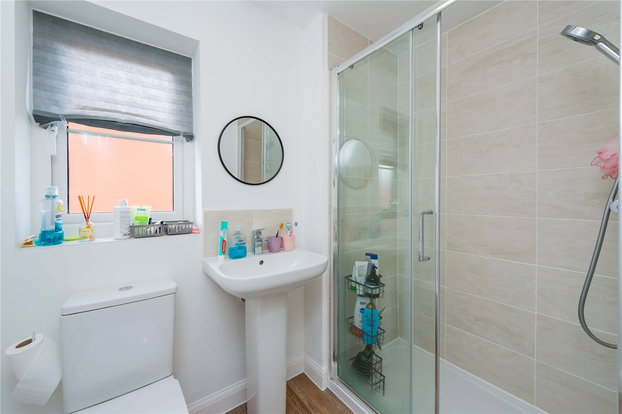
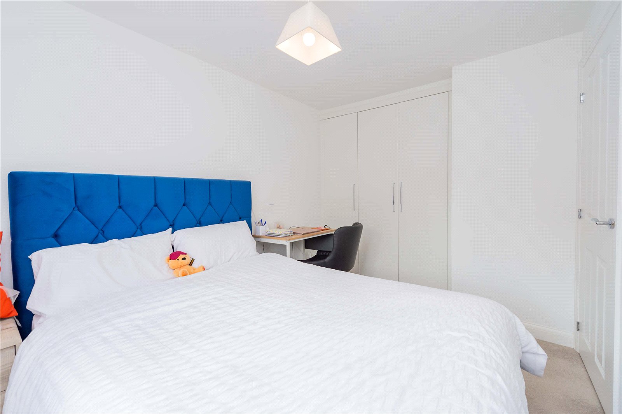
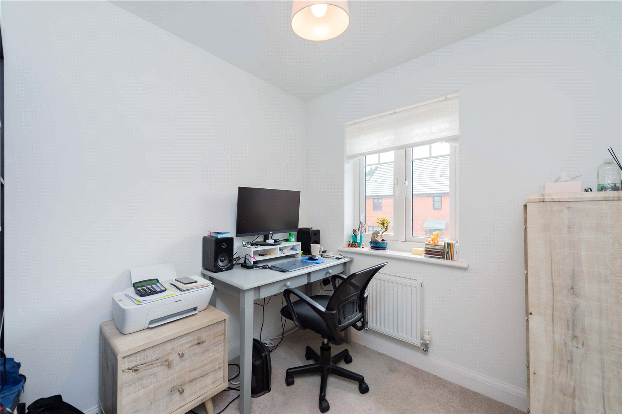
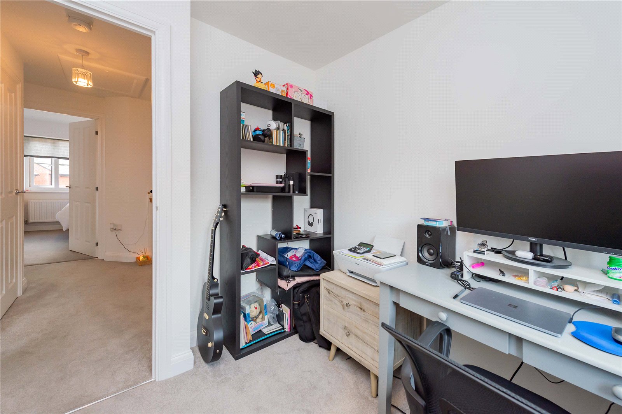
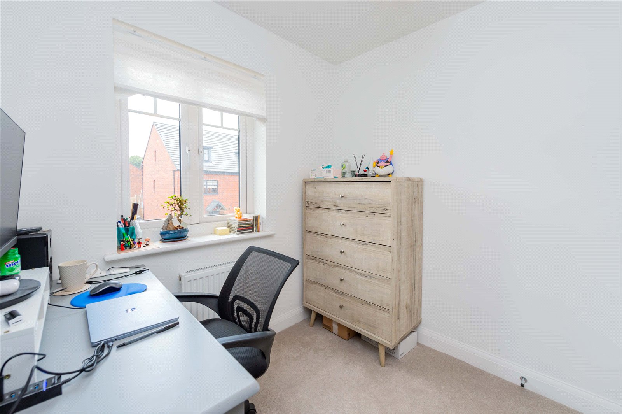
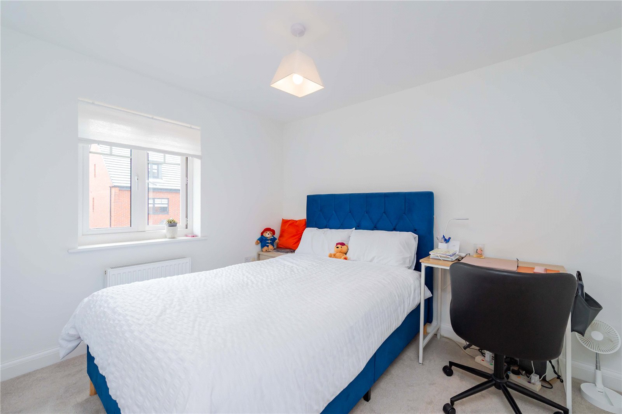
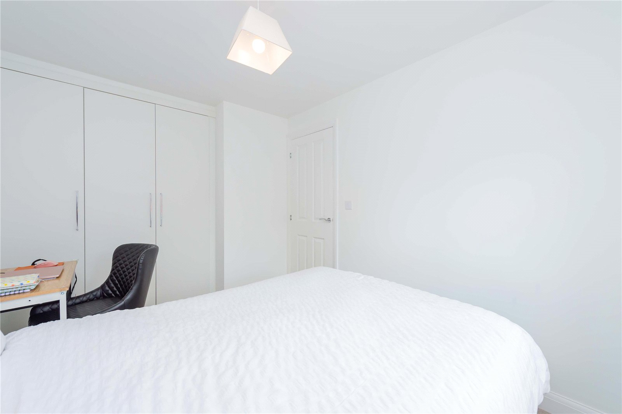
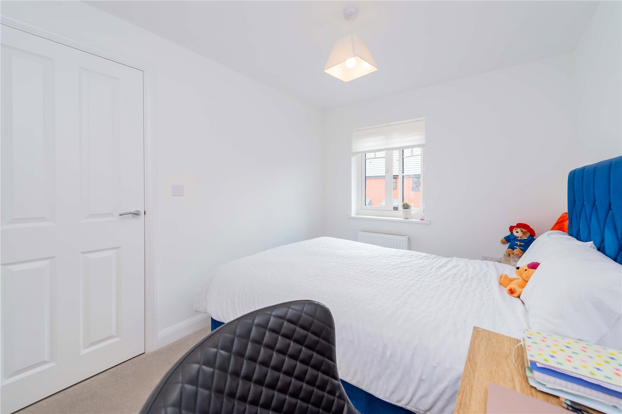
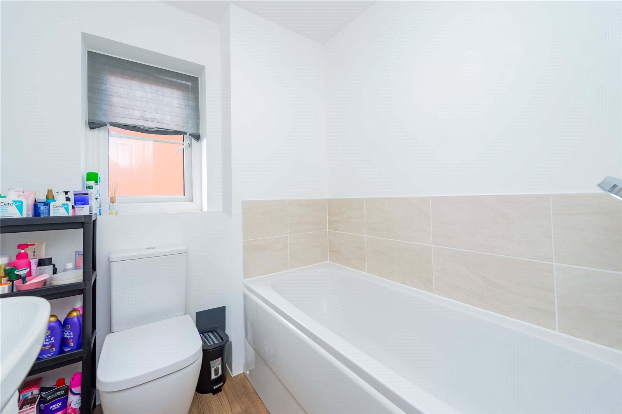
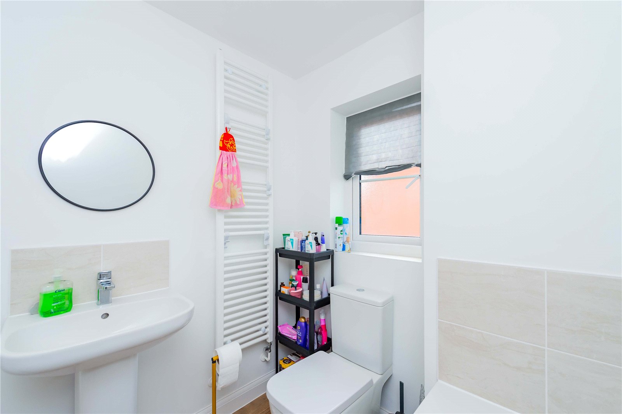
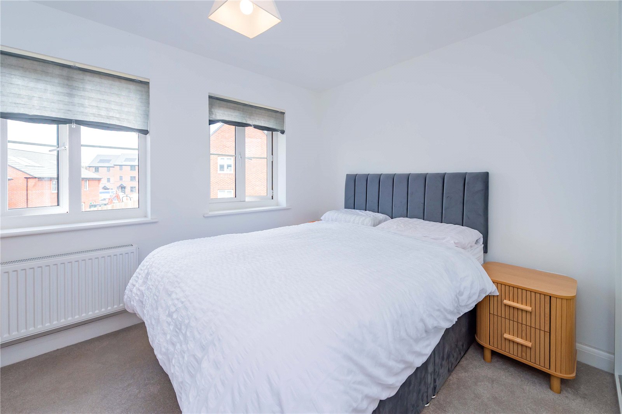
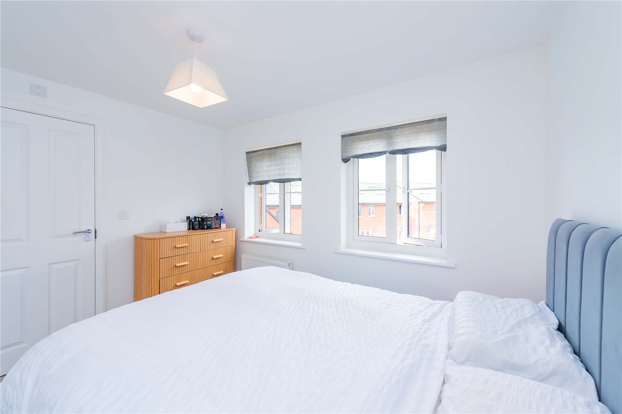
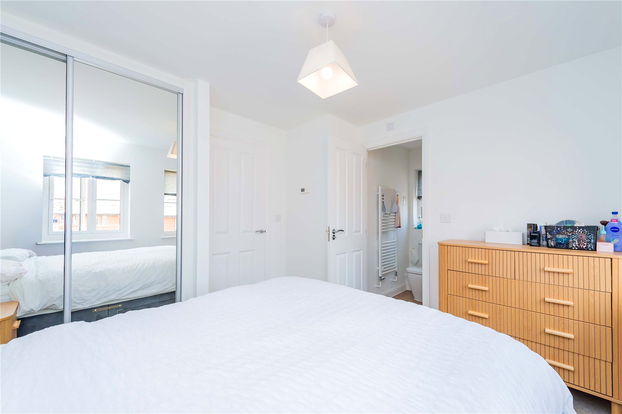
To the first floor are three well proportioned bedrooms, with the principal bedroom benefiting from fitted wardrobes and a contemporary en-suite shower room. Bedroom two also features built-in wardrobes, while the family bathroom is finished to a high standard. Amtico flooring continues throughout the bathrooms, complementing the quality finish found throughout the home.
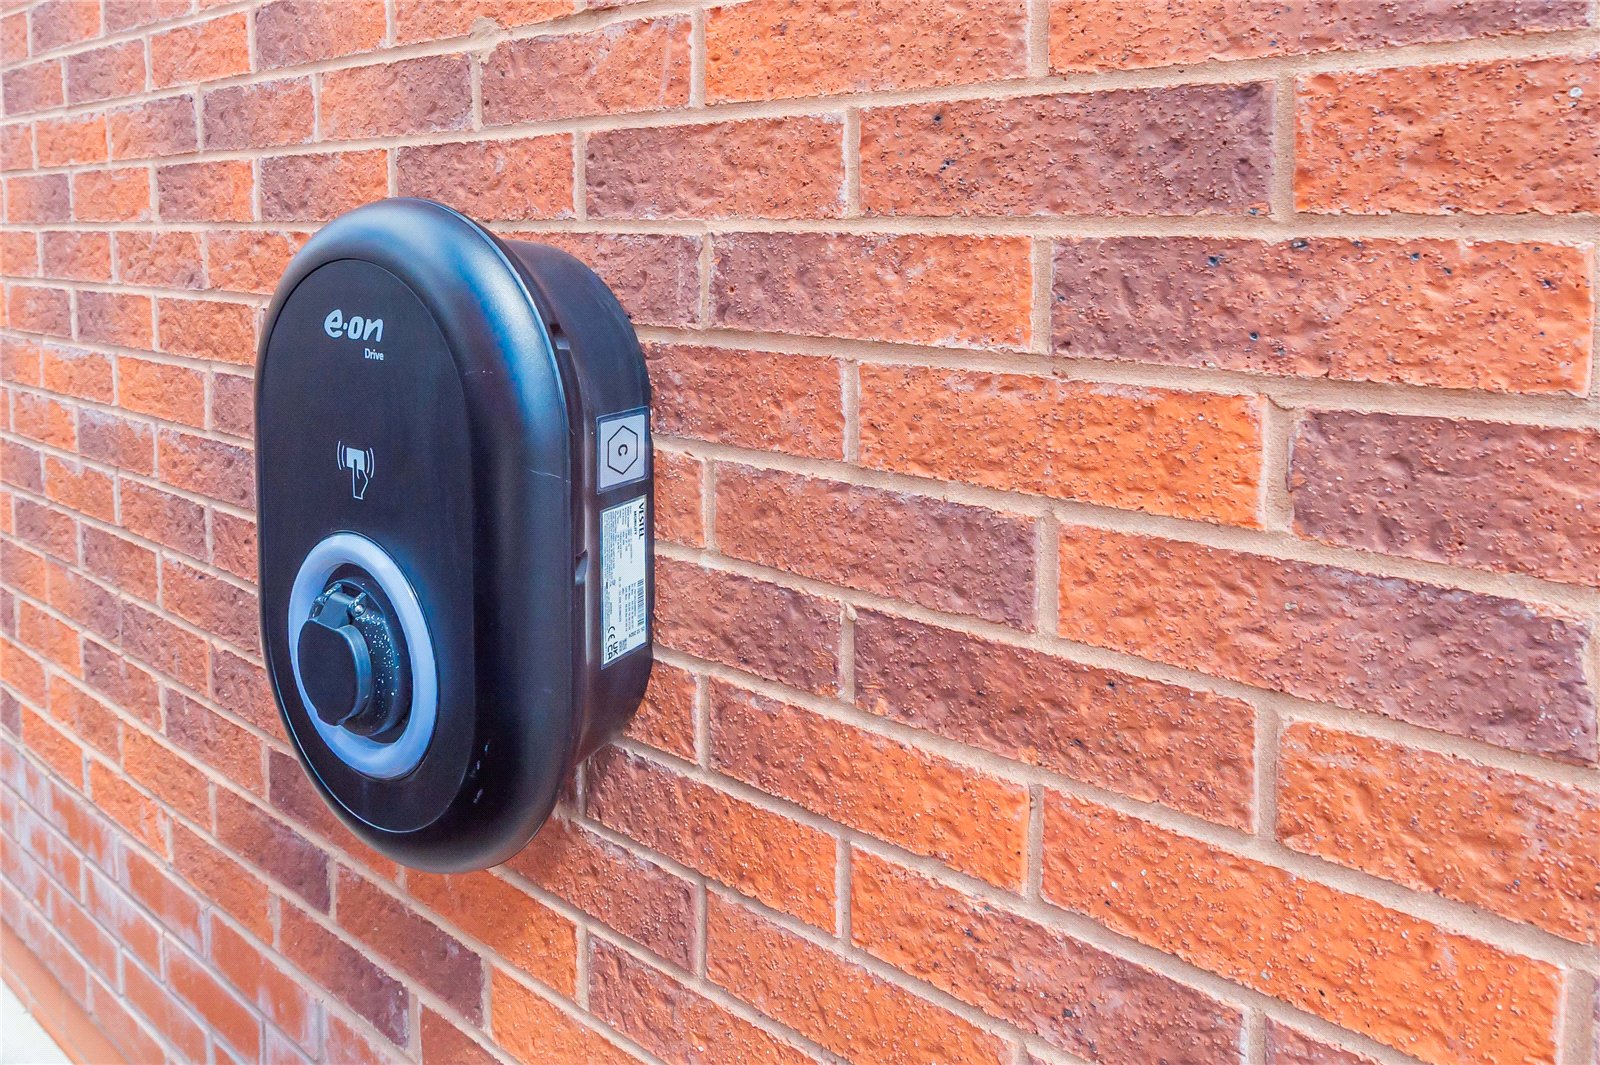
Externally, the property enjoys a particularly good-sized rear garden, ideal for relaxing or entertaining, while the tandem driveway to the side provides off road parking for two vehicles and benefits from an electric vehicle charging point.
Beautifully maintained and ready to move straight into, this exceptional home is perfect for first-time buyers, professional couples and growing families looking for a modern property in a sought-after location close to local amenities, schools and excellent transport links. Early viewing is highly recommended.
* 2025 David Wilson Homes New Build (Archford Design)
* Purchased New by the Current Owners in November 2025
* Remaining David Wilson Homes 2-Year Builder Warranty & 10-Year NHBC Warranty
* Upgraded Kitchen & Amtico Flooring
* Built-in Wardrobes to Bedrooms One & Two
* Good-Sized Rear Garden
* Driveway for Two Vehicles with EV Charging Point
* Beautifully Presented & Move-In Ready
Ground Floor
Hall
Lounge
4.6m x 3.74m
Kitchen/Dining Room
3.31m x 4.75m
WC
First Floor
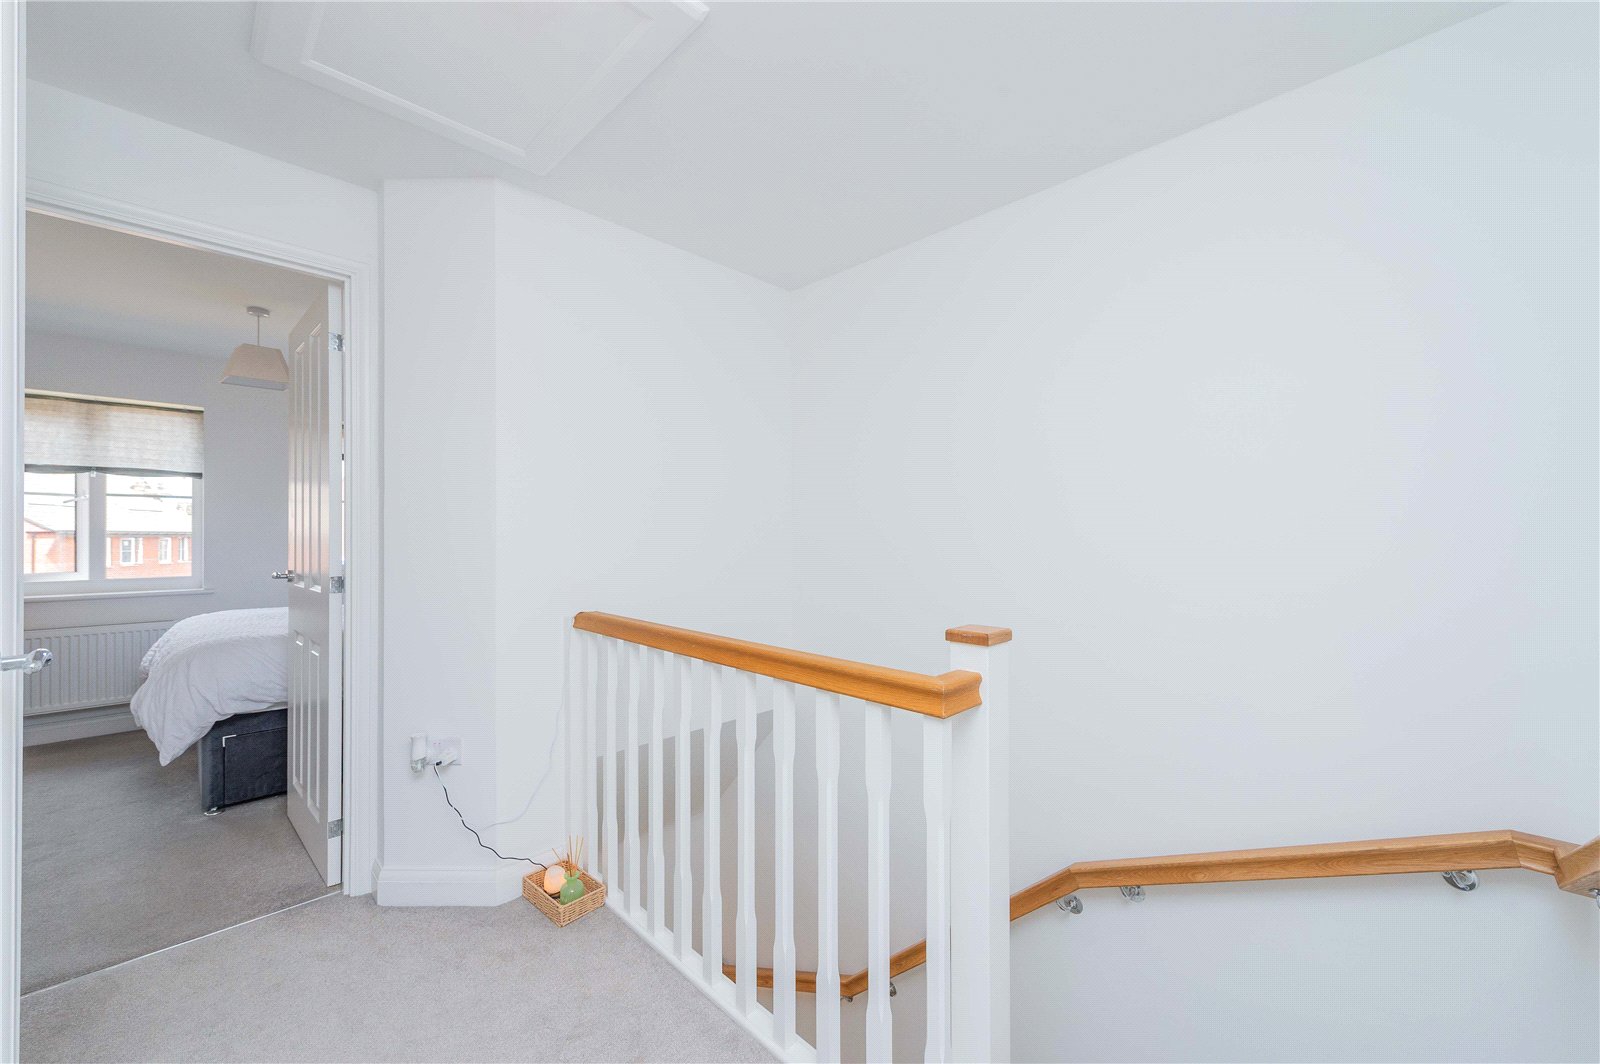
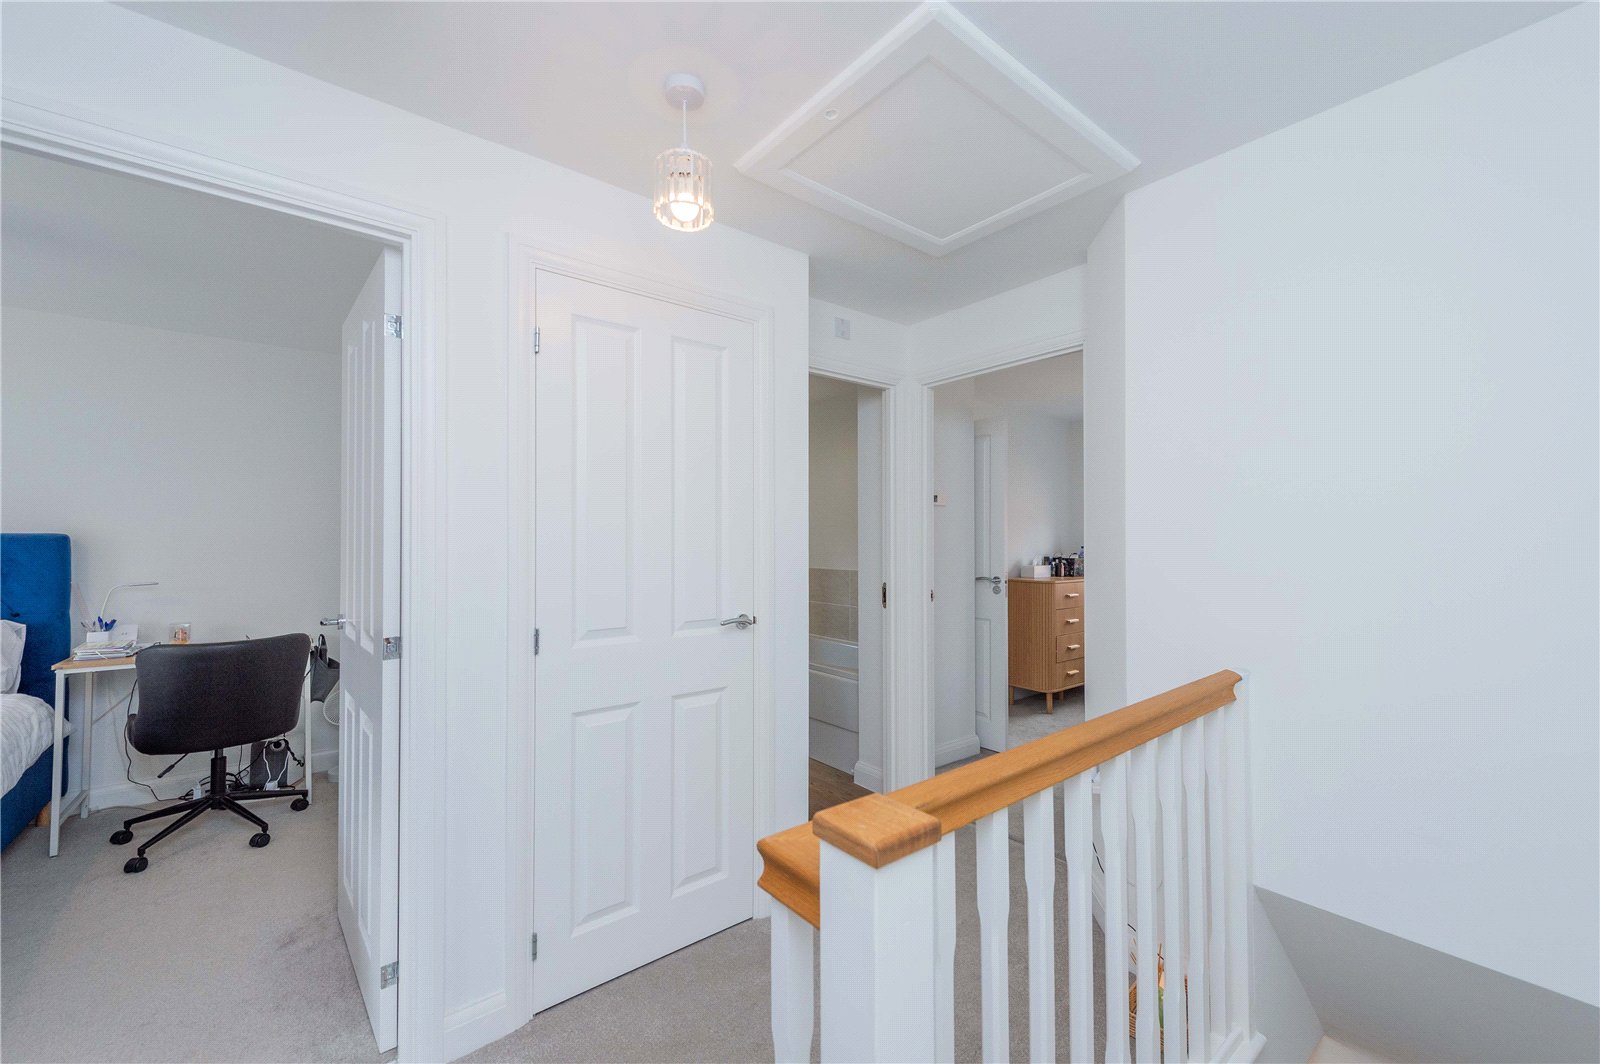
Landing
Bedroom
3.27m x 3.23m
Ensuite
2.11m x 1.38m
Bedroom
3.89m x 2.47m
Bedroom
2.28m x 2.18m
Bathroom
1.81m x 2.18m