4 Bedrooms 3 Bathrooms
***OVER 3000 SQUARE FEET OF ACCOMODATION***
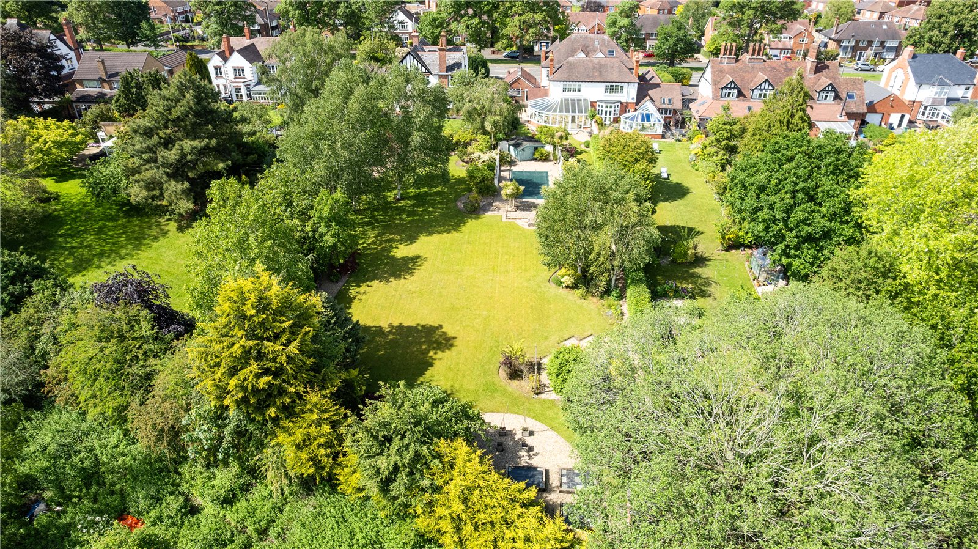
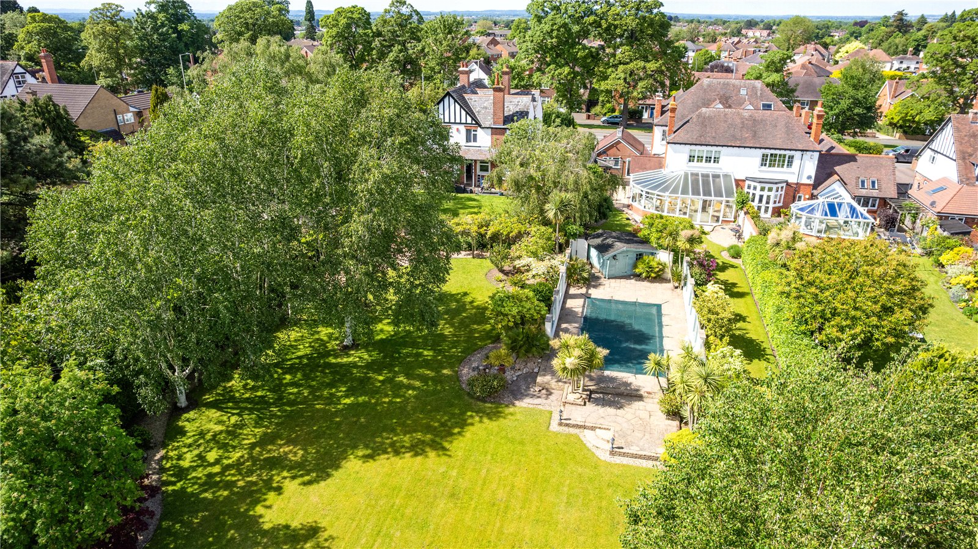
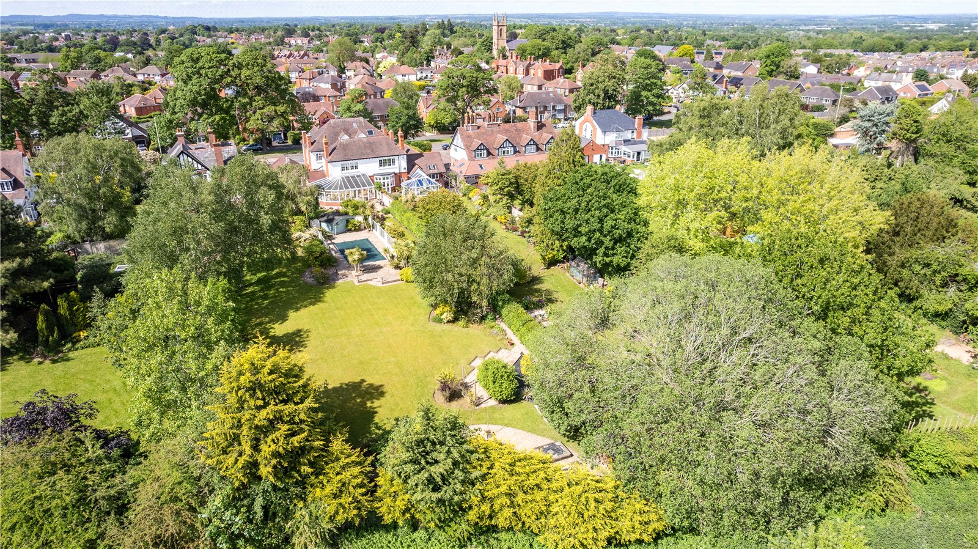
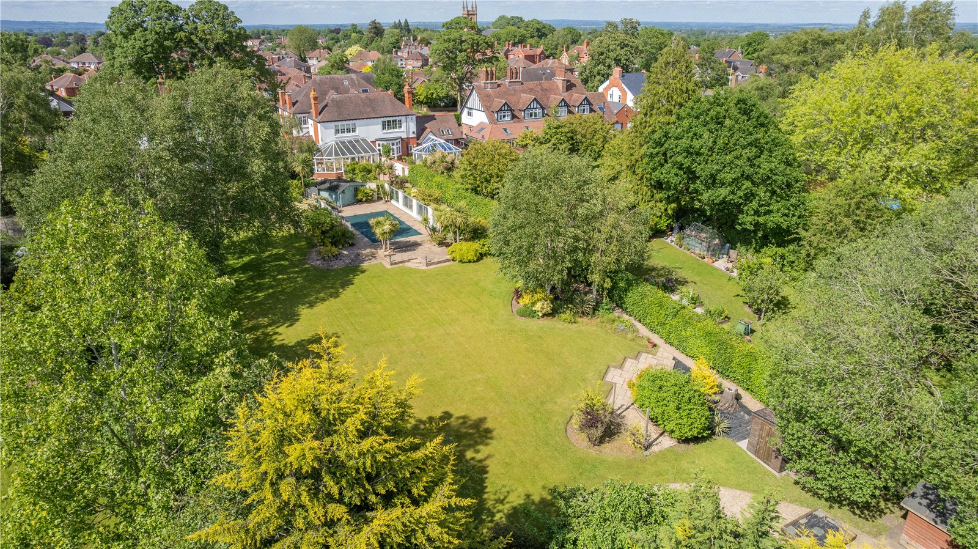
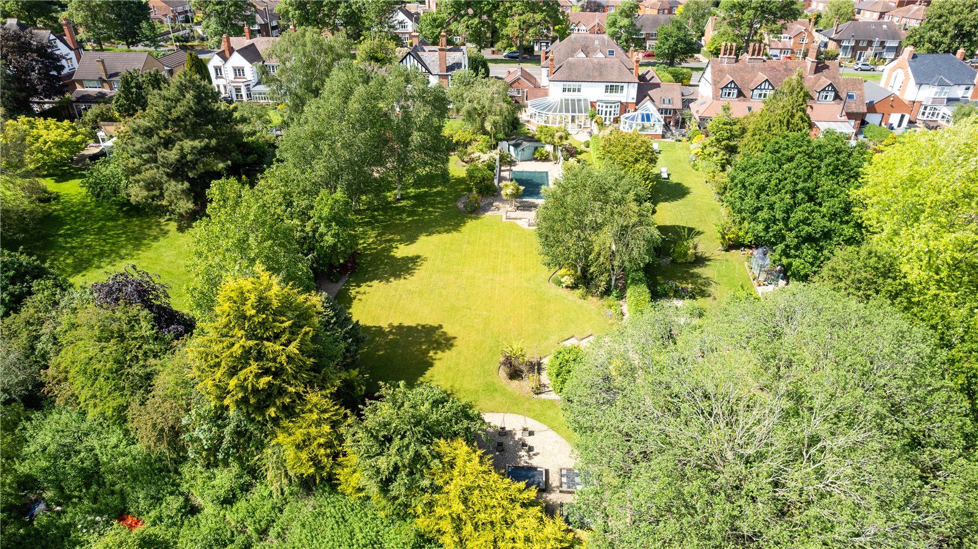
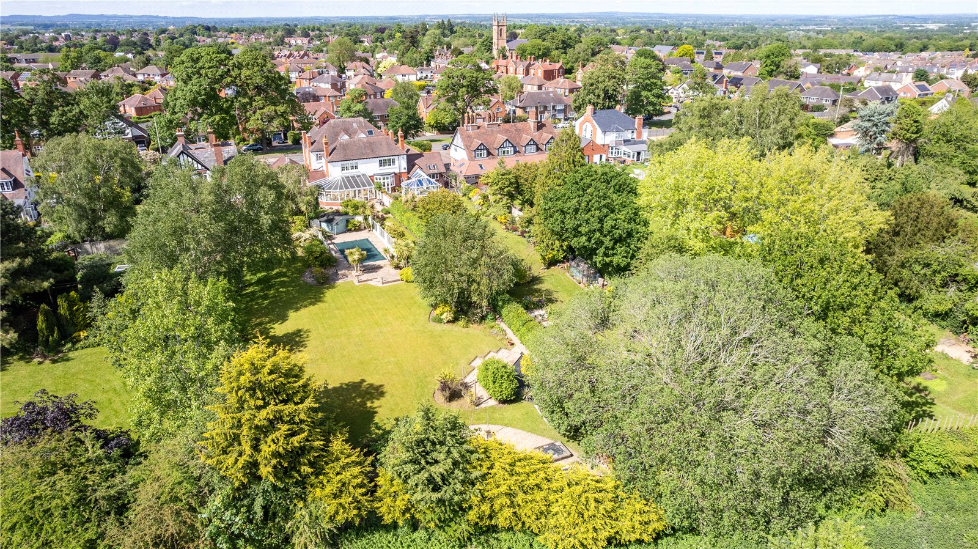
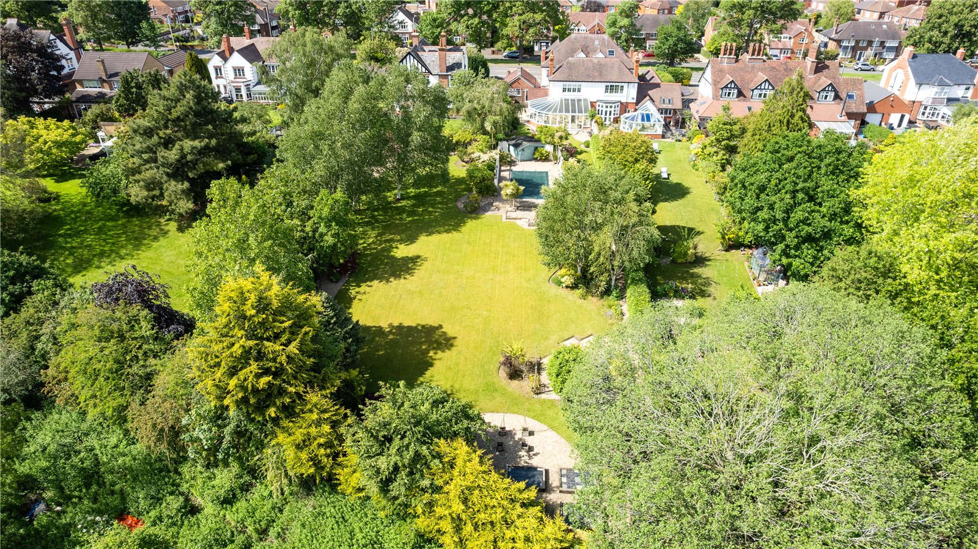
***SET IN OVER HALF AN ACRE PLOT***
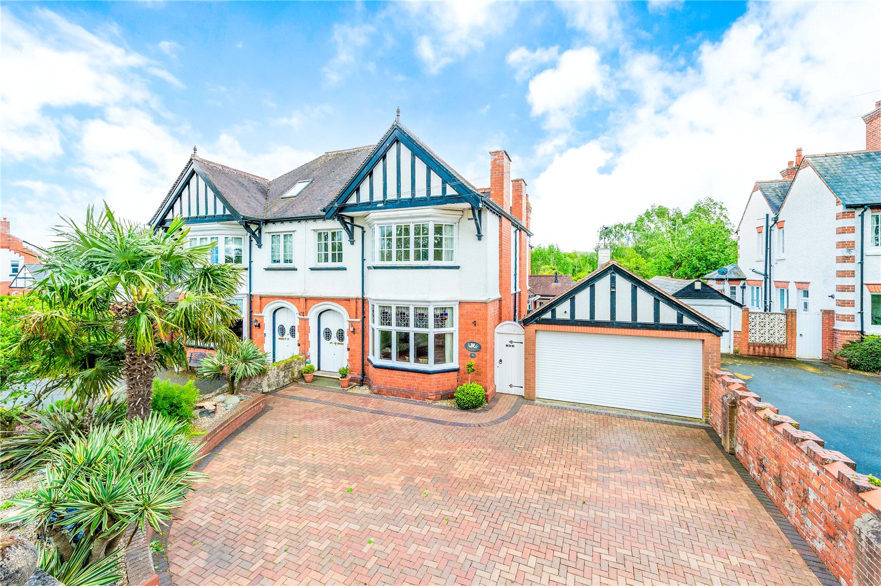
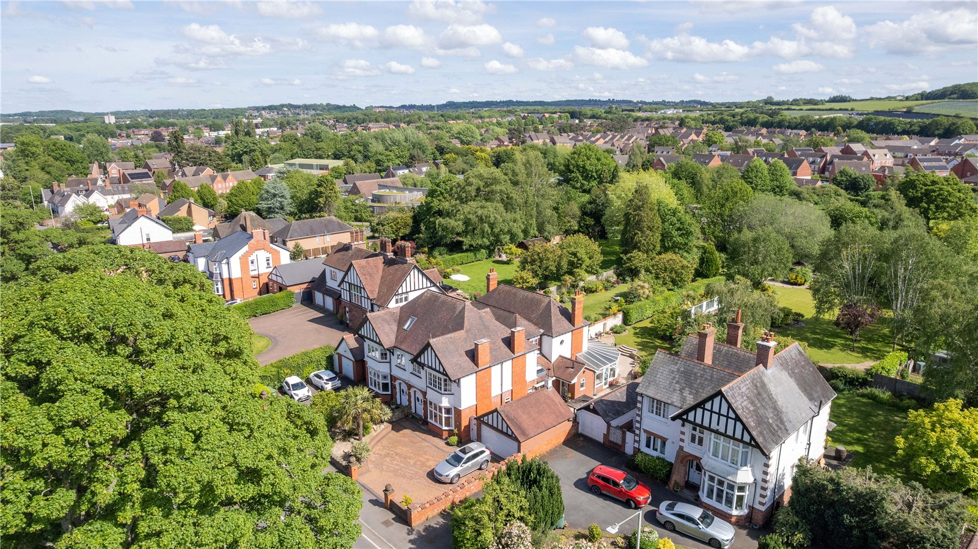
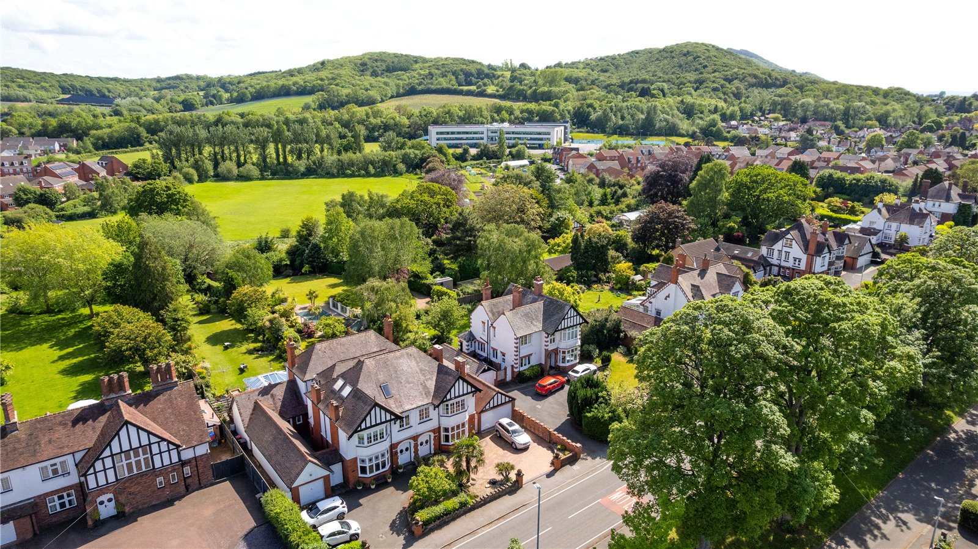
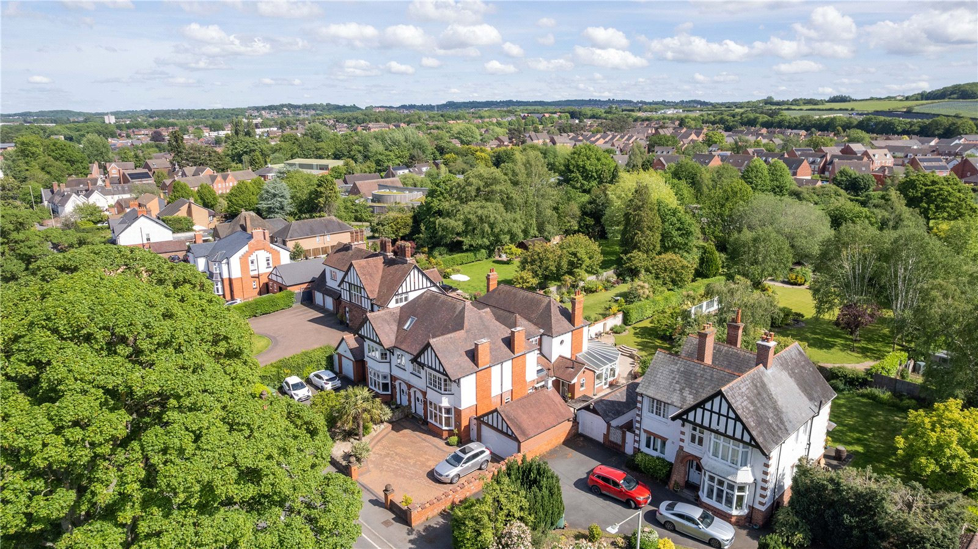
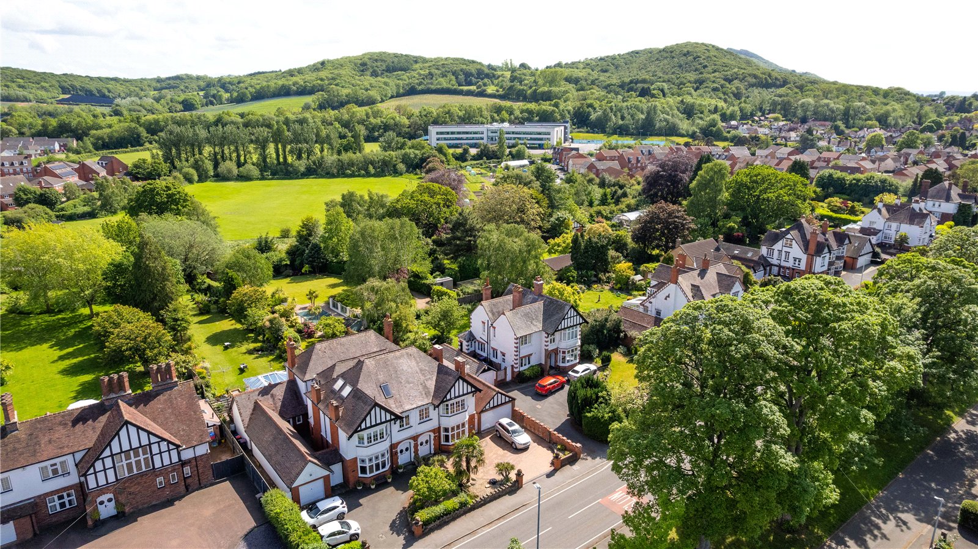
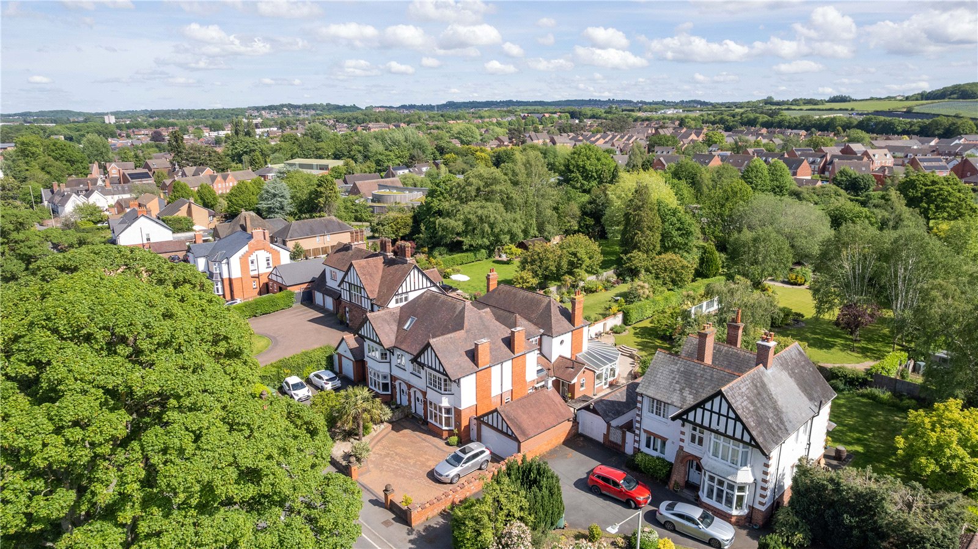
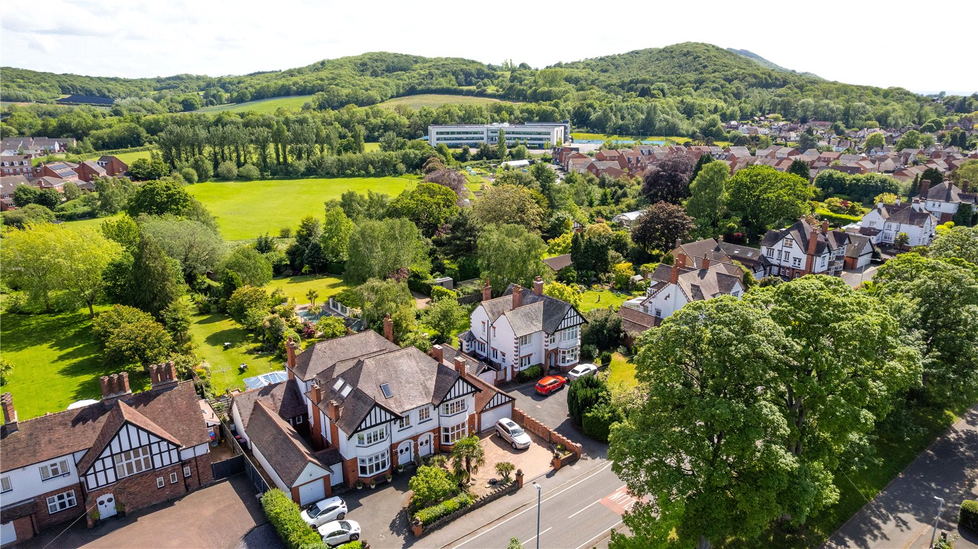
Coleman Estates are proud to offer the rare opportunity to acquire a stunning, traditional, semi-detached family residence, located on the fringes of the medieval market town of Wellington and packed with character and original features throughout.
All the facilities of the town – train station, market, GP surgery, post office, pubs, restaurants and shops – are within walking distance. Wellington also offers both primary and secondary state schools, as well as The Old Hall and Wrekin College private schools. Road links are excellent, with the M54 and A442 both being close at hand.
The property offers the advantages of a generous block-paved drive, with space for a number of vehicles, a double garage with remote roller door and a cellar. Internally, the home benefits from an ‘A’ rated boiler.
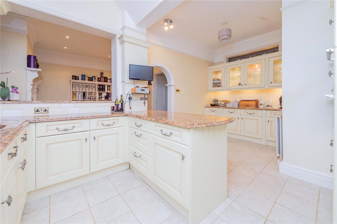
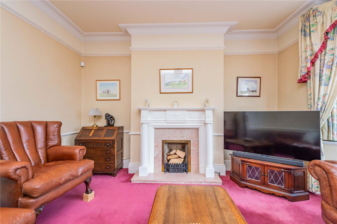
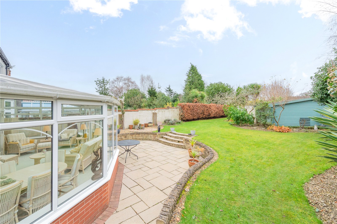
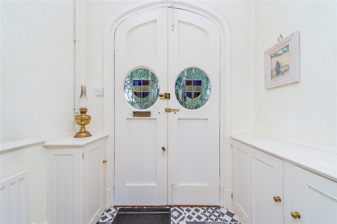
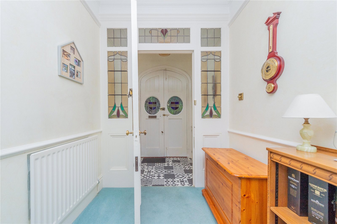
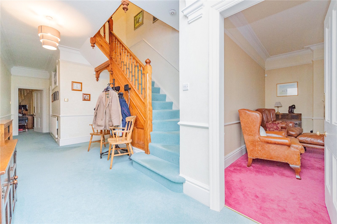
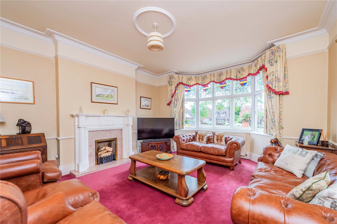
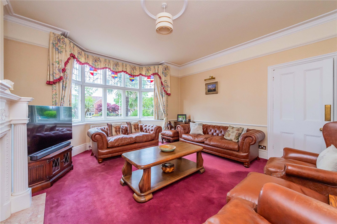
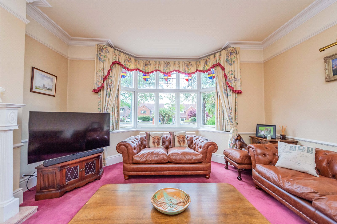
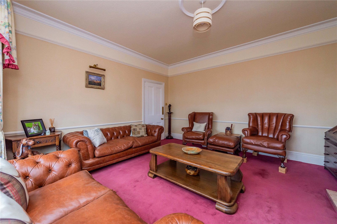
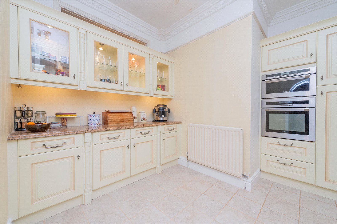
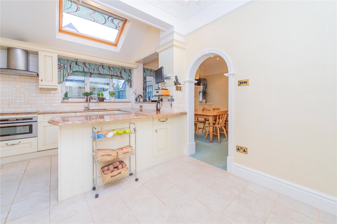
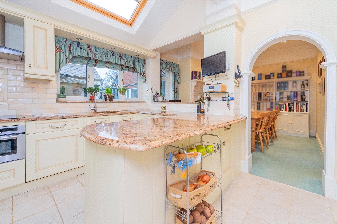
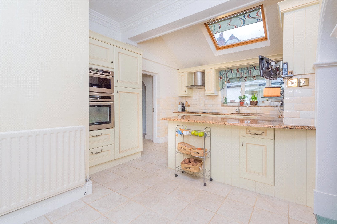
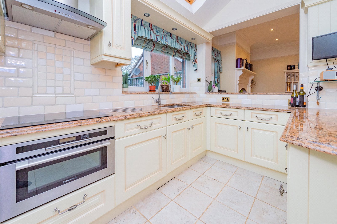
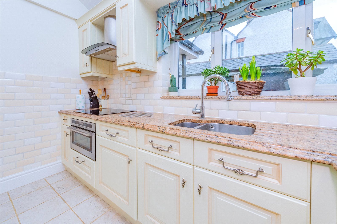
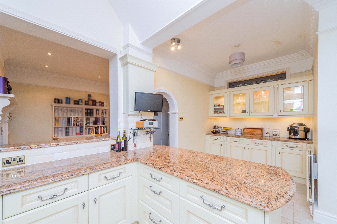
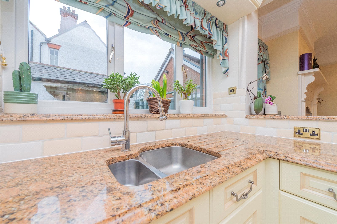
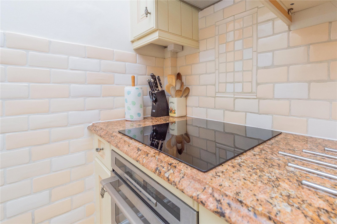
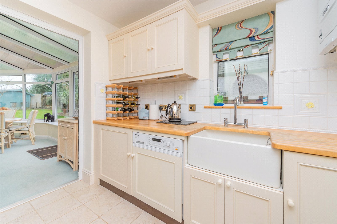
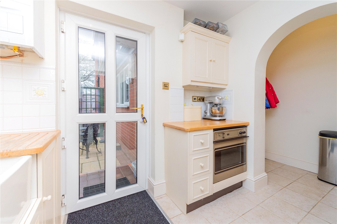
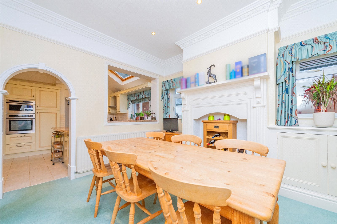
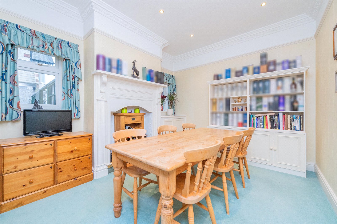
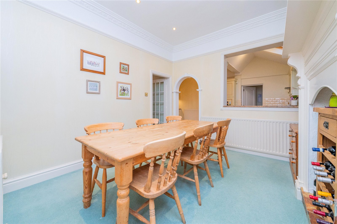
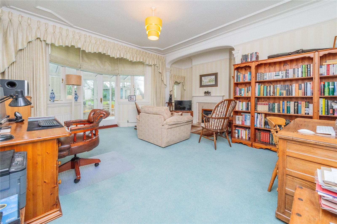
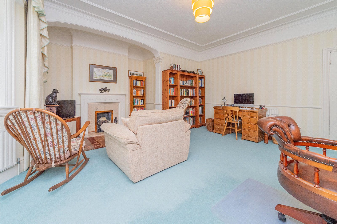
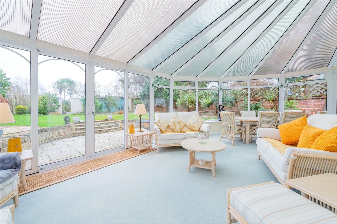
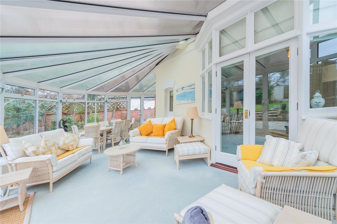
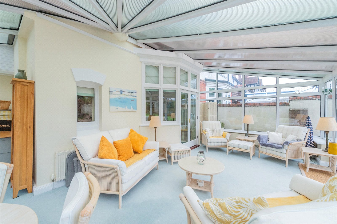
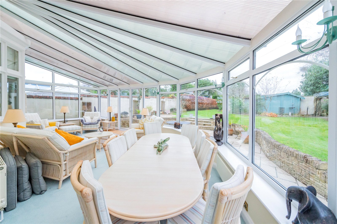
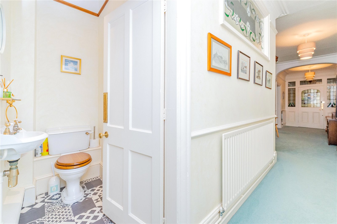
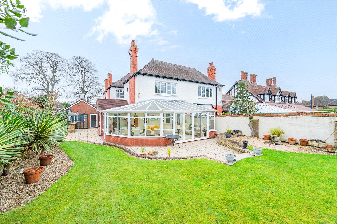
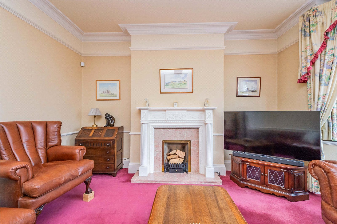
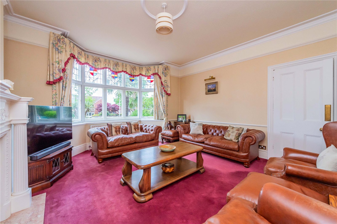
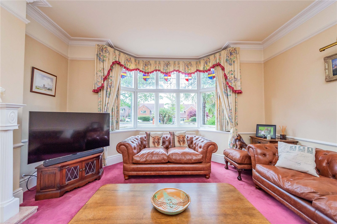
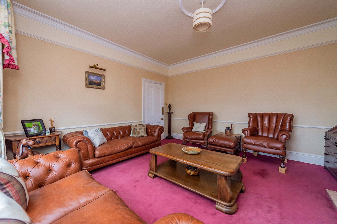
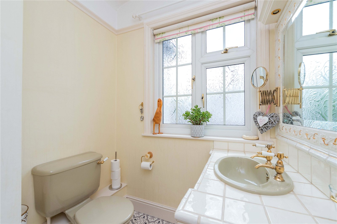
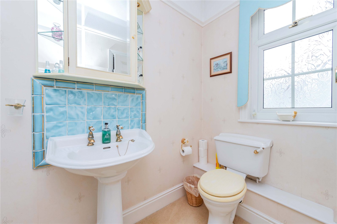
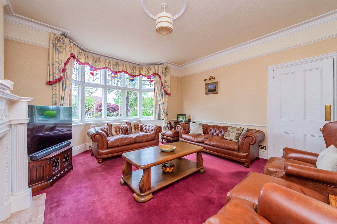
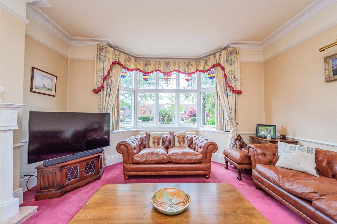
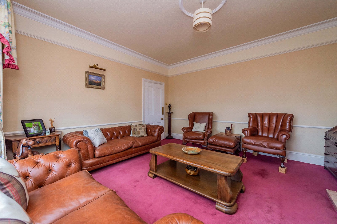
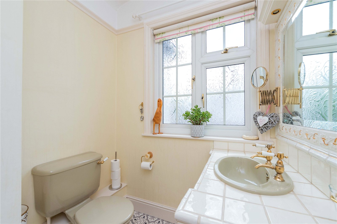
The living accommodation of this exceptionally spacious home is as follows: a useful porch, opening – via a beautiful original door – into a spacious hallway. To the right is a lovely lounge, with features including fireplace, picture rails and a large bay window, letting in plenty of natural daylight. Next to this is a separate dining room, ideal for entertaining. This leads through an arch into the kitchen, which is in a classic design and neutrally decorated. Includes fitted ovens, hob and extractor, integral refrigerator and a peninsular, for additional storage and seating. The adjacent utility room features a Belfast sink and has access to the rear garden. This opens into a generous L-shaped conservatory, linking the house to the beautiful rear garden. Double doors at the other end of the conservatory take you into an ample study, an elegant room with a fireplace and French doors out to the patio area and garden. A downstairs cloakroom completes the ground floor.
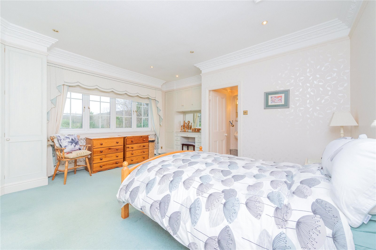
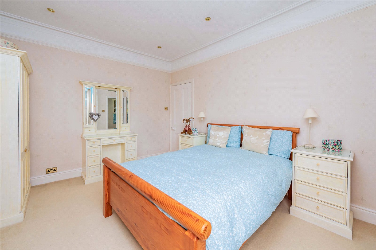
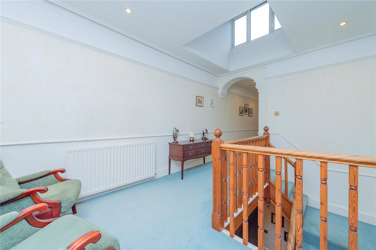
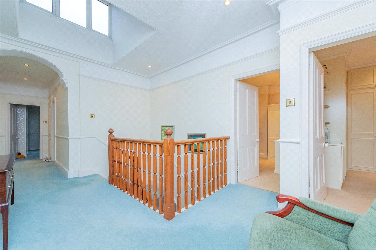
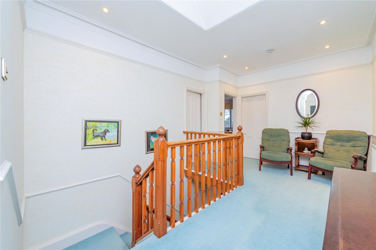
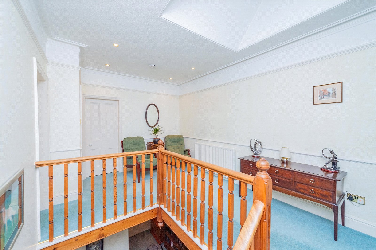
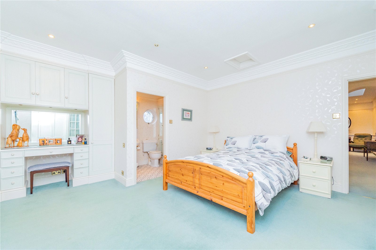
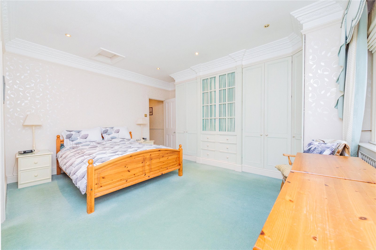
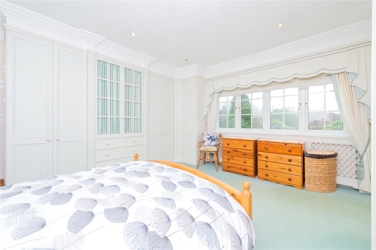
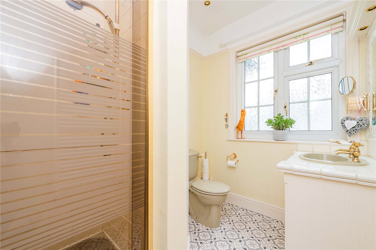
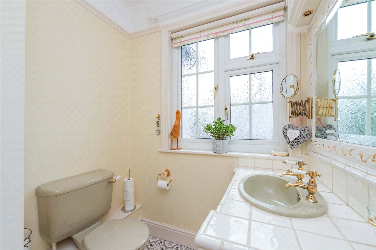
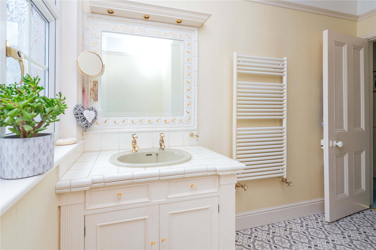
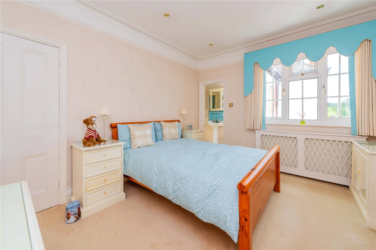
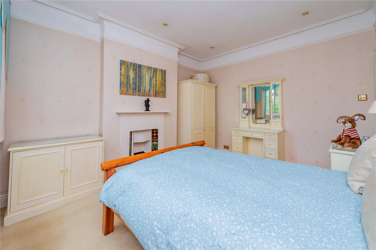
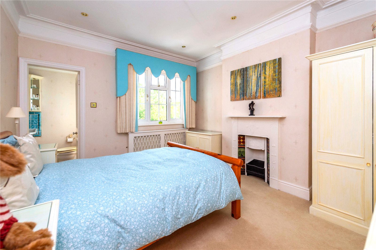
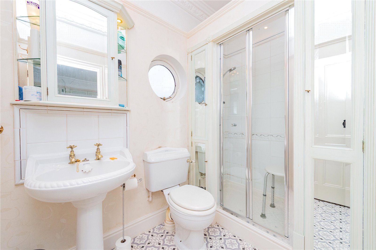
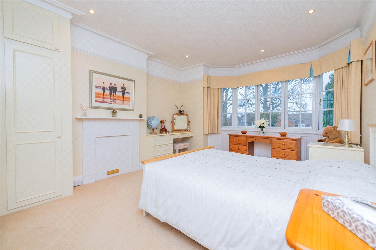
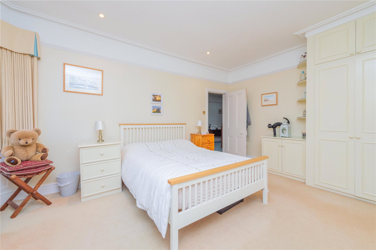
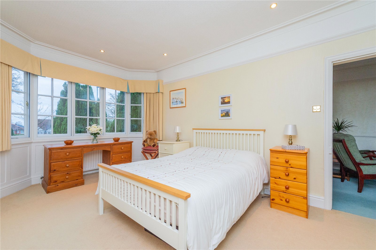
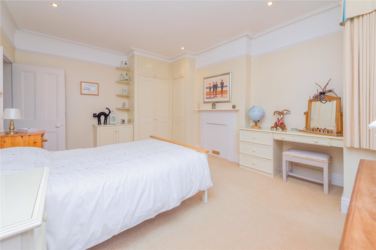
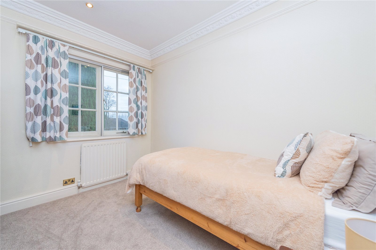
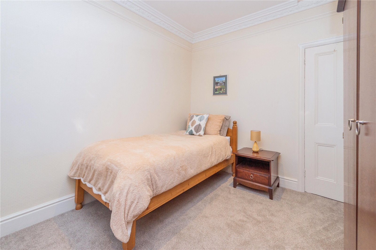
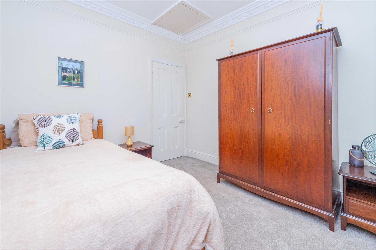
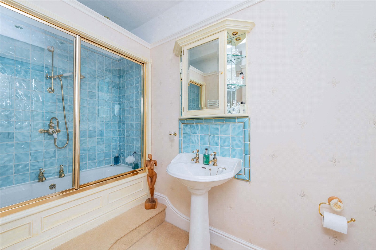
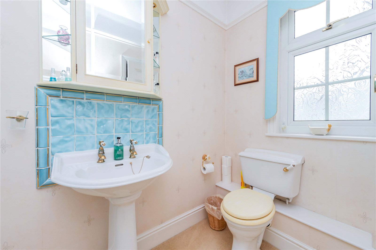
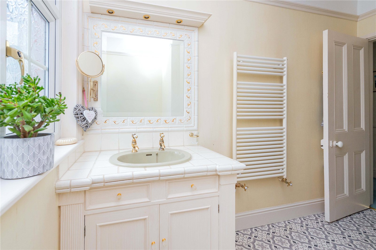
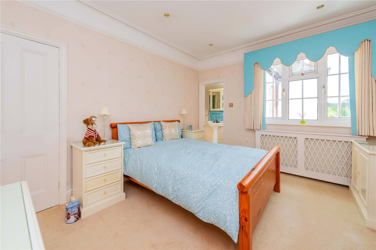
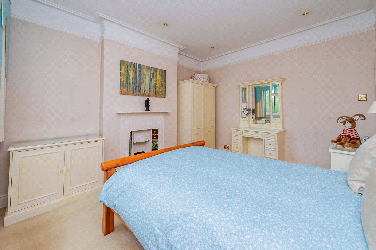
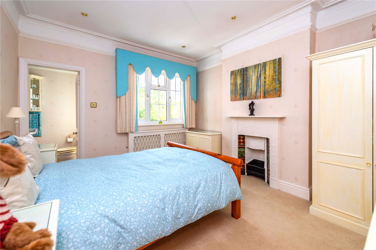
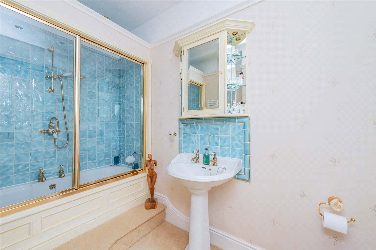
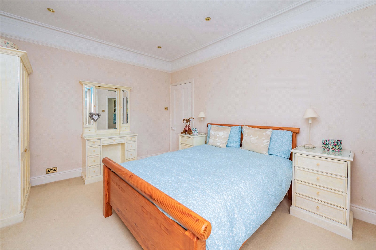
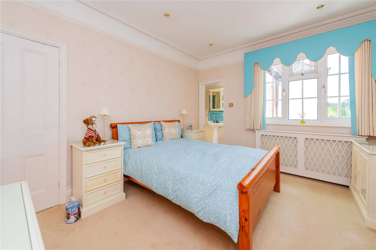
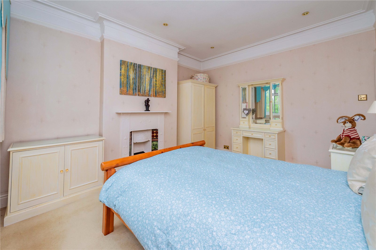
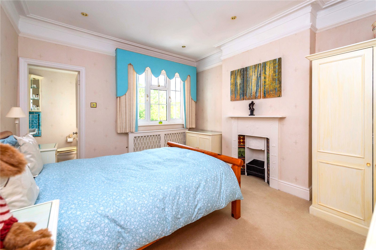
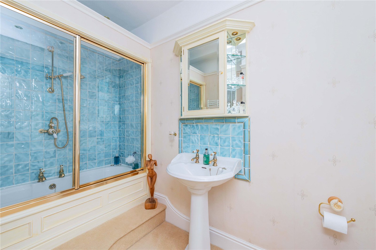
Stairs rise to a roomy galleried landing, off which are four charming bedrooms. Bedrooms one and two are both very good-sized doubles with en-suites, making the house ideal for families with teenagers, elderly relatives and guests. The master suite also enjoys breathtaking views of the nearby hills and woodland. Bedroom three is a pretty double room of generous proportions and with a bay window. The fourth bedroom is a single but would also lend itself to a den or hobby room as alternatives. A separate shower room serves these bedrooms, making family life that bit easier.
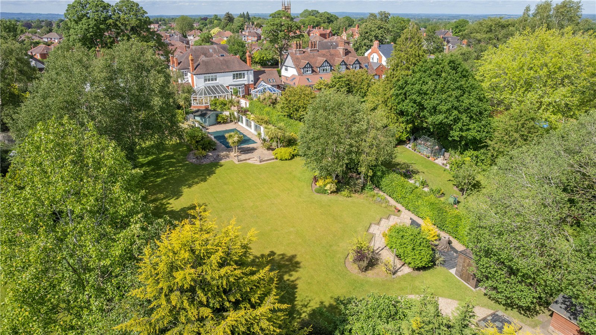
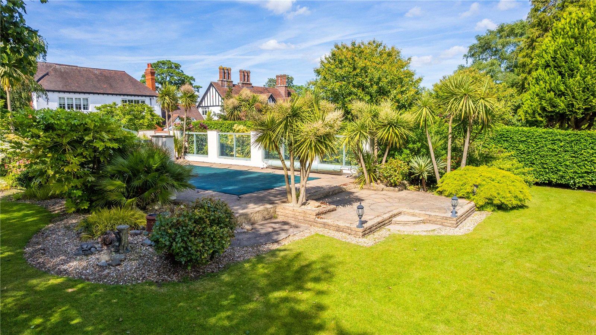
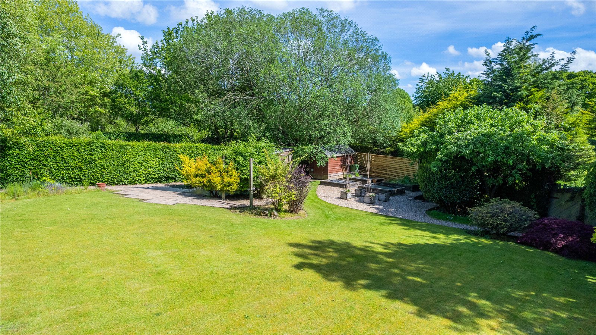
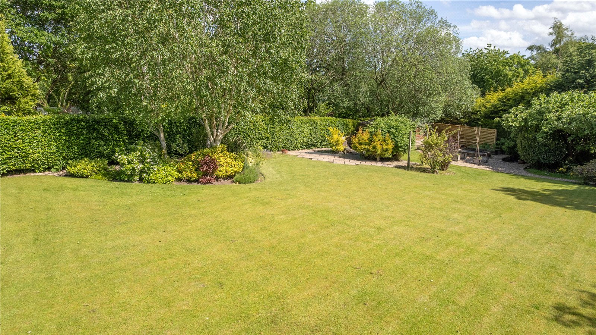
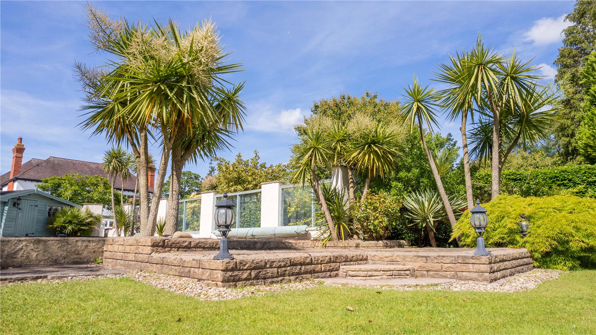
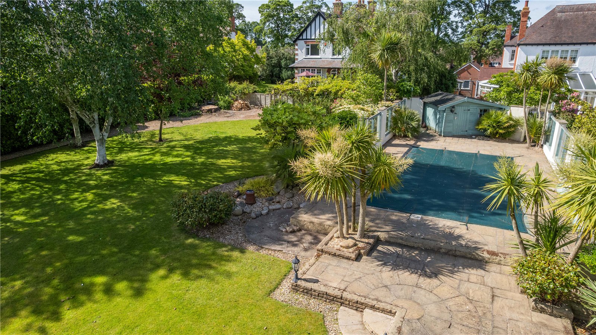
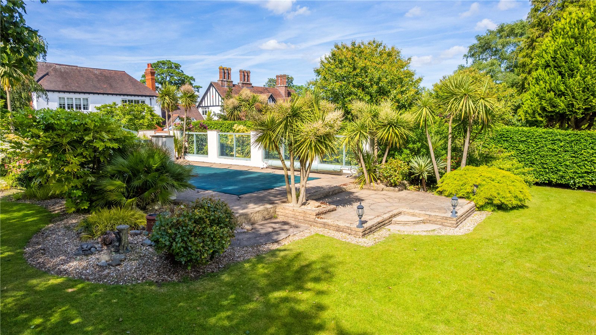
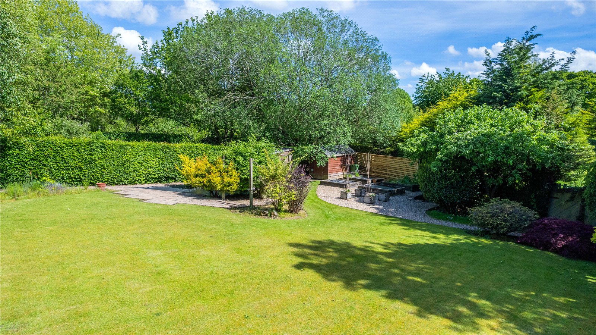
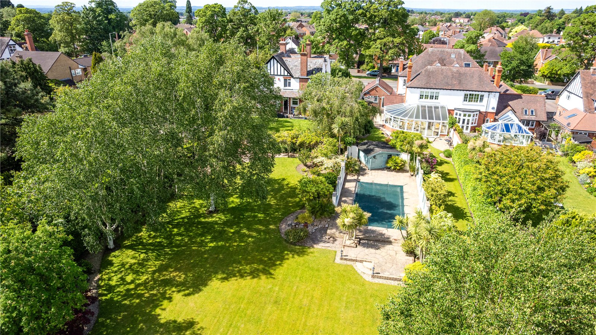
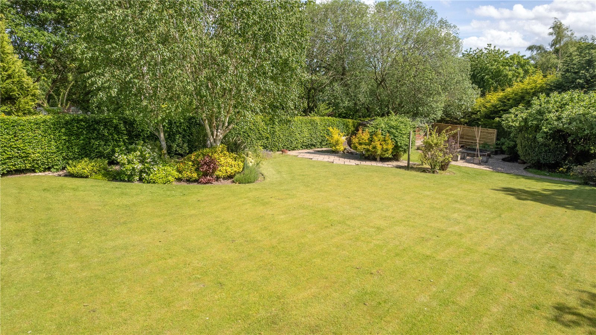
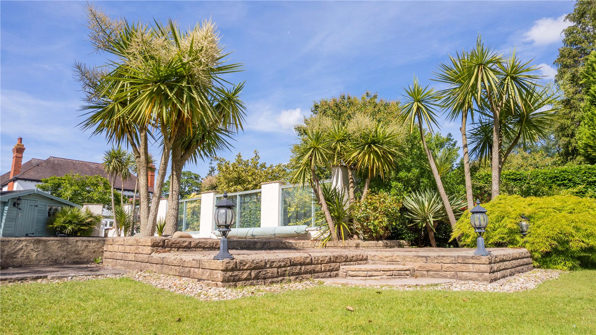
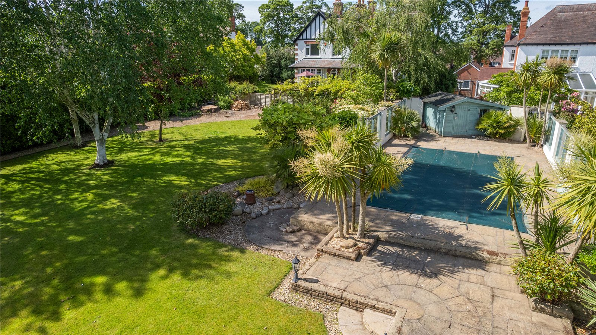
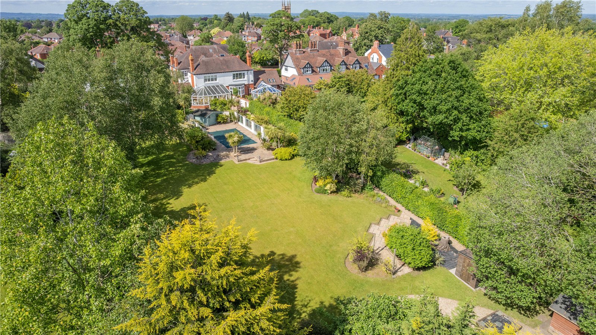
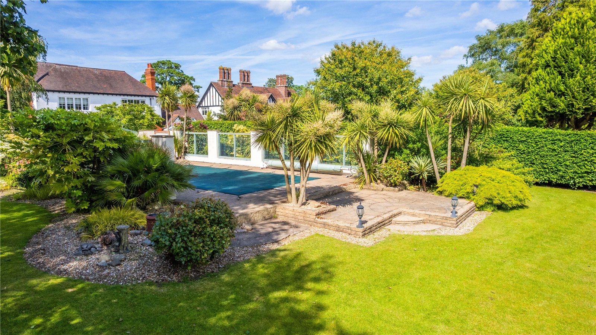
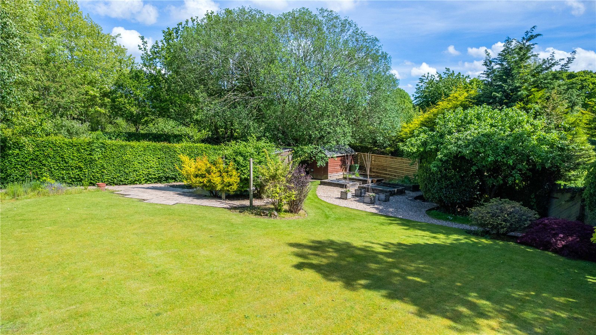
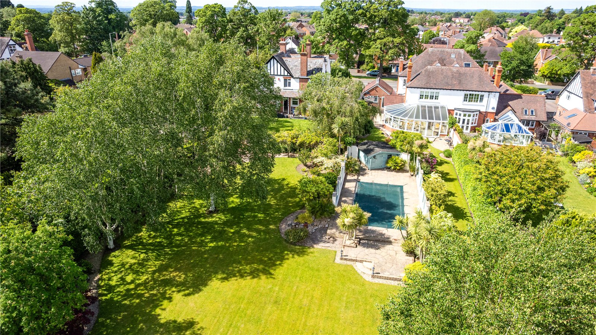
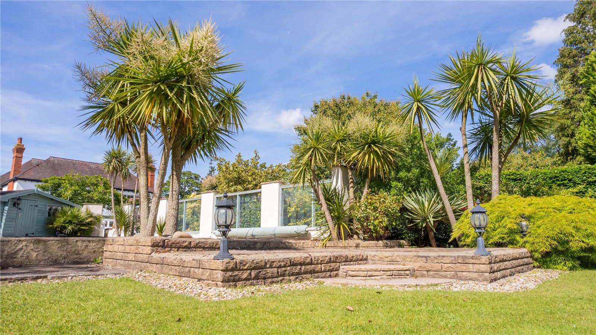
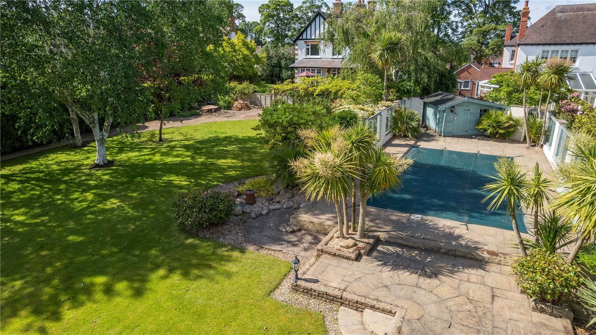
Outside, the south-west facing, landscaped rear garden is truly spectacular and boasts the following luxurious features:
* swimming pool
* sun terrace
* summerhouse
* shed
* expansive lawn
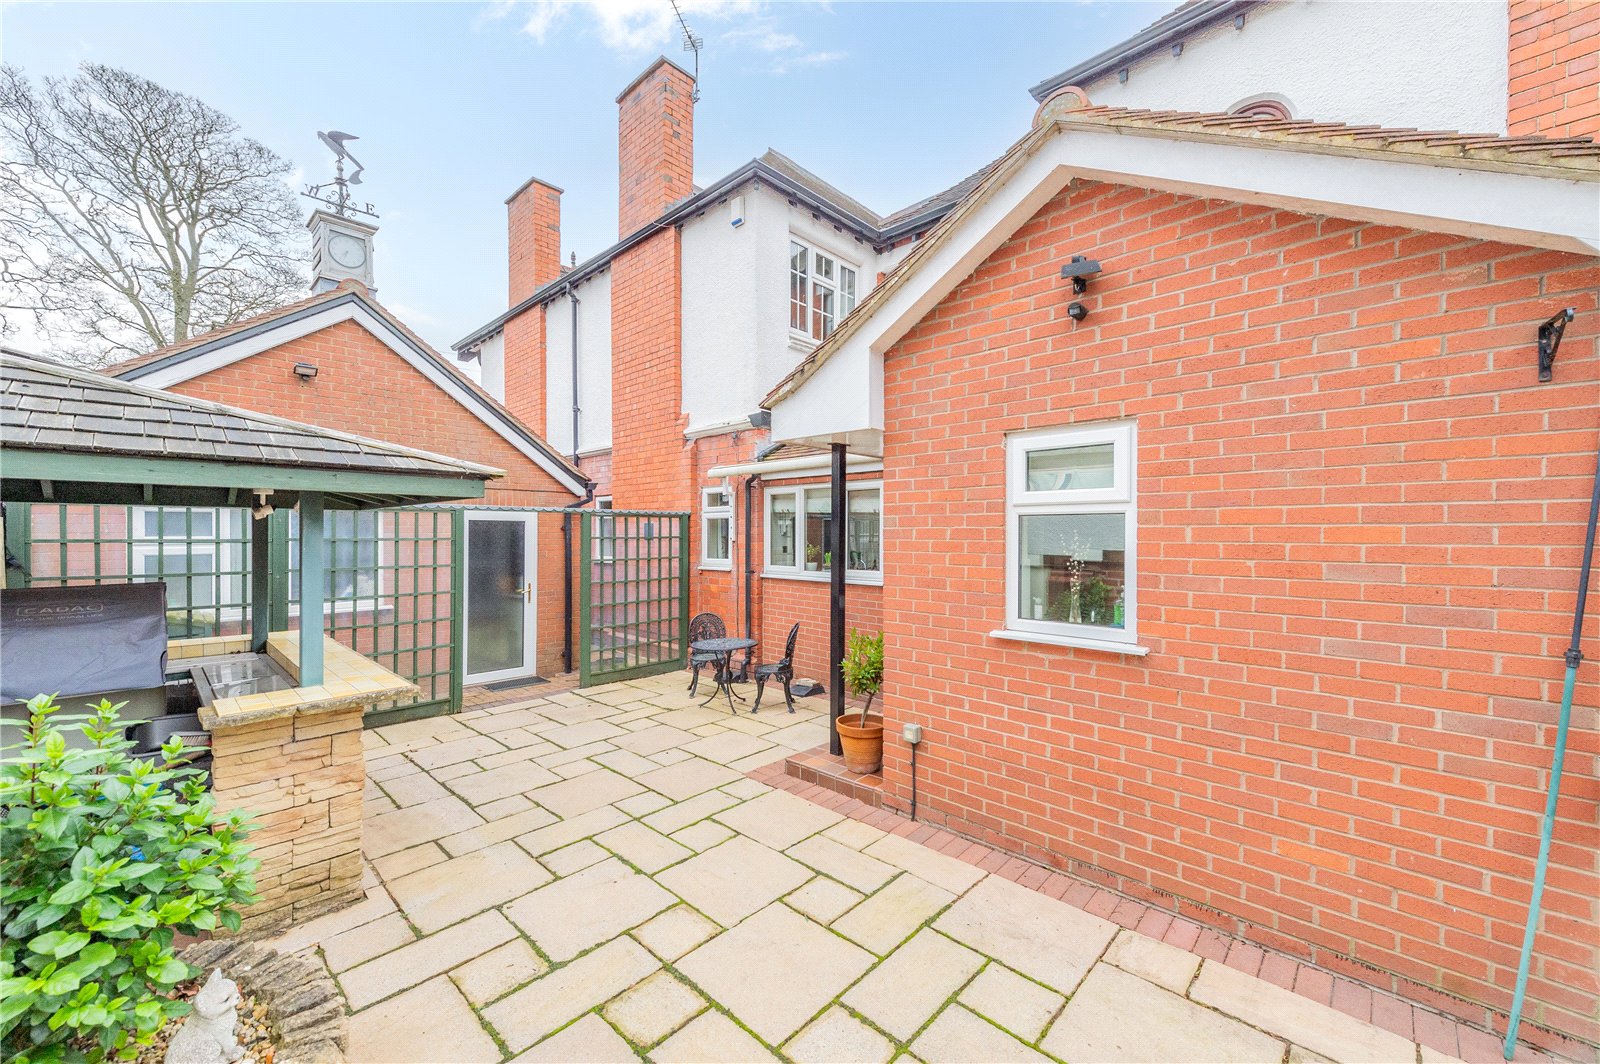
* covered BBQ area
* patio areas
* mature trees and shrubs and rockery.
Viewing is essential to appreciate this deceptively spacious and very versatile family home to its fullest!
GROUND FLOOR:
Porch
Entrance Hall
Lounge
5m x 4.55m
Dining Room
3.86m x 3.28m
Kitchen
5.23m x 3.15m
Utility Room
3.63m x 2.51m
Conservatory
8.05m x 6.38m
Study
5.7m x 4.95m
Cloakroom
FIRST FLOOR:
Master Bedroom
5.66m x 4.5m
En-suite
2.6m x 1.5m
Bedroom Two
3.9m x 3.35m
En-suite
Bedroom Three
4.4m x 3.76m
Bedroom Four
3.18m x 2.77m
Shower Room