4 Bedrooms 2 Bathrooms
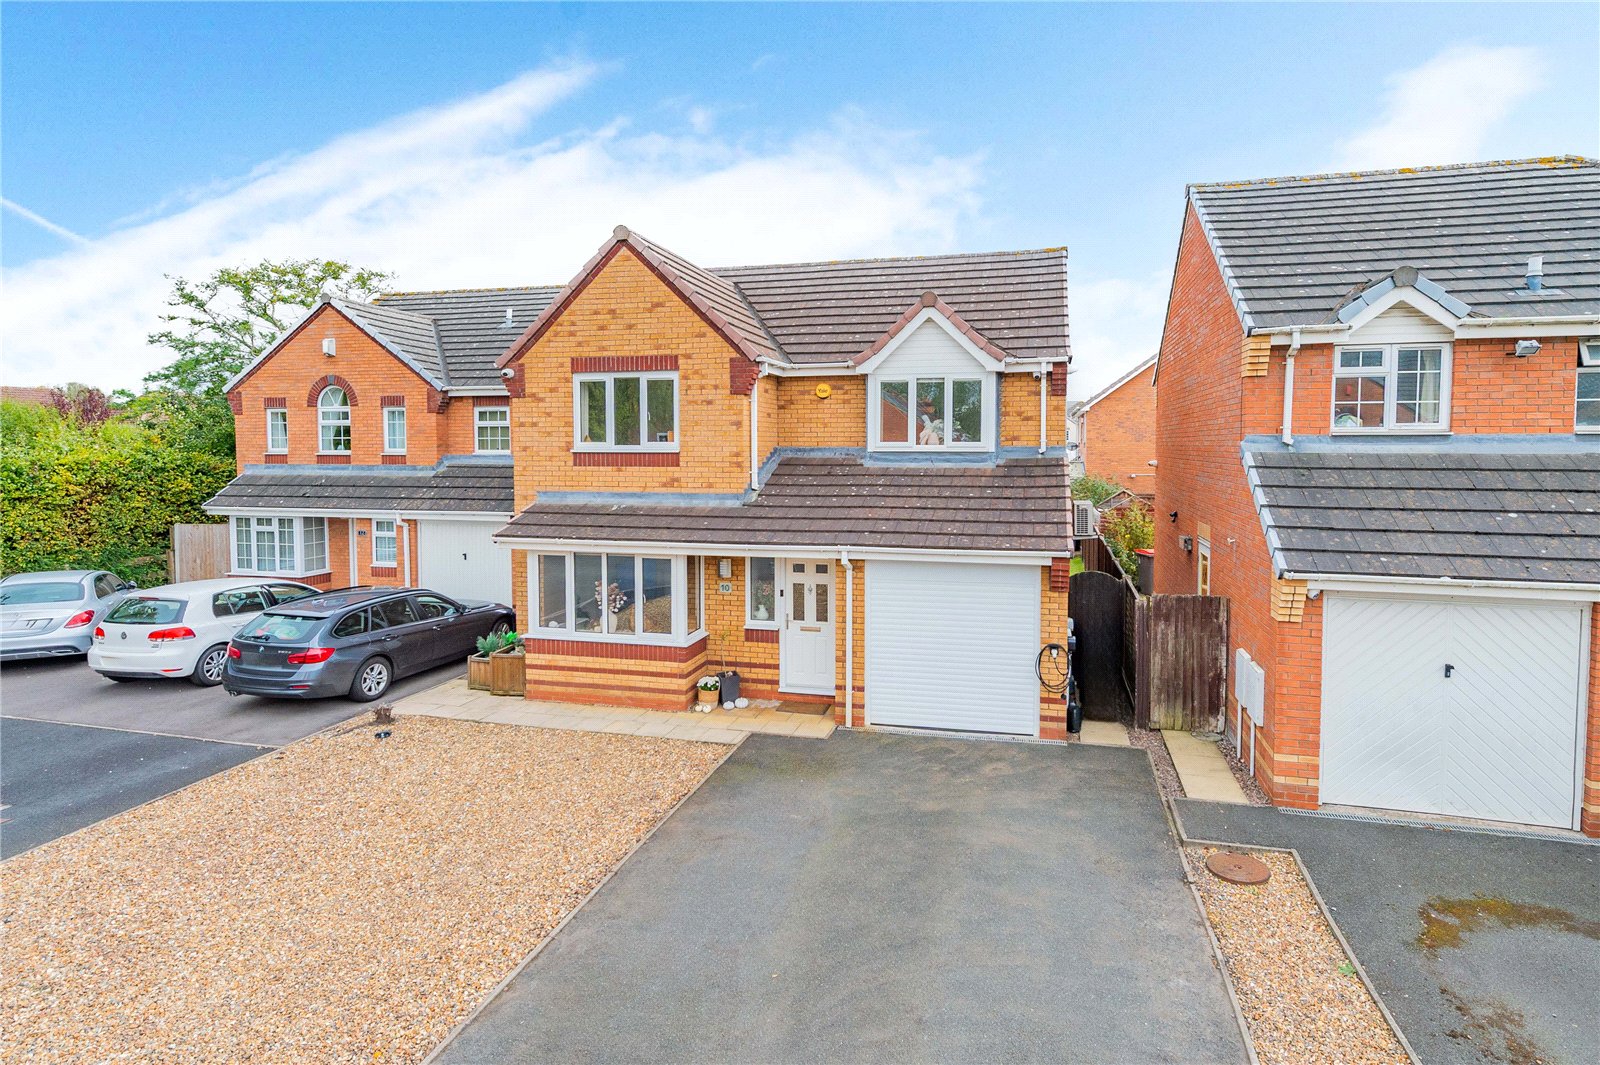
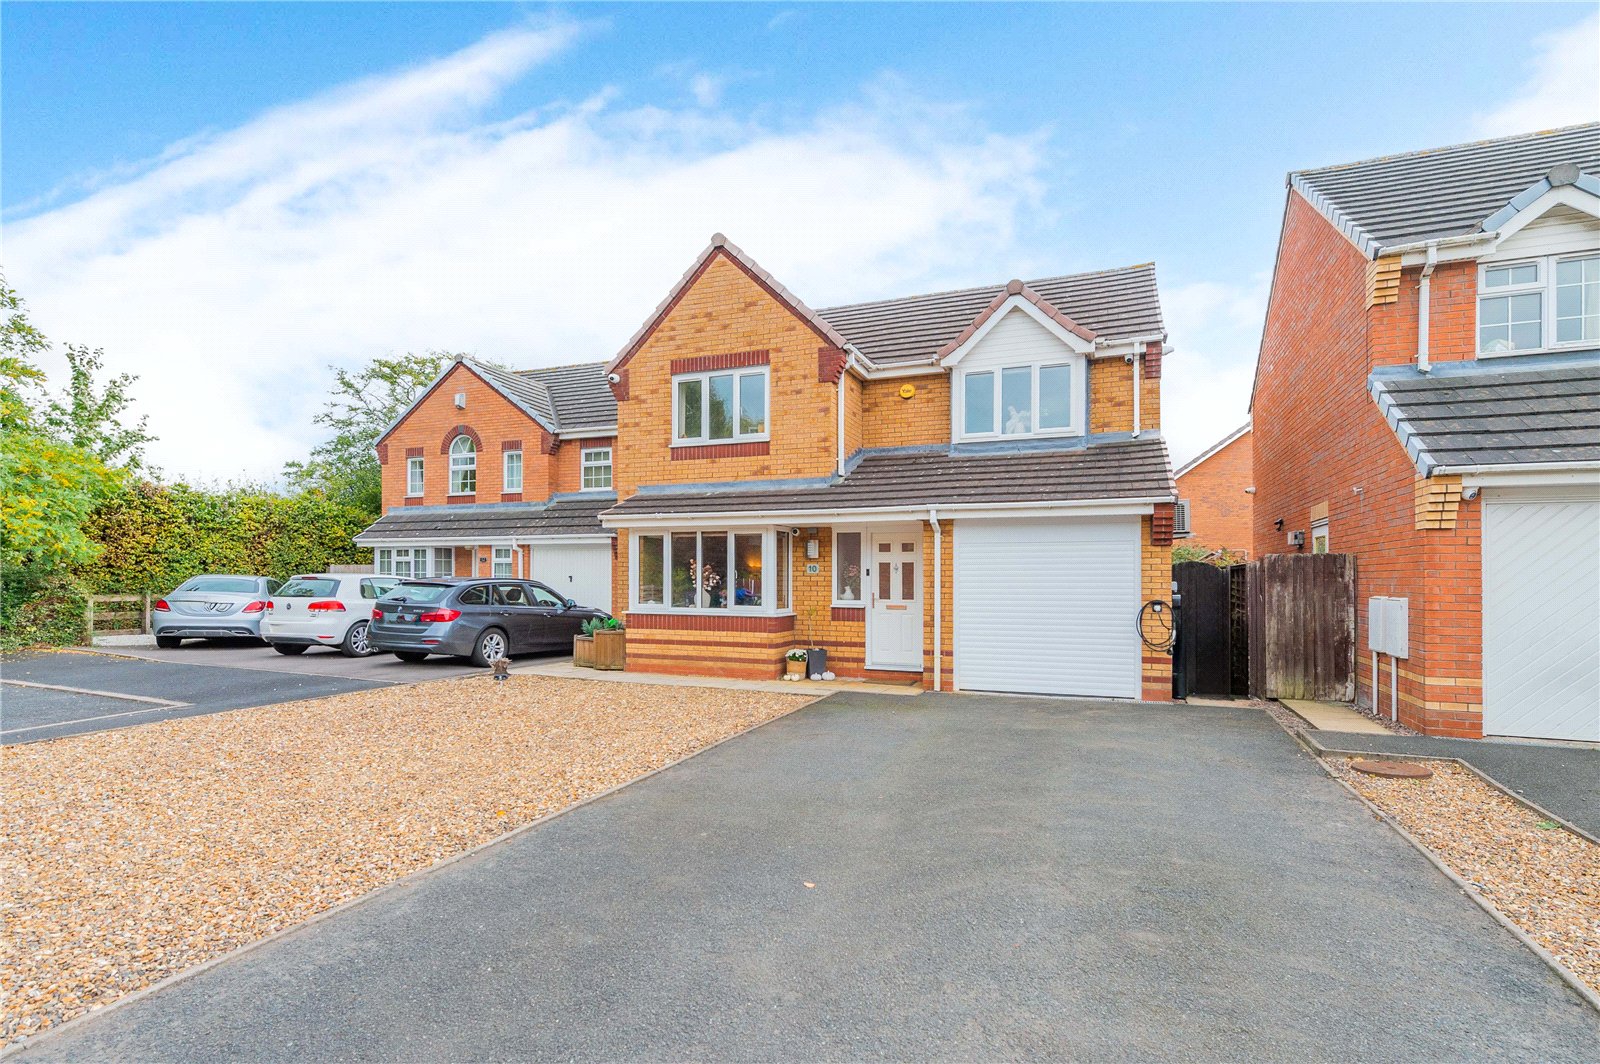
Nestled within a peaceful cul-de-sac in the desirable area of Muxton, this spacious four-bedroom detached home offers an ideal blend of comfort, style, and practicality.
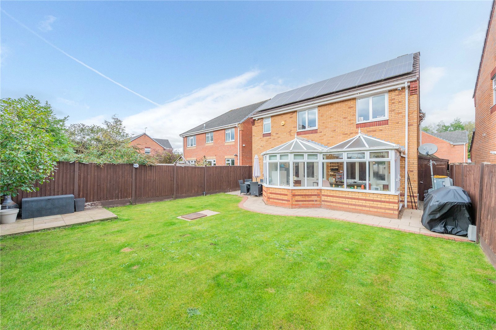
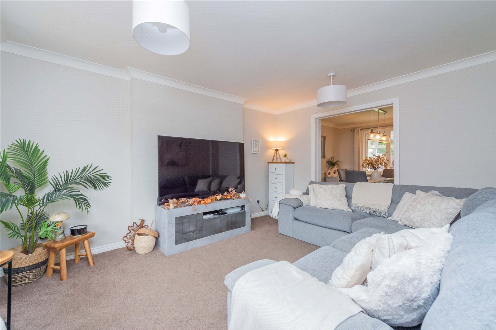
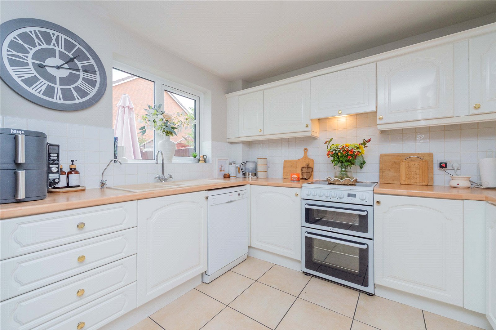
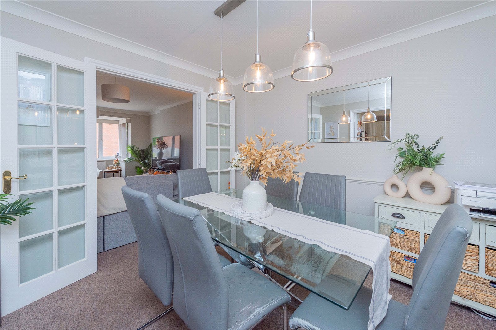
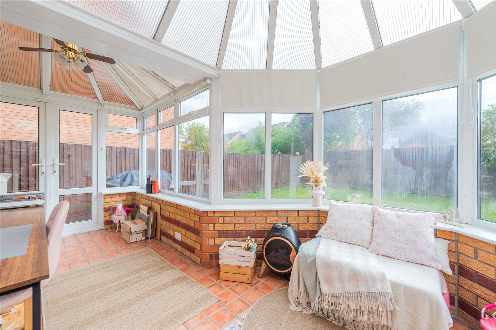
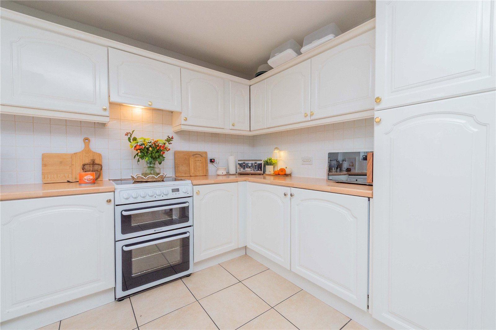
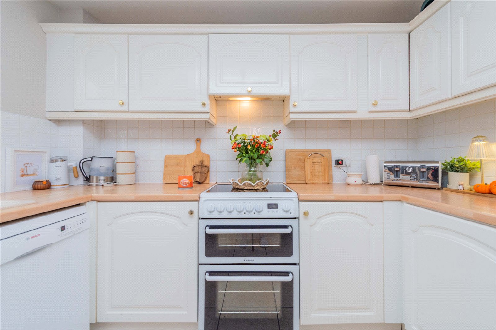
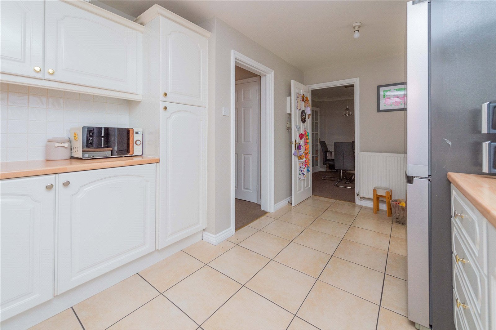
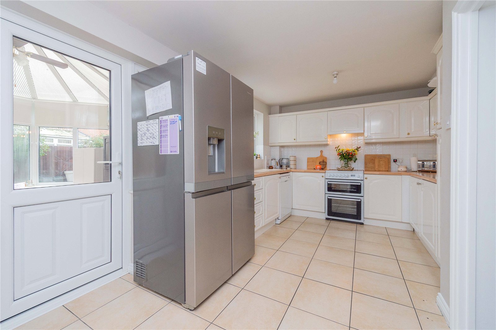
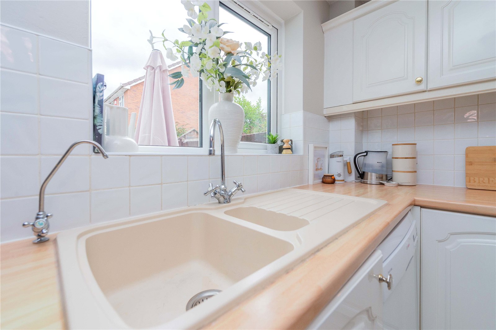
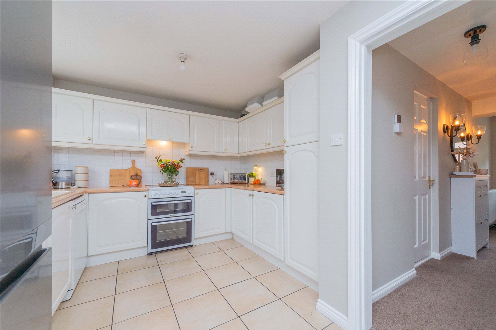
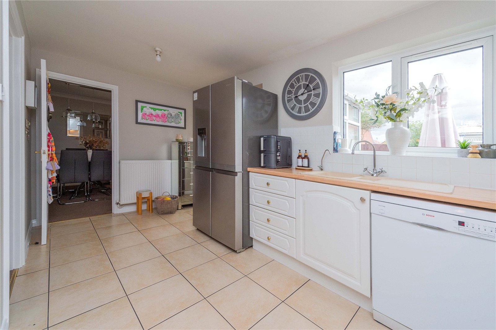
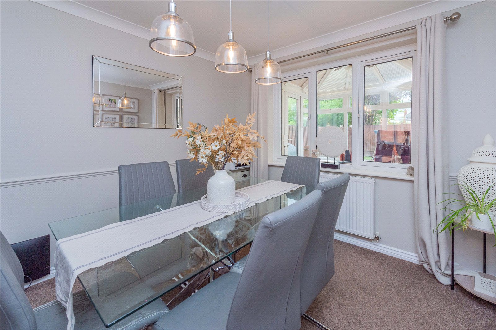
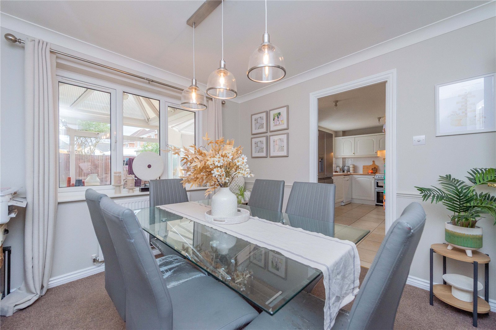
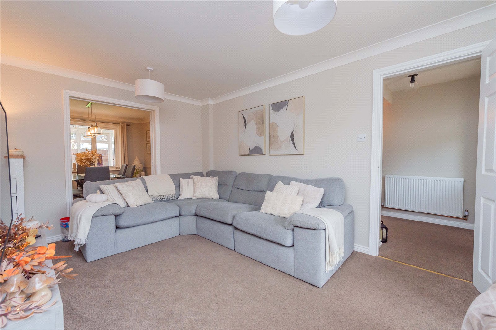
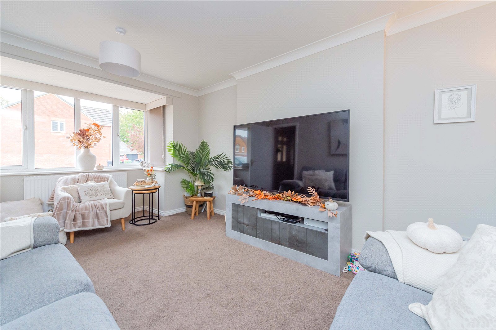
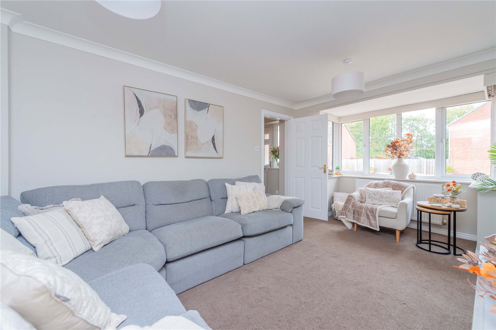
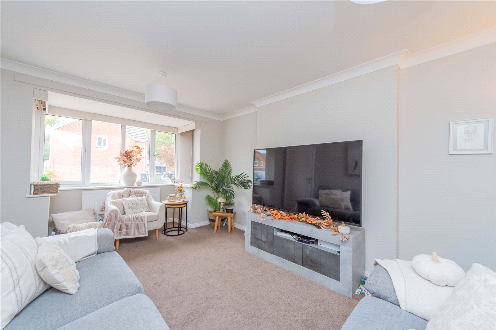
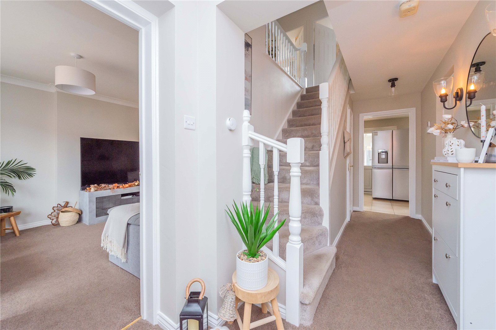
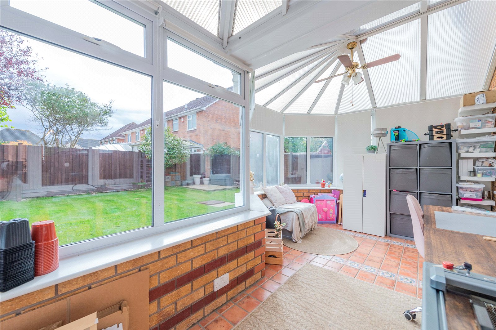
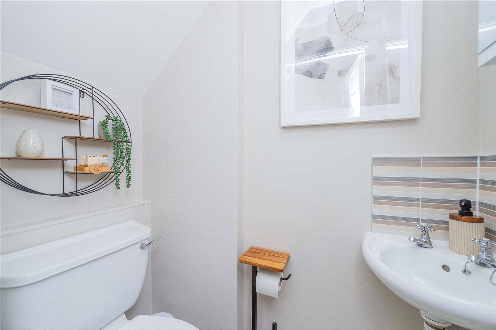
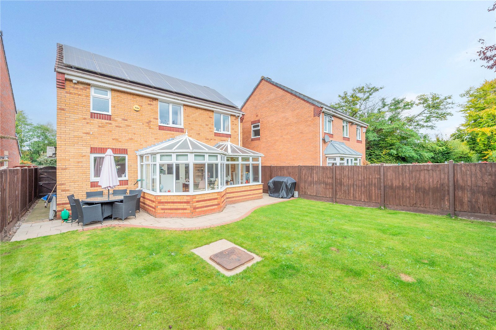
The ground floor features a welcoming entrance hall leading to a generous lounge, complete with double doors opening into a versatile second reception/dining room. The well-appointed kitchen/breakfast room provides direct access to a bright and airy conservatory through a single opening door, creating an excellent space for entertaining or family living. A convenient ground floor WC and integral garage complete the layout.
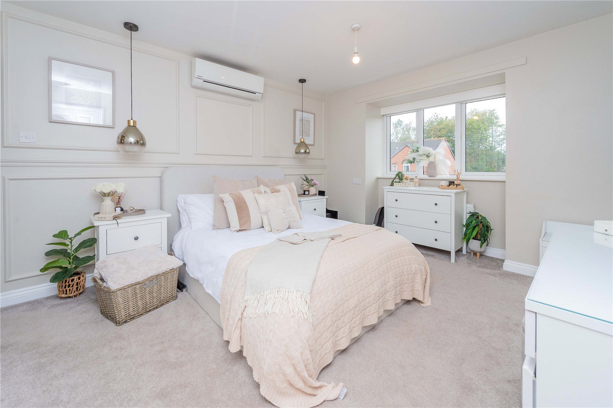
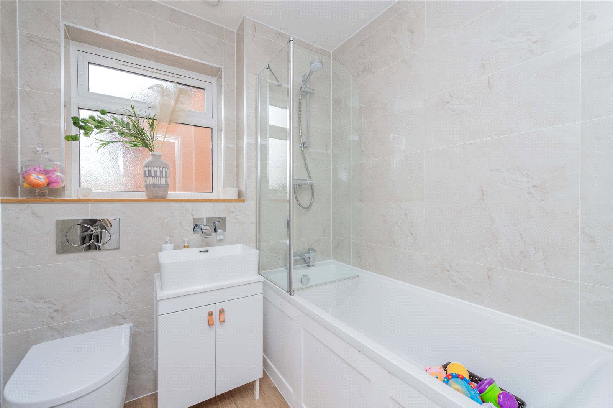
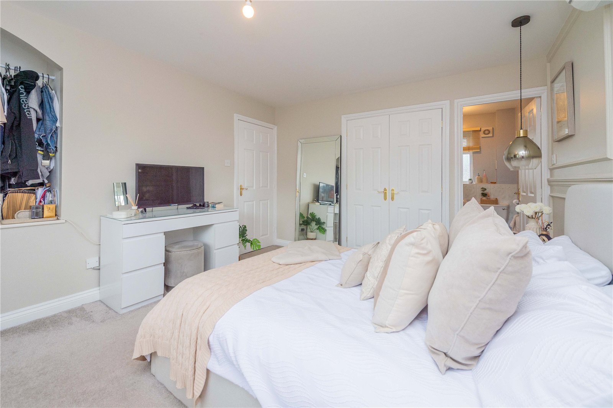
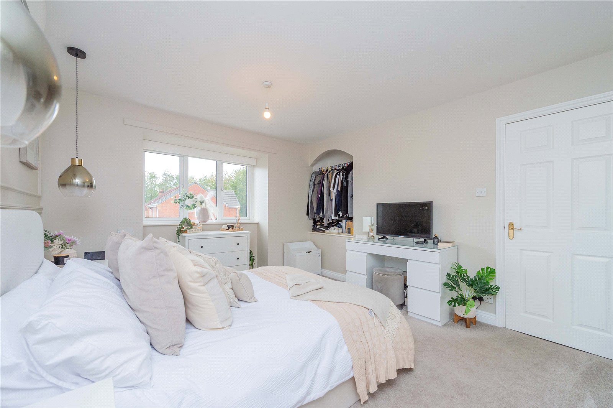
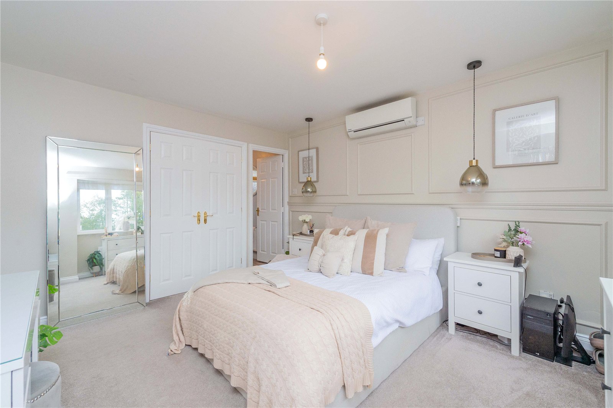
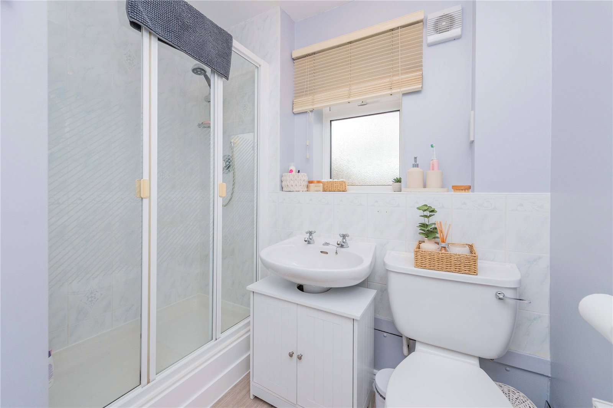
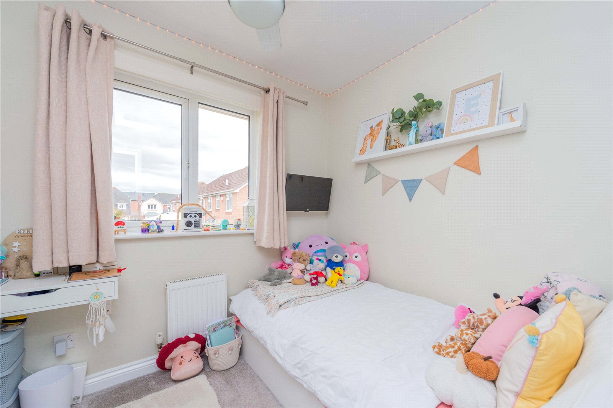
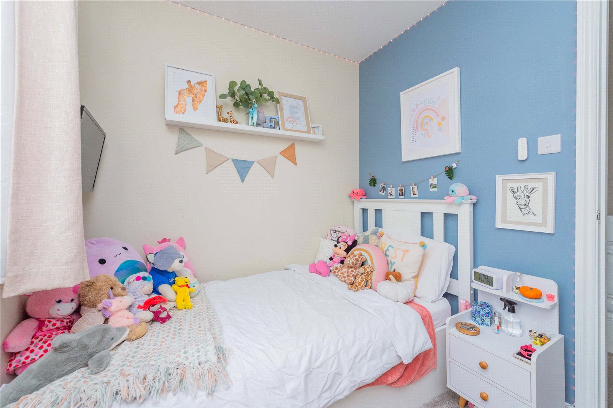
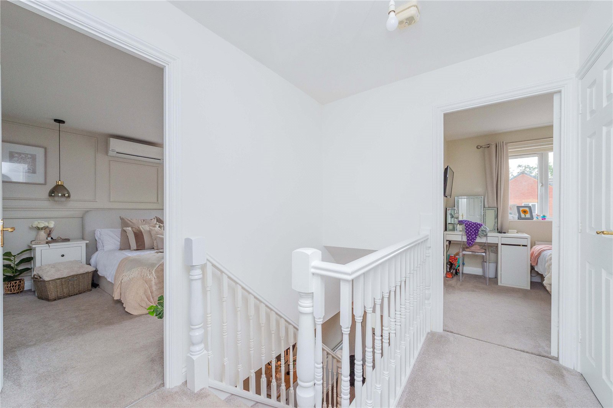
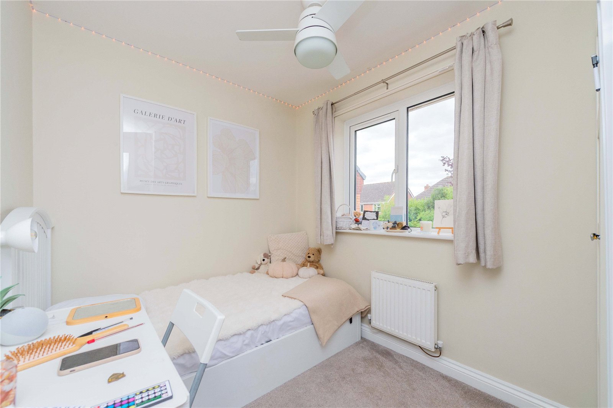
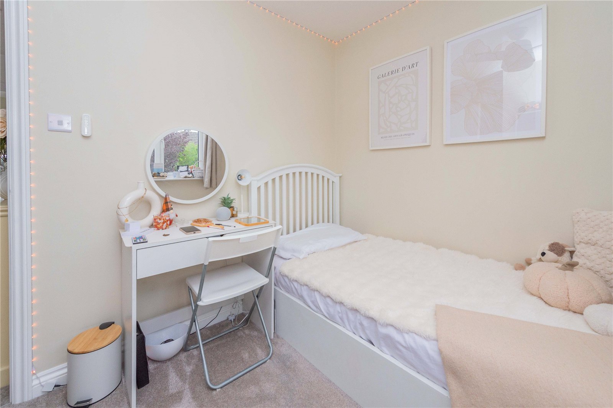
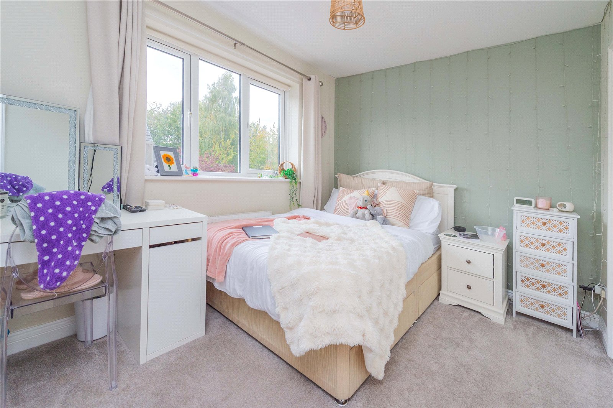
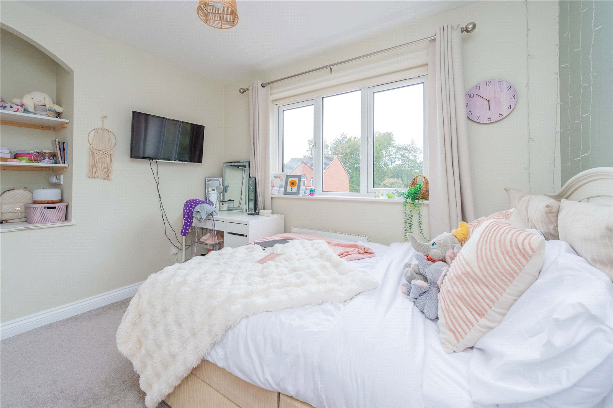
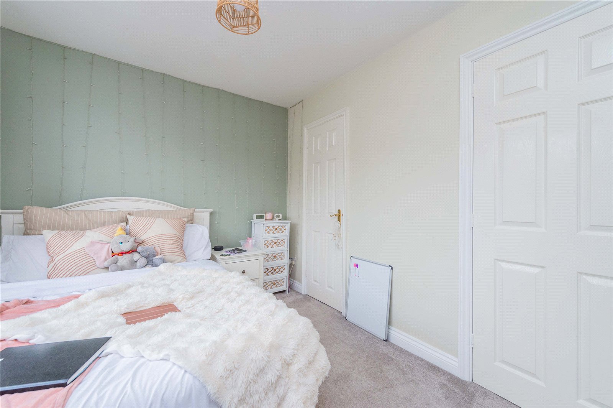
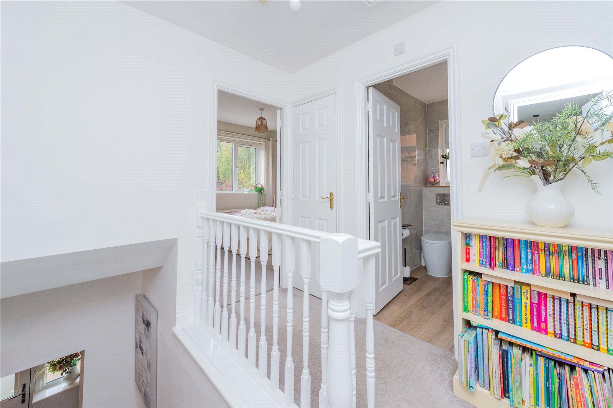
Upstairs, the property offers four well-proportioned bedrooms, each benefitting from fitted wardrobes. The principal bedroom includes a contemporary en suite, while the remaining bedrooms are served by a stylish and modern refitted family bathroom.
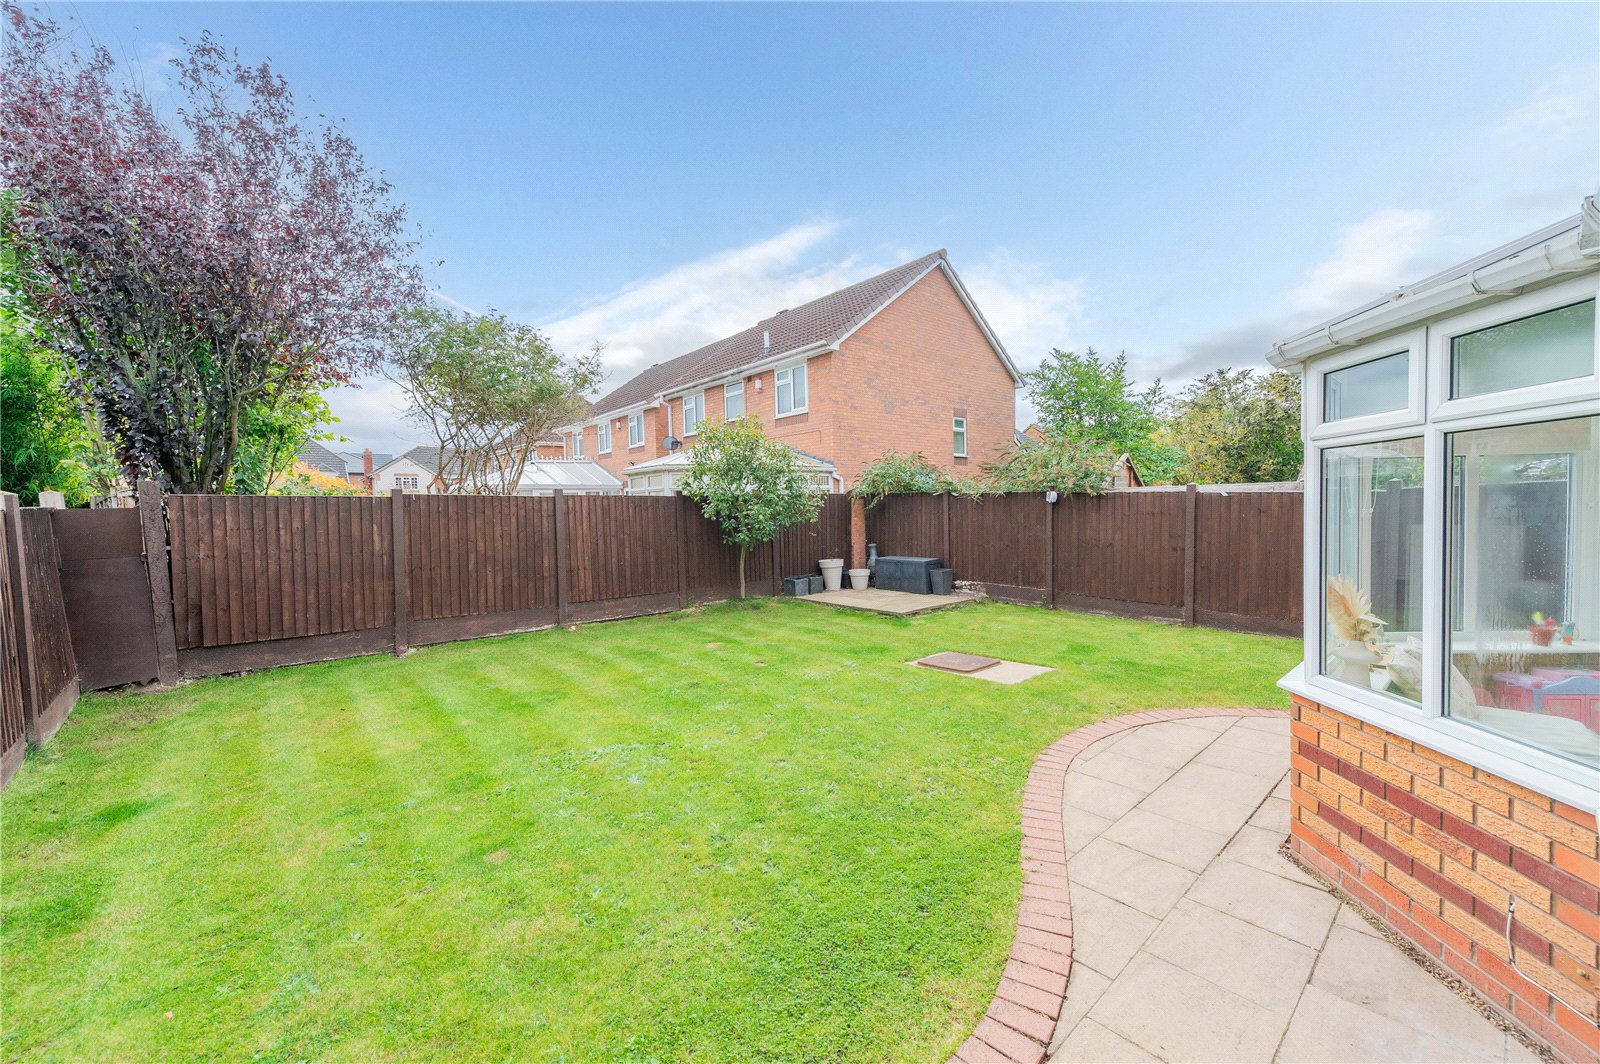
Externally, the home has a beautifully enclosed rear garden, bordered by a combination of wall and close-board fencing—perfect for privacy and outdoor enjoyment. To the front, a driveway provides ample parking for multiple vehicles alongside access to the garage.
Pembridge Close enjoys an enviable location close to Muxton’s local amenities, excellent schooling—including catchment areas for Haberdashers’ Adams and Newport Girls’ High School—and superb transport links via the M54, A518, and A442.
Ground Floor
Hall
Lounge
4.22m x 3.2m
Dining Room
3.02m x 3.02m
Kitchen/Breakfast Room
2.88m x 4.68m
Conservatory
3.45m x 5.31m
WC
Garage
4.95m x 2.45m
First Floor
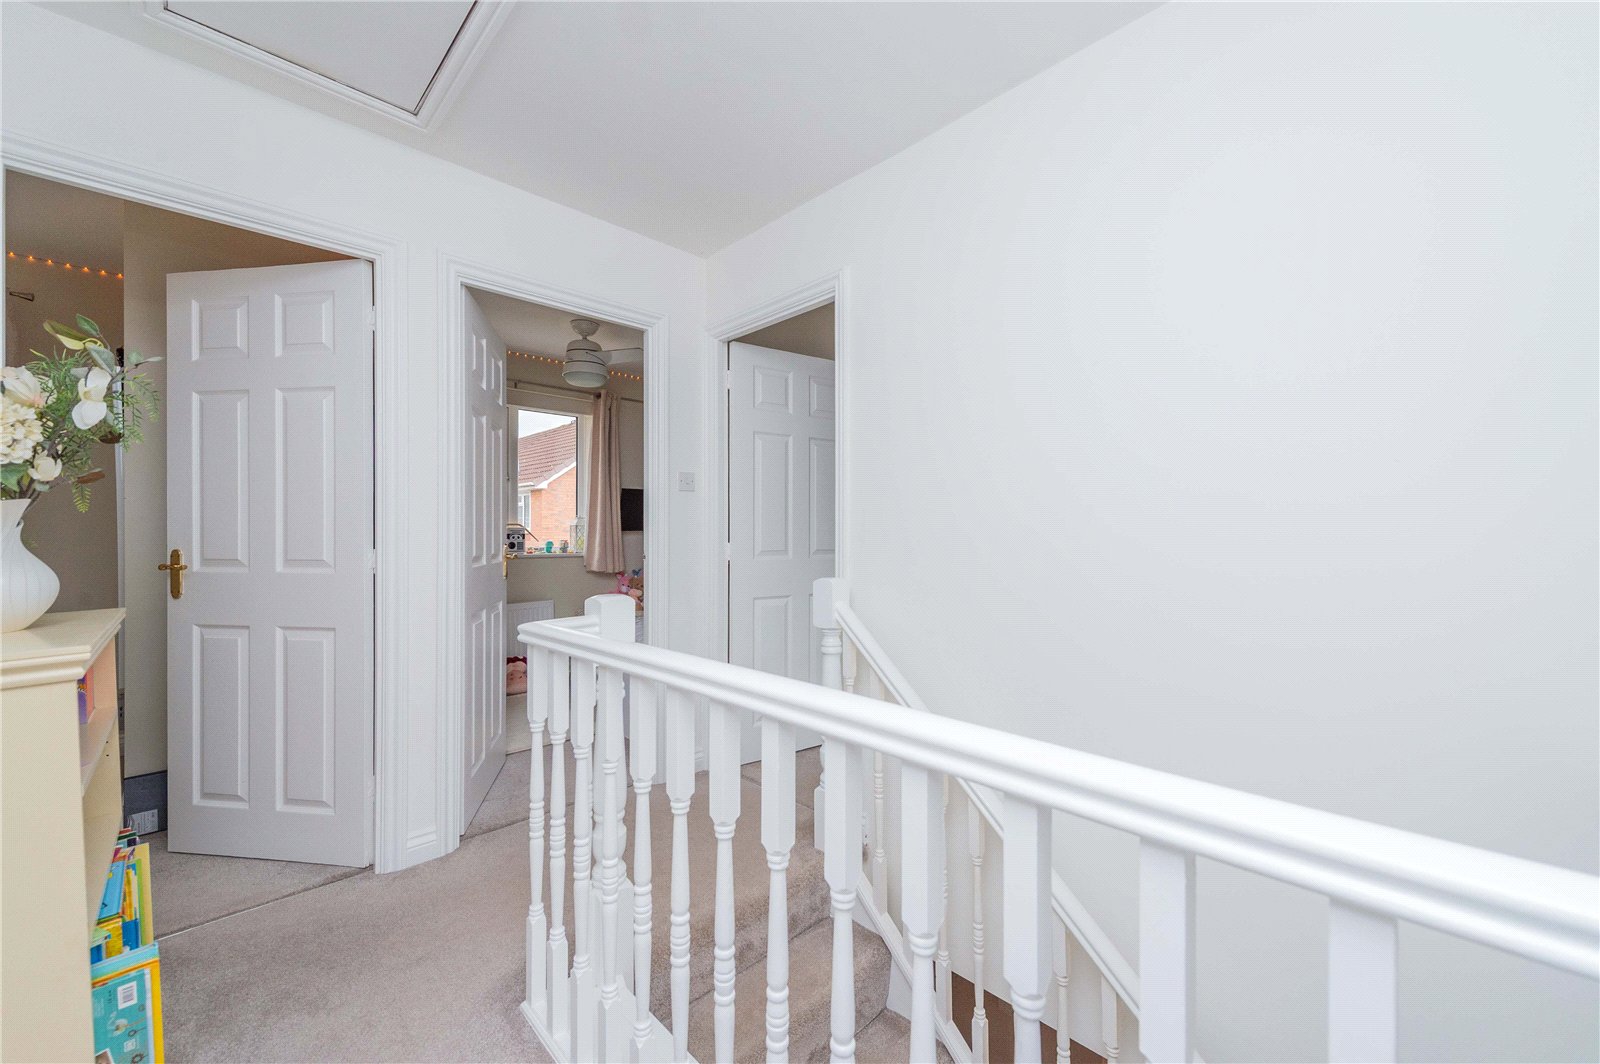
Landing
2.9m x 2.04m
Bedroom
3.84m x 4.24m
Ensuite Bathroom
2.11m x 2.2m
Bedroom
2.44m x 3.45m
Bedroom
2.11m x 2.35m
Bedroom
2.11m x 2.38m
Bathroom
1.87m x 2.02m