Description

Peveril Bank, Dawley Bank – Four Bedroom Detached Family Home

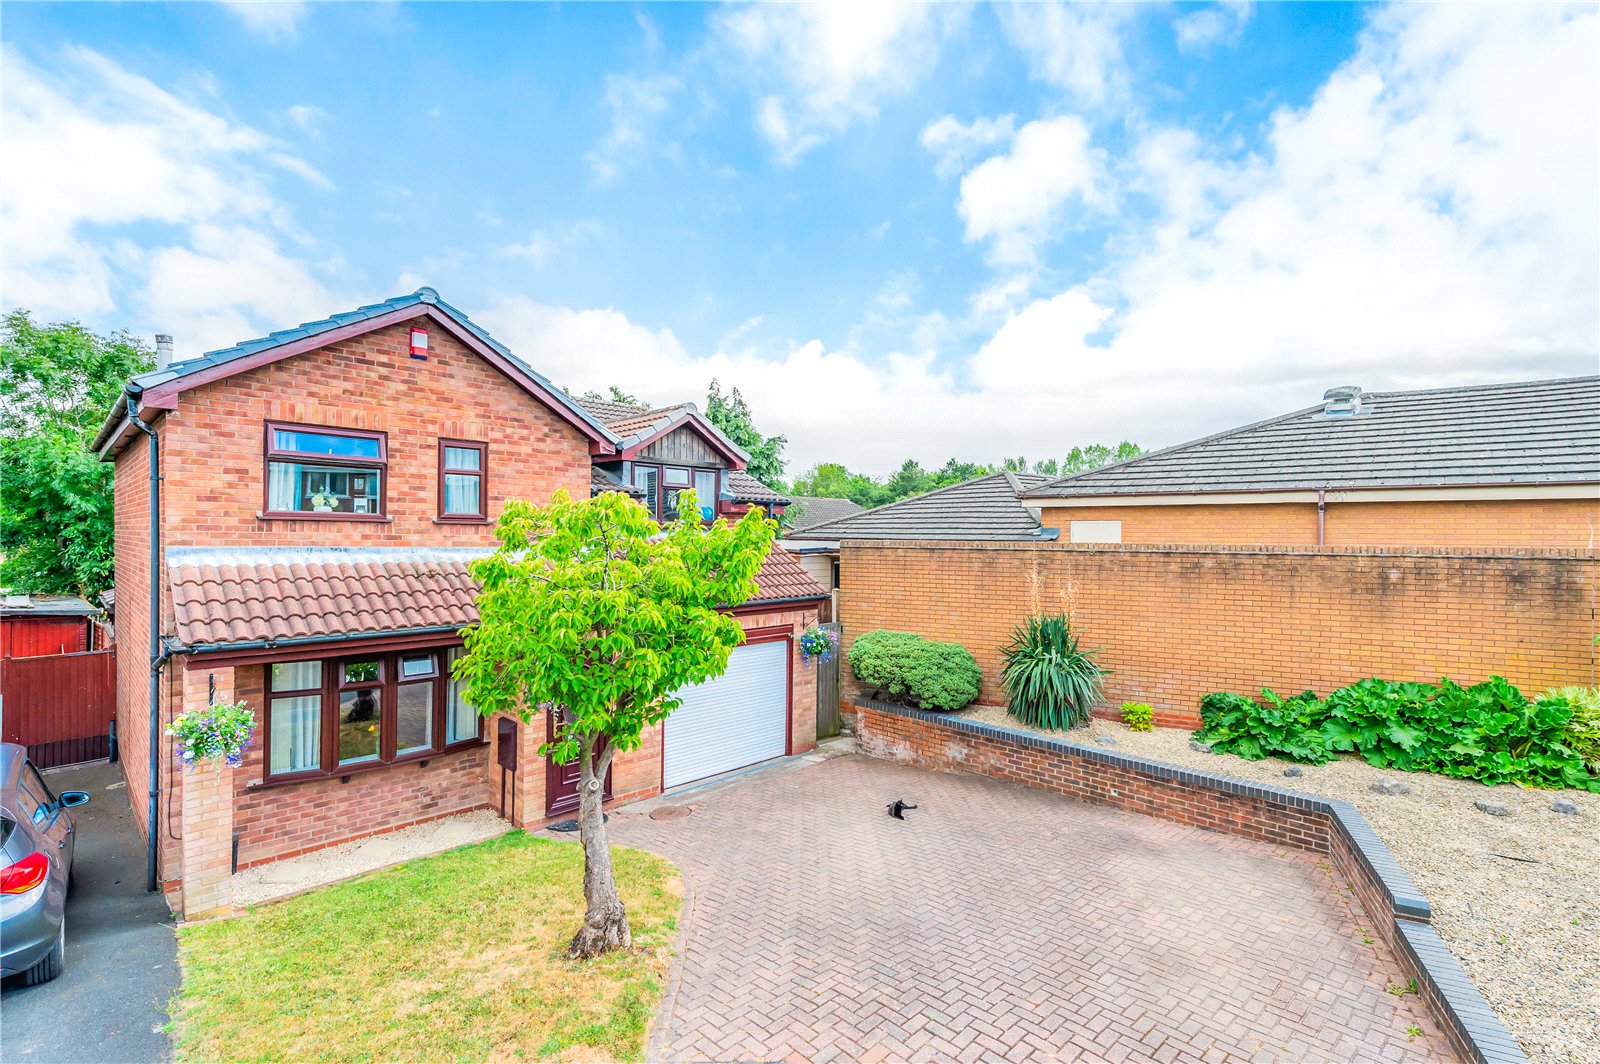
Situated in the sought-after residential area of Dawley Bank, this immaculately presented four bedroom detached home offers spacious and versatile accommodation, making it an ideal choice for growing families. Occupying a generous plot with ample driveway parking, an integral garage and a beautifully maintained rear garden, this property is ready to move straight into.

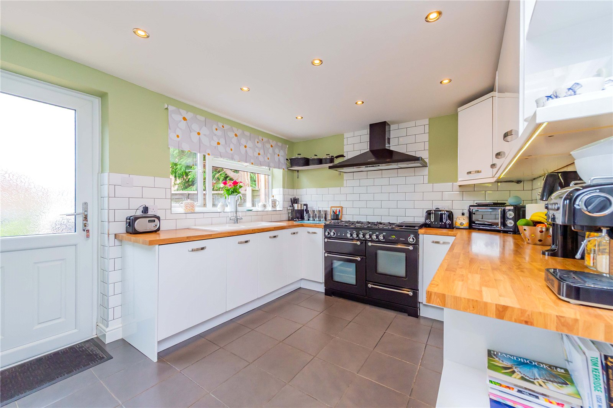
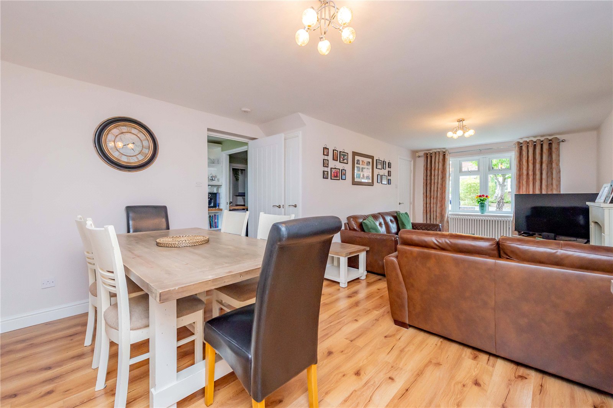
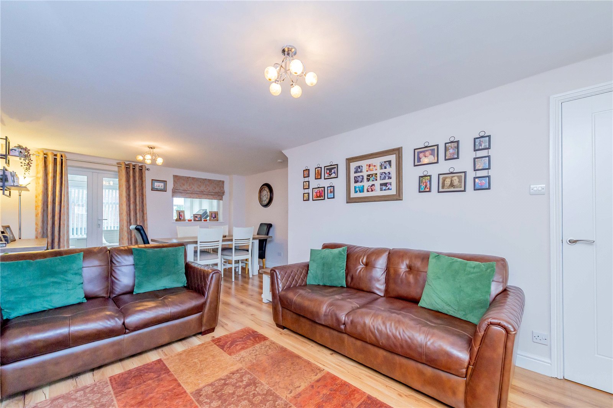
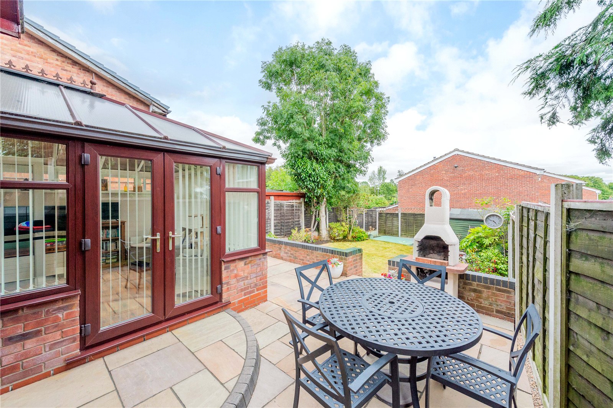
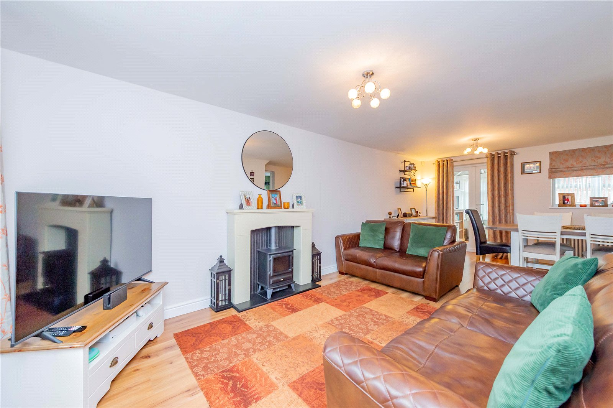
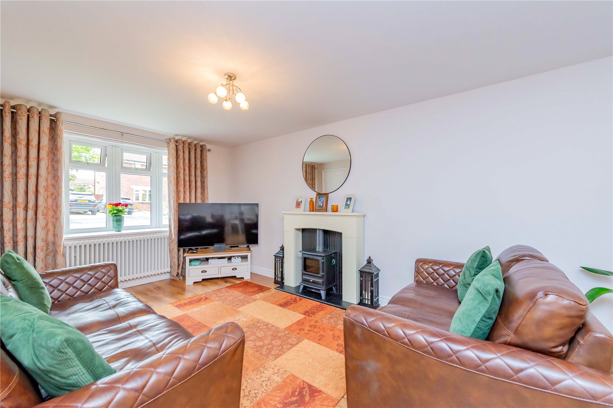
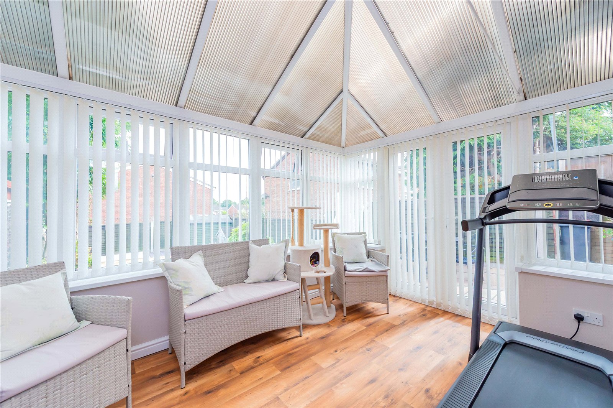
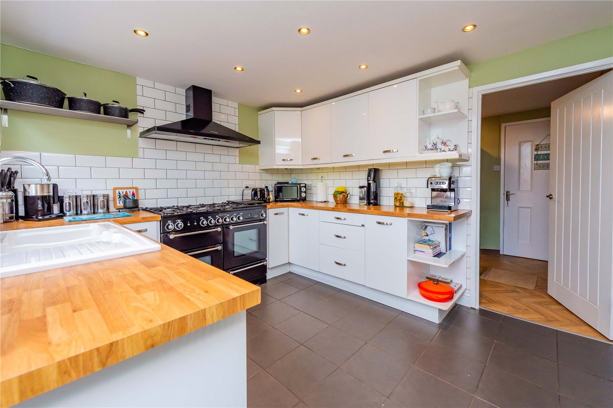
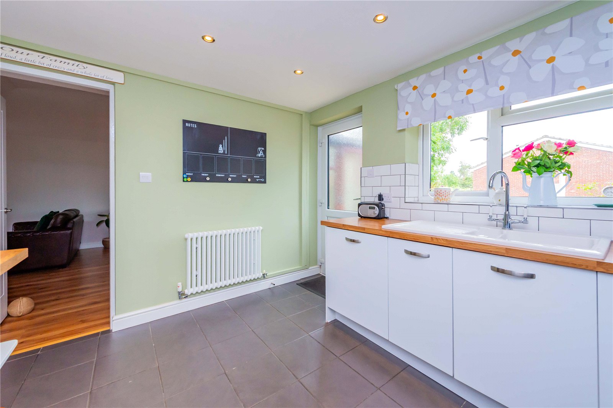
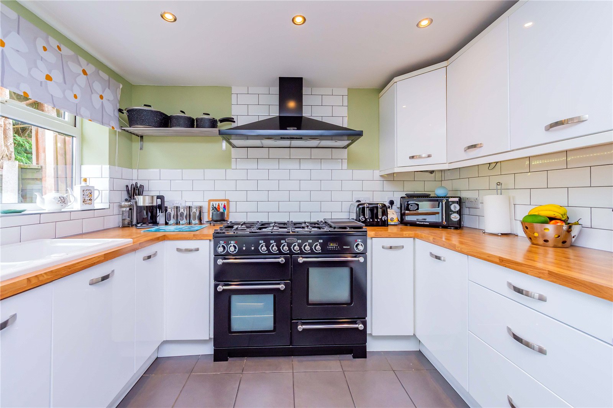
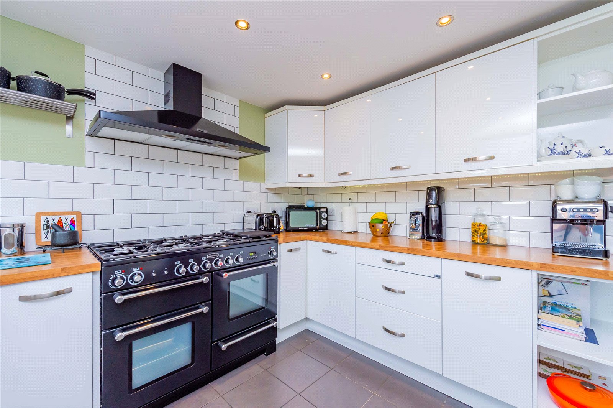
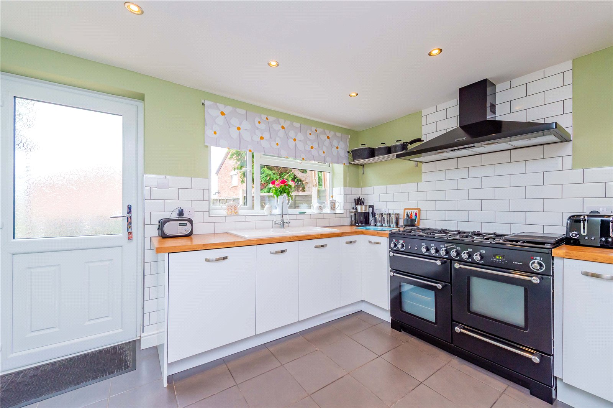
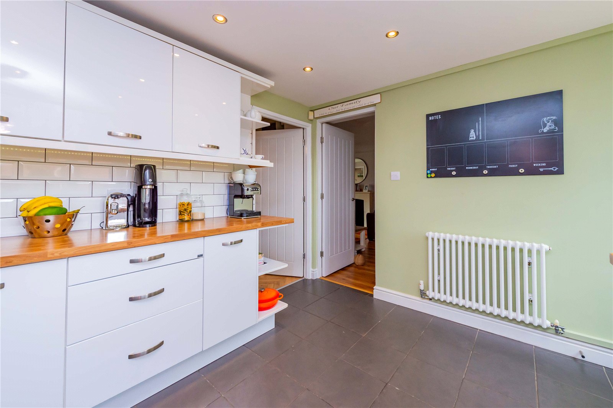
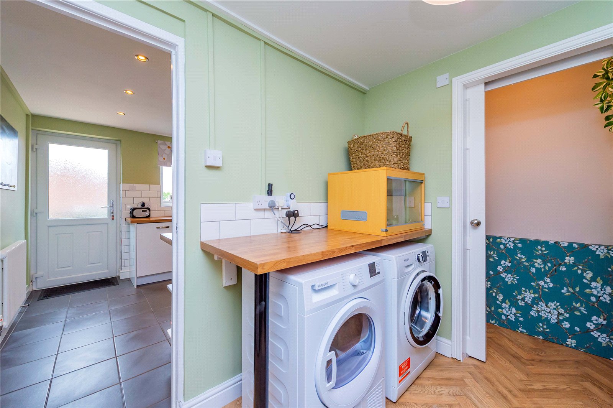
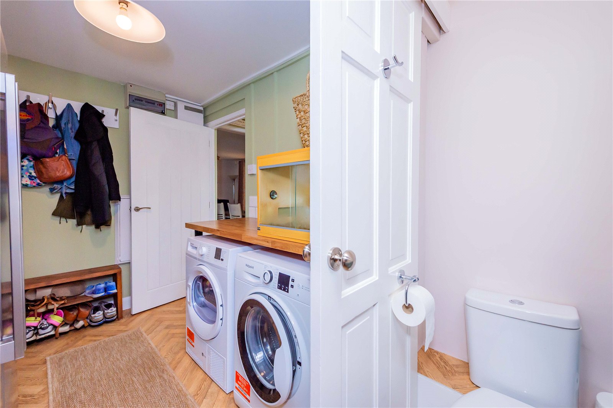
The welcoming entrance leads into a spacious lounge/diner, creating the perfect space for both everyday family life and entertaining. To the rear, a conservatory provides additional living accommodation with lovely views across the private garden. The stylish, modern kitchen has been tastefully updated and features a range of high-gloss units, wood-effect worktops, a Range Master cooker with extractor hood, and plenty of workspace for keen home cooks. A practical utility room, convenient guest WC and a versatile ground floor storage room complete the downstairs layout, offering excellent potential as a home office, playroom or hobby room.

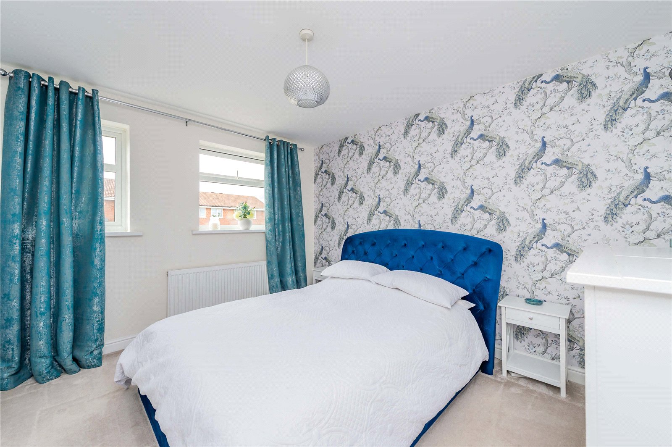
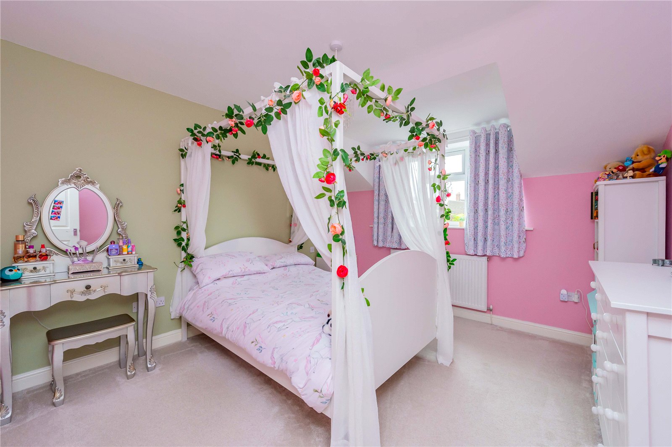
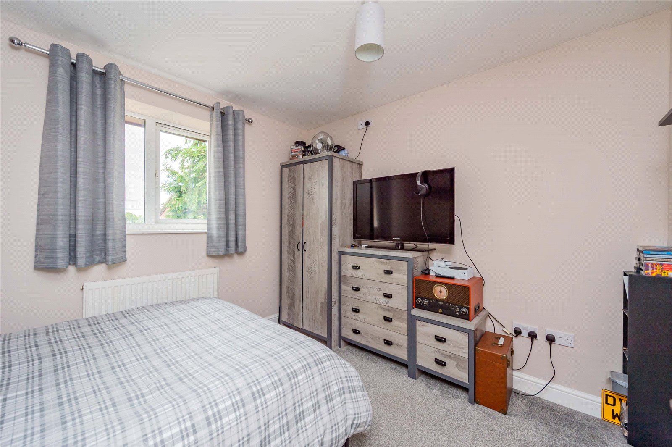
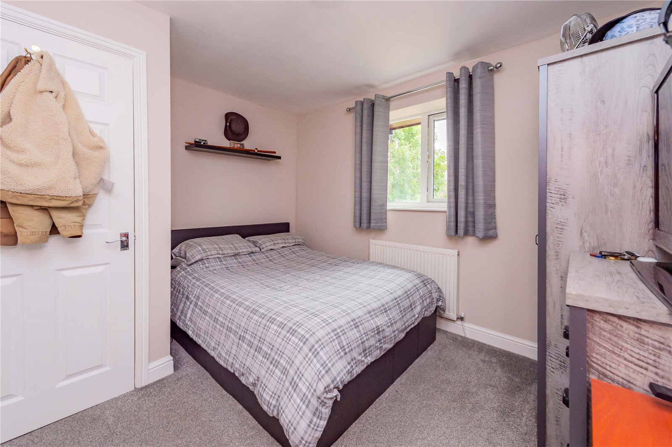
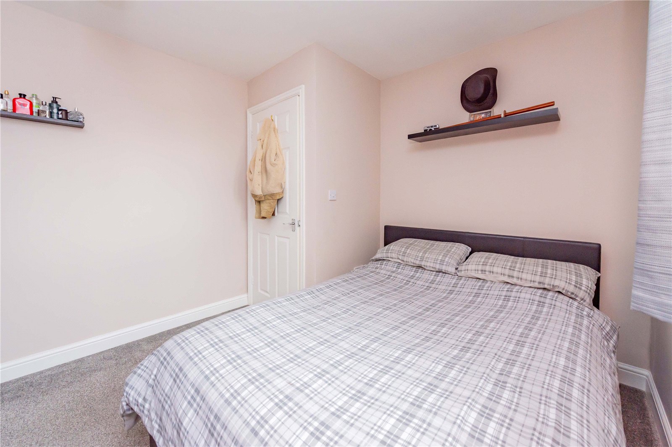
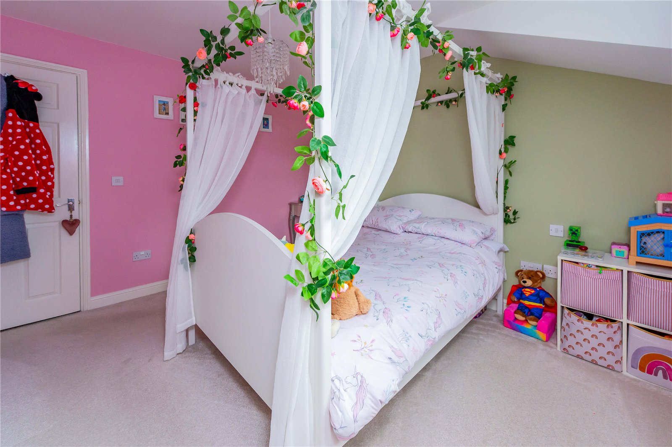
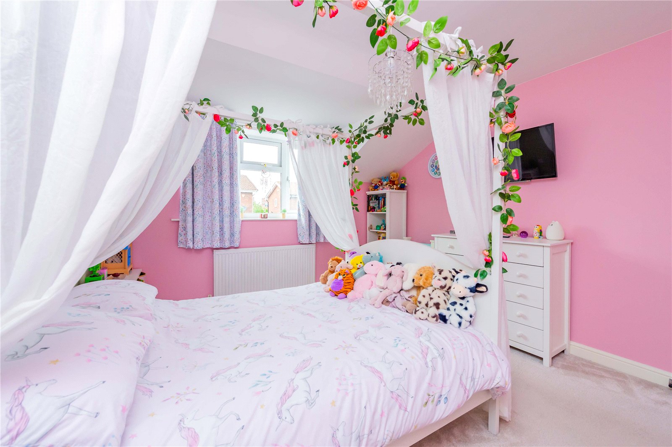
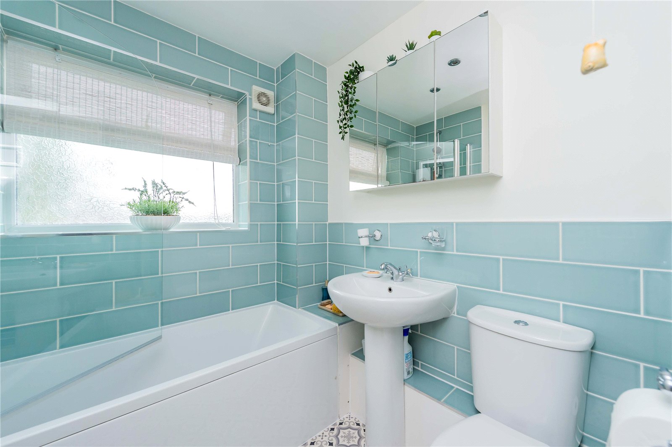
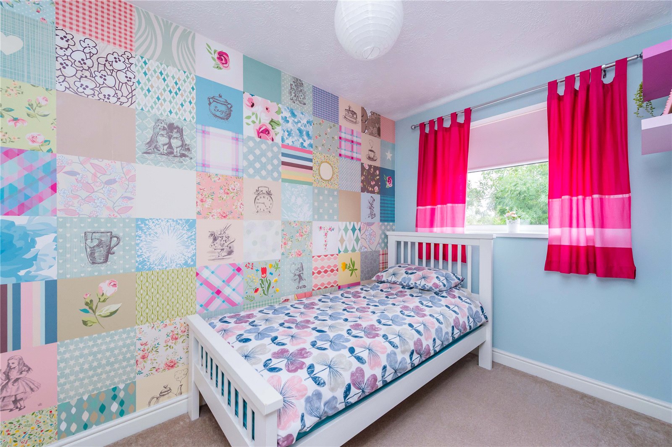
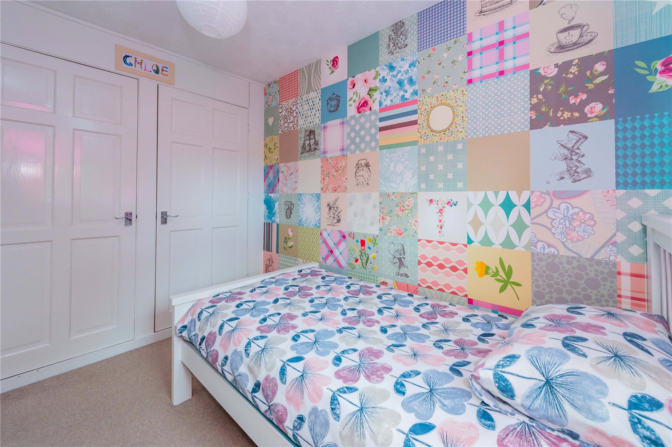
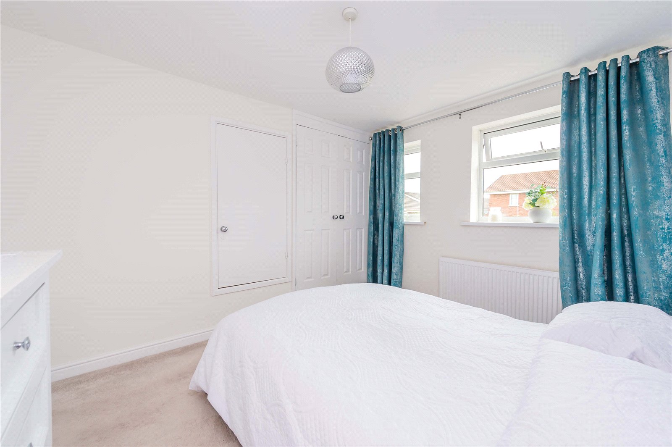
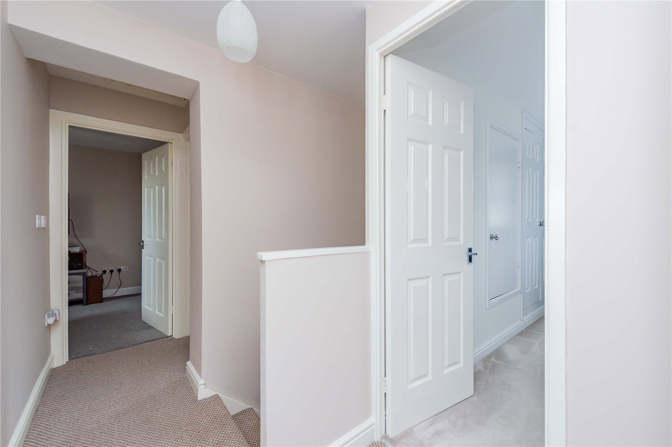
Upstairs, the property boasts four well-proportioned bedrooms, providing flexible accommodation for families of all sizes. The contemporary family bathroom serves all bedrooms and has been finished to a high standard.

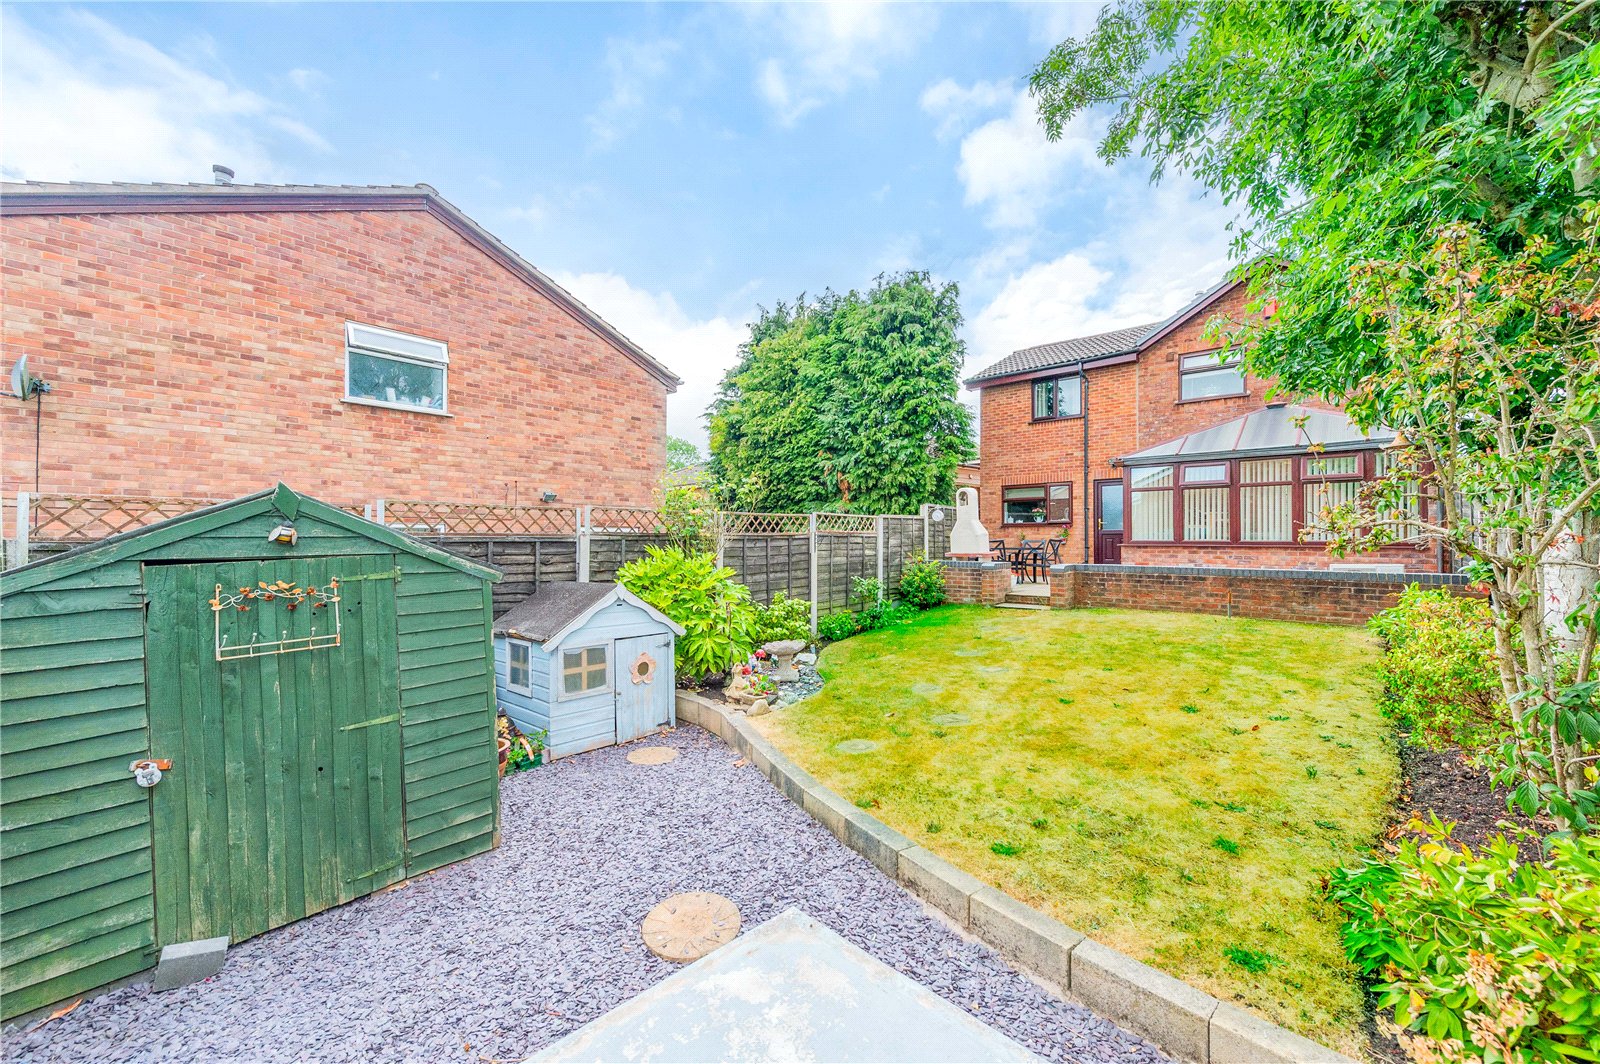
Externally, the property continues to impress with a generous block-paved driveway providing off-road parking for multiple vehicles and access to the integral garage. To the rear, the enclosed garden enjoys a lawn, mature planting, decorative gravelled seating areas and a timber shed, creating a wonderful outdoor space for children, pets and summer entertaining.

Conveniently located close to local schools, amenities, transport links and the wider facilities of Telford, this fantastic family home offers the perfect balance of space, comfort and practicality, and early viewing is highly recommended.

Details

Ground Floor


Entrance Hall


Lounge/Diner

7.12m x 4m


Kitchen

2.95m x 3.4m


Conservatory

2.75m x 3.8m


Utility Room

2.21m x 2.59m


WC


Storage

2.82m x 3.25m


First Floor


Landing


Bedroom

3.6m x 3.1m


Bedroom

3.60m x 3.4m


Bedroom

3.35m x 2.85m


Bedroom

2.85m x 2m


Bathroom


House
Peveril Bank, Dawley Bank, Telford, TF4 2BU
Asking price
£310,000

4 Bedrooms 1 Bathroom


Book a Viewing Request a Callback
Description
Features

Peveril Bank, Dawley Bank – Four Bedroom Detached Family Home

Situated in the sought-after residential area of Dawley Bank, this immaculately presented four bedroom detached home offers spacious and versatile accommodation, making it an ideal choice for growing families. Occupying a generous plot with ample driveway parking, an integral garage and a beautifully maintained rear garden, this property is ready to move straight into.

The welcoming entrance leads into a spacious lounge/diner, creating the perfect space for both everyday family life and entertaining. To the rear, a conservatory provides additional living accommodation with lovely views across the private garden. The stylish, modern kitchen has been tastefully updated and features a range of high-gloss units, wood-effect worktops, a Range Master cooker with extractor hood, and plenty of workspace for keen home cooks. A practical utility room, convenient guest WC and a versatile ground floor storage room complete the downstairs layout, offering excellent potential as a home office, playroom or hobby room.

Upstairs, the property boasts four well-proportioned bedrooms, providing flexible accommodation for families of all sizes. The contemporary family bathroom serves all bedrooms and has been finished to a high standard.

Externally, the property continues to impress with a generous block-paved driveway providing off-road parking for multiple vehicles and access to the integral garage. To the rear, the enclosed garden enjoys a lawn, mature planting, decorative gravelled seating areas and a timber shed, creating a wonderful outdoor space for children, pets and summer entertaining.

Conveniently located close to local schools, amenities, transport links and the wider facilities of Telford, this fantastic family home offers the perfect balance of space, comfort and practicality, and early viewing is highly recommended.

Features

Ground Floor


Entrance Hall


Lounge/Diner

7.12m x 4m


Kitchen

2.95m x 3.4m


Conservatory

2.75m x 3.8m


Utility Room

2.21m x 2.59m


WC


Storage

2.82m x 3.25m


First Floor


Landing


Bedroom

3.6m x 3.1m


Bedroom

3.60m x 3.4m


Bedroom

3.35m x 2.85m


Bedroom

2.85m x 2m


Bathroom


Maps & Nearby
Maps