Description

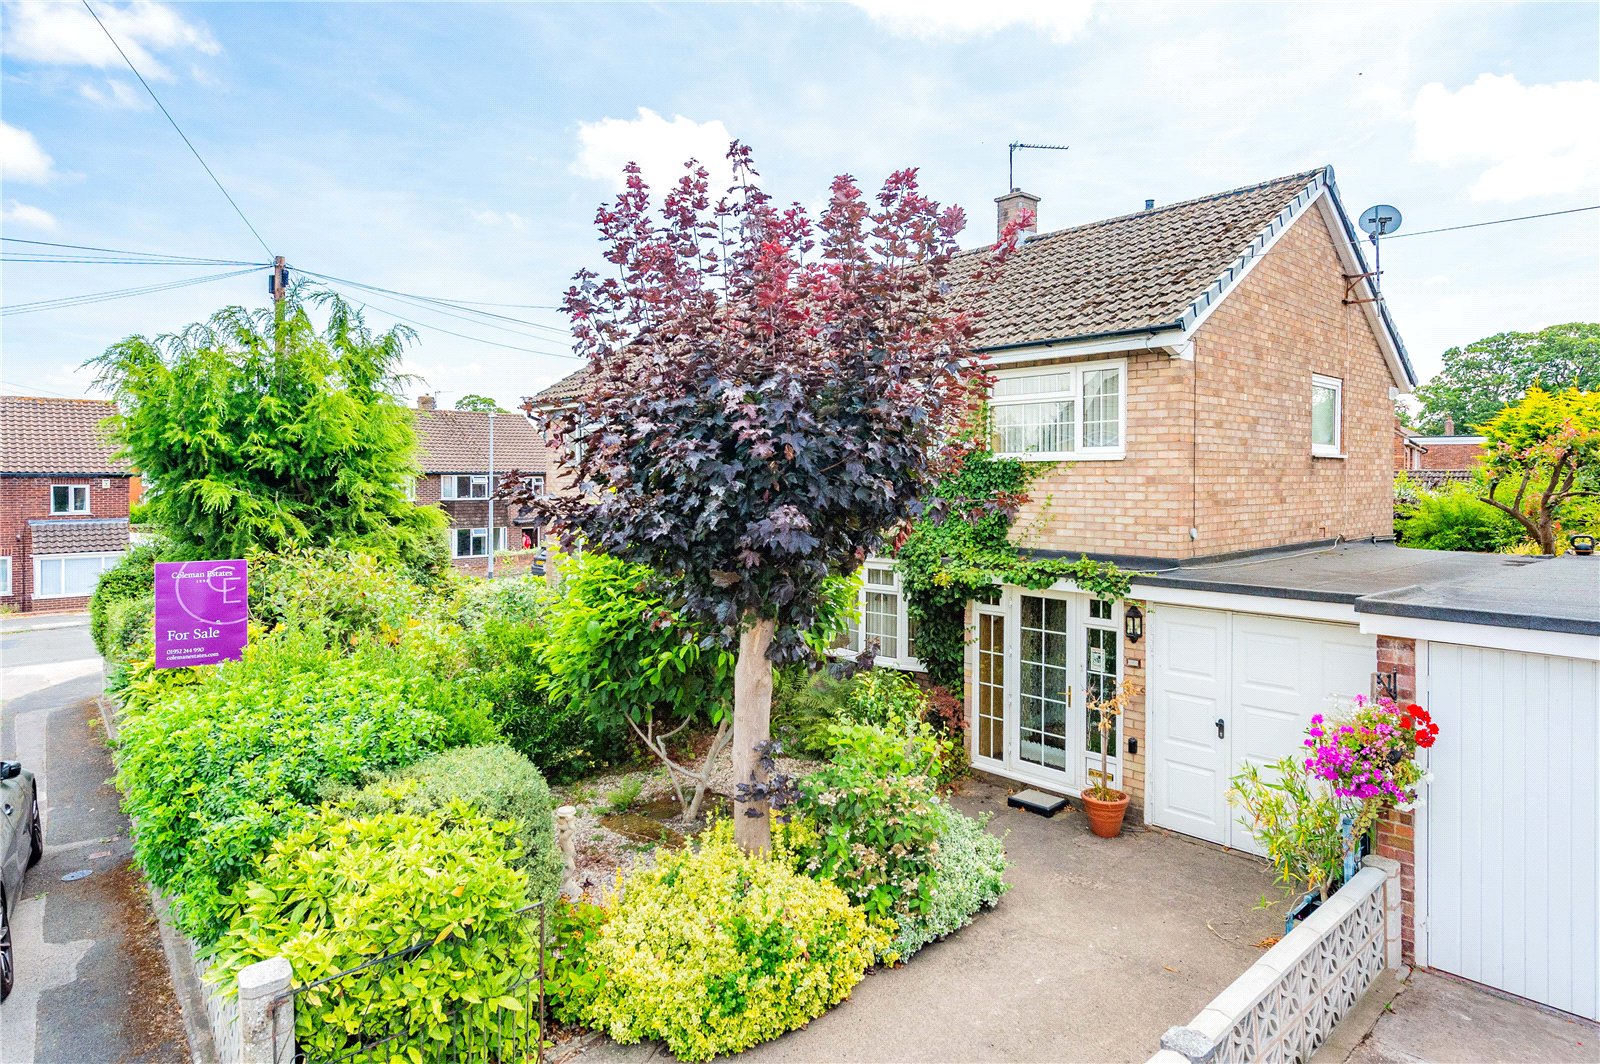
Coleman Estates are pleased to offer for sale this semi-detached family home, tucked away in a sought-after residential area on the fringes of the medieval market town of Wellington.

All the facilities of Wellington are within walking distance and include a good choice of nurseries, primary and secondary schools and Telford College; shops; an indoor market; GP surgery; park; bars and eateries and train and bus stations. For lovely family walks, the famous Wrekin and Ercall hills are just a short walk away. The M54 and A442 are both a few minutes’ away by car. For a range of high street stores and leisure facilities, Telford town centre is just 6 miles away.

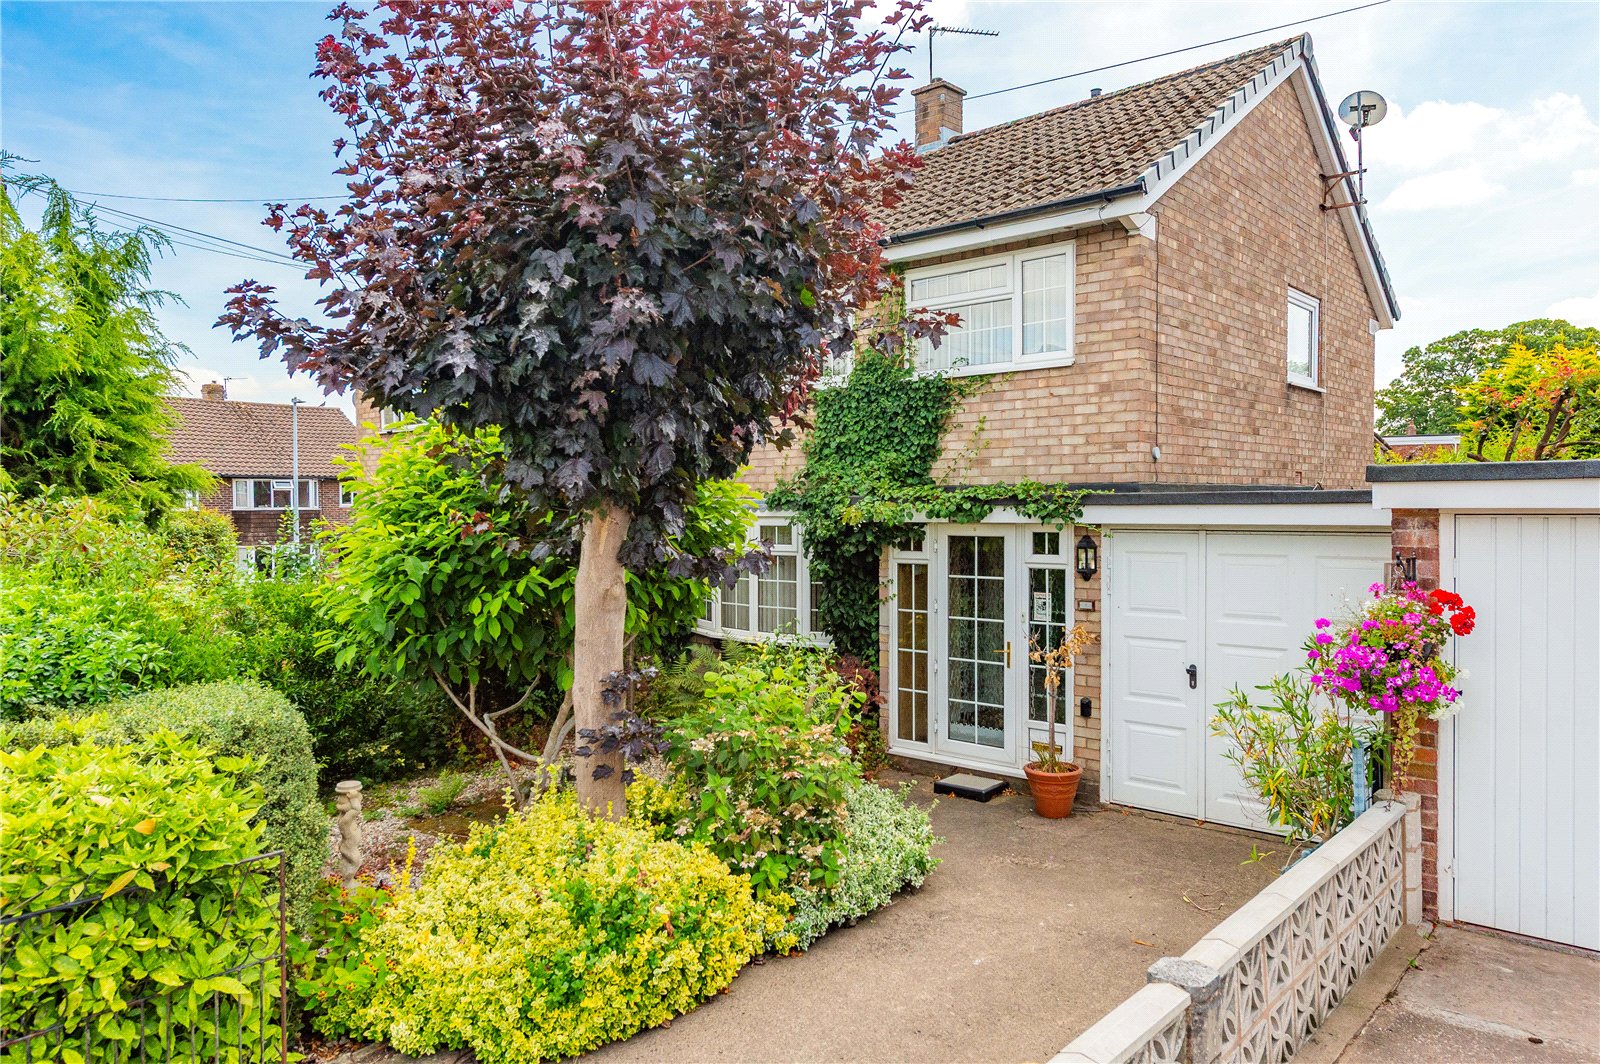
Requiring cosmetic updating, the property stands back from the road behind a charming front garden and benefits from driveway parking, a garage and a useful porch.

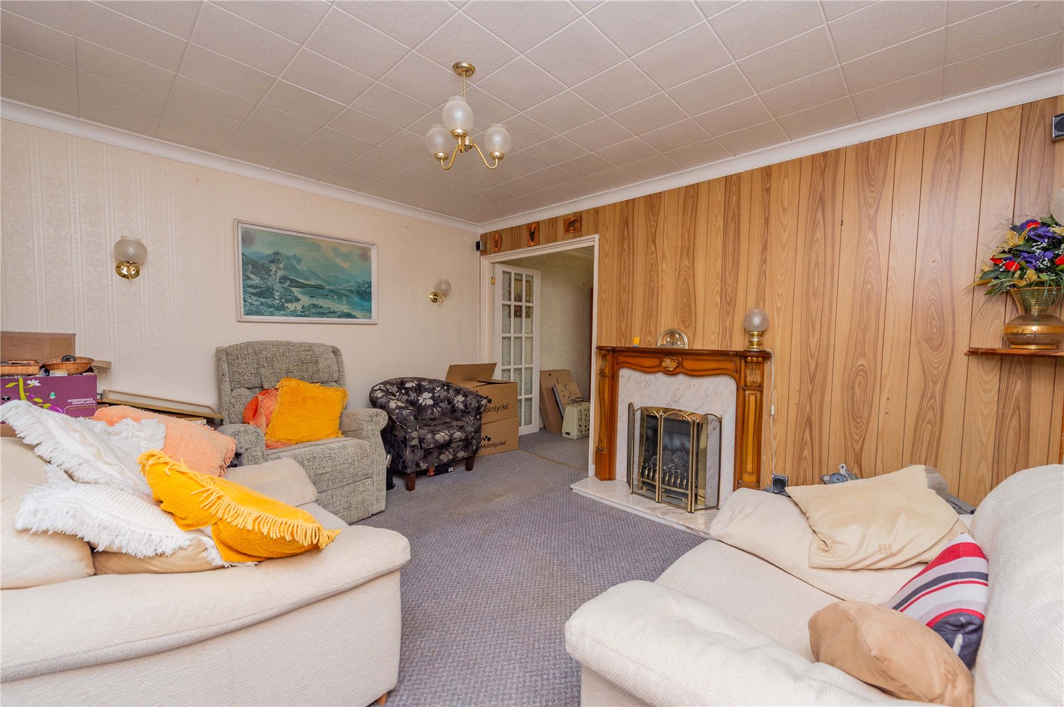
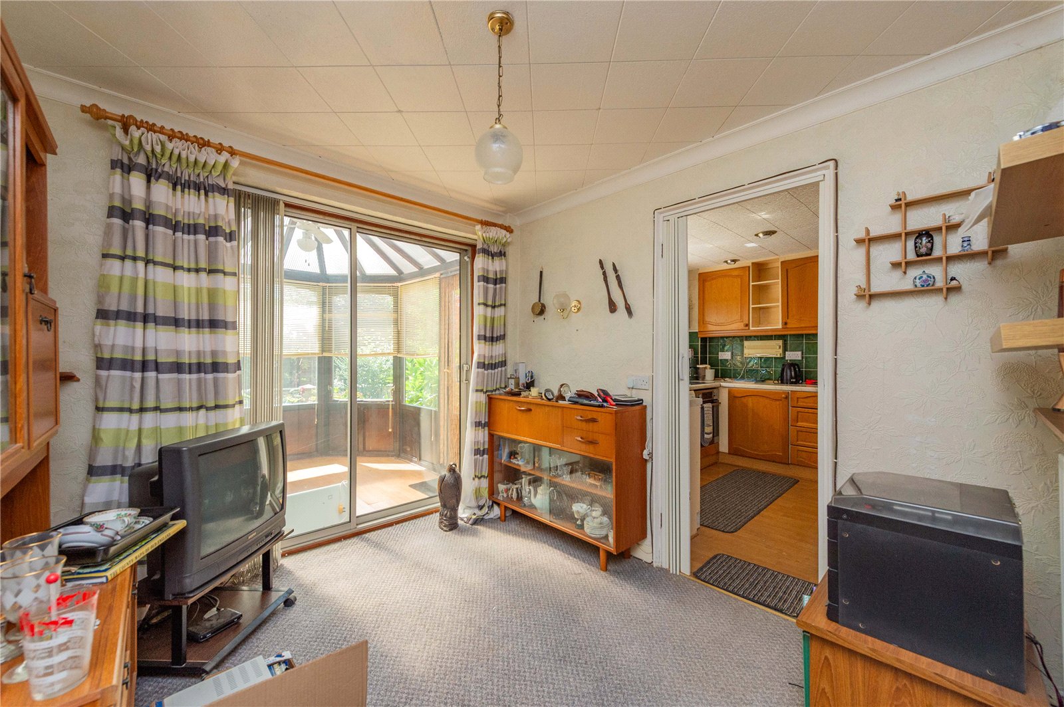
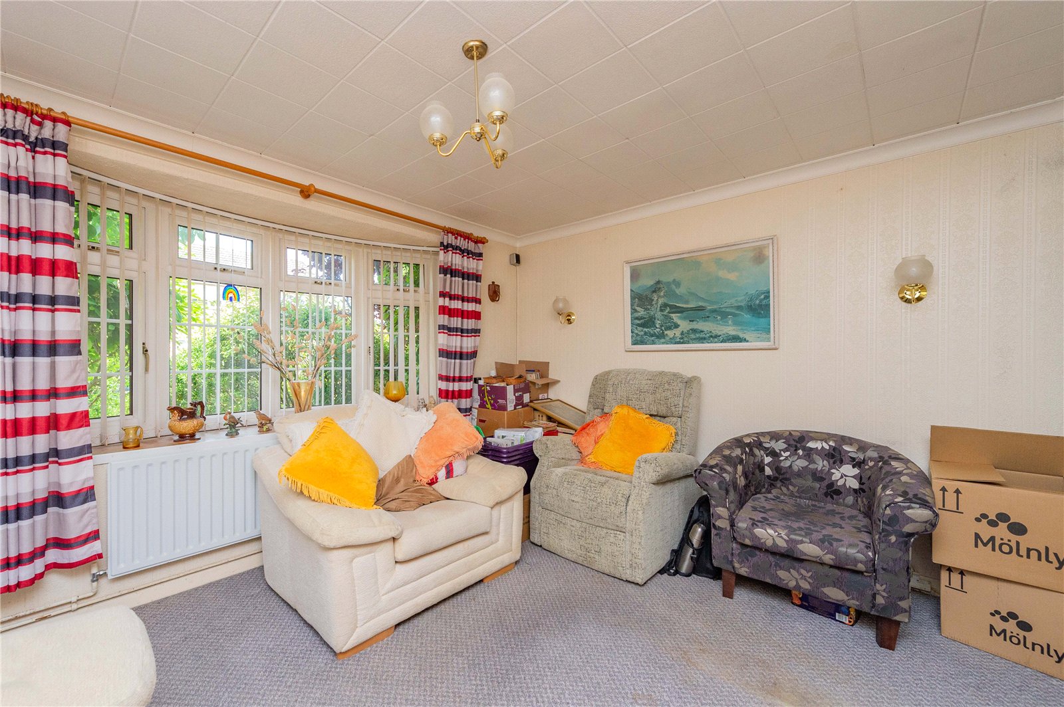
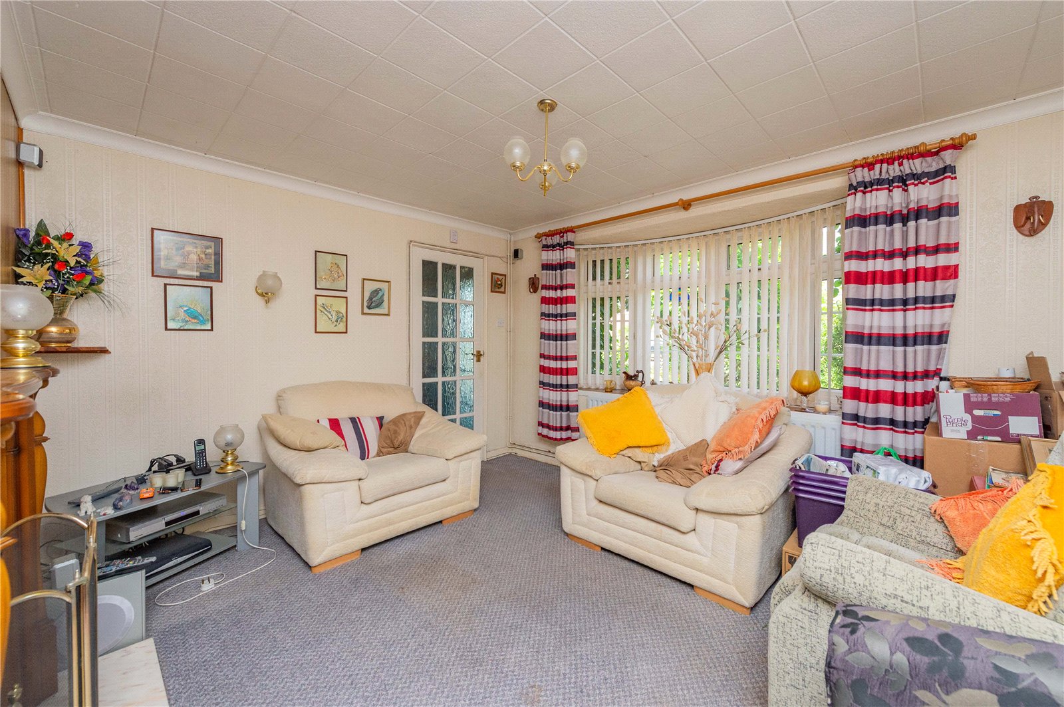
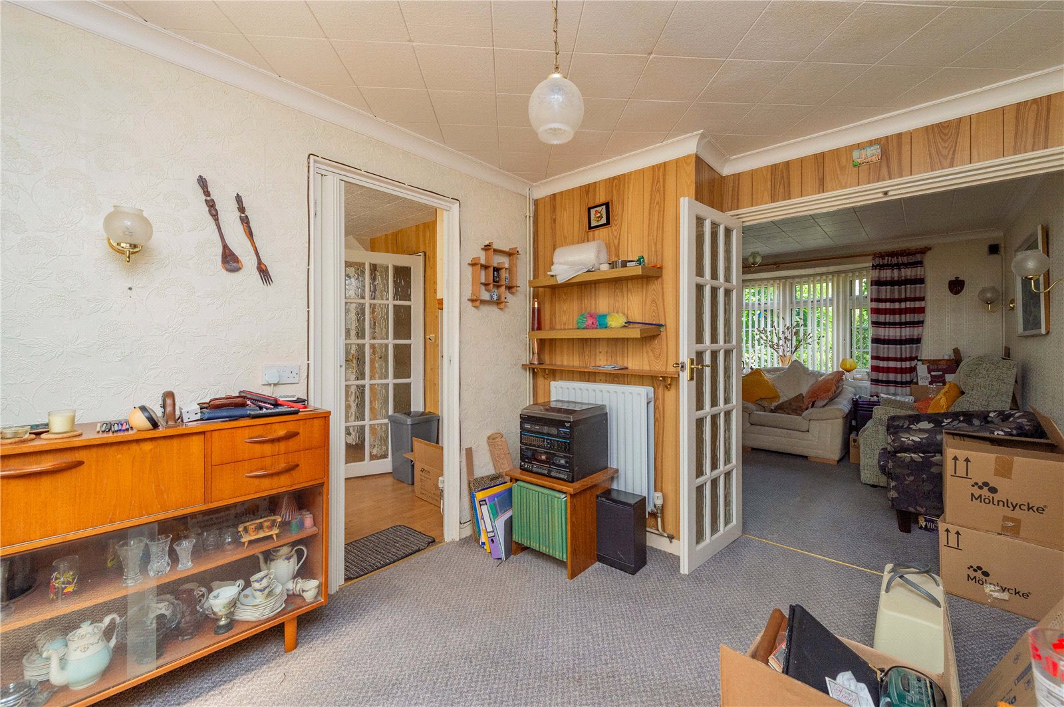
Off the entrance hallway is a good-sized lounge with fireplace, with double doors leading into a separate dining room, perfect for family meals and entertaining. Sliding glazed doors open into a conservatory.

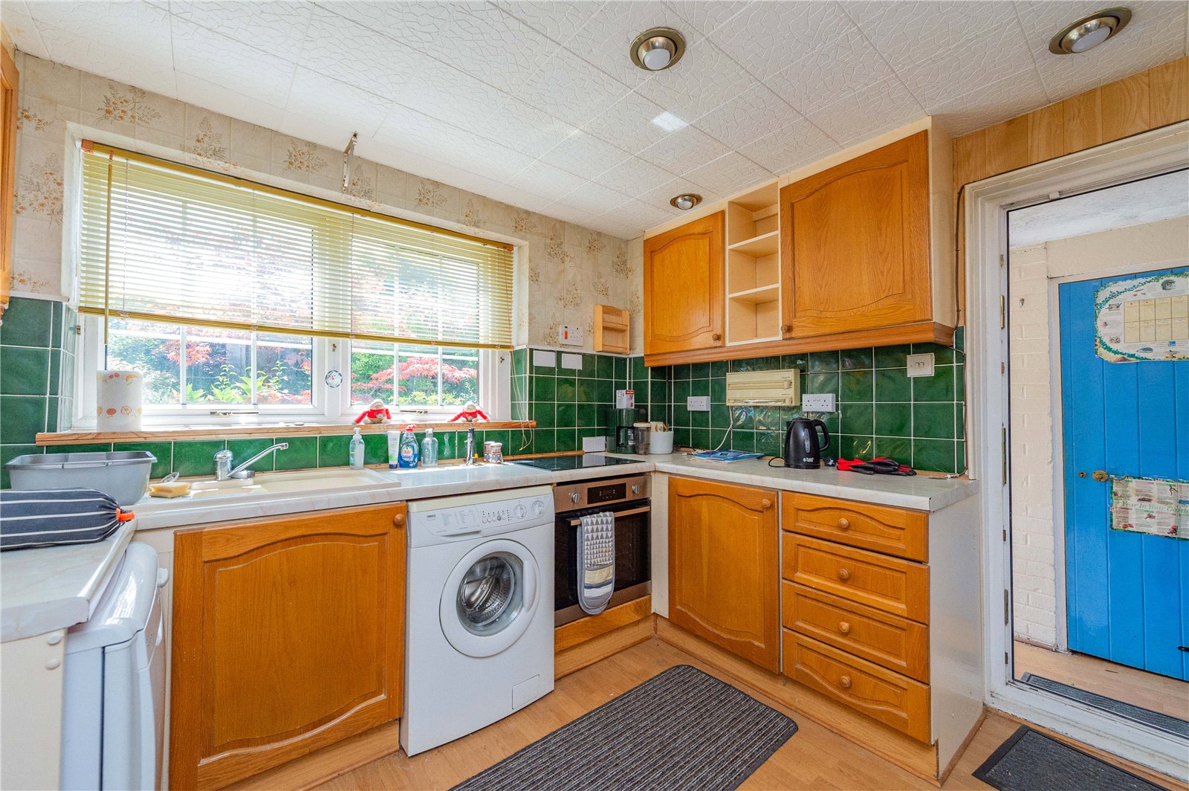
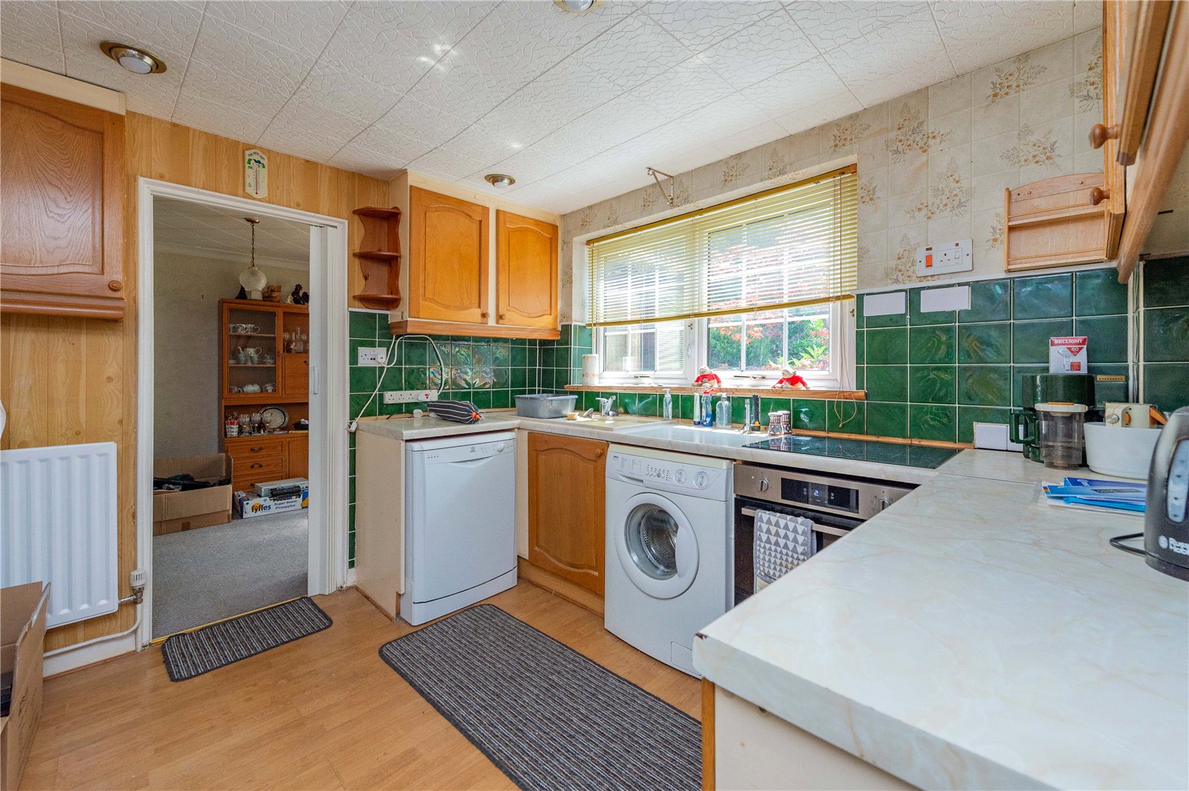
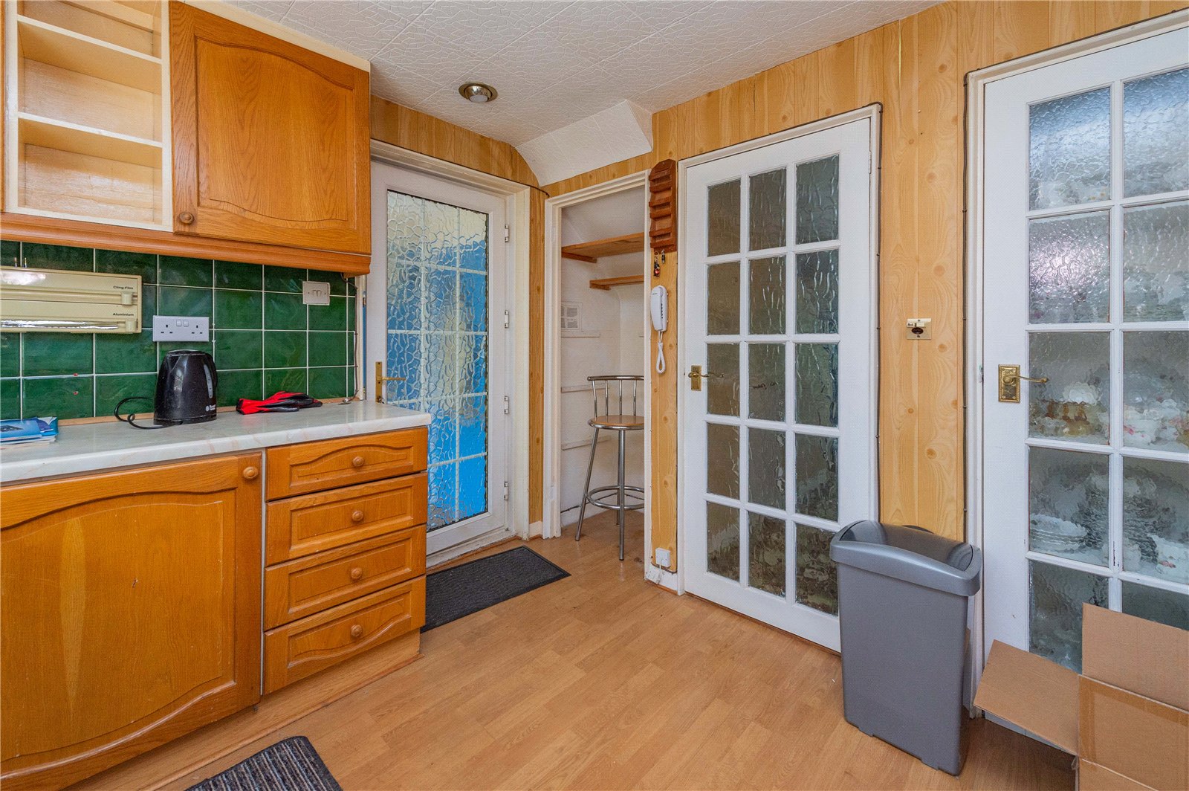
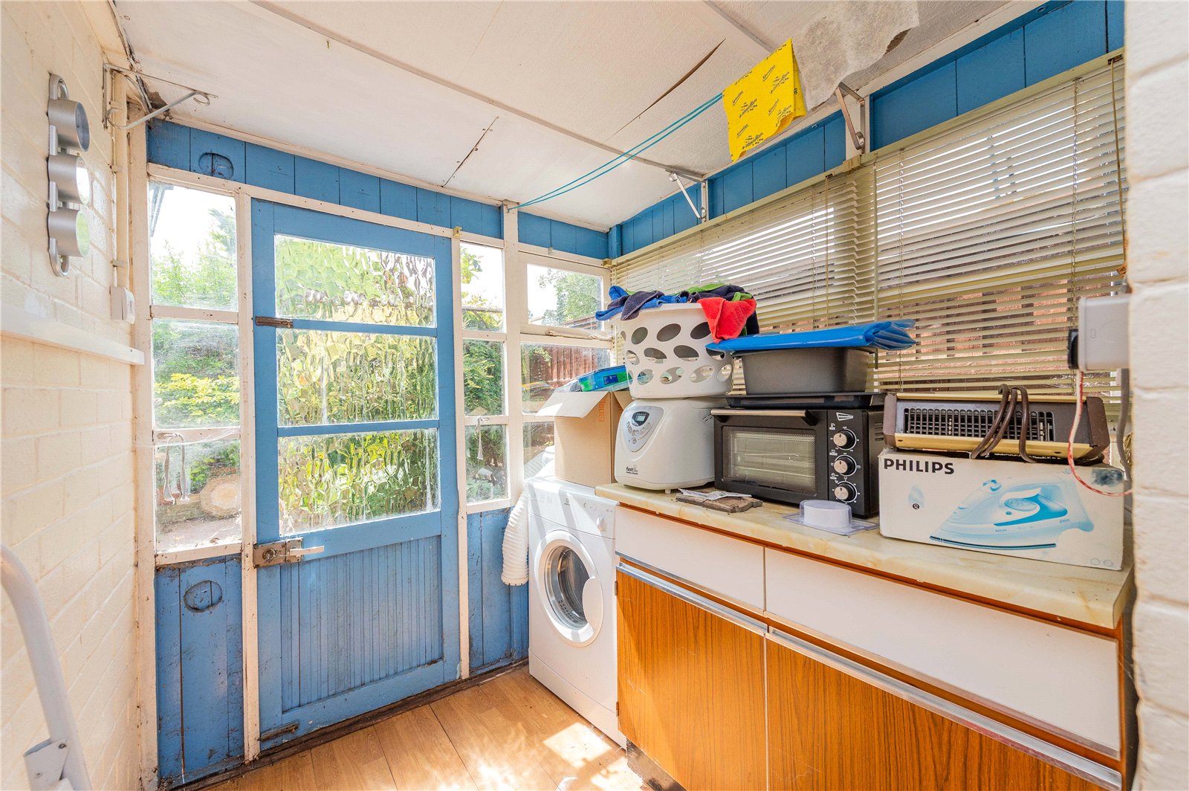
To the other side of the dining room is the kitchen and a dedicated utility room for the laundry appliances, which has a door to the rear garden for convenience.

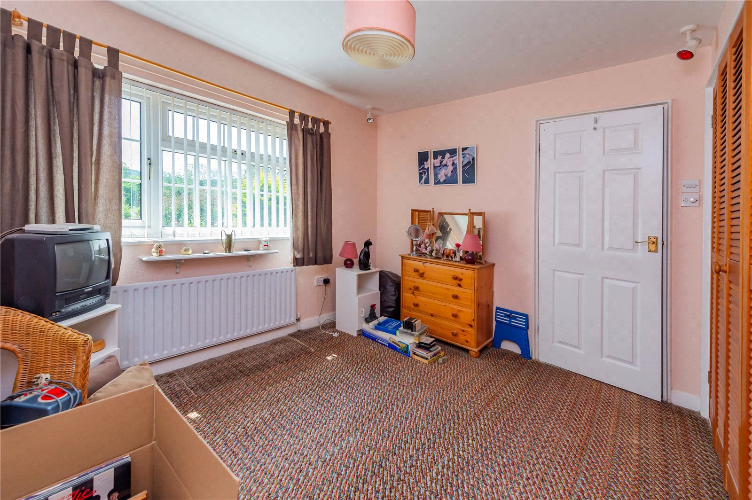
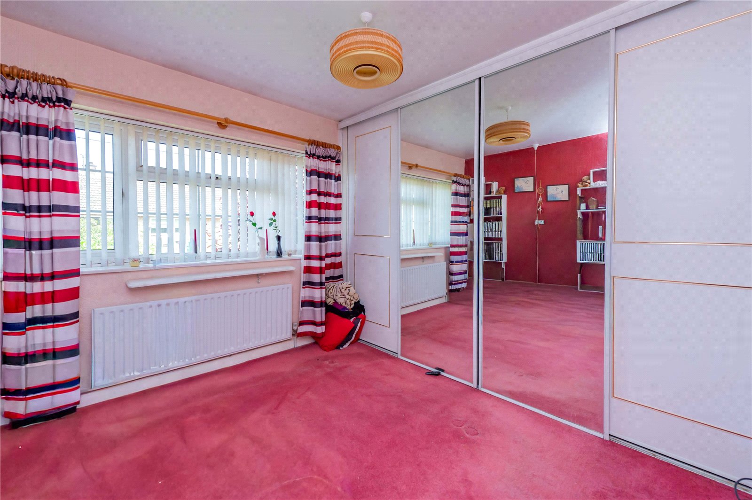
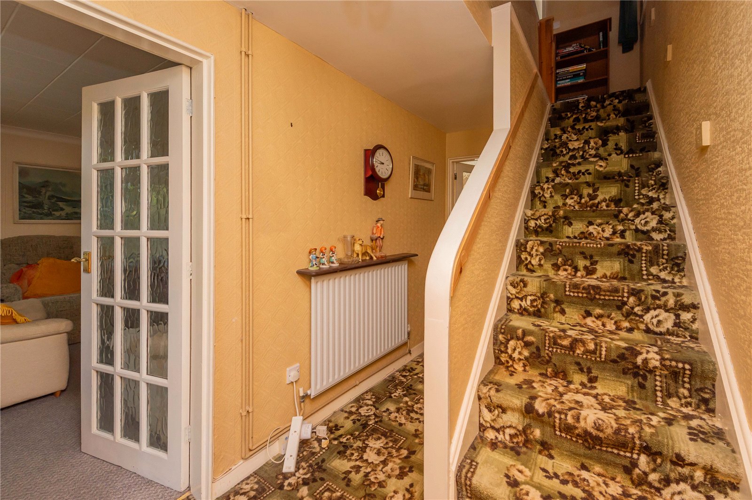
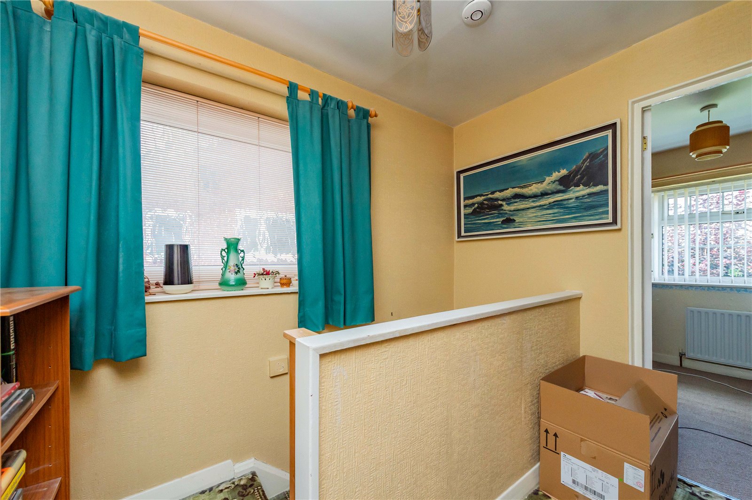
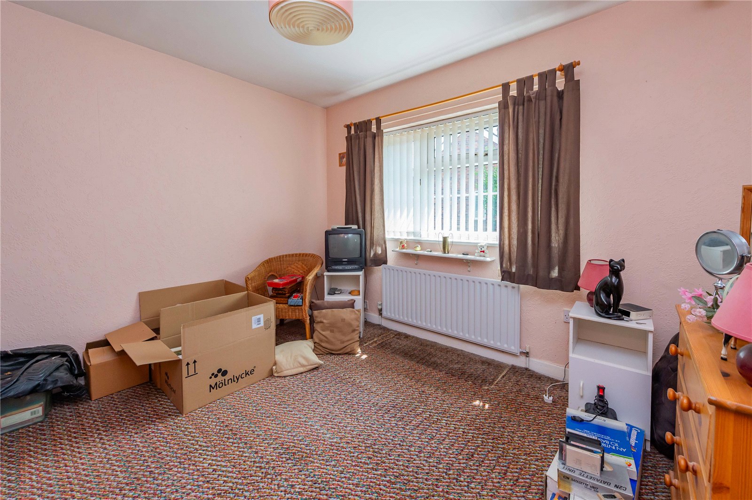
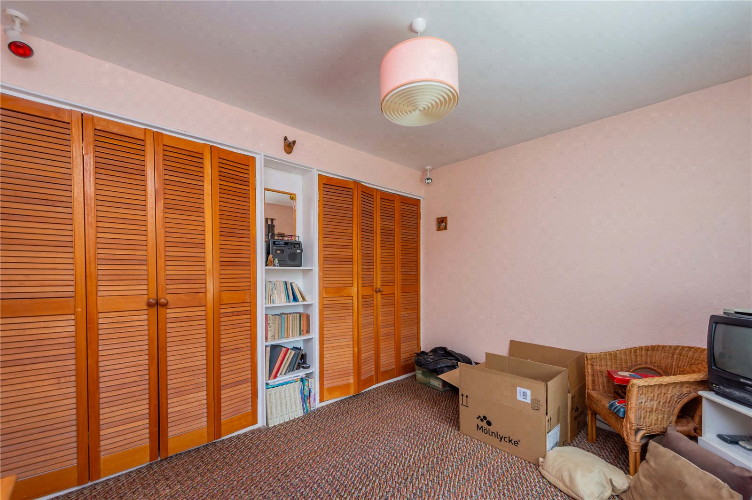
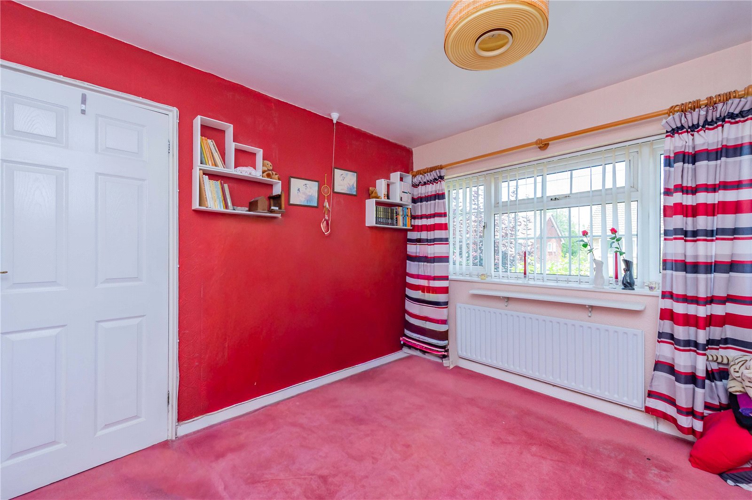
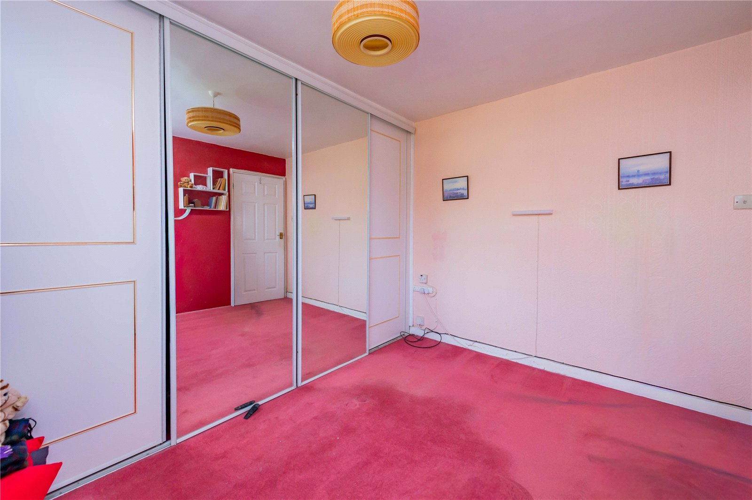
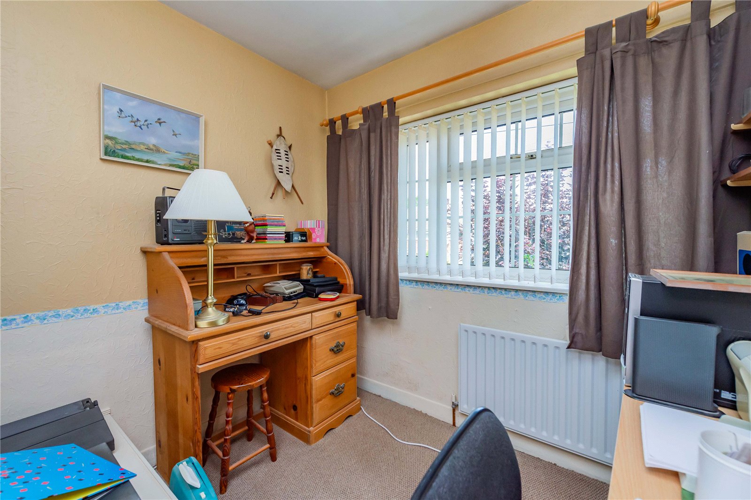
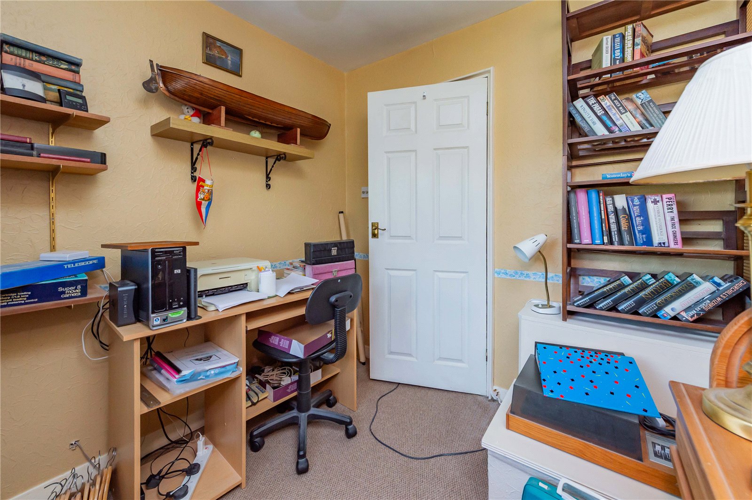
Stairs from the hall rise to the first floor, where there are three bedrooms. Bedrooms one and two are both doubles with fitted wardrobes and the third is a single (but would equally make a great study for those working from home).

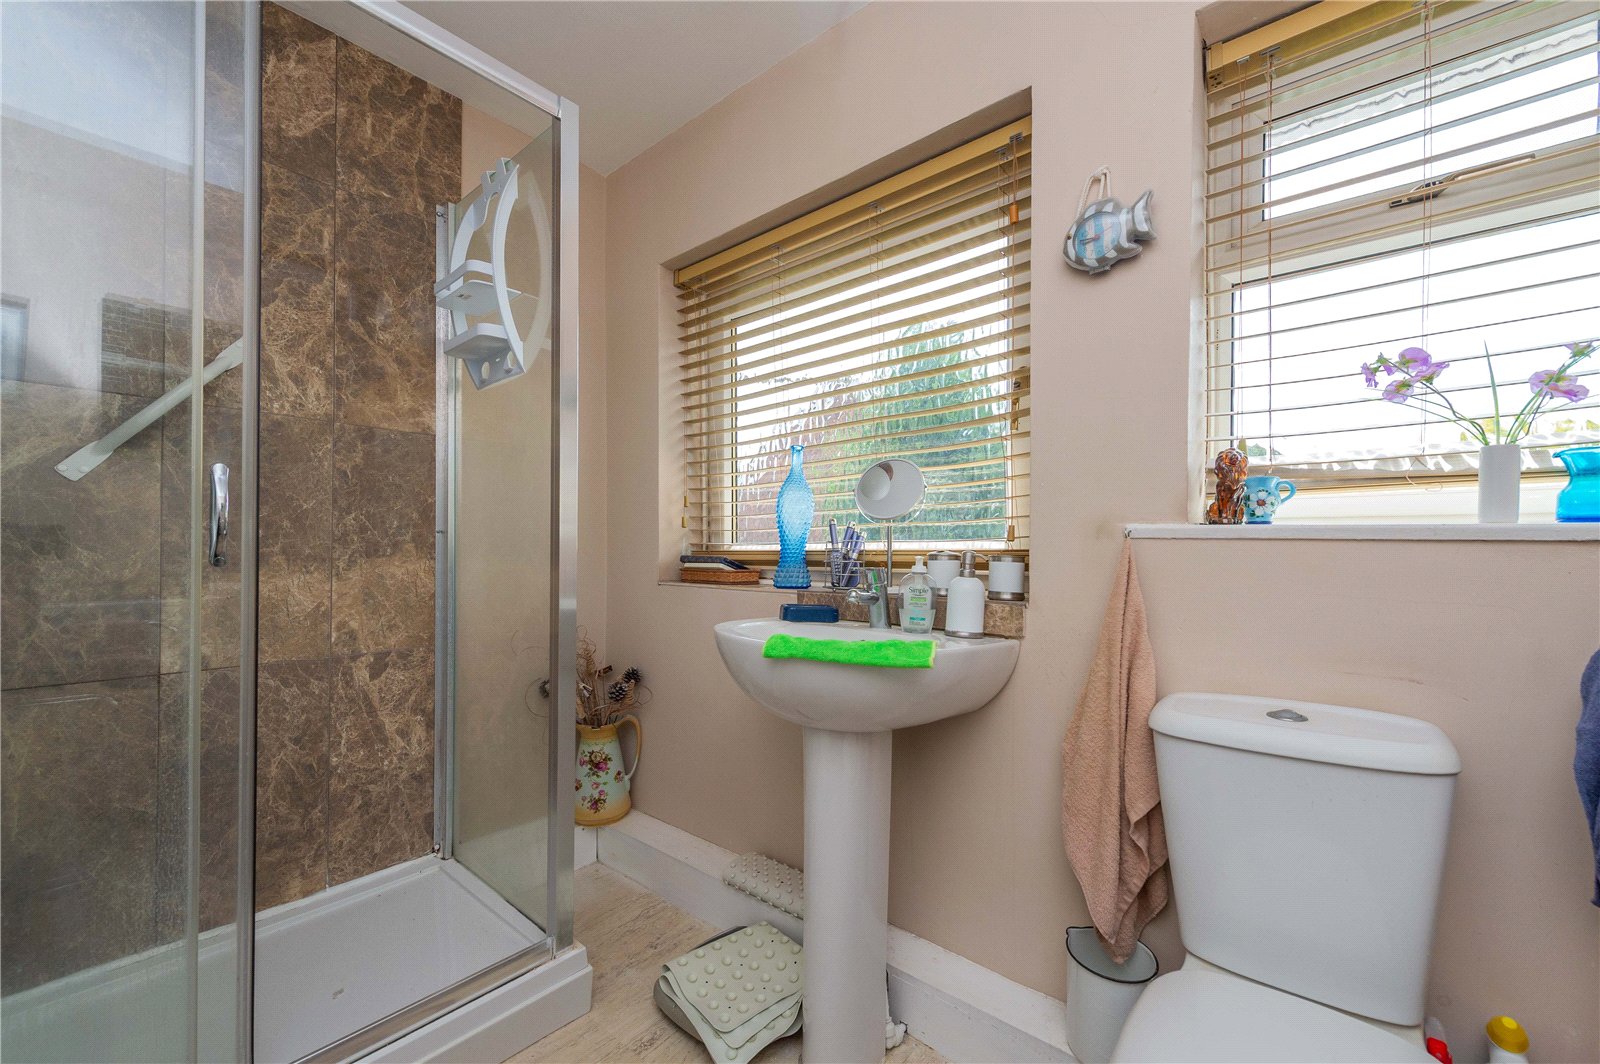
The house bathroom comprises a white suite of shower, basin and WC.

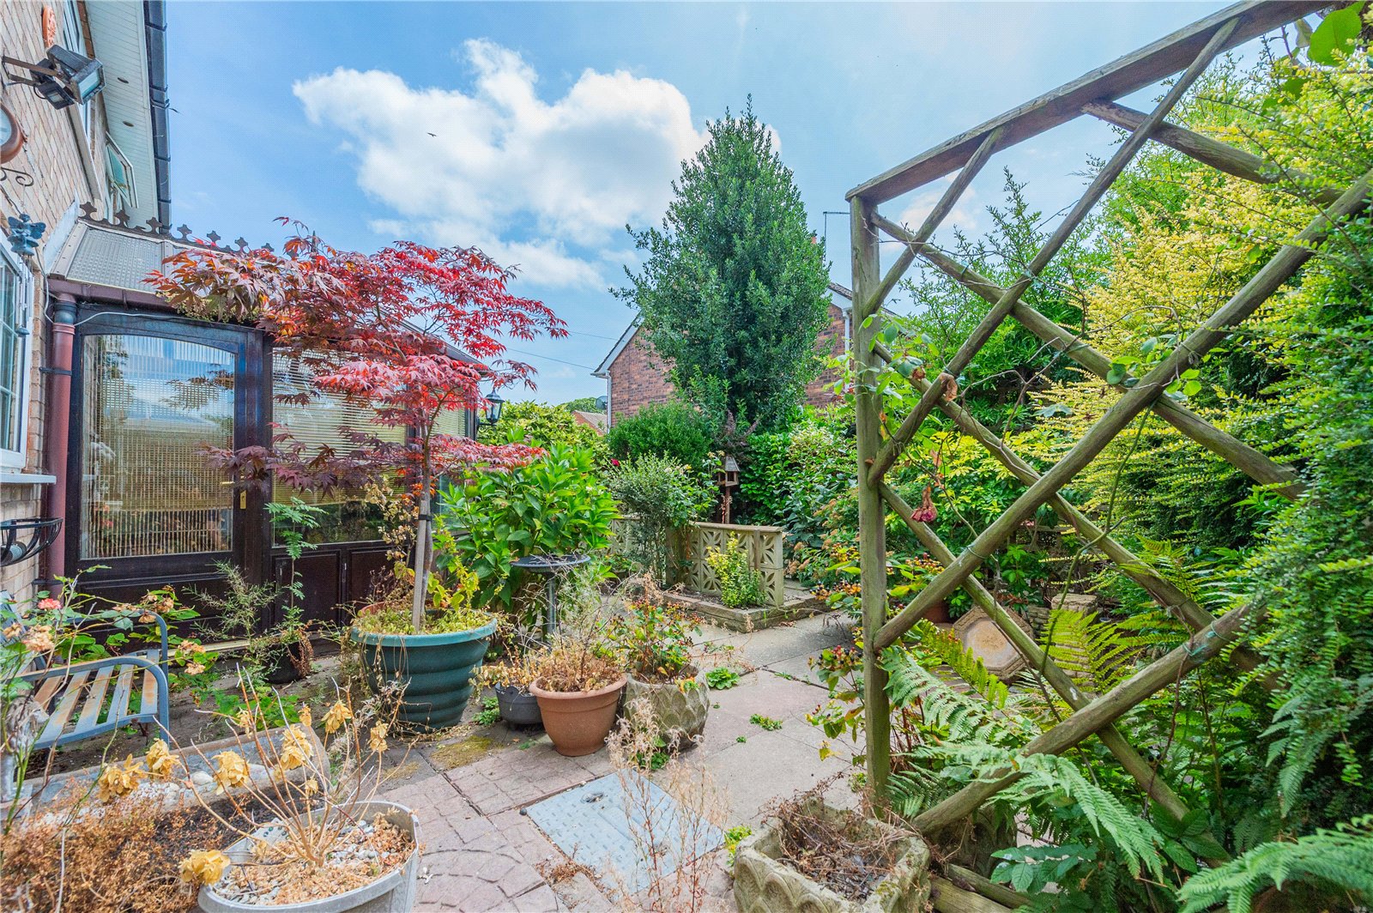
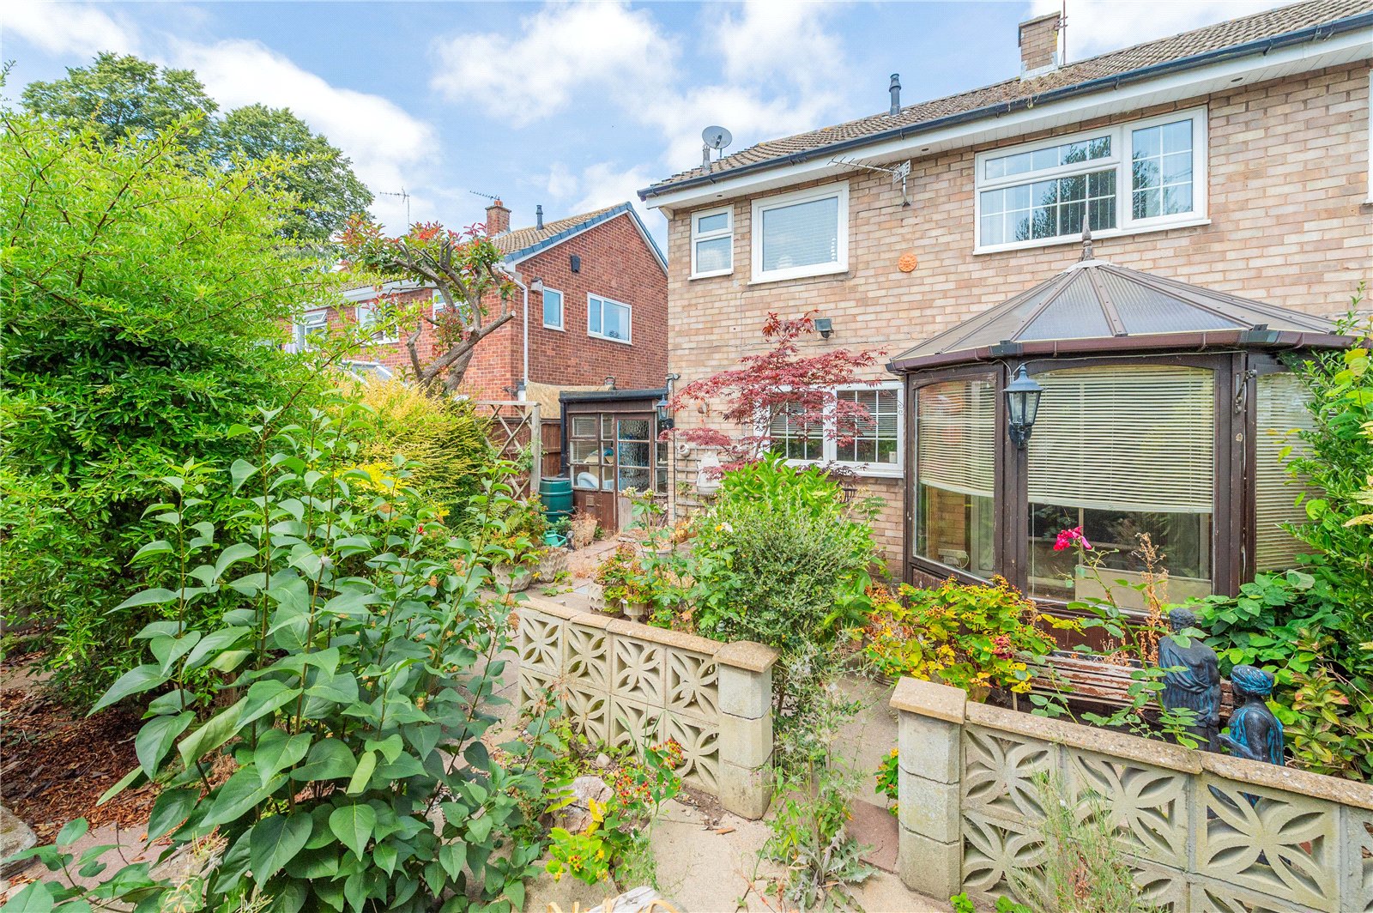
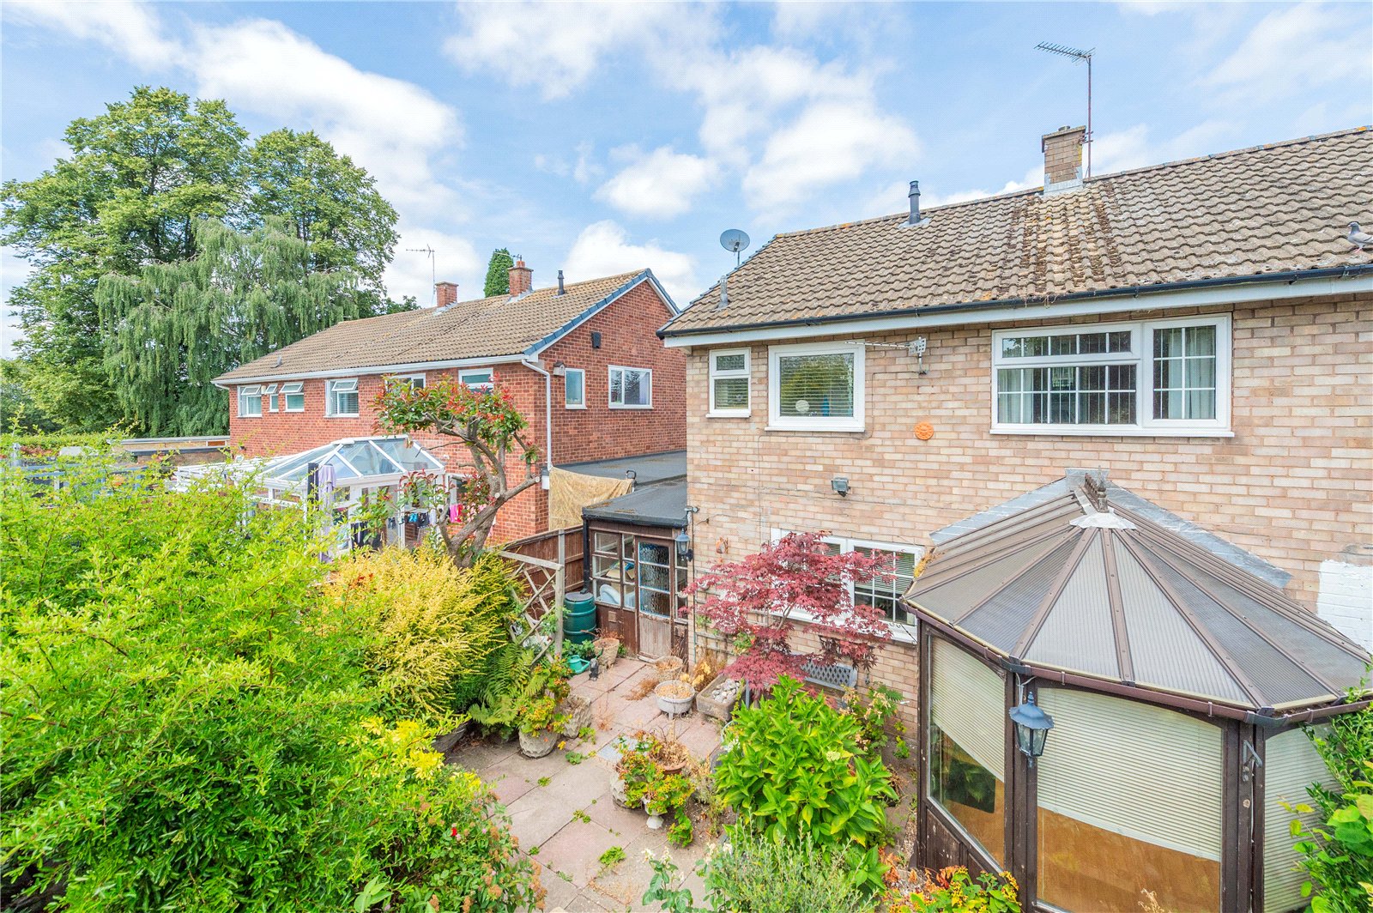
To the rear of the property is a garden, which is currently hard-landscaped and has a range of shrubbery.

An ideal opportunity to make a family home your own, with good facilities and great transport links on the doorstep.

Details

GROUND FLOOR:


Porch


Hallway


Lounge

3.84m x 3.18m


Dining Room

3.3m max x 2.64m


Conservatory


Kitchen

3.1m x 2.87m


Utility Room

2.87m x 1.88m


FIRST FLOOR:


Bedroom One

3.12m x 2.6m


Bedroom Two

3.3m x 2.8m


Bedroom Three

2.44m x 2.13m


Bathroom


House
Priory Close, Wellington, Telford, TF1 1HZ
Offers in the region of
£220,000

3 Bedrooms 1 Bathroom


Book a Viewing Request a Callback
Description
Features

Coleman Estates are pleased to offer for sale this semi-detached family home, tucked away in a sought-after residential area on the fringes of the medieval market town of Wellington.

All the facilities of Wellington are within walking distance and include a good choice of nurseries, primary and secondary schools and Telford College; shops; an indoor market; GP surgery; park; bars and eateries and train and bus stations. For lovely family walks, the famous Wrekin and Ercall hills are just a short walk away. The M54 and A442 are both a few minutes’ away by car. For a range of high street stores and leisure facilities, Telford town centre is just 6 miles away.

Requiring cosmetic updating, the property stands back from the road behind a charming front garden and benefits from driveway parking, a garage and a useful porch.

Off the entrance hallway is a good-sized lounge with fireplace, with double doors leading into a separate dining room, perfect for family meals and entertaining. Sliding glazed doors open into a conservatory.

To the other side of the dining room is the kitchen and a dedicated utility room for the laundry appliances, which has a door to the rear garden for convenience.

Stairs from the hall rise to the first floor, where there are three bedrooms. Bedrooms one and two are both doubles with fitted wardrobes and the third is a single (but would equally make a great study for those working from home).

The house bathroom comprises a white suite of shower, basin and WC.

To the rear of the property is a garden, which is currently hard-landscaped and has a range of shrubbery.

An ideal opportunity to make a family home your own, with good facilities and great transport links on the doorstep.

Features

GROUND FLOOR:


Porch


Hallway


Lounge

3.84m x 3.18m


Dining Room

3.3m max x 2.64m


Conservatory


Kitchen

3.1m x 2.87m


Utility Room

2.87m x 1.88m


FIRST FLOOR:


Bedroom One

3.12m x 2.6m


Bedroom Two

3.3m x 2.8m


Bedroom Three

2.44m x 2.13m


Bathroom


Maps & Nearby
Maps