4 Bedrooms 4 Bathrooms
Coleman Estates are proud to offer the opportunity to acquire this beautiful, newly renovated and incredibly spacious detached home – offering over 3000 square feet of high specification accommodation.
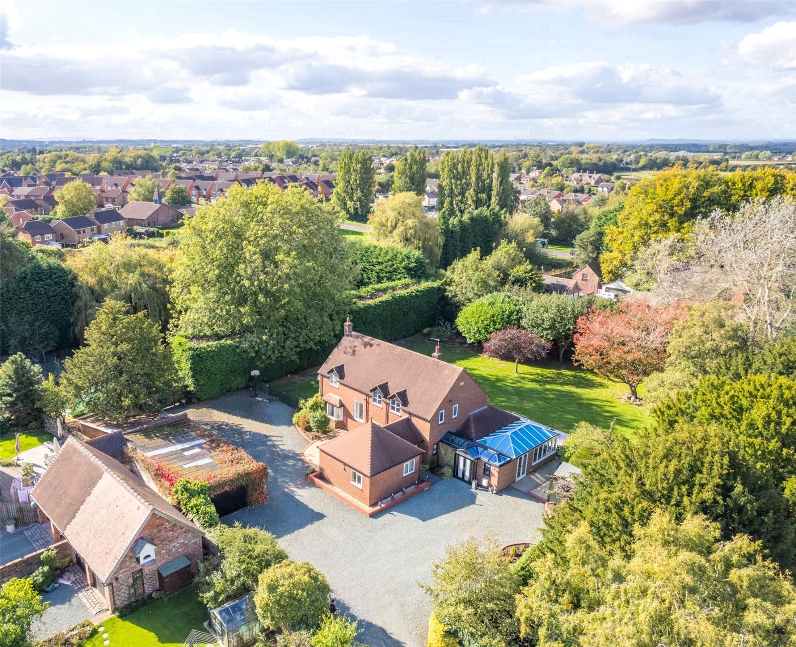
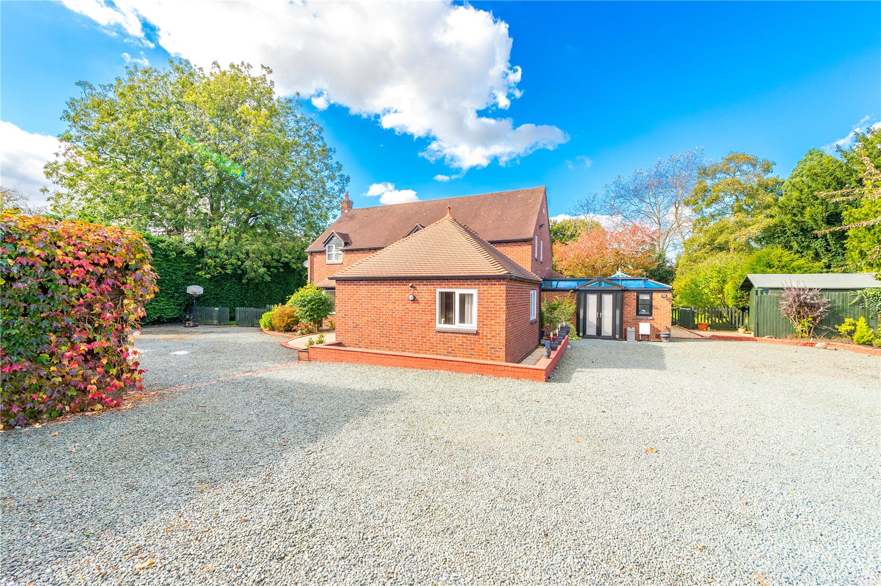
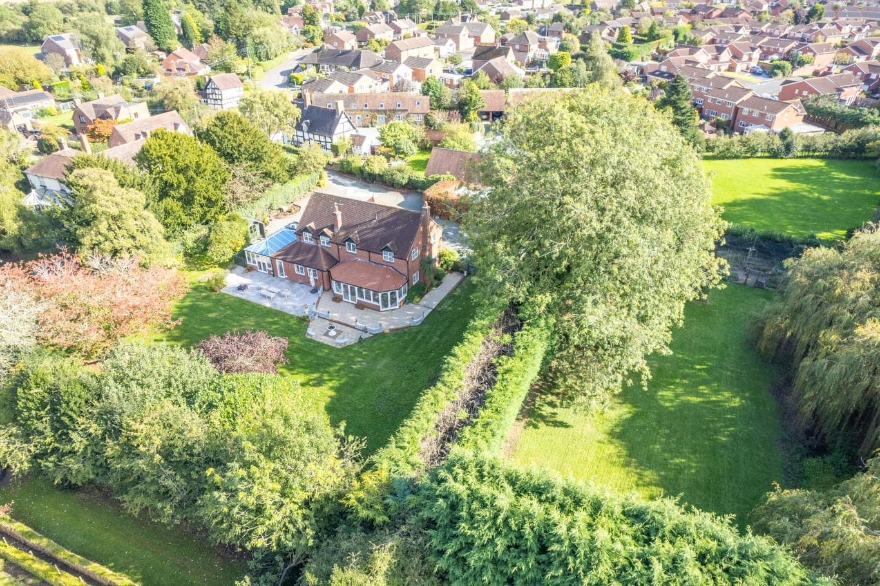
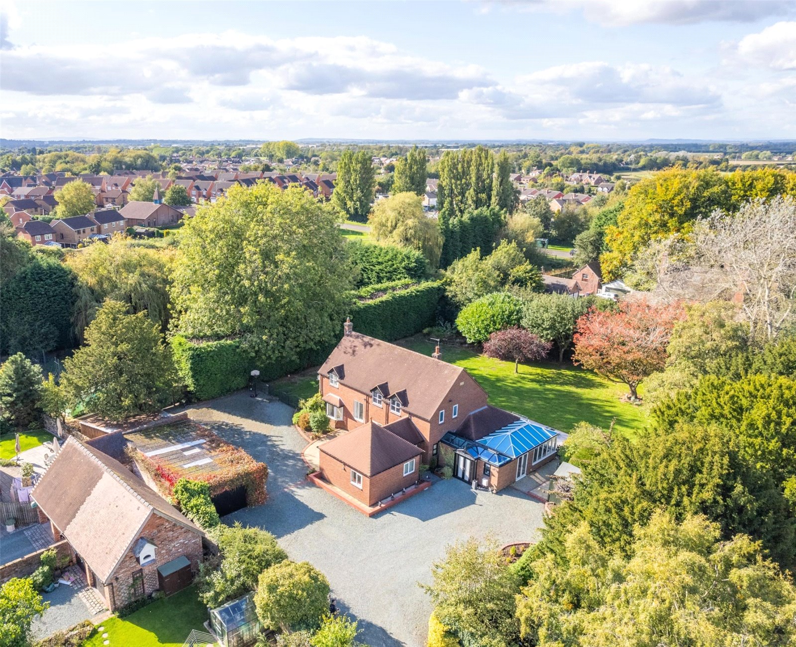
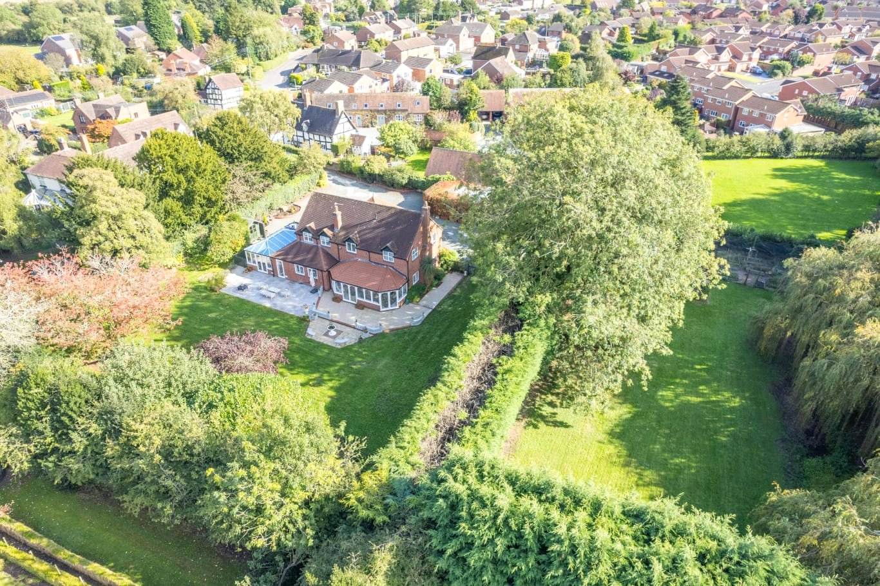
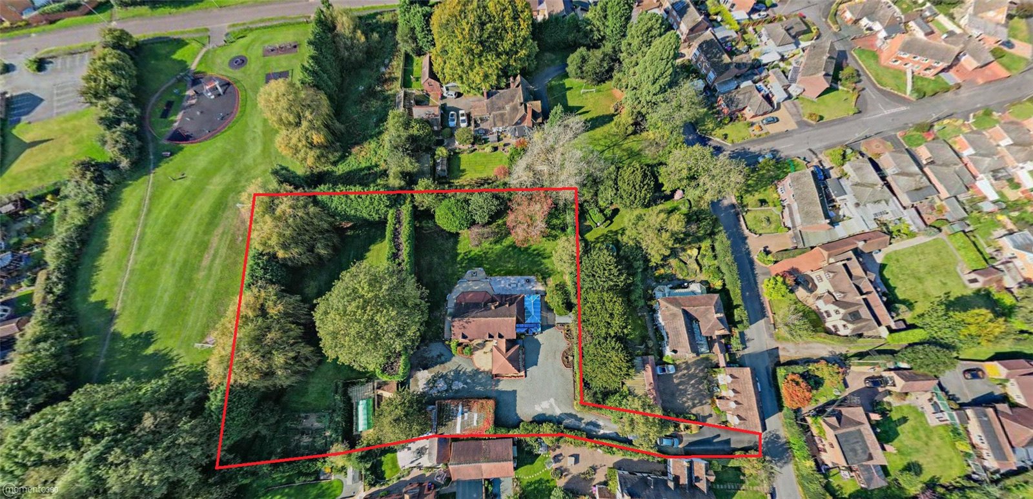
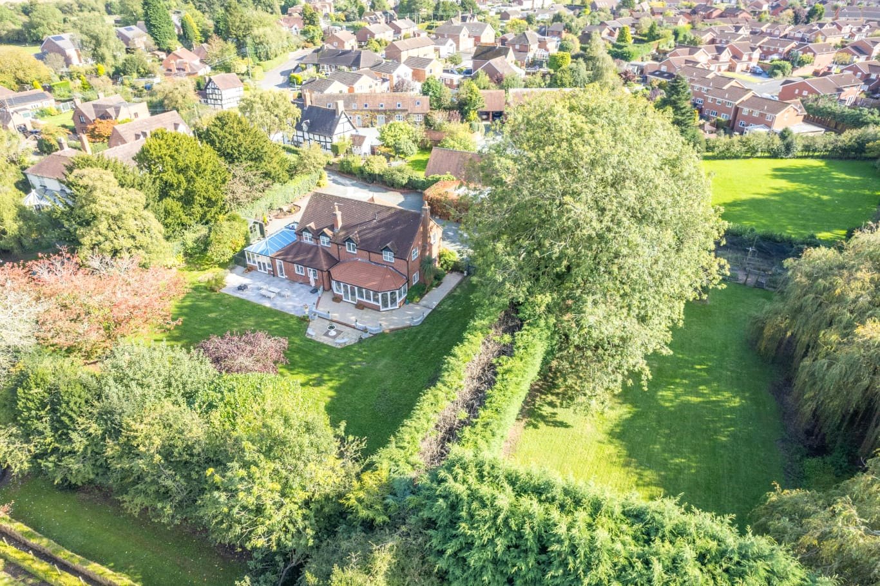
Set within an acre – one of the largest plots within sought-after Muxton Village – this stunning home is surrounded by privacy and offers beauty inside and out, with expansive well-maintained grounds.
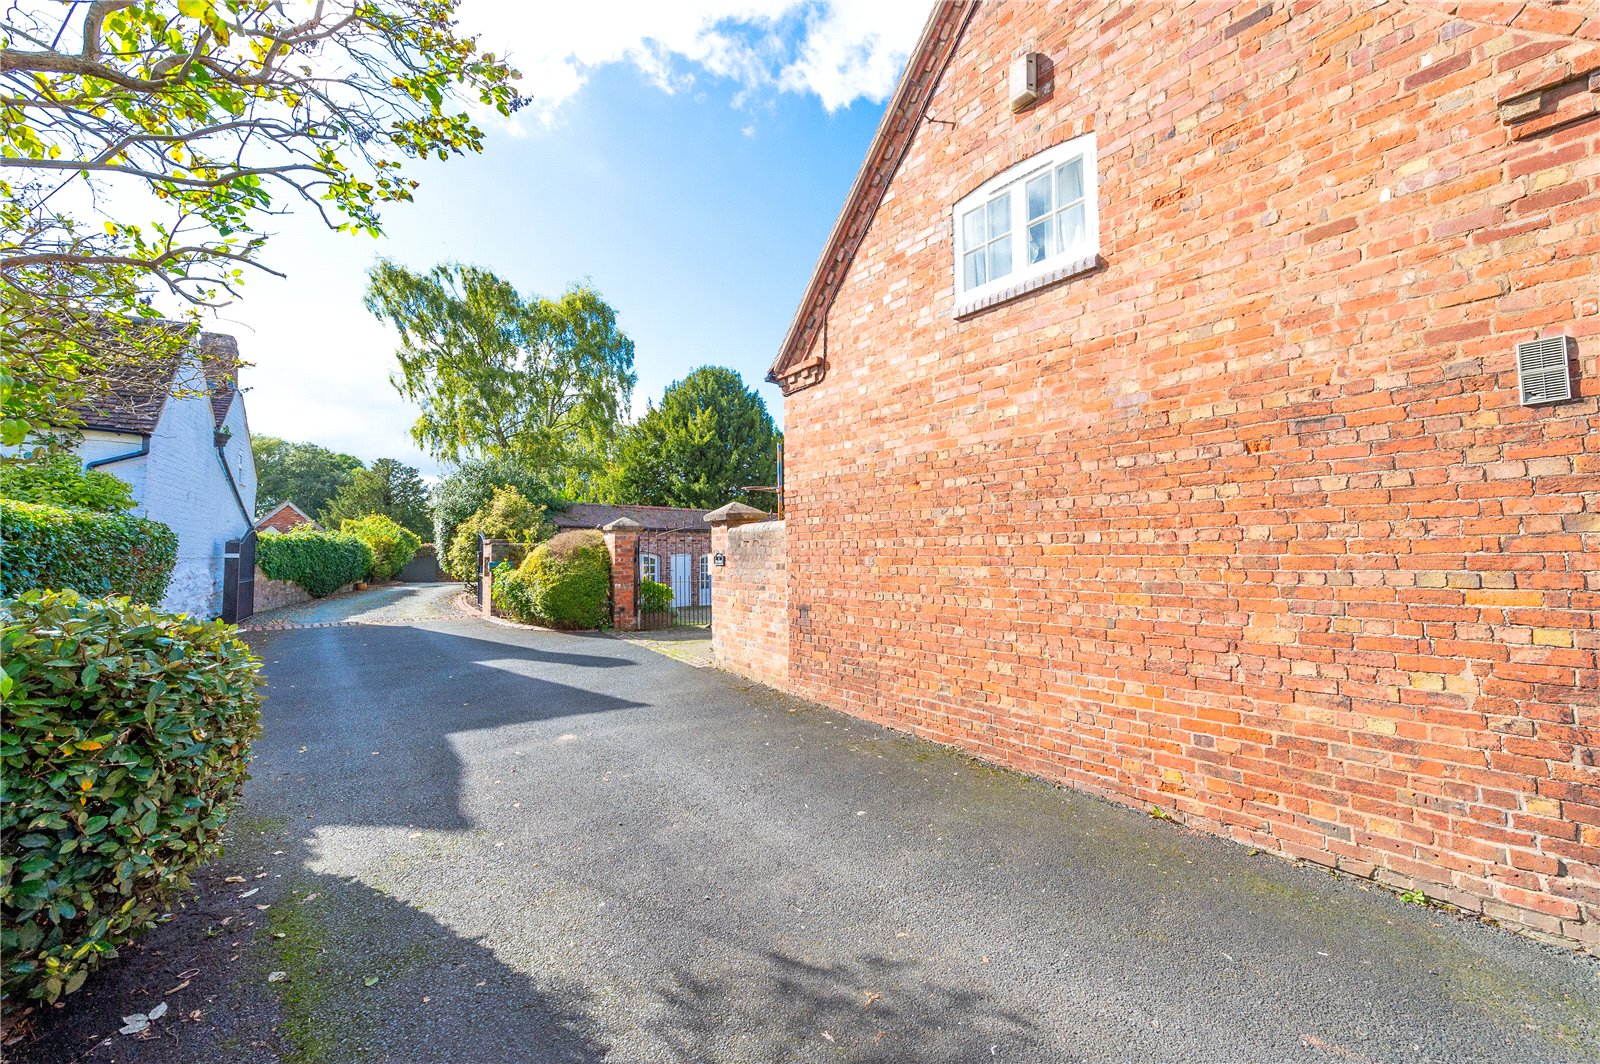
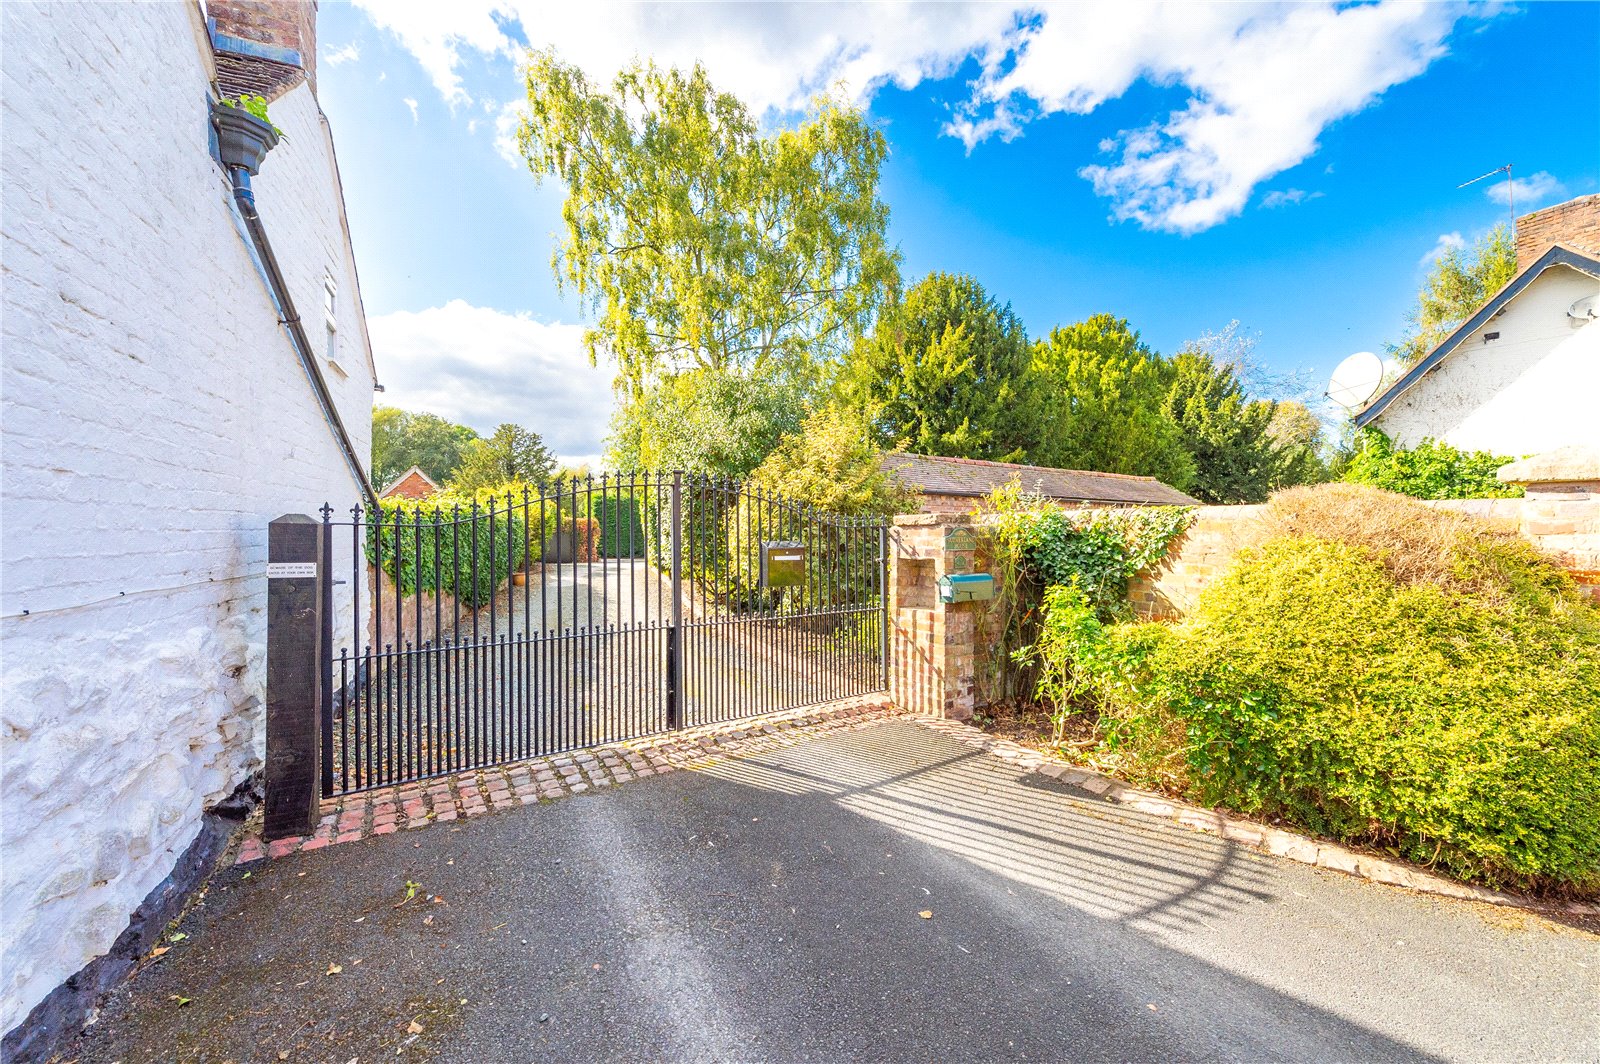
This unique home is tucked away on Muxton Lane, with a grand gated entrance and large private driveway.
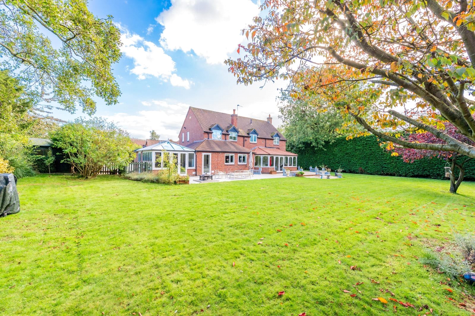
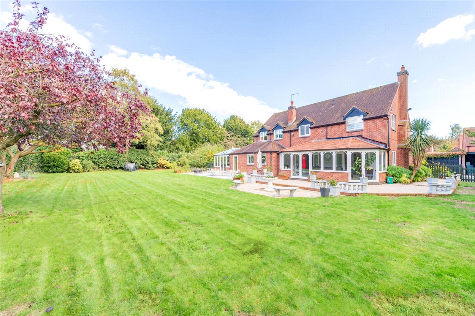
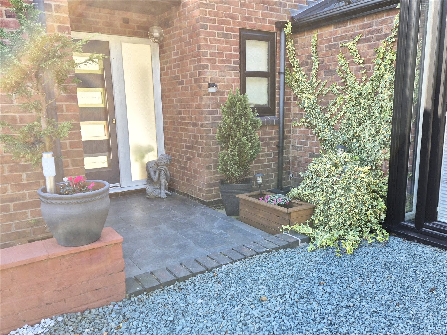
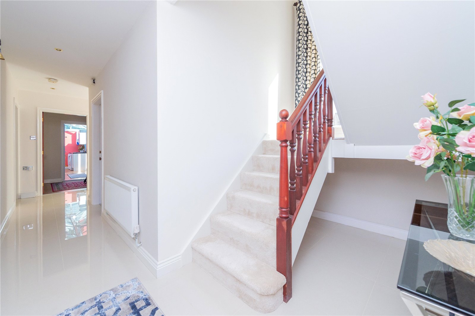
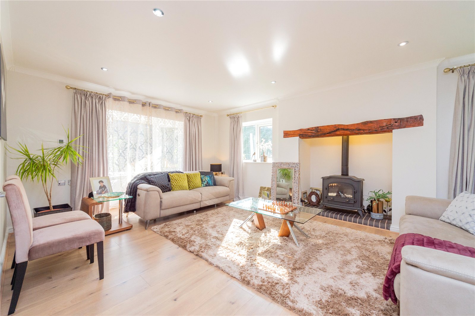
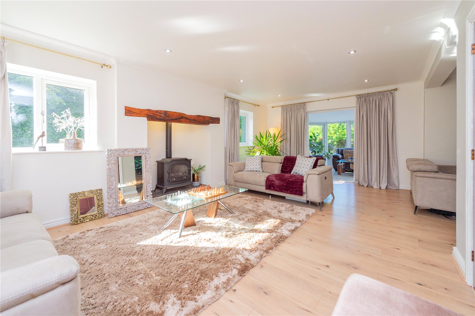
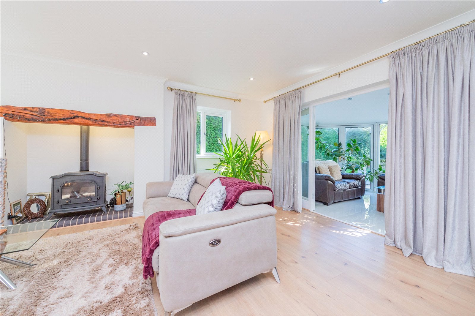
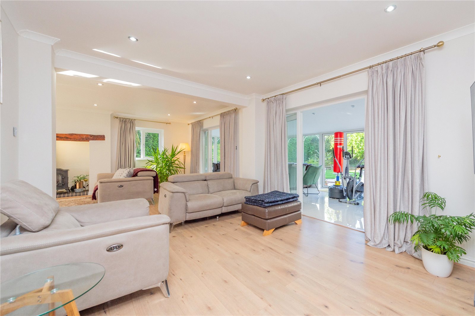
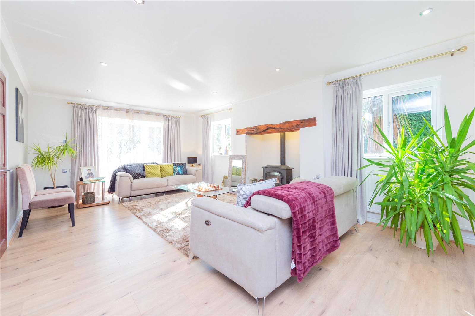
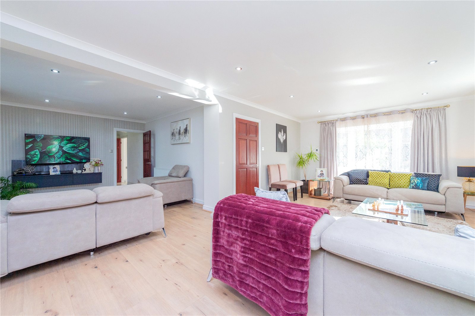
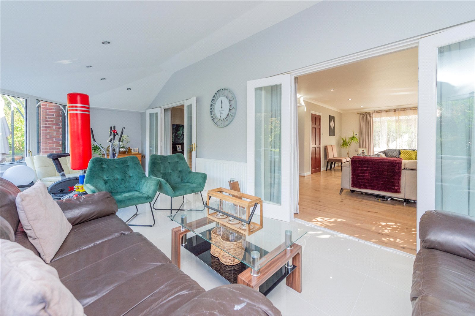
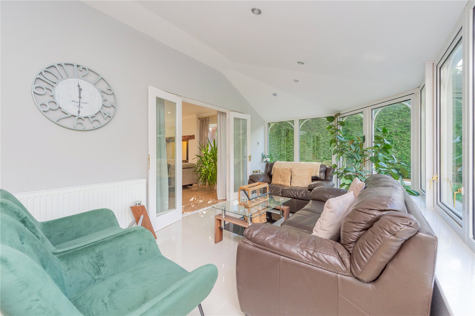
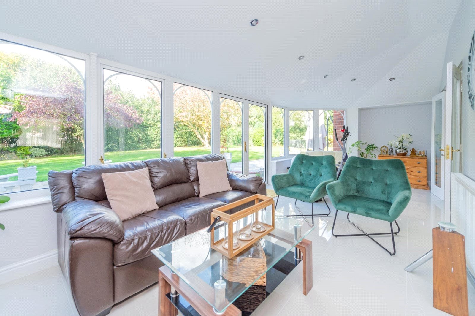
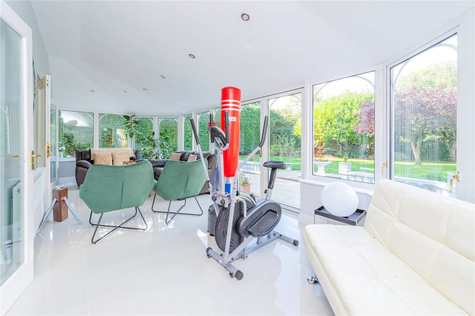
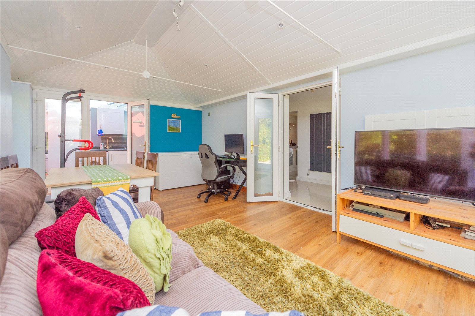
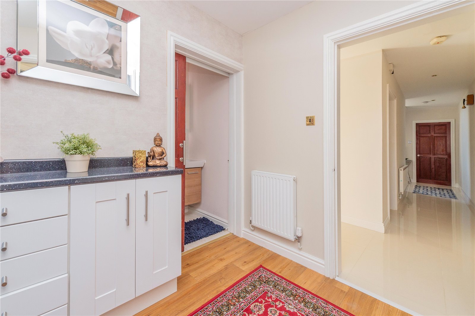
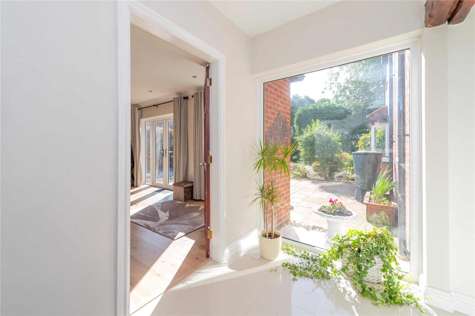
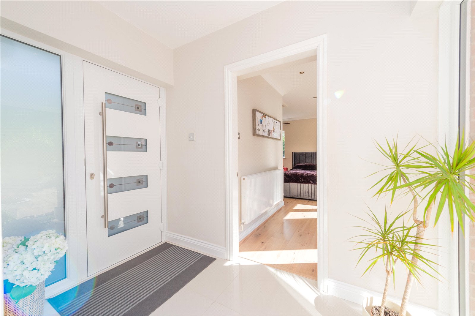
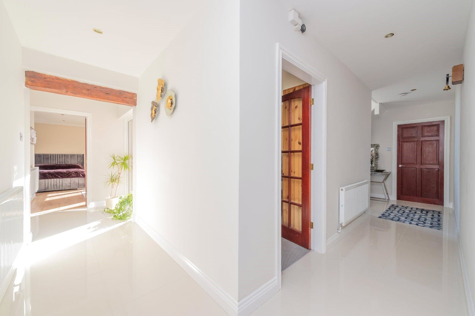
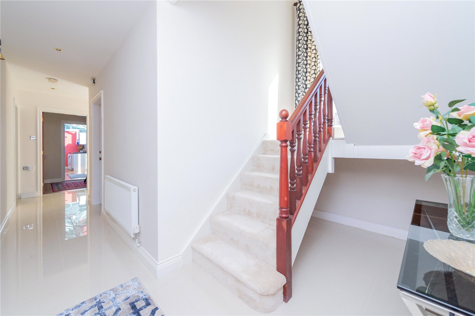
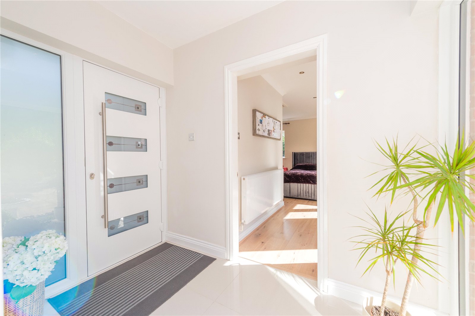
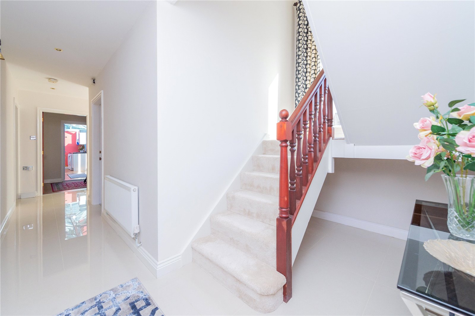
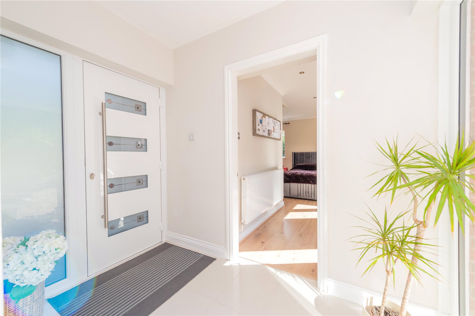
On approach, the property immediately impresses. A porch entrance with new main door opens into a light and spacious hallway, with stunning newly fitted porcelain tiled flooring with the benefit of underfloor heating, which continues througout the ground floor. This leads through to a welcoming, L-shaped lounge/dining room at the far end, connected to a recently converted, spacious orangery, with solid warm roof to ensure enjoyment of the remarkable garden views all year round.
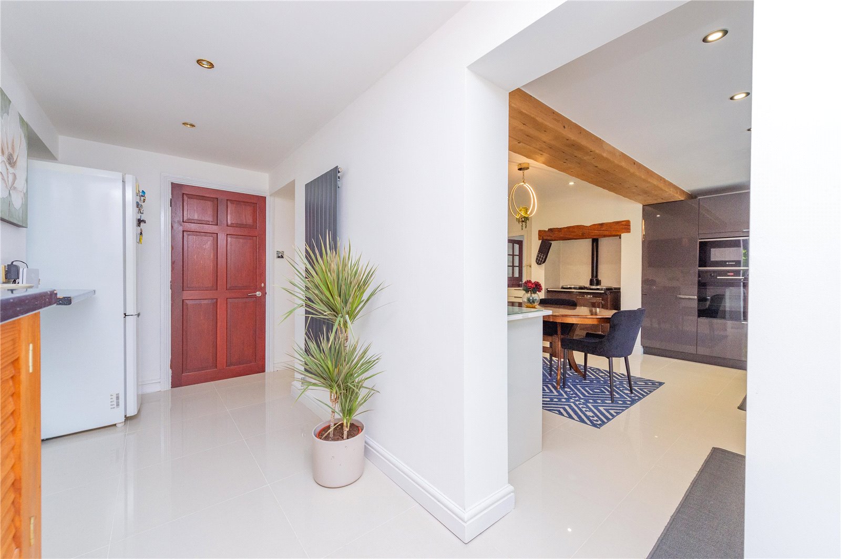
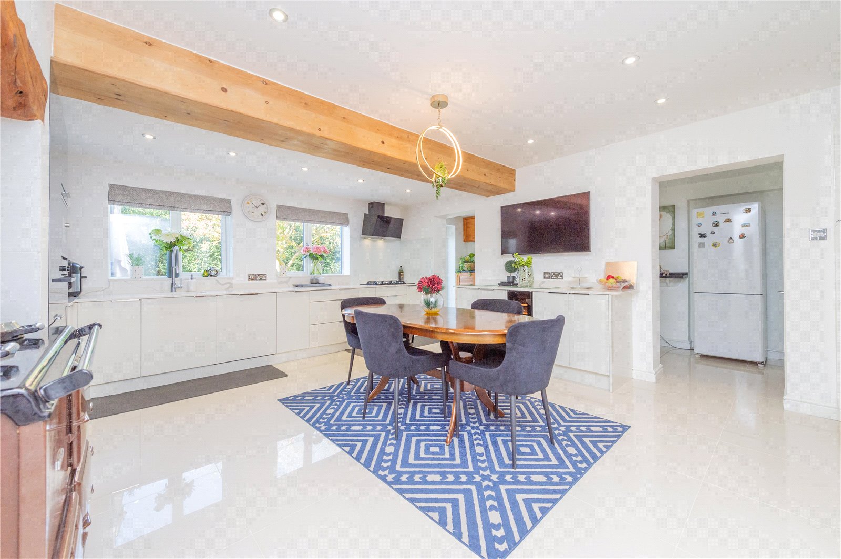
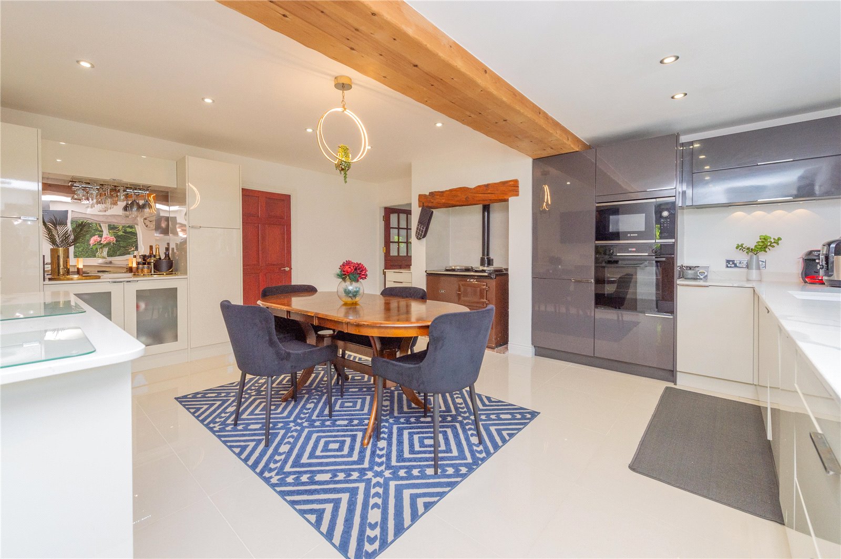
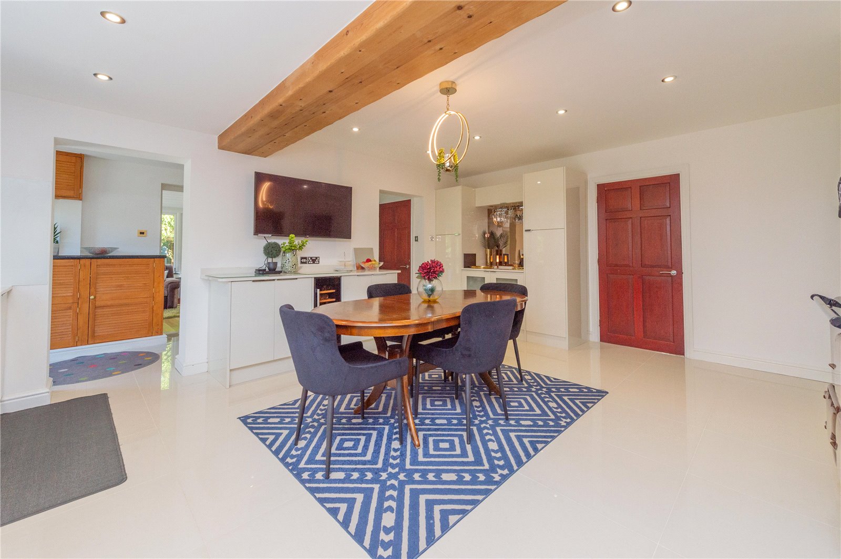
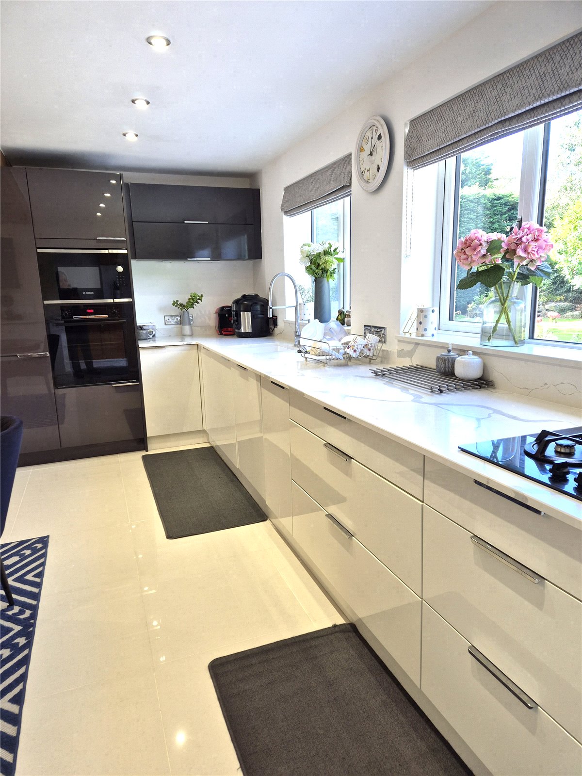
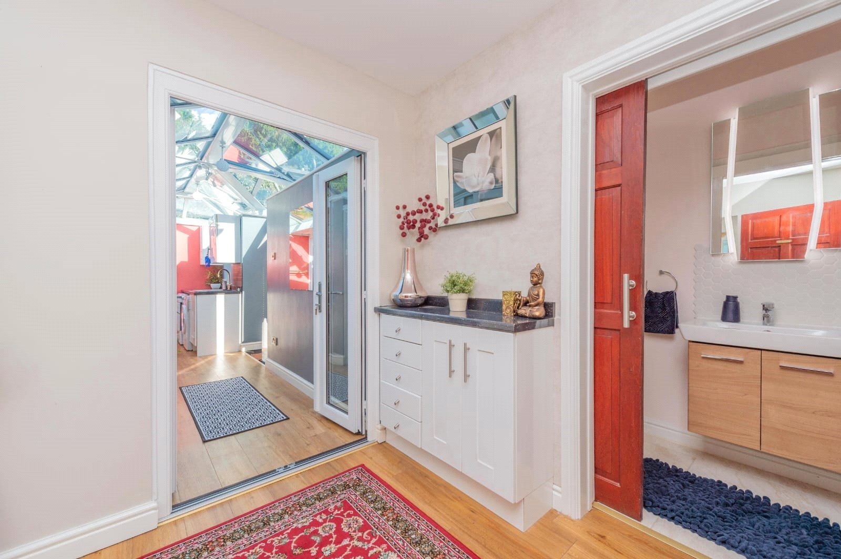
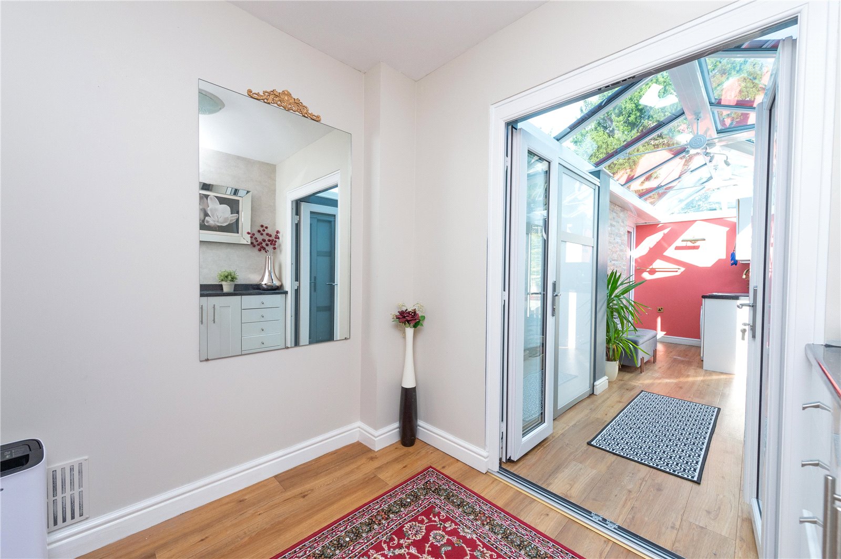
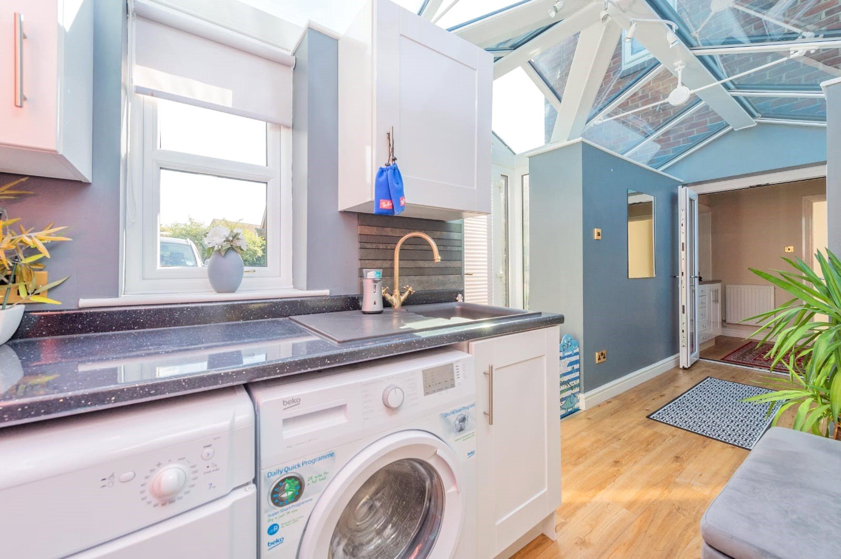
Off the lounge/dining room is also access to the large, re-modelled kitchen/breakfast room, with AGA, wooden ceiling beams, quartz worktops and integral Bosch appliances. A separate pantry and opens into another conservatory, giving access to a useful utility area.
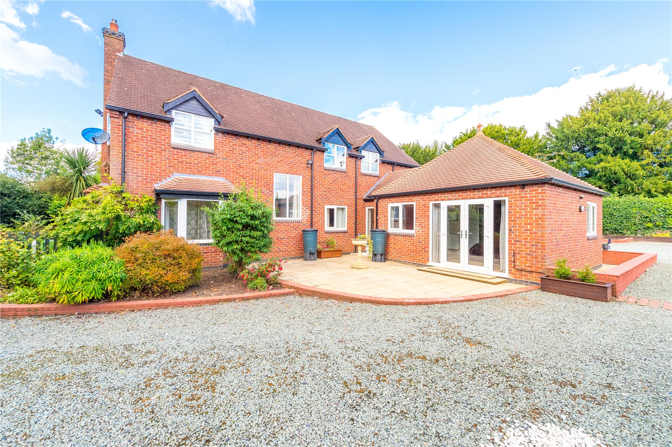
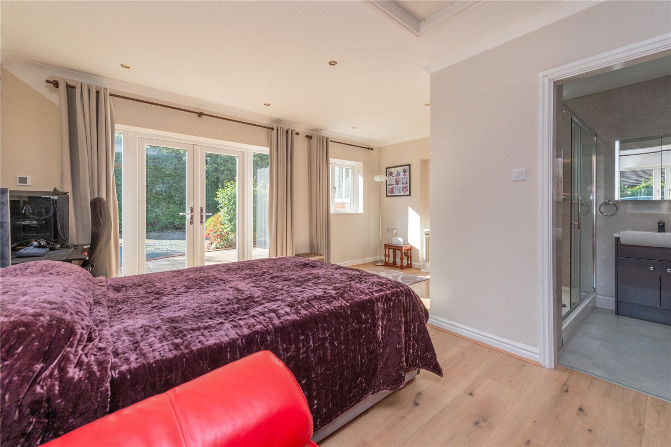
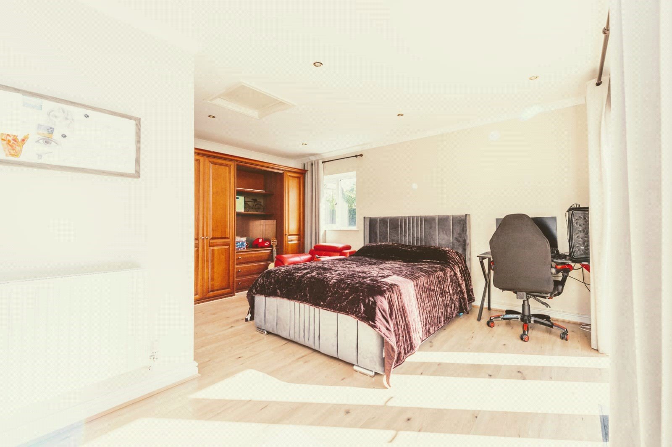
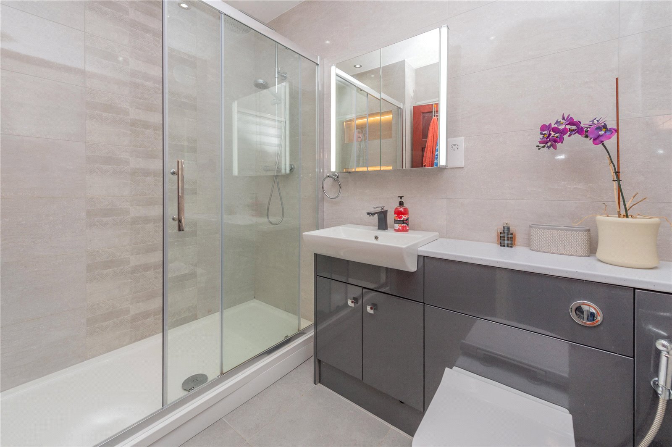
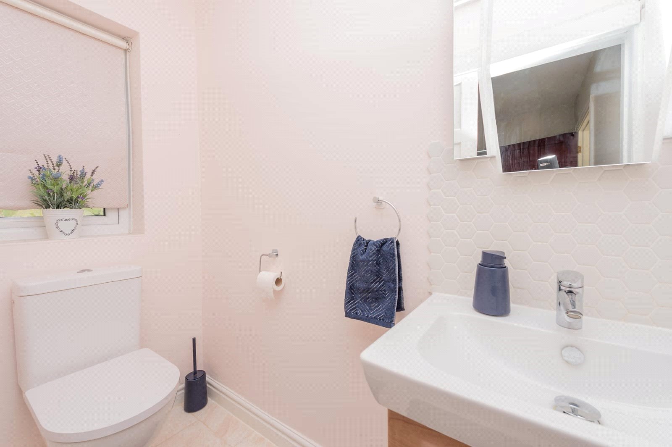
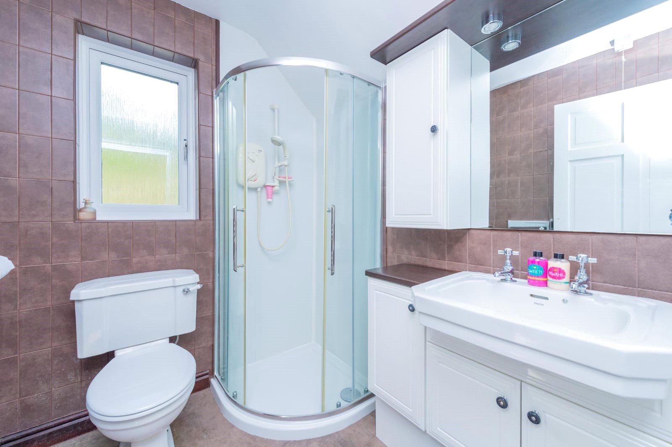
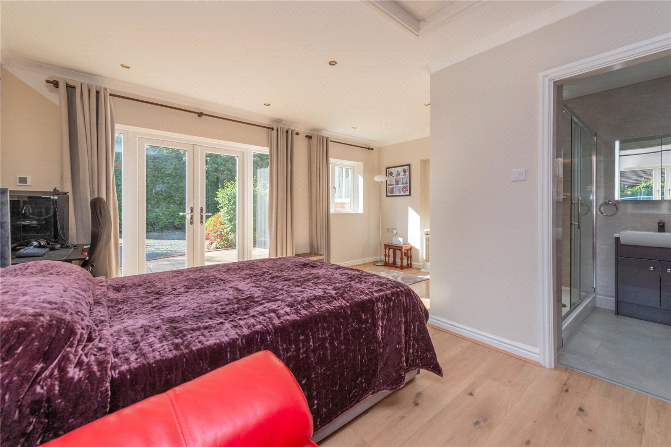
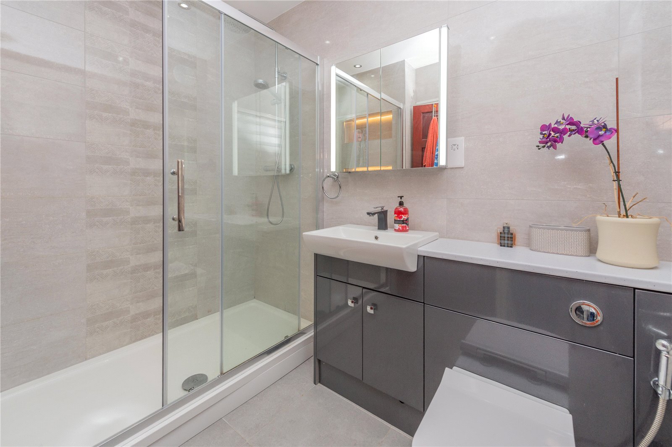
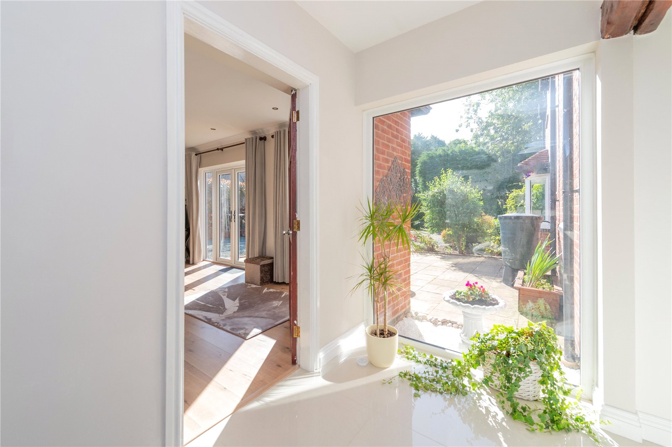
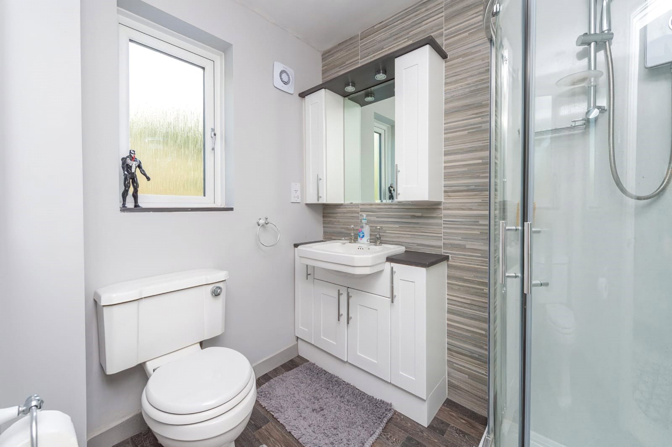
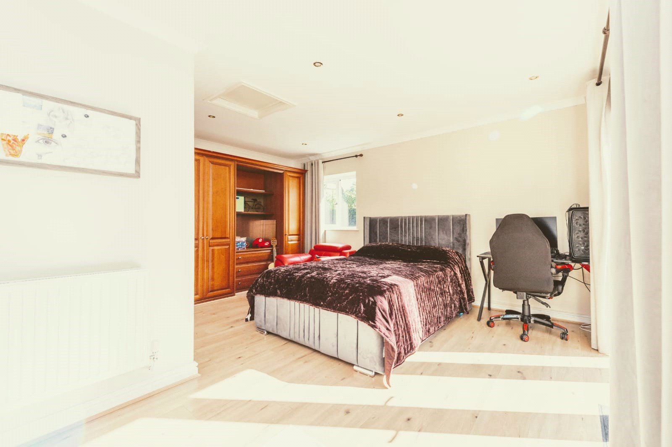
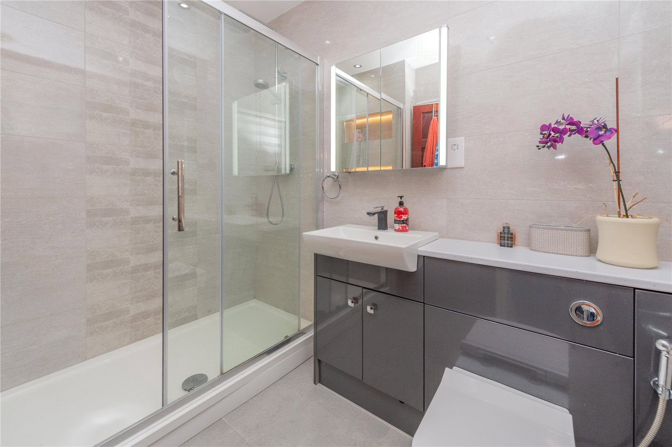
Stepping back into the hallway from the utility area brings you to a study, newly fitted cloakroom and the fourth bedroom, with re-fitted en-suite with a double width shower cubicle. From the bedroom, new French doors open onto the front patio, making this ideal for guests, older children or elderly visitors.
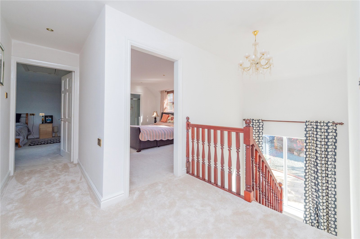
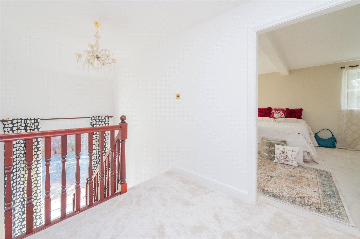
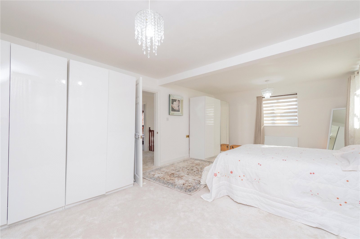
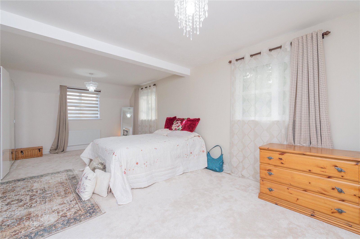
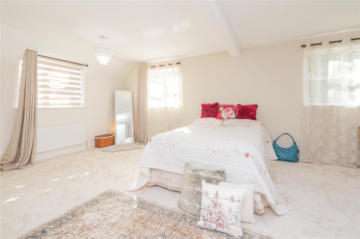
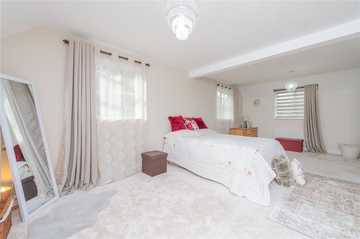
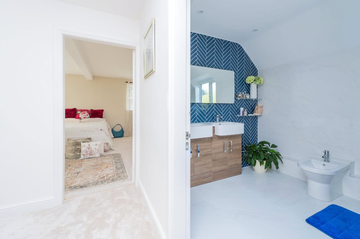
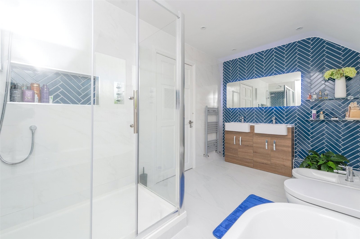
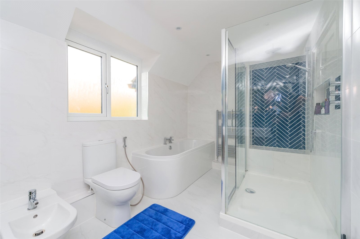
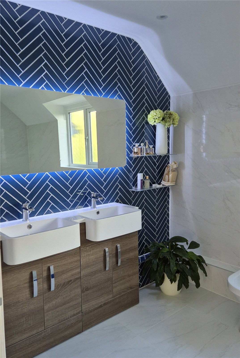
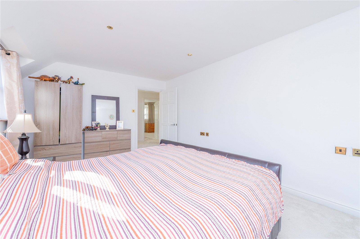
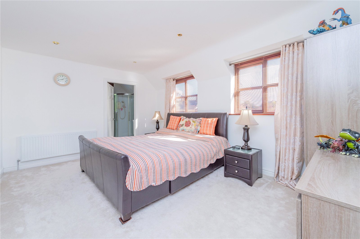
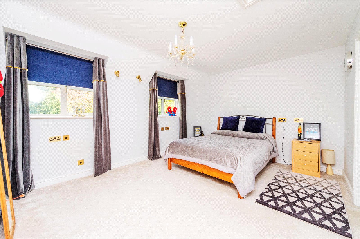
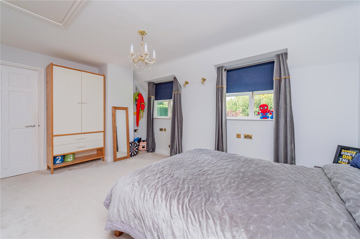
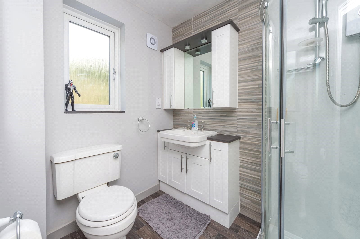
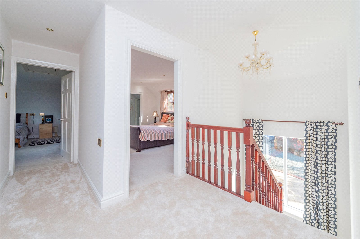
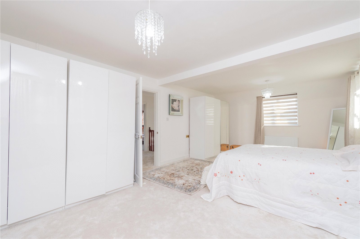
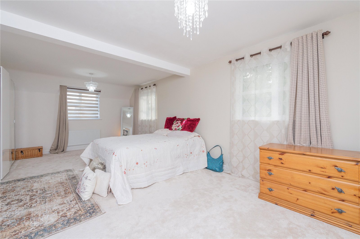
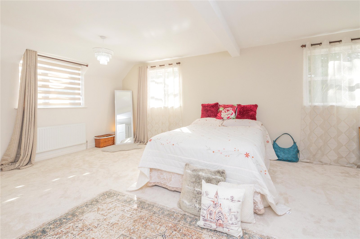
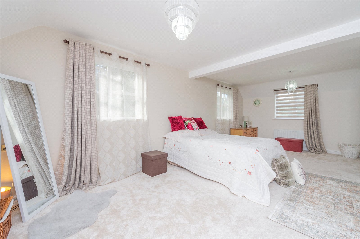
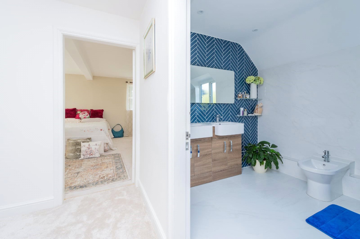
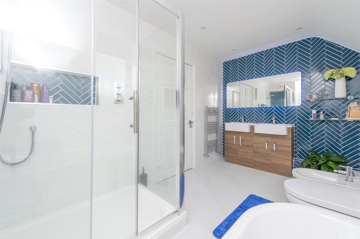
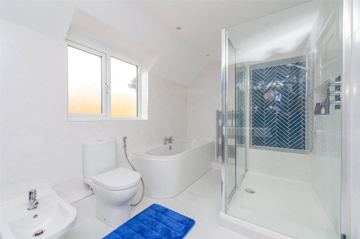
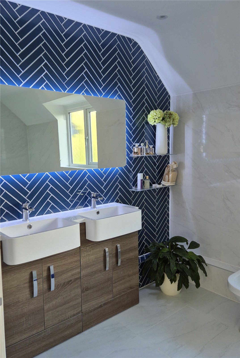
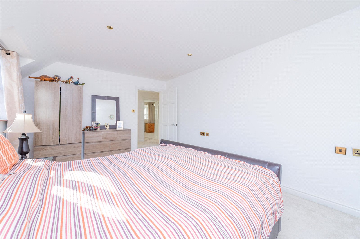
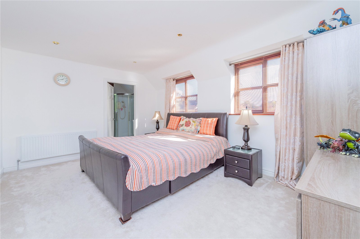
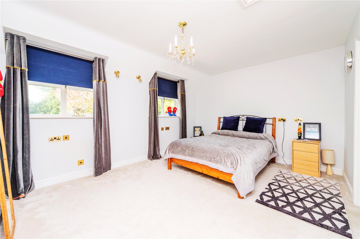
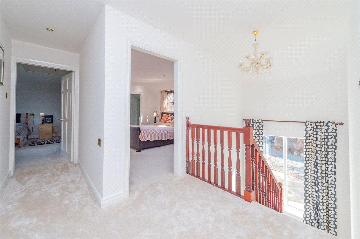
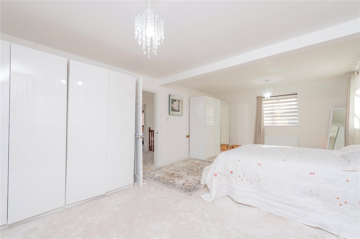
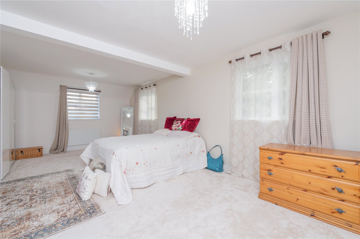
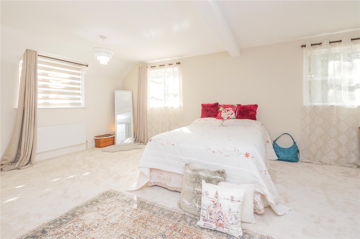
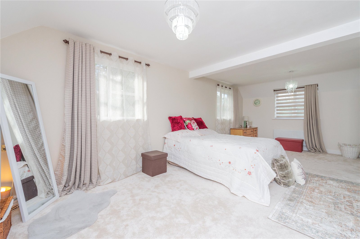
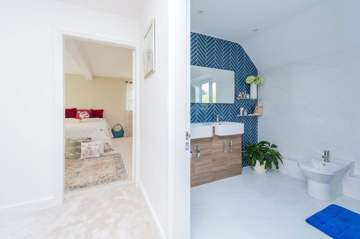
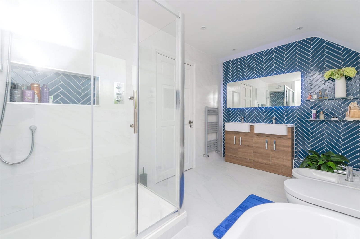
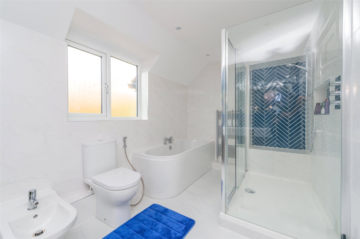
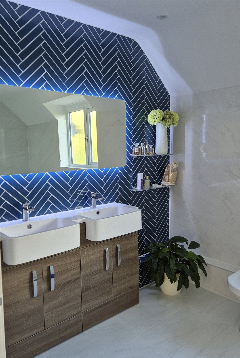
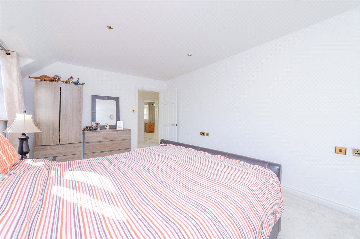
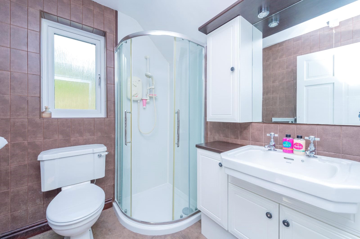
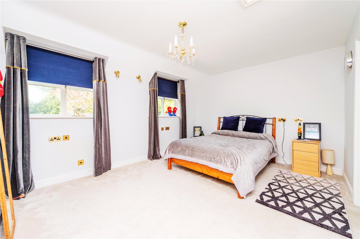
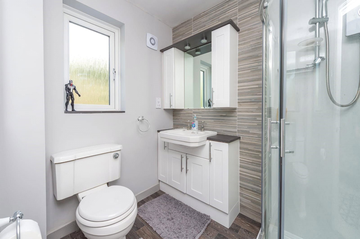
On the first floor, the property offers a beautiful and very spacious master bedroom There are two further double bedrooms – both with their own en-suites – and a stunning, large, recently fitted family bathroom, including heated mirrors, large shower cubicle and bath.
This exquisite home also benefits from replacement windows and a brand-new central heating system.
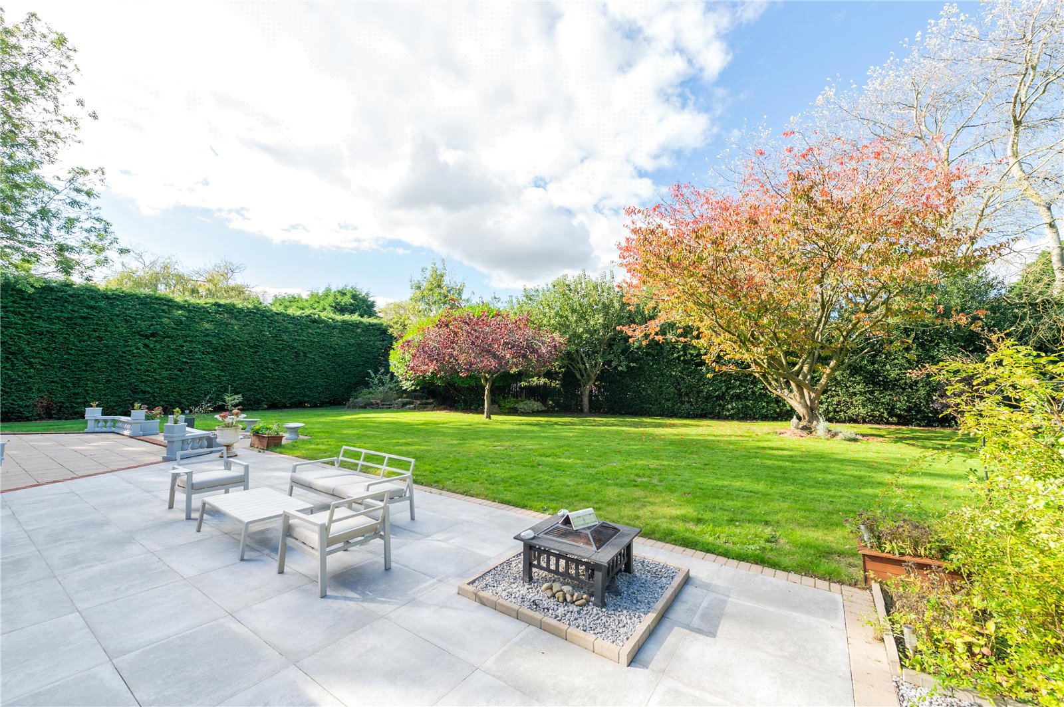
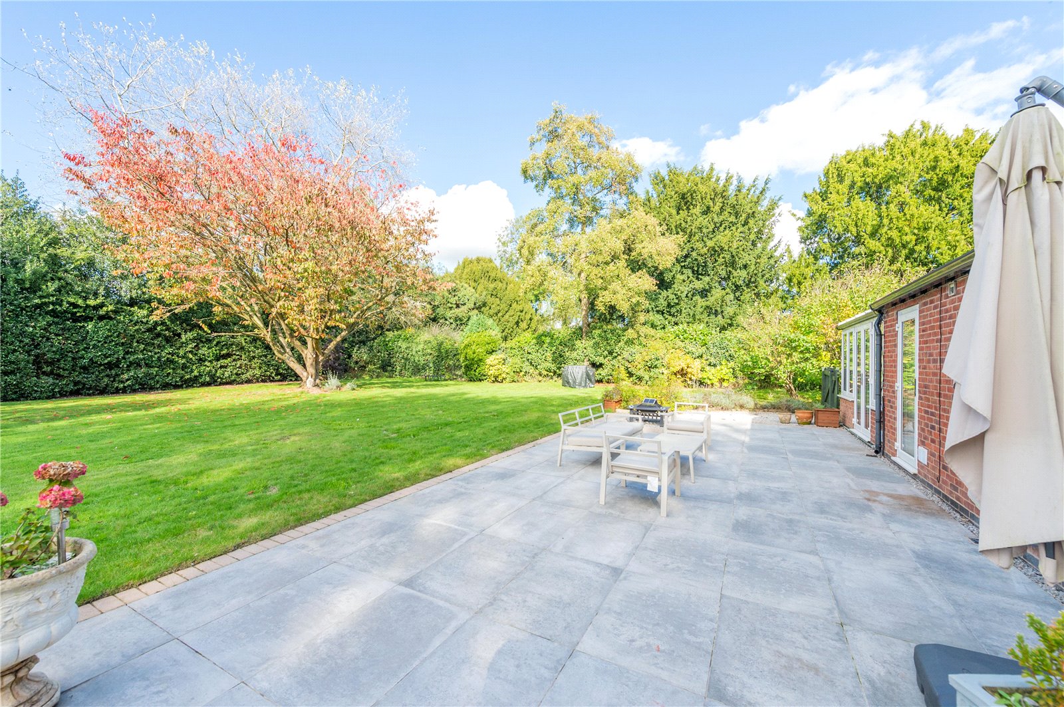
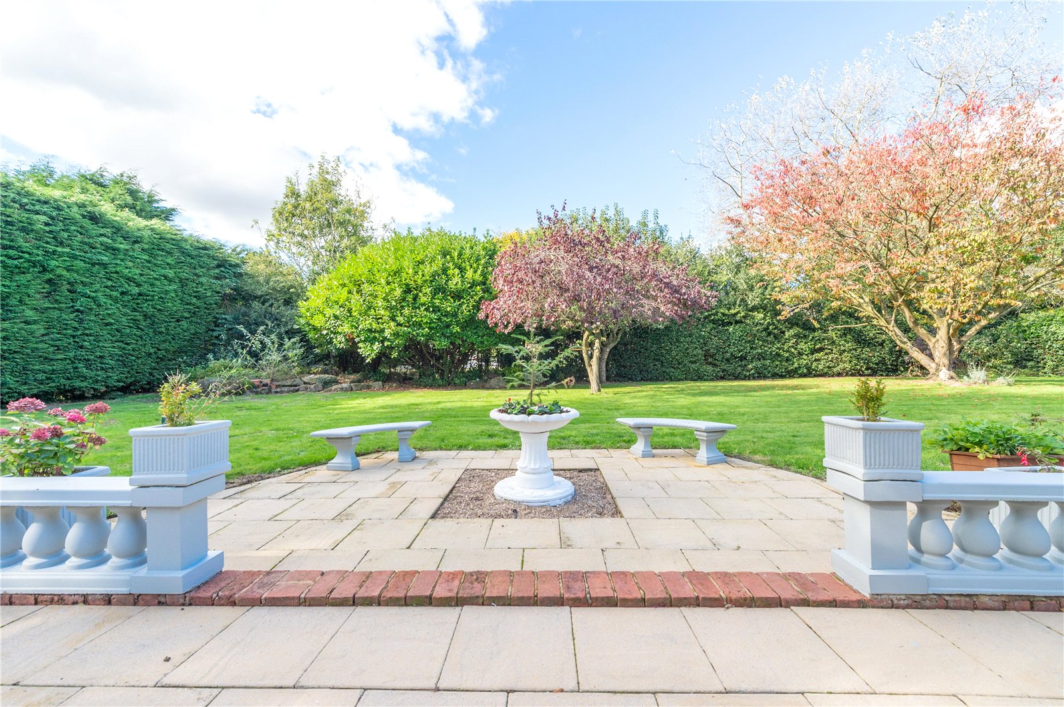
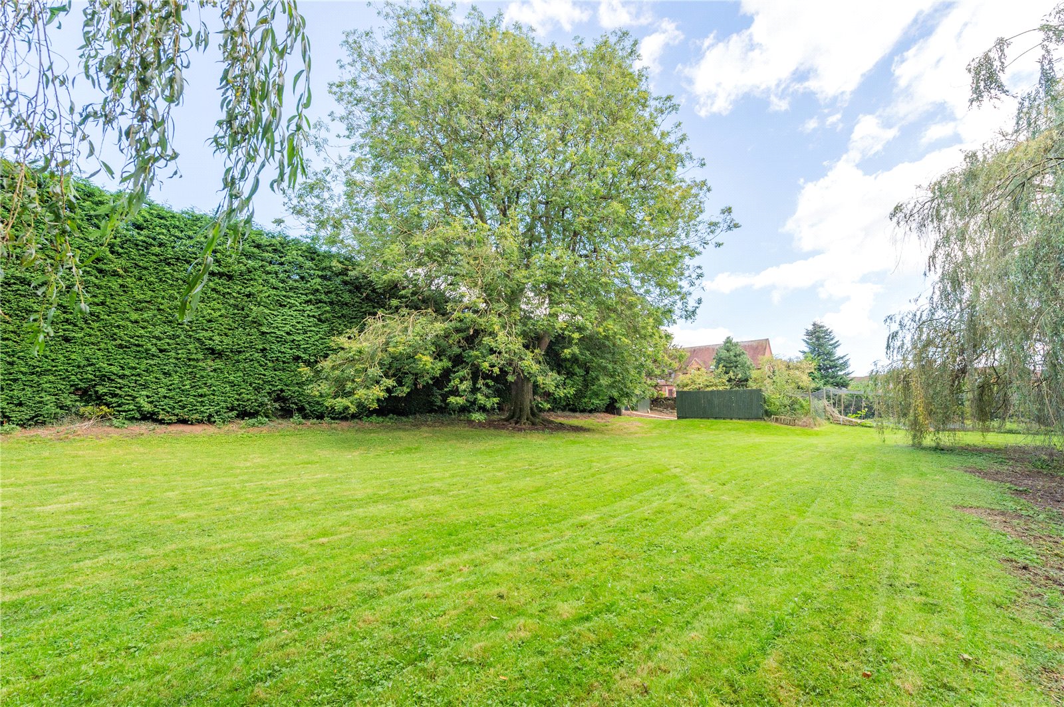
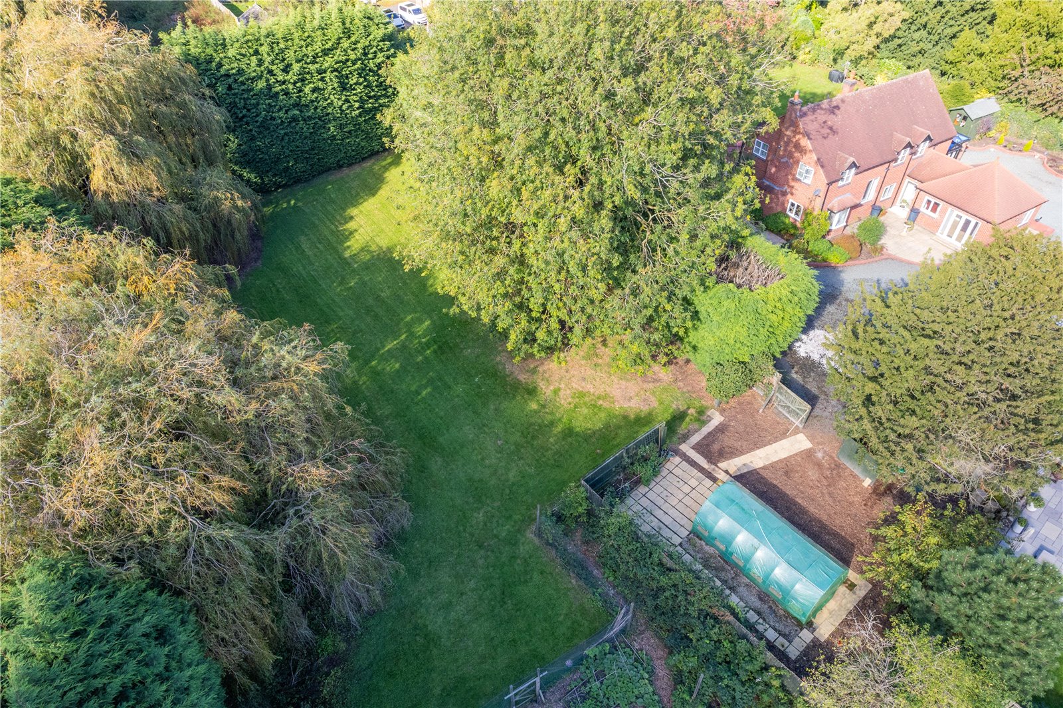
The residence itself sits centrally within an incredibly spacious and fully fenced plot, bordered by mature hedges and trees, giving utmost privacy and picturesque views. The main garden to the rear of the property features a paved patio – which has been expanded with new porcelain tiling – a large lawned area and rockery.
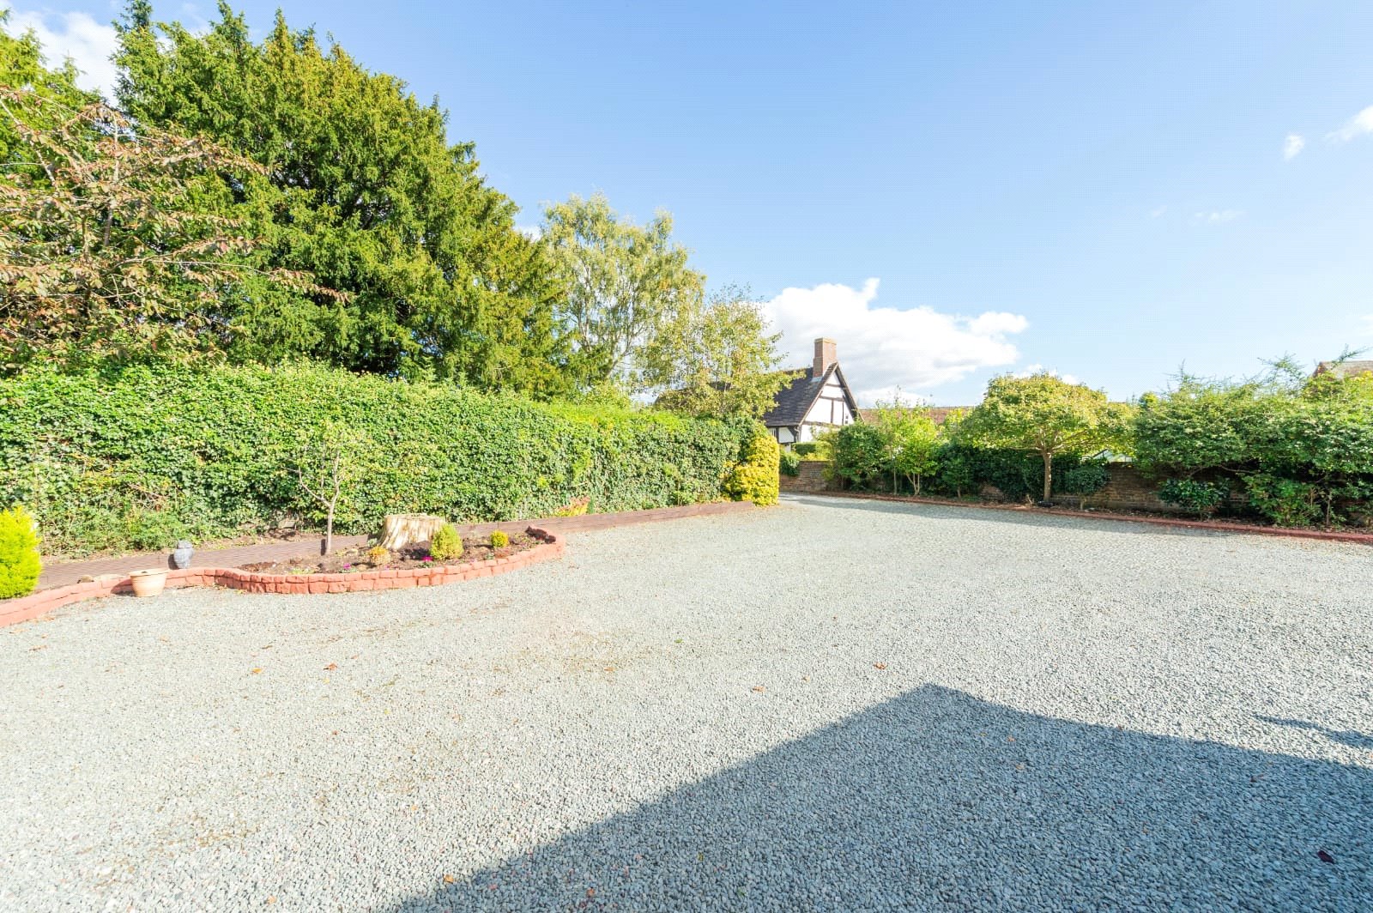
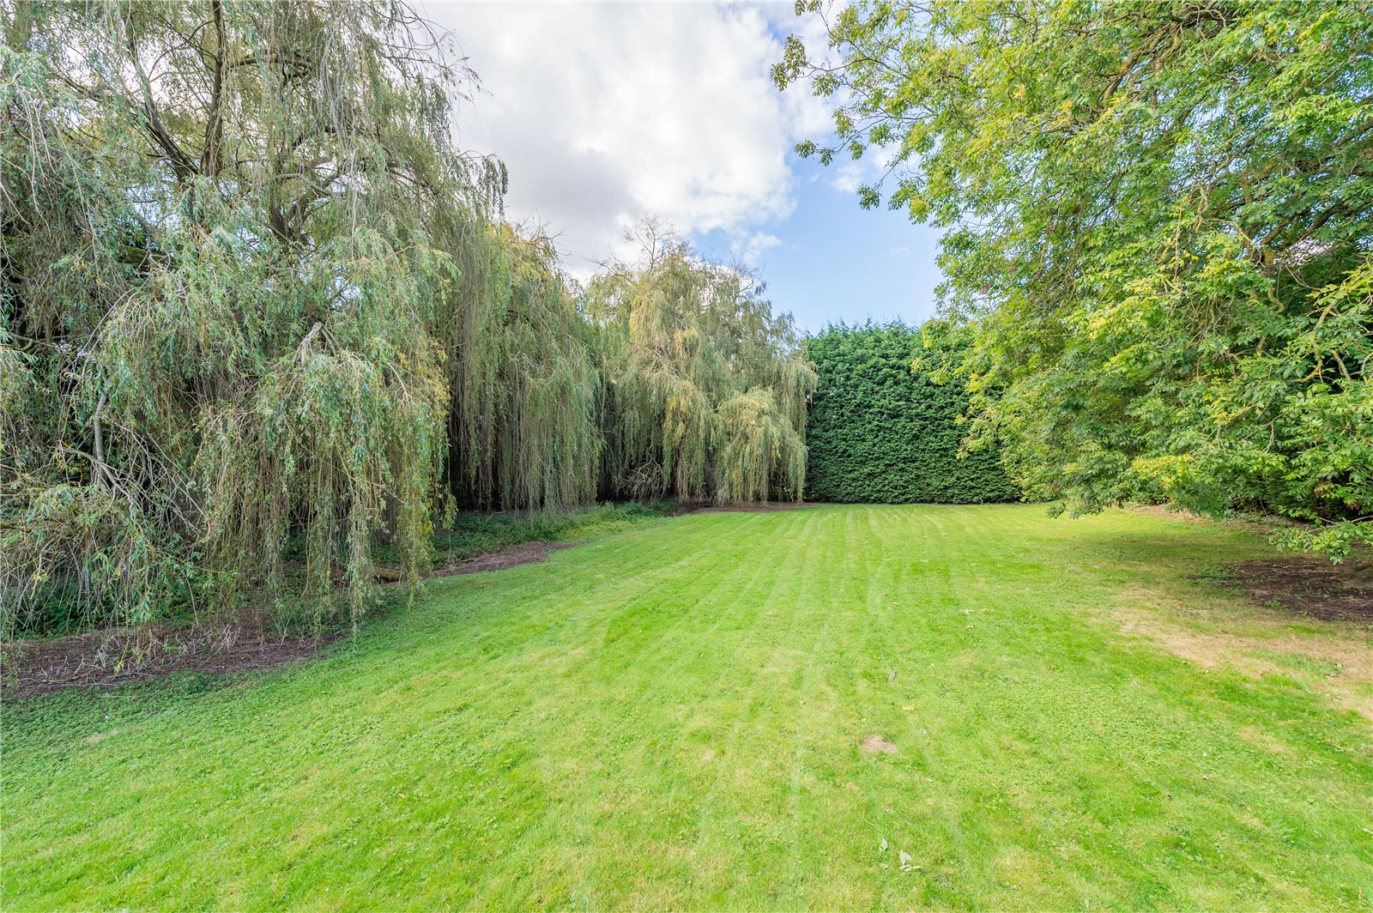
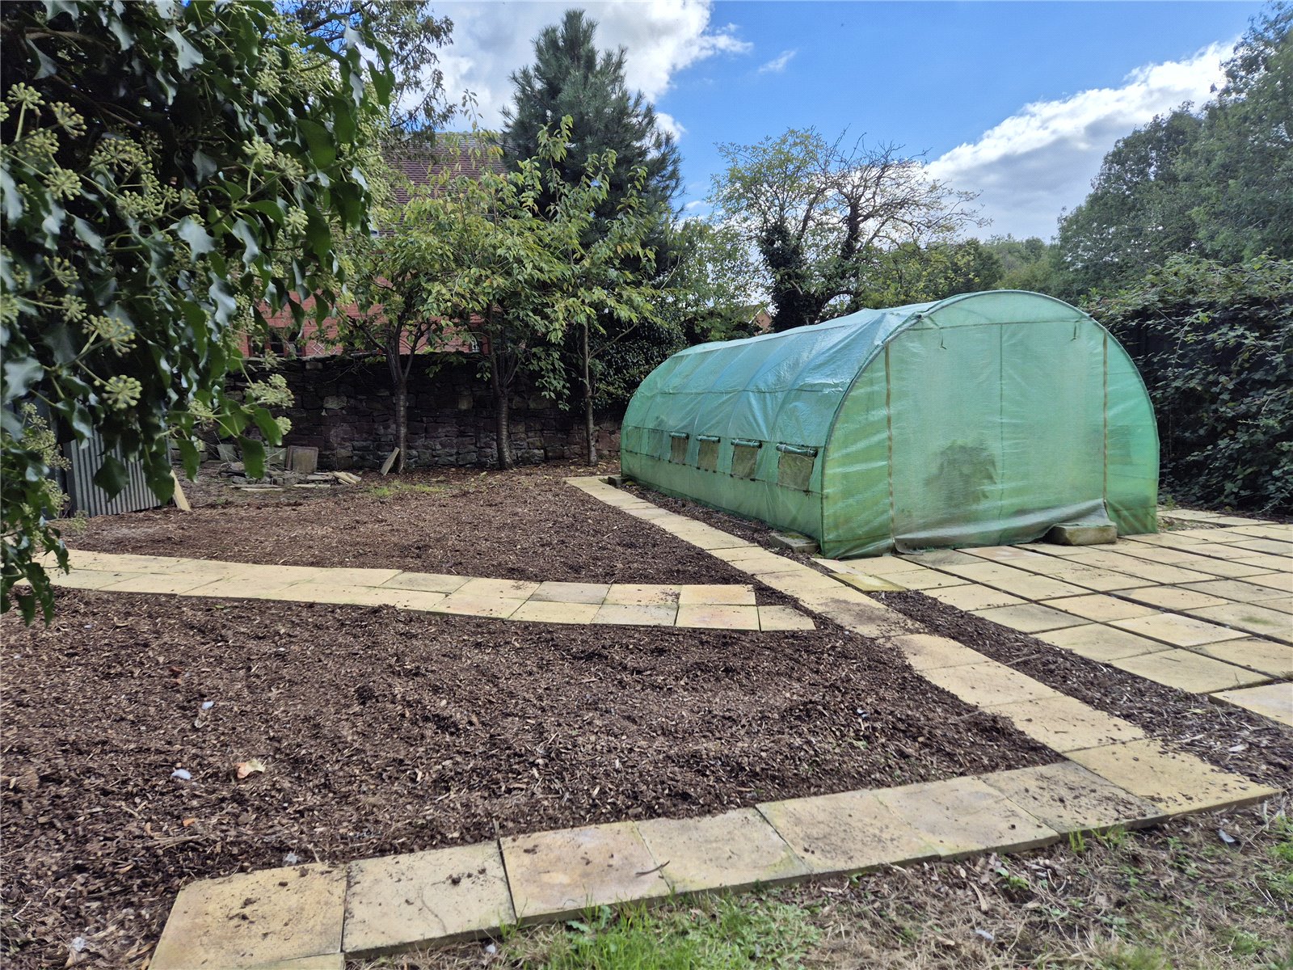
To the side of the garden is a paddock, bordered by a brook, wildlife area and allotment. To the front of the property is a expansive gravel driveway – providing parking for around 20 vehicles – and a large detached garage/workshop, with potential for annexe accommodation.
The Shropshire Golf Centre and beautiful Granville Country Park are both located near to the property. Other local amenities include the GP surgery, convenience stores, post office and renowned Muxton Primary School – the latter being only 5 minutes’ walk away. Within a 10-minute drive is the Princess Royal hospital, Telford town centre and the market town of Newport, offering amenities such as Waitrose supermarket and grammar schools . Close commuter links include A518, A41 and M54.
With the expanse and flexibility of accommodation this impressive residence offers, combined with its wildlife-rich surroundings yet convenient location, this makes for an extraordinary home, ideal for large families. Viewing is essential to fully appreciate the beauty of this unique residence.
Identification Check Charge
In accordance with The Money Laundering Regulations 2007, the Agents are duty bound to carry out due diligence on all Clients to confirm their identity, including the eventual purchasers of a property. The Agents use an electronic verification system, Credas, to verify Clients’ identity that is not a credit check so it will have no effect on credit history. Credas may check the details you supply against any particulars on any database to which they have access. By placing an offer on this property you agree that if your offer is accepted, subject to contract, that we as agents for the seller complete this check for a fee of £30 inc VAT (£25 + VAT) per transaction, charged at the point agreeing the sale (subject to contract). This charge is non-refundable including in the event that an eventual exchange of contracts is unsuccessful. A record of the search will be retained by the Agents.
GROUND FLOOR:
Entrance Hall
Lounge/Dining Room
8.05m x 3.33m
Orangery
8.05m x 3m
Kitchen/ Breakfast Room
6.55m x 5.64m
Pantry
Conservatory
5.64m x 3.45m
Utility Room
5.2m x 3.05m
Study
3.23m x 2.26m
Bedroom Four
5m x 4.67m
En-suite
2.3m x 1.85m
Cloakroom
FIRST FLOOR:
Bedroom One
6.88m x 3.89m
Bedroom Two
4.75m x 3.4m
En-suite
2m x 1.63m
Bedroom Three
4.52m x 3.38m
En-suite
2m x 1.65m
Bathroom
3.89m x 2.24m