Description

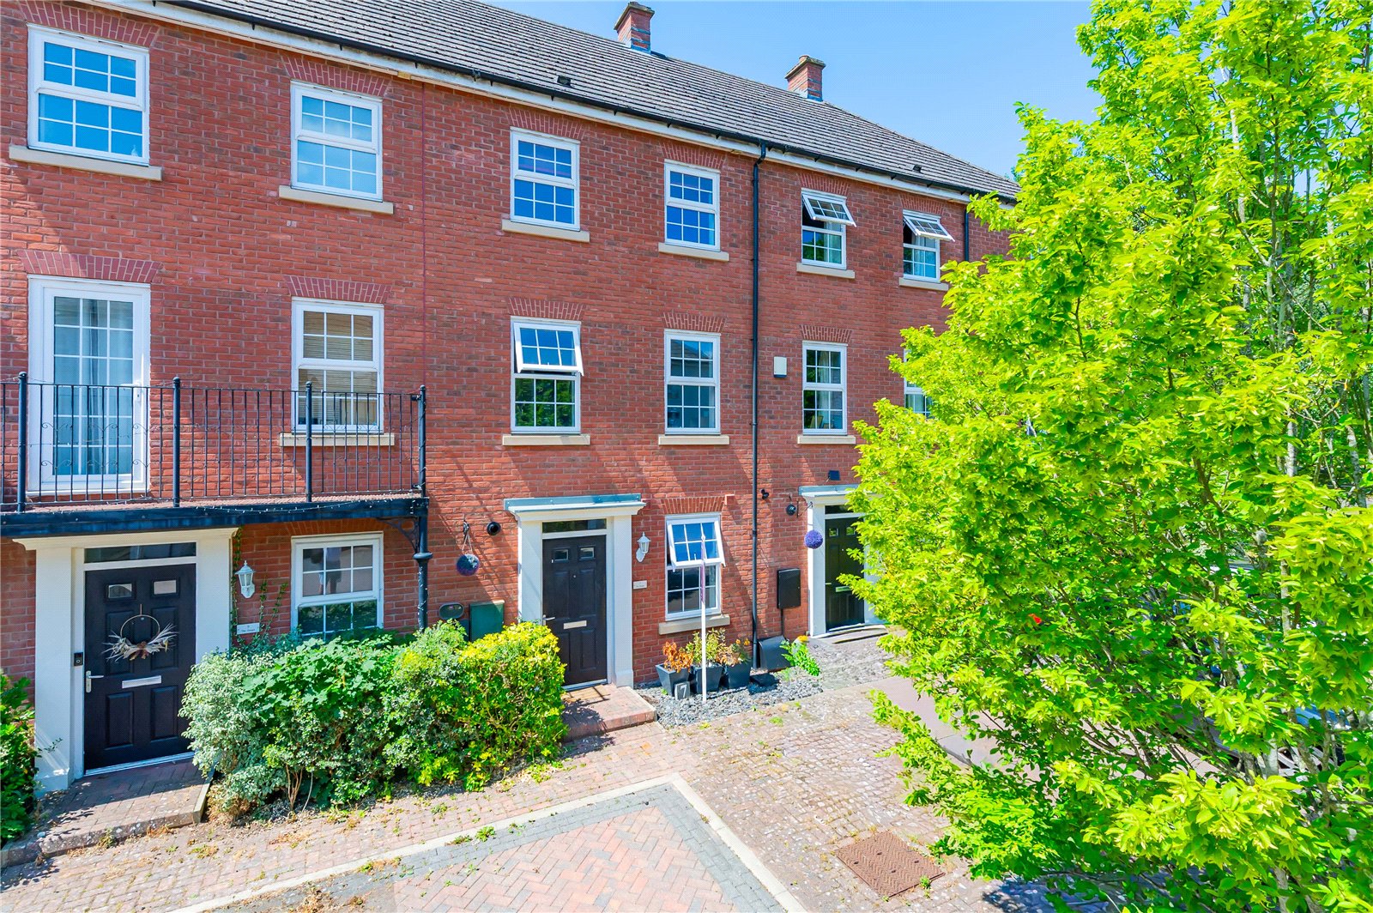
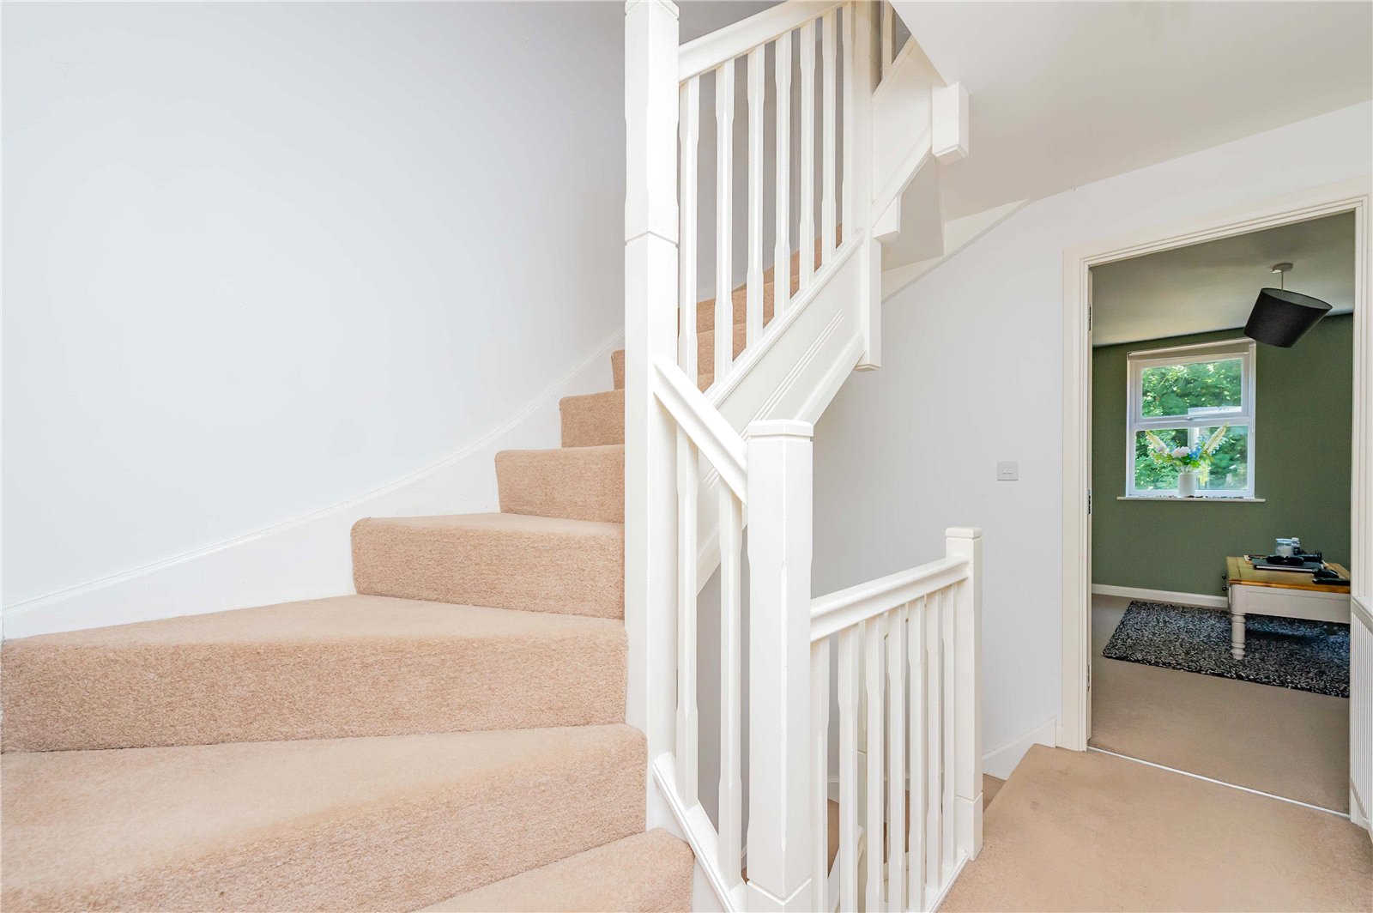
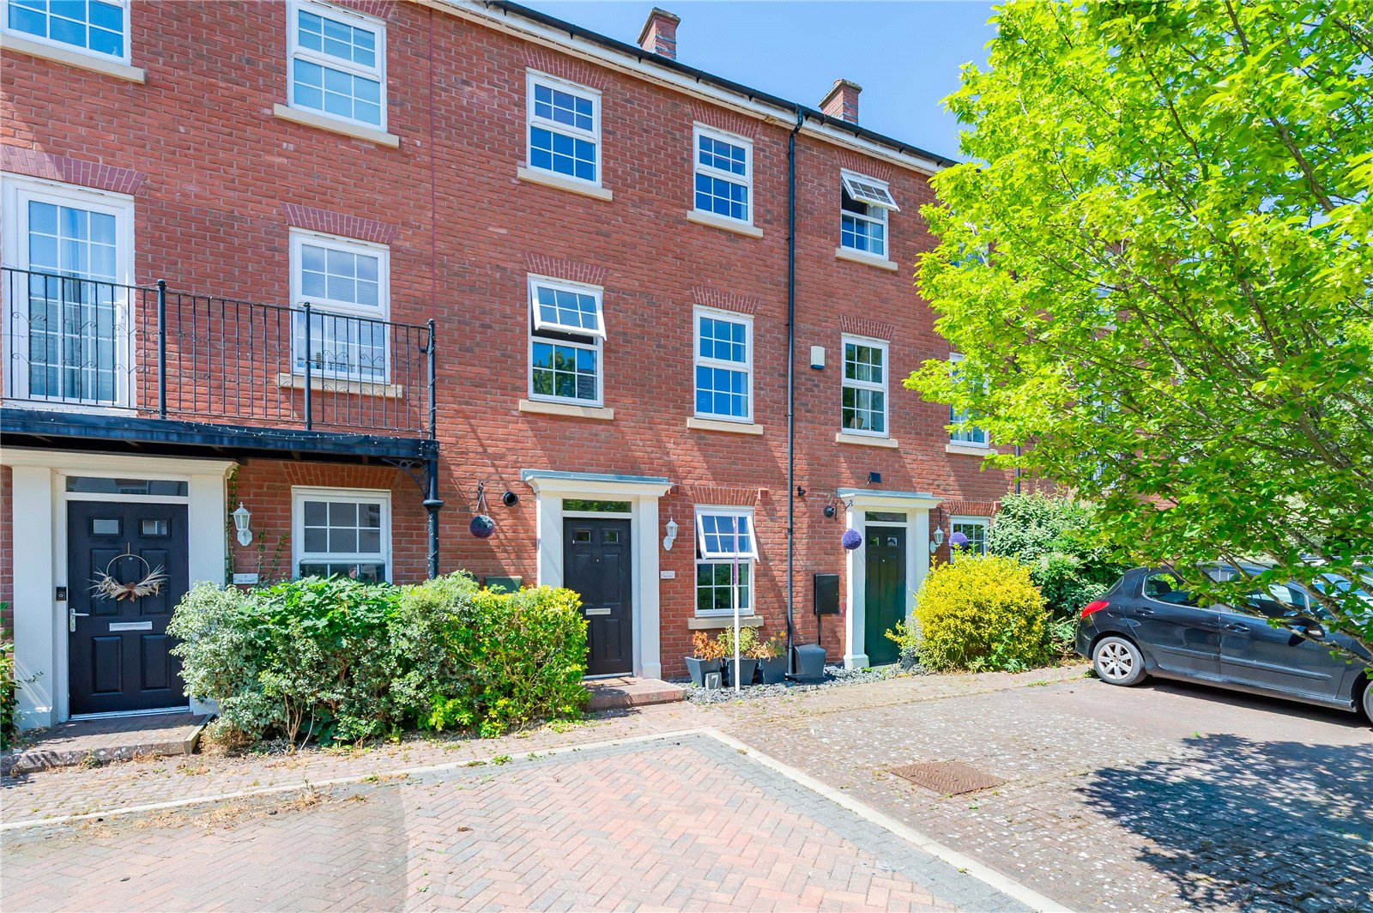
Welcome to this beautifully-presented THREE-STOREY, mid-terraced townhouse, nestled in a peaceful cul-de-sac in Doseley.

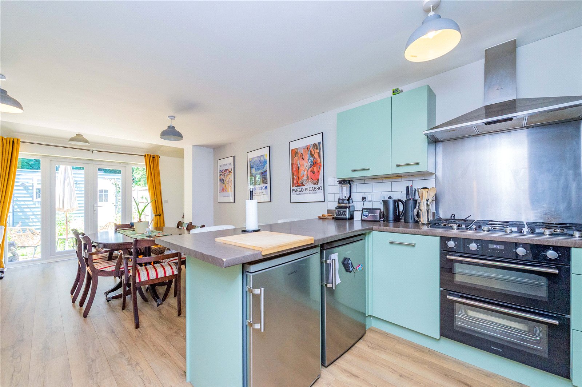
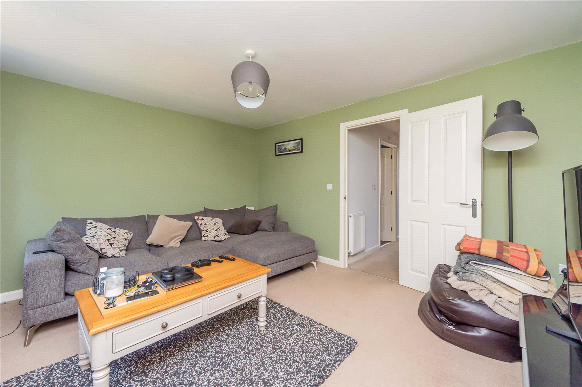
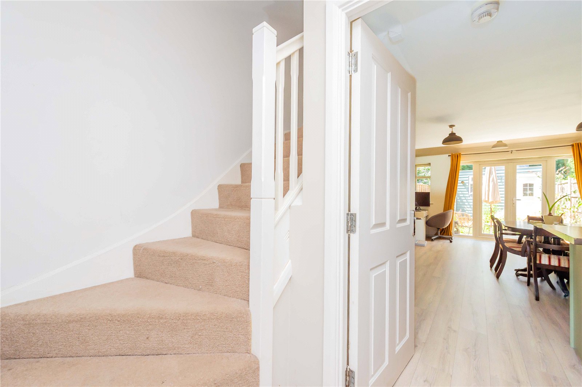
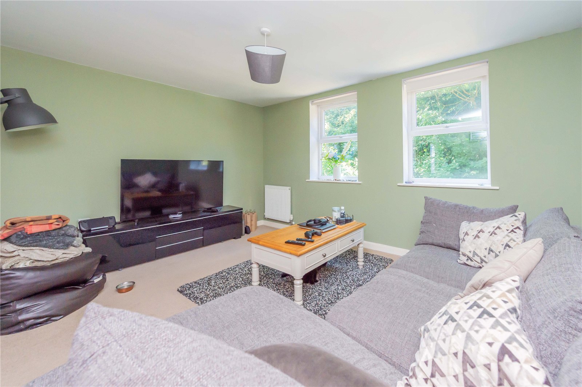
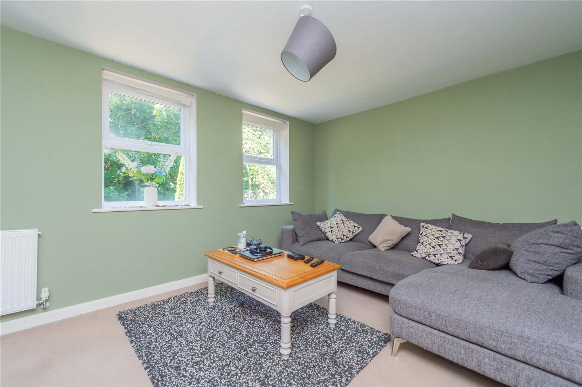
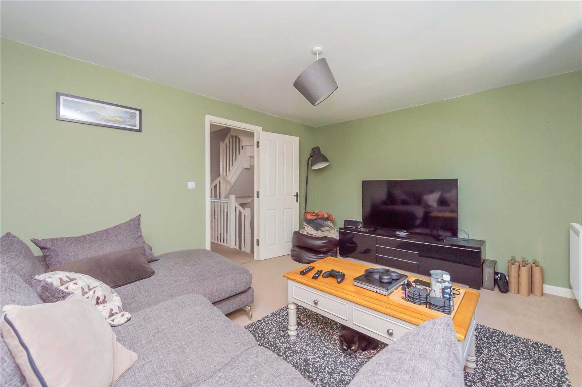
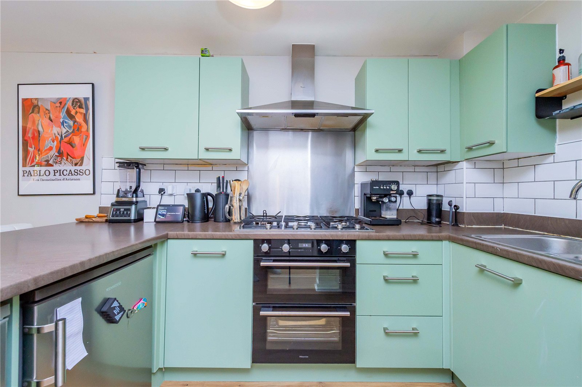
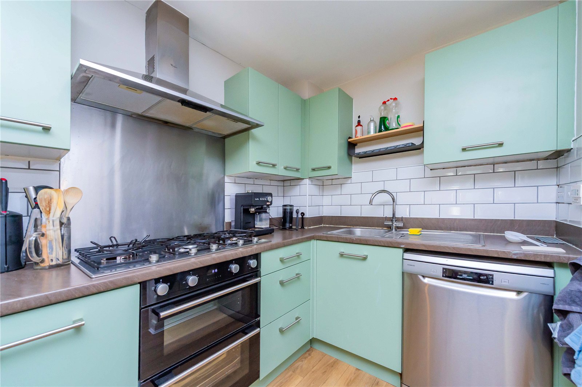
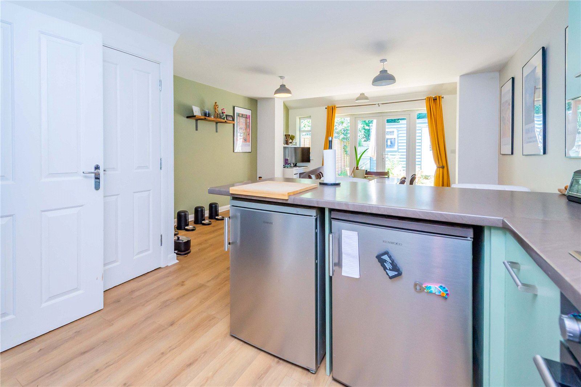
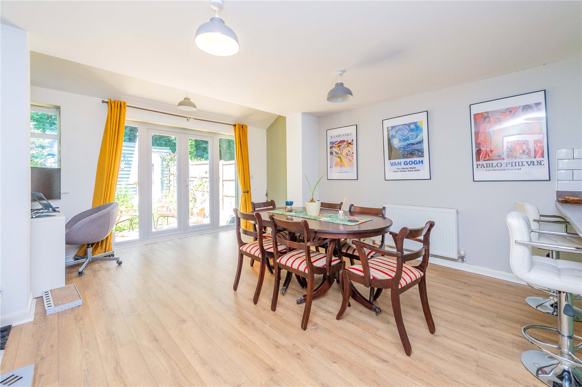
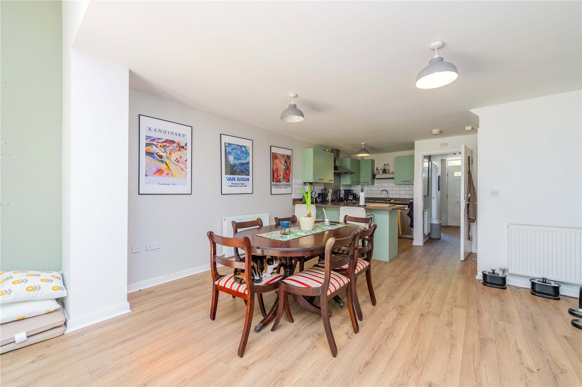
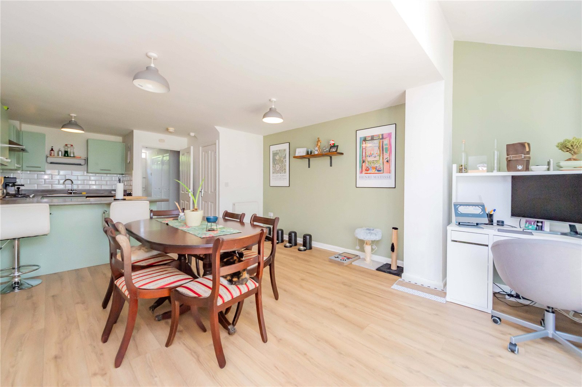
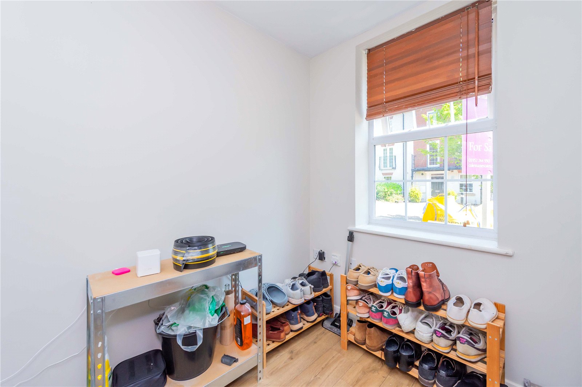
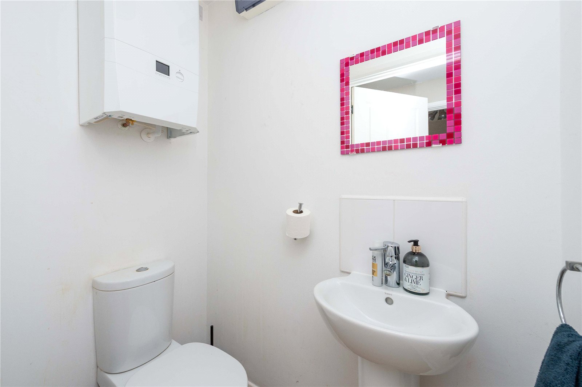
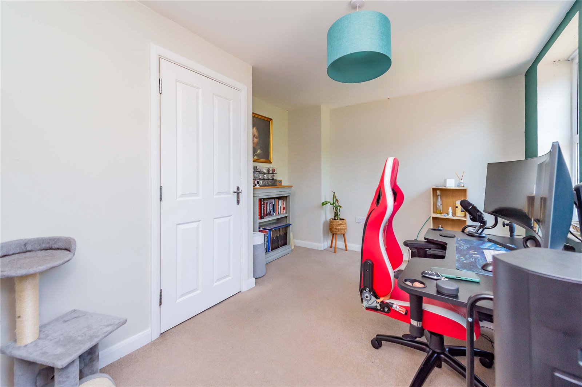
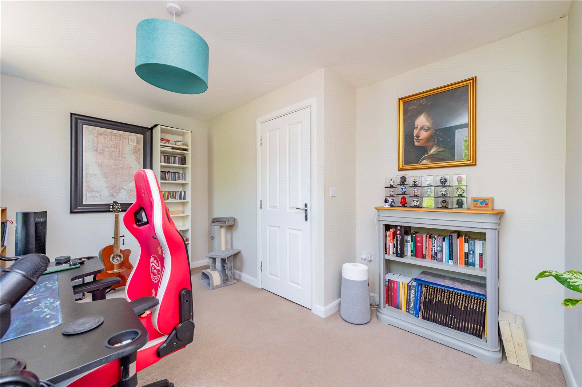
Benefitting from an off-road parking space at the front and a BRAND NEW BOILER, this contemporary family home offers spacious and flexible accommodation, currently arranged as follows: bright and welcoming entrance hallway, off which is a handy cloakroom, a laundry room and a separate study/reception room. At the far end of the hall is an impressive open-plan kitchen/dining living area. The kitchen includes a fitted oven, hob and extractor and a good range of base and wall units in a pretty turquoise colour. The dining area is a great size – making it perfect for family meals and entertaining – with French doors opening onto the rear garden, filling the room with natural light and allowing for seamless outdoor dining.

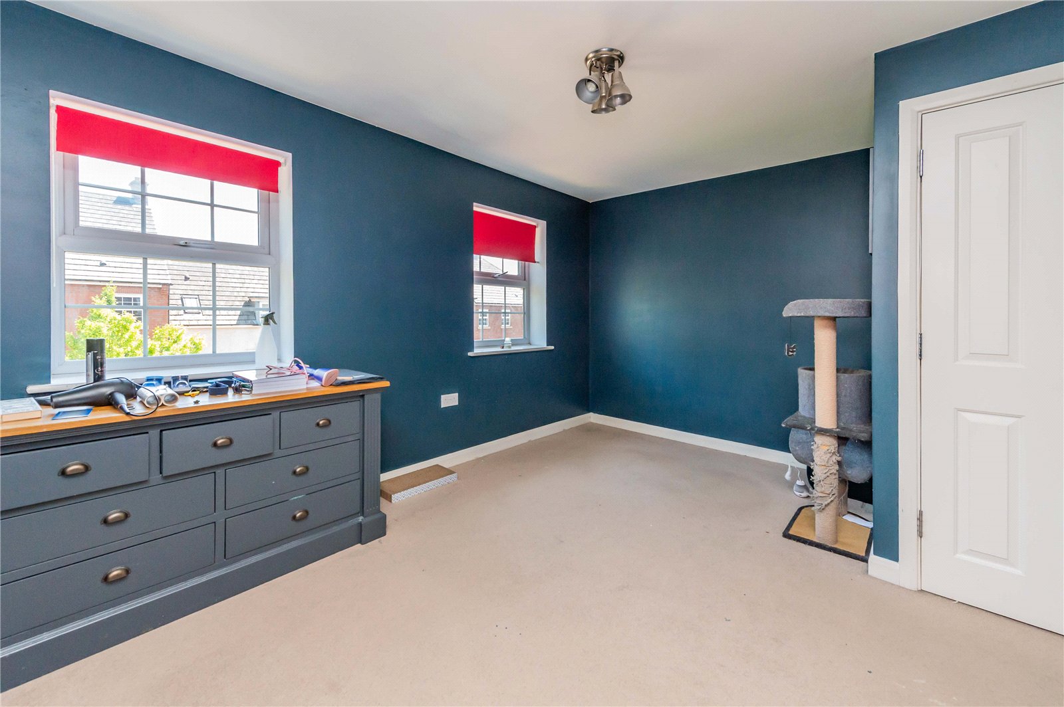
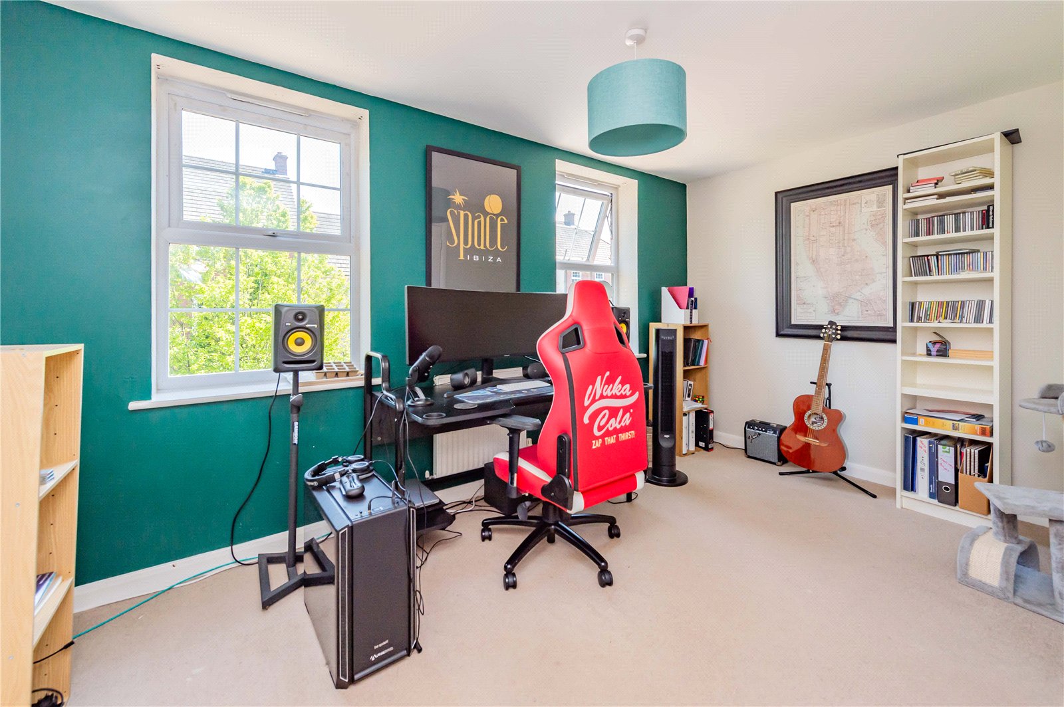
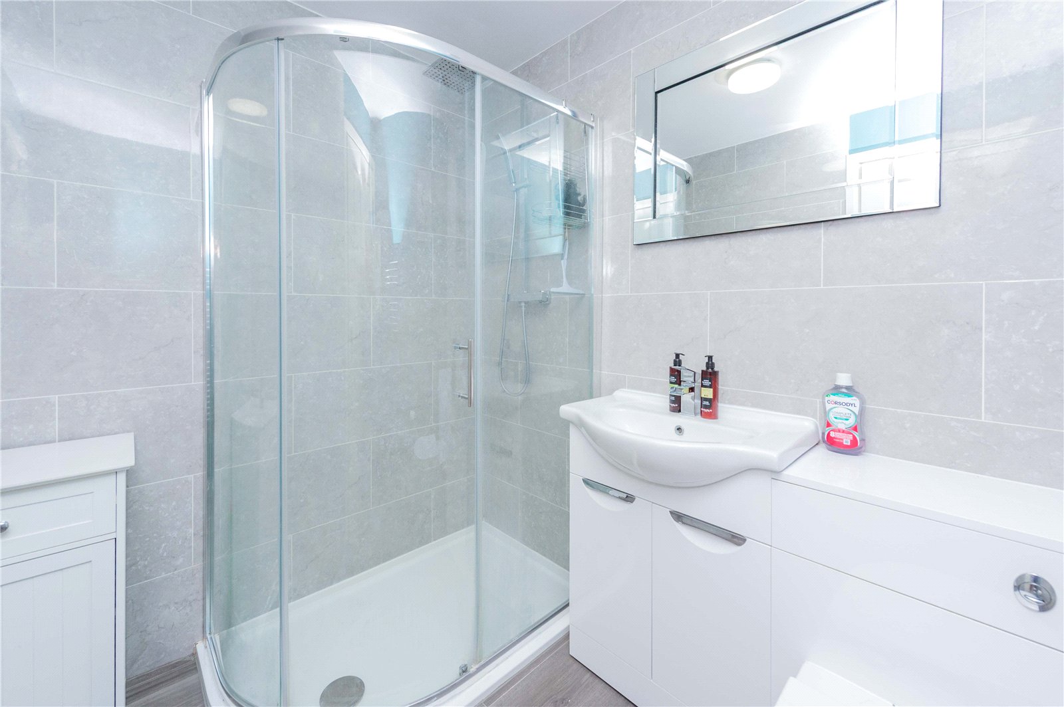
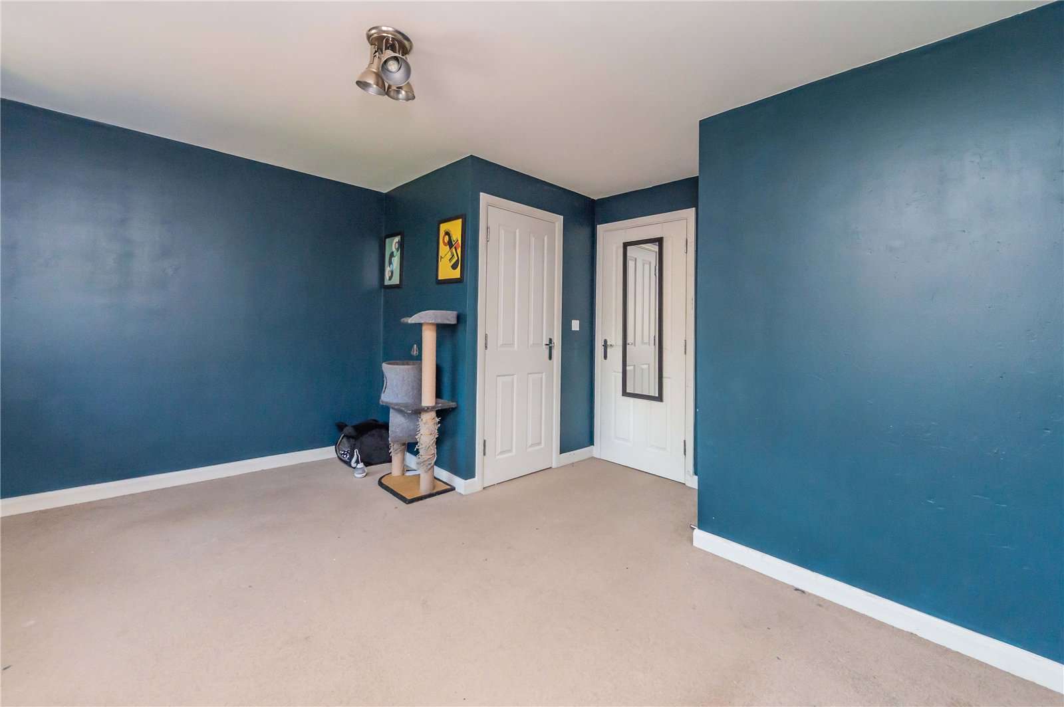
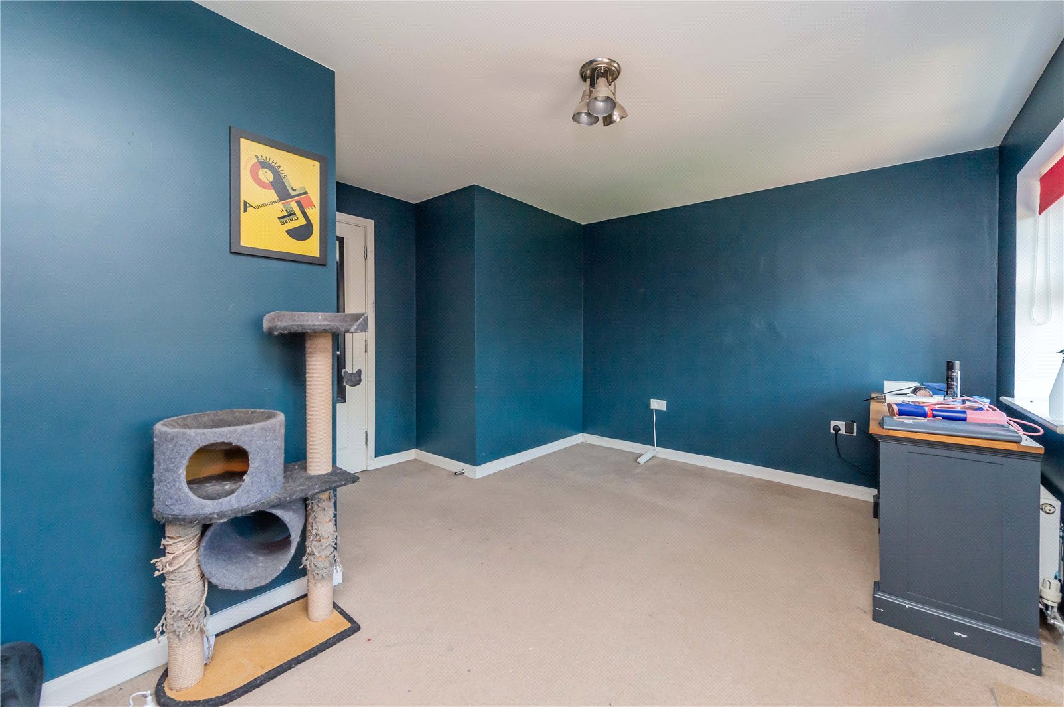
On the first floor, there are two generous bedrooms and a slick shower room, comprising a walk-in shower, basin and WC in white.

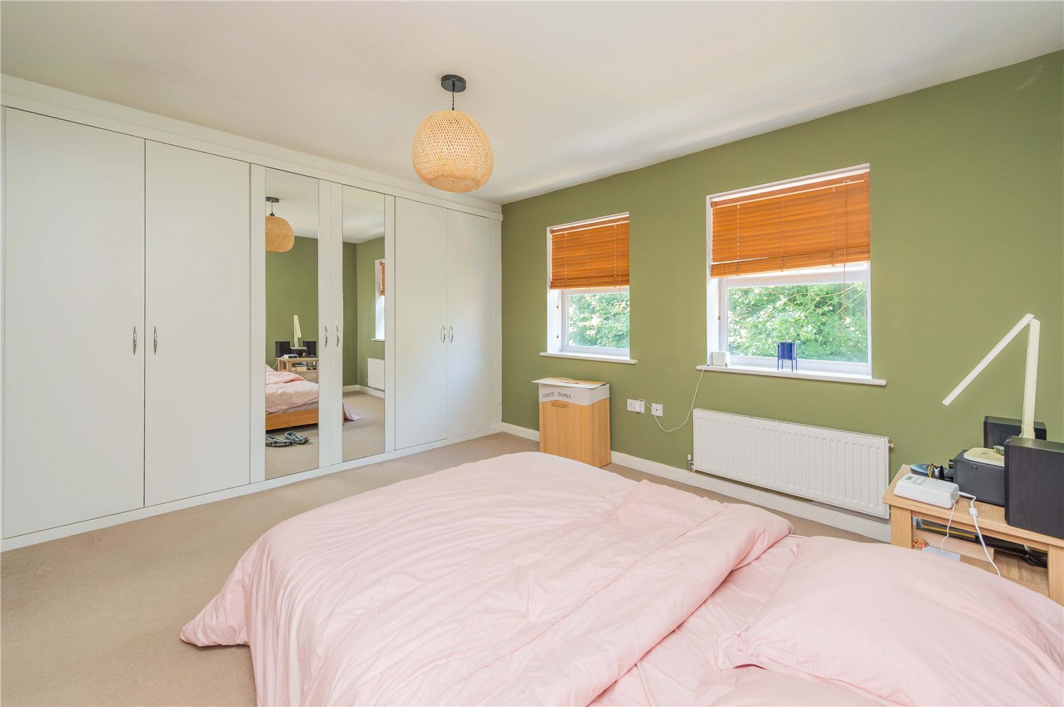
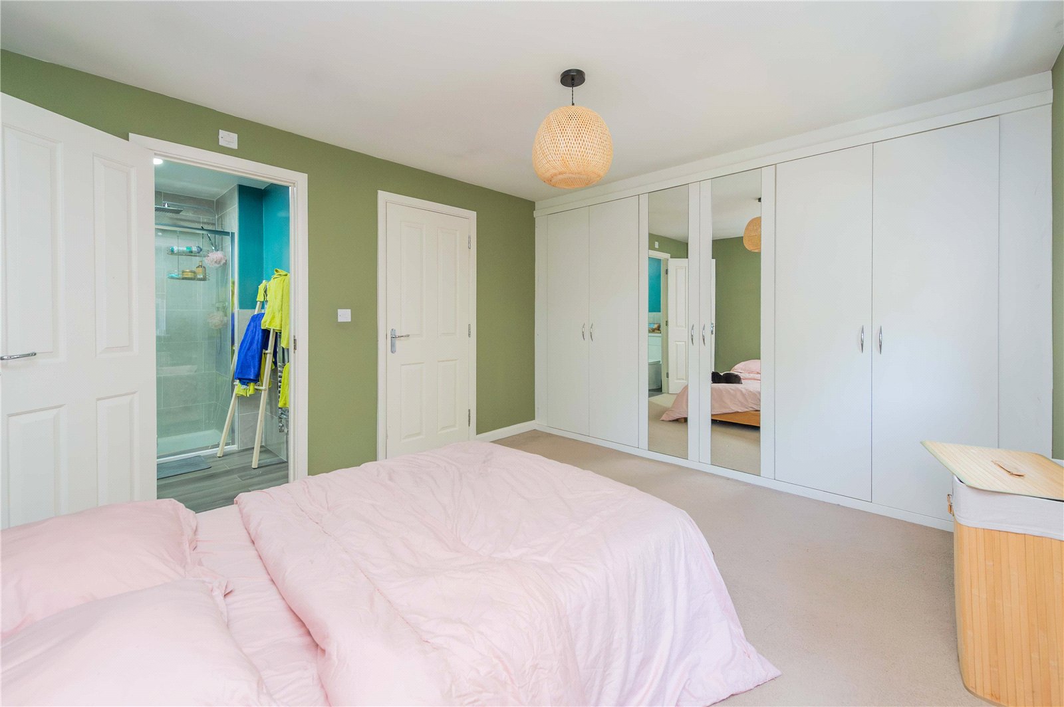
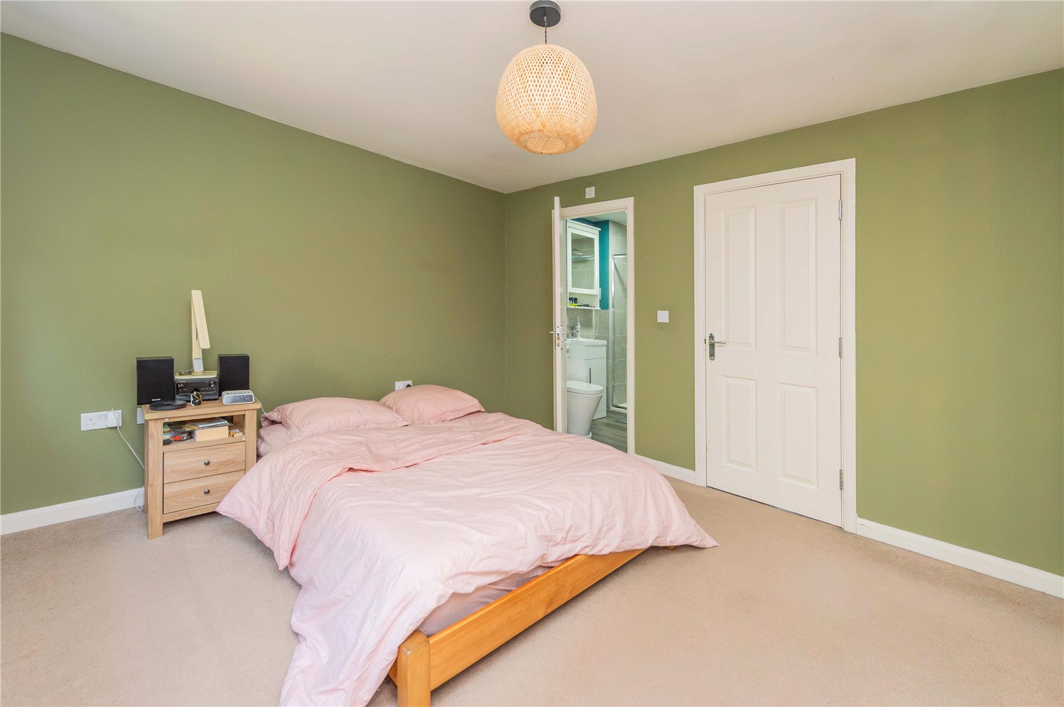
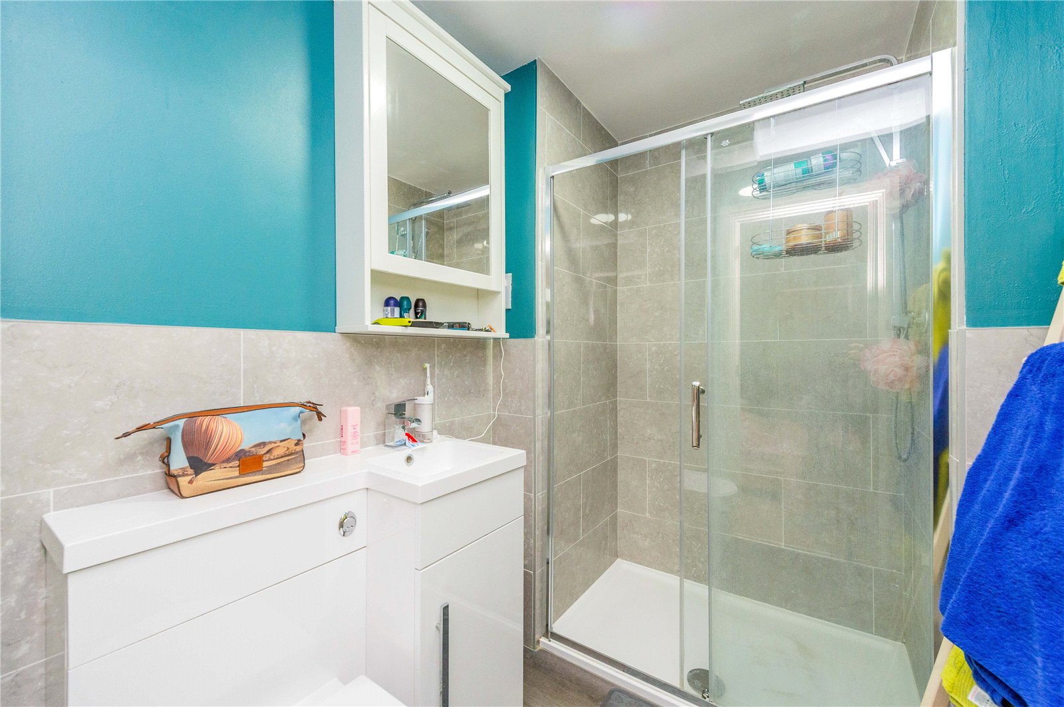
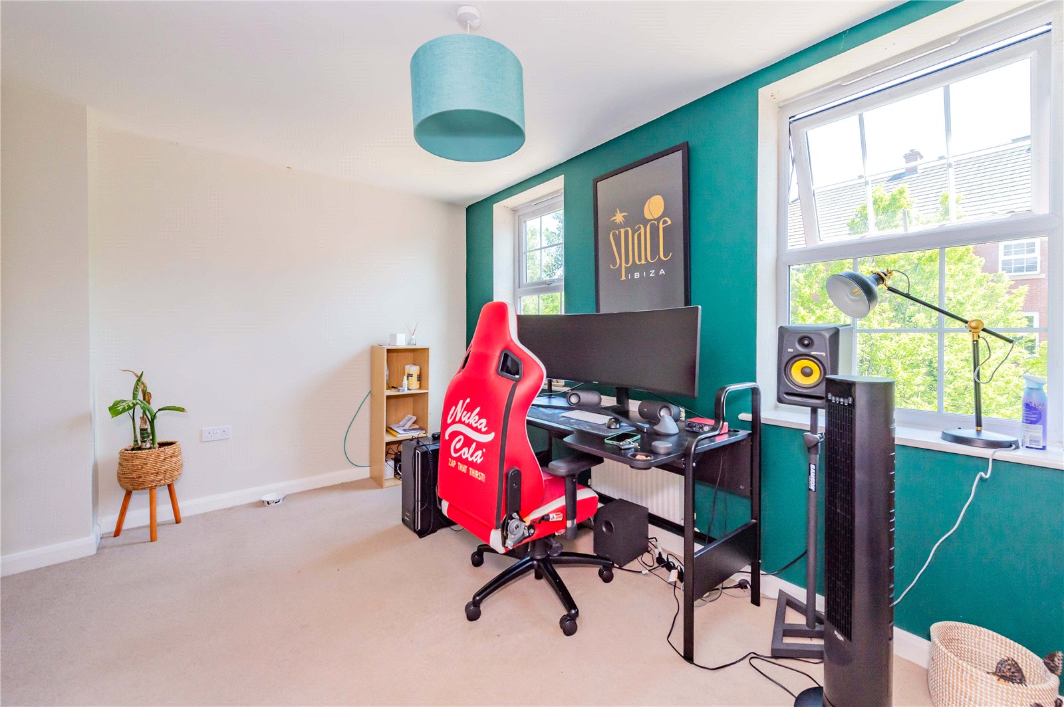
There are two further attractive bedrooms on the second floor, which are also a great size, the master boasting plenty of streamlined fitted wardrobe space and a smart, modern en-suite shower room with walk-in shower.

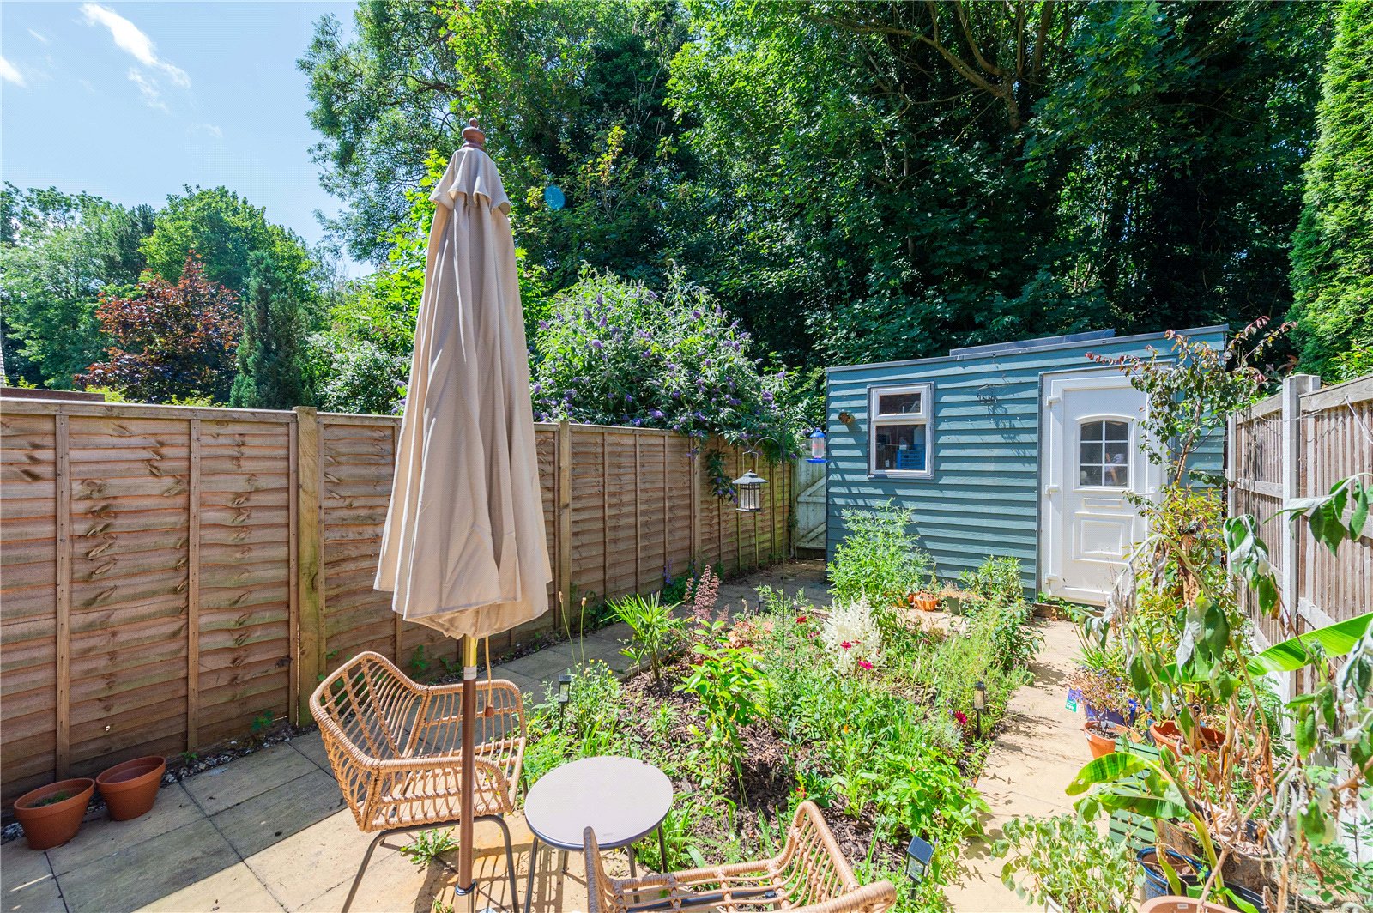
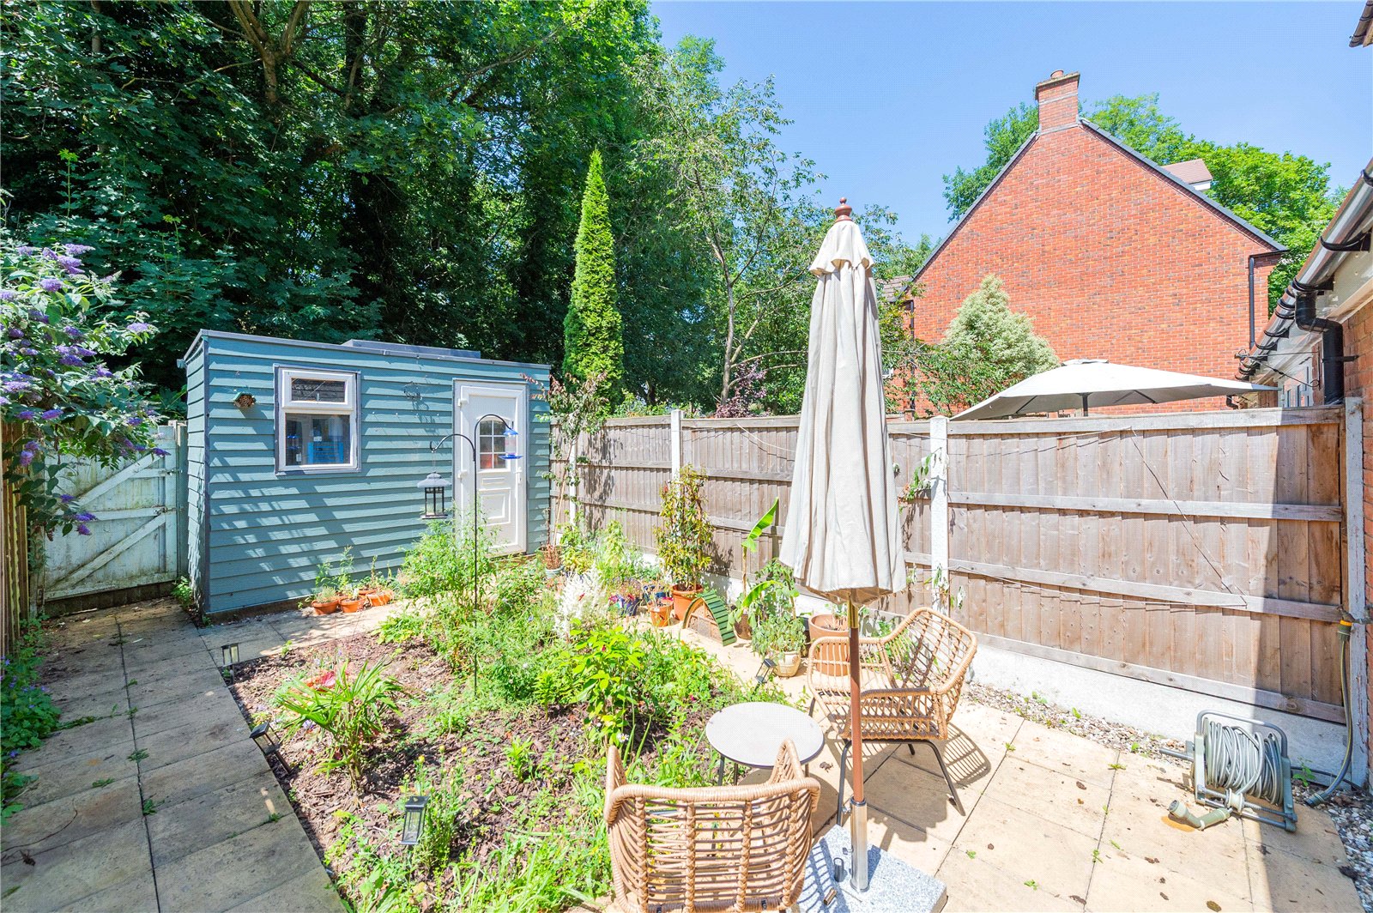
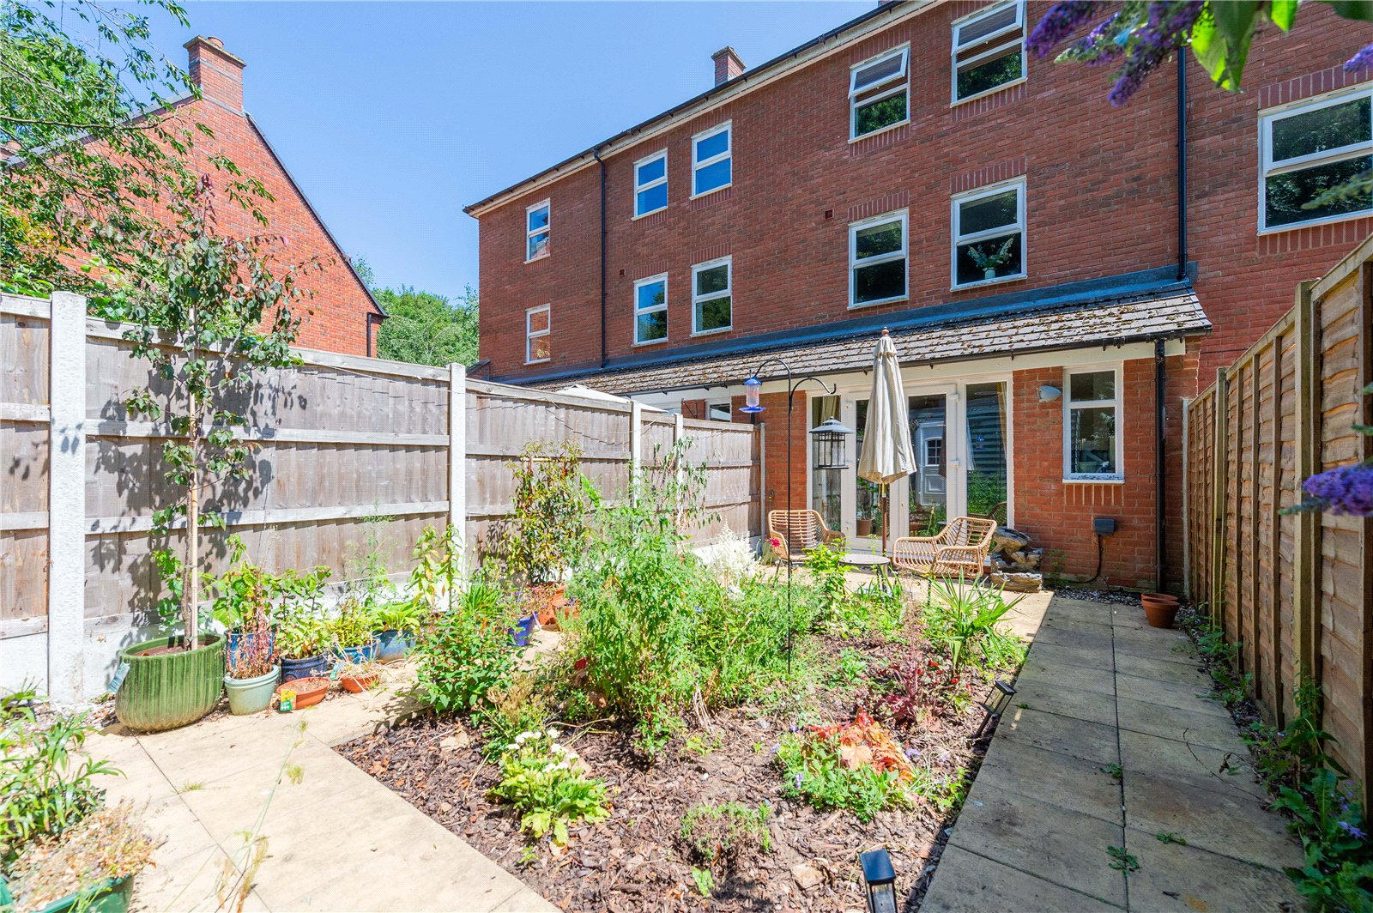
To the rear of the property is a charming, enclosed rear garden, featuring a patio and flower beds and fringed by mature trees beyond.

A great option for a modern family in a tranquil yet convenient location, with good transport links, local amenities, and green spaces nearby.

Details

GROUND FLOOR:


Entrance Hall


Cloakroom


Laundry Room


Study

2.44m x 1.96m


Kitchen

3.07m max x 2.9m


Open-Plan Living/Dining Room

5.28m x 4.17m


FIRST FLOOR:


Bedroom One

4.14m x 3.35m


Bedroom Two

4.14m x 3.05m


Shower Room


SECOND FLOOR:


Bedroom Three

3.5m x 3.3m


En-suite


Bedroom Four

4.14m x 2.9m


Townhouse
The Dingle, Doseley, Telford, TF4 3FA
Asking price
£235,000

4 Bedrooms 2 Bathrooms


Book a Viewing Request a Callback
Description
Features

Welcome to this beautifully-presented THREE-STOREY, mid-terraced townhouse, nestled in a peaceful cul-de-sac in Doseley.

Benefitting from an off-road parking space at the front and a BRAND NEW BOILER, this contemporary family home offers spacious and flexible accommodation, currently arranged as follows: bright and welcoming entrance hallway, off which is a handy cloakroom, a laundry room and a separate study/reception room. At the far end of the hall is an impressive open-plan kitchen/dining living area. The kitchen includes a fitted oven, hob and extractor and a good range of base and wall units in a pretty turquoise colour. The dining area is a great size – making it perfect for family meals and entertaining – with French doors opening onto the rear garden, filling the room with natural light and allowing for seamless outdoor dining.

On the first floor, there are two generous bedrooms and a slick shower room, comprising a walk-in shower, basin and WC in white.

There are two further attractive bedrooms on the second floor, which are also a great size, the master boasting plenty of streamlined fitted wardrobe space and a smart, modern en-suite shower room with walk-in shower.

To the rear of the property is a charming, enclosed rear garden, featuring a patio and flower beds and fringed by mature trees beyond.

A great option for a modern family in a tranquil yet convenient location, with good transport links, local amenities, and green spaces nearby.

Features

GROUND FLOOR:


Entrance Hall


Cloakroom


Laundry Room


Study

2.44m x 1.96m


Kitchen

3.07m max x 2.9m


Open-Plan Living/Dining Room

5.28m x 4.17m


FIRST FLOOR:


Bedroom One

4.14m x 3.35m


Bedroom Two

4.14m x 3.05m


Shower Room


SECOND FLOOR:


Bedroom Three

3.5m x 3.3m


En-suite


Bedroom Four

4.14m x 2.9m


Maps & Nearby
Maps