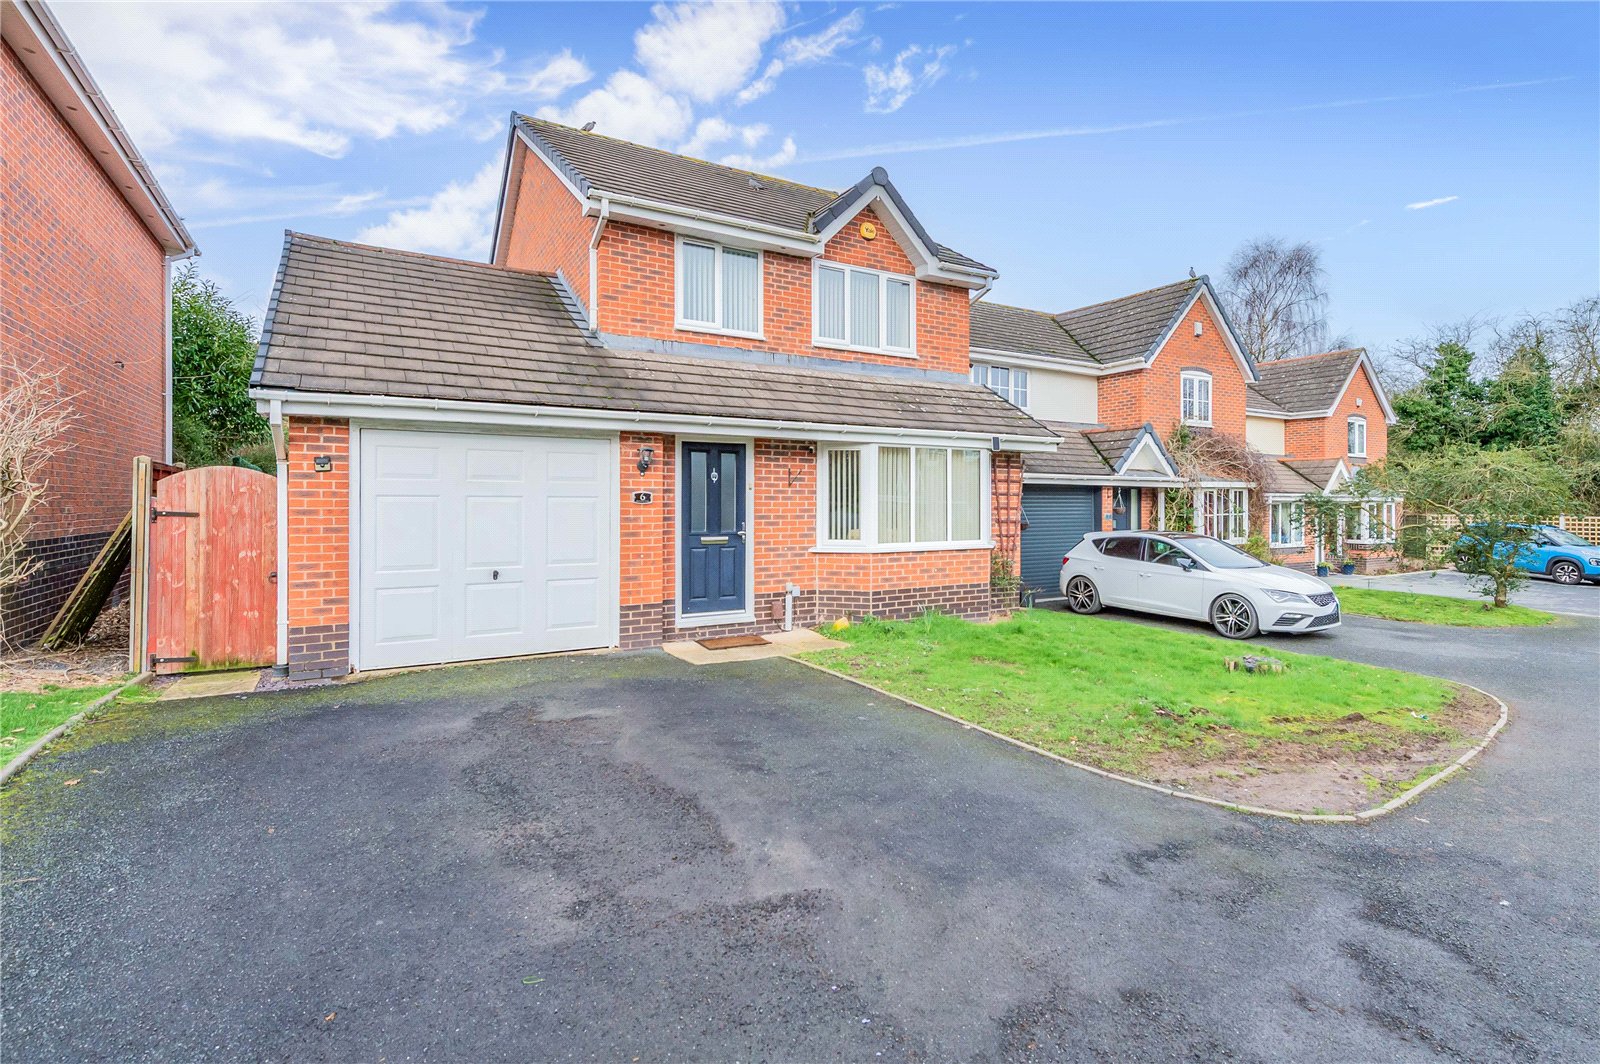
Baylham Close, Horsehay, TF4
- Offers in the Region of £280,000


- Detached House
- 3
- 1
- sqft
Description
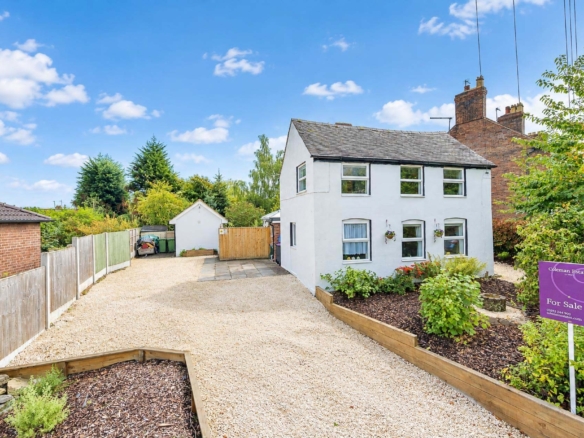
Situated in the highly sought-after area of Horsehay, this well presented three-bedroom detached family home offers a perfect blend of contemporary living and outdoor tranquillity. Located in a quiet cul-de-sac, the property has been thoughtfully maintained and features a newly landscaped, low-maintenance garden, making it an ideal choice for modern families and professionals alike.
The ground floor opens to a hall leading into a spacious lounge, featuring modern wood-effect flooring and a central fireplace that serves as a stylish focal point. This bright and airy living space flows seamlessly into the dining room, which offers direct access to the rear garden. The well-appointed kitchen is fitted with ample cabinetry and workspace, complemented by a practical, separate utility room and a convenient downstairs guest cloakroom. Additionally, the property benefits from an integrated garage with internal access, providing excellent potential for secure parking or further storage.
The first-floor accommodation consists of three well-proportioned bedrooms designed to maximize natural light. The impressive master suite is a particular highlight, offering significant storage through floor-to-ceiling mirrored wardrobes and the added luxury of a private en-suite shower room. The remaining two bedrooms are served by a modern family bathroom.
Externally, the front of the home features a driveway providing off-road parking for multiple vehicles alongside a neat lawned area. To the rear, the newly landscaped garden has been transformed into a private oasis. Designed with ease of maintenance in mind, it features premium stone paving that provides a clean, level surface for outdoor dining and summer BBQs. The space is fully enclosed by a combination of established greenery and privacy screening, offering a secure and peaceful environment.
Ideally positioned in Horsehay, the property provides excellent commuter links to the M54 and is within close proximity to local amenities and the scenic Horsehay Pool, offering a superb balance of convenience and semi-rural charm.
Ground Floor
Hall
Lounge
Dimensions: 5.45m x 3.91m.
Dining Room
Dimensions: 3.81m x 2.46m.
Kitchen
Dimensions: 3.81m x 2.49m.
Utility Room
Dimensions: 1.93m x 1.51m.
WC
Garage
Dimensions: 4.51m x 2.65m.
First Floor
Property Documents
Details
Updated on October 2, 2026 at 12:19 am-
Property ID a2c43dd1-7c07-4177-a4d0-0f0486a0b801
-
Price Offers in the Region of £280,000
-
Bedrooms 3
-
Bathroom 1
-
Property Type Detached House
-
Property Status Sold STC
Address
Open on Google Maps-
Address: Baylham Close, Horsehay, Telford
-
City: Telford
-
Zip/Postal Code: TF4 3UQ
-
Area: Horsehay
Mortgage Calculator
-
Down Payment
-
Loan Amount
-
Monthly Mortgage Payment
Floor Plans

Description:
What's Nearby?
Contact Information
View ListingsSimilar Listings
York Road, Priorslee, TF2
- £469,950
Adamson Drive, Horsehay, TF4
- £310,000
Swansmede Way, Stirchley, TF3
- Offers in the Region of £310,000
Marquis Terrace, Ketley Bank, TF2
- Offers in the Region of £325,000

- Coleman Estates