Description

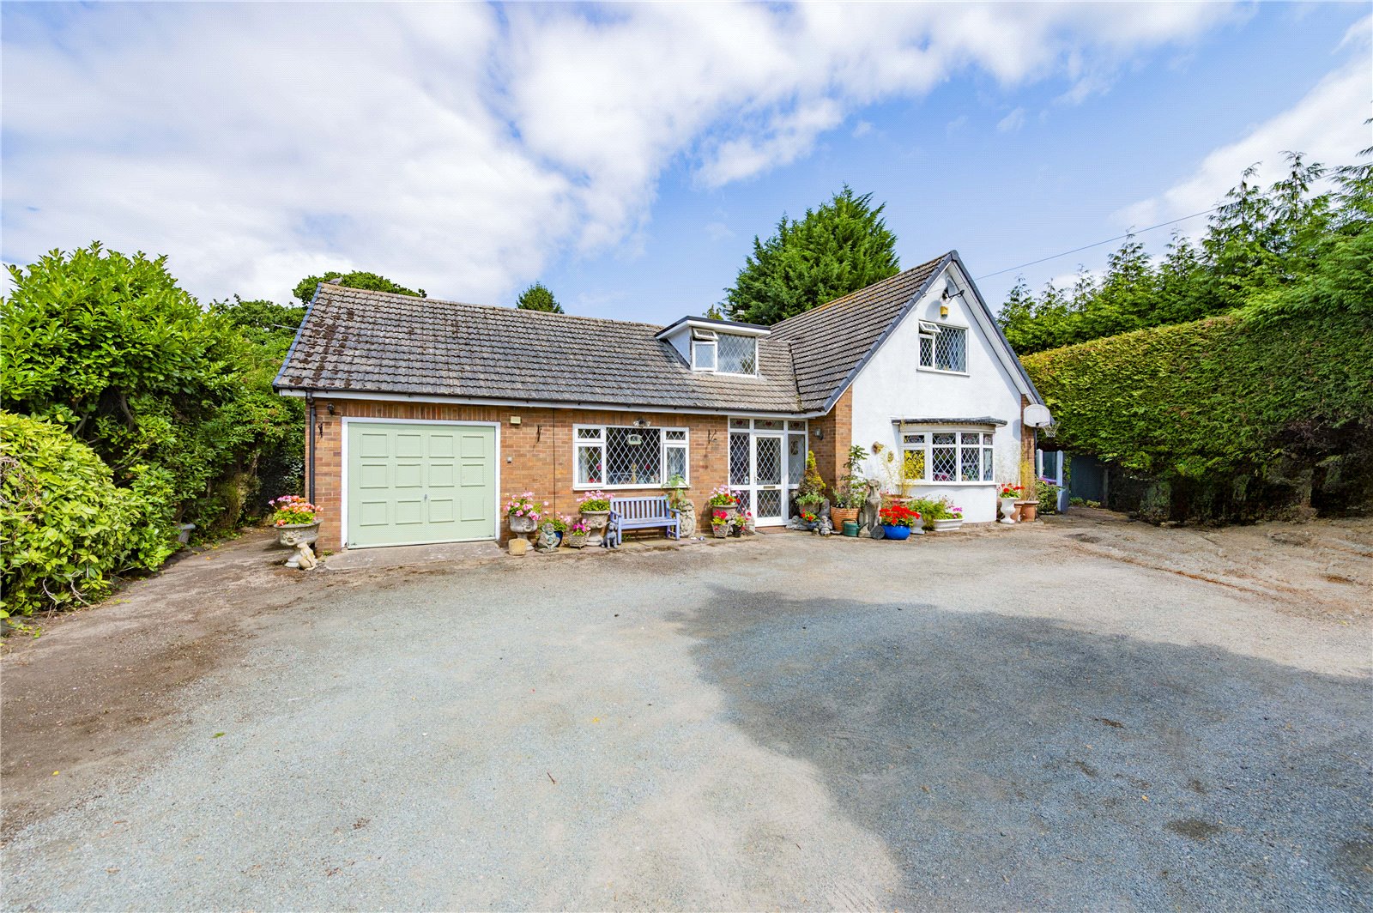
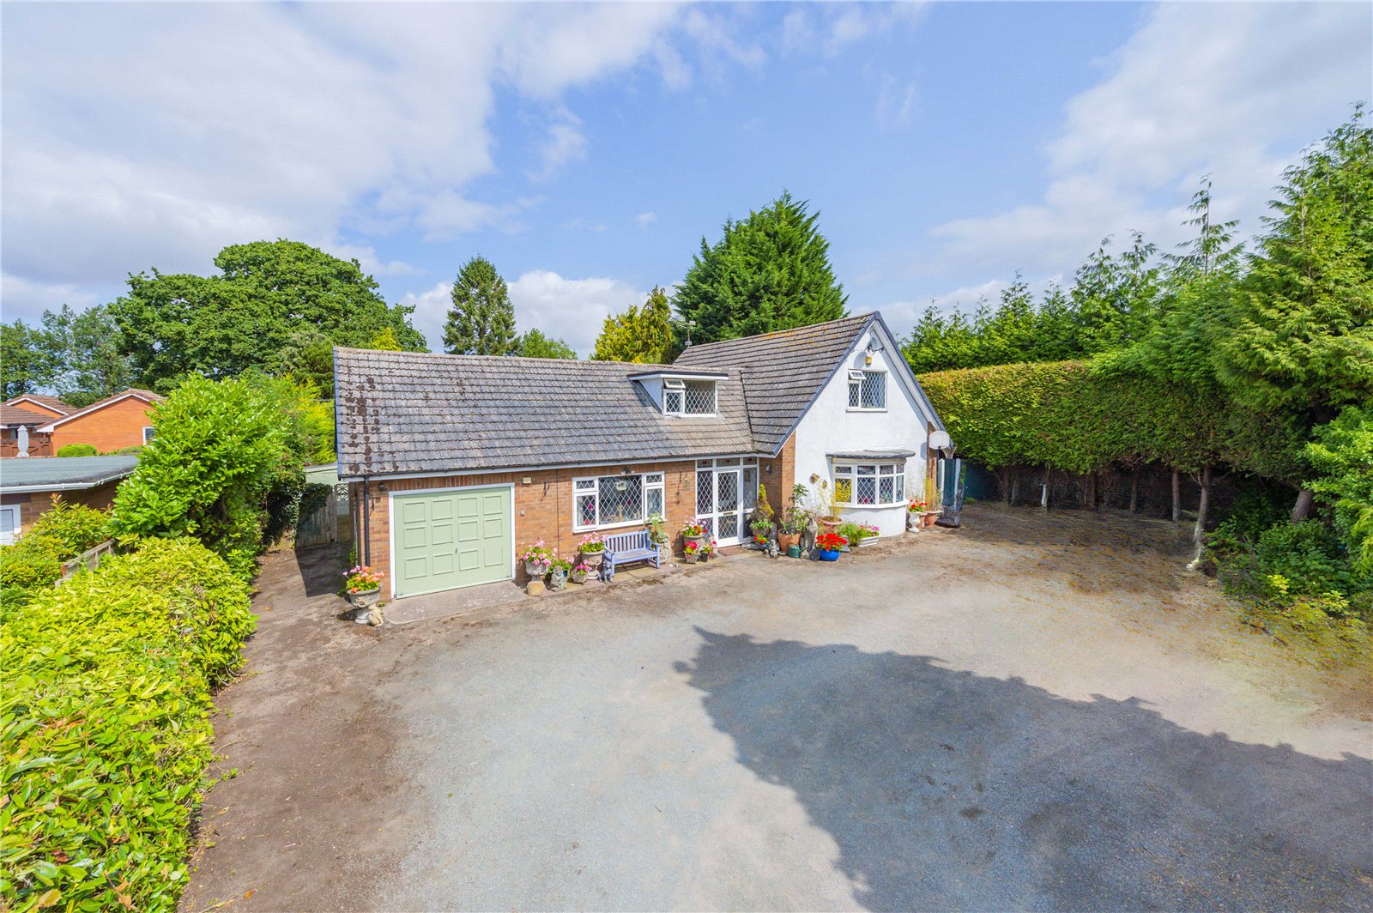
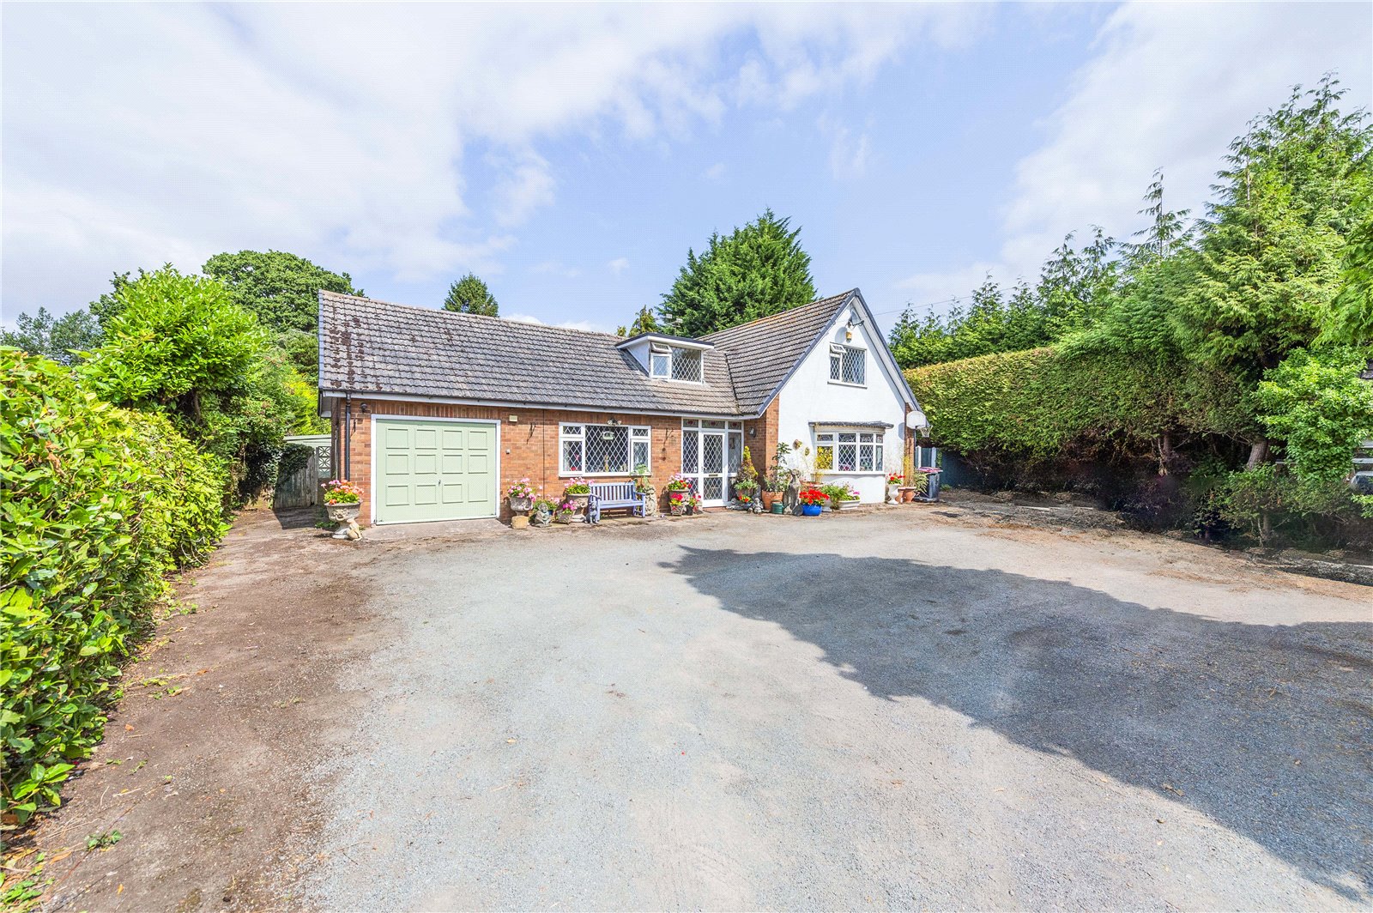
A unique opportunity, Coleman Estates offer for sale this expansive detached dormer bungalow, offering a range of layout options and conveniently located for Wellington town centre.

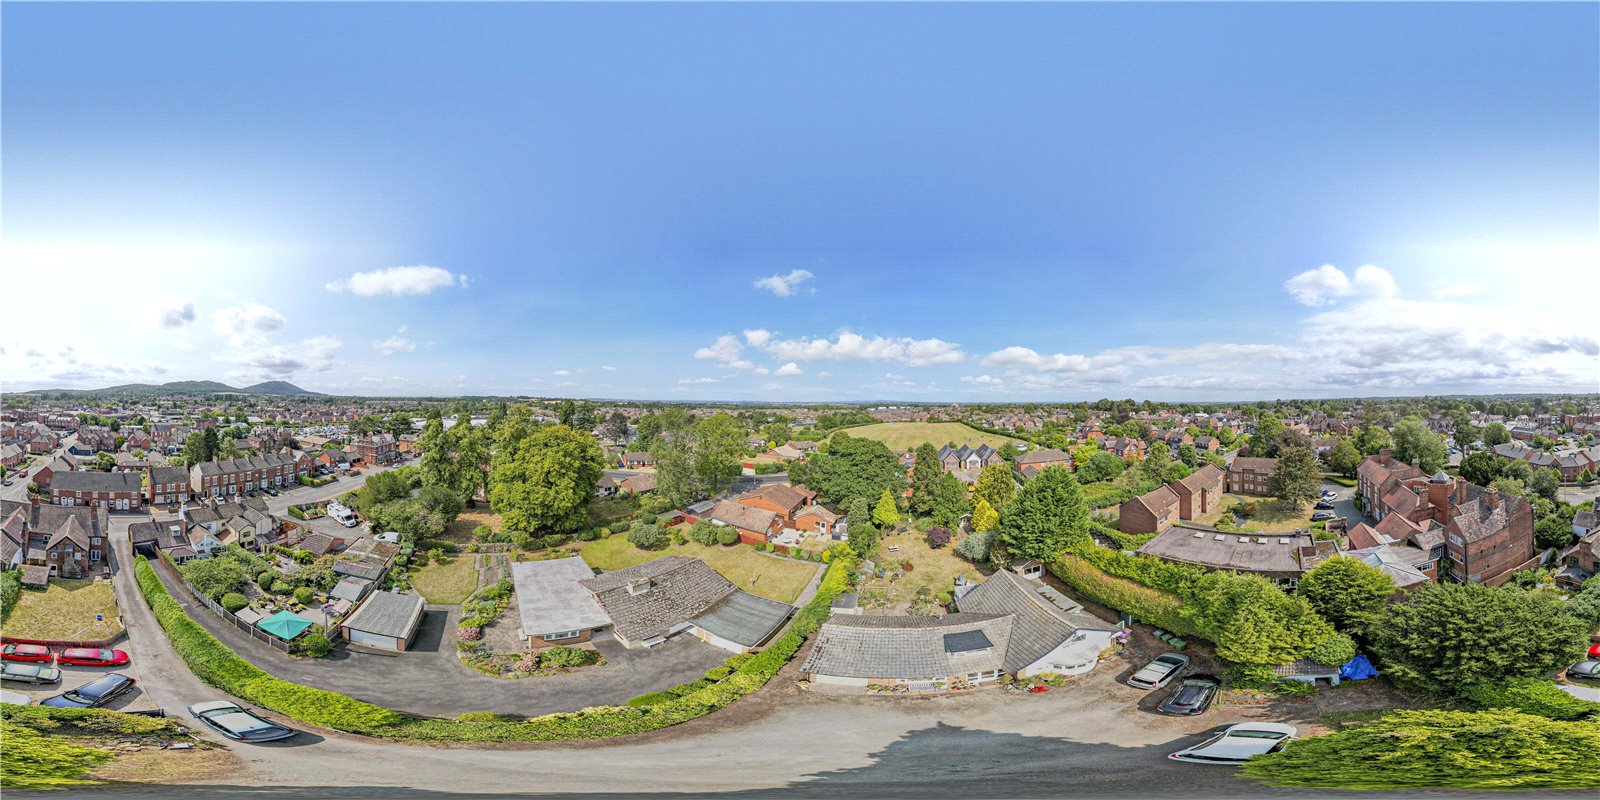
Situated on the fringes of the town, all the local amenities are within walking distance – shops, GP surgery, market and train station – and there is a good choice of schools in and around the vicinity, also within walking distance. Telford town centre is just over 3 miles away and offers a range of high street stores, leisure and work opportunities and local road links are excellent, with the M54 and A442 both being only a short drive away, providing quick access to The West Midlands and beyond. Local places of interest include the famous Wrekin hill, for exhilarating walks just outside the town, and the charming medieval market town of Shrewsbury.

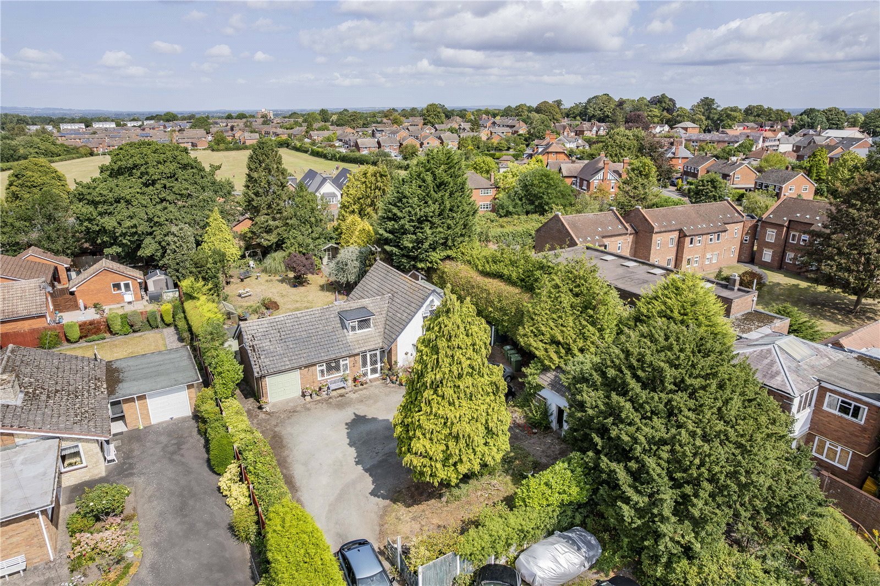
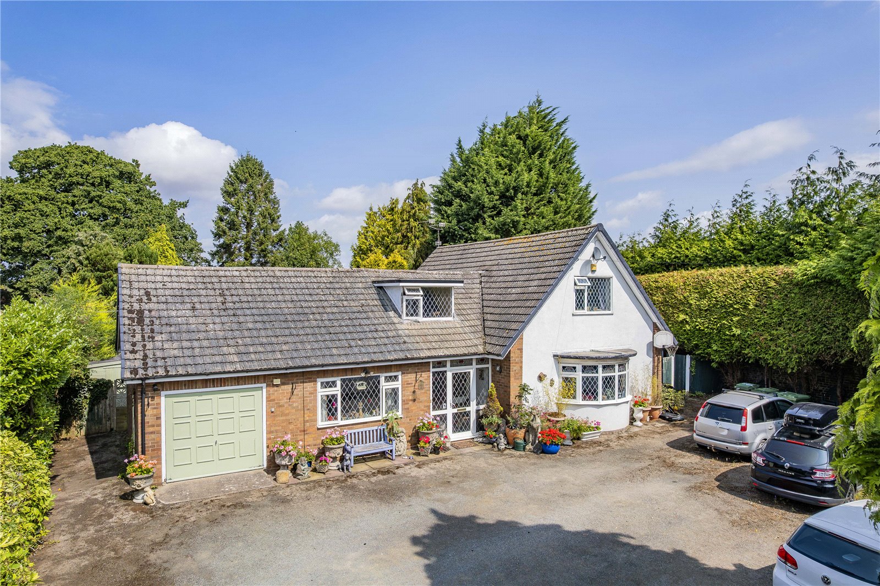
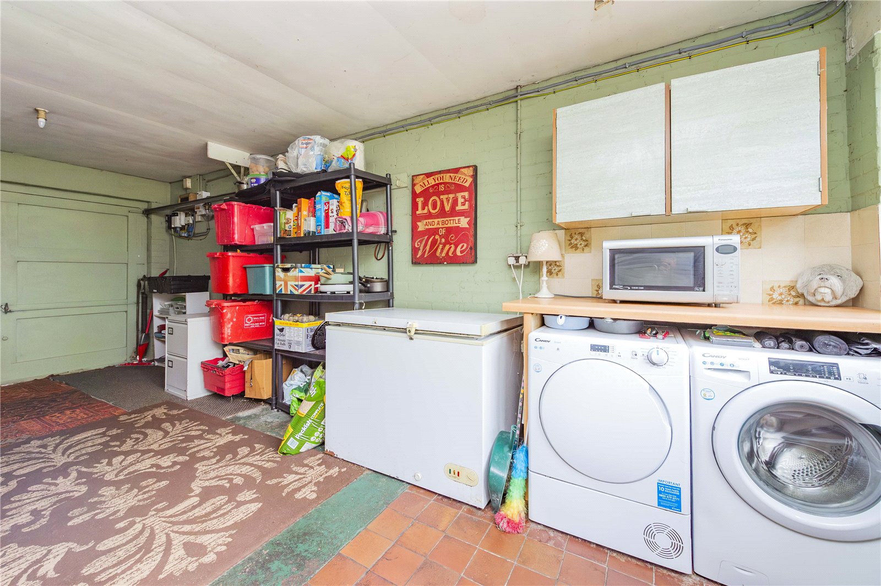
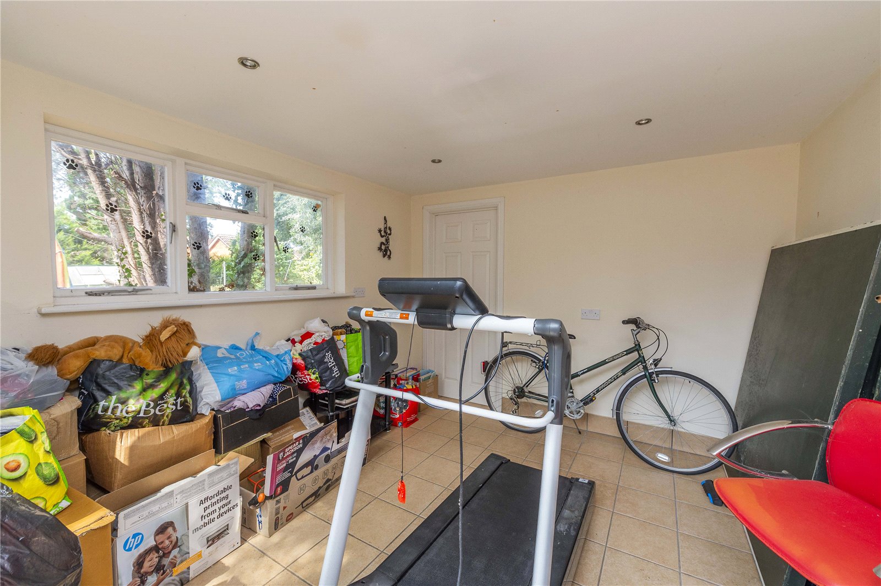
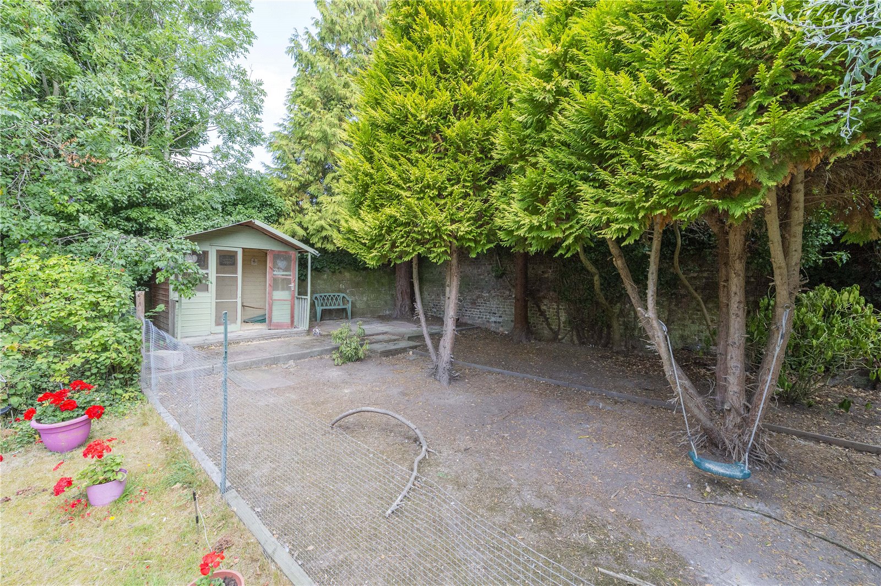
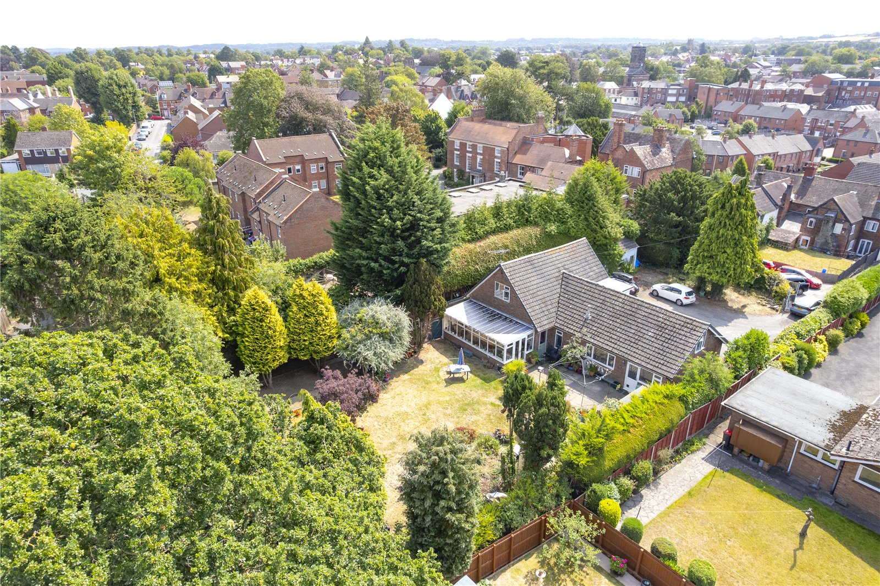
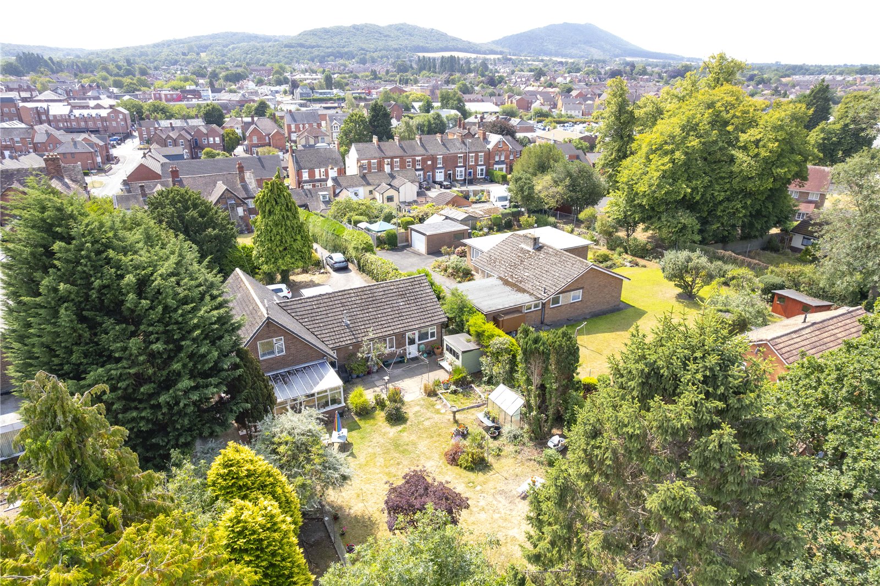
In need of updating, the property offers the advantages of a garage, generous driveway (providing off-road parking for a number of vehicles) and several outbuildings.

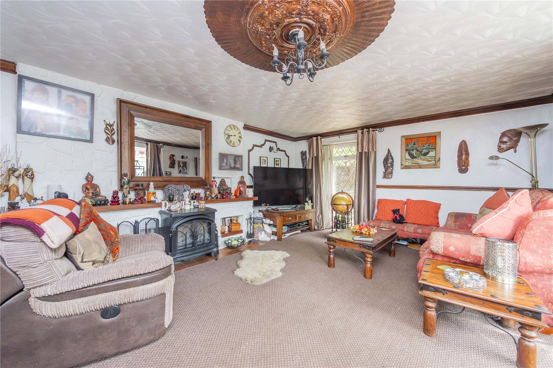
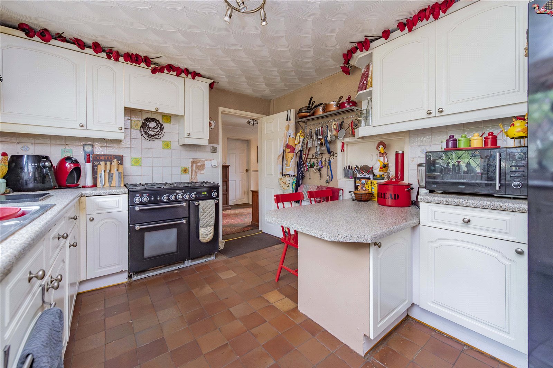
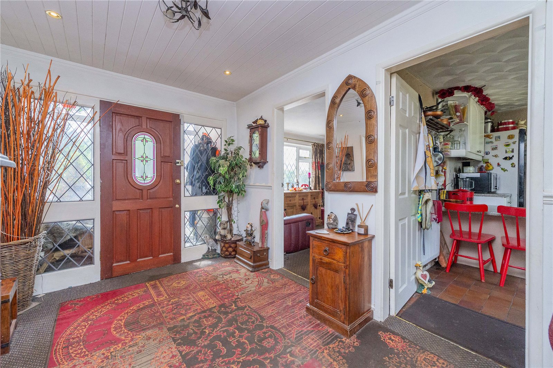
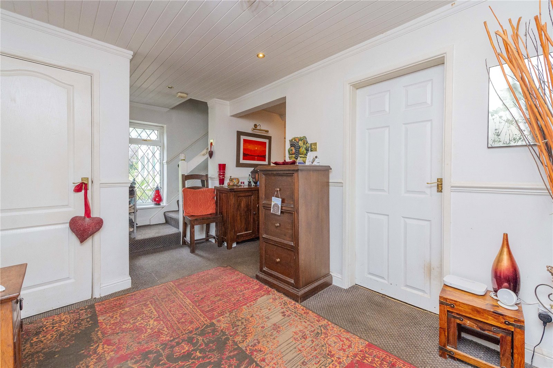
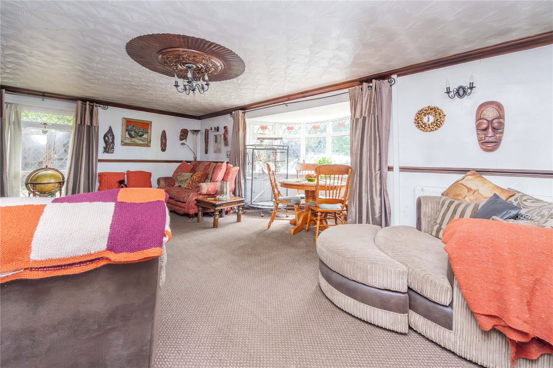
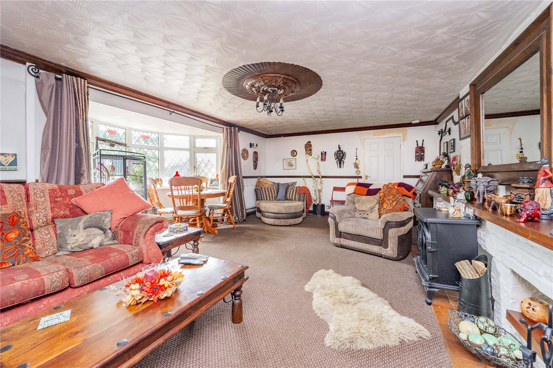
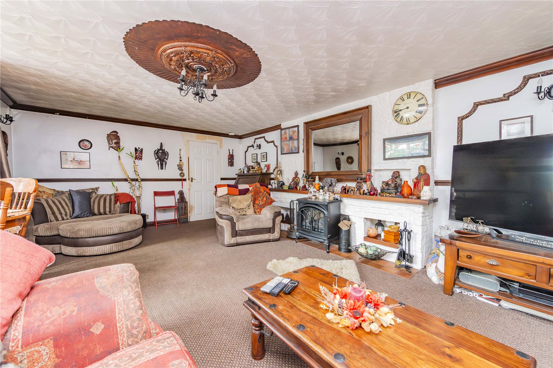
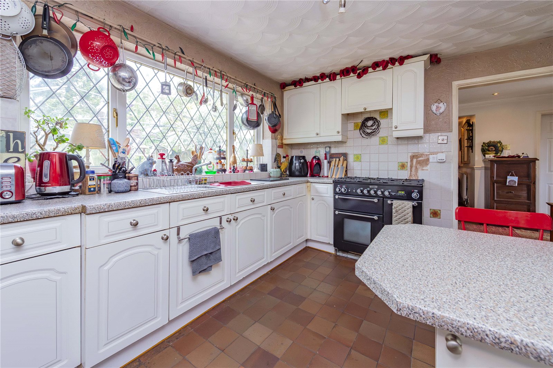
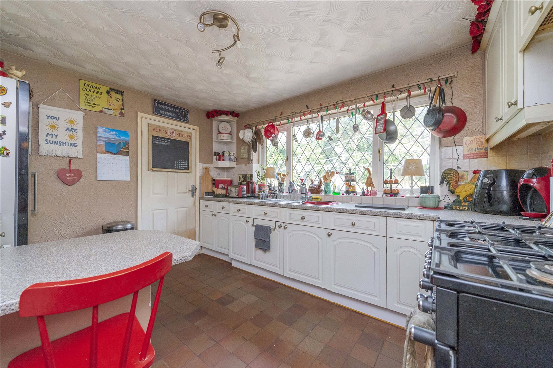
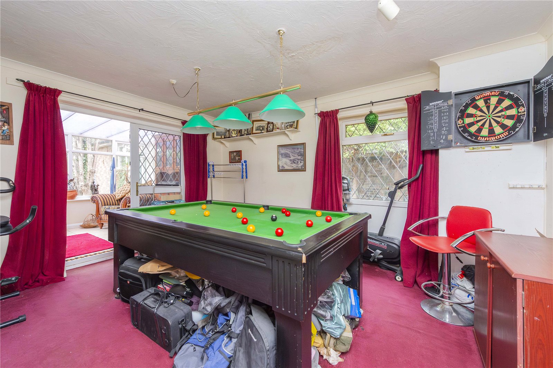
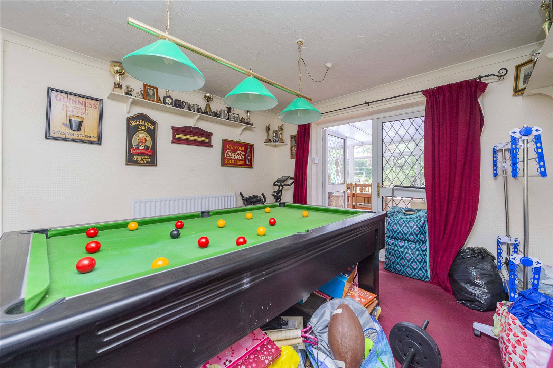
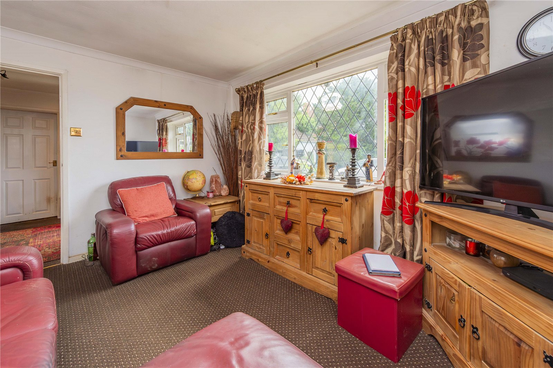
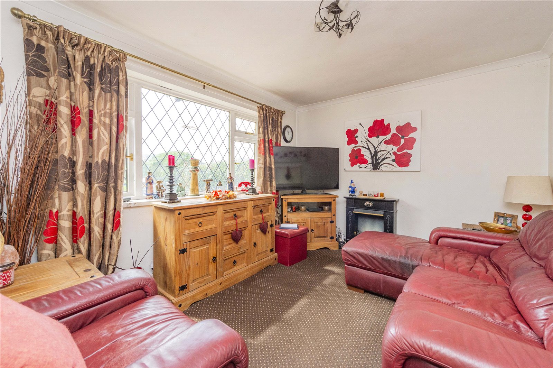
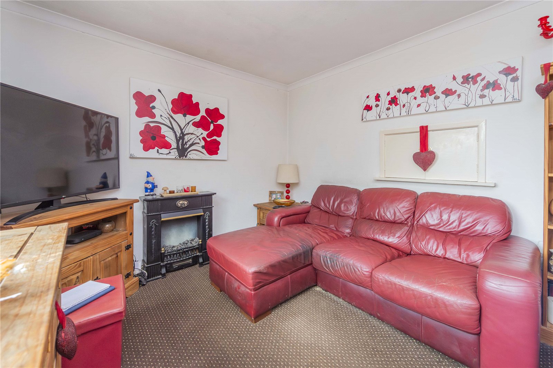
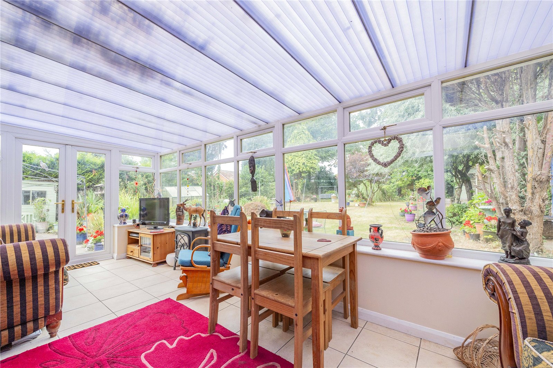
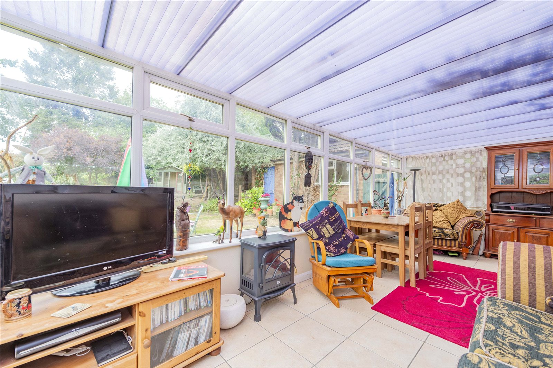
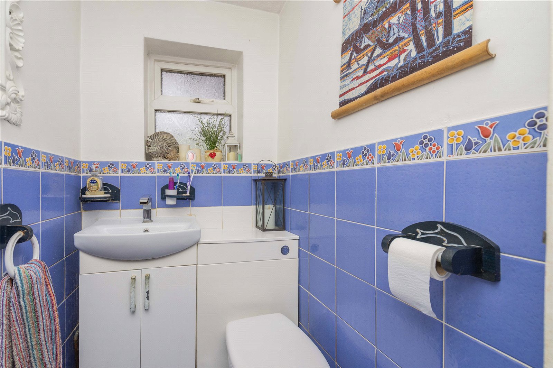
Offering a real opportunity to make the property your own and add value, the flexible accommodation is currently arranged over 2 floors as follows: a useful porch, opening into a spacious L-shaped hallway. To the left of this is a cosy snug, which could perhaps be used as a family room/playroom or home office as an alternative. Next to this is the kitchen. To the other side of the hall is a spacious lounge with fire and bay window. A separate dining room is ideal for family meals and entertaining. There is a good sized conservatory, providing a link between the outdoors and the indoors, a cloakroom and useful separate storage cupboard, thereby completing the downstairs.

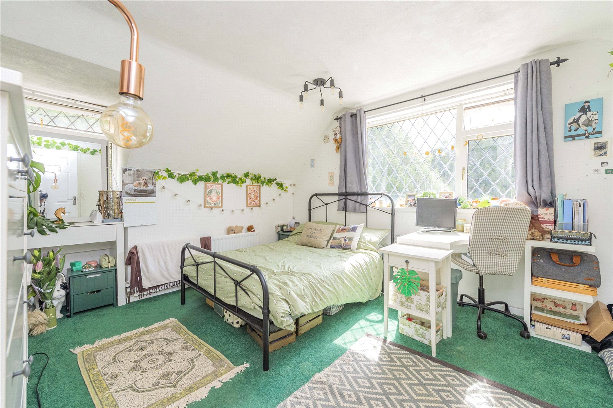
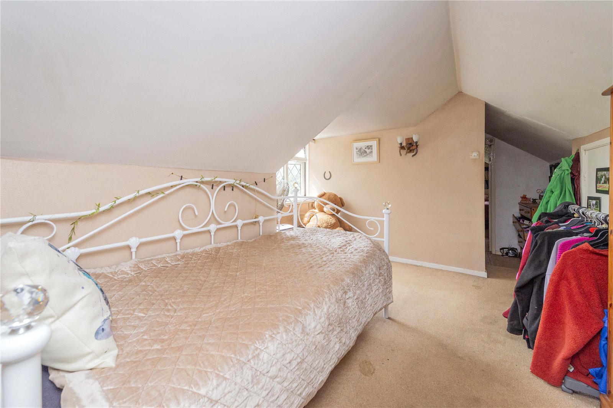
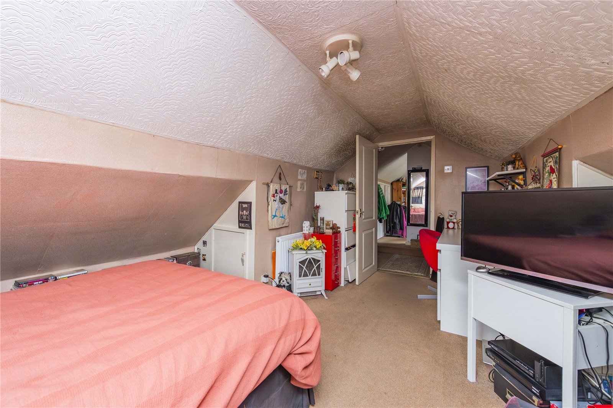
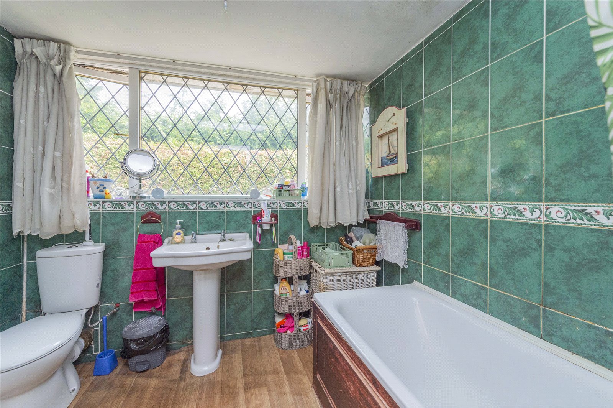
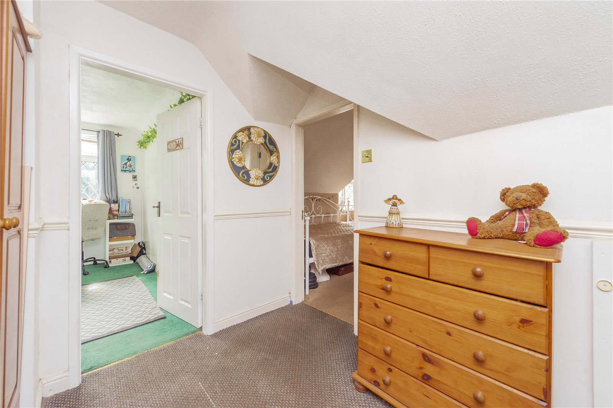
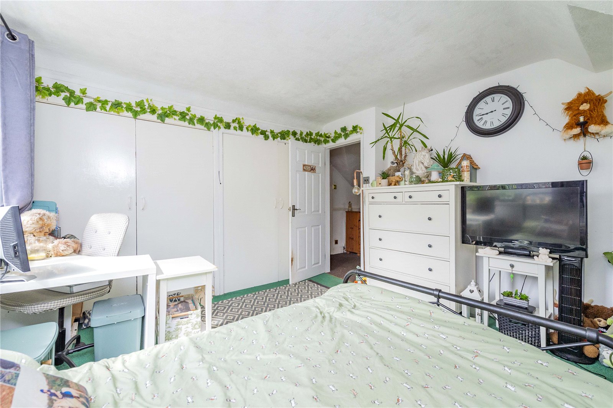
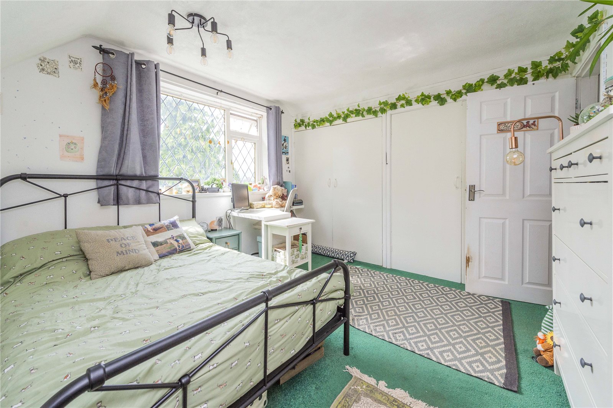
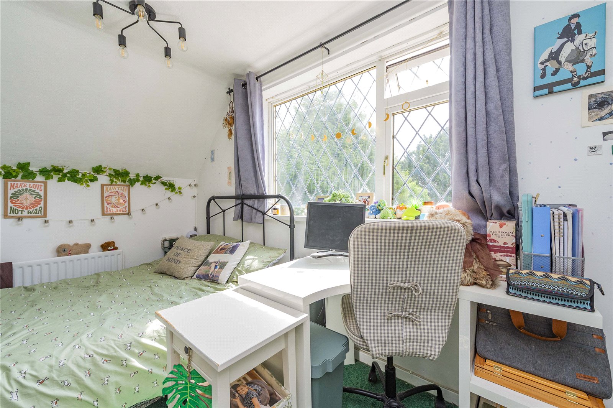
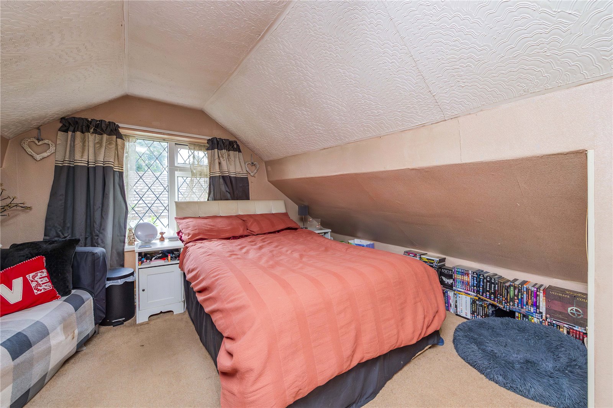
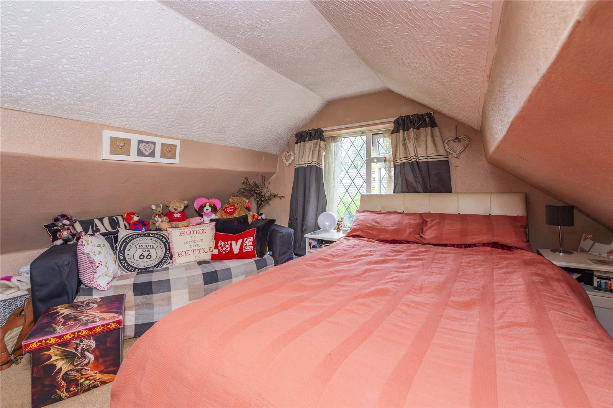
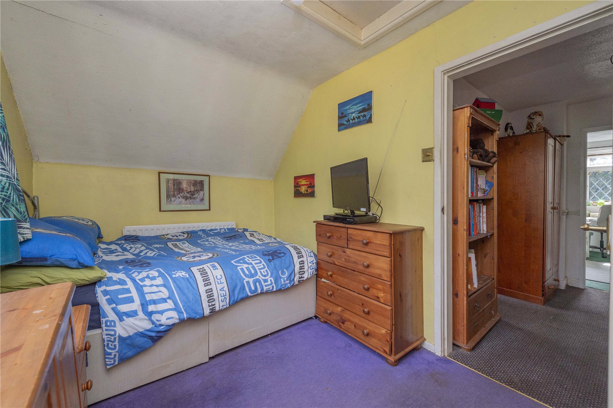
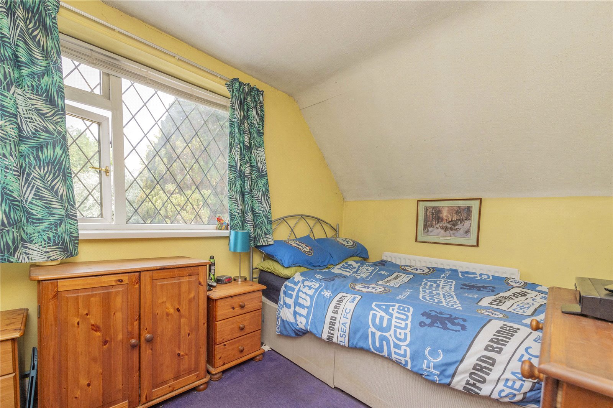
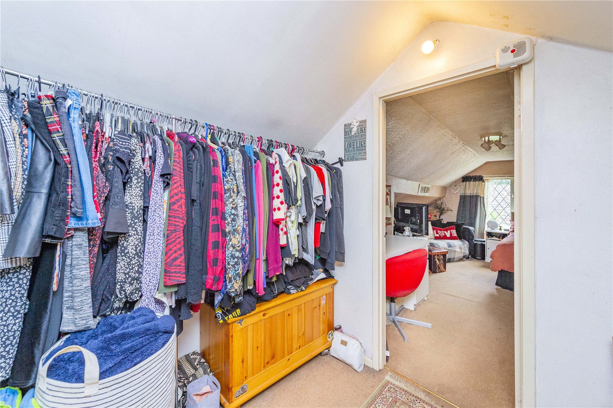
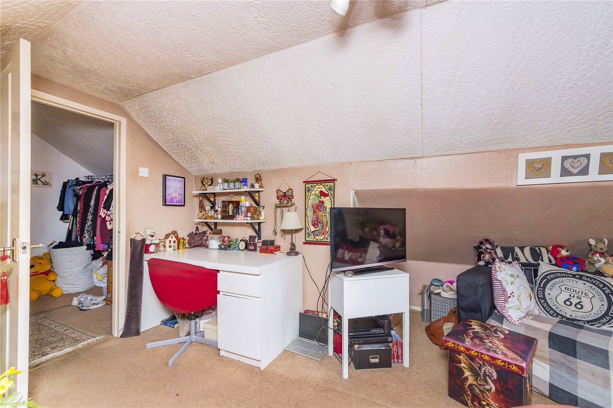
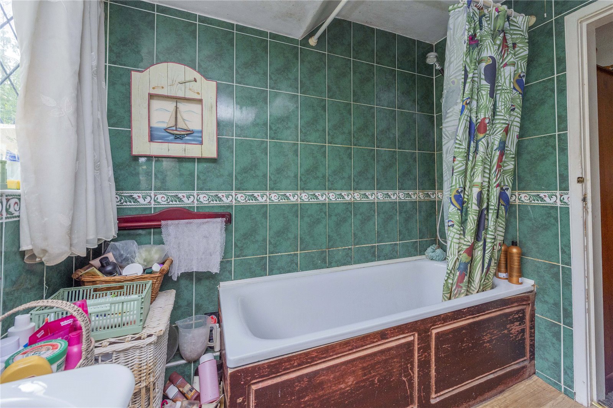
There are 4 bedrooms upstairs, 3 doubles and a single, the first bedroom having the luxury of a dressing area and all the bedrooms benefit from space-saving fitted wardrobes and storage. The house bathroom features a bath with shower over, basin and WC.

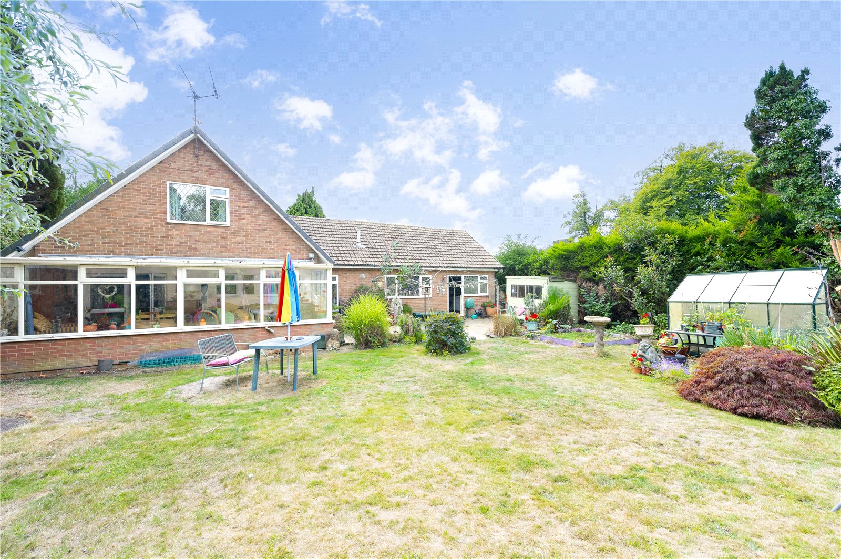
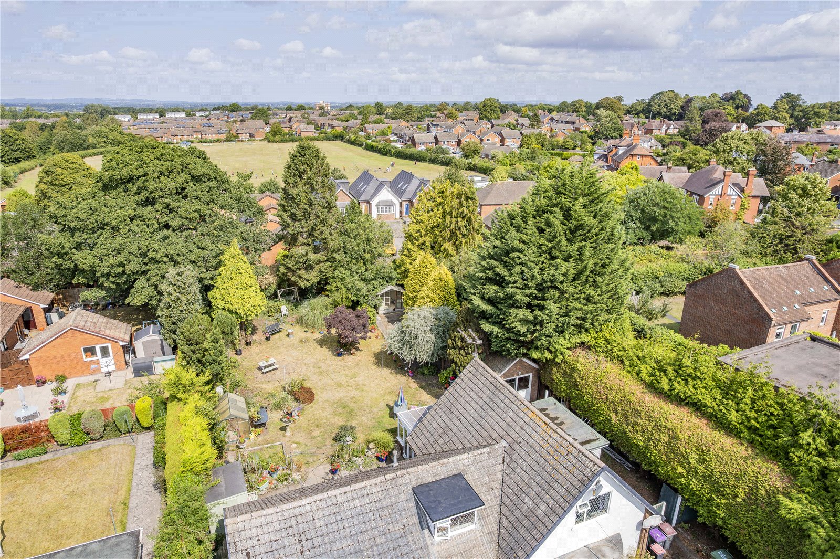
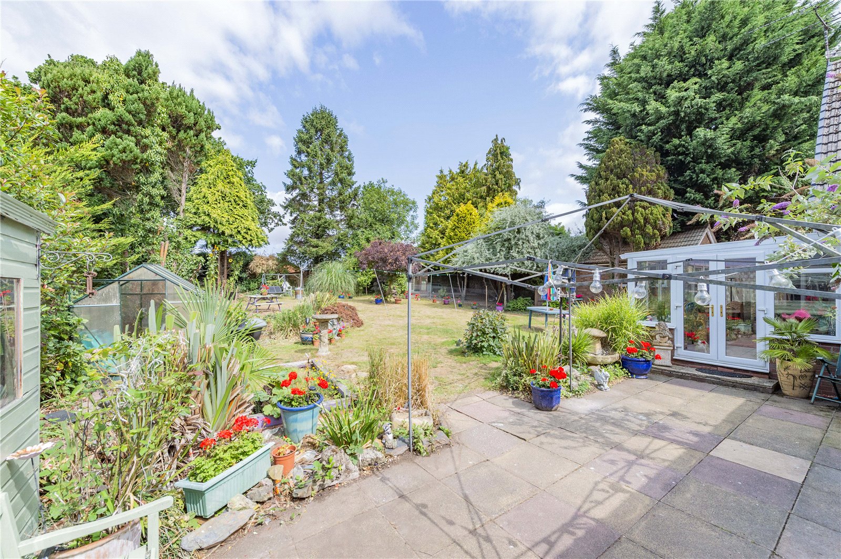
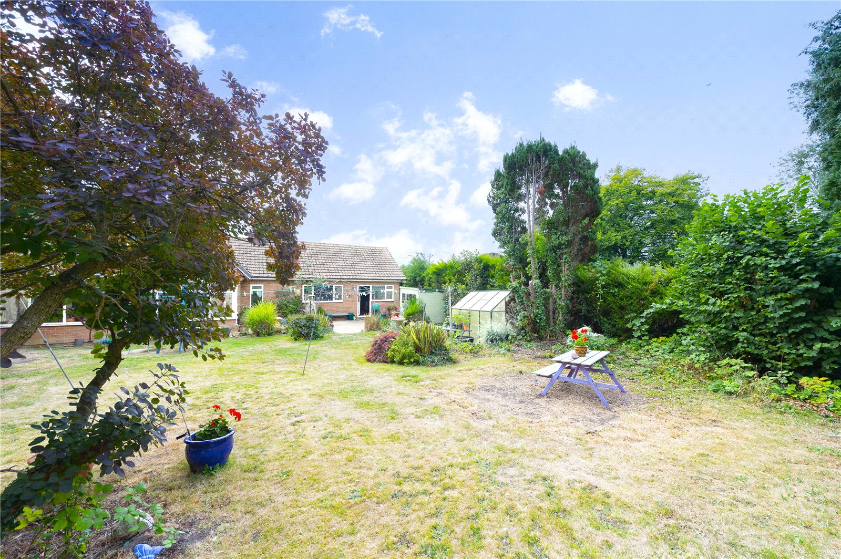
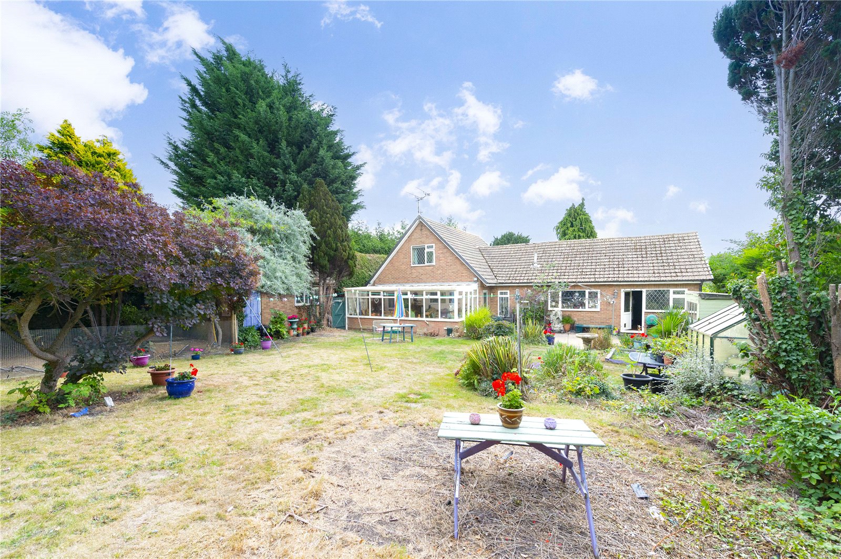
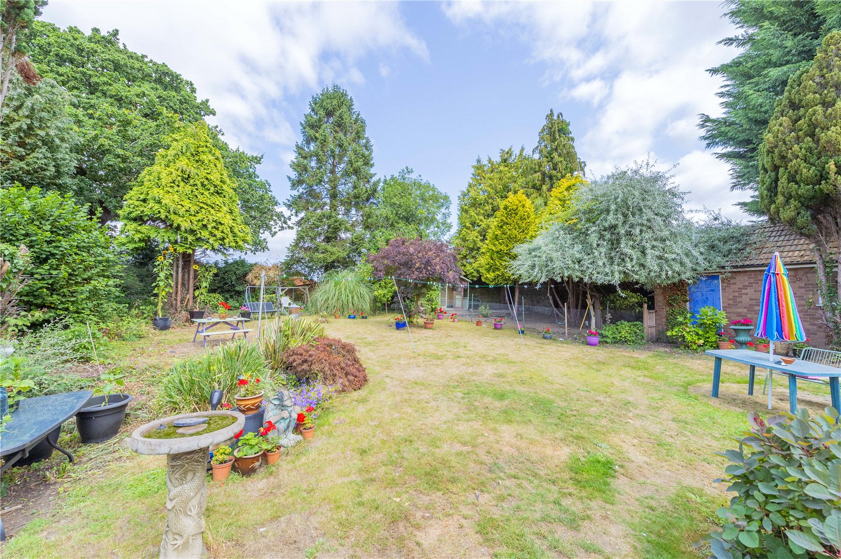
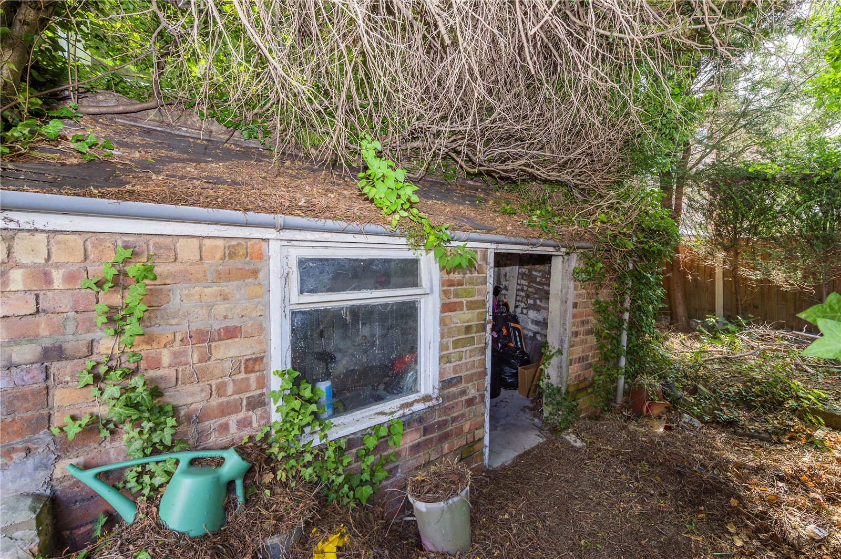
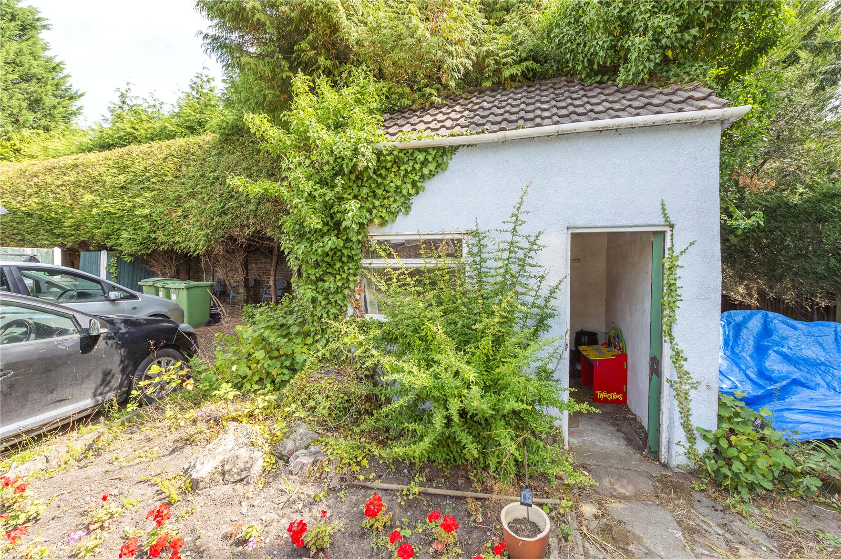
To the rear of the property, there is an established garden, which is a great size for a family and made up of a patio, lawn and mature trees and shrubs, and boasting several outbuildings, ideal for storage or conversion.

A rare chance indeed, early viewings are strongly advised to avoid disappointment and appreciate all that this family home has to offer!

Details

GROUND FLOOR:


Porch


Entrance Hall

5.9m x 5.28m max


Snug

3.68m x 3m


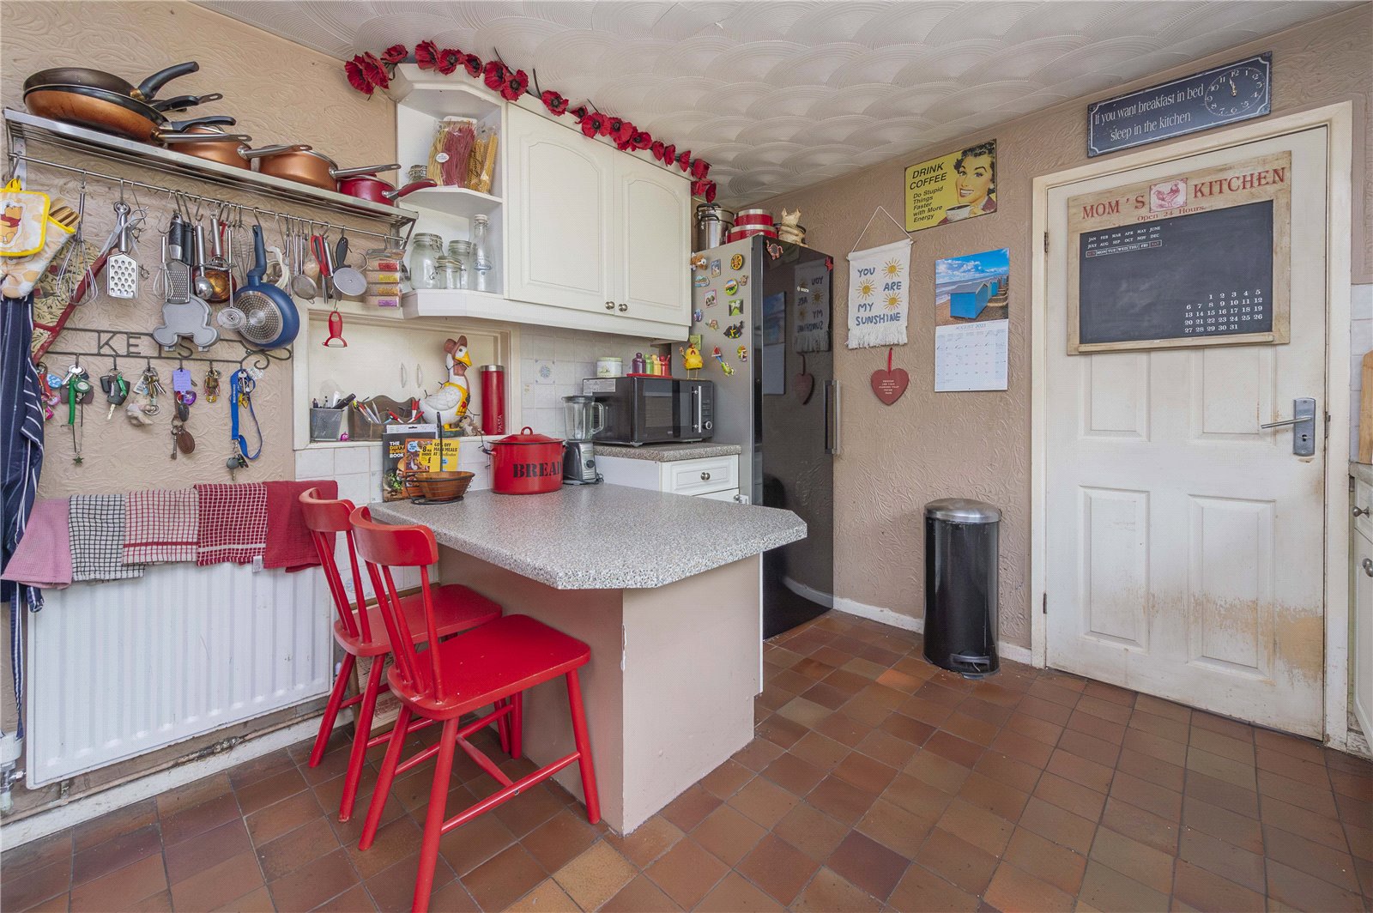
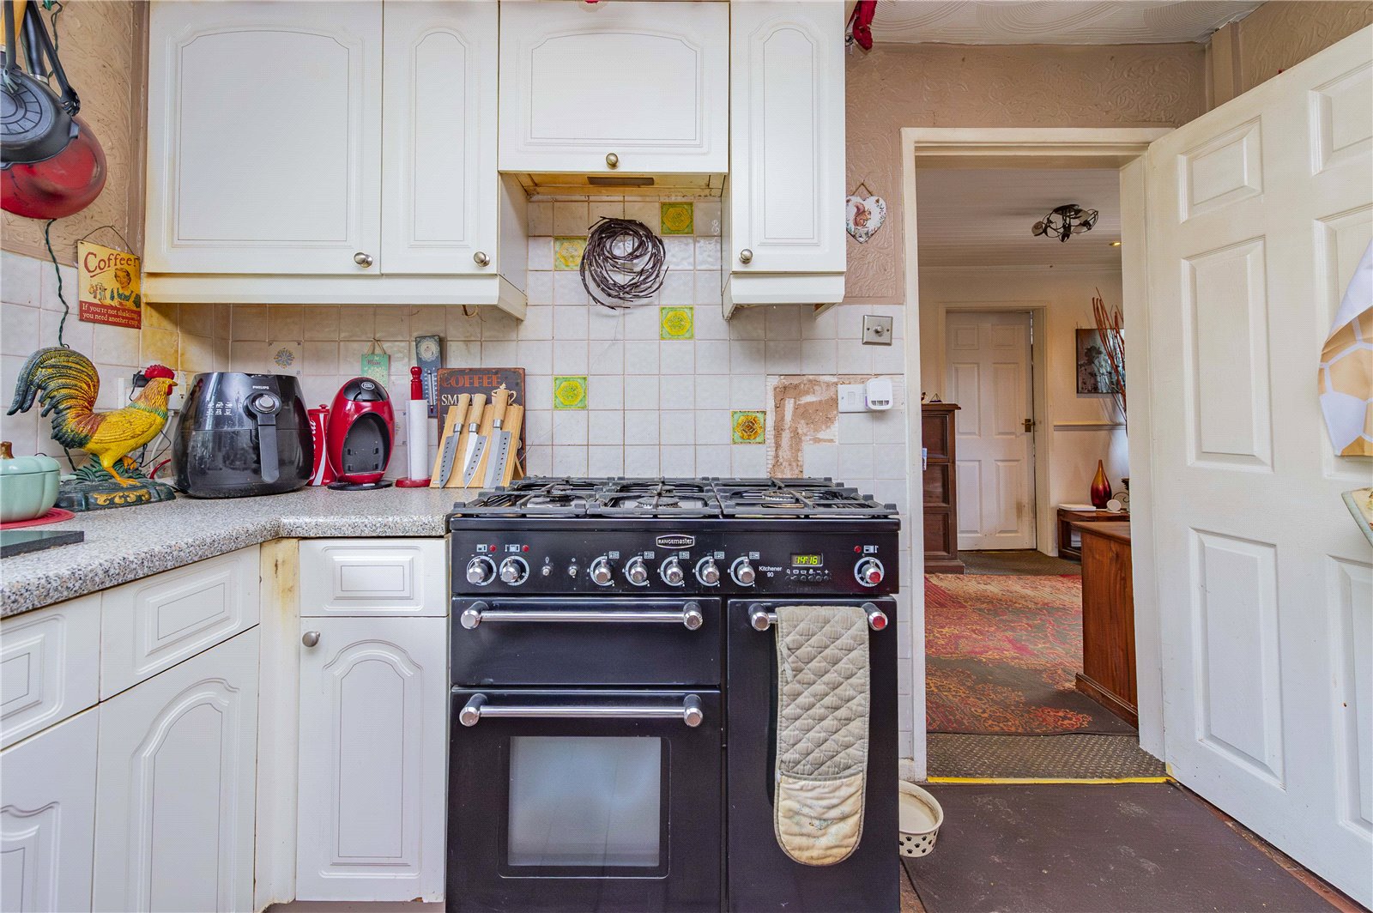
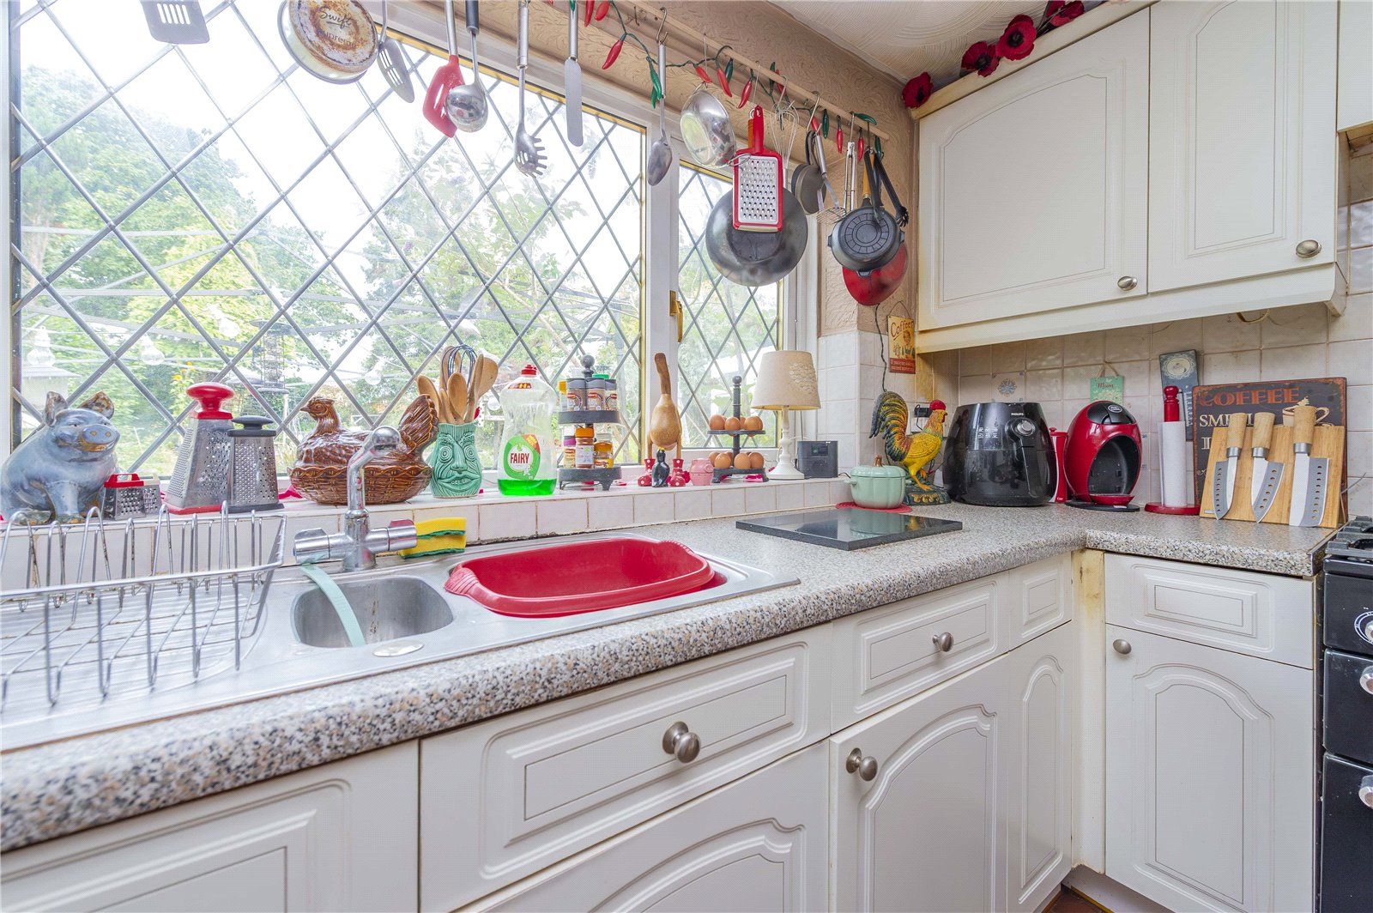
Kitchen/Breakfast Room

3.68m x 3.05m


Lounge

6.4m x 4.22m


Dining Room

4.24m x 3.2m


Conservatory

6.58m x 2.84m


Cloakroom


FIRST FLOOR


Bedroom

4.32m x 3.89m


Dressing Area


Bedroom

5.44m x 3m


Bedroom

4.4m x 2.16m max


Bedroom

3.96m x 3.58m


Bathroom


Bungalow
Whitehaven, 26A Vineyard Road, Telford, TF1 1HB
Offers in the region of
£400,000

4 Bedrooms 1 Bathroom


Book a Viewing Request a Callback
Description
Features

A unique opportunity, Coleman Estates offer for sale this expansive detached dormer bungalow, offering a range of layout options and conveniently located for Wellington town centre.

Situated on the fringes of the town, all the local amenities are within walking distance – shops, GP surgery, market and train station – and there is a good choice of schools in and around the vicinity, also within walking distance. Telford town centre is just over 3 miles away and offers a range of high street stores, leisure and work opportunities and local road links are excellent, with the M54 and A442 both being only a short drive away, providing quick access to The West Midlands and beyond. Local places of interest include the famous Wrekin hill, for exhilarating walks just outside the town, and the charming medieval market town of Shrewsbury.

In need of updating, the property offers the advantages of a garage, generous driveway (providing off-road parking for a number of vehicles) and several outbuildings.

Offering a real opportunity to make the property your own and add value, the flexible accommodation is currently arranged over 2 floors as follows: a useful porch, opening into a spacious L-shaped hallway. To the left of this is a cosy snug, which could perhaps be used as a family room/playroom or home office as an alternative. Next to this is the kitchen. To the other side of the hall is a spacious lounge with fire and bay window. A separate dining room is ideal for family meals and entertaining. There is a good sized conservatory, providing a link between the outdoors and the indoors, a cloakroom and useful separate storage cupboard, thereby completing the downstairs.

There are 4 bedrooms upstairs, 3 doubles and a single, the first bedroom having the luxury of a dressing area and all the bedrooms benefit from space-saving fitted wardrobes and storage. The house bathroom features a bath with shower over, basin and WC.

To the rear of the property, there is an established garden, which is a great size for a family and made up of a patio, lawn and mature trees and shrubs, and boasting several outbuildings, ideal for storage or conversion.

A rare chance indeed, early viewings are strongly advised to avoid disappointment and appreciate all that this family home has to offer!

Features

GROUND FLOOR:


Porch


Entrance Hall

5.9m x 5.28m max


Snug

3.68m x 3m


Kitchen/Breakfast Room

3.68m x 3.05m


Lounge

6.4m x 4.22m


Dining Room

4.24m x 3.2m


Conservatory

6.58m x 2.84m


Cloakroom


FIRST FLOOR


Bedroom

4.32m x 3.89m


Dressing Area


Bedroom

5.44m x 3m


Bedroom

4.4m x 2.16m max


Bedroom

3.96m x 3.58m


Bathroom


Maps & Nearby
Maps