Description

***IDEAL FAMILY HOME WITH LANDSCAPED GARDEN & OPEN ASPECT TO THE FRONT***

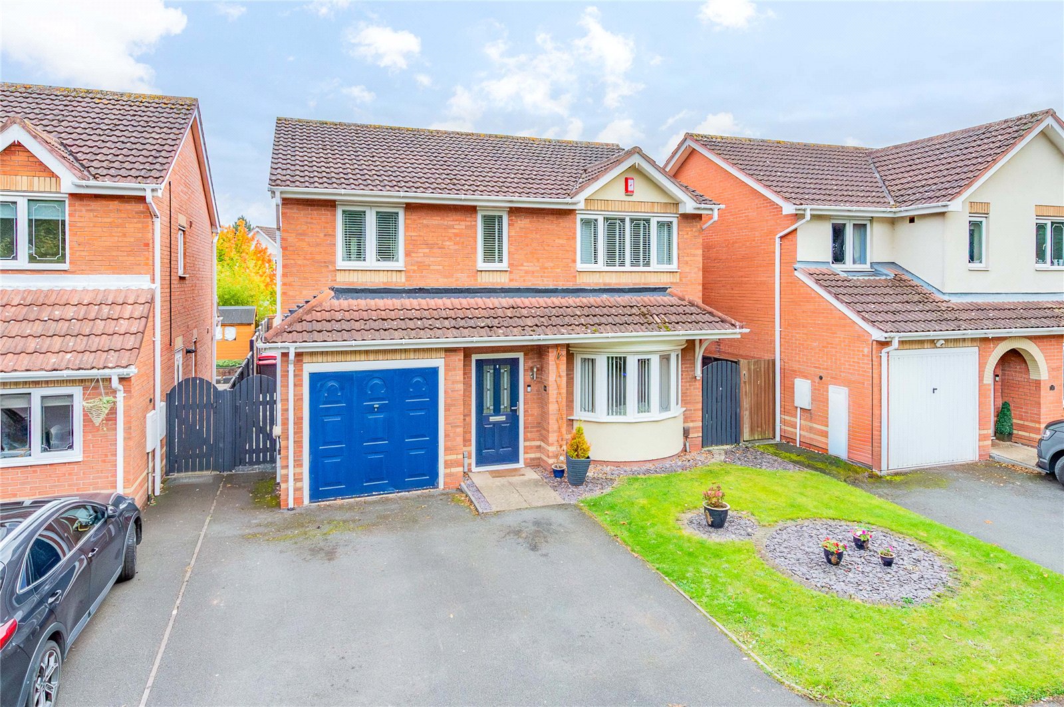
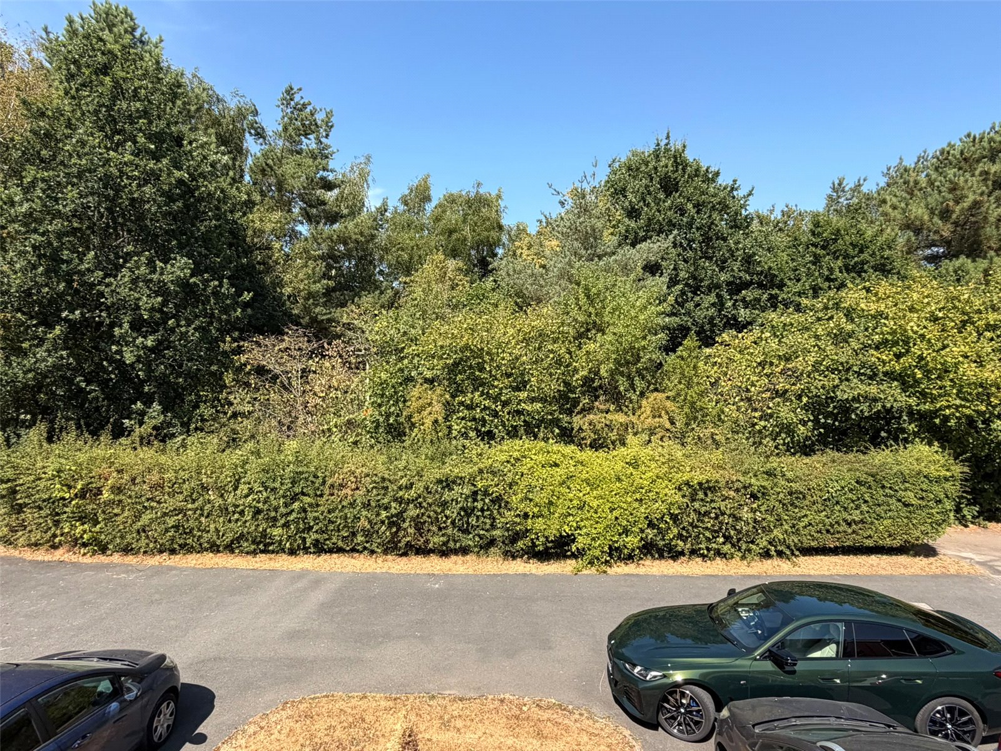
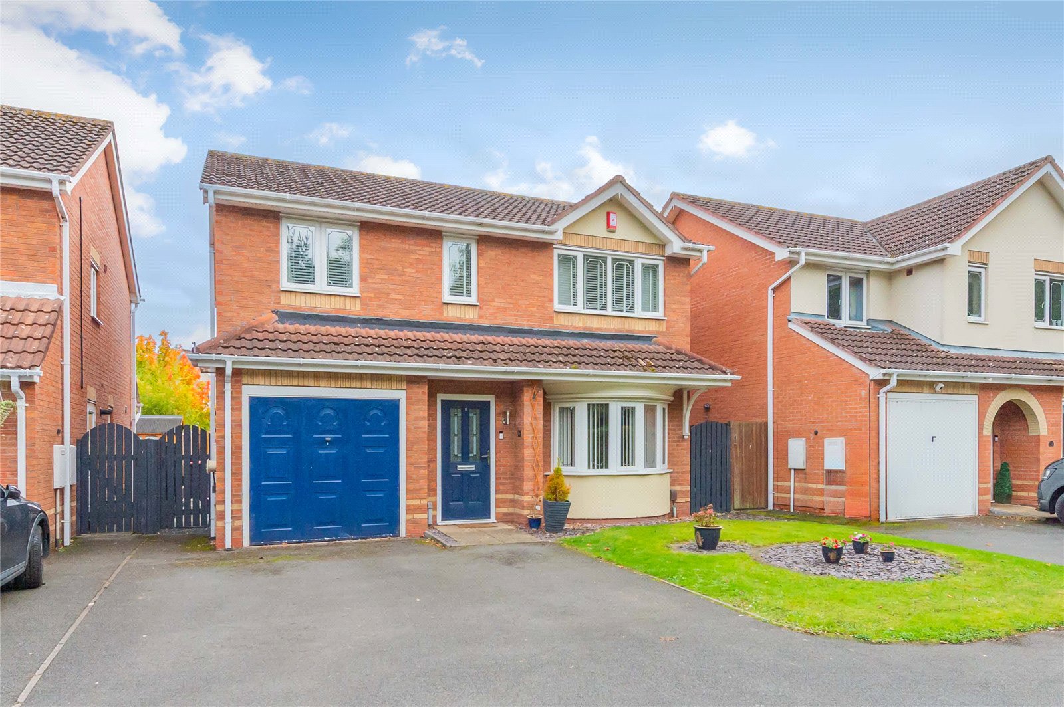
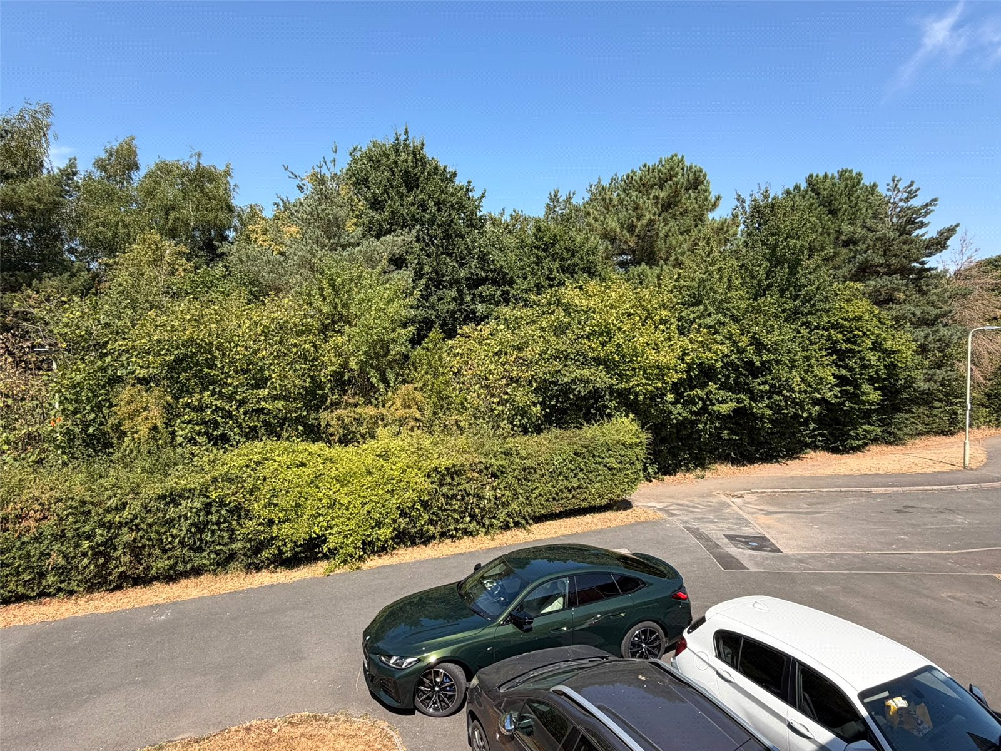
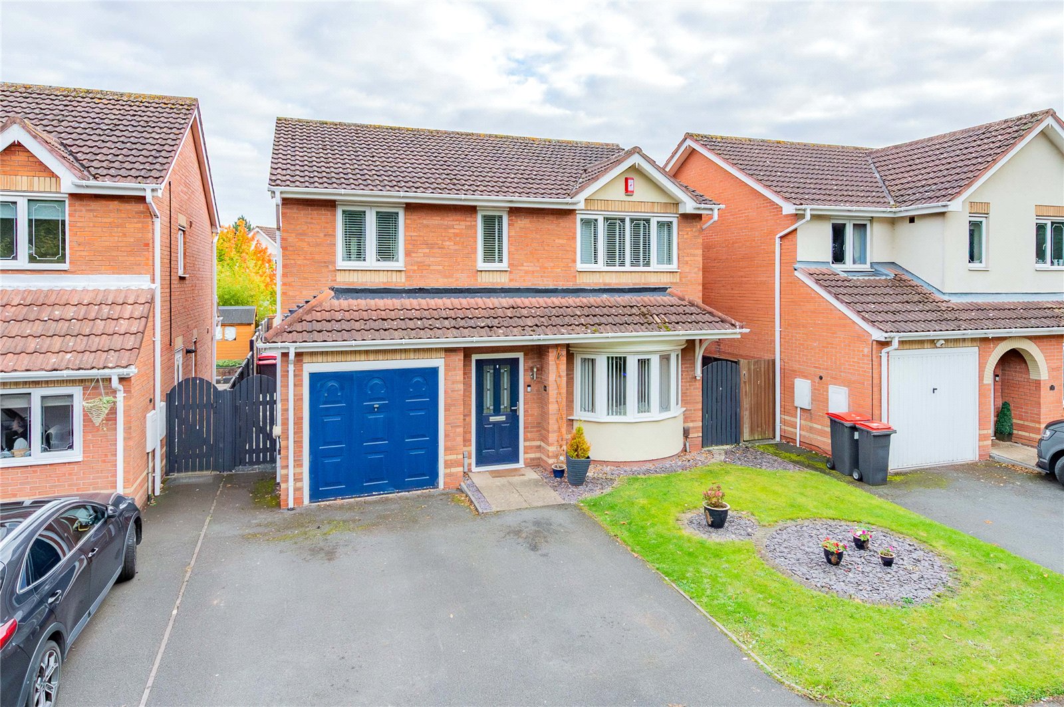
Situated within a quiet cul-de-sac in the highly desirable area of Admaston, this beautifully presented four-bedroom detached family home offers spacious and versatile accommodation, a fully landscaped rear garden and an open aspect to the front. The property is also within walking distance of the ever-popular St Peter’s Primary School, making this an excellent choice for families seeking a well-connected home in a sought-after location.

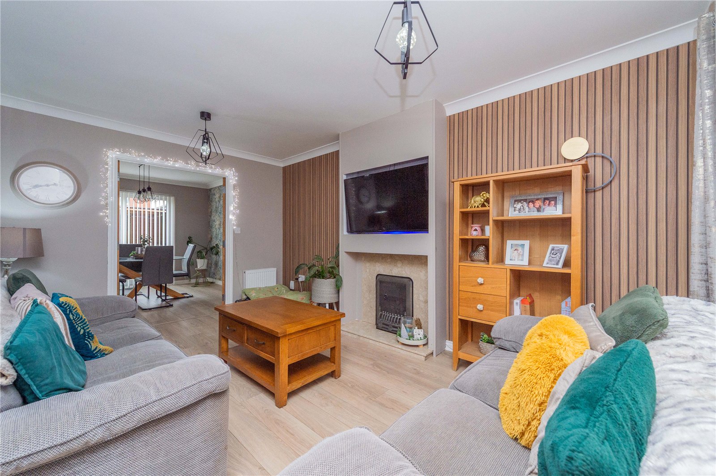
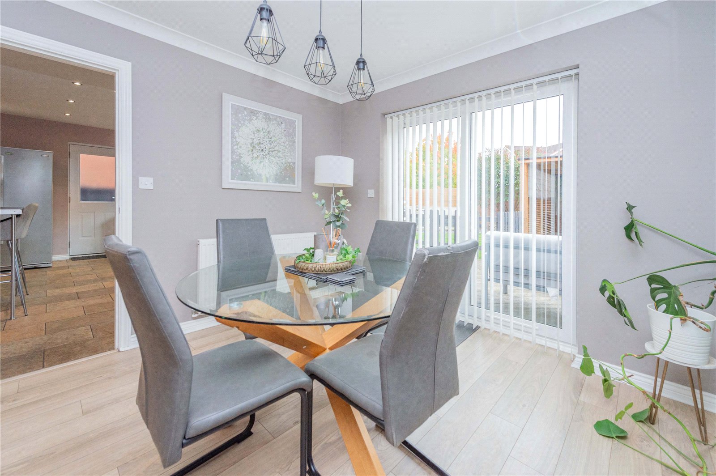
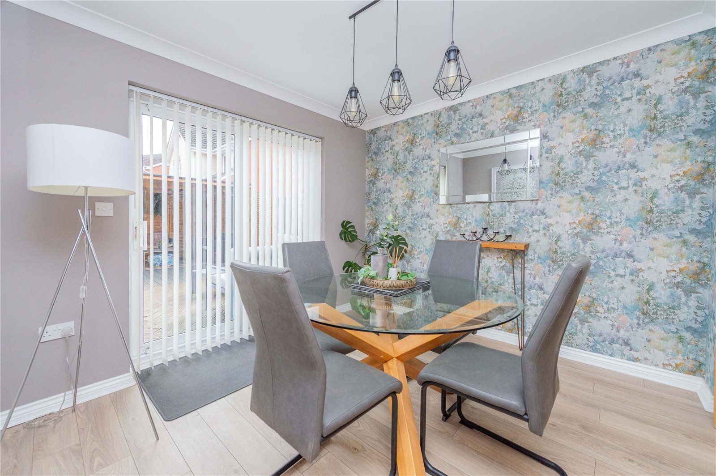
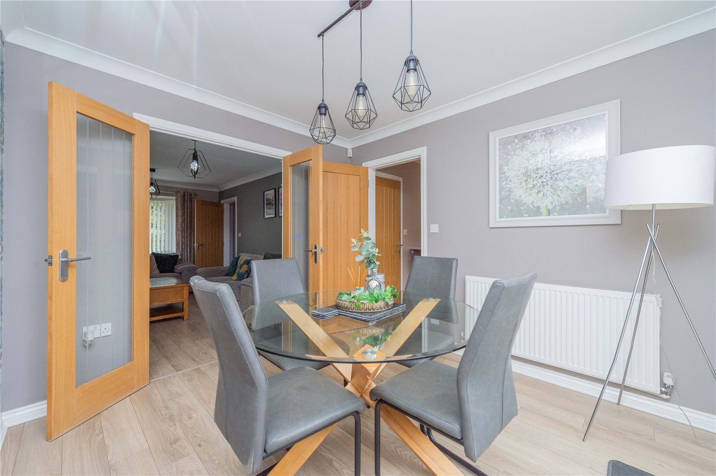
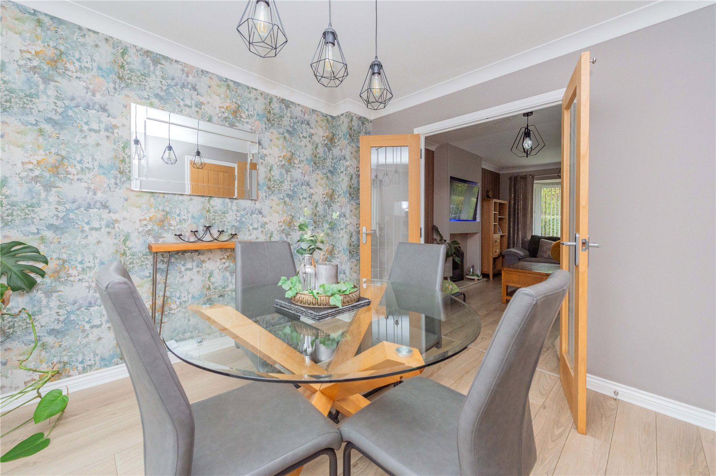
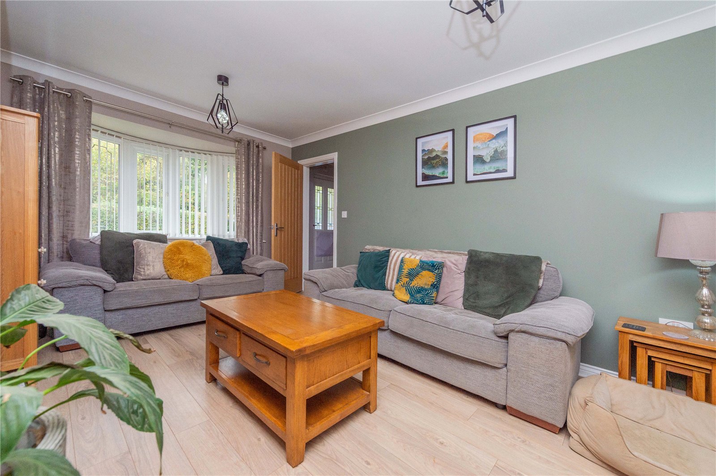
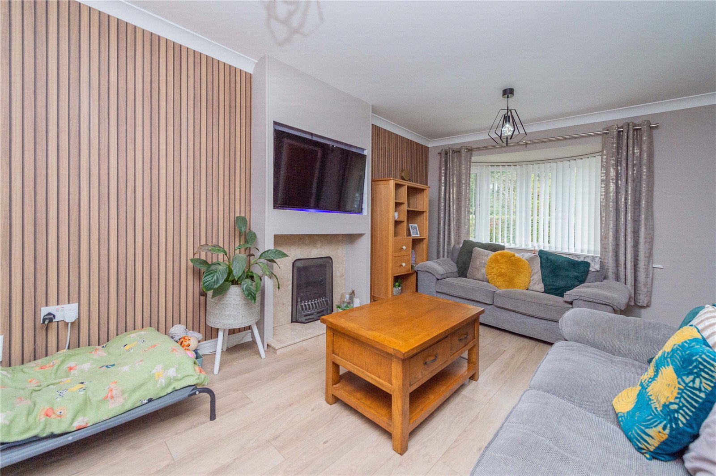
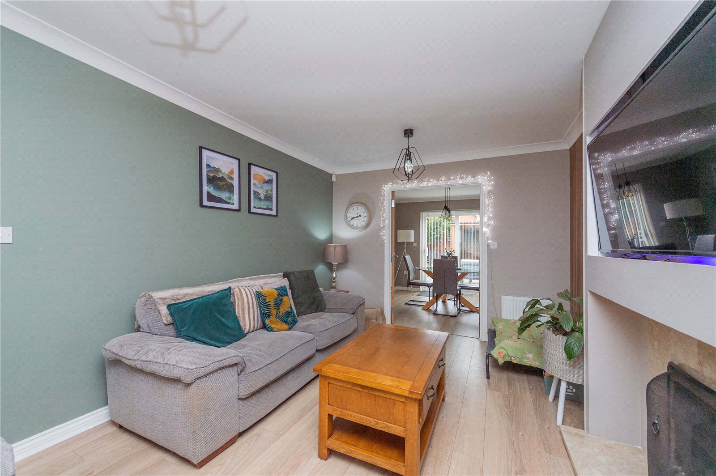
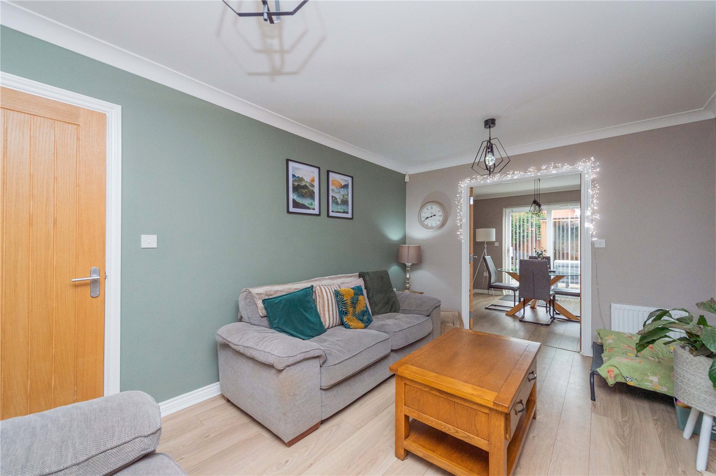
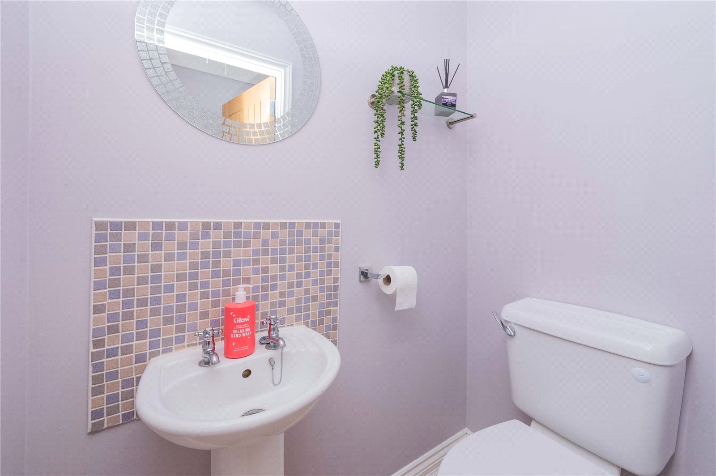
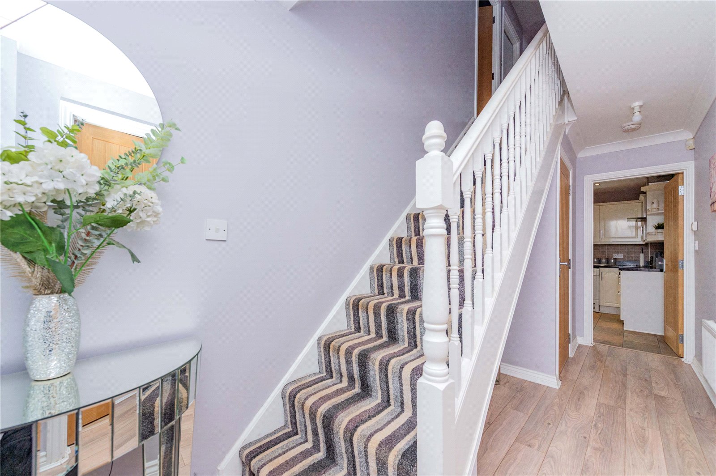
The ground floor welcomes you into a bright and welcoming entrance hallway, with access to a convenient guest WC and an internal door leading into the garage. The spacious lounge is a stylish and comfortable living space, featuring a bay-fronted window overlooking the open aspect to the front, along with a bespoke built-in media wall providing an attractive focal point to the room. Wood-panelled detailing adds warmth and character, while double doors lead through to the dining room, creating a lovely flow between the two spaces and providing views over the rear garden.

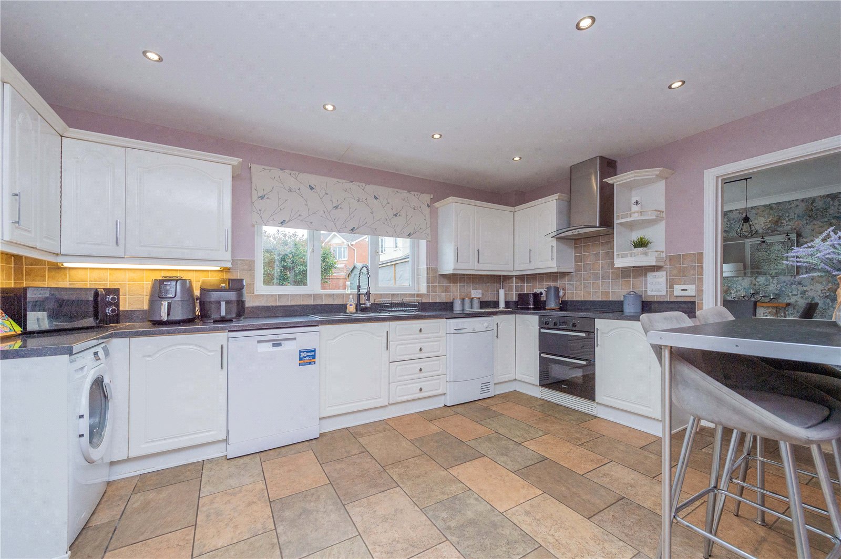
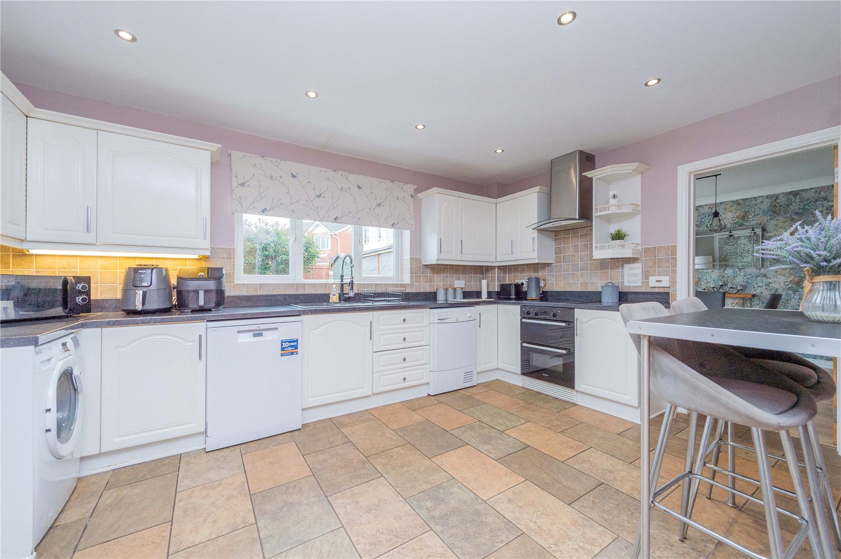
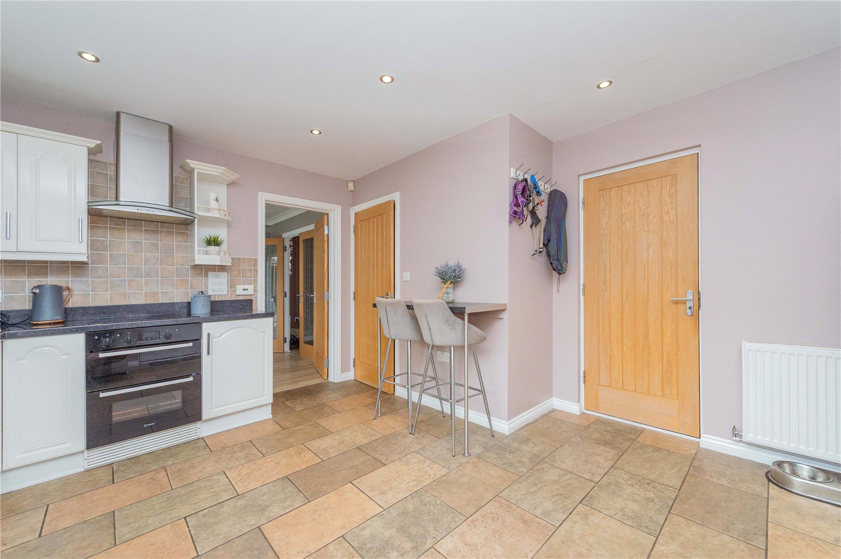
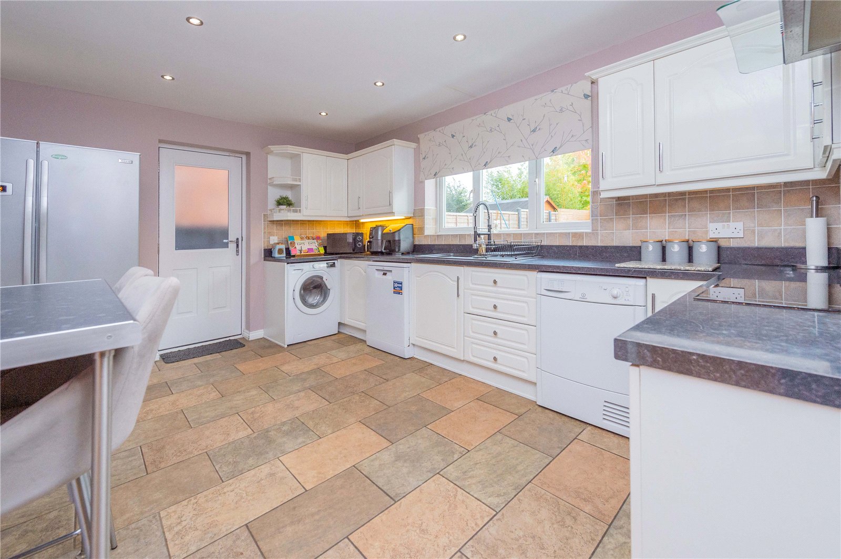
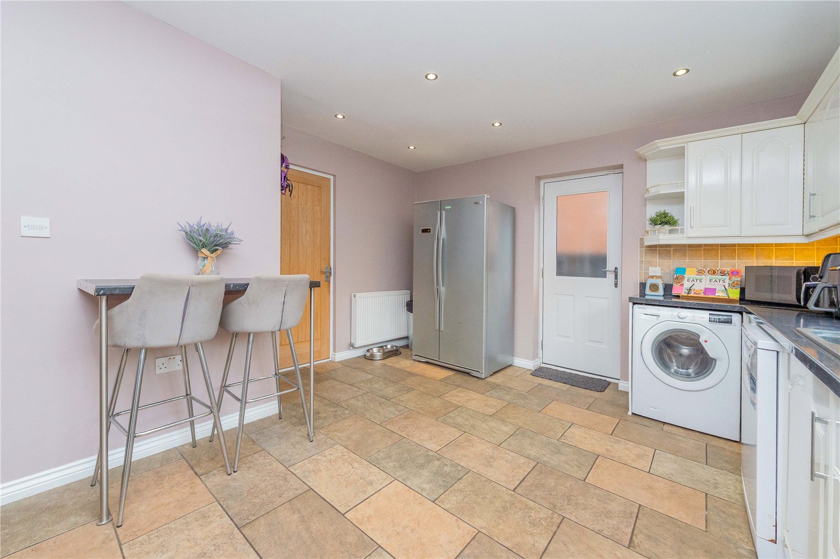
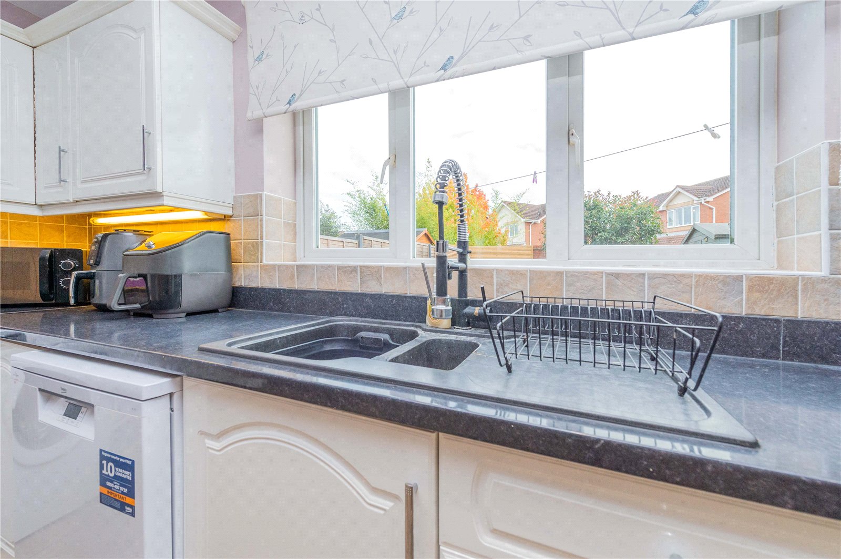
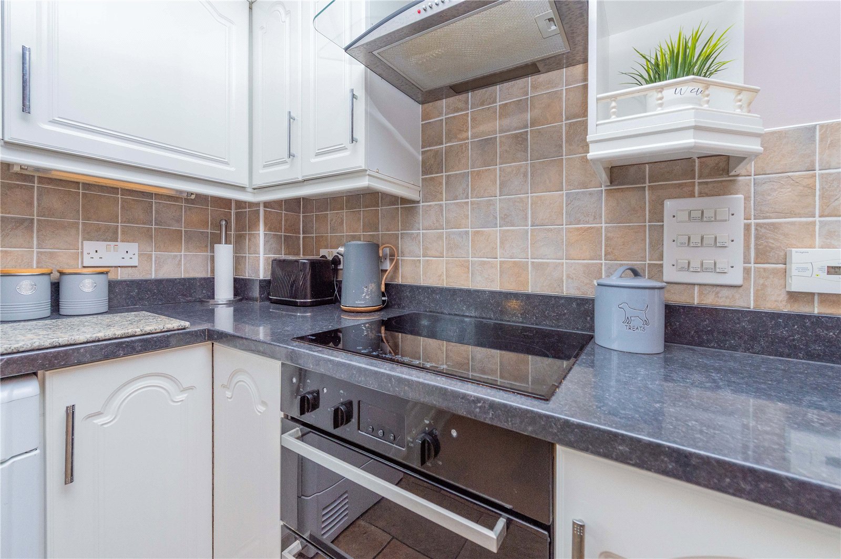
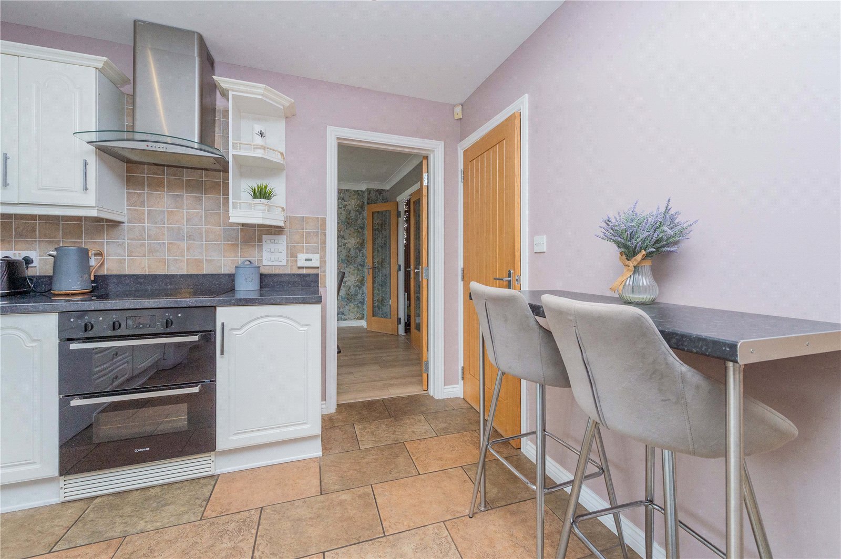
At the heart of the home is the generous kitchen/breakfast room, fitted with a range of white shaker-style units, contrasting dark worktops and tiled splashbacks. A range of integrated and freestanding appliances are complemented by a breakfast bar, providing plenty of space for both everyday family life and entertaining. The rear aspect allows the room to benefit from plenty of natural light, with convenient access out to the garden.

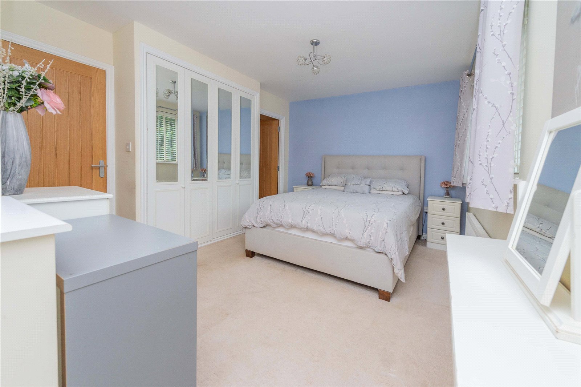
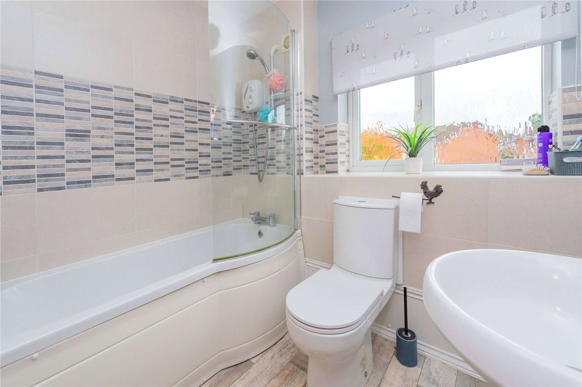
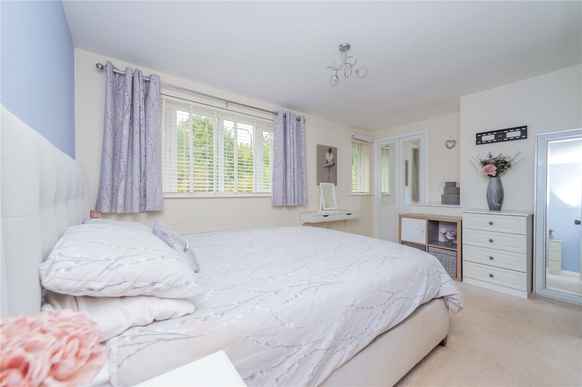
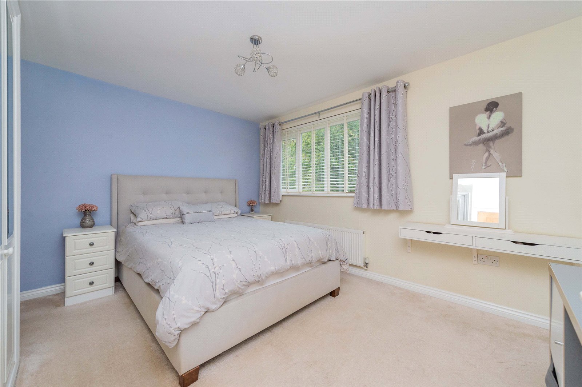
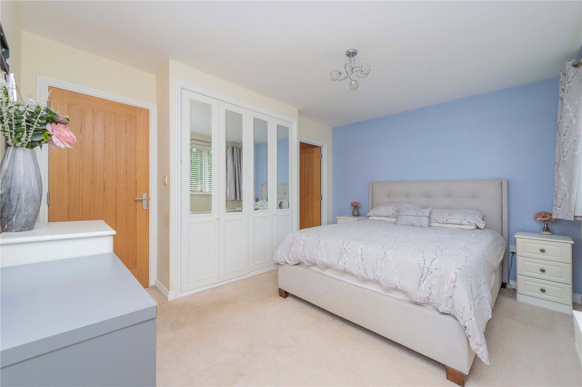
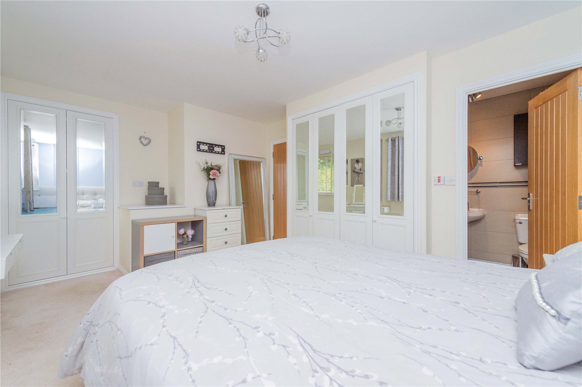
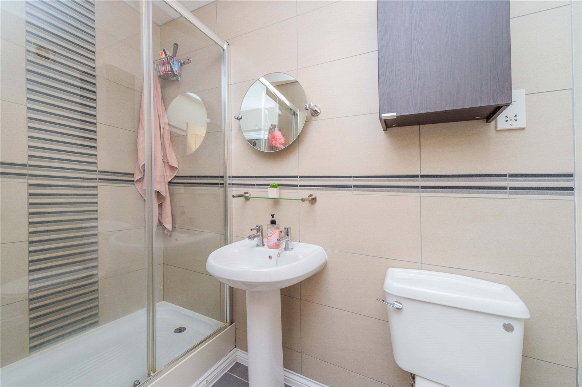
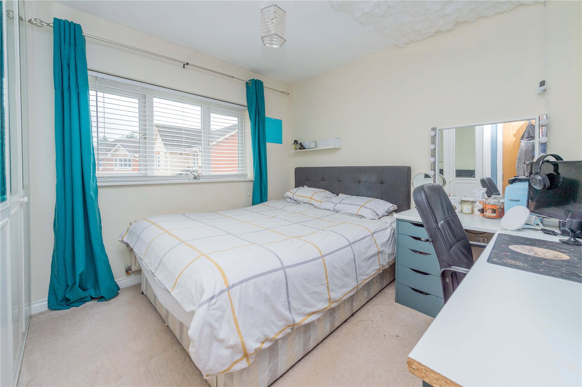
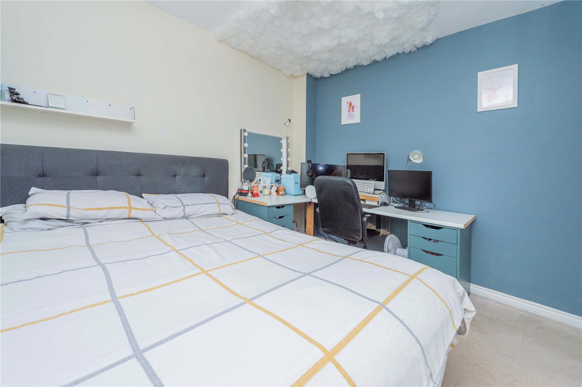
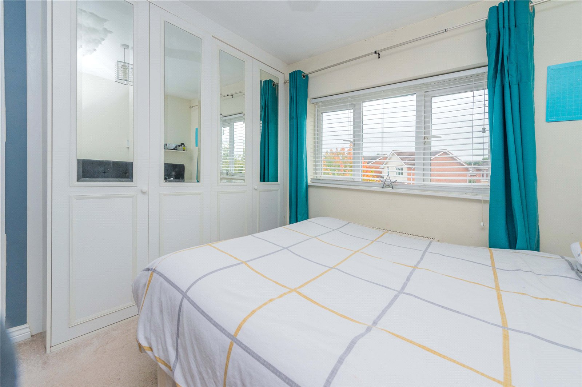
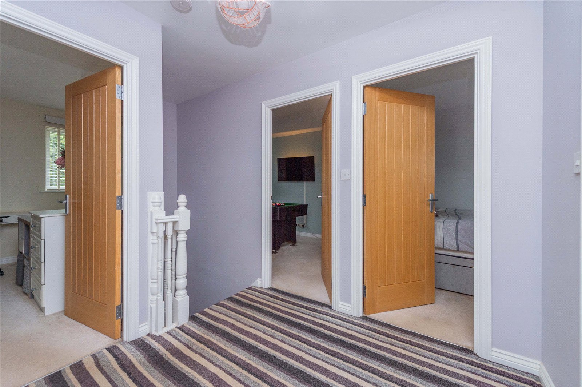
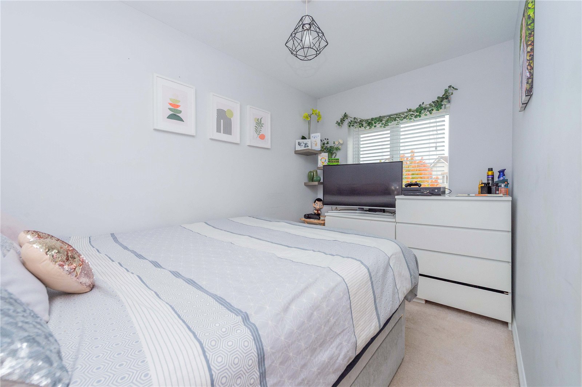
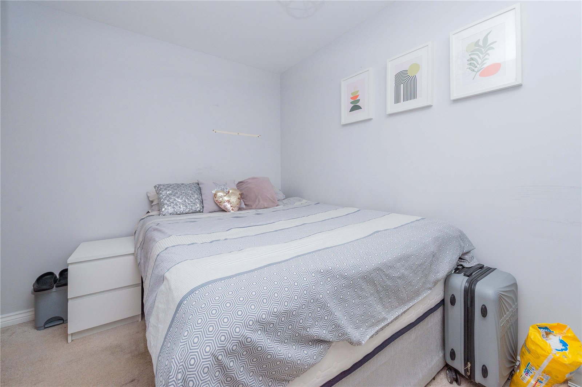
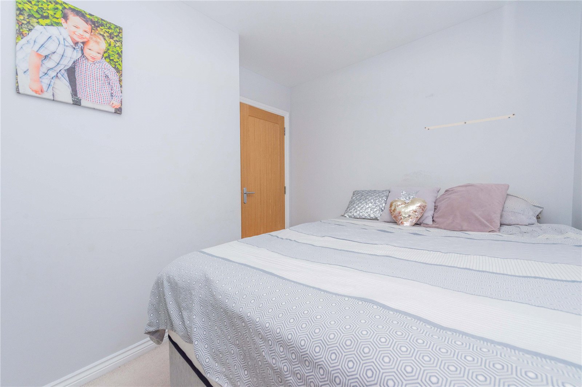
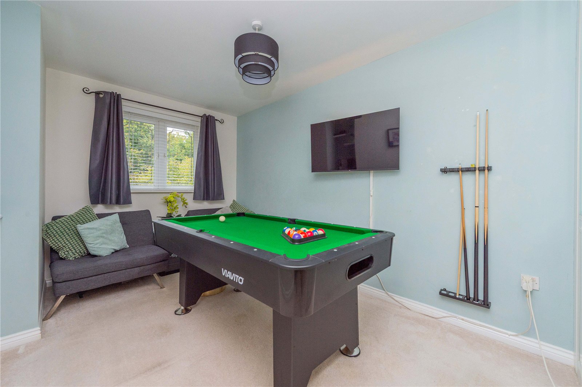
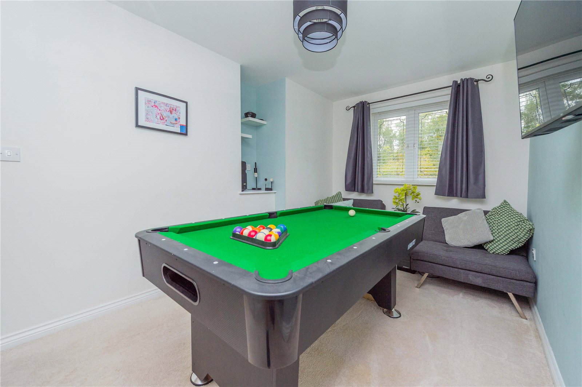
Upstairs, the property offers four well-proportioned bedrooms. The main bedroom benefits from fitted wardrobes and a private en-suite shower room, creating a comfortable and practical retreat. Bedroom two is a generous double, while bedrooms three and four provide versatile accommodation suitable for children, guests or home working. The modern family bathroom is well appointed with a white suite and shower over the bath.

The property has also benefited from a number of improvements, including replacement internal doors throughout, adding to the home’s modern and well-maintained feel.

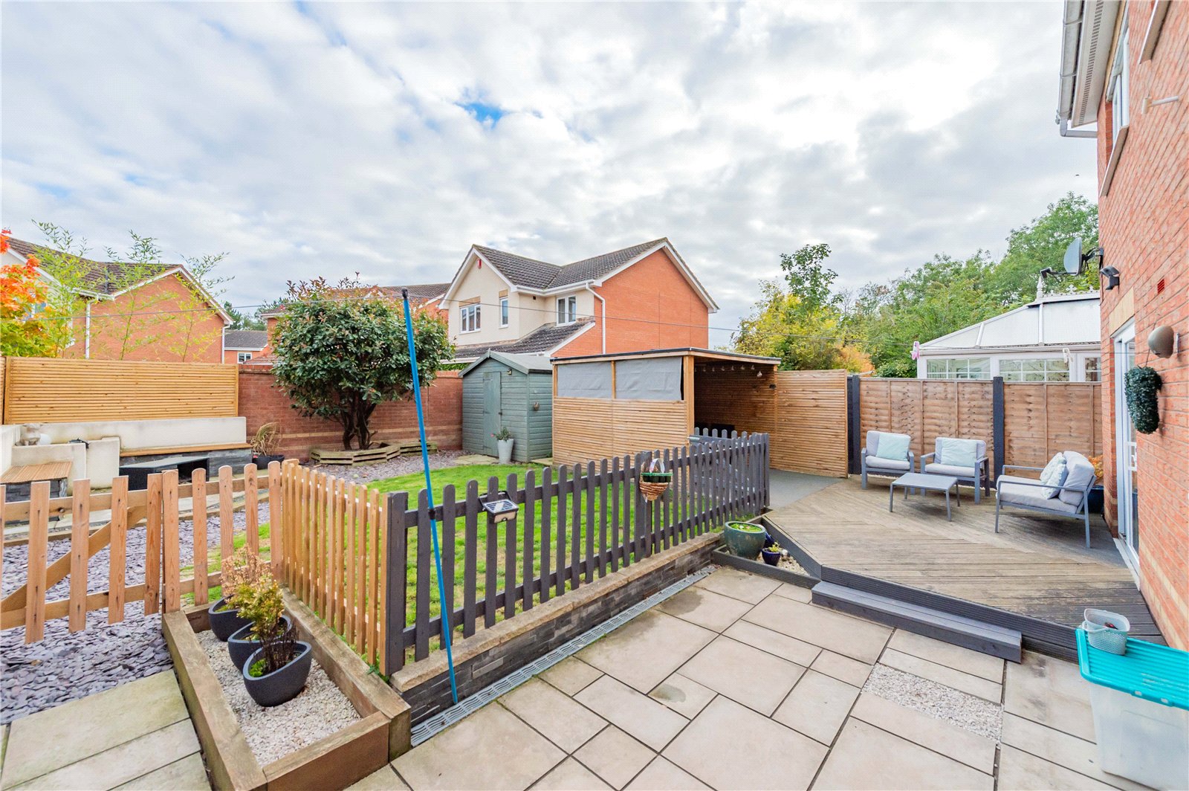
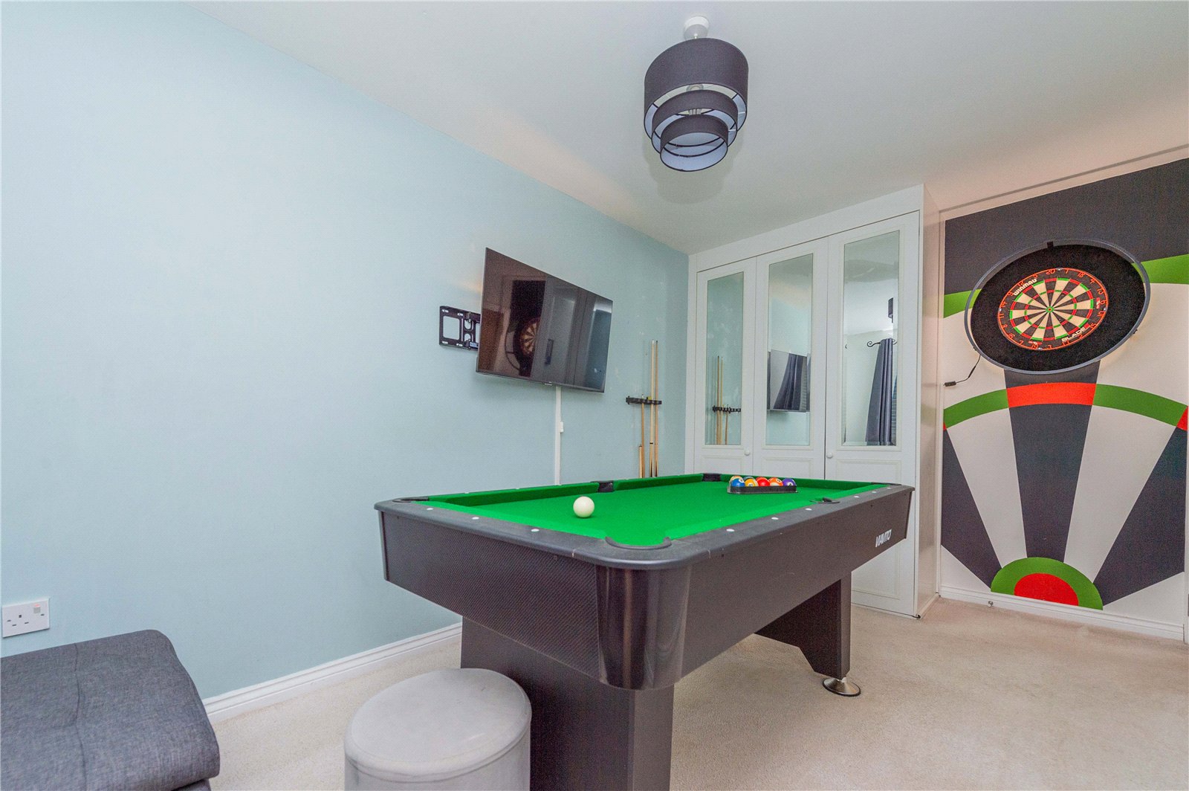
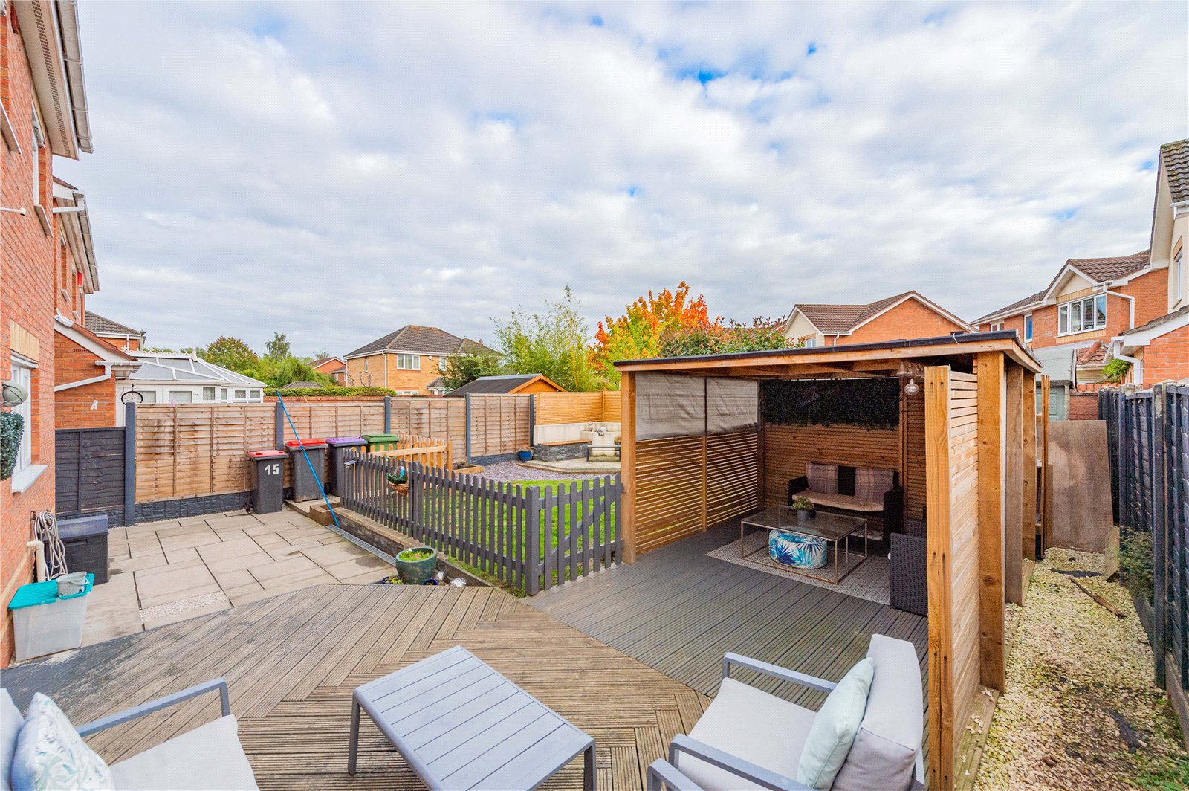
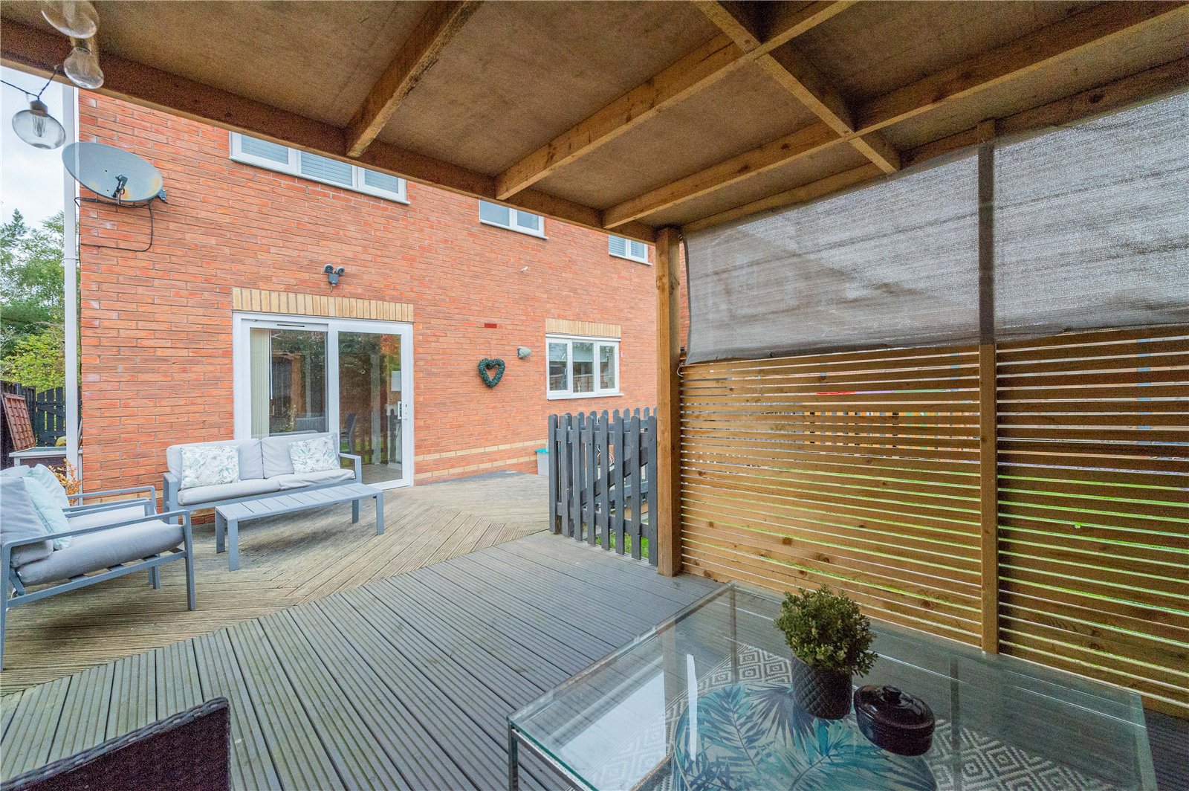
Externally, the property enjoys a private driveway providing off-road parking and access to the integral garage. To the rear, the garden has been fully landscaped, creating a fantastic outdoor space designed with both relaxation and entertaining in mind. A combination of patio and lawned areas provides plenty of usable space, while the standout feature is the enclosed bar area, offering the perfect setting for summer gatherings, entertaining friends and family, or simply enjoying the garden throughout the warmer months.

Located in the popular area of Admaston, the property is ideally placed for access to a range of local amenities, schools and countryside walks, with St Peter’s Primary School within walking distance. Wellington is also close by, offering a wider range of shops, amenities and transport links, while Telford Town Centre and the M54 motorway are within easy reach, making the property well suited to both families and commuters.

Details

Ground Floor


Entrance Hall


Lounge

5.06m x 3.07m


Dining Room

3.24m x 3.07m


Kitchen/Breakfast Room

3.24m x 4.43m


WC


Garage

4.7m x 2.21m


First Floor


Bedroom

3.35m x 4.61m


Ensuite


Bedroom

4.77m x 2.51m


Bedroom

3.08m x 2.74m


Bedroom

3.08m x 2.51m


Bathroom

1.89m x 2.15m


House
Newill Grove, Admaston, Telford, TF5 0DX
Offers in excess of
£340,000

4 Bedrooms 2 Bathrooms


Book a Viewing Request a Callback
Description
Features

***IDEAL FAMILY HOME WITH LANDSCAPED GARDEN & OPEN ASPECT TO THE FRONT***

Situated within a quiet cul-de-sac in the highly desirable area of Admaston, this beautifully presented four-bedroom detached family home offers spacious and versatile accommodation, a fully landscaped rear garden and an open aspect to the front. The property is also within walking distance of the ever-popular St Peter’s Primary School, making this an excellent choice for families seeking a well-connected home in a sought-after location.

The ground floor welcomes you into a bright and welcoming entrance hallway, with access to a convenient guest WC and an internal door leading into the garage. The spacious lounge is a stylish and comfortable living space, featuring a bay-fronted window overlooking the open aspect to the front, along with a bespoke built-in media wall providing an attractive focal point to the room. Wood-panelled detailing adds warmth and character, while double doors lead through to the dining room, creating a lovely flow between the two spaces and providing views over the rear garden.

At the heart of the home is the generous kitchen/breakfast room, fitted with a range of white shaker-style units, contrasting dark worktops and tiled splashbacks. A range of integrated and freestanding appliances are complemented by a breakfast bar, providing plenty of space for both everyday family life and entertaining. The rear aspect allows the room to benefit from plenty of natural light, with convenient access out to the garden.

Upstairs, the property offers four well-proportioned bedrooms. The main bedroom benefits from fitted wardrobes and a private en-suite shower room, creating a comfortable and practical retreat. Bedroom two is a generous double, while bedrooms three and four provide versatile accommodation suitable for children, guests or home working. The modern family bathroom is well appointed with a white suite and shower over the bath.

The property has also benefited from a number of improvements, including replacement internal doors throughout, adding to the home’s modern and well-maintained feel.

Externally, the property enjoys a private driveway providing off-road parking and access to the integral garage. To the rear, the garden has been fully landscaped, creating a fantastic outdoor space designed with both relaxation and entertaining in mind. A combination of patio and lawned areas provides plenty of usable space, while the standout feature is the enclosed bar area, offering the perfect setting for summer gatherings, entertaining friends and family, or simply enjoying the garden throughout the warmer months.

Located in the popular area of Admaston, the property is ideally placed for access to a range of local amenities, schools and countryside walks, with St Peter’s Primary School within walking distance. Wellington is also close by, offering a wider range of shops, amenities and transport links, while Telford Town Centre and the M54 motorway are within easy reach, making the property well suited to both families and commuters.

Features

Ground Floor


Entrance Hall


Lounge

5.06m x 3.07m


Dining Room

3.24m x 3.07m


Kitchen/Breakfast Room

3.24m x 4.43m


WC


Garage

4.7m x 2.21m


First Floor


Bedroom

3.35m x 4.61m


Ensuite


Bedroom

4.77m x 2.51m


Bedroom

3.08m x 2.74m


Bedroom

3.08m x 2.51m


Bathroom

1.89m x 2.15m


Maps & Nearby
Maps