Description

**A TRULY RARE OPPORTUNITY***

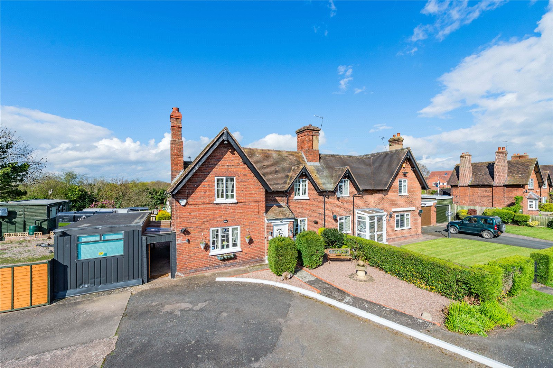
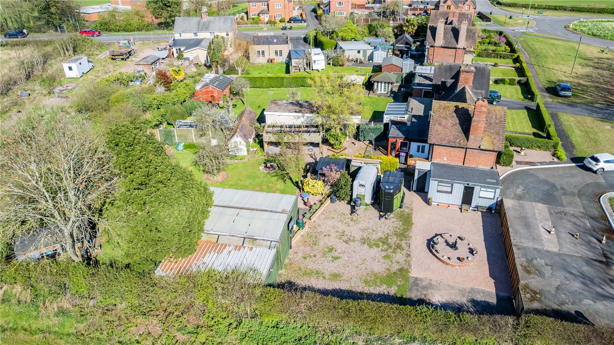
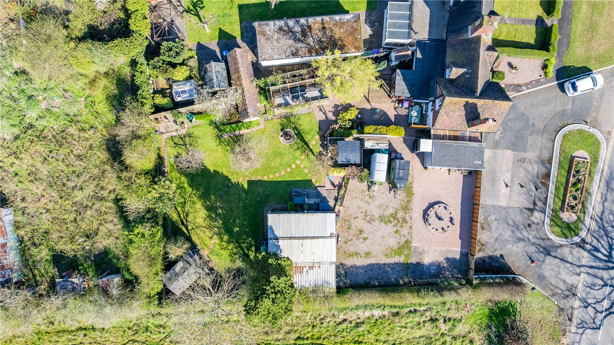
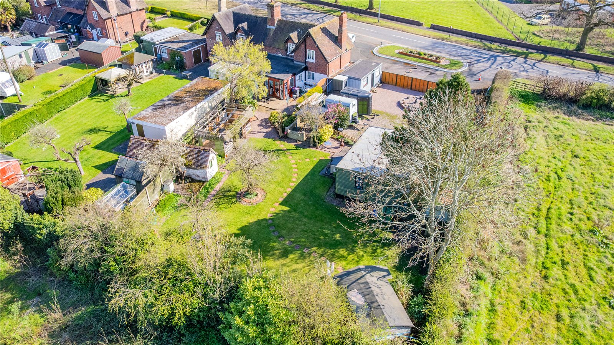
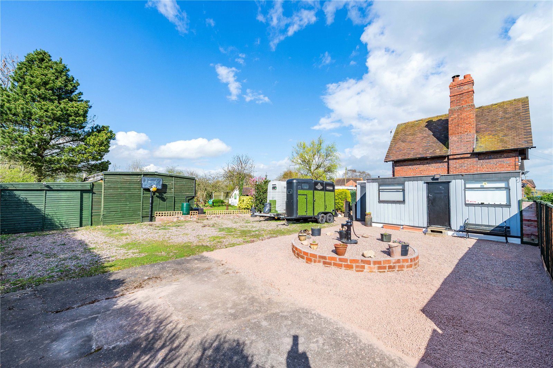
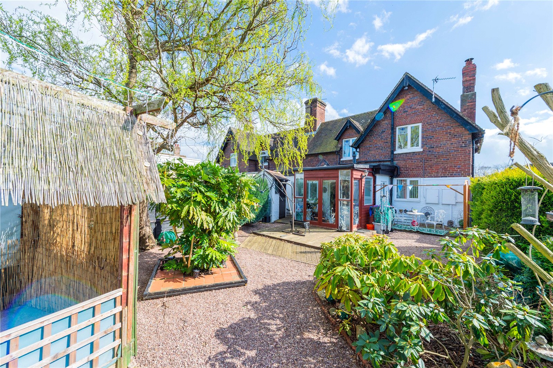
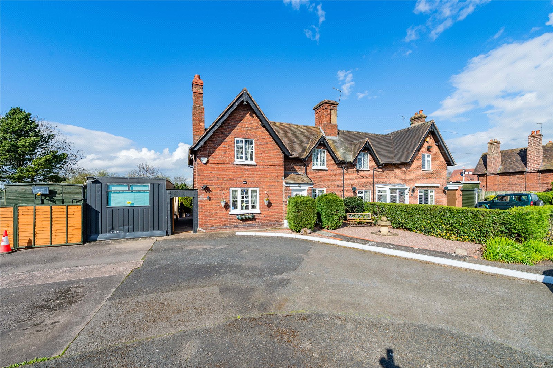
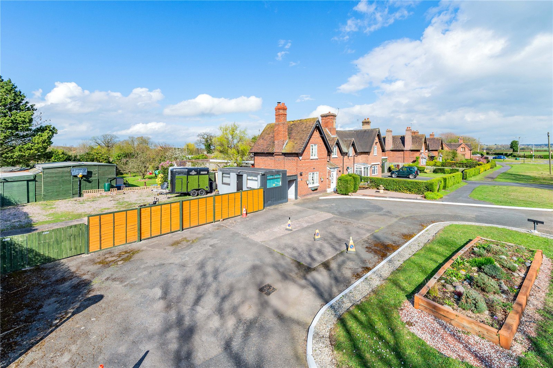
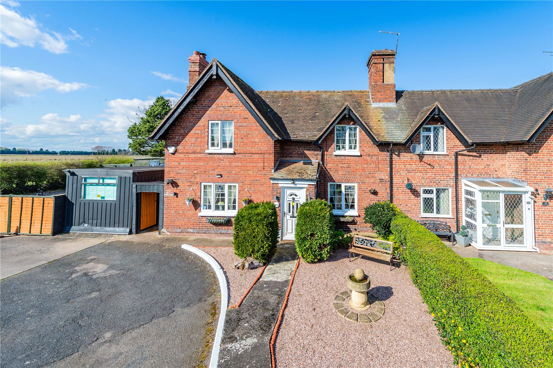
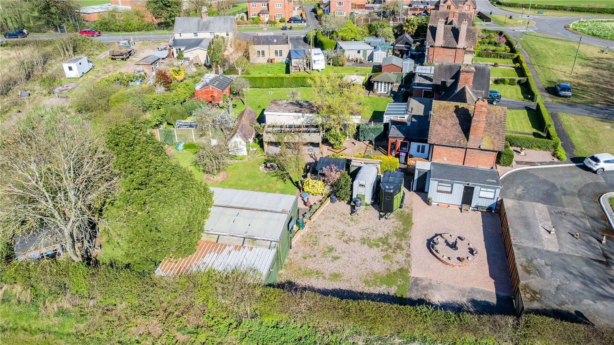
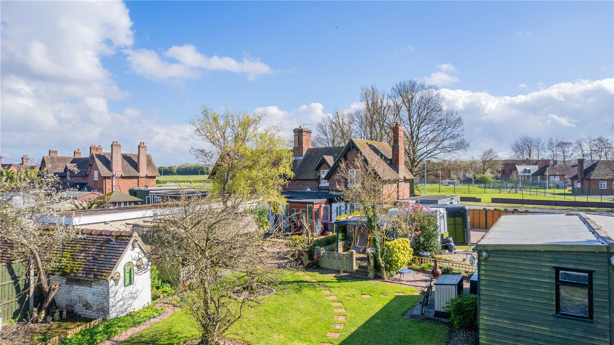
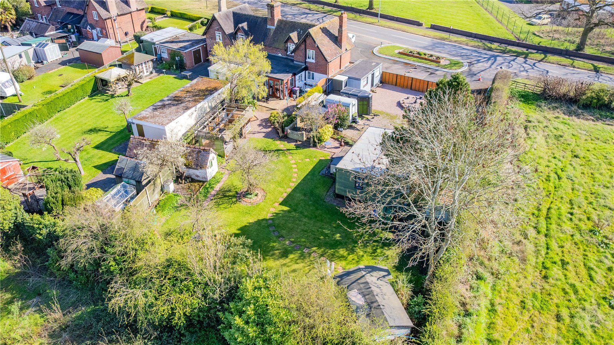
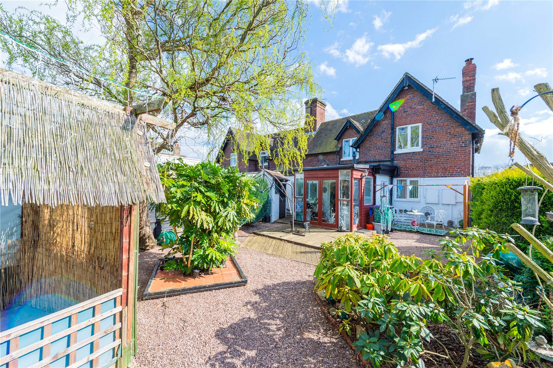
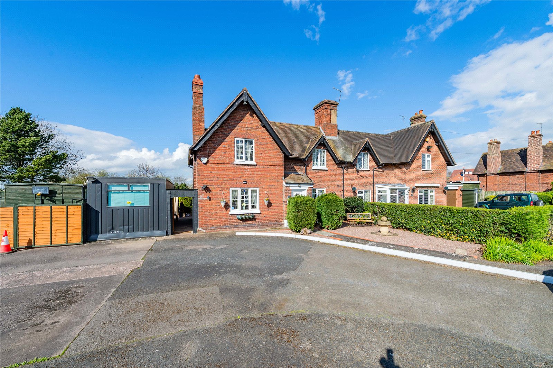
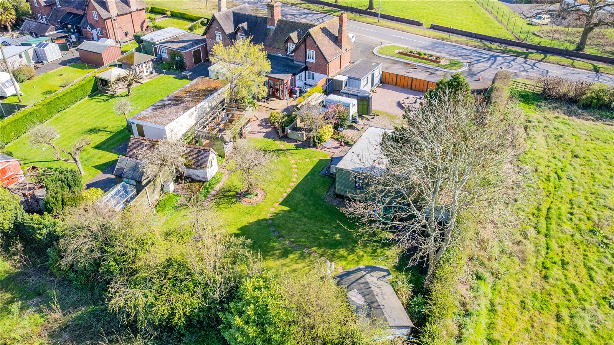
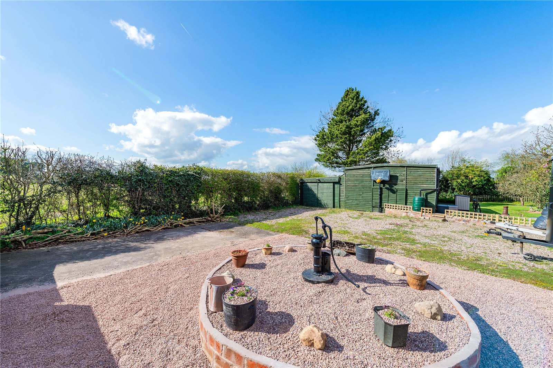
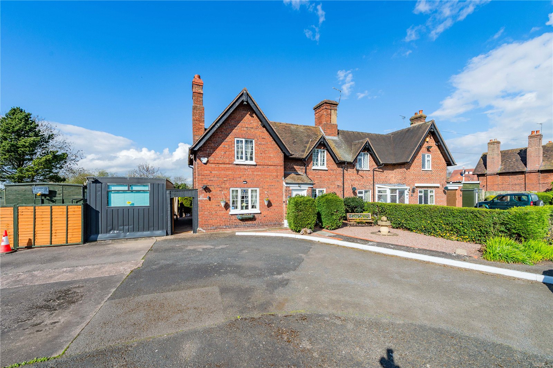
Occupying an expansive and enviable plot of approximately a quarter of an acre, this charming three-bedroom semi-detached character cottage offers a rare “lifestyle” opportunity within the highly regarded semi-rural hamlet of The Humbers. This unique property seamlessly blends traditional cottage charm with an extraordinary level of versatility, making it an ideal choice for those who require extensive professional workspace, hobby areas, or room for large-vehicle storage.

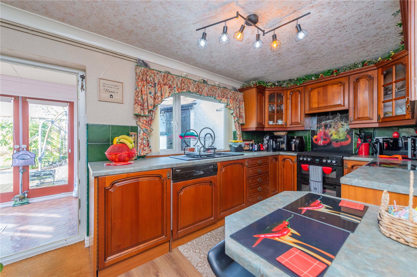
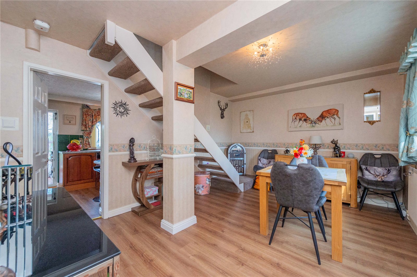
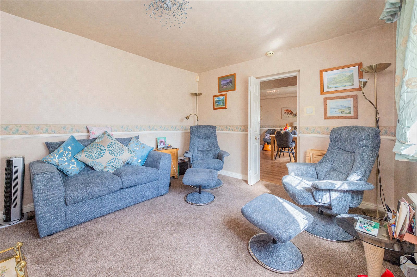
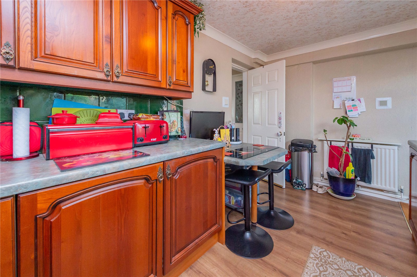
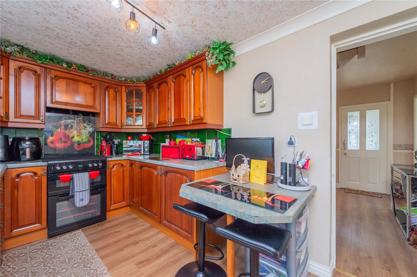
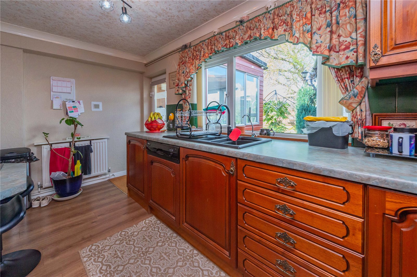
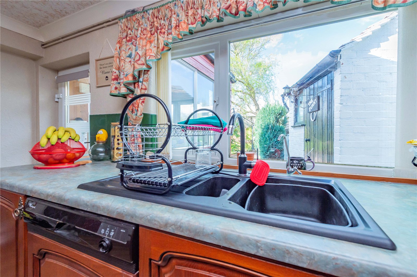
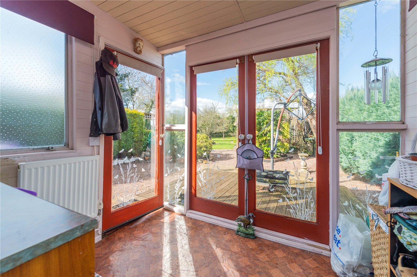
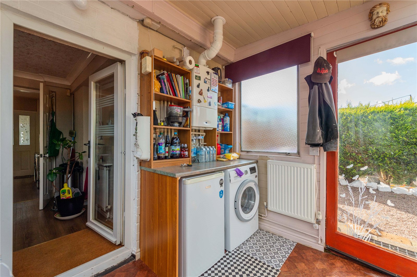
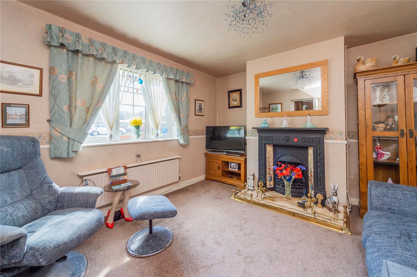
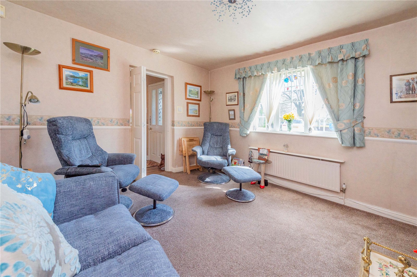
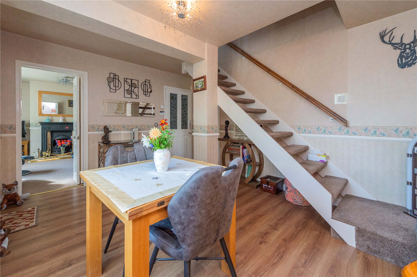
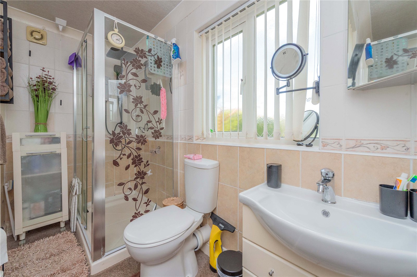
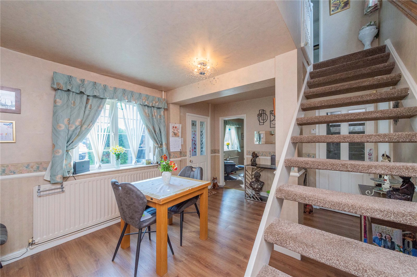
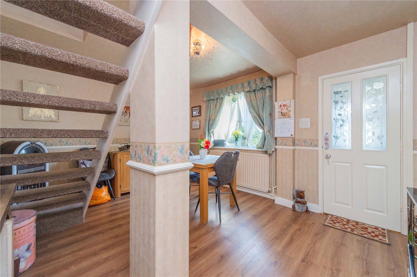
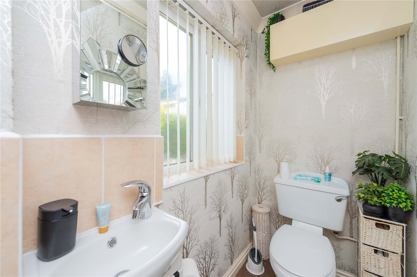
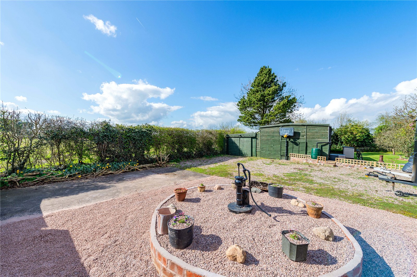
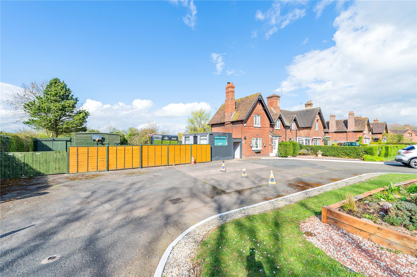
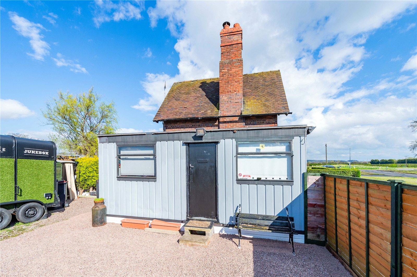
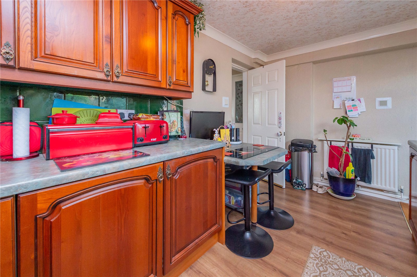
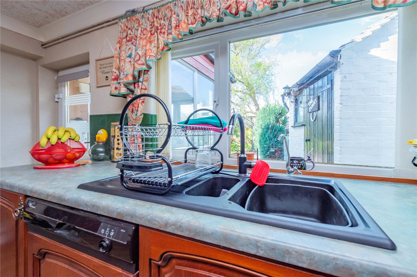
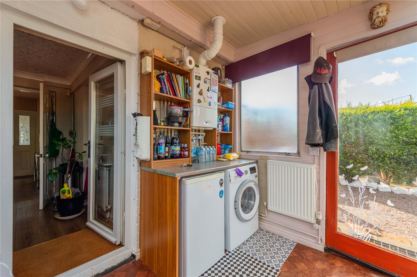
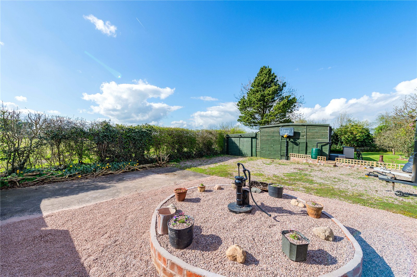
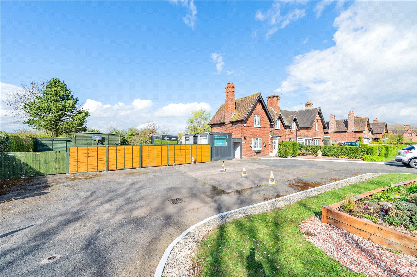
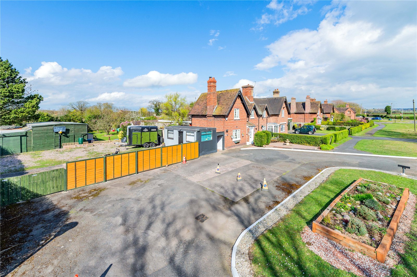
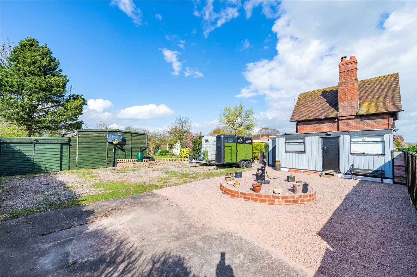
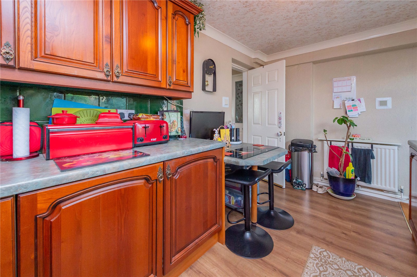
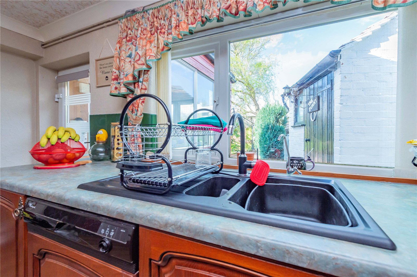
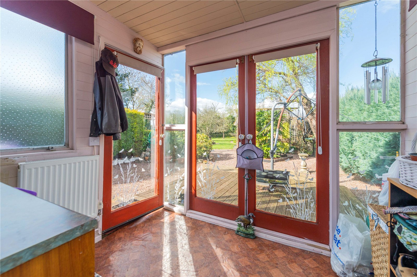
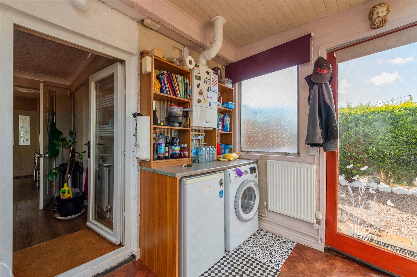
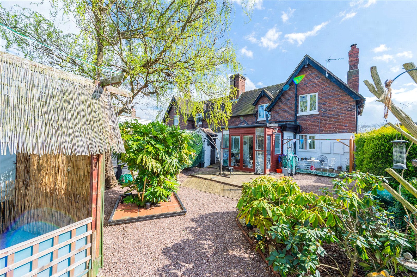
The property is approached via a secure gated entrance which opens onto a substantial gravelled courtyard, providing parking for numerous vehicles. Upon entering, a practical porch leads into a welcoming lounge that exudes character, while a separate, well-proportioned dining room provides an ideal space for entertaining. The heart of the home flows into the kitchen, offering ample storage, a breakfast bar and overlooks the rear garden. This addition enhances the ground floor’s functionality, offering a large utility and boot room—essential for rural living—alongside a dedicated shower room and a separate guest cloakroom.

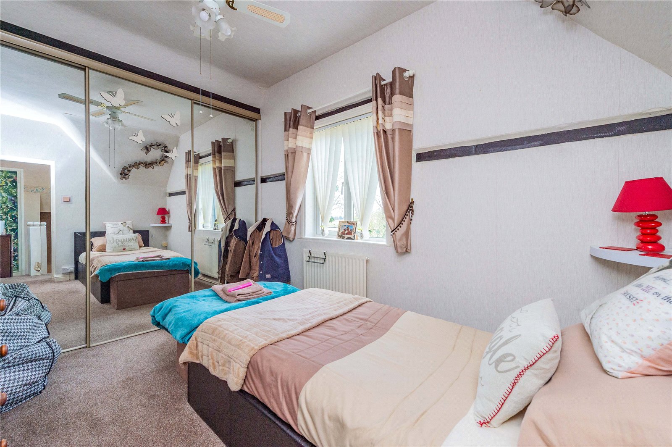
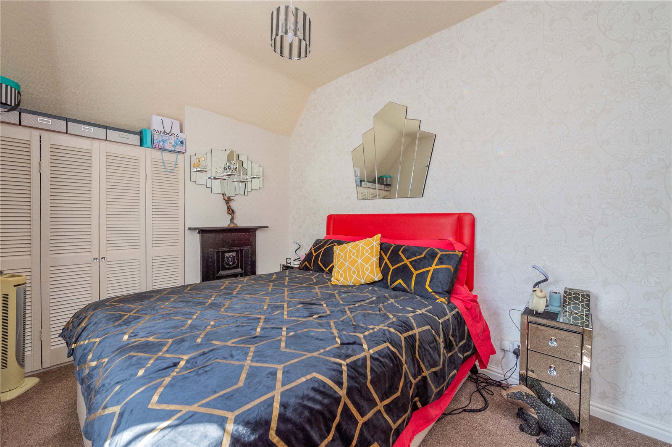
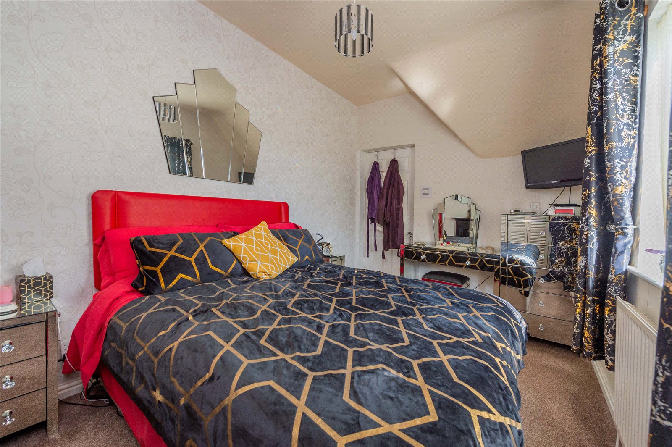
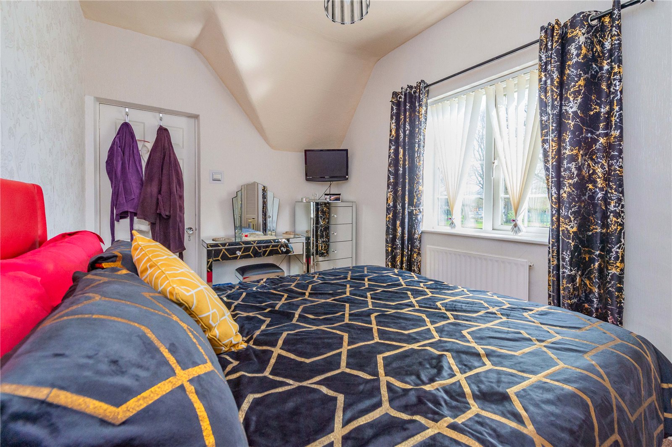
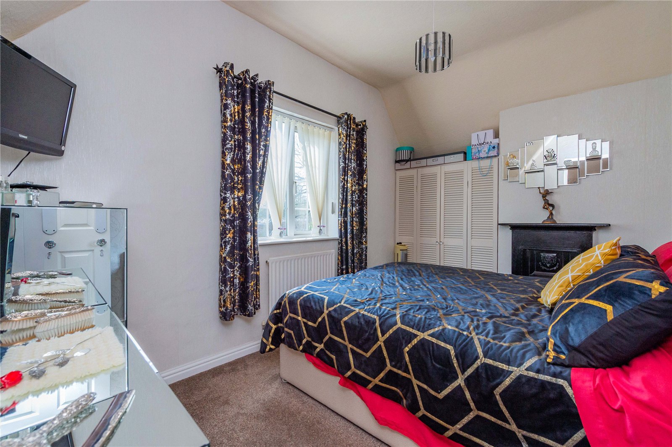
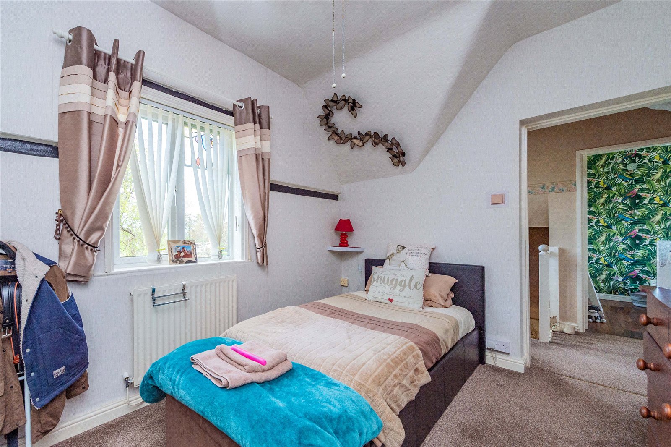
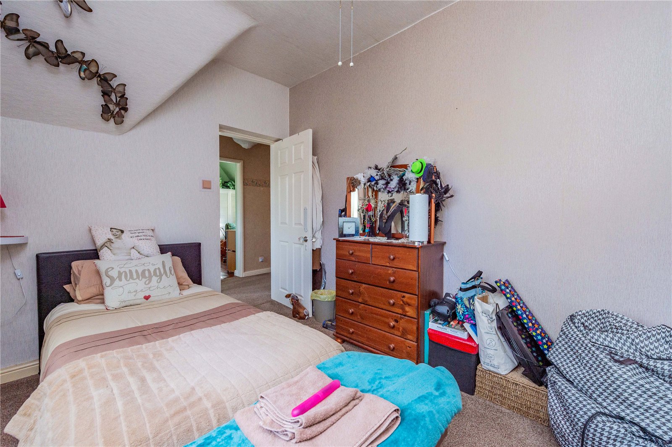
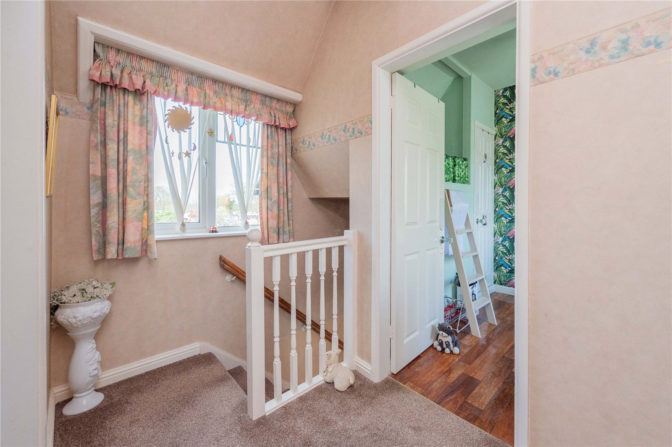
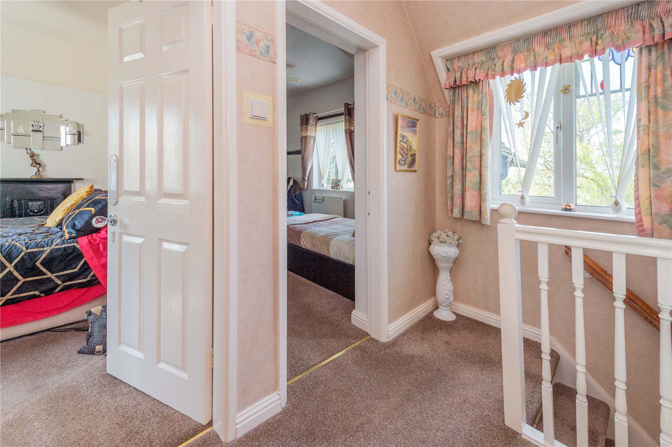
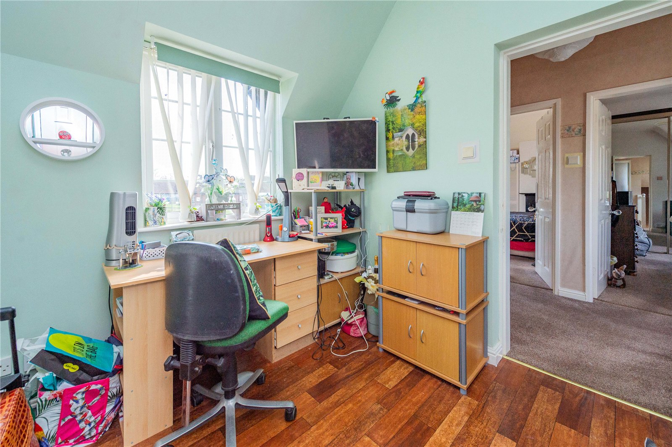
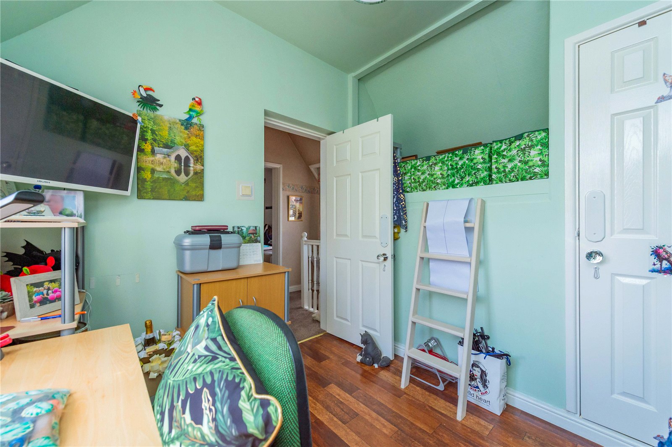
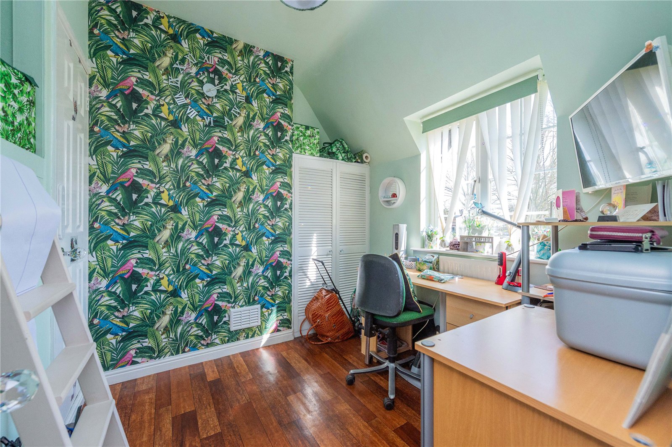
Ascending to the first floor, the property continues to impress with three bedrooms arranged around a central landing, including two generous doubles and a comfortable third bedroom, all of which enjoy pleasant views over the surrounding grounds.

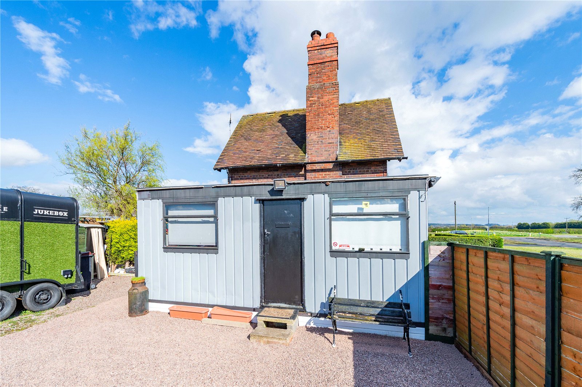
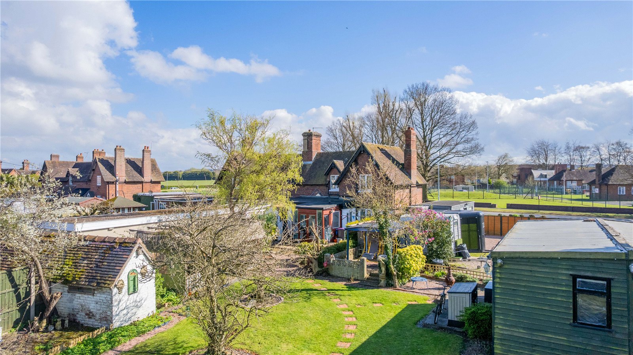
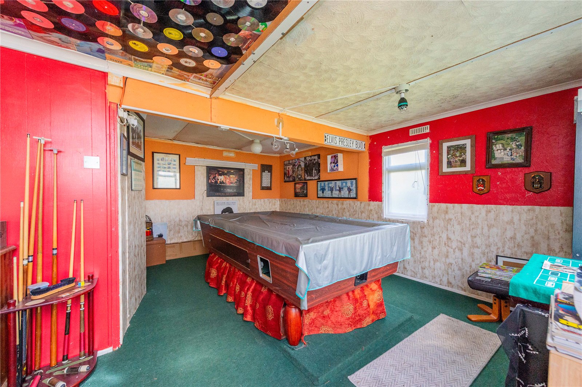
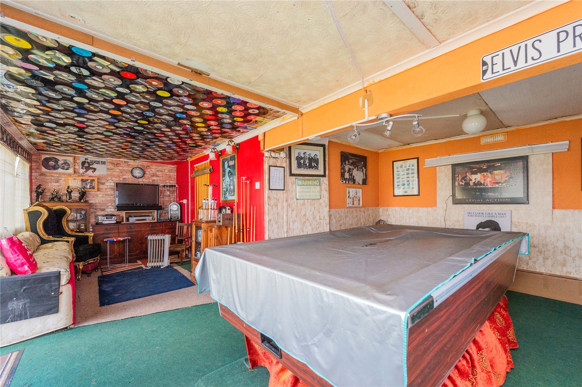
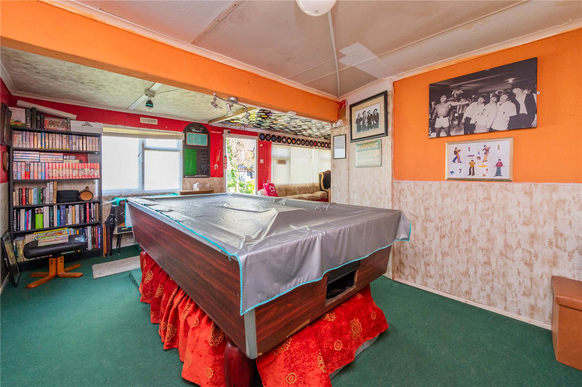
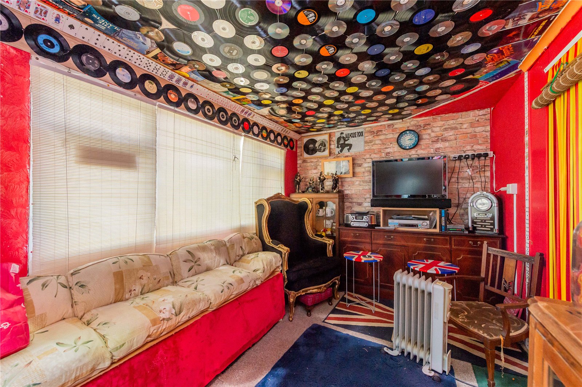
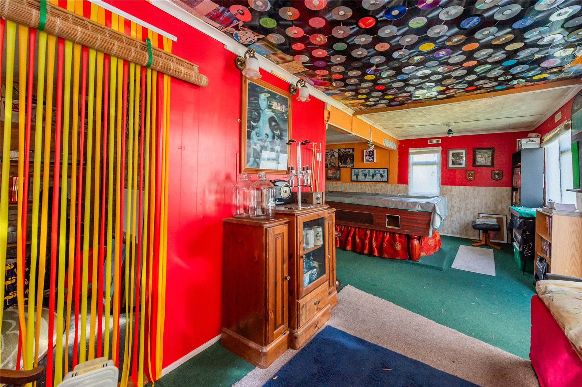
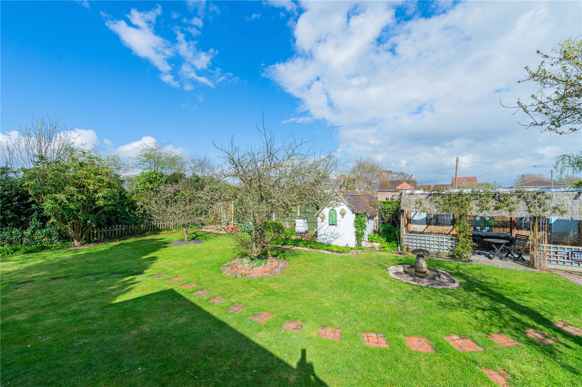
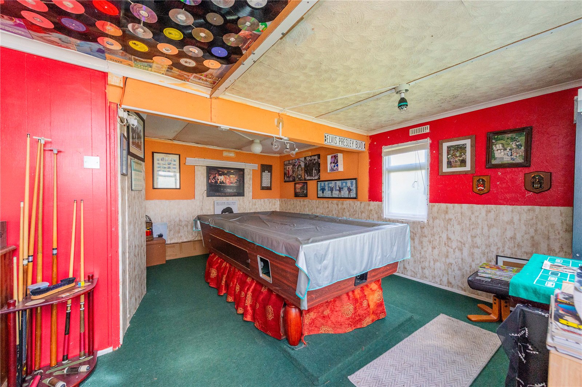
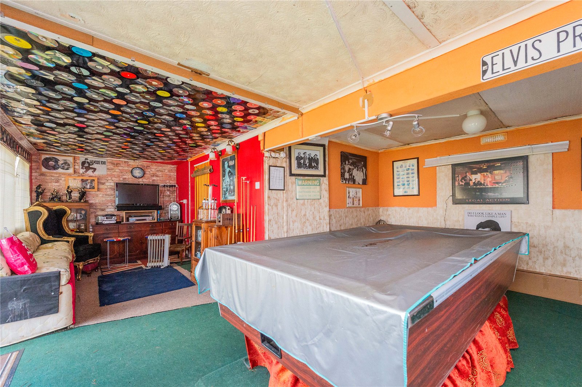
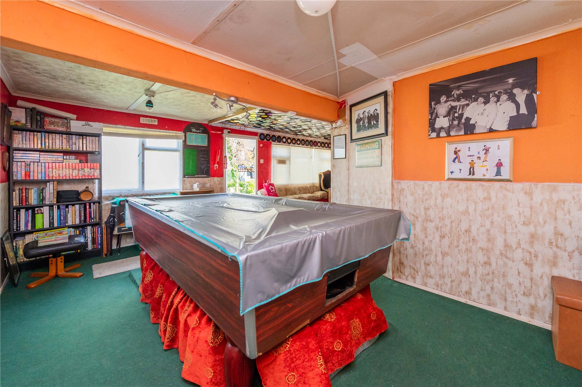
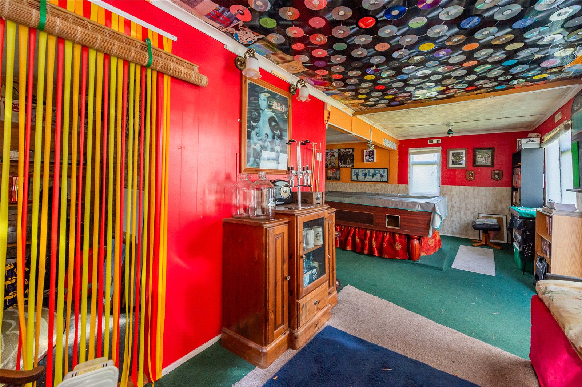
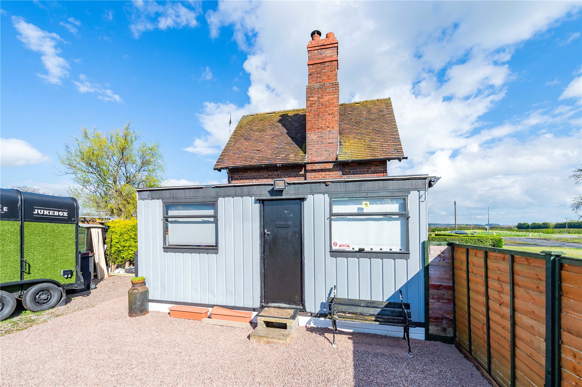
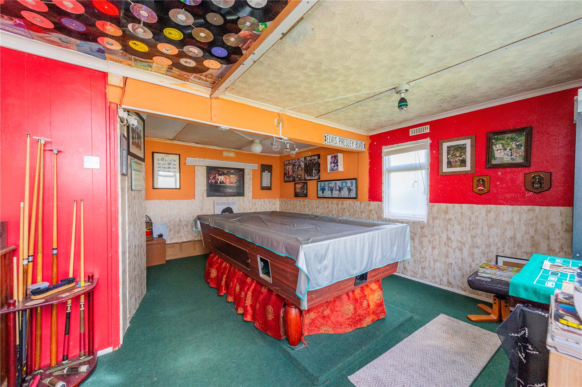
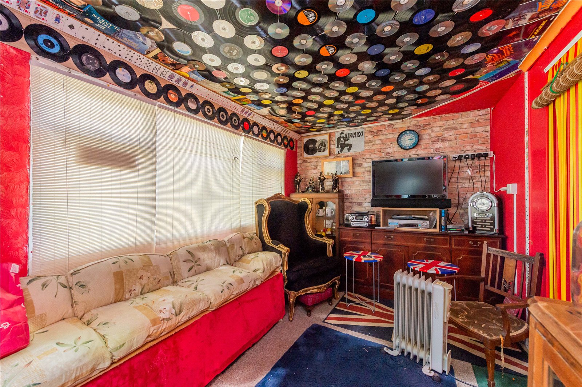
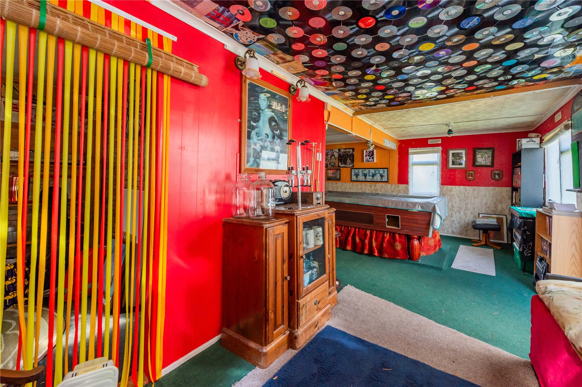
While the main house provides a warm and inviting living environment, the external offerings truly set this property apart from its peers. The grounds house two substantial, high-specification outbuildings. The first is a detached professional office suite, featuring two private offices and its own WC, providing a “true” work-from-home environment completely separate from the domestic space. The second is an impressive workshop or “man cave,” measuring over twenty-two feet in length and equipped with its own kitchen facilities and cloakroom, offering endless potential for tradespeople, artisans, or as a secondary social hub.

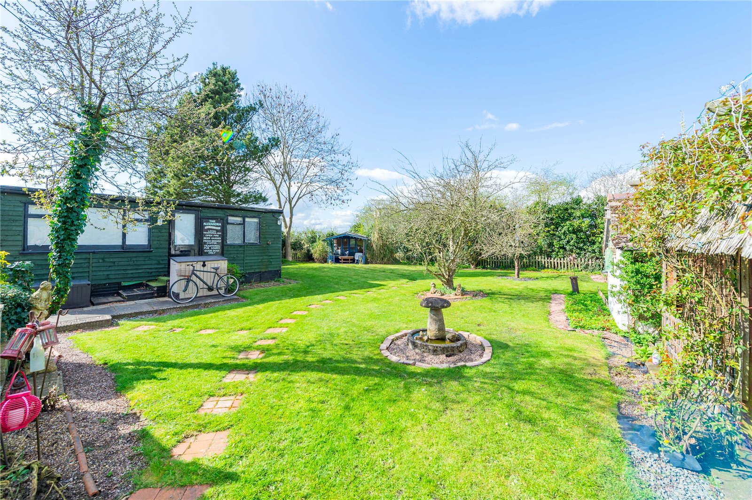
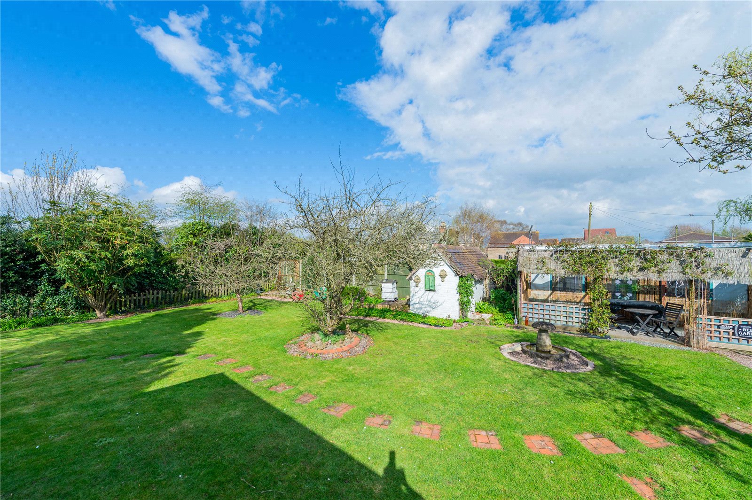
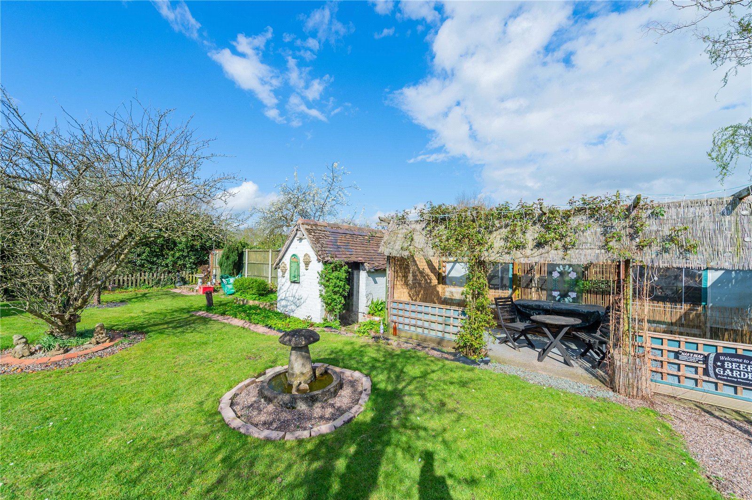
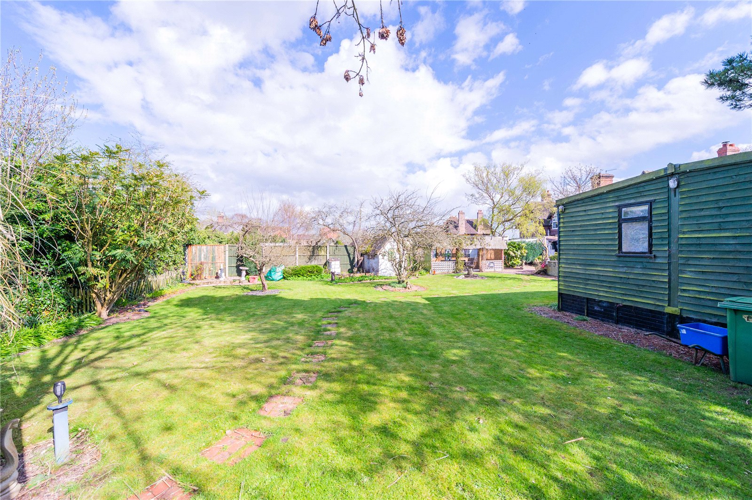
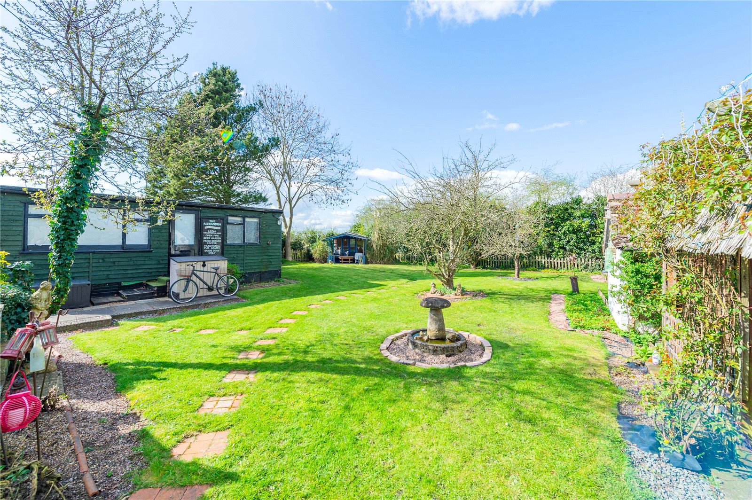
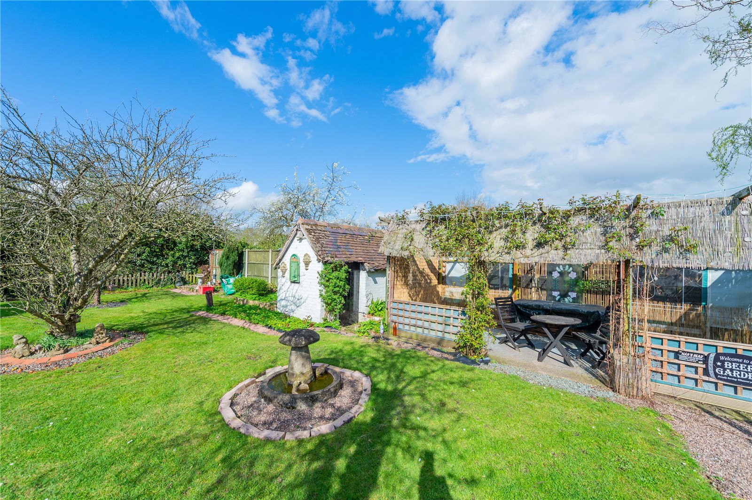
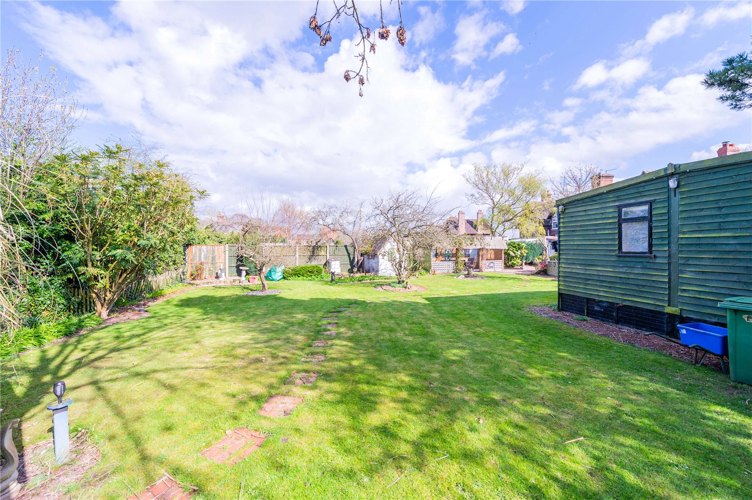
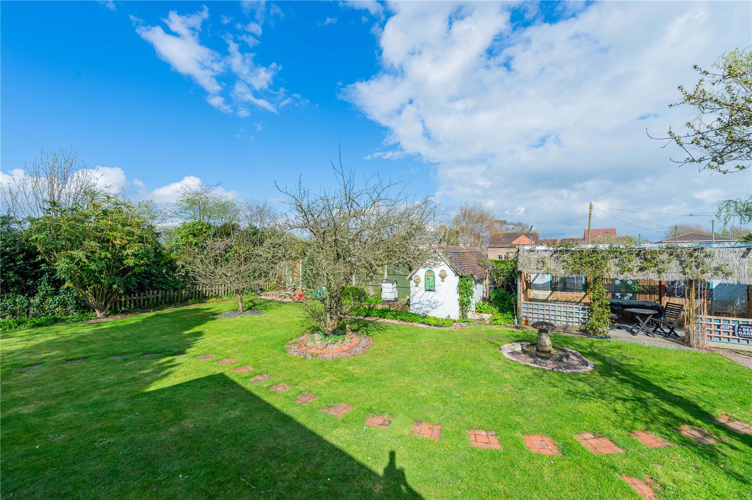
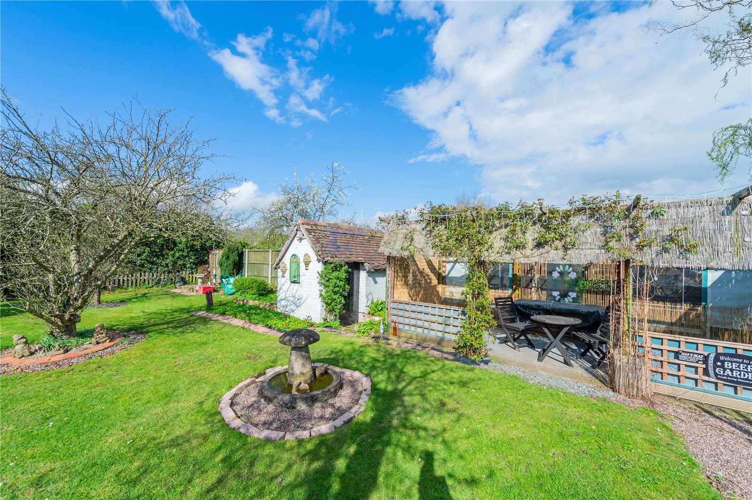
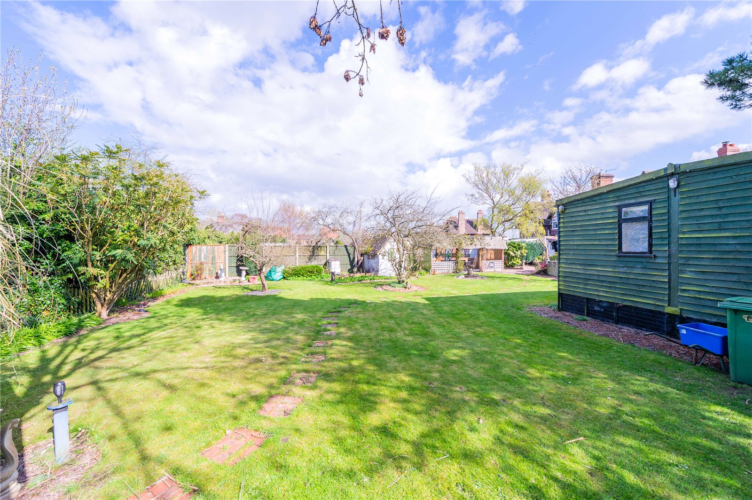
The gardens wrap around the property, offering a mix of manicured lawns, mature borders, and private seating areas that take full advantage of the peaceful semi-rural setting. Despite its tranquil location on Humber Lane, the property remains exceptionally well-connected, with the market town of Newport and the comprehensive amenities of Telford just a short drive away. This is a rare chance to acquire a versatile family home that offers both the space to grow and the facilities to support a professional business or demanding hobby right from the doorstep.

*** PLEASE NOTE: THE PROPERTY FORMERLY HOUSED A COMMERCIAL GARAGE, BUT BE ASSURED THAT THE PETROL TANKS HAVE BEEN FILLED WITH CONCRETE SLURRY AND ARE BURIED UNDERGROUND ON-SITE ***

Details

Ground Floor


Porch


Lounge

3.56m x 3.96m


Dining Room

3.55m x 4.24m


Kitchen

2.47m x 4.24m


Shower Room

1.36m x 2.83m


WC


Utility Room

2.12m x 2.57m


First Floor


Bedroom

25m x 3.96m


Bedroom

2.55m x 3.96m


Bedroom

2.46m x 2.71m


Outbuildings


Mancave

6.83m x 4.84m


Kitchen Area

2.55m x 2.93m


WC


Office

3.03m x 2.67m


Office

2.31m x 2.67m


WC


House
Humber Lane, The Humbers, Telford, TF2 8LR
Offers in the region of
£350,000

3 Bedrooms 1 Bathroom


Book a Viewing Request a Callback
Description
Features

**A TRULY RARE OPPORTUNITY***

Occupying an expansive and enviable plot of approximately a quarter of an acre, this charming three-bedroom semi-detached character cottage offers a rare “lifestyle” opportunity within the highly regarded semi-rural hamlet of The Humbers. This unique property seamlessly blends traditional cottage charm with an extraordinary level of versatility, making it an ideal choice for those who require extensive professional workspace, hobby areas, or room for large-vehicle storage.

The property is approached via a secure gated entrance which opens onto a substantial gravelled courtyard, providing parking for numerous vehicles. Upon entering, a practical porch leads into a welcoming lounge that exudes character, while a separate, well-proportioned dining room provides an ideal space for entertaining. The heart of the home flows into the kitchen, offering ample storage, a breakfast bar and overlooks the rear garden. This addition enhances the ground floor’s functionality, offering a large utility and boot room—essential for rural living—alongside a dedicated shower room and a separate guest cloakroom.

Ascending to the first floor, the property continues to impress with three bedrooms arranged around a central landing, including two generous doubles and a comfortable third bedroom, all of which enjoy pleasant views over the surrounding grounds.

While the main house provides a warm and inviting living environment, the external offerings truly set this property apart from its peers. The grounds house two substantial, high-specification outbuildings. The first is a detached professional office suite, featuring two private offices and its own WC, providing a “true” work-from-home environment completely separate from the domestic space. The second is an impressive workshop or “man cave,” measuring over twenty-two feet in length and equipped with its own kitchen facilities and cloakroom, offering endless potential for tradespeople, artisans, or as a secondary social hub.

The gardens wrap around the property, offering a mix of manicured lawns, mature borders, and private seating areas that take full advantage of the peaceful semi-rural setting. Despite its tranquil location on Humber Lane, the property remains exceptionally well-connected, with the market town of Newport and the comprehensive amenities of Telford just a short drive away. This is a rare chance to acquire a versatile family home that offers both the space to grow and the facilities to support a professional business or demanding hobby right from the doorstep.

*** PLEASE NOTE: THE PROPERTY FORMERLY HOUSED A COMMERCIAL GARAGE, BUT BE ASSURED THAT THE PETROL TANKS HAVE BEEN FILLED WITH CONCRETE SLURRY AND ARE BURIED UNDERGROUND ON-SITE ***

Features

Ground Floor


Porch


Lounge

3.56m x 3.96m


Dining Room

3.55m x 4.24m


Kitchen

2.47m x 4.24m


Shower Room

1.36m x 2.83m


WC


Utility Room

2.12m x 2.57m


First Floor


Bedroom

25m x 3.96m


Bedroom

2.55m x 3.96m


Bedroom

2.46m x 2.71m


Outbuildings


Mancave

6.83m x 4.84m


Kitchen Area

2.55m x 2.93m


WC


Office

3.03m x 2.67m


Office

2.31m x 2.67m


WC


Maps & Nearby
Maps