4 Bedrooms 0 Bathroom
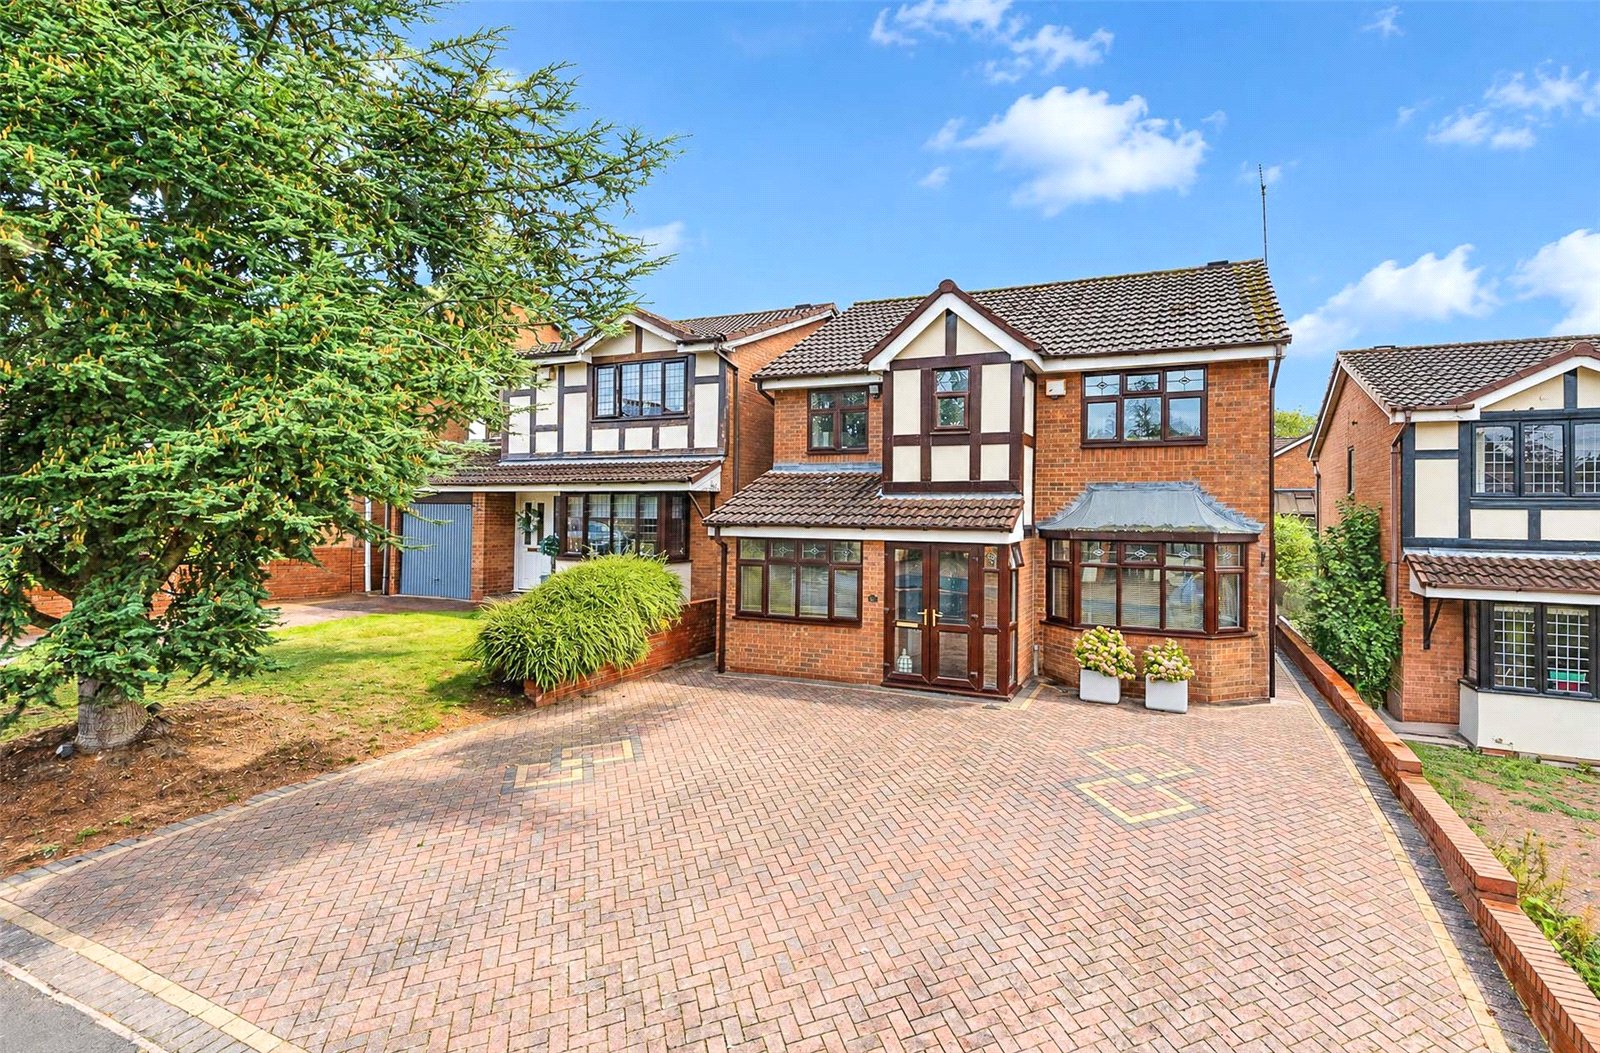
A warm welcome awaits at this well-loved and immaculately-presented detached family home, offering expansive and luxurious accommodation within the convenient residential location of Stirchley.
Just a few minutes’ walk away from Telford Town Park and within easy reach of the shopping centre, Southwater entertainment hub and Telford Central train station, the property also benefits from great local road links, such as
the M54 and A442.
The house stands well back from the road behind an attractive front garden and a generous block-paved driveway, providing off-road parking for a number of vehicles.
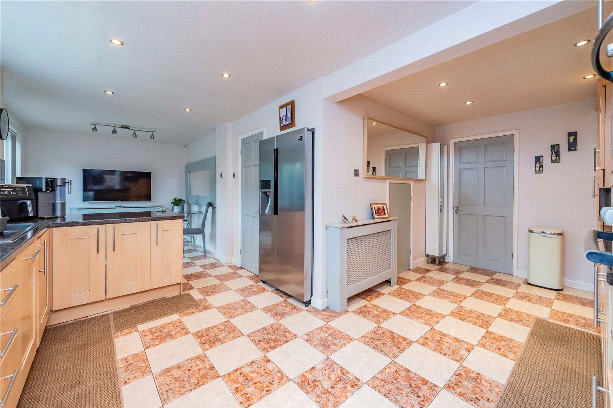
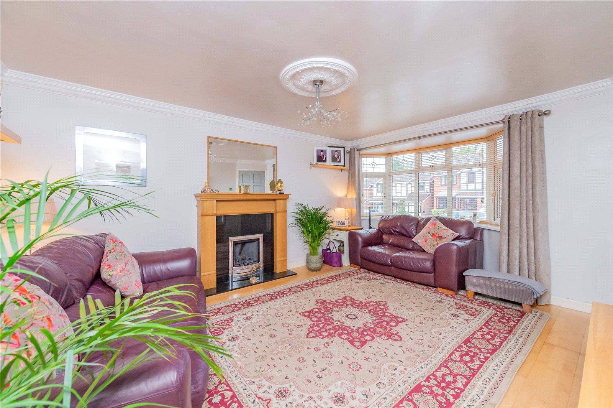
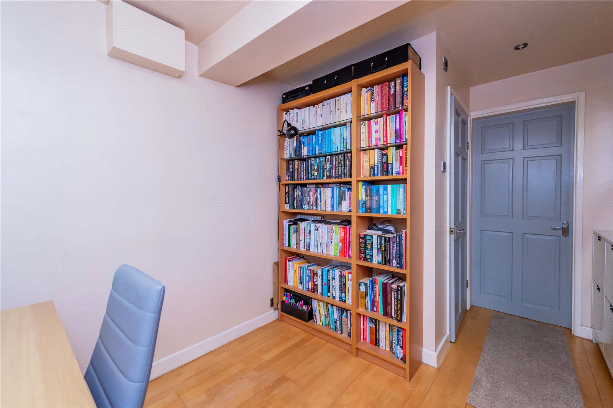
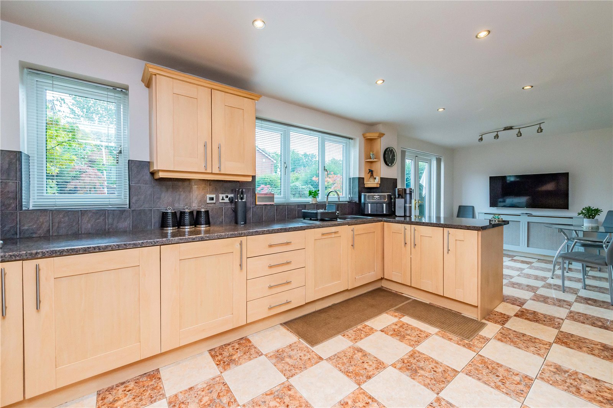
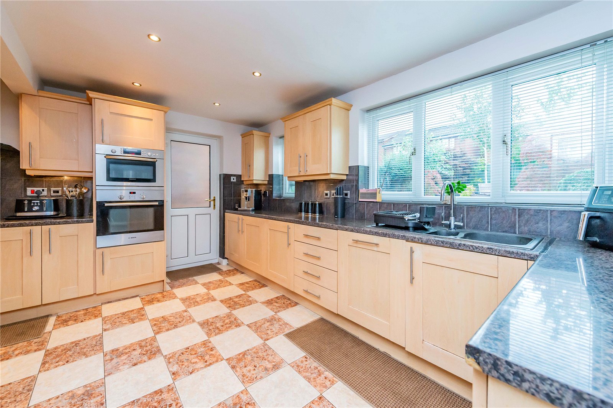
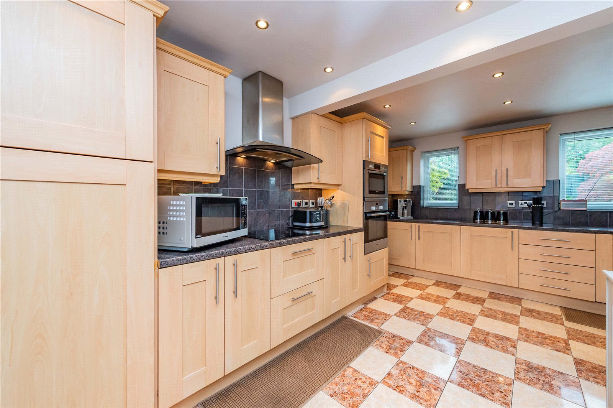
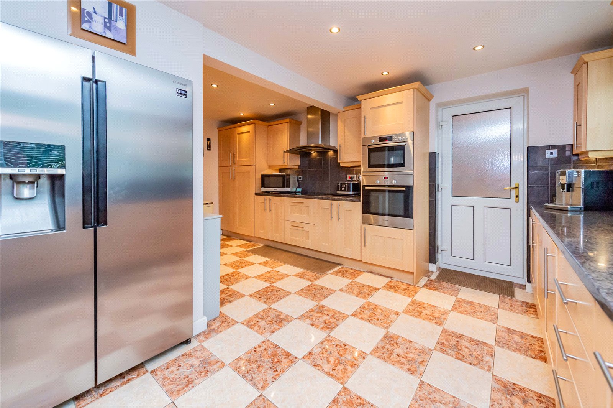
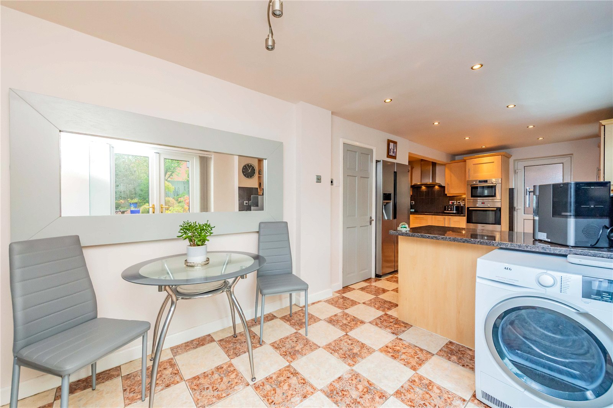
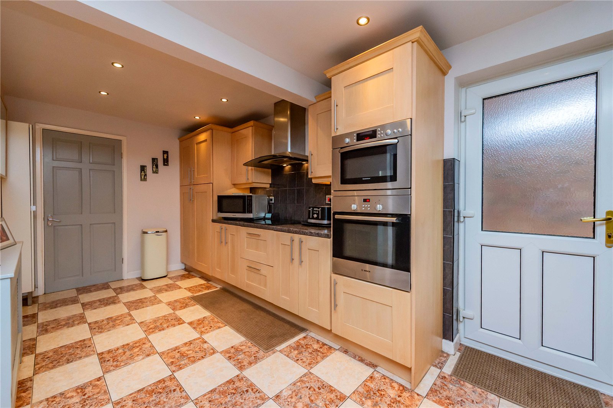
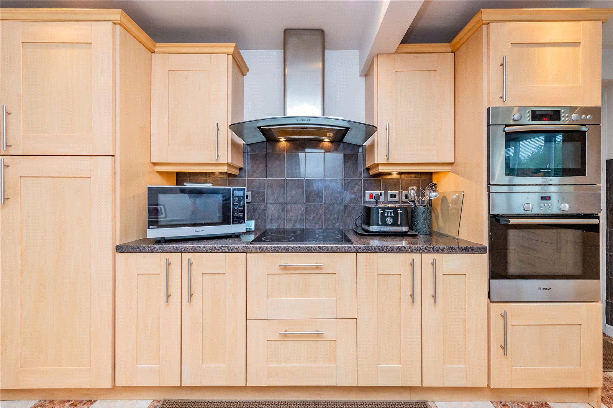
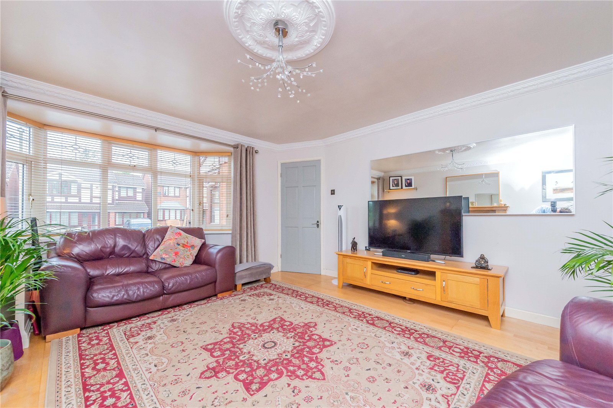
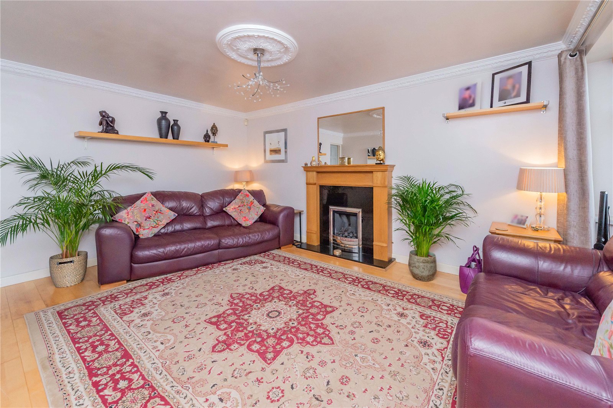
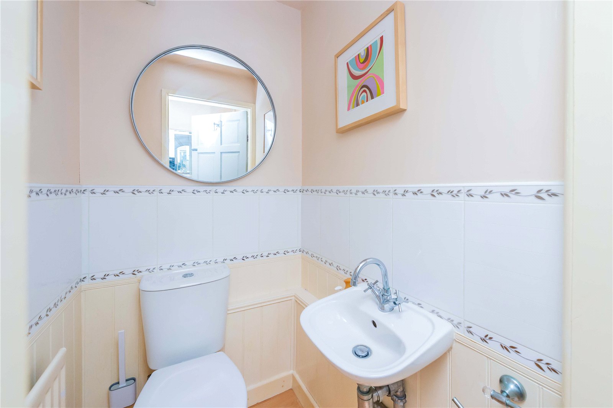
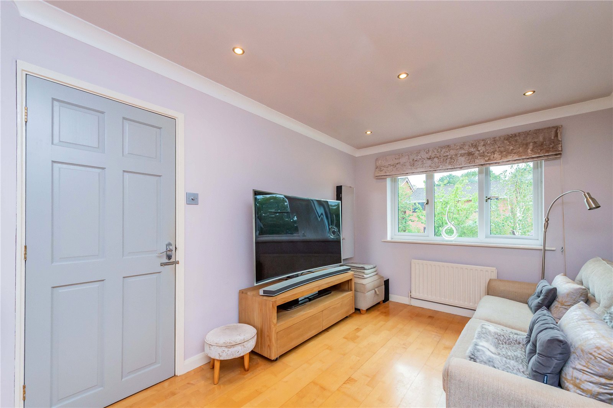
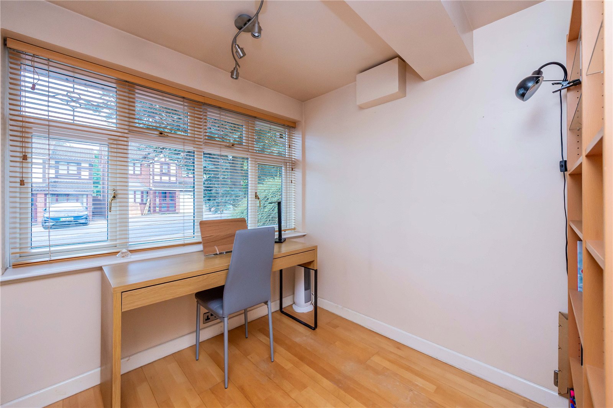
The internal accommodation is light, bright and airy, decorated in calming, neutral tones throughout and laid-out as follows: a useful enclosed porch opens into a hallway, off which is a spacious lounge, with fireplace and bay window. This leads into an impressive L-shaped, open-plan kitchen/dining room, which includes a fitted oven, hob and extractor, a great range of cabinetry in a wood finish, integral dishwasher and a peninsular. French doors from the dining area flood the space with natural light and open onto the rear garden, for seamless outdoor dining and entertaining. A second reception room with handy cloakroom off lends itself to a ground floor bedroom, perfect for visiting older relatives in particular, or would alternatively make a good-sized home office, playroom, den or hobby room.
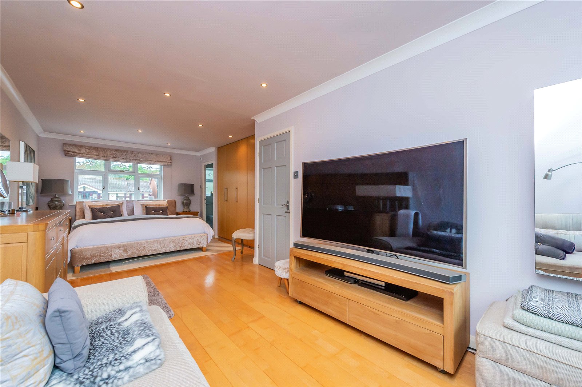
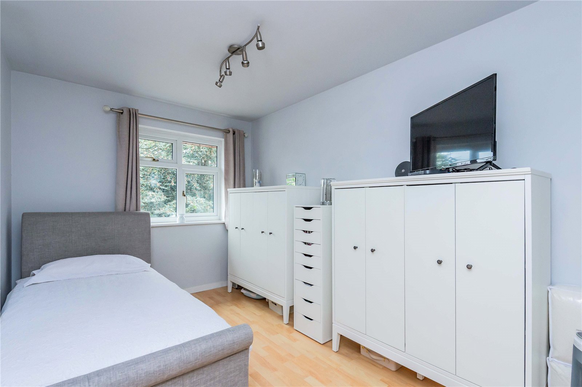
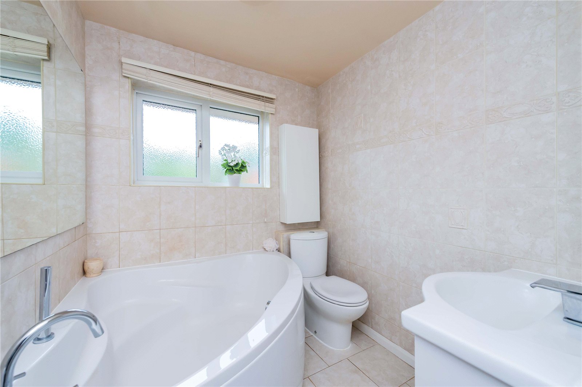
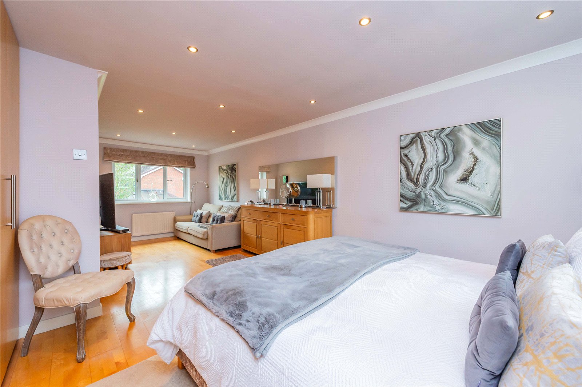
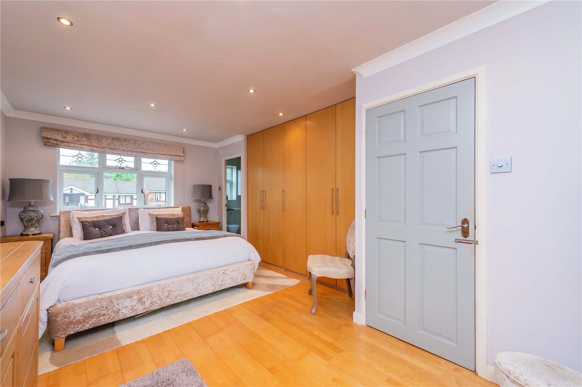
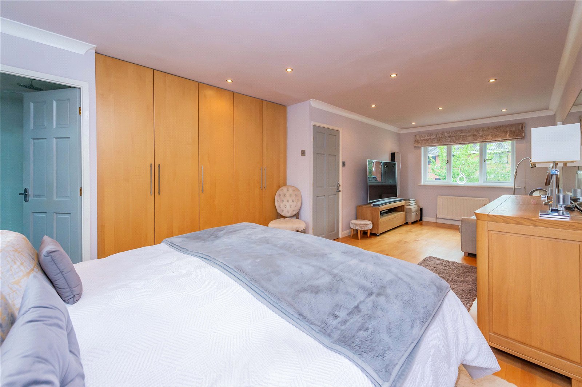
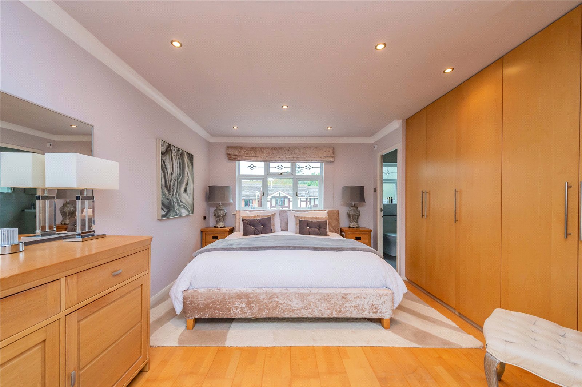
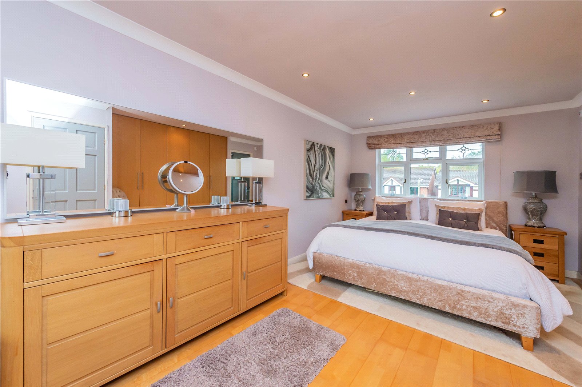
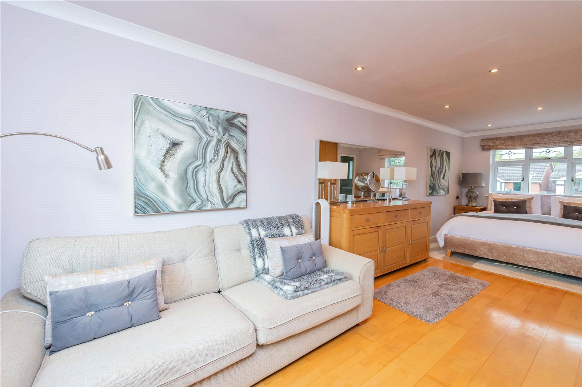
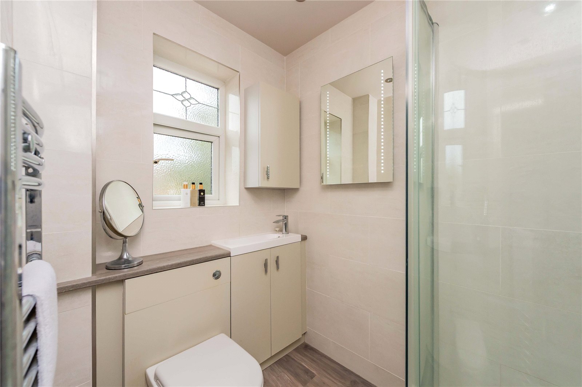
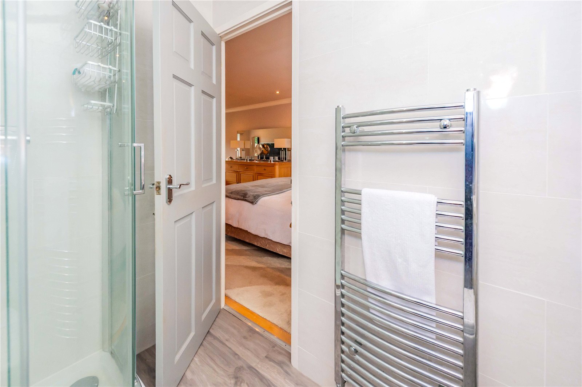
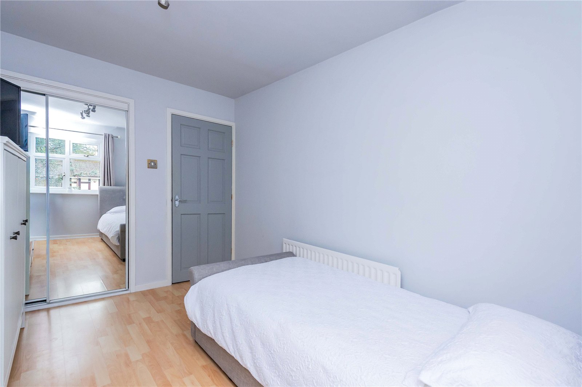
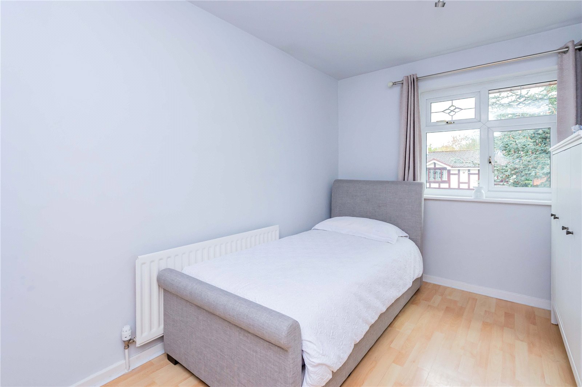
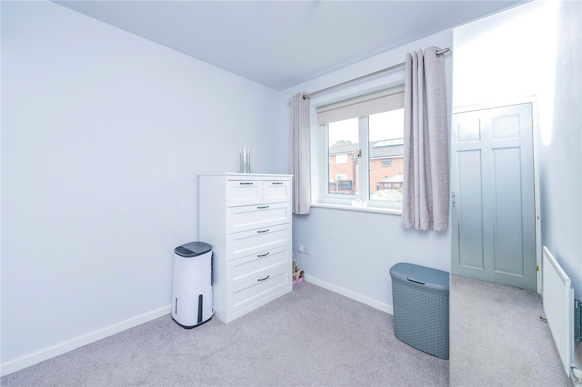
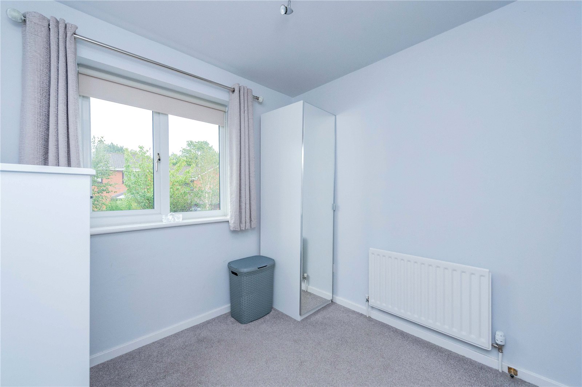
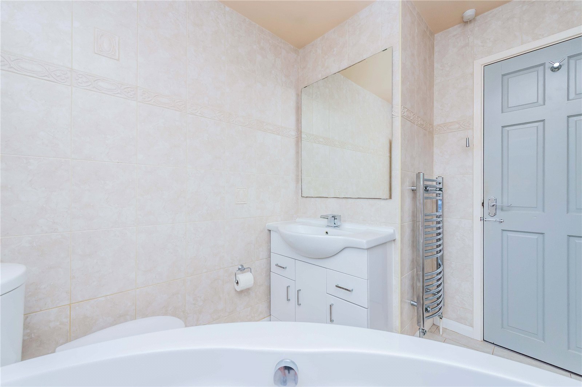
Upstairs, there are three bedrooms – the expansive, re-modelled master suite boasting an en-suite shower room, plenty of fitted wardrobes and a lounge area. The next bedroom is also a double with fitted wardrobes and the remaining bedroom is a single. The family bathroom comprises a corner bath, basin with vanity unit and WC.
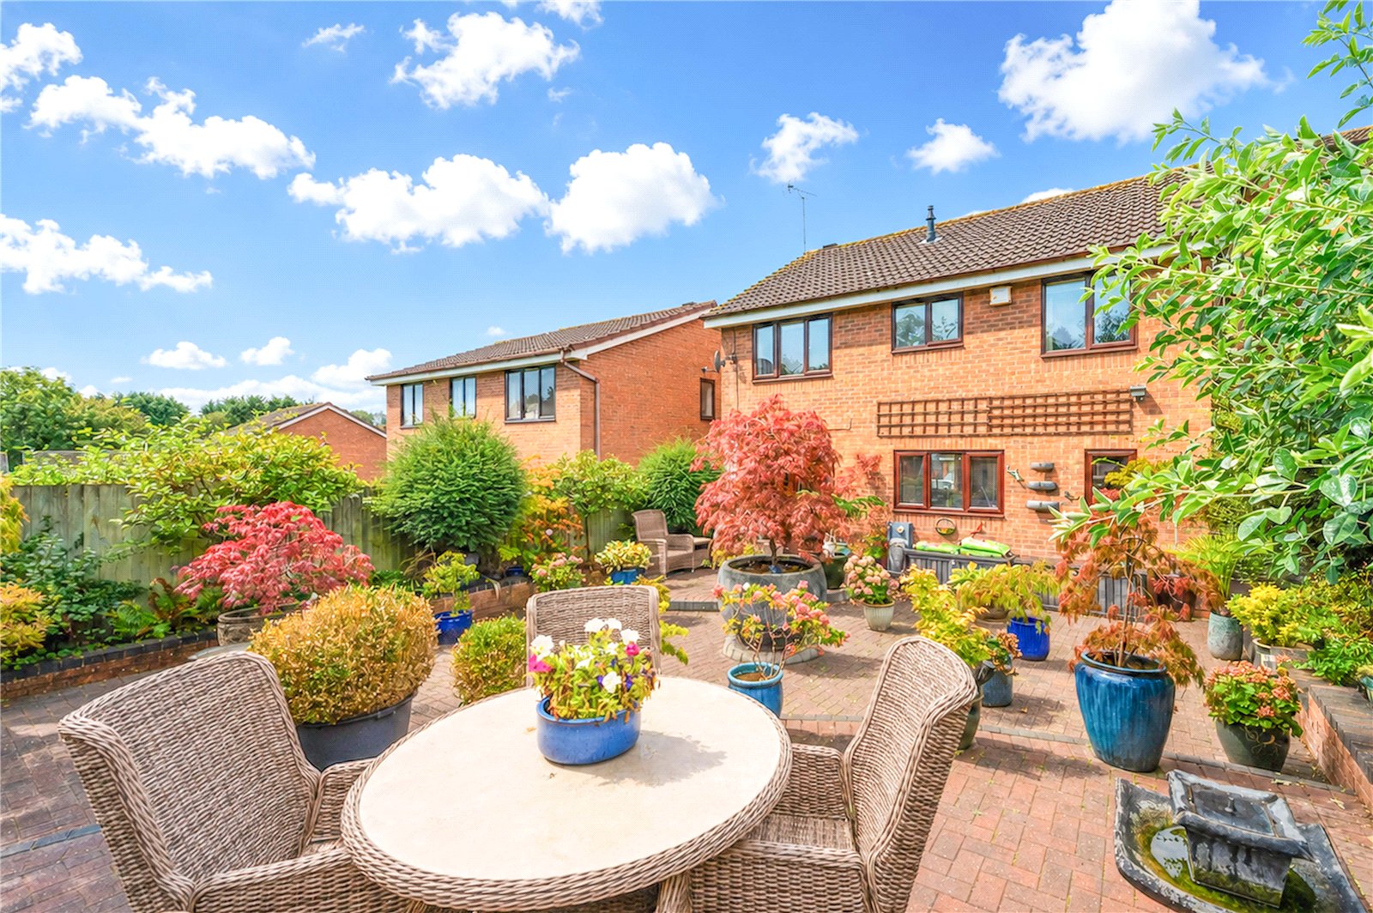
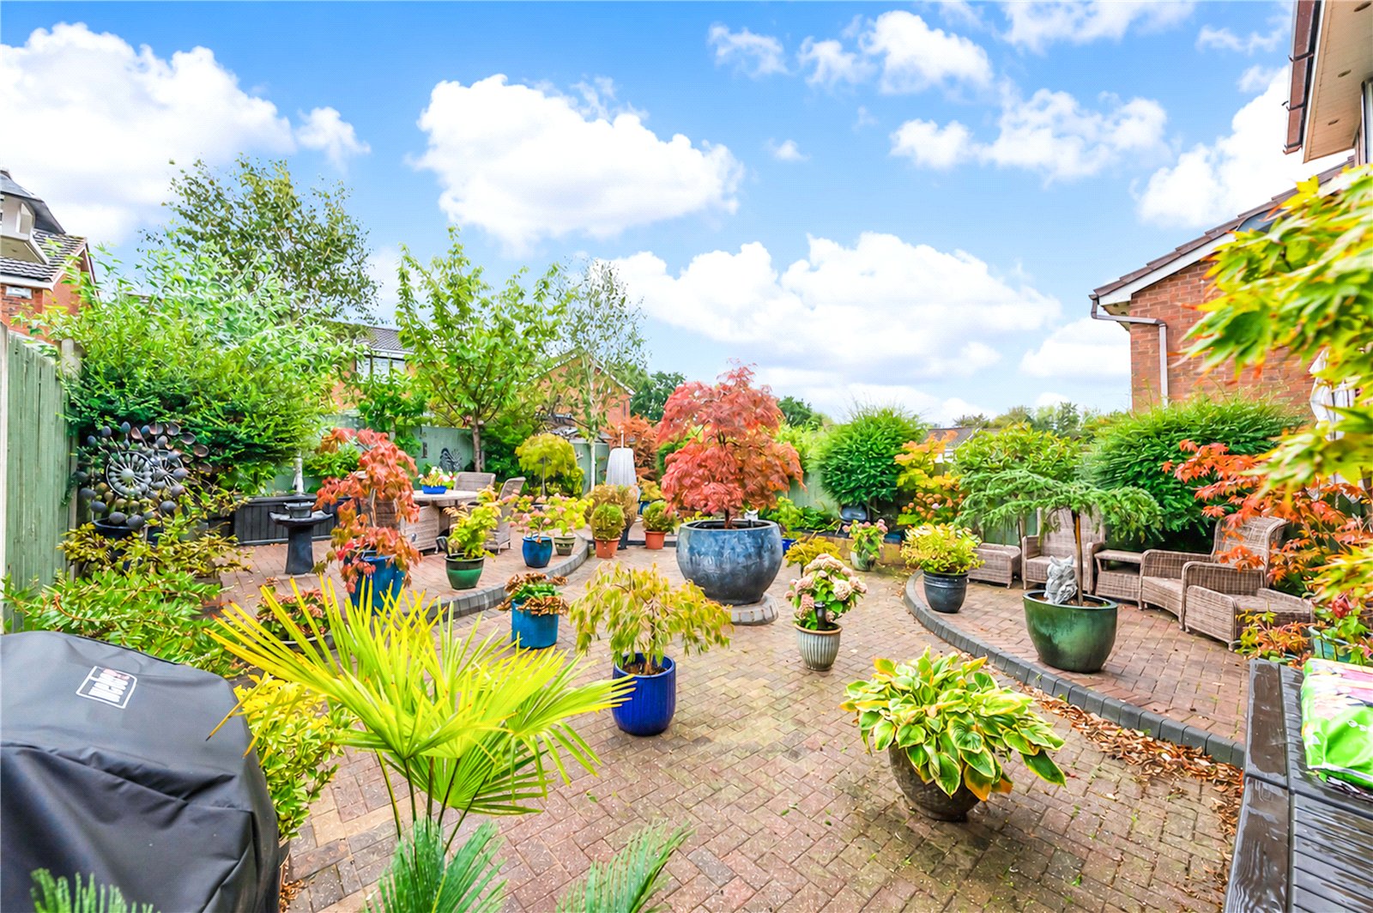
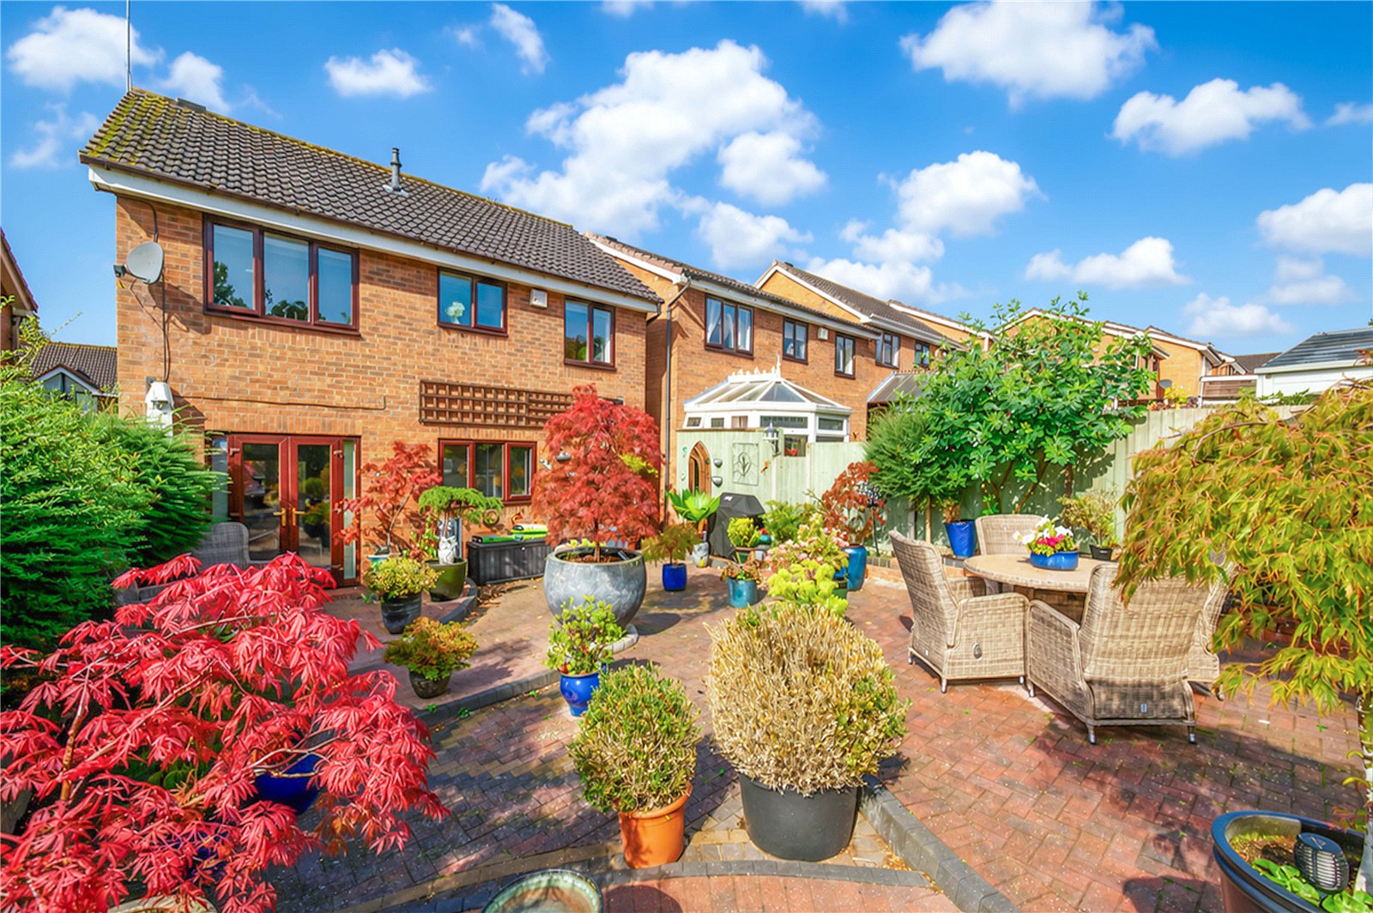
Back outside, there is a beautiful enclosed garden to the rear, which is largely block-paved and features well-stocked borders.
A great option for the modern family – ready to move straight into, spacious and conveniently located.
GROUND FLOOR:
Porch
Hallway
Lounge
4.65m x 3.6m
Kitchen/Dining
7.3m x 5.28m
Study/Bedroom Four
3.5m x 2.4m
Cloakroom
FIRST FLOOR:
Master Bedroom
7.37m x 3.2m
En-suite
Bedroom Two
3.68m x 2.4m
Bedroom Three
3.02m max x 2.54m
Bathroom
2.6m max x 1.93m