Description

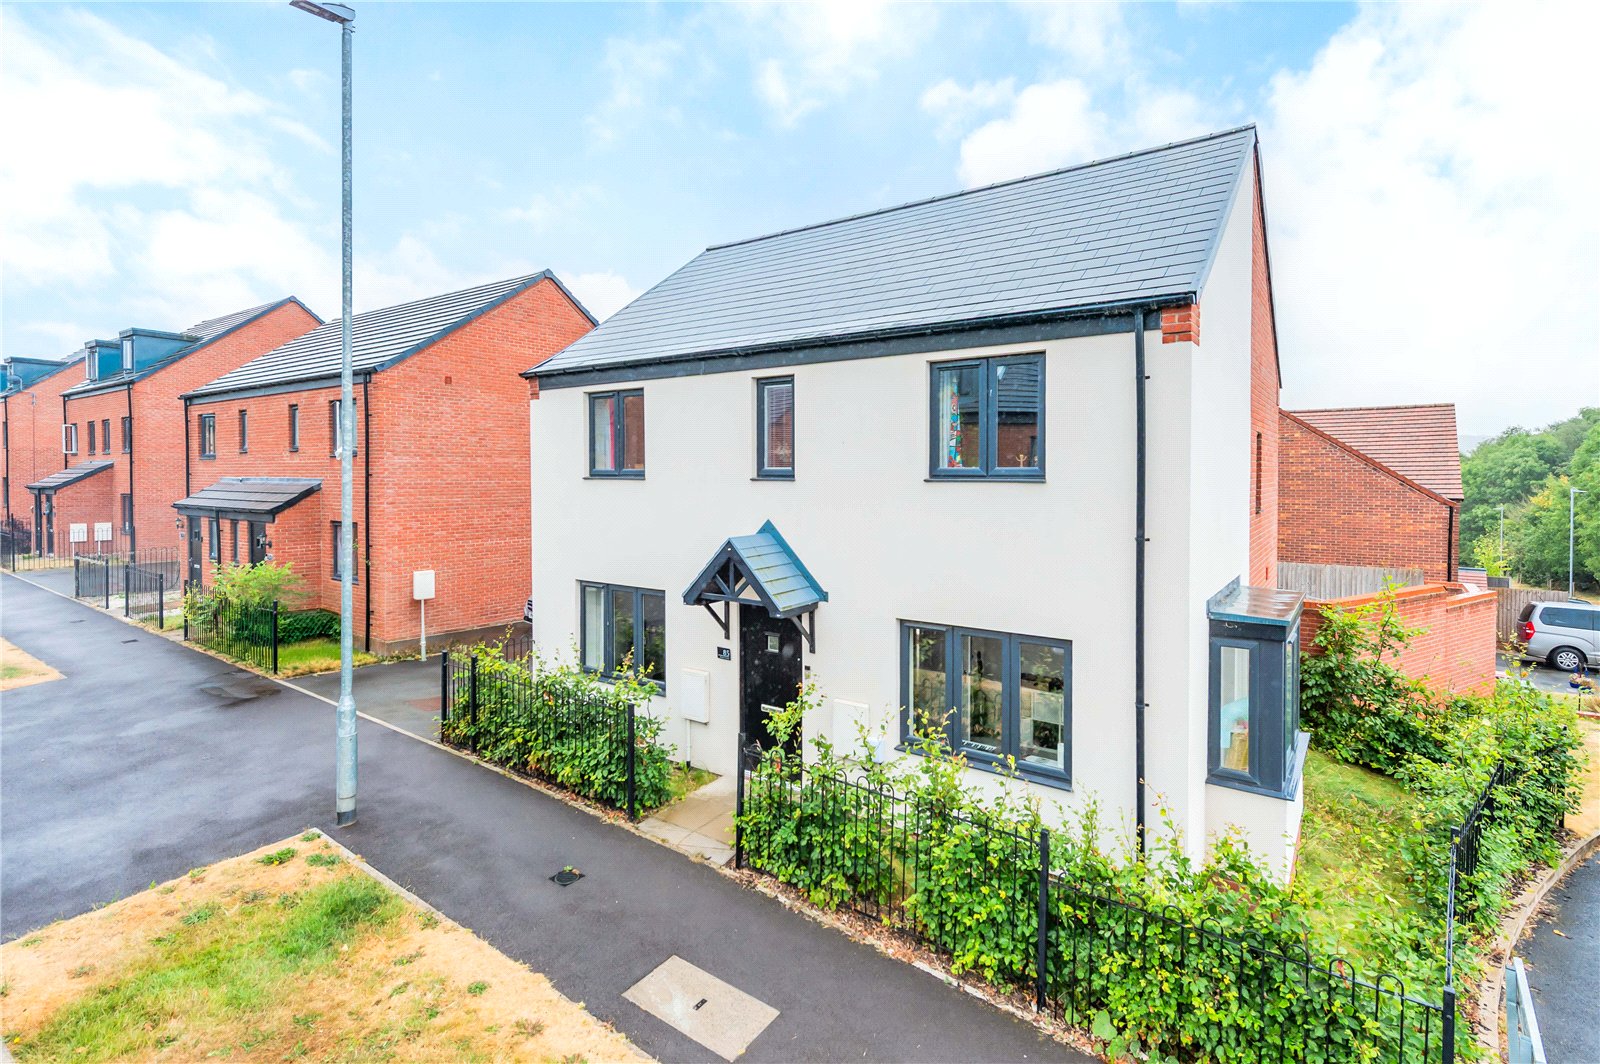
A fantastic family home in a popular and convenient location, Coleman Estates have great pleasure in offering for sale this spacious detached house in Newdale.

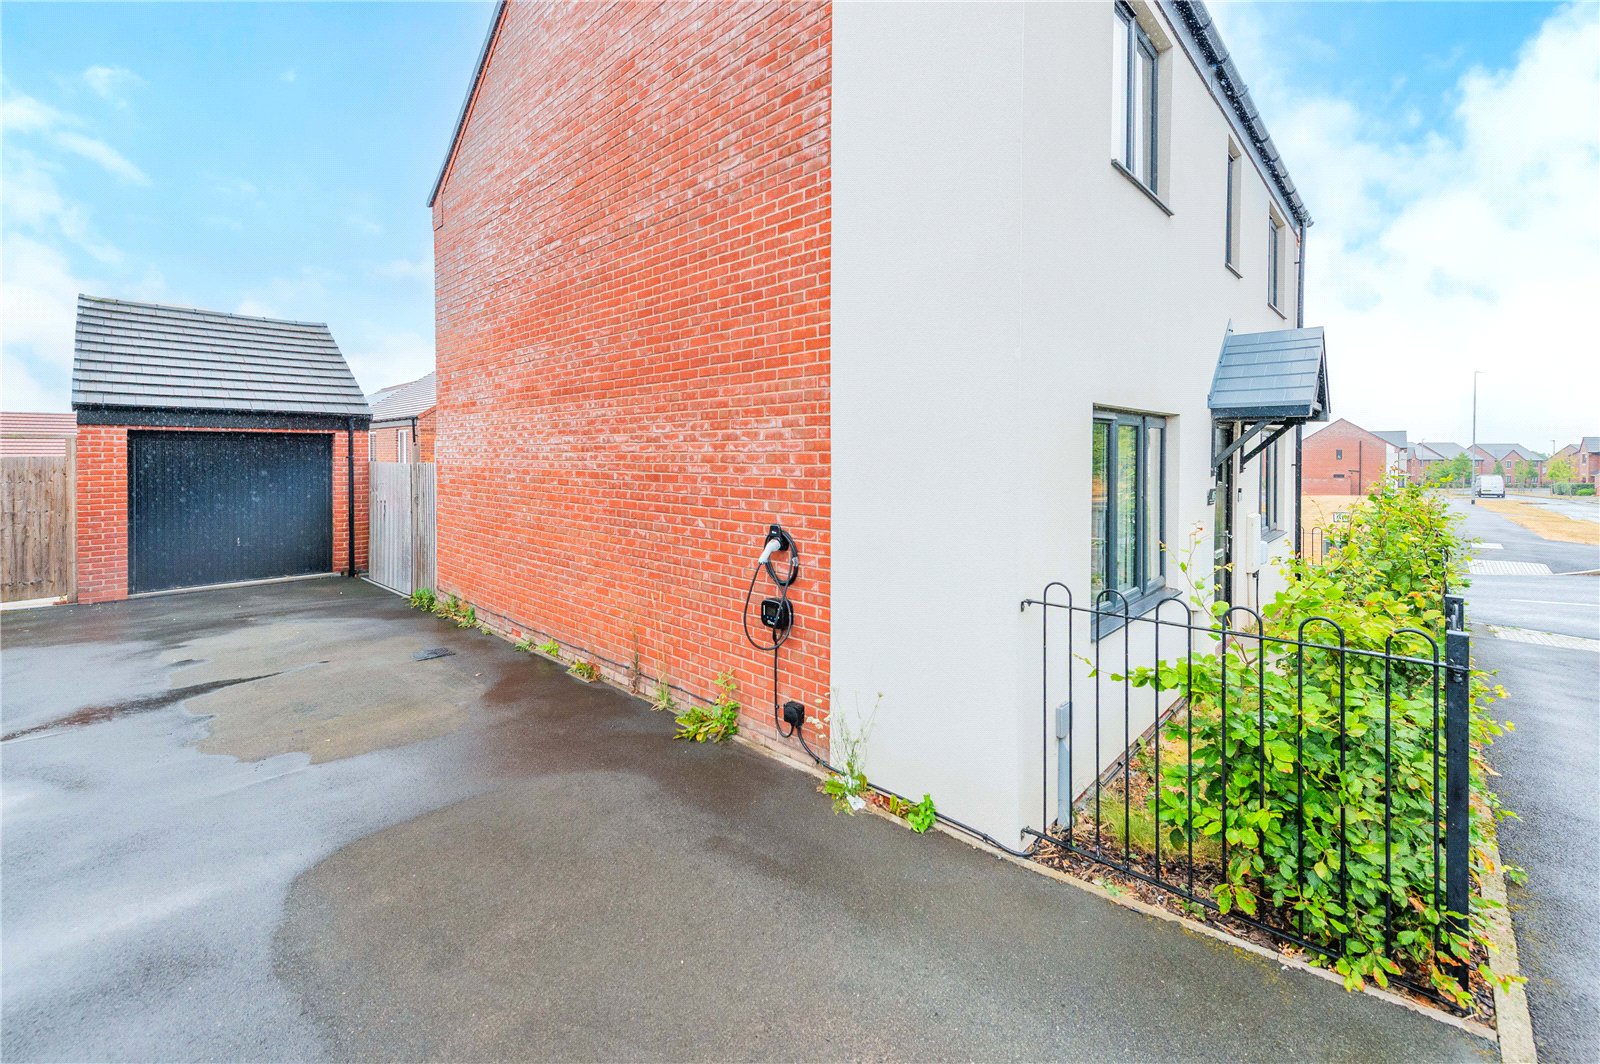
Bought from new by the current owners, this modern property is just 5 years old. Built with modern families in mind, the property benefits from 5 YEARS REMAINING ON ITS NHBC GUARANTEE, as well as driveway parking, a garage and EV charger.

With amenities nearby including a nursery and primary school and with Telford town centre and Southwater entertainment district less than two miles away, everything you could ever need is within easy reach. Transport connections are also great, with a train station at Telford and major roads including the M54 and A442 both just minutes away by car for fast access to The West Midlands and beyond.

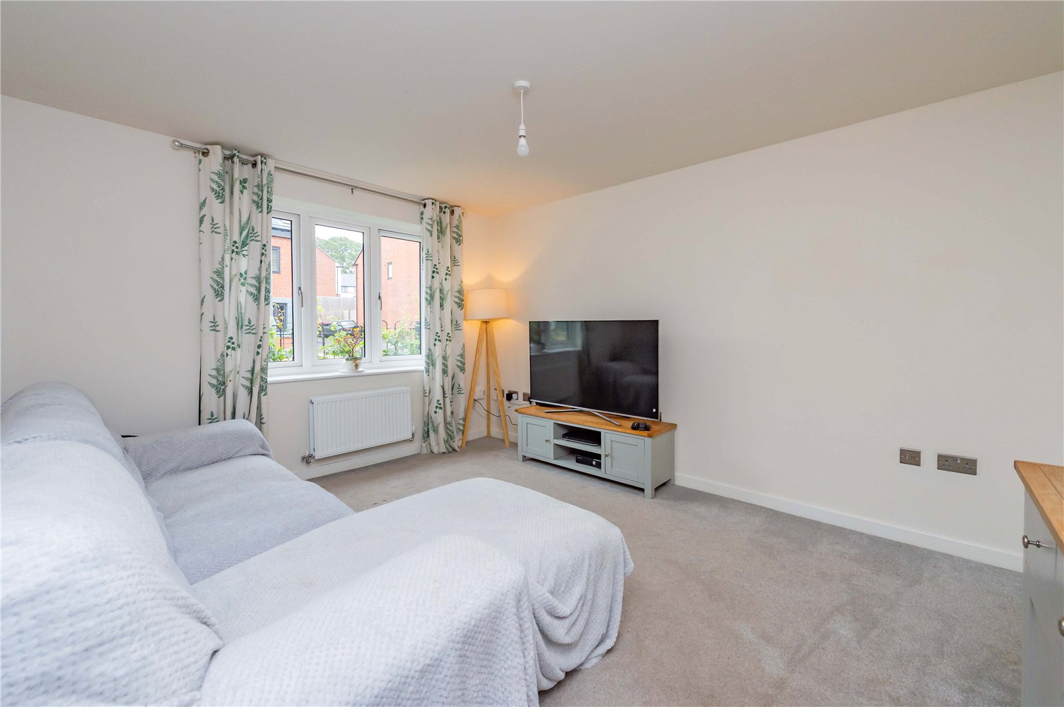
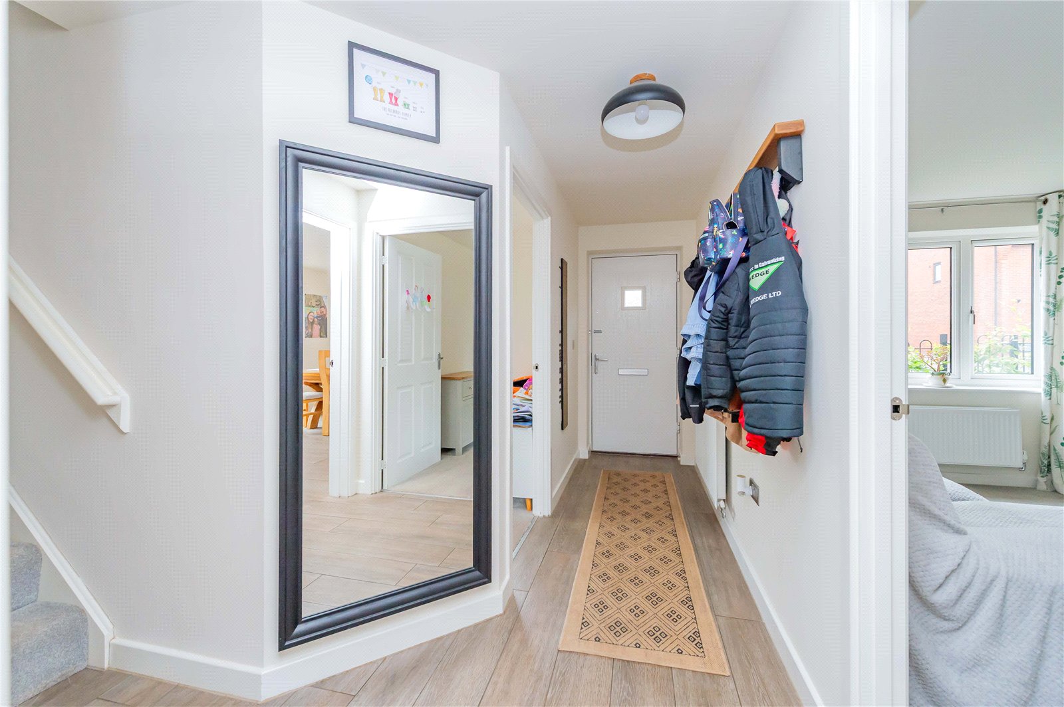
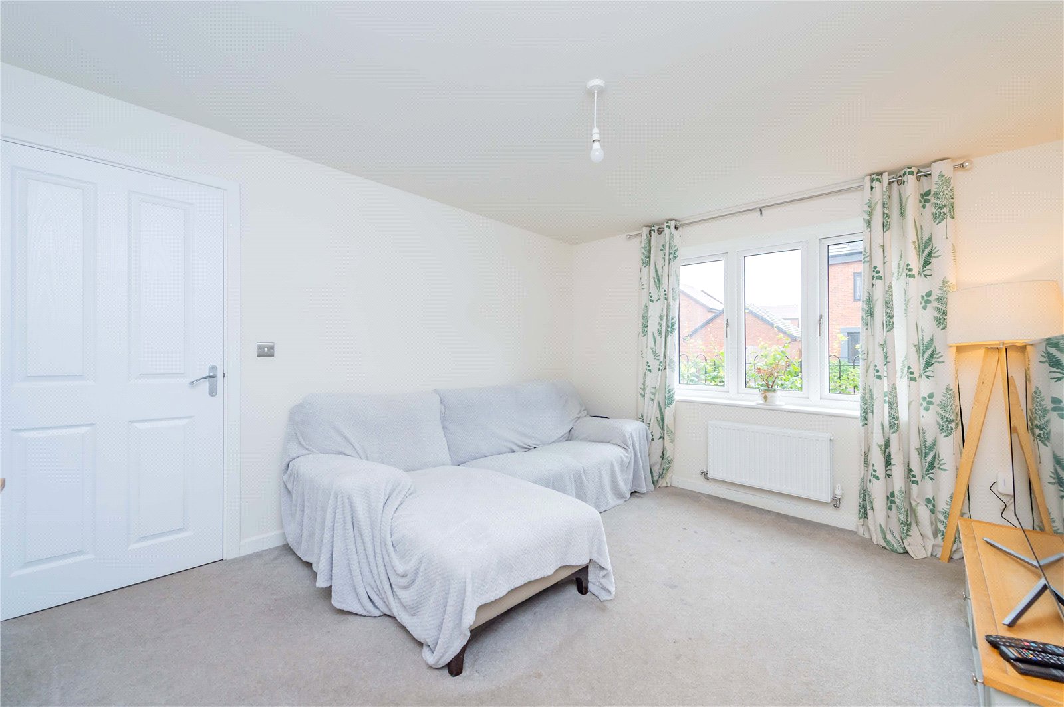
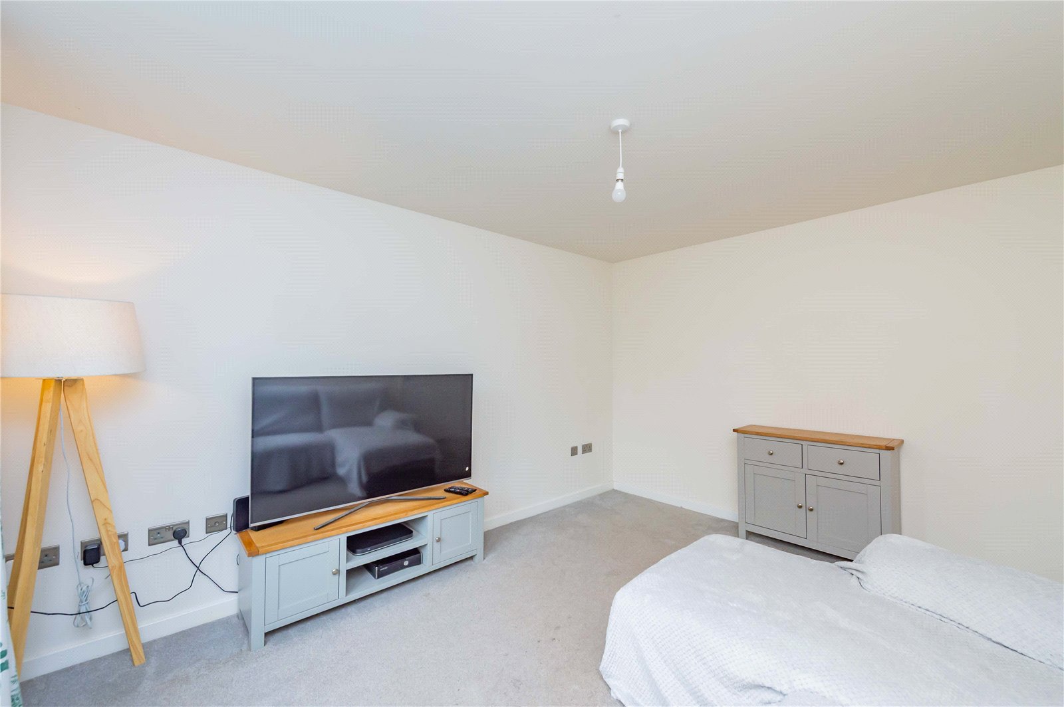
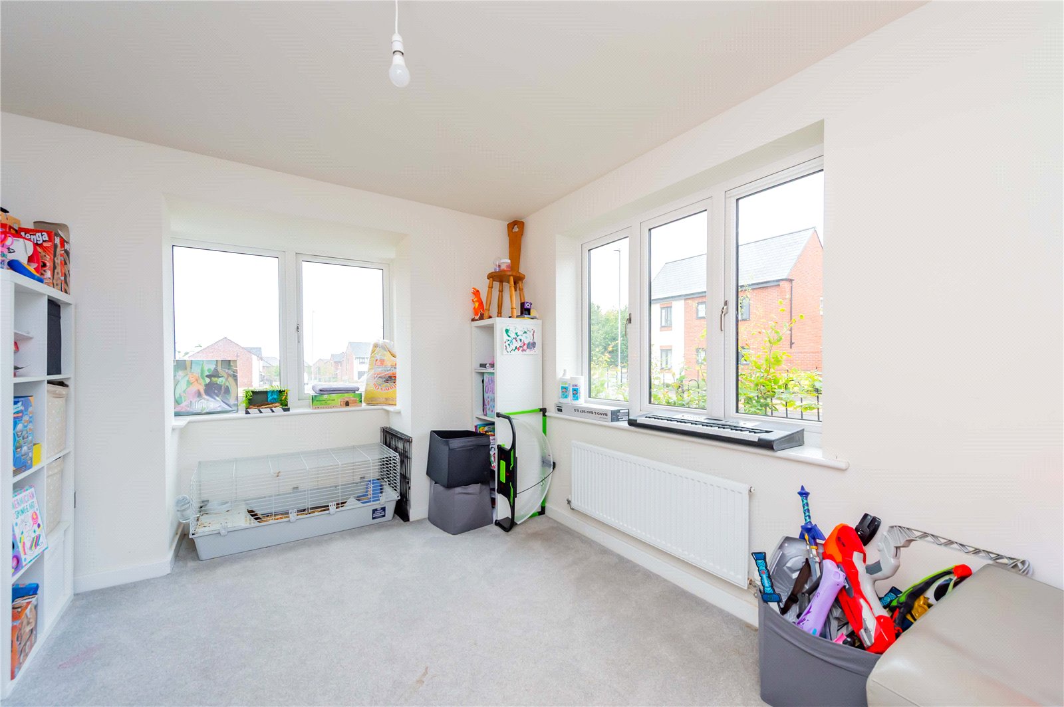
Boasting spacious and immaculately presented accommodation as follows: a bright and welcoming entrance hallway, to the left of which is a good-sized lounge. To the right is a dining room/second reception room with bay window.

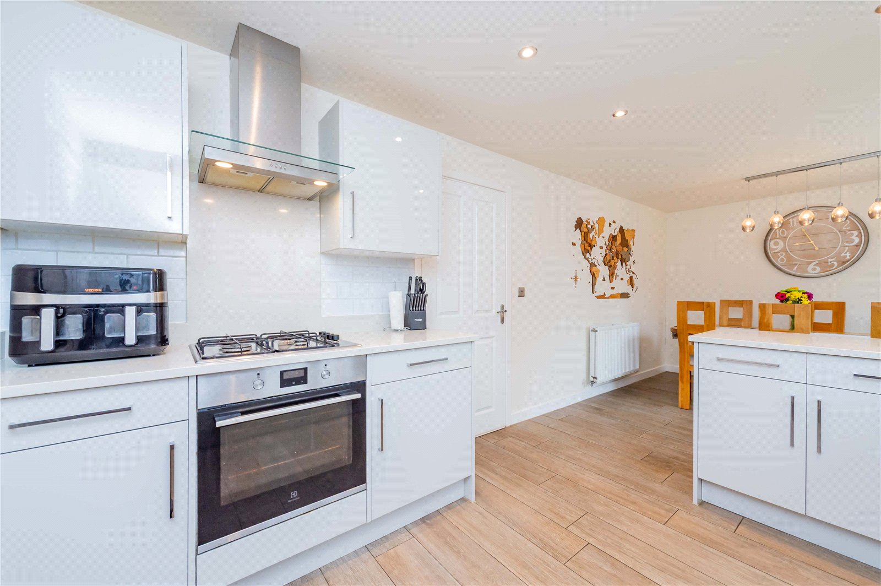
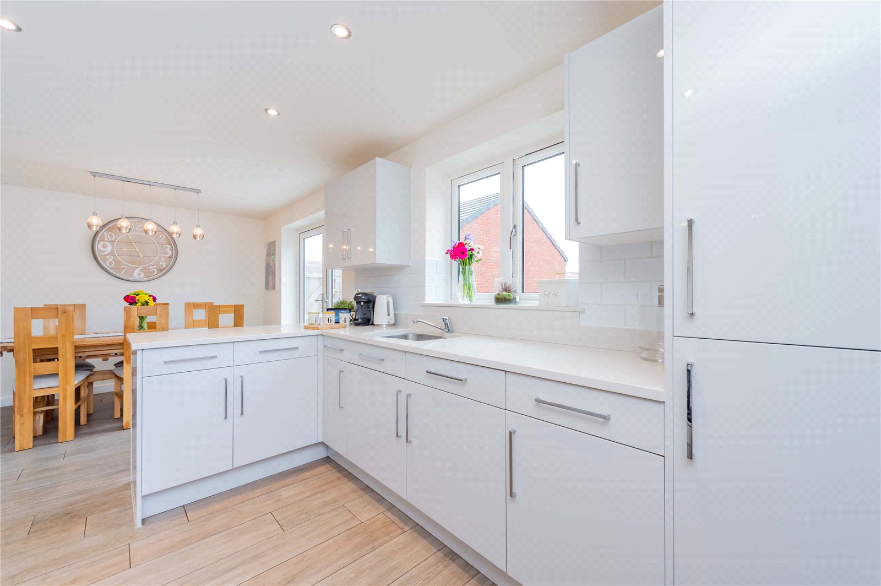
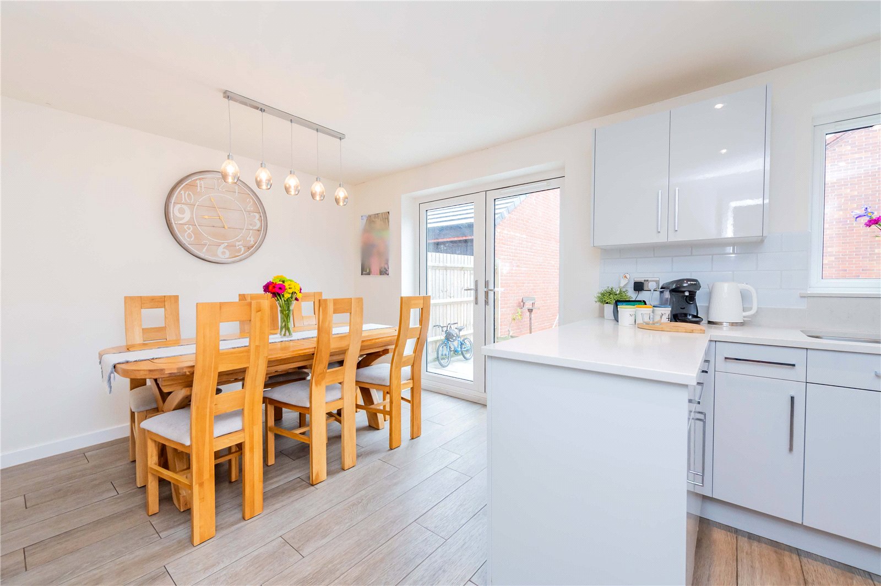
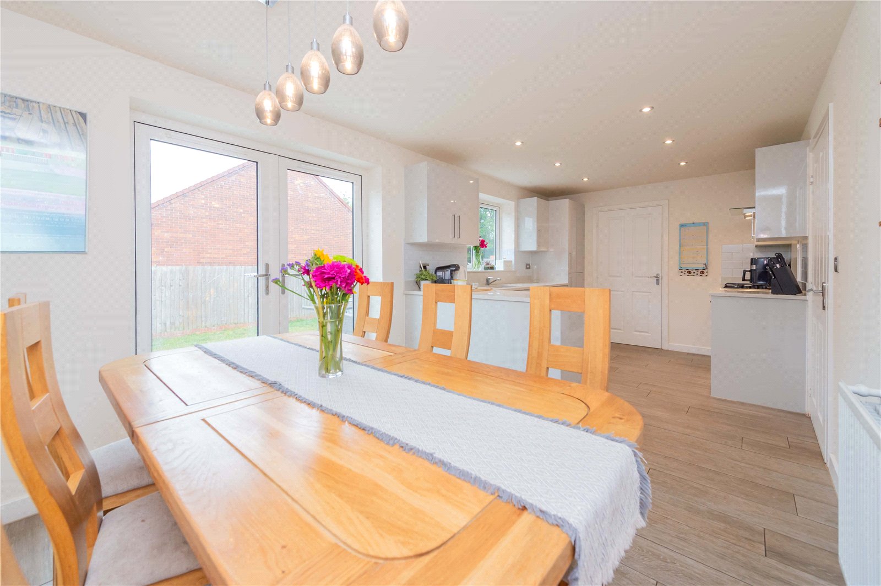
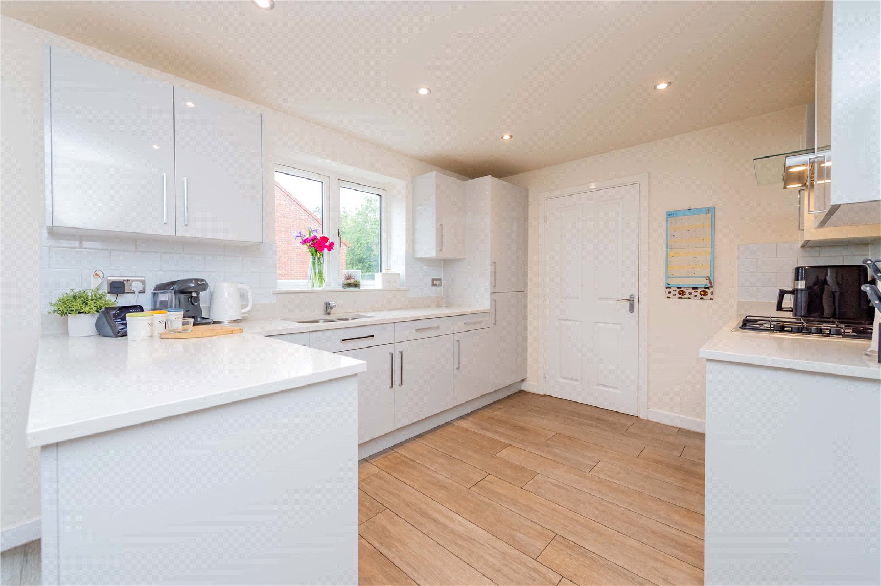
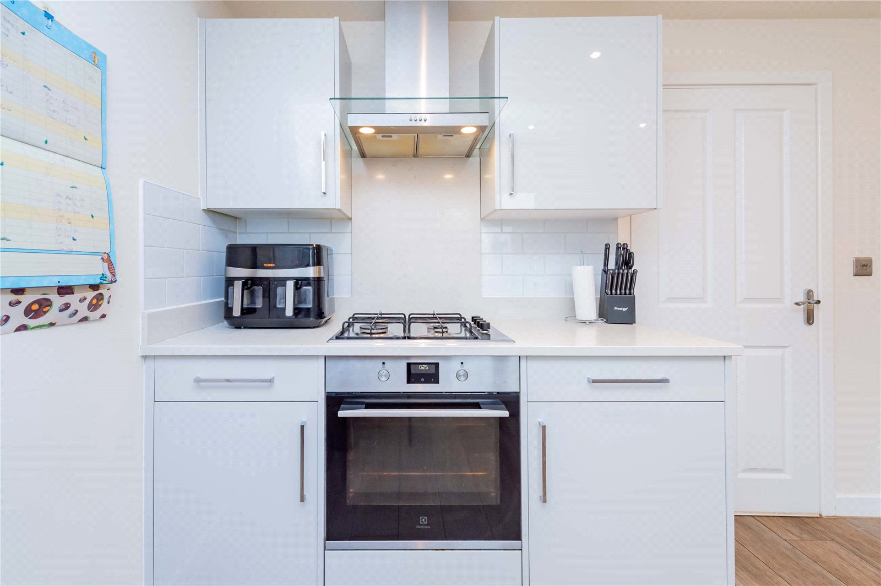
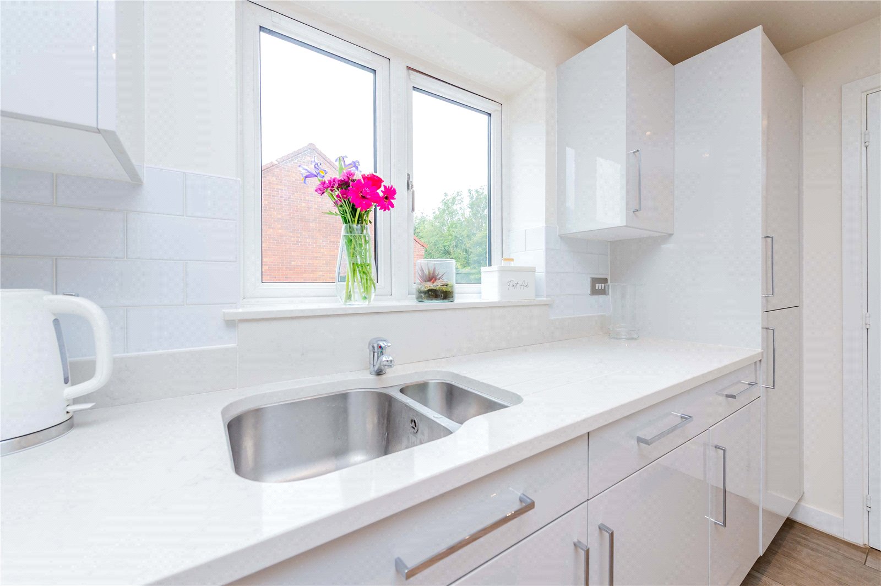
Running across the back of the ground floor is an impressive, open-plan kitchen/breakfast room, with fitted oven, hob and extractor; integral fridge-freezer; a good range of base and wall cupboards in neutral pale grey and plenty of room for a dining table. A peninsular provides informal additional seating and the dining area has French doors onto the garden, which flood the space with natural light and make outdoor dining and entertaining a breeze.

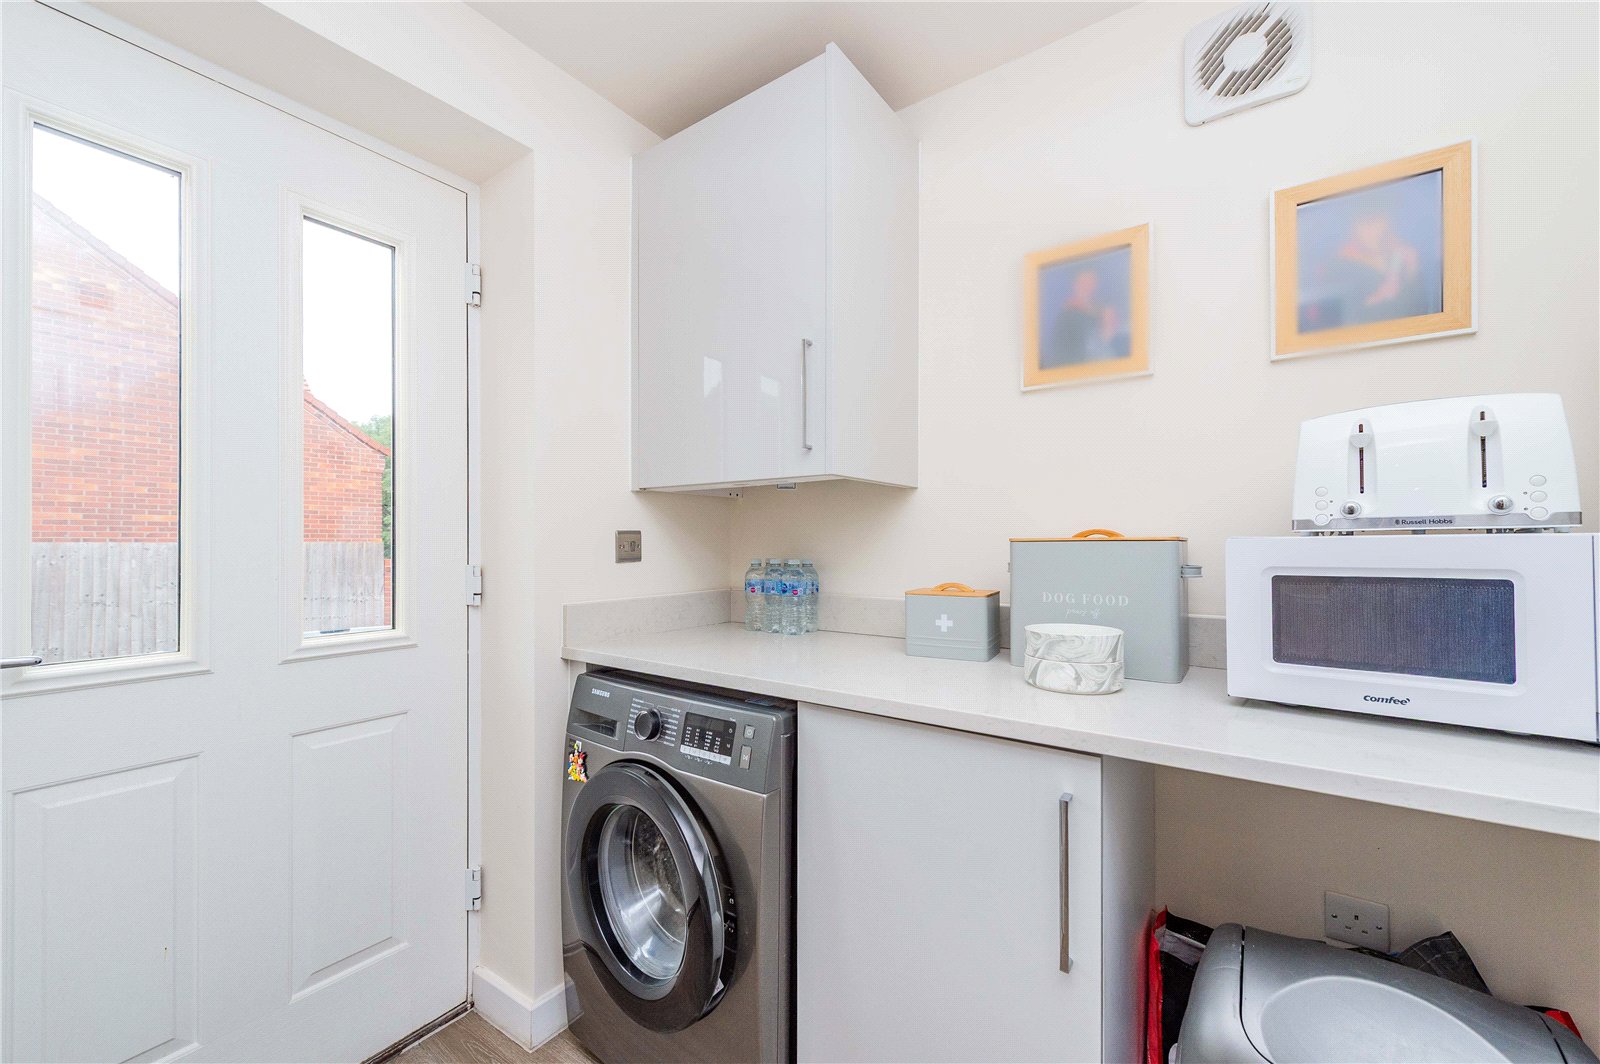
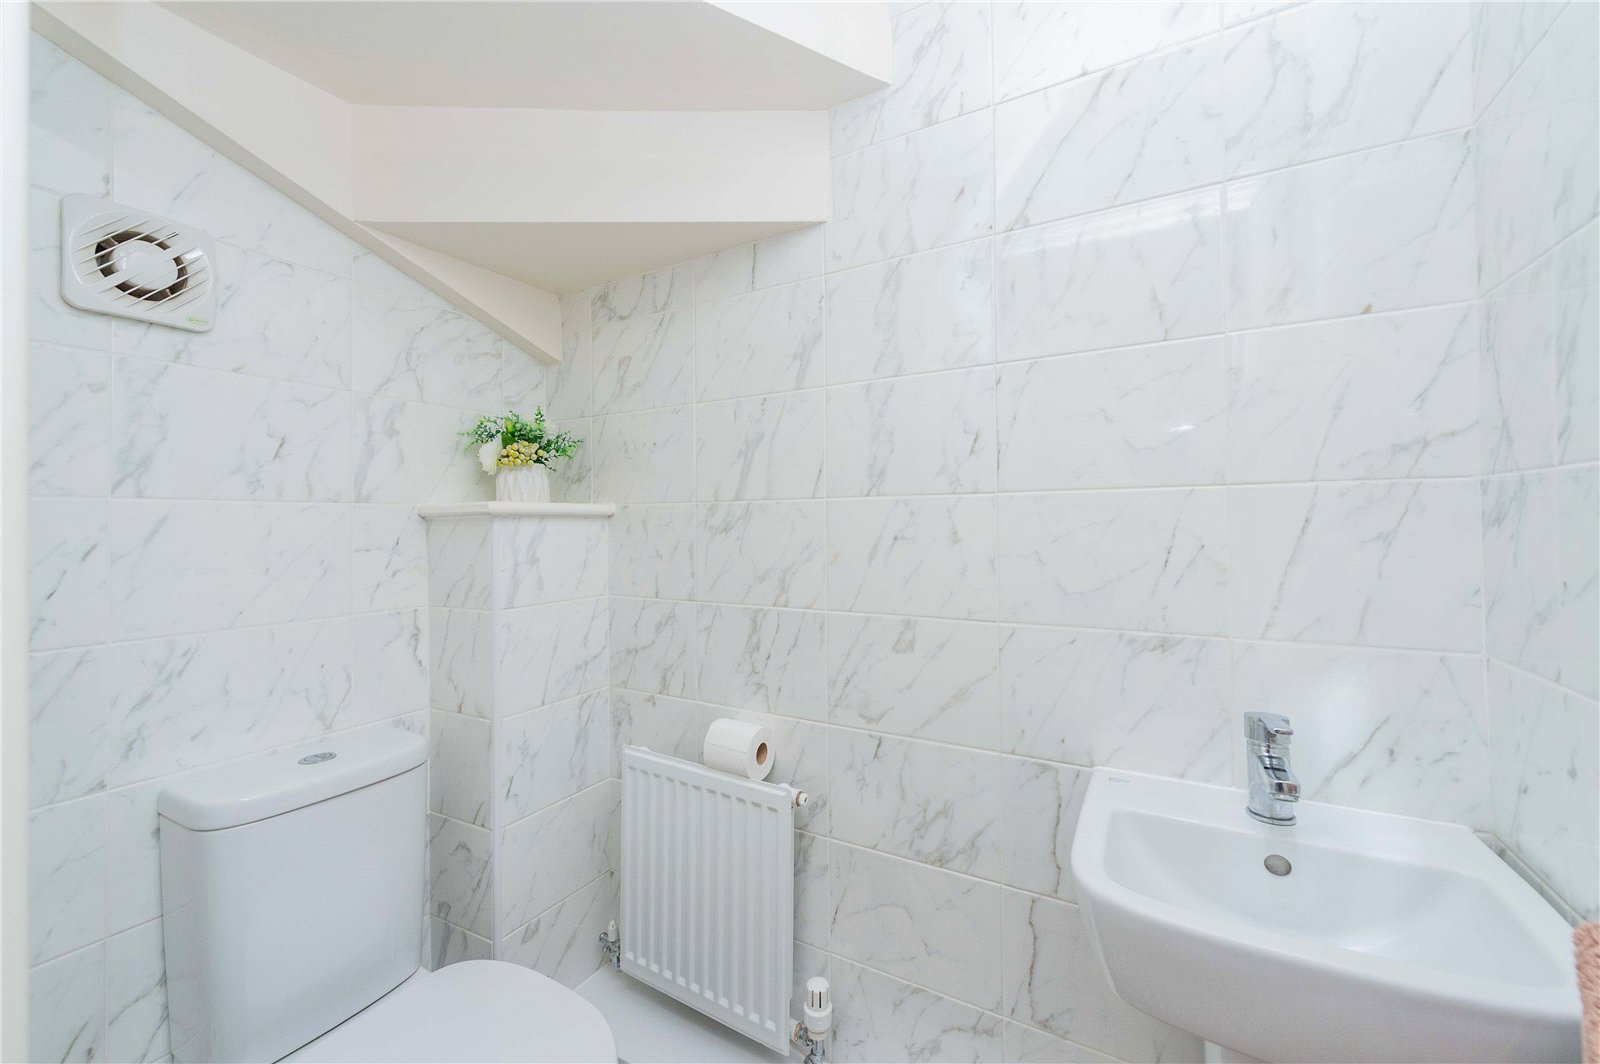
A separate utility room houses the laundry appliances and frees-up kitchen space and a handy cloakroom completes the downstairs.

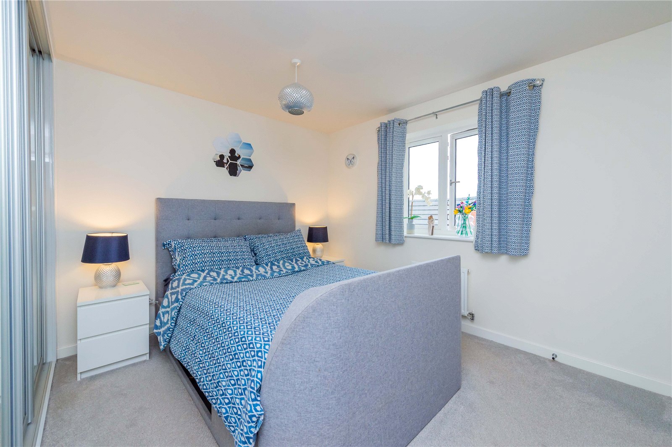
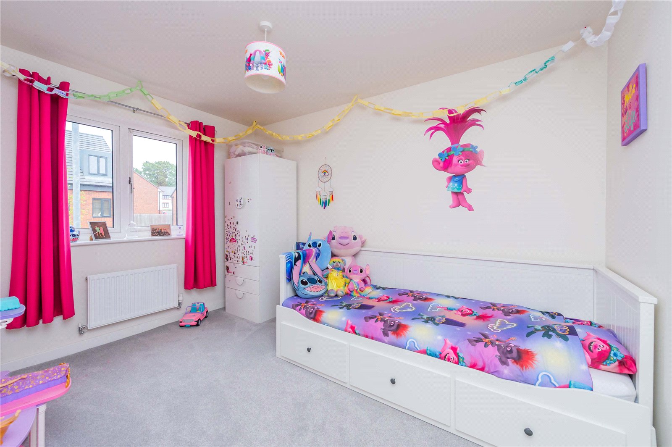
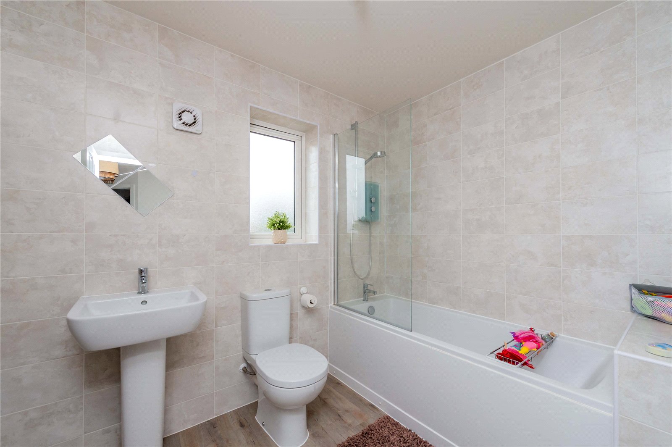
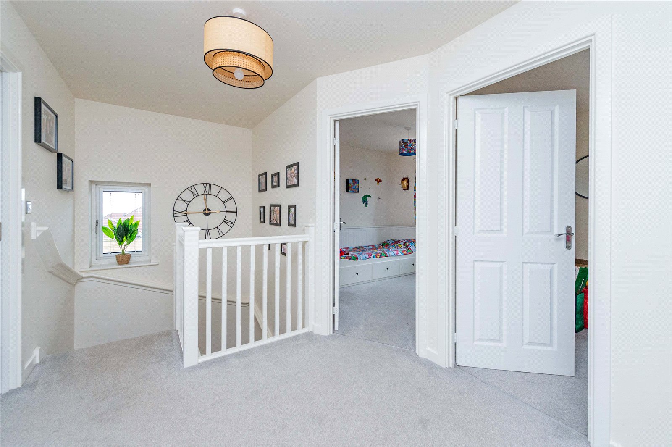
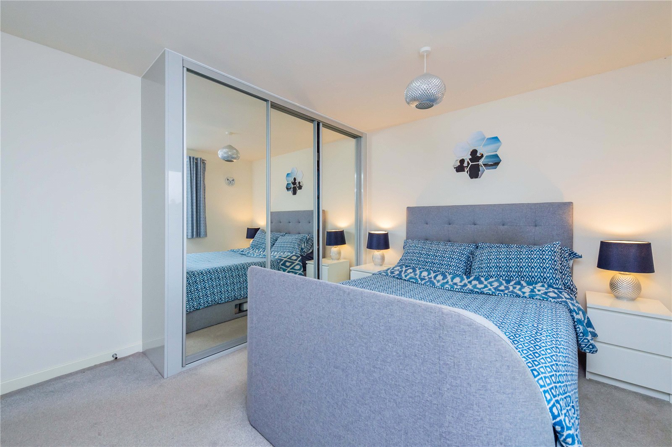
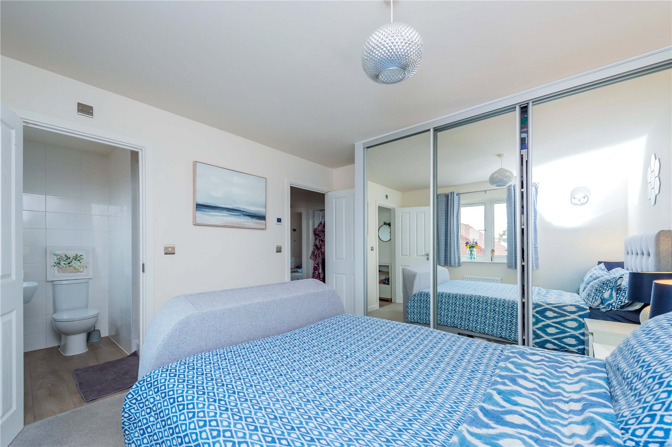
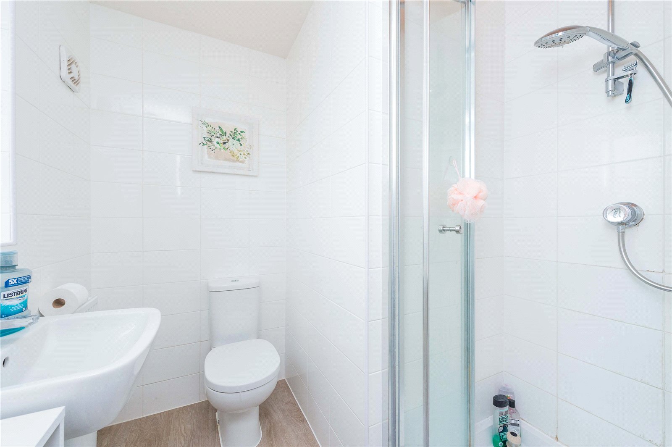
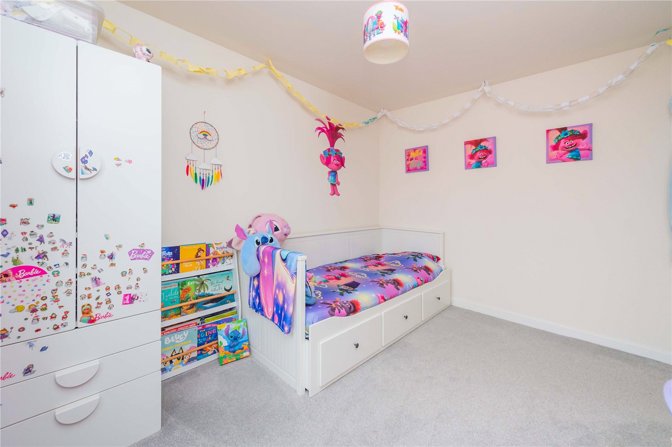
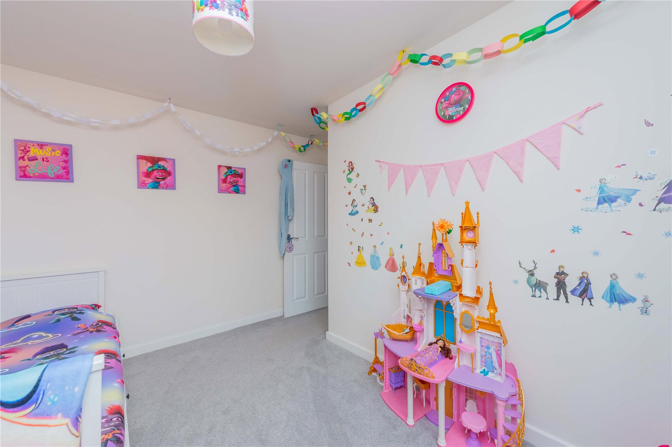
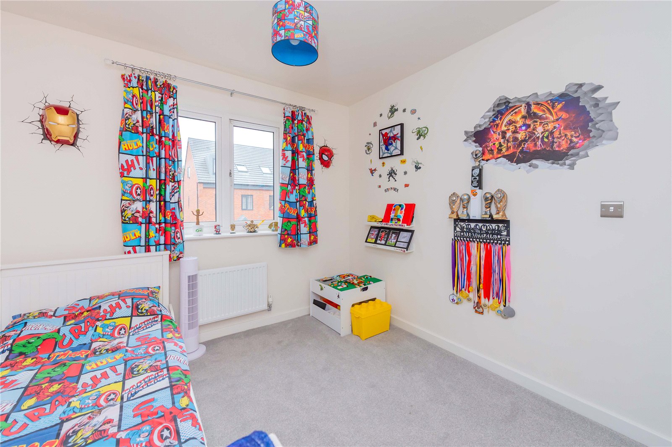
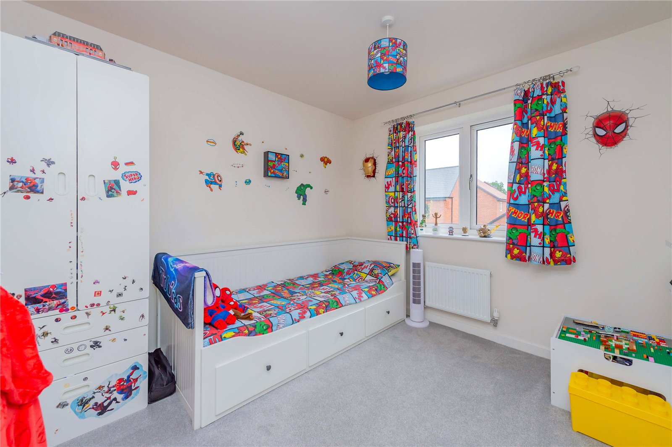
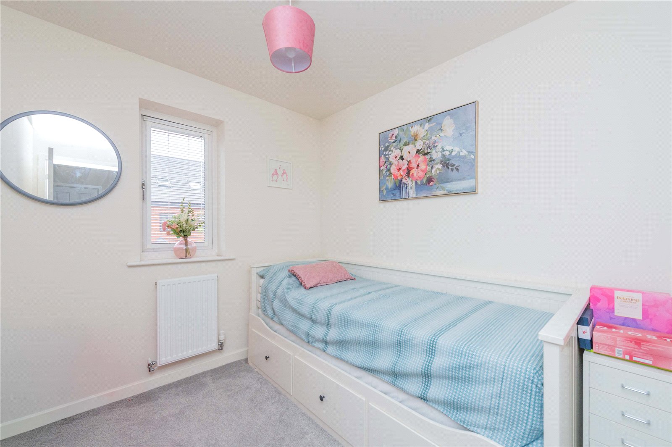
Stairs from the hall rise to the first floor, where there are four generous bedrooms, the master enjoying a smart en-suite shower room and space-saving fitted wardrobes. Bedrooms two and three are further doubles and the fourth bedroom is a single, but would make an ideal home office or hobby room as an alternative.

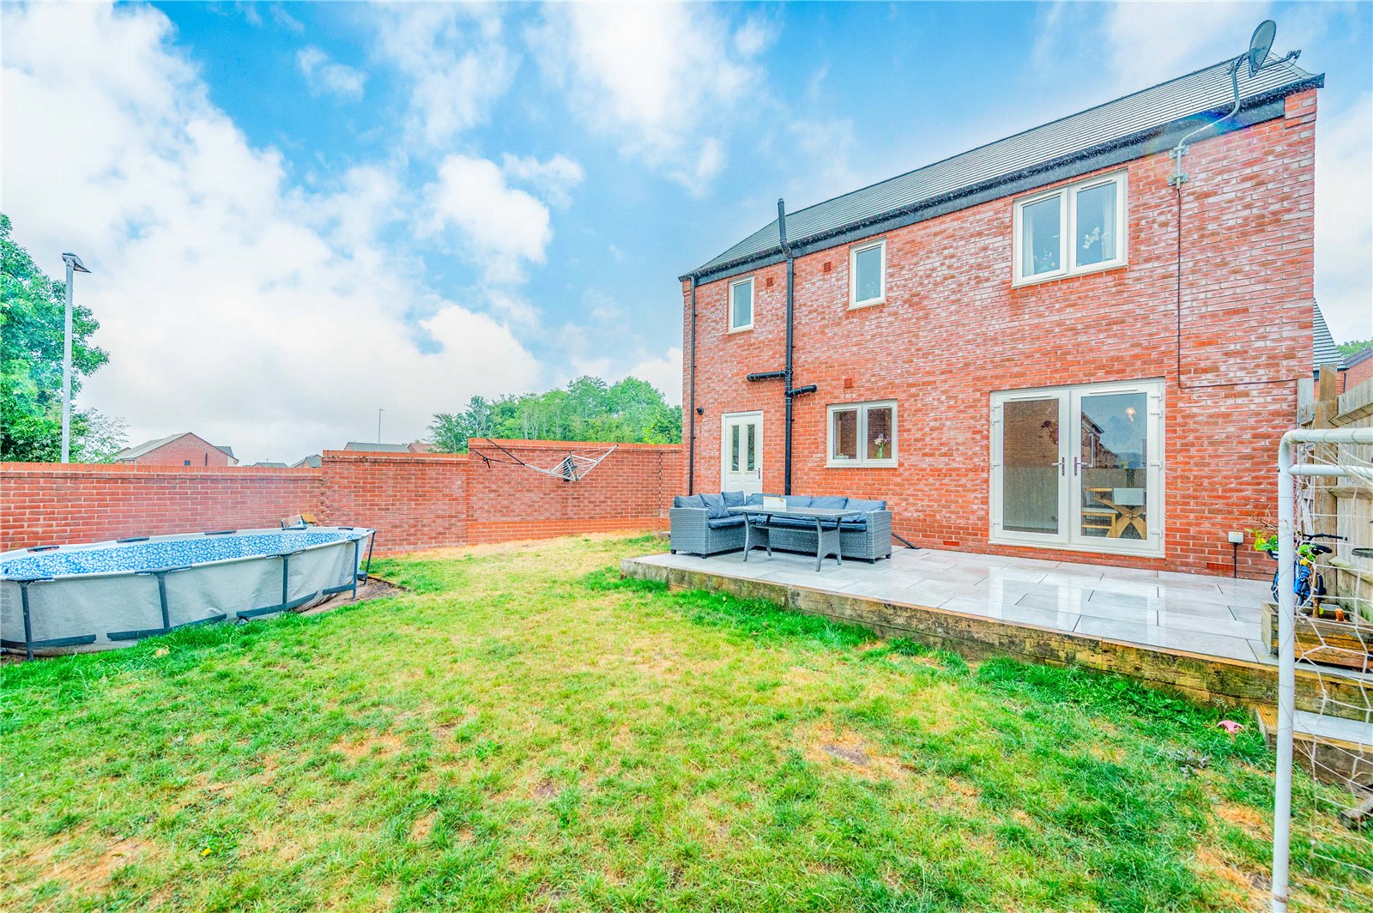
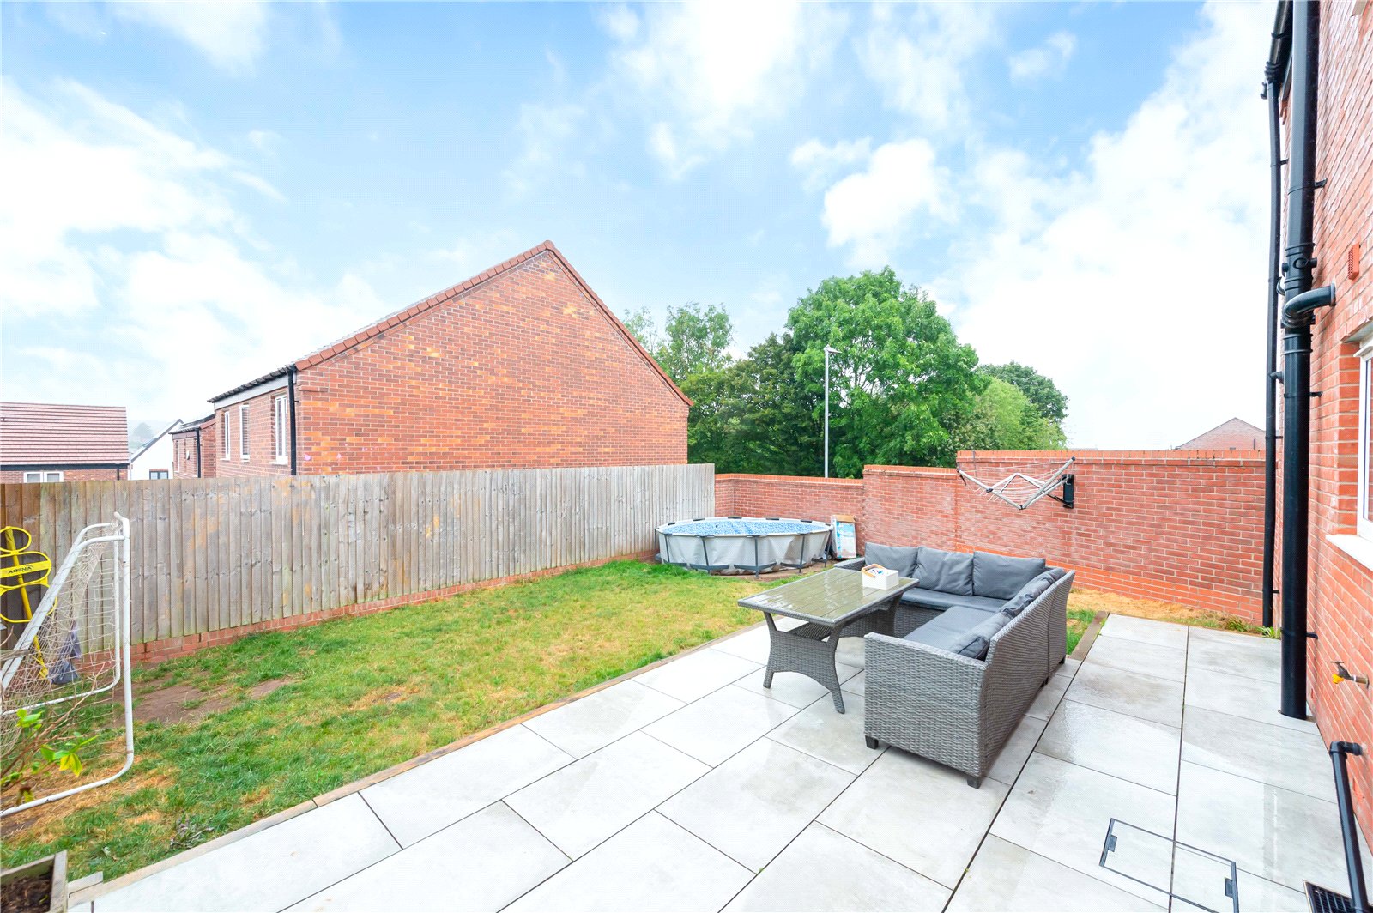
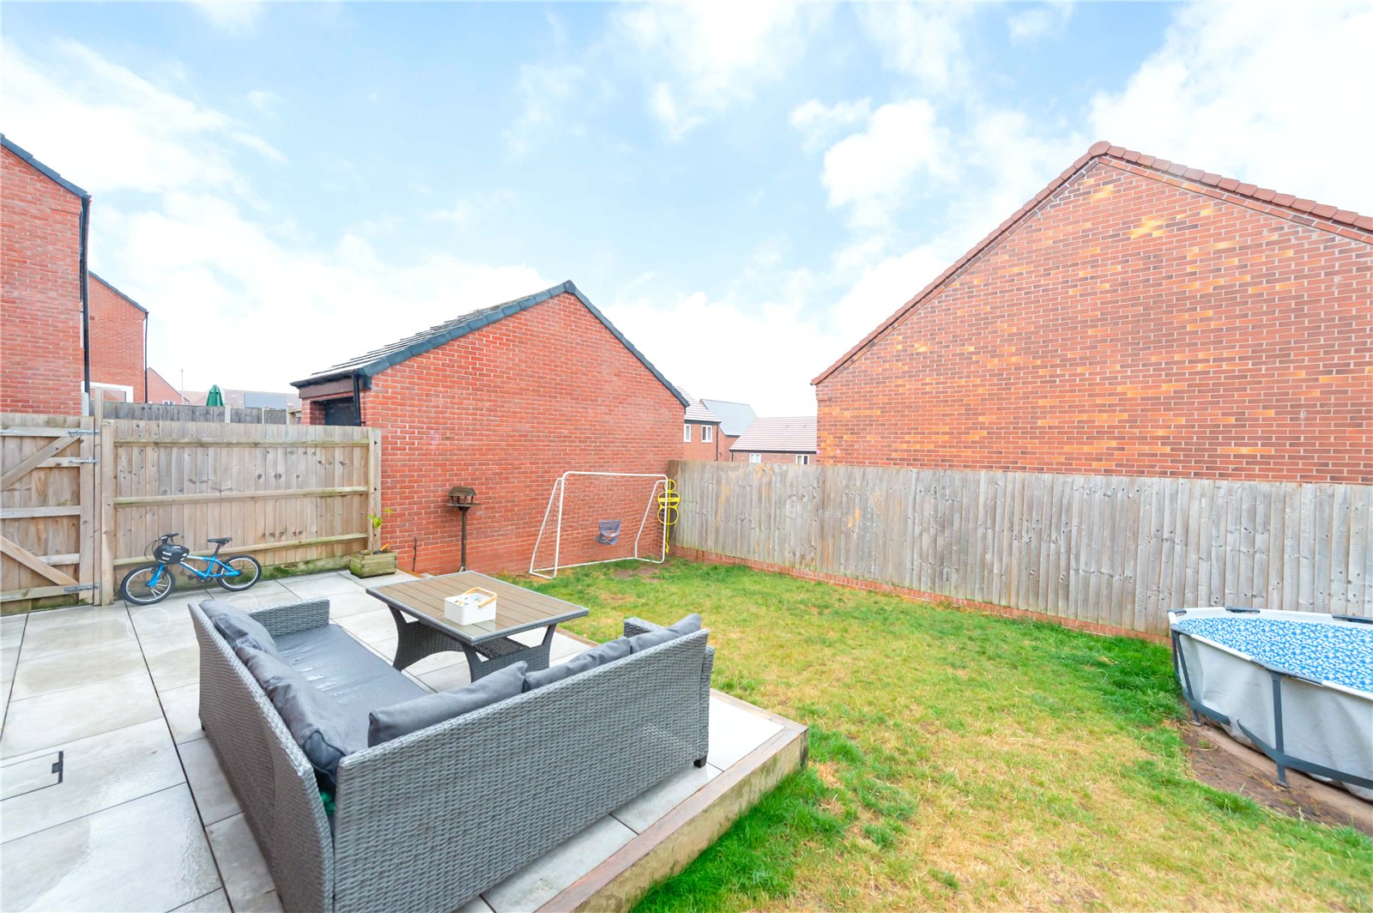
At the rear of the house is an enclosed, low-maintenance rear garden, made up of a patio and lawn and perfect for family fun, al fresco dining or just relaxing.

Ready to move straight into and a great option for modern families. Early viewings are strongly advised.

Details

GROUND FLOOR:


Entrance Hall


Lounge

4.06m x 3.3m


Kitchen/Breakfast Room

6.2m x 2.87m


Utility Room

1.88m x 1.63m


Cloakroom


Dining Room

3.28m max x 3m


FIRST FLOOR:


Bedroom One

3.56m x 3.48m


En-suite

1.9m x 1.88m


Bedroom Two

3.66m x 3.45m


Bedroom Three

2.97m x 2.74m


Bedroom Four

2.5m x 2.4m


Bathroom

2.3m x 1.9m


House
Brookes Avenue, Telford, Shropshire, TF3 5FD
Offers in the region of
£325,000

4 Bedrooms 2 Bathrooms


Book a Viewing Request a Callback
Description
Features

A fantastic family home in a popular and convenient location, Coleman Estates have great pleasure in offering for sale this spacious detached house in Newdale.

Bought from new by the current owners, this modern property is just 5 years old. Built with modern families in mind, the property benefits from 5 YEARS REMAINING ON ITS NHBC GUARANTEE, as well as driveway parking, a garage and EV charger.

With amenities nearby including a nursery and primary school and with Telford town centre and Southwater entertainment district less than two miles away, everything you could ever need is within easy reach. Transport connections are also great, with a train station at Telford and major roads including the M54 and A442 both just minutes away by car for fast access to The West Midlands and beyond.

Boasting spacious and immaculately presented accommodation as follows: a bright and welcoming entrance hallway, to the left of which is a good-sized lounge. To the right is a dining room/second reception room with bay window.

Running across the back of the ground floor is an impressive, open-plan kitchen/breakfast room, with fitted oven, hob and extractor; integral fridge-freezer; a good range of base and wall cupboards in neutral pale grey and plenty of room for a dining table. A peninsular provides informal additional seating and the dining area has French doors onto the garden, which flood the space with natural light and make outdoor dining and entertaining a breeze.

A separate utility room houses the laundry appliances and frees-up kitchen space and a handy cloakroom completes the downstairs.

Stairs from the hall rise to the first floor, where there are four generous bedrooms, the master enjoying a smart en-suite shower room and space-saving fitted wardrobes. Bedrooms two and three are further doubles and the fourth bedroom is a single, but would make an ideal home office or hobby room as an alternative.

At the rear of the house is an enclosed, low-maintenance rear garden, made up of a patio and lawn and perfect for family fun, al fresco dining or just relaxing.

Ready to move straight into and a great option for modern families. Early viewings are strongly advised.

Features

GROUND FLOOR:


Entrance Hall


Lounge

4.06m x 3.3m


Kitchen/Breakfast Room

6.2m x 2.87m


Utility Room

1.88m x 1.63m


Cloakroom


Dining Room

3.28m max x 3m


FIRST FLOOR:


Bedroom One

3.56m x 3.48m


En-suite

1.9m x 1.88m


Bedroom Two

3.66m x 3.45m


Bedroom Three

2.97m x 2.74m


Bedroom Four

2.5m x 2.4m


Bathroom

2.3m x 1.9m


Maps & Nearby
Maps