Description

Beautifully Presented Four-Bedroom Detached Family Home in the Heart of Lawley Village

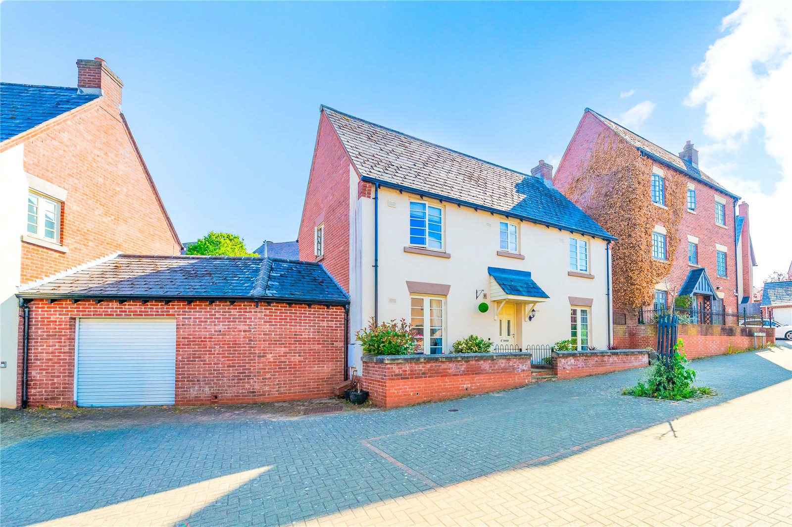
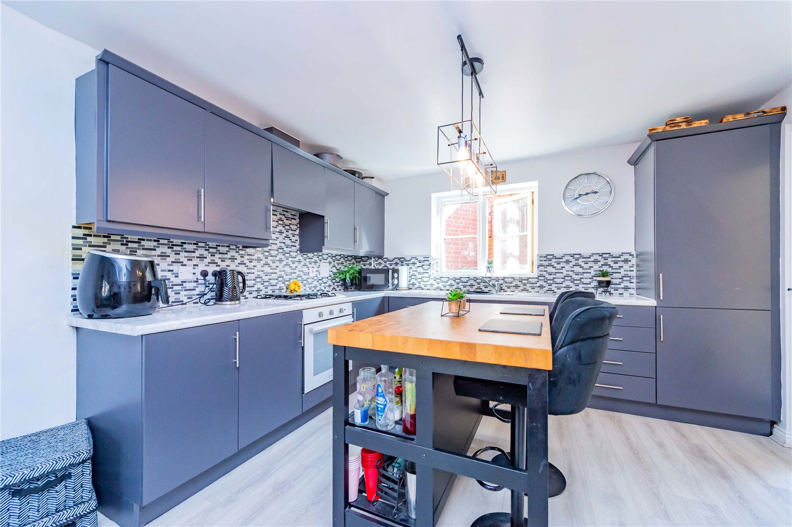
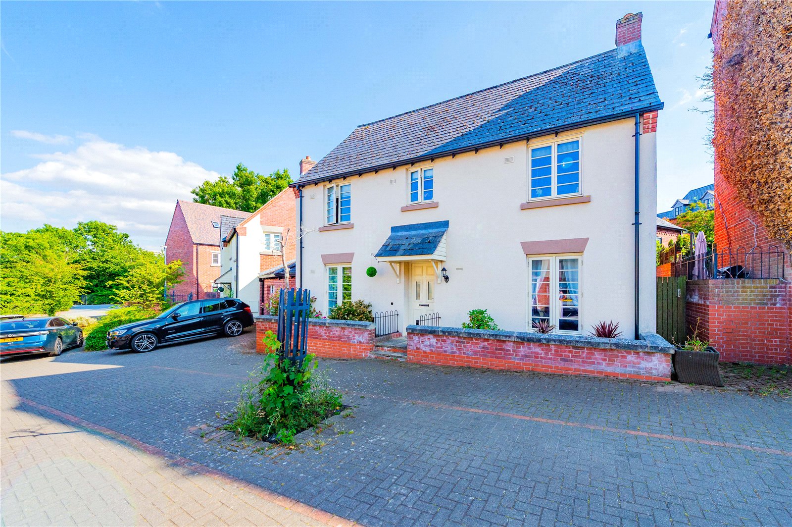
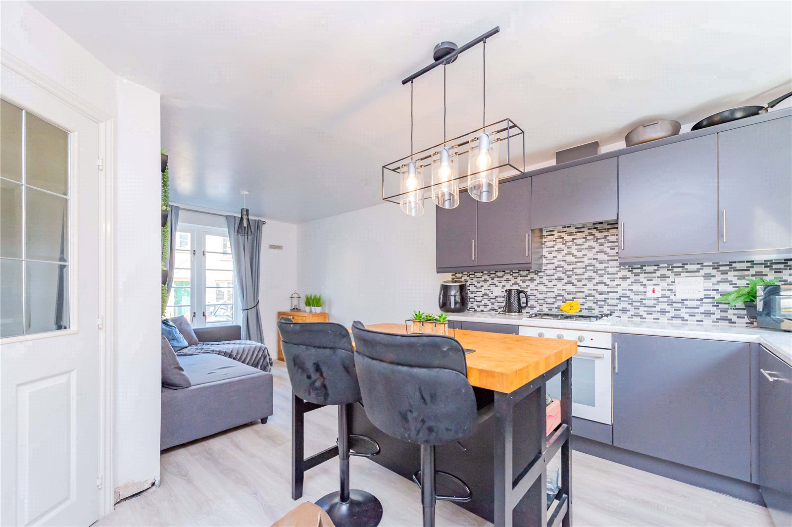
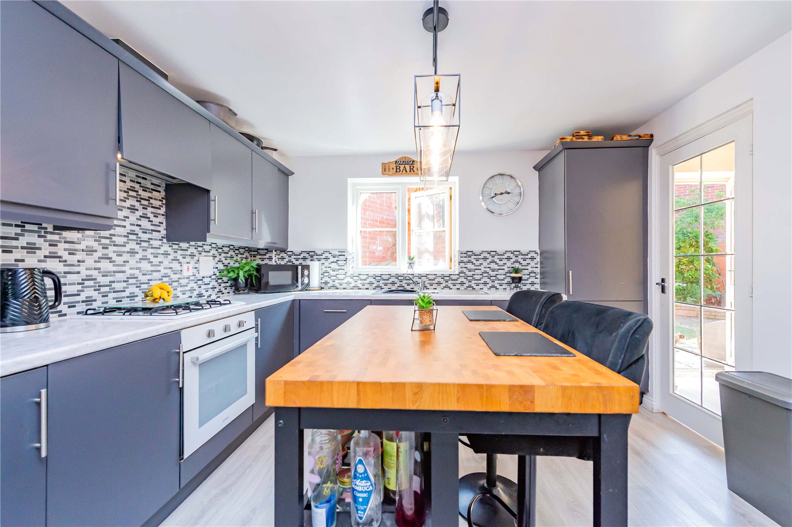
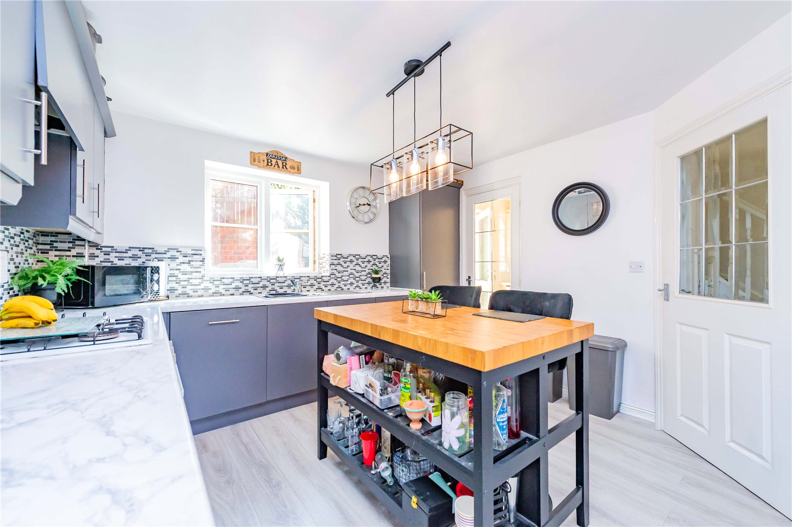
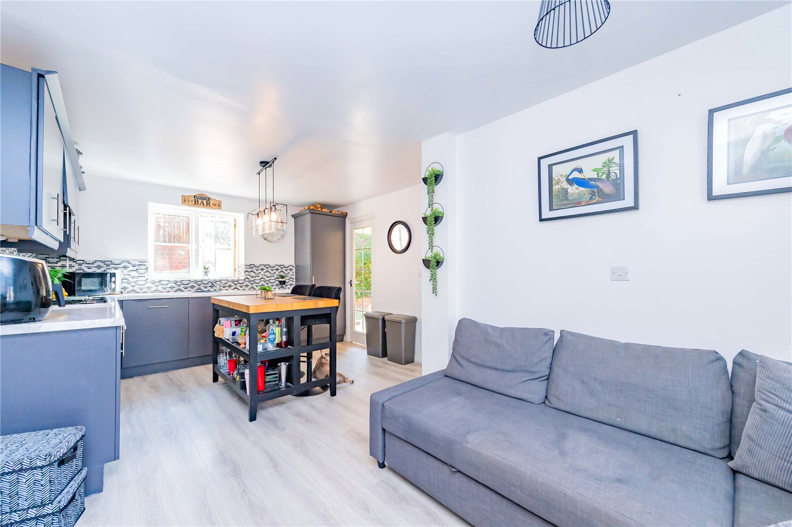
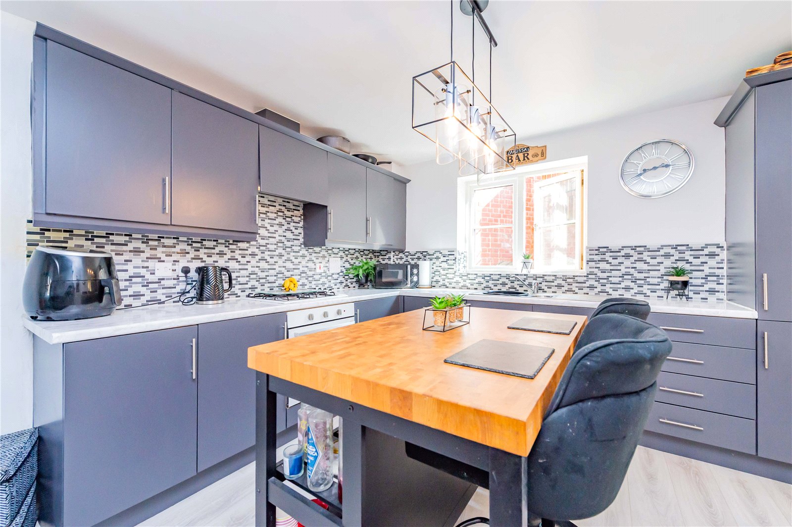
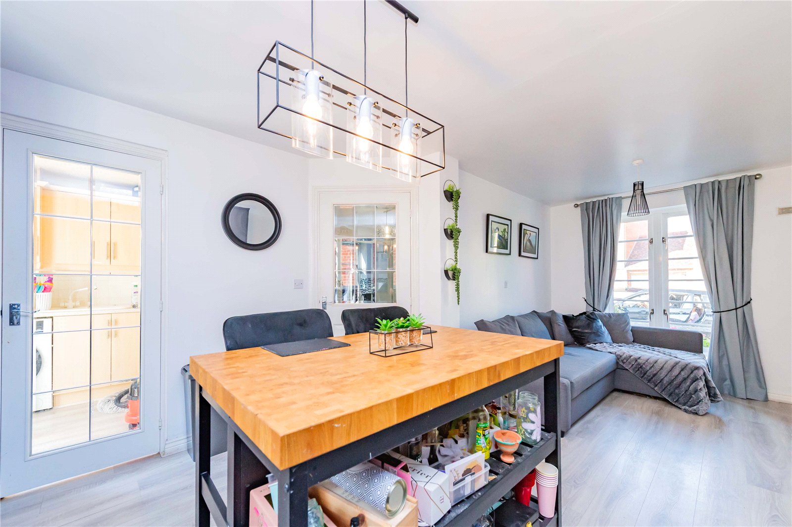
Situated in the highly sought-after Church Croft, Lawley Village, Telford, this immaculately presented four-bedroom detached family home offers spacious and modern accommodation, ideal for growing families. Thoughtfully improved by the current owners, the property benefits from a recently renovated kitchen, where the original kitchen and dining room have been combined to create a stunning open-plan kitchen/dining space, perfect for everyday family life and entertaining.

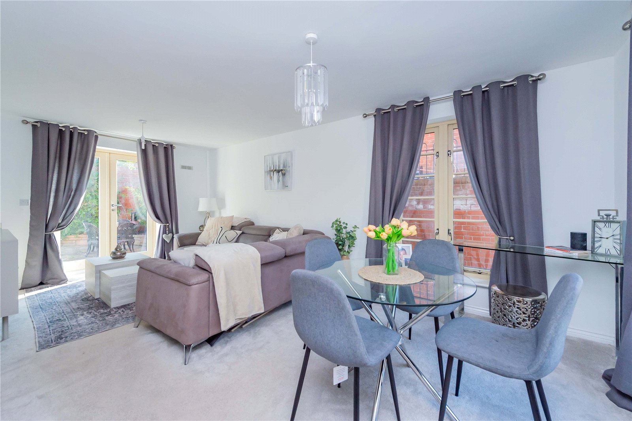
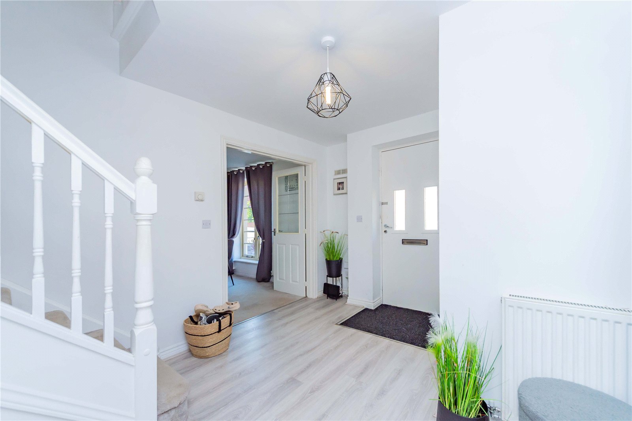
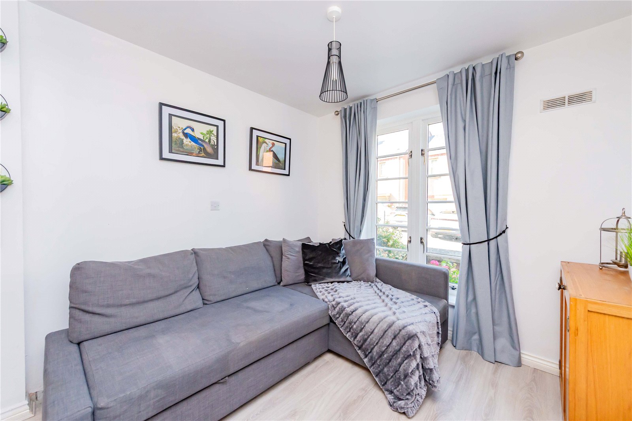
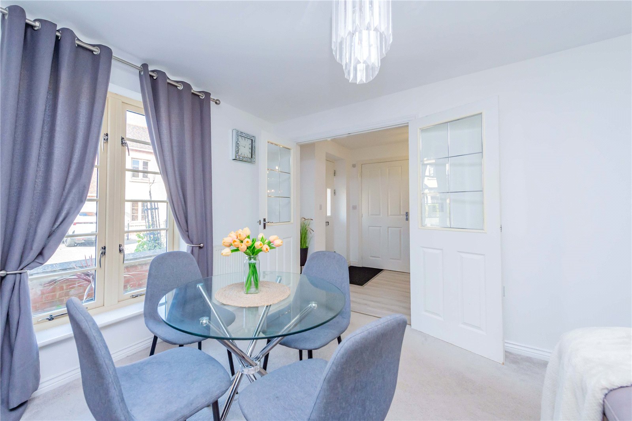
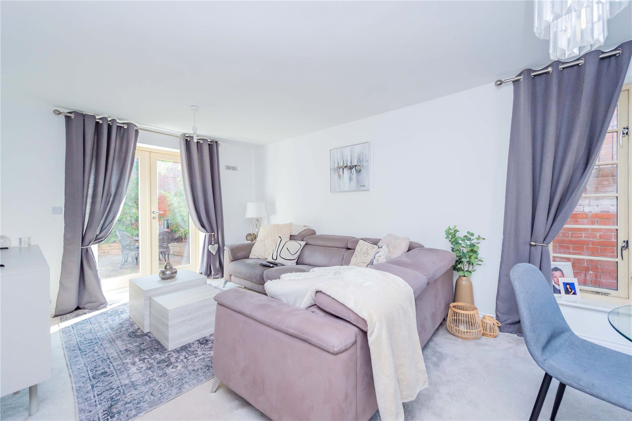
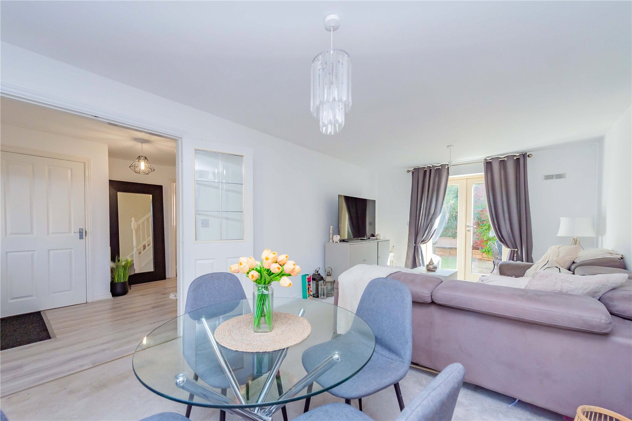
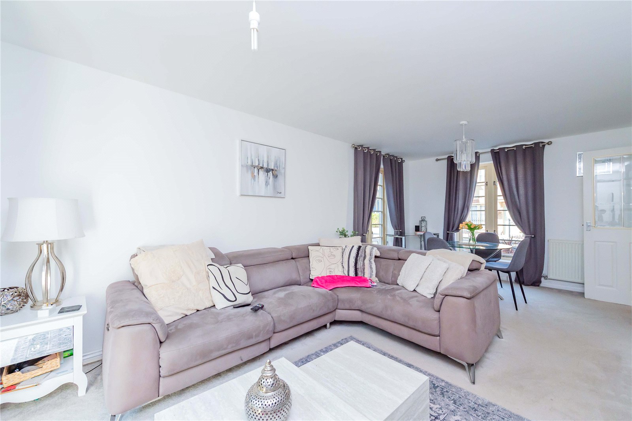
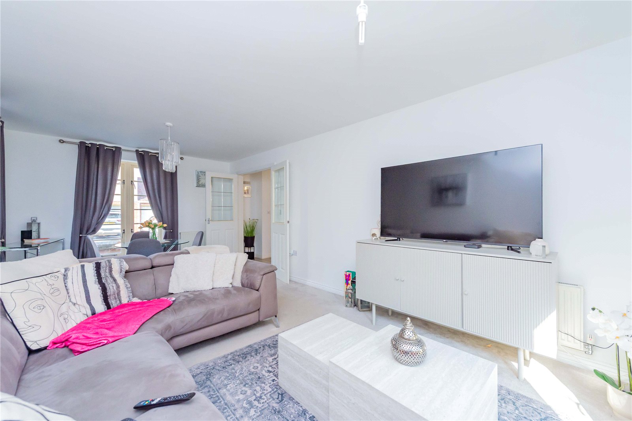
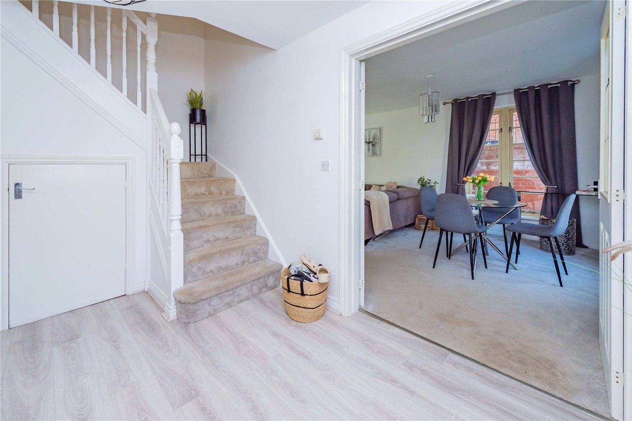
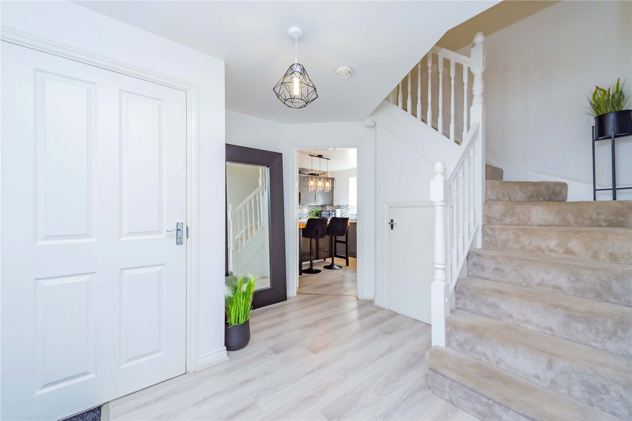
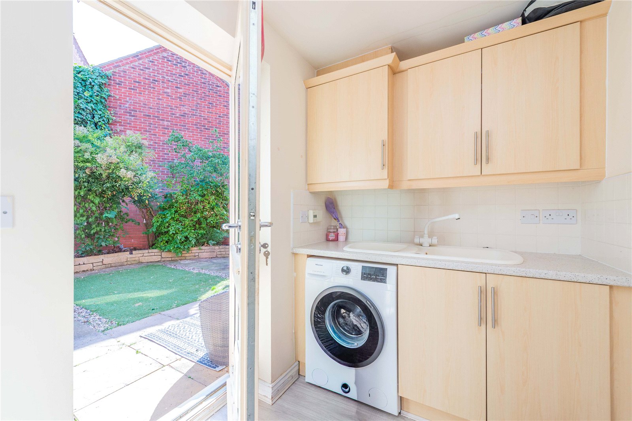
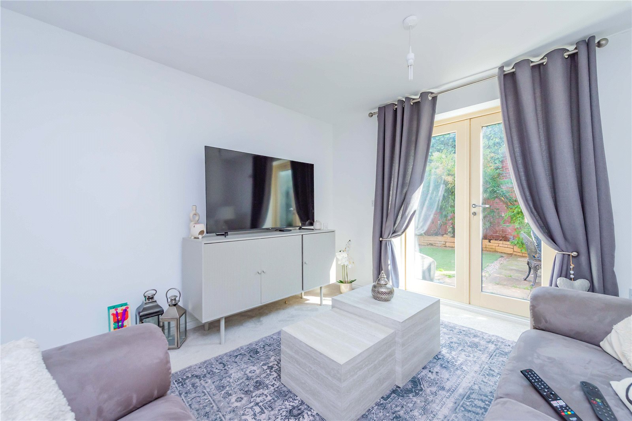
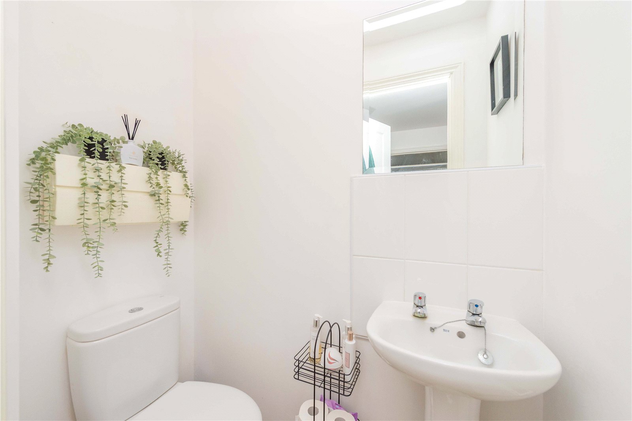
The ground floor comprises a welcoming entrance hall, a generous lounge filled with natural light, a stylish open-plan kitchen/dining room with contemporary fittings, a useful utility room and a convenient guest W.C. The roomy adjoining garage has been plastered and has an electricity supply. It provides excellent storage or potential for further use, subject to any necessary consents.

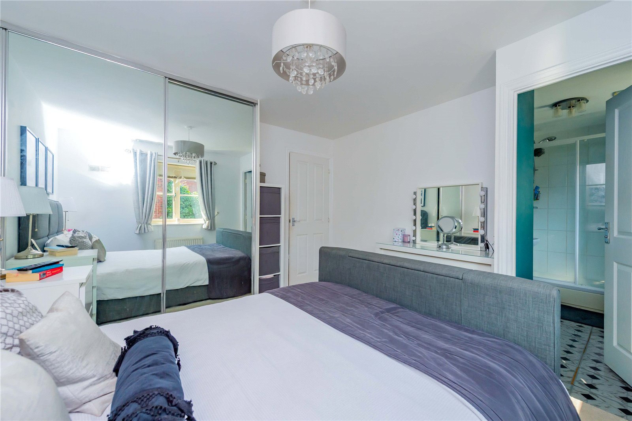
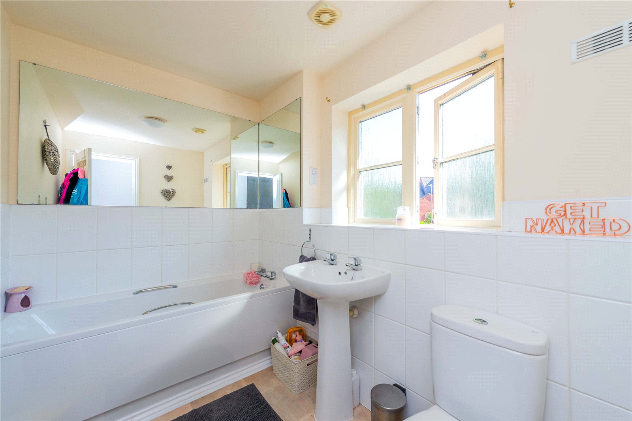
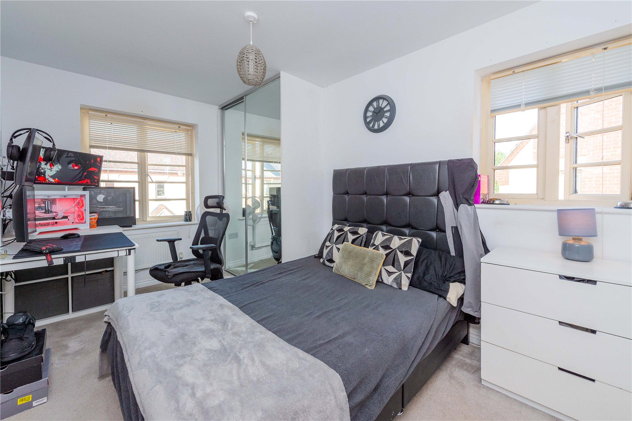
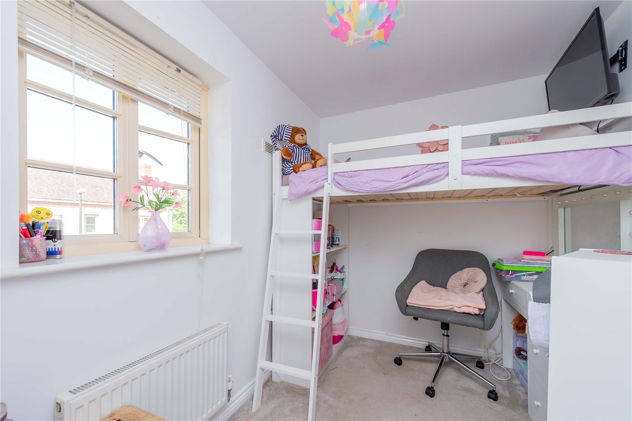
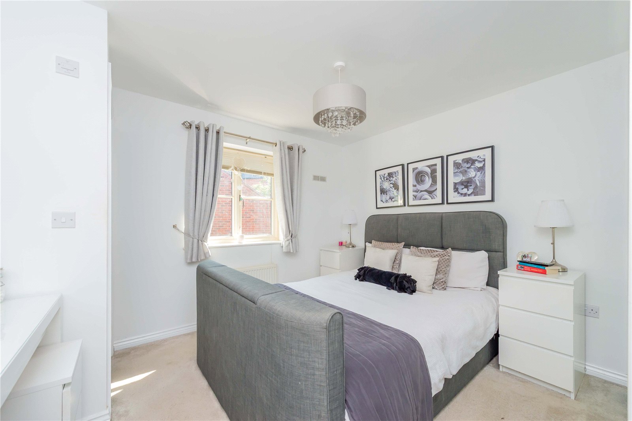
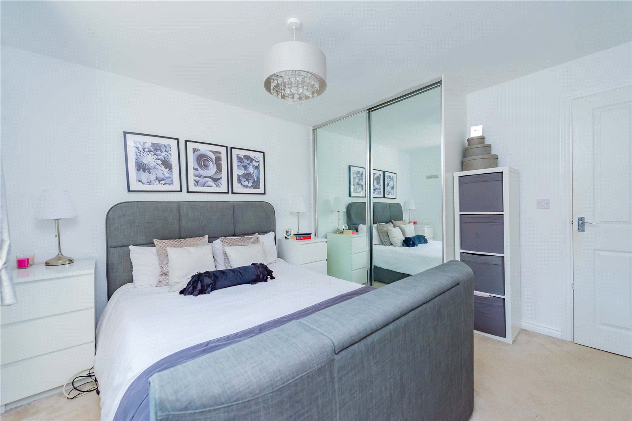
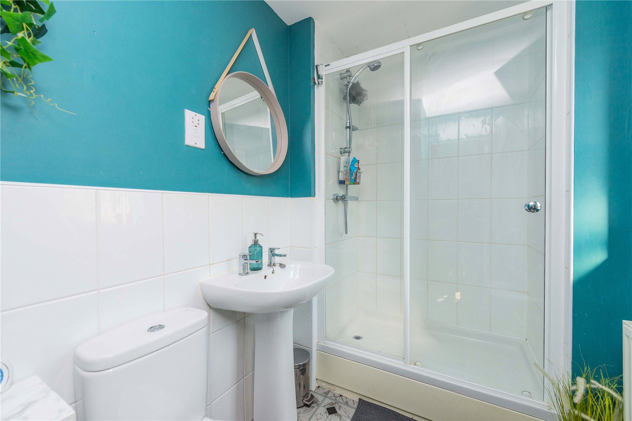
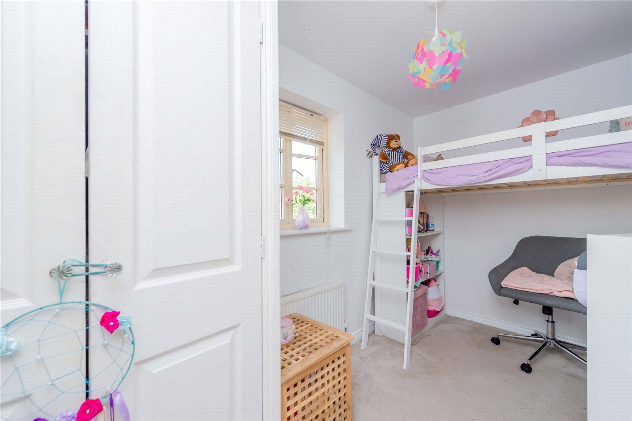
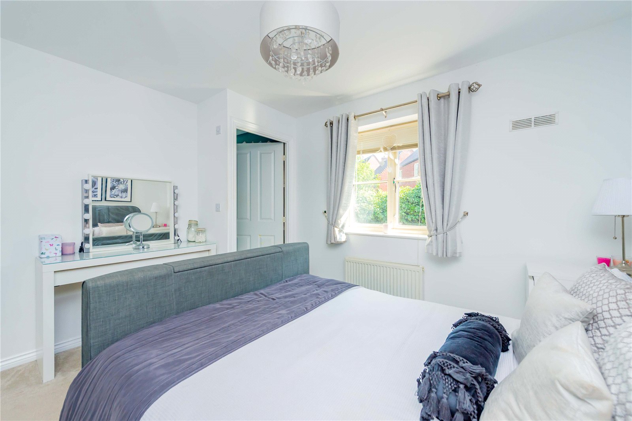
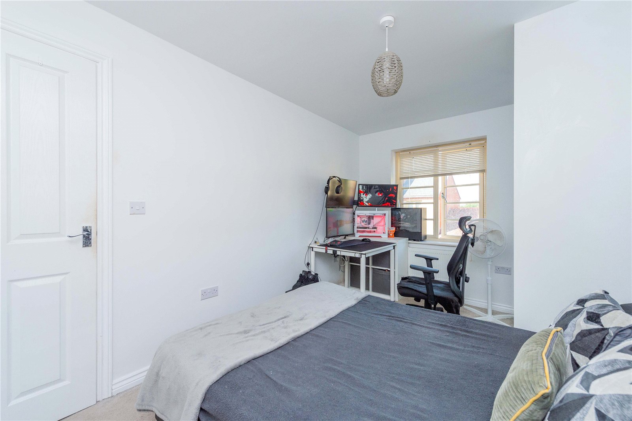
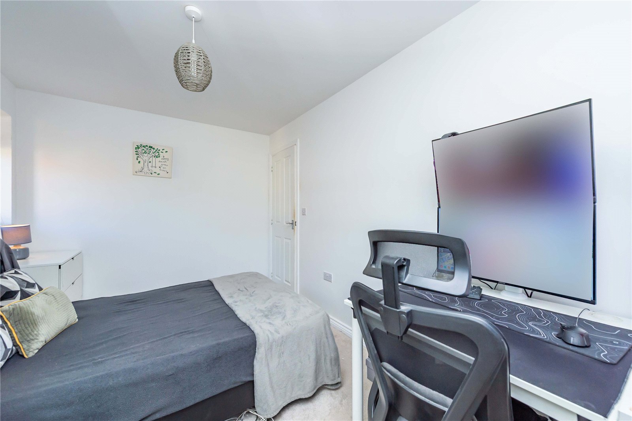
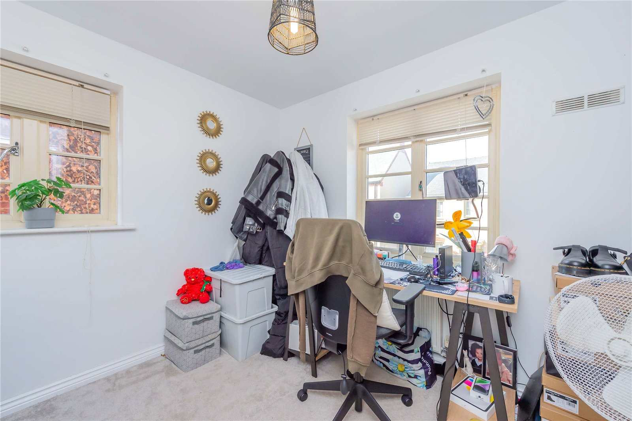
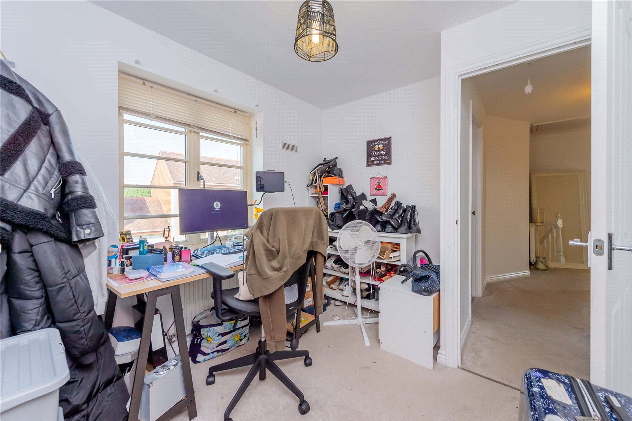
To the first floor are four well proportioned bedrooms, including a master bedroom with its own en-suite shower room and fitted wardrobes. Bedroom four also benefits from fitted wardrobes, making it an ideal guest room, nursery or home office, while the remaining bedrooms are served by a modern family bathroom.

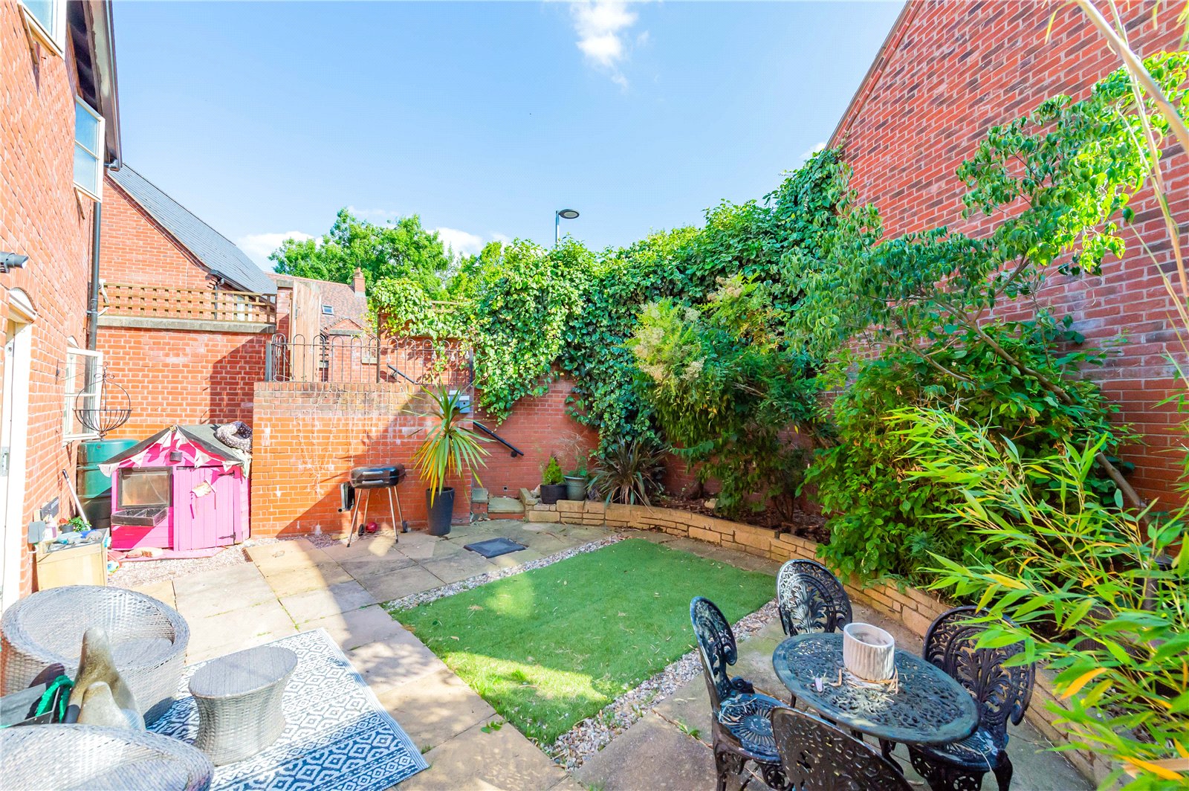
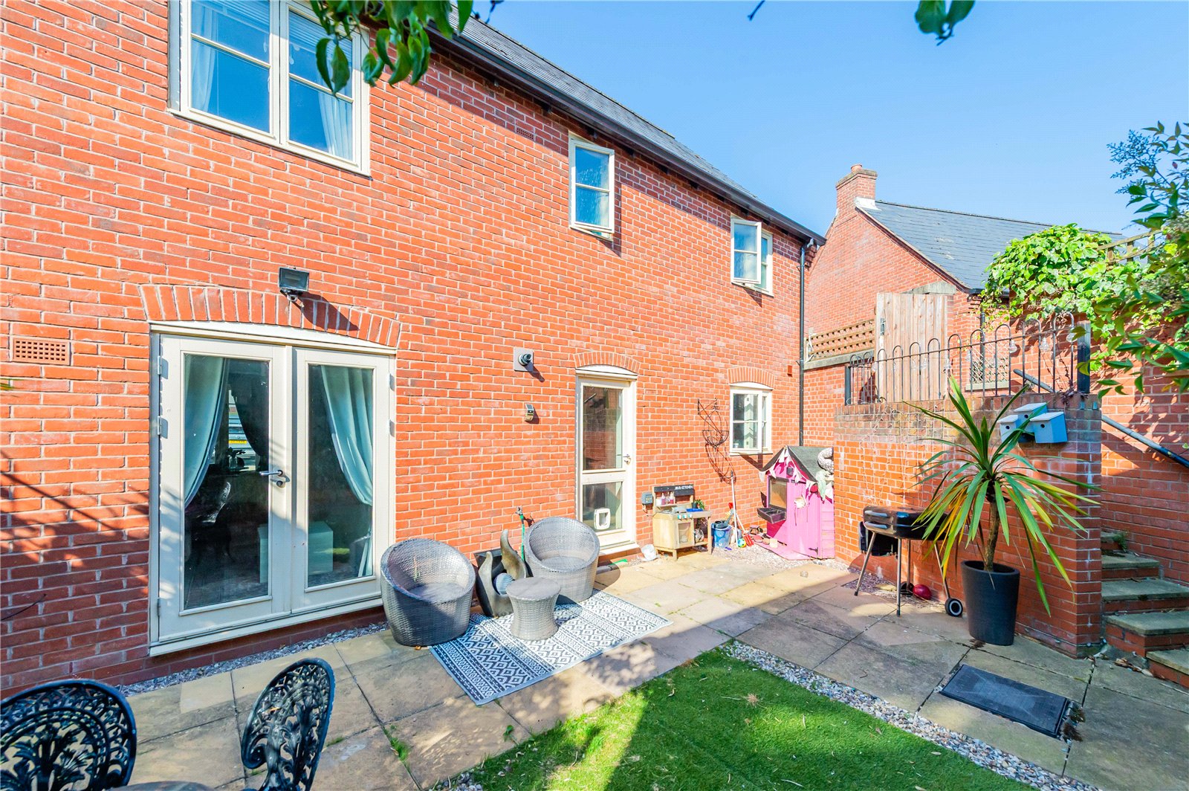
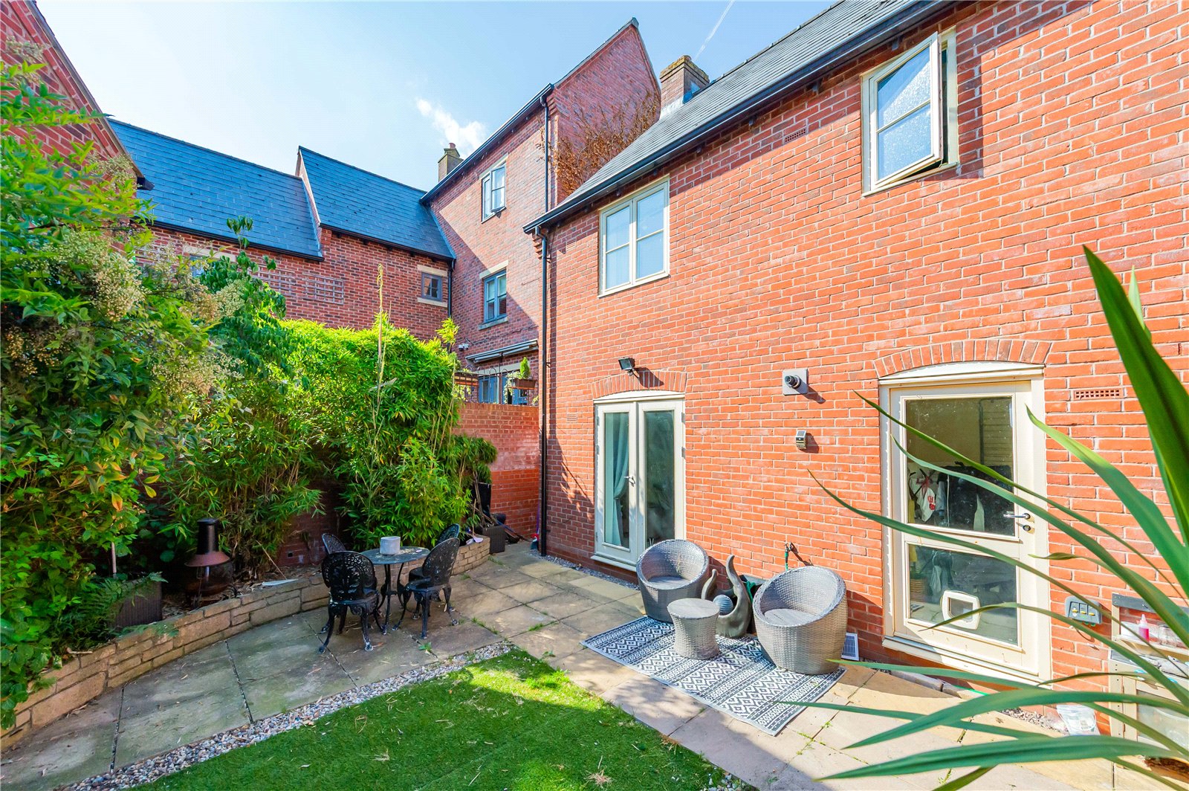
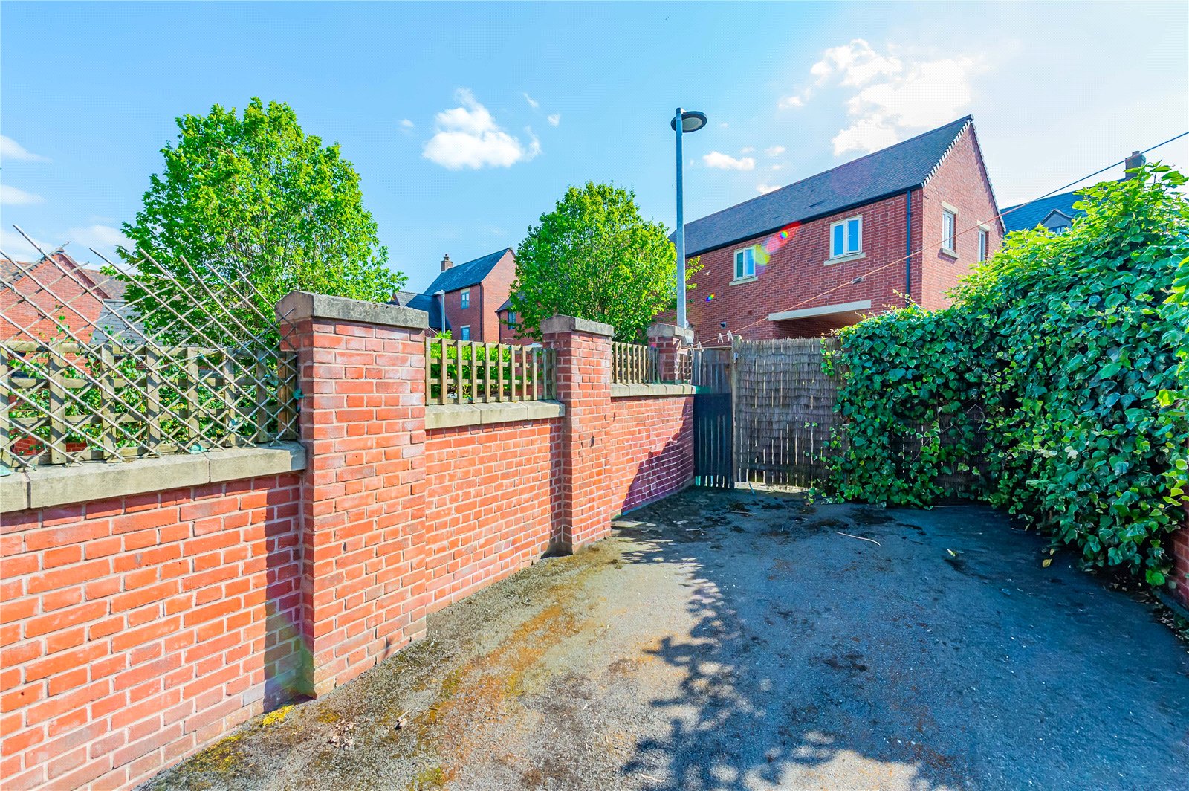
Externally, the property enjoys a low maintenance, SOUTH-FACING rear garden, providing an ideal space for relaxing or entertaining with minimal upkeep. Gated access leads directly to the driveway, which is positioned to the side and rear of the property, offering off road parking for multiple vehicles.

Located within the popular Lawley Village development, the property is ideally positioned for a range of local amenities, highly regarded schools, parks and excellent transport links, making it a fantastic choice for families and commuters alike.

Early viewing is highly recommended to fully appreciate the quality, space and superb location this wonderful home has to offer.

Details

Ground Floor


Entrance Hall


Lounge

6.01m x 3.37m


Kitchen/Dining Room

6.01m x 3.52m


Utility Room

1.61m x 2.6m


Garage

6.19m x 5.4m


WC


First Floor


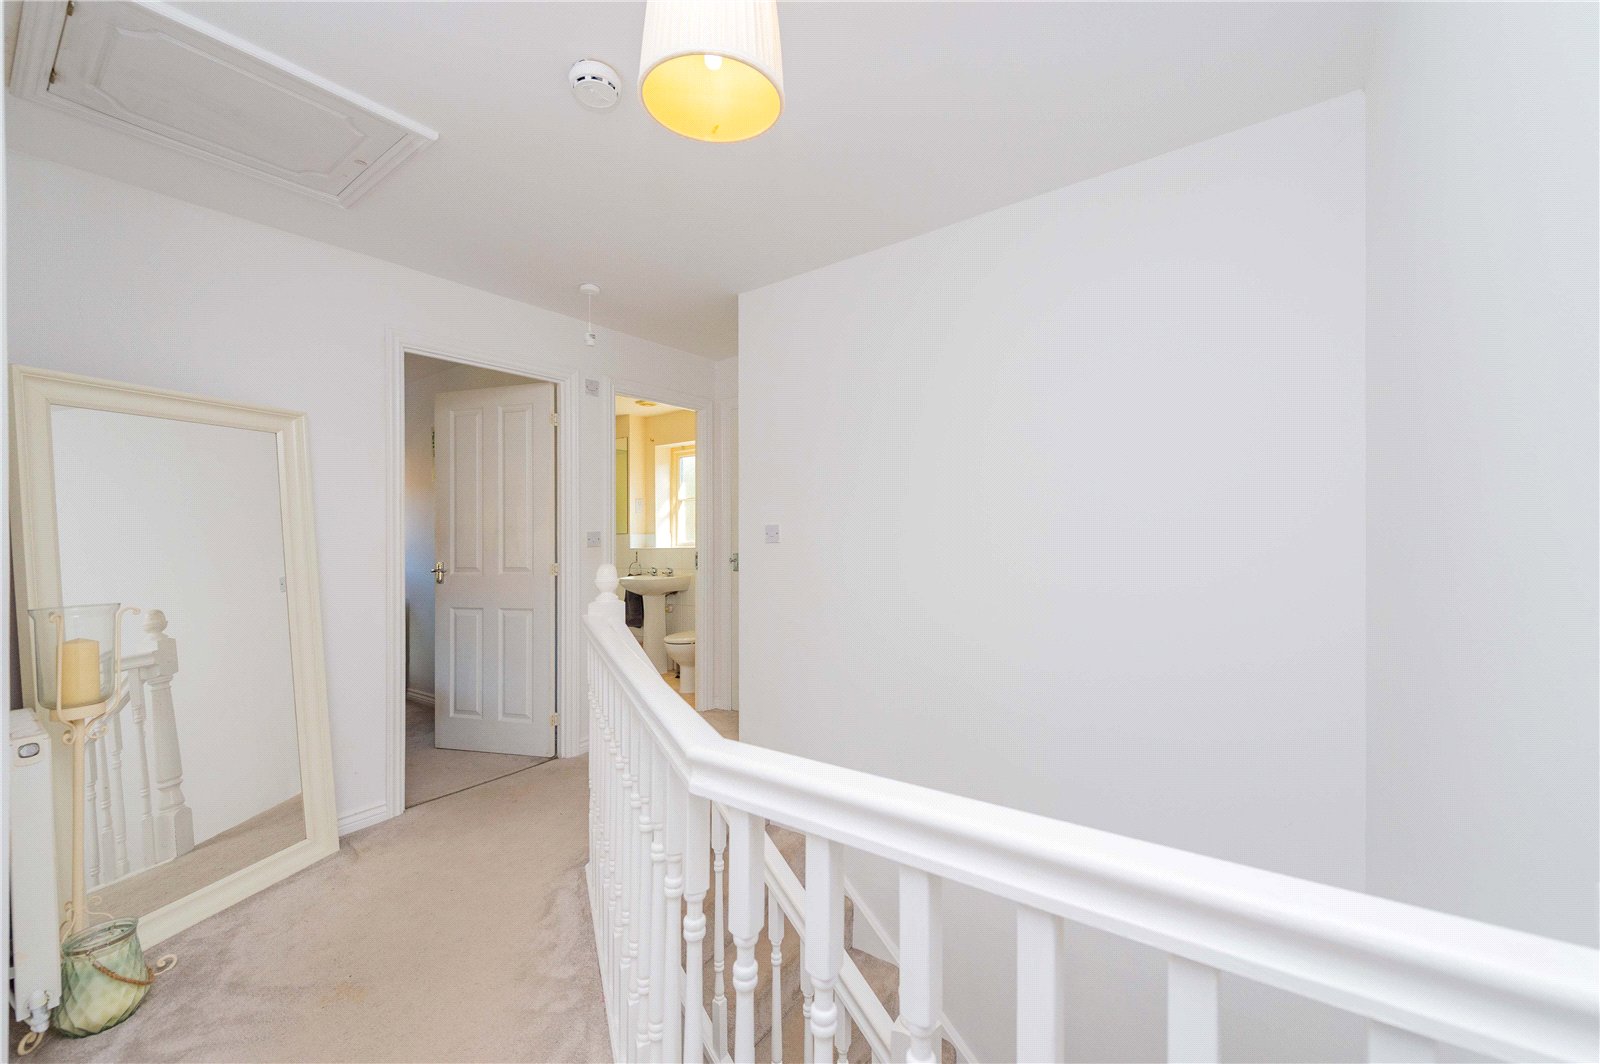
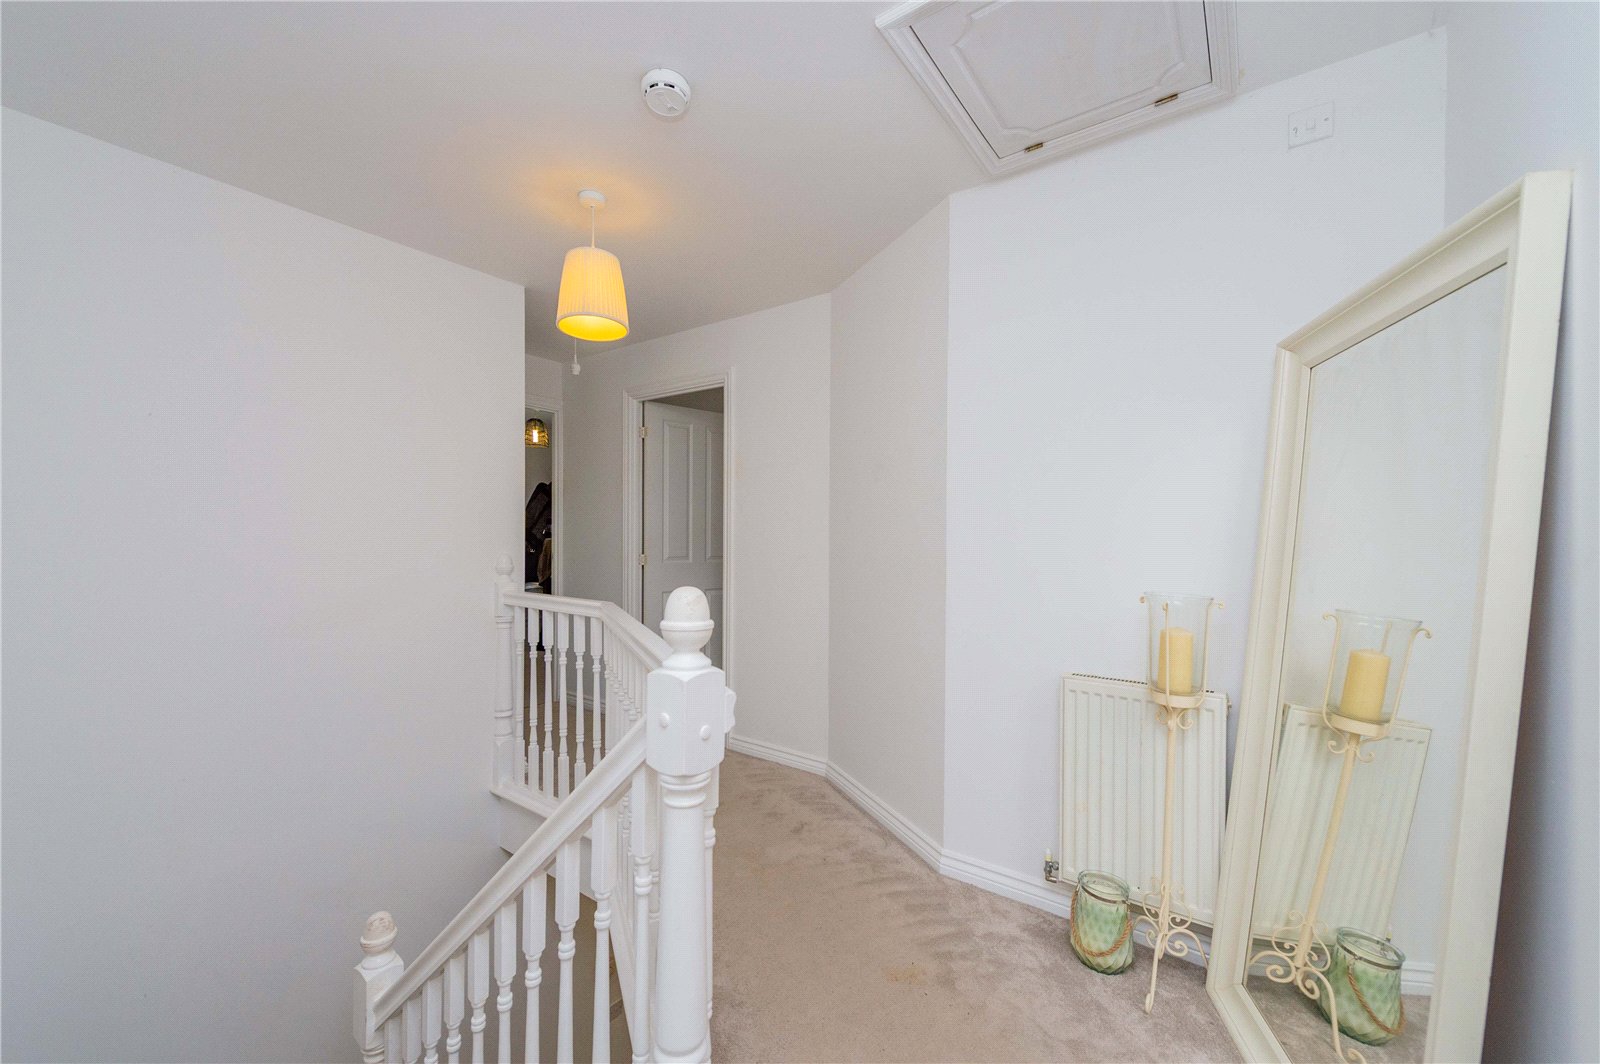
Landing


Bedroom

3.44m x 3.41m


Ensuite


Bedroom

4.03m x 2.56m


Bedroom

2.47m x 3.03m


Bedroom

2.07m x 3.54m


Bathroom

1.88m x 2.56m


House
Church Croft, Lawley Village, Telford, TF4 2FJ
Offers in the region of
£340,000

4 Bedrooms 2 Bathrooms


Book a Viewing Request a Callback
Description
Features

Beautifully Presented Four-Bedroom Detached Family Home in the Heart of Lawley Village

Situated in the highly sought-after Church Croft, Lawley Village, Telford, this immaculately presented four-bedroom detached family home offers spacious and modern accommodation, ideal for growing families. Thoughtfully improved by the current owners, the property benefits from a recently renovated kitchen, where the original kitchen and dining room have been combined to create a stunning open-plan kitchen/dining space, perfect for everyday family life and entertaining.

The ground floor comprises a welcoming entrance hall, a generous lounge filled with natural light, a stylish open-plan kitchen/dining room with contemporary fittings, a useful utility room and a convenient guest W.C. The roomy adjoining garage has been plastered and has an electricity supply. It provides excellent storage or potential for further use, subject to any necessary consents.

To the first floor are four well proportioned bedrooms, including a master bedroom with its own en-suite shower room and fitted wardrobes. Bedroom four also benefits from fitted wardrobes, making it an ideal guest room, nursery or home office, while the remaining bedrooms are served by a modern family bathroom.

Externally, the property enjoys a low maintenance, SOUTH-FACING rear garden, providing an ideal space for relaxing or entertaining with minimal upkeep. Gated access leads directly to the driveway, which is positioned to the side and rear of the property, offering off road parking for multiple vehicles.

Located within the popular Lawley Village development, the property is ideally positioned for a range of local amenities, highly regarded schools, parks and excellent transport links, making it a fantastic choice for families and commuters alike.

Early viewing is highly recommended to fully appreciate the quality, space and superb location this wonderful home has to offer.

Features

Ground Floor


Entrance Hall


Lounge

6.01m x 3.37m


Kitchen/Dining Room

6.01m x 3.52m


Utility Room

1.61m x 2.6m


Garage

6.19m x 5.4m


WC


First Floor


Landing


Bedroom

3.44m x 3.41m


Ensuite


Bedroom

4.03m x 2.56m


Bedroom

2.47m x 3.03m


Bedroom

2.07m x 3.54m


Bathroom

1.88m x 2.56m


Maps & Nearby
Maps