4 Bedrooms 2 Bathrooms
Immaculately Presented Renovated Four-Bedroom Detached Home in Priorslee
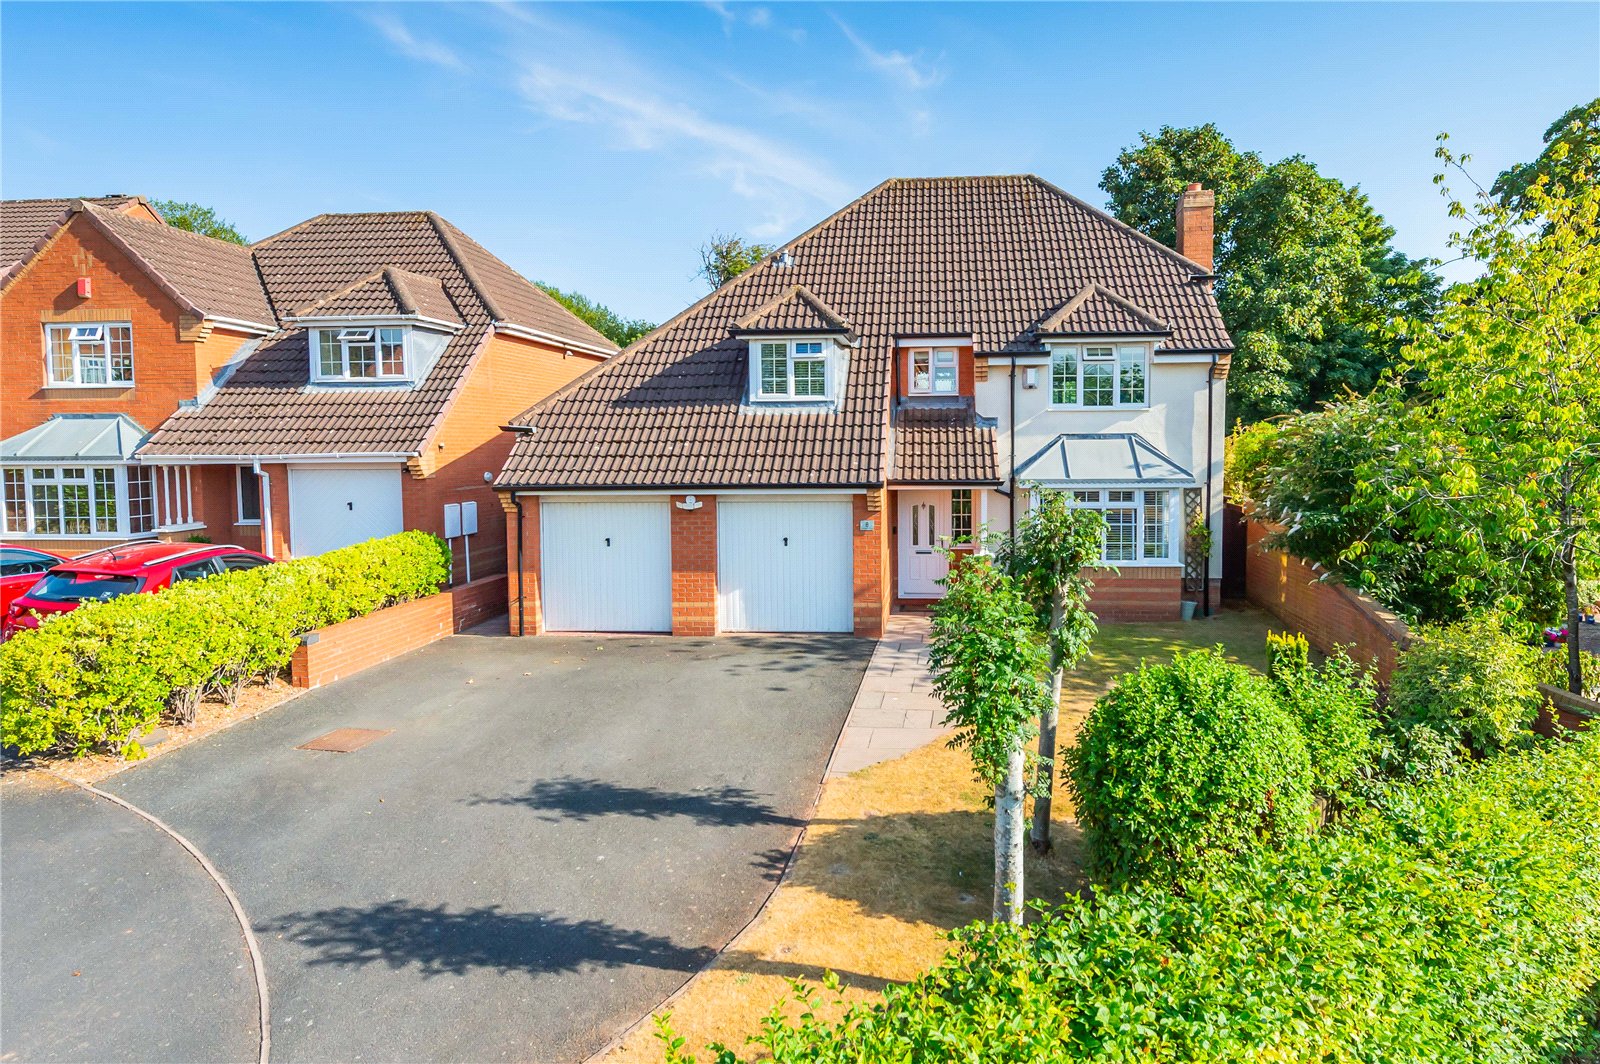
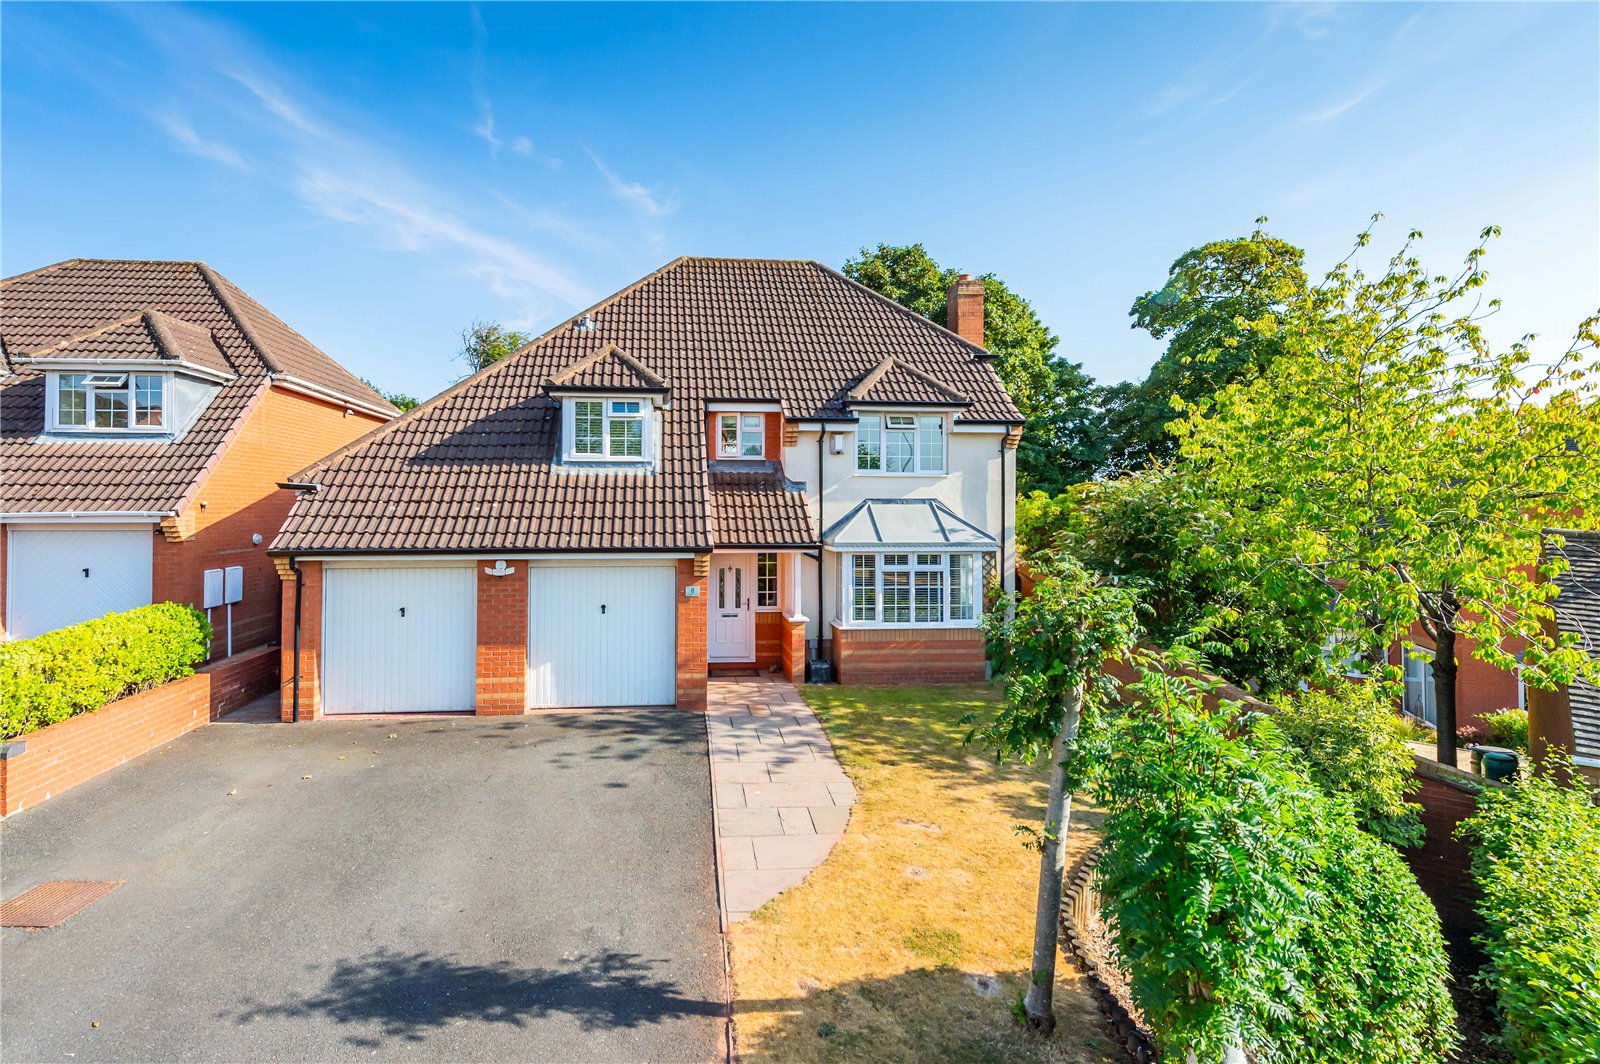
Situated in the highly sought-after area of Priorslee, this beautifully presented four-bedroom detached home on Lichfield Close offers generous and versatile accommodation, having been significantly improved by the current owners to create a stylish and contemporary family home.
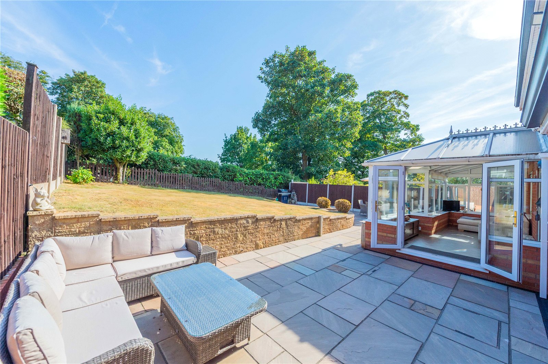
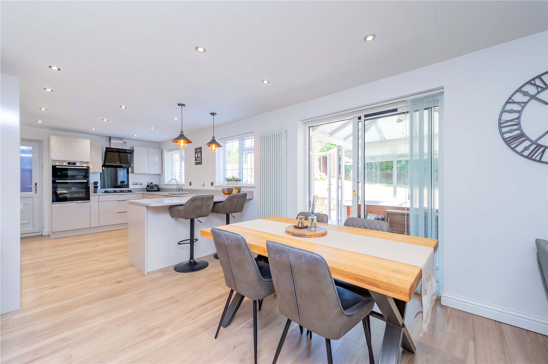
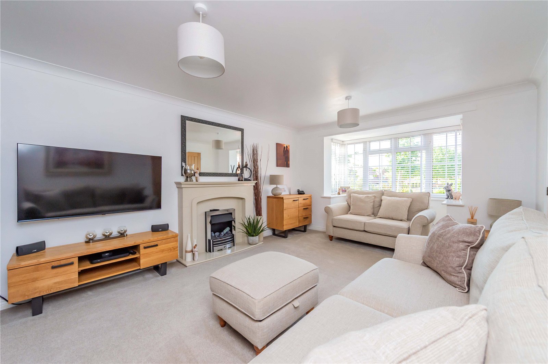
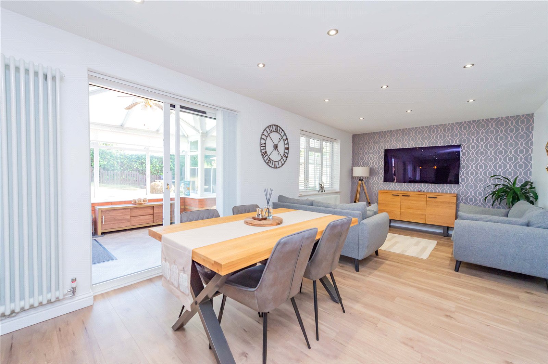
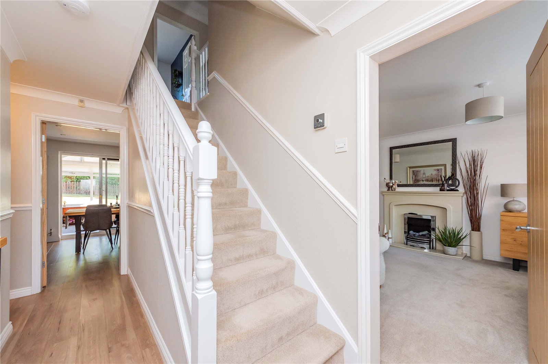
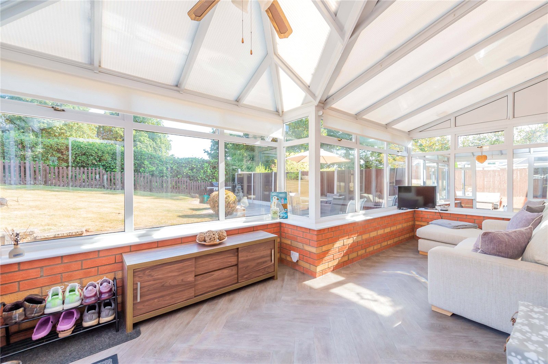
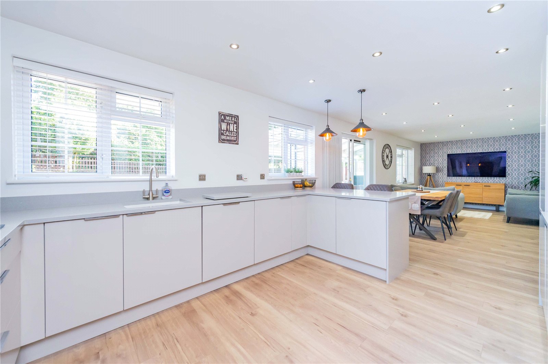
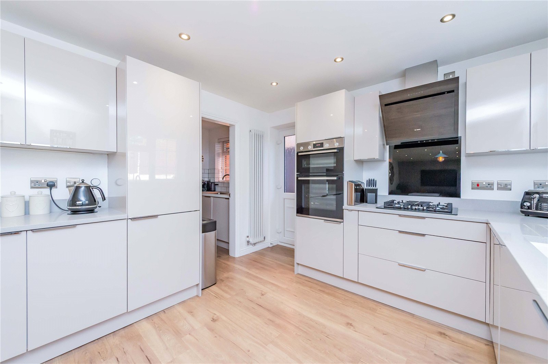
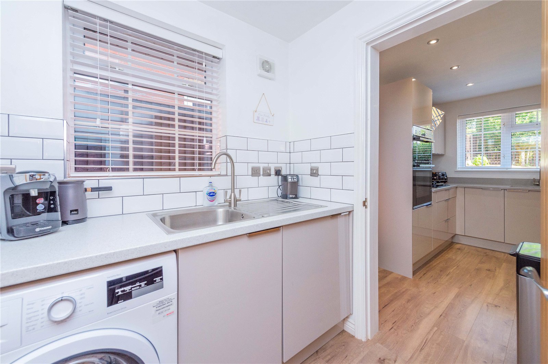
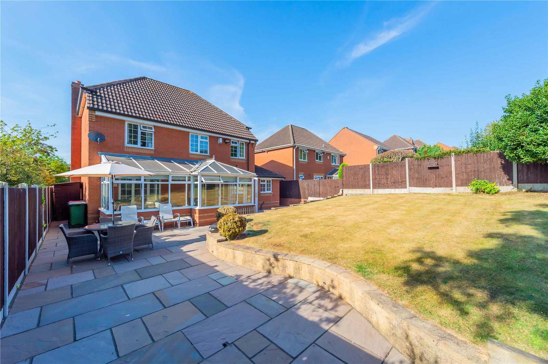
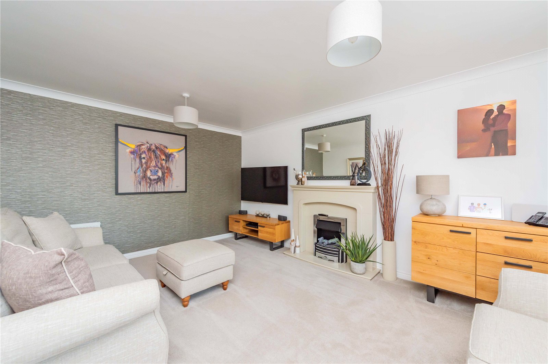
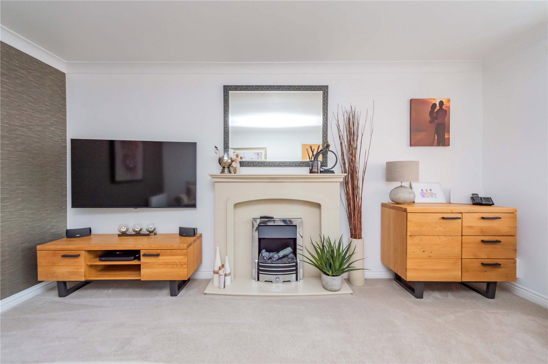
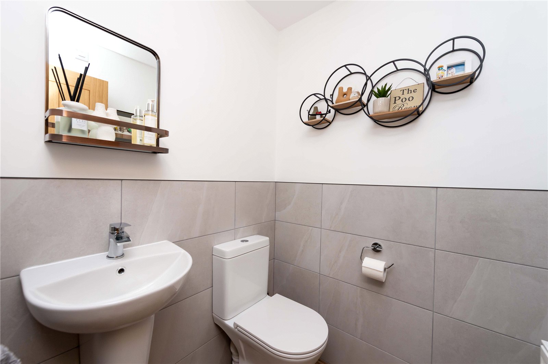
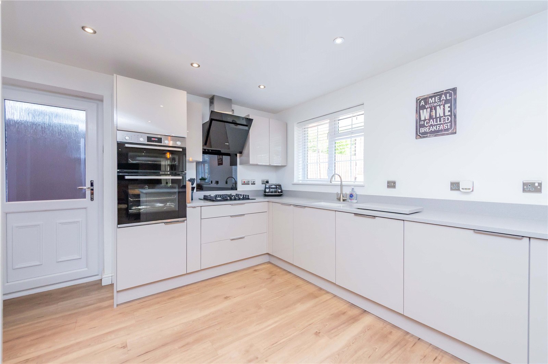
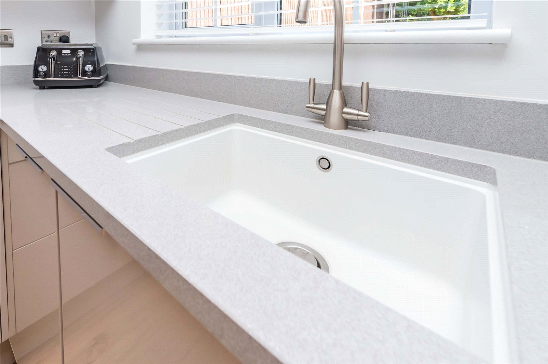
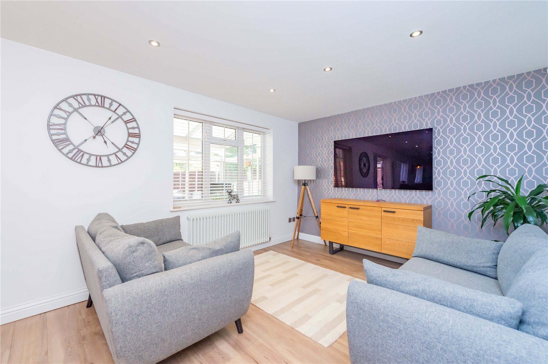
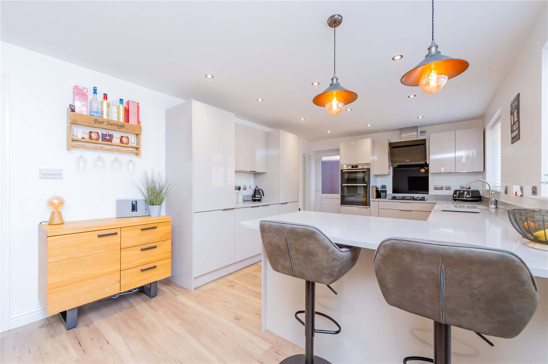
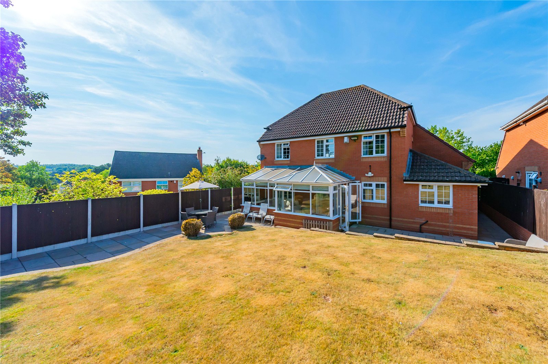
The ground floor provides a welcoming entrance hall leading into the spacious lounge, which offers a comfortable and relaxing reception space. To the rear of the property is the impressive open-plan living/kitchen/dining area, creating a fantastic sociable space for both everyday family life and entertaining. The recently renovated kitchen has been finished to a high standard, featuring a modern range of fitted units with complementary work surfaces and integrated appliances, while the adjoining dining and living areas provide plenty of space for a dining table and additional seating. Karndean flooring flows seamlessly throughout this space. French doors provide access into the conservatory, which enjoys views and access to the garden. The ground floor also benefits from a useful utility room and downstairs WC.
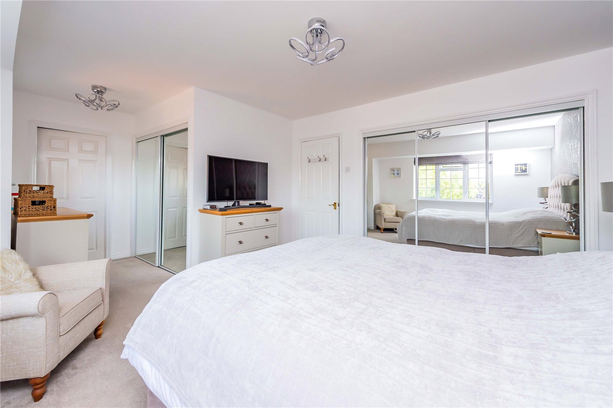
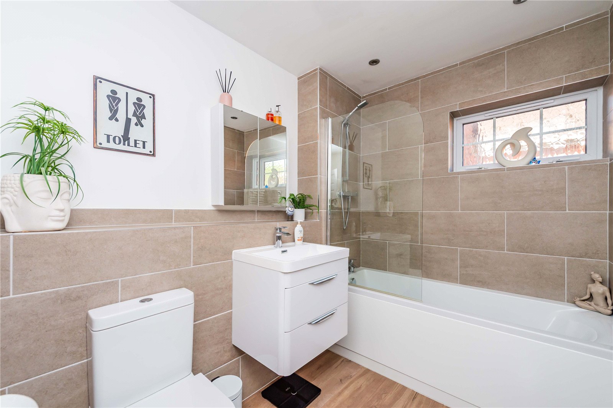
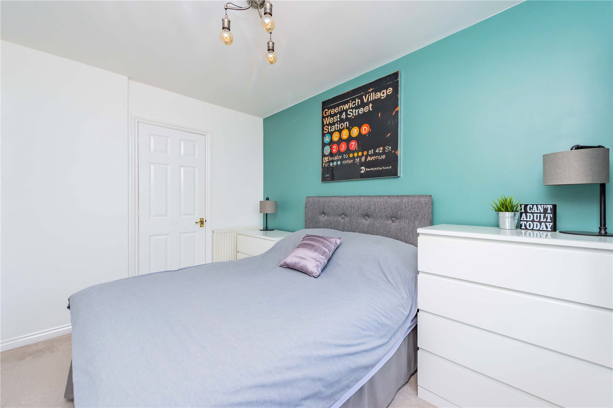
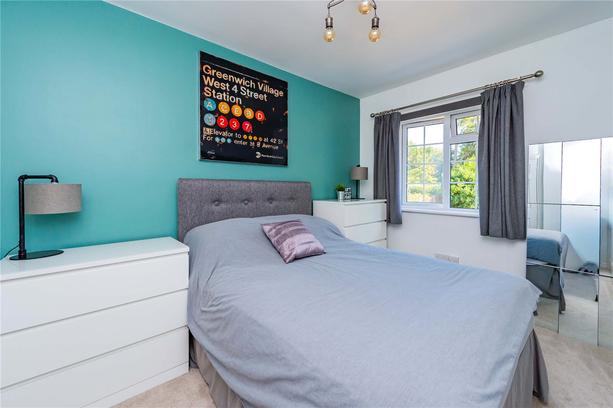
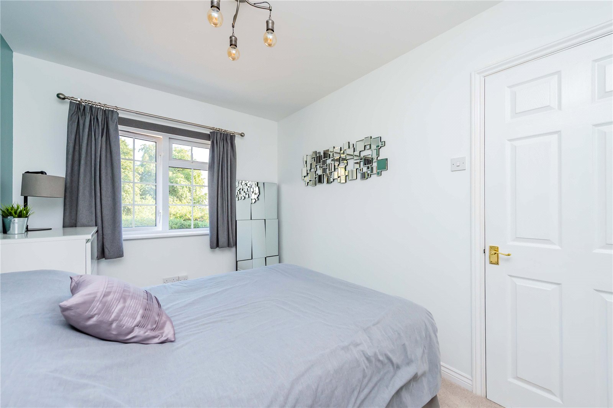
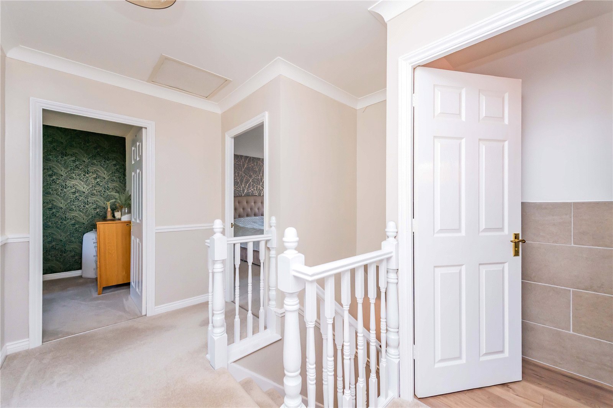
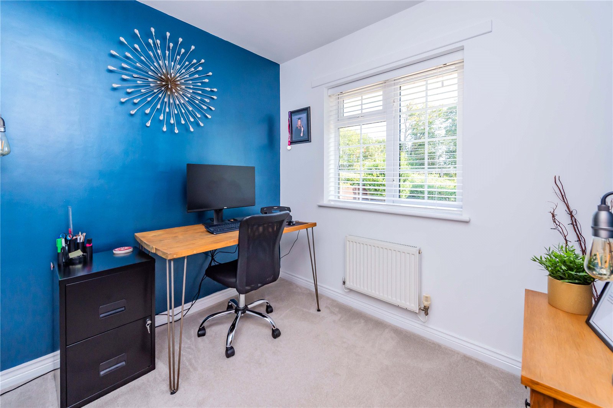
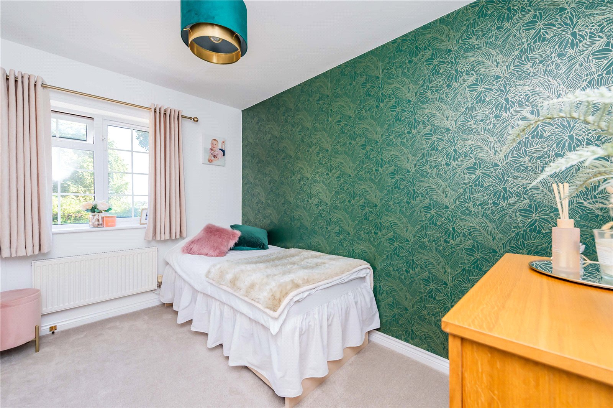
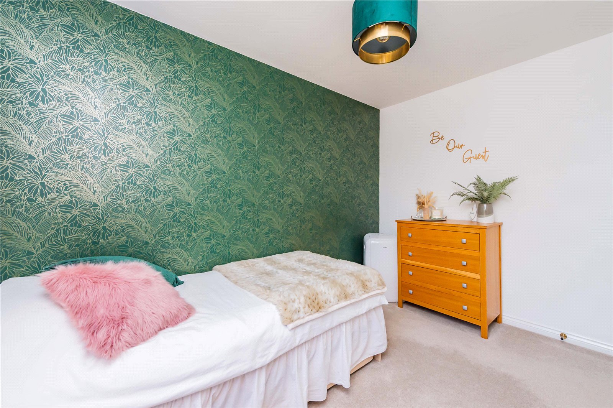
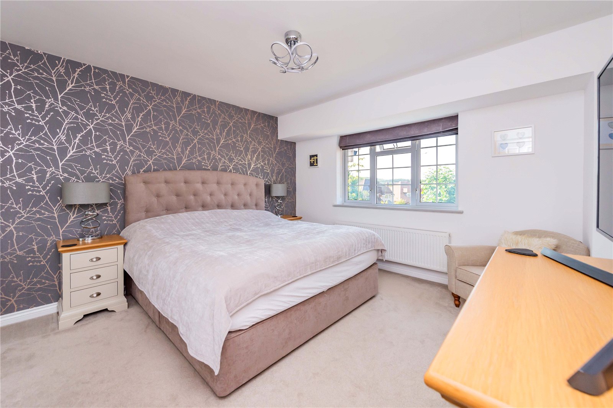
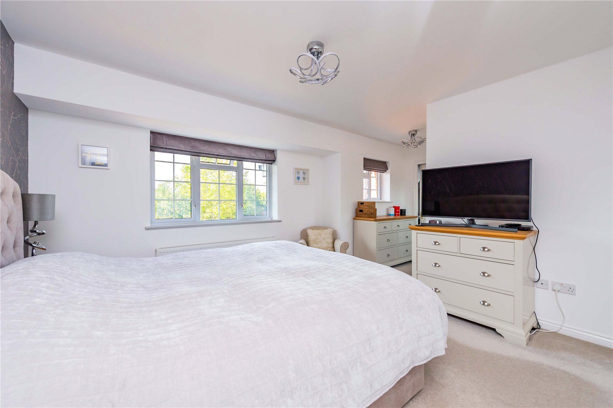
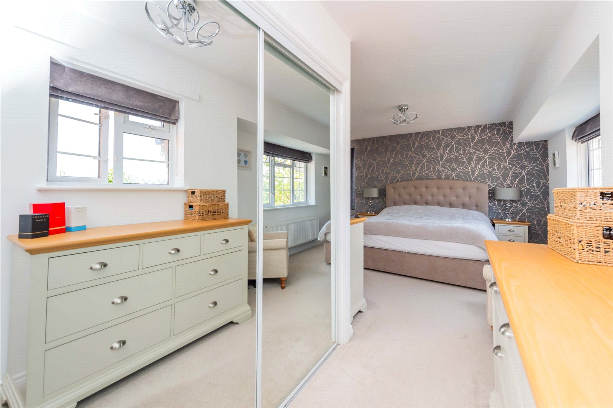
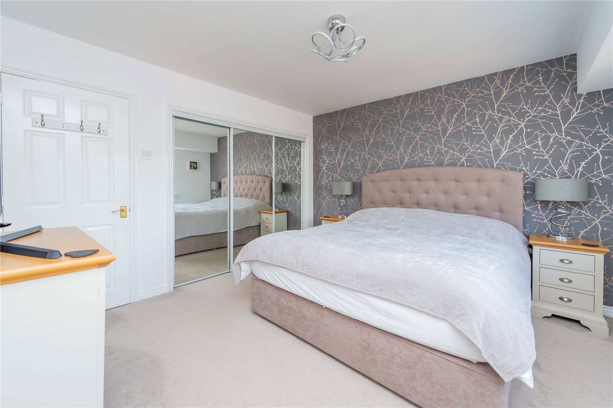
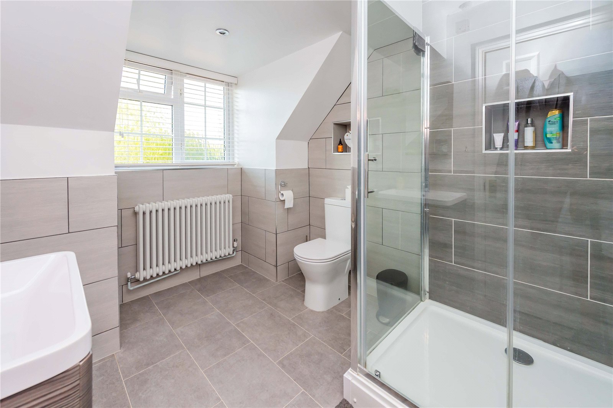
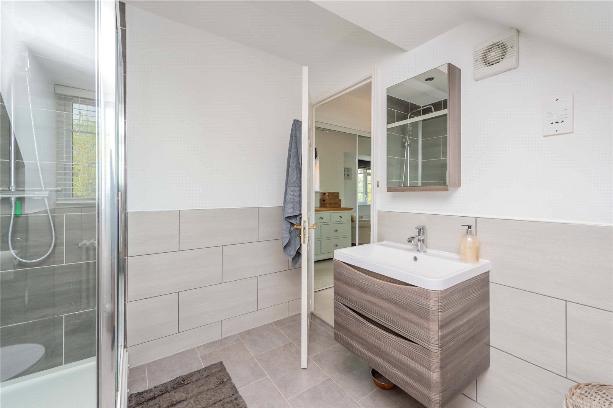
To the first floor are four bedrooms, including a particularly impressive master bedroom measuring almost 20ft in length and benefiting from its own en-suite shower room. There are three further bedrooms, along with a beautifully renovated family bathroom.
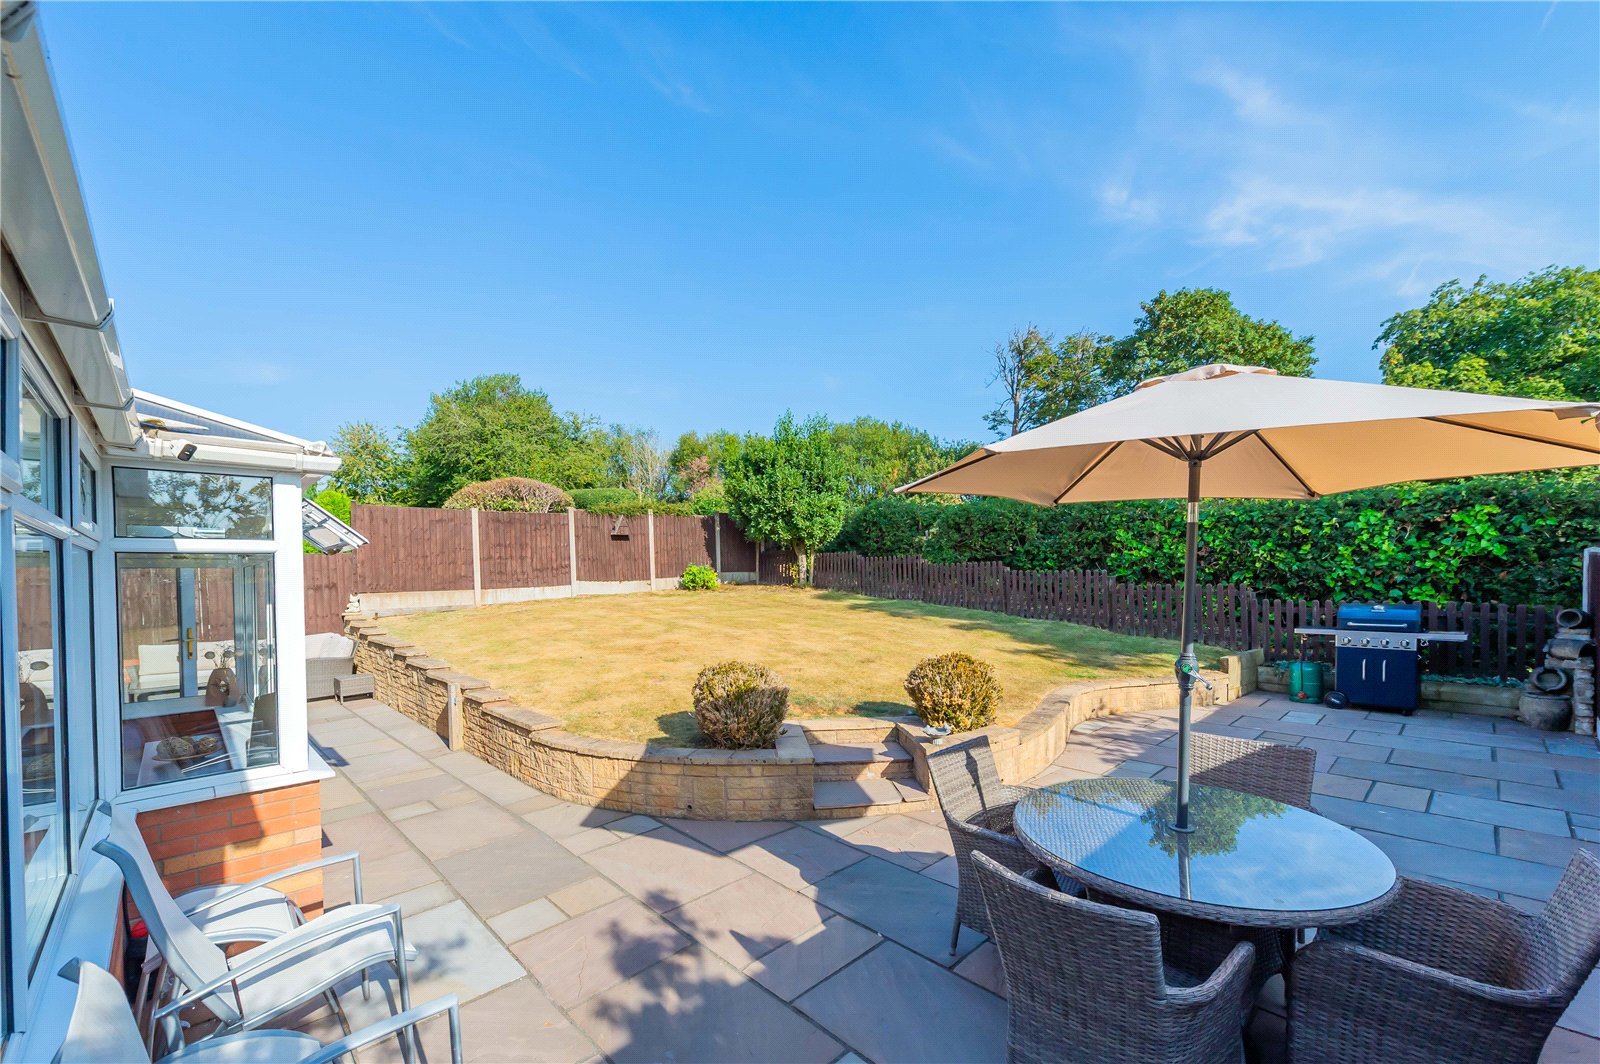
Externally, the property is complemented by a double garage and driveway parking, while the rear garden provides an excellent outdoor space for families and entertaining.
The current owners have undertaken a comprehensive list of improvements, including the renovation of both the kitchen and bathrooms, together with new carpets throughout. The property is immaculate throughout and offers an excellent opportunity for a buyer looking for a modern, spacious and ready-to-move-into family home in a popular Priorslee location.
Ground Floor
Hall
Lounge
4.9m x 3.30m
Open Plan Living/Kitchen/Dining
3.28m x 10.70m
Conservatory
2.94m x 5.86m
Utility Room
1.77m x 2.37m
WC
Double Garage
4.73m x 5.43m
First Floor
Landing
Bedroom
3.89m x 6.01m
Ensuite
Bedroom
3.43m x 2.47m
Bedroom
3.43m x 2.4m
Bedroom
2.73m x 2.45m
Bathroom
1.76m x 3.46m