Hopkins Heath, Telford, TF5
- Offers in the Region of £260,000




- Detached House
- 3
- 1
- sqft
Description
***OFFERED WITH NO UPWARD CHAIN***
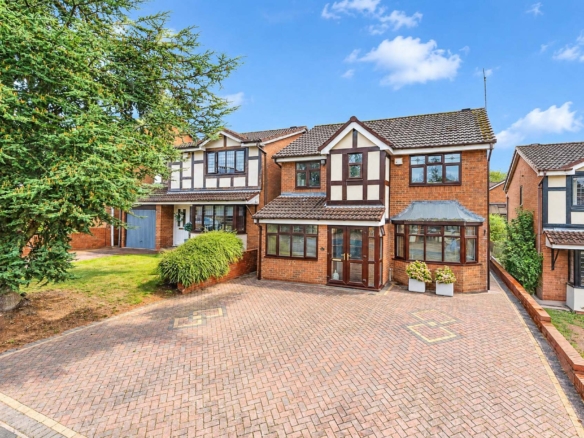
This well-presented detached family home is situated within a quiet and highly sought-after cul-de-sac in the popular area of Shawbirch. Occupying an attractive plot with a private rear garden, this property offers more space than the average three-bedroom home and must be viewed to be fully appreciated.
The ground floor accommodation opens with a welcoming entrance hallway featuring a guest cloakroom and WC, leading through to a spacious open-plan living and dining room. Flowing naturally from the dining area is a bright conservatory, providing an excellent additional reception space with views and access to the landscaped rear garden. The ground floor is completed by a well-proportioned kitchen with ample storage and workspace.
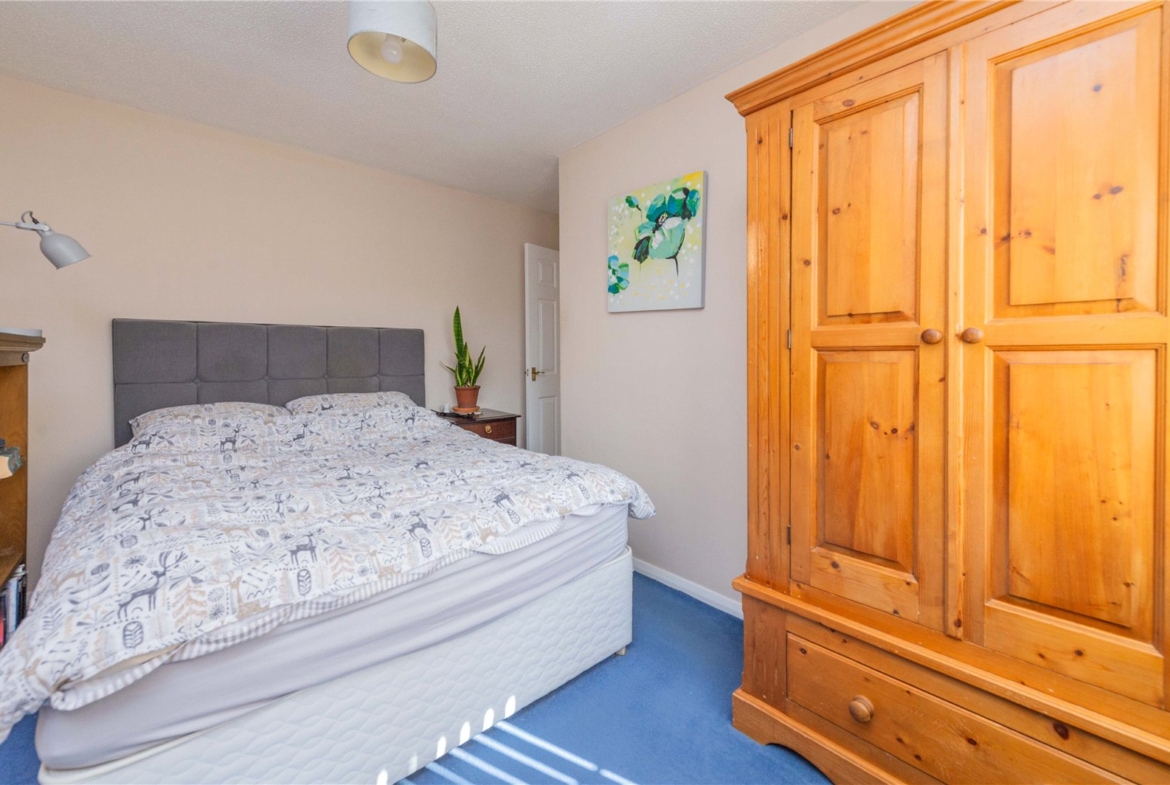
To the first floor, the landing leads to three comfortable bedrooms, including two well-sized doubles, and a versatile third bedroom with mirrored fitted wardrobes, all served by a modern family shower room.
Externally, the property benefits from an attached single garage located to the side with additional driveway parking to the front. The rear garden is a delightful, mature space featuring a mix of lawn, patio areas, and a garden shed, perfect for outdoor entertaining.
Hopkins Heath is perfectly placed for local amenities including shops, a chemist, and a doctors’ surgery, while falling within the catchment for the highly regarded St. Peter’s Primary School. Wellington is just 1.5 miles distant, offering a wider range of retail options, transport links via bus and railway stations, and secondary education facilities. With excellent access to the M54 and A5 for commuting to Telford, Shrewsbury, and the West Midlands, viewing is highly recommended to appreciate the added benefit of the conservatory and its prime cul-de-sac position.
Ground Floor
Hall
Living Room
Dimensions: 4.01m x 3.41m.
Dining Room
Dimensions: 2.99m x 2.32m.
Conservatory
Dimensions: 3.49m x 2.32m.
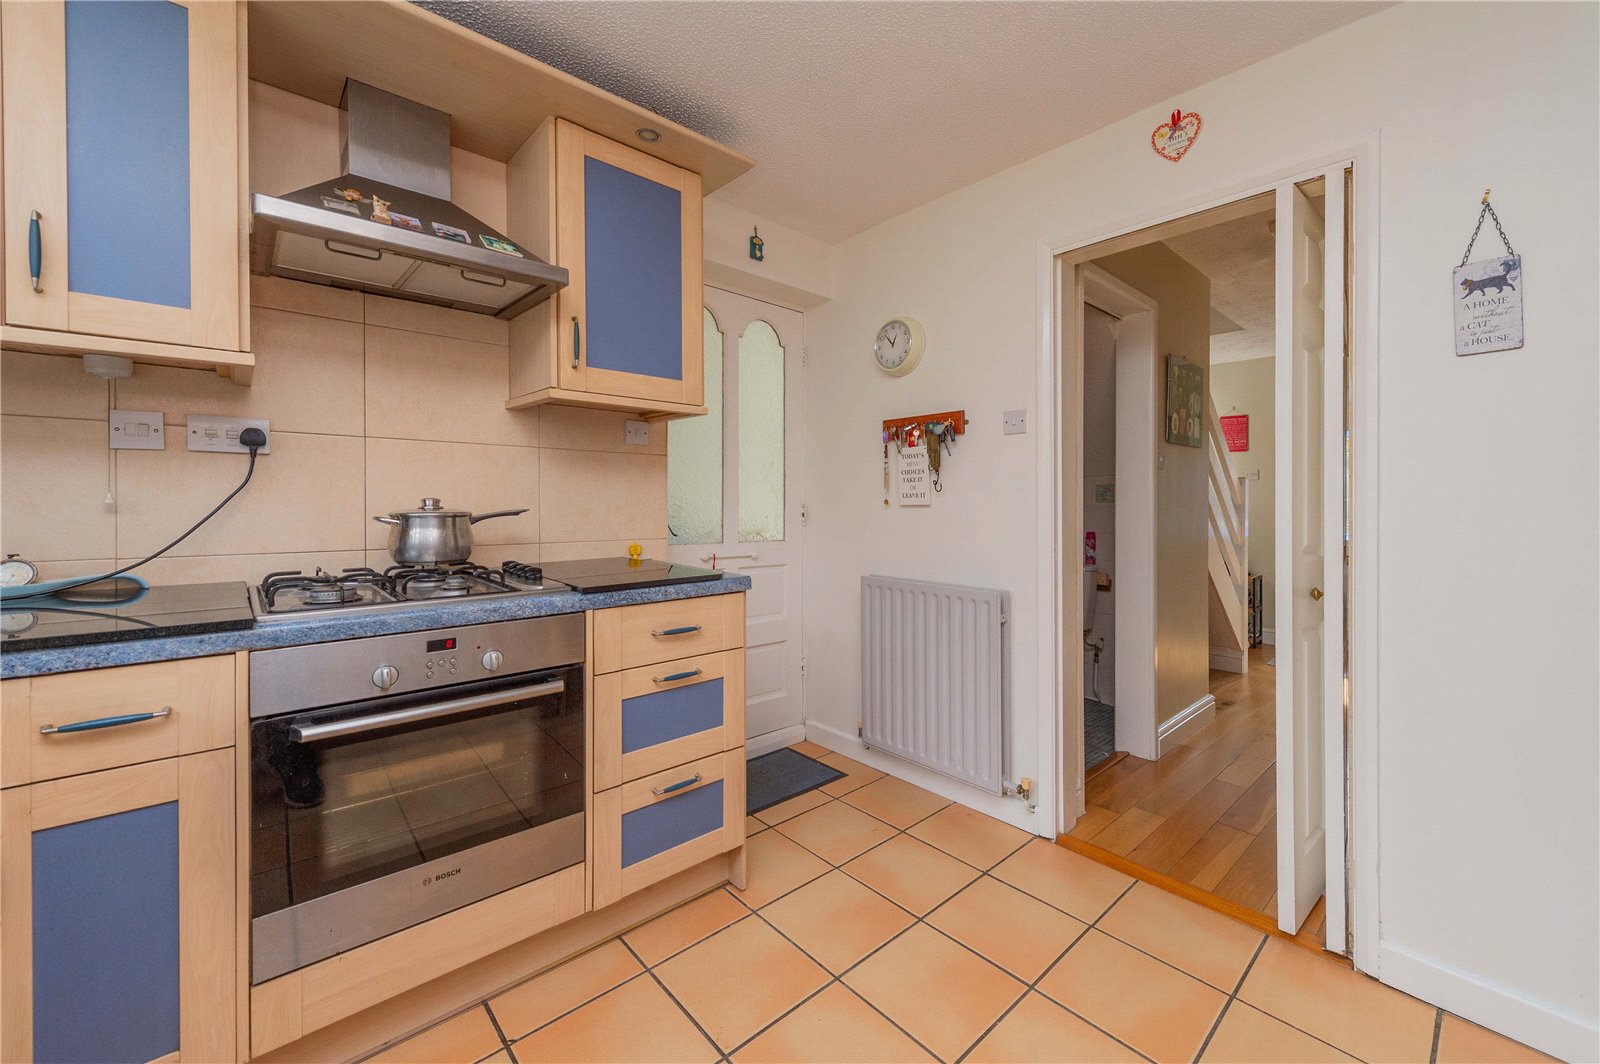
Kitchen
Dimensions: 2.99m x 2.98m.
WC
Garage
Dimensions: 5.25m x 2.85m.
First Floor
Property Documents
Details
Updated on October 2, 2026 at 12:13 am-
Property ID a2c43d6d-e2e2-4c2e-b616-9aaafc3628af
-
Price Offers in the Region of £260,000
-
Bedrooms 3
-
Bathroom 1
-
Property Type Detached House
-
Property Status Sold STC
Address
Open on Google Maps-
Address: Hopkins Heath, Telford
-
Zip/Postal Code: TF5 0LX
-
Area: Telford
Mortgage Calculator
-
Down Payment
-
Loan Amount
-
Monthly Mortgage Payment
Floor Plans

Description:
What's Nearby?
Contact Information
View ListingsSimilar Listings
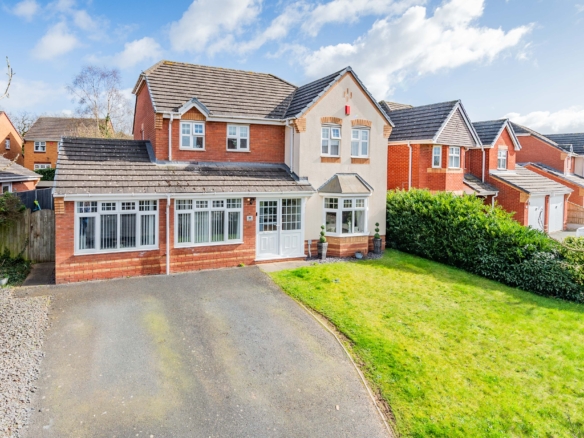
York Road, Priorslee, TF2
- £469,950
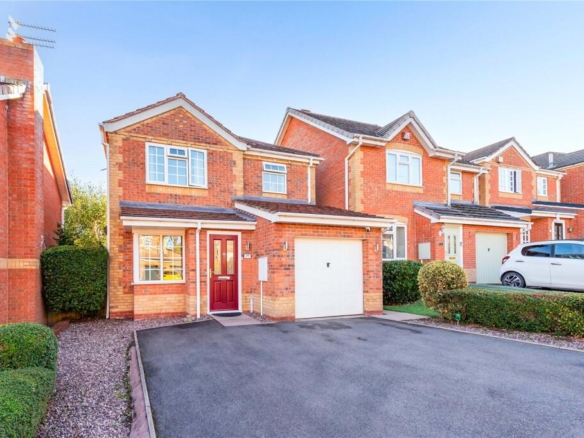
Adamson Drive, Horsehay, TF4
- £310,000
Swansmede Way, Stirchley, TF3
- Offers in the Region of £310,000
Marquis Terrace, Ketley Bank, TF2
- Offers in the Region of £325,000

- Coleman Estates