Smithy Way, Lawley Village, TF4
- Offers in the Region of £360,000






- Detached House
- 4
- 3
- sqft
- Offers in the Region of £360,000
Description
NO UPWARD CHAIN
Situated on the highly sought-after Smithy Way in Lawley Village, this impressive four-bedroom detached family home offers a superb balance of generous living space, modern convenience, and versatile accommodation ideally suited to contemporary lifestyles.
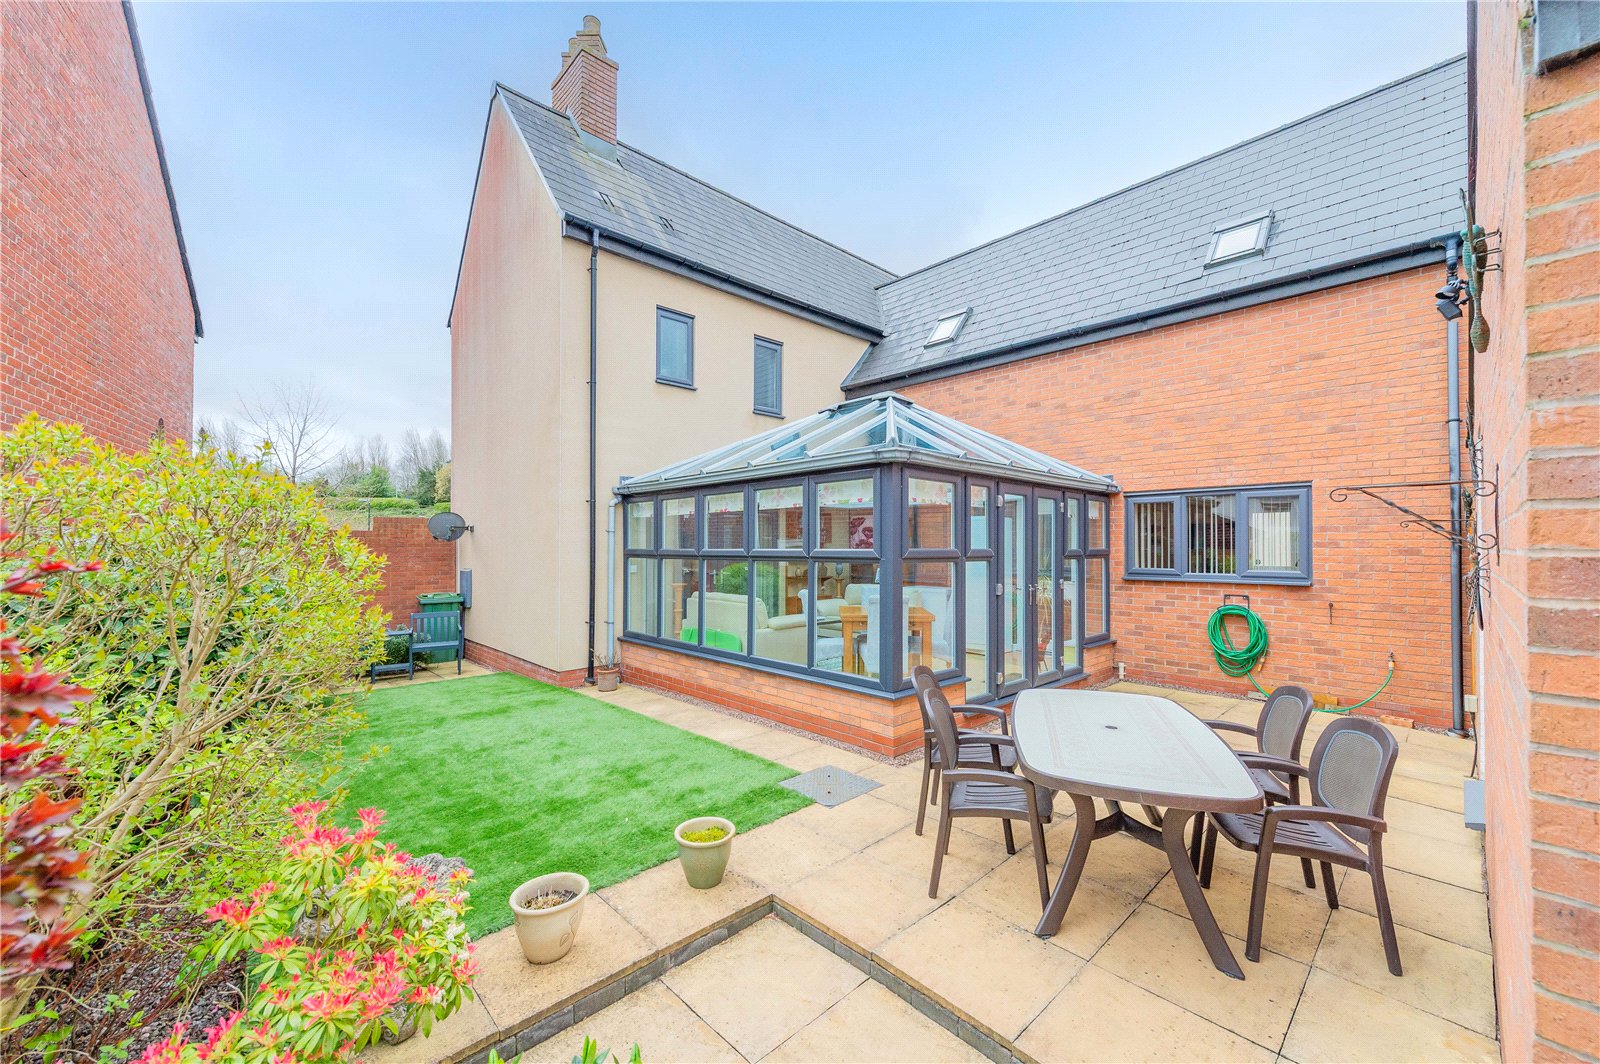
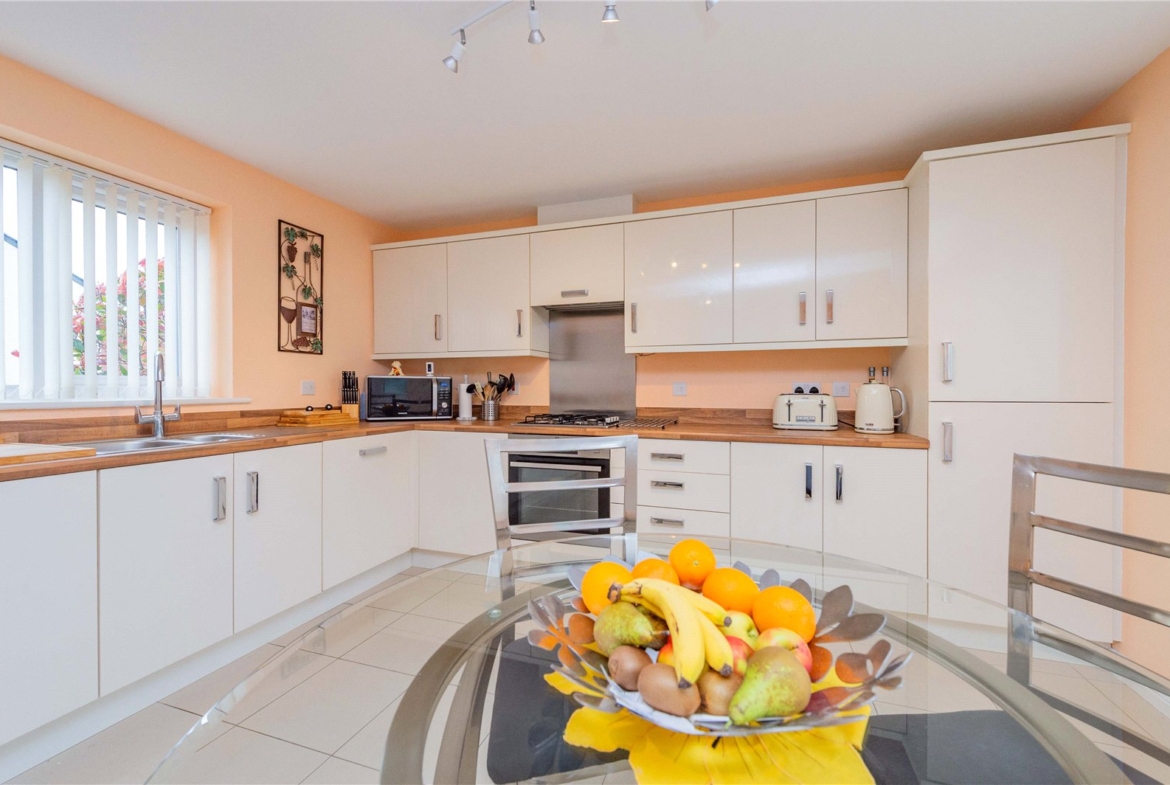
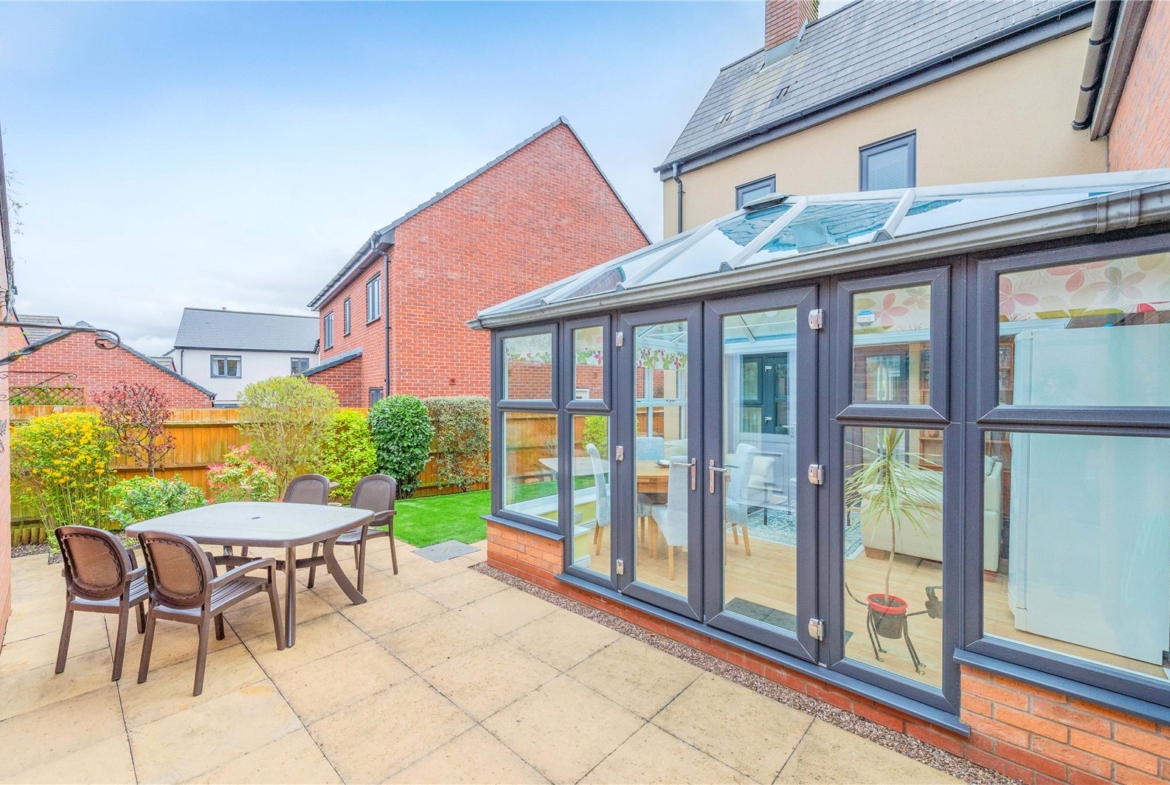
Upon entering, you are welcomed by a central hallway that provides access to the principal ground floor rooms. To the front, a well-proportioned lounge offers a comfortable and inviting setting, while a separate dining room presents an ideal space for formal entertaining. To the rear, the heart of the home is undoubtedly the spacious kitchen/diner, thoughtfully designed to accommodate both everyday family living and social gatherings. This area flows seamlessly into a bright glass roof conservatory, creating an additional reception space with pleasant views over the garden and an abundance of natural light. A convenient ground floor cloakroom completes the downstairs accommodation.
Upstairs, the property continues to impress with four bedrooms arranged around a central landing. The main bedroom benefits from its own en-suite facilities, while a further generously sized bedroom also enjoys en-suite access, making it perfect for guests or older children. Two additional bedrooms are well-proportioned and served by a modern family bathroom, ensuring ample space for growing families.
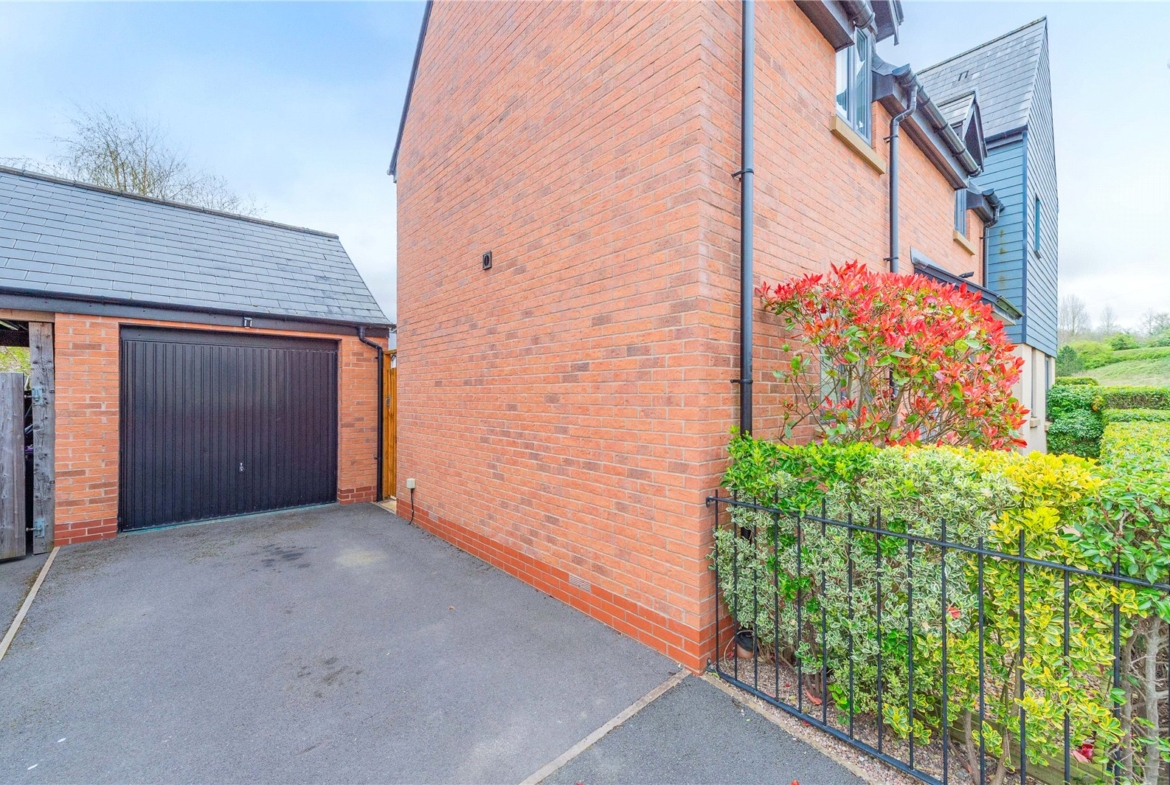
Externally, the home is complemented by an external garage and driveway parking, along with a private rear garden that provides a peaceful outdoor retreat. The layout and proportions of the property offer excellent flexibility, whether for family life, home working, or entertaining.
Smithy Way is pleasantly situated is on the western edge of Telford a short drive from the town centre with its wide range of recreational and shopping facilities, including the New Southwater development, the M54 motorway and the town’s central railway station.
Maintenance Charge to Bournville Village Trust of £21.67 per month.
Ground Floor
Hall 21′ 4″ x 10′ 6″ (6.50m x 3.20m)
Living Room 12′ 10″ x 12′ 10″ (3.90m x 3.90m)
Dining Room 12′ 10″ x 9′ 10″ (3.90m x 3.00m)
Kitchen/Diner 16′ 5″ x 12′ 10″ (5.00m x 3.90m)
Utility Room 8′ 6″ x 5′ 11″ (2.60m x 1.80m)
Conservatory 13′ 9″ x 12′ 6″ (4.20m x 3.80m)
WC 7′ 3″ x 3′ 7″ (2.20m x 1.10m)
Garage 17′ 5″ x 9′ 10″ (5.30m x 3.00m)
Landing
Bedroom 15′ 5″ x 12′ 10″ (4.70m x 3.90m)
Ensuite 5′ 3″ x 4′ 11″ (1.60m x 1.50m)
Bedroom 14′ 5″ x 12′ 10″ (4.40m x 3.90m)
Ensuite 8′ 2″ x 4′ 3″ (2.50m x 1.30m)
Bedroom 12′ 10″ x 8′ 10″ (3.90m x 2.70m)
Bedroom 10′ 2″ x 7′ 7″ (3.10m x 2.30m)
Bathroom 6′ 3″ x 5′ 11″ (1.90m x 1.80m)
Property Documents
Details
Updated on October 2, 2026 at 12:19 am-
Property ID a2c43dac-35eb-4be2-b94d-216d9ccc0f68
-
Price Offers in the Region of £360,000
-
Bedrooms 4
-
Bathrooms 3
-
Property Type Detached House
-
Property Status For Sale
Address
Open on Google Maps-
Address: Smithy Way, Lawley Village, Telford
-
City: Telford
-
Zip/Postal Code: TF4 2GE
-
Area: Lawley Village
Mortgage Calculator
-
Down Payment
-
Loan Amount
-
Monthly Mortgage Payment
Floor Plans

Description:
What's Nearby?
Contact Information
View ListingsSimilar Listings
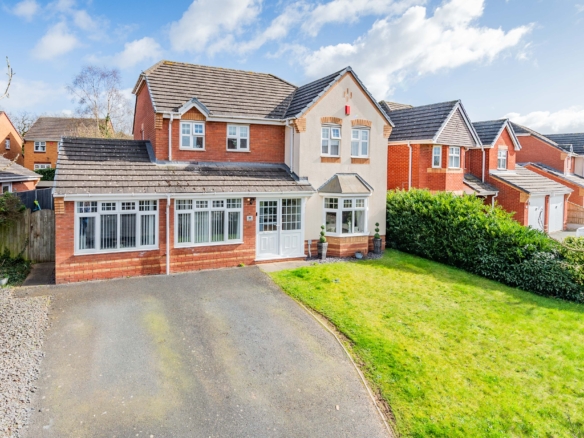
York Road, Priorslee, TF2
- £469,950
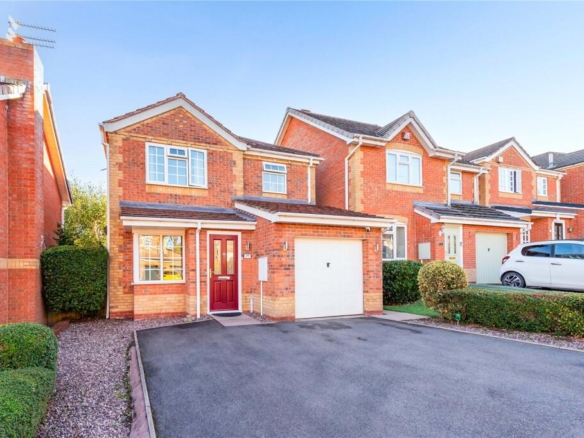
Adamson Drive, Horsehay, TF4
- £310,000
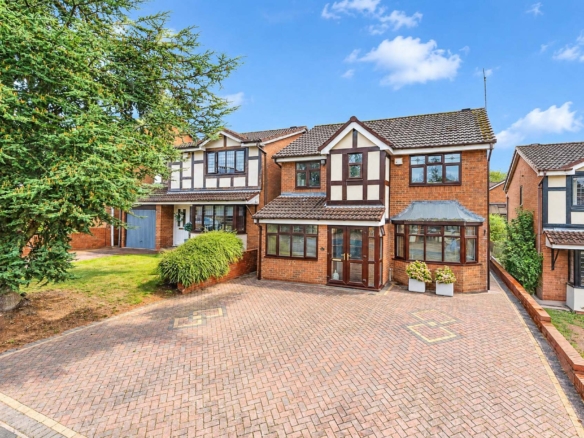
Swansmede Way, Stirchley, TF3
- Offers in the Region of £310,000
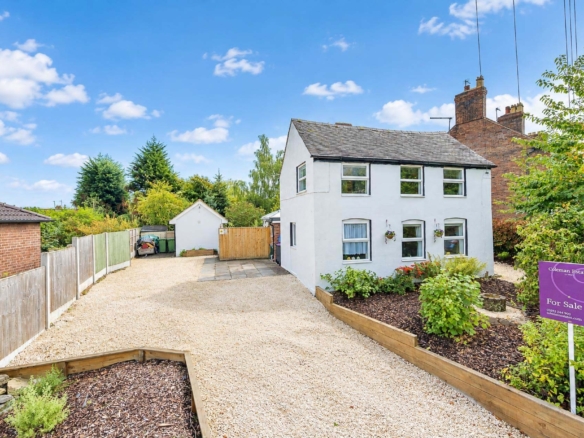
Marquis Terrace, Ketley Bank, TF2
- Offers in the Region of £325,000

- Coleman Estates